

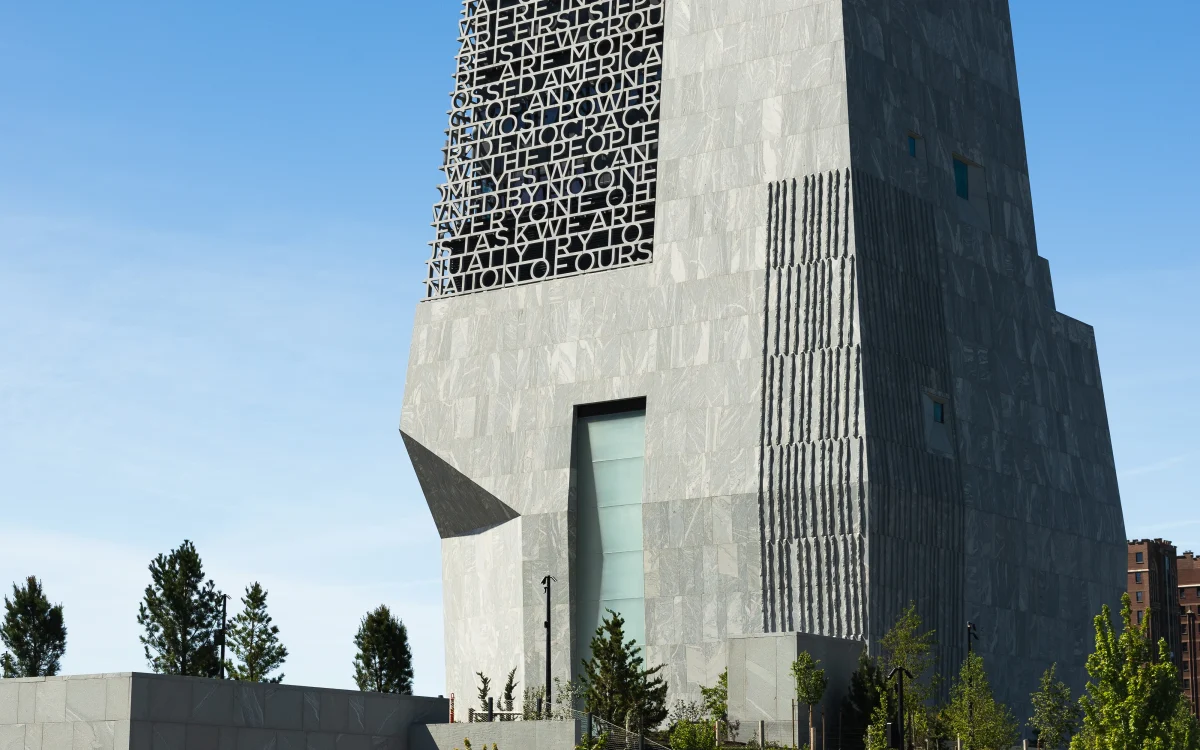
The Obama Presidential Center architectural design is one of the most significant civic projects of the 21st century — and also one of the most debated. Conceived by husband-and-wife duo Tod Williams Billie Tsien Architects (TWBTA) and completed in 2026 on Chicago’s South Side, this $850 million campus redefines what a presidential monument can be. Rather than a conventional trophy building sealed behind glass and gates, the Center sets a new standard for civic architecture that is deeply rooted in community, sustainability, and symbolic power.
In this comprehensive analysis, we explore the Obama Presidential Center architectural design in full technical detail — from its 225-foot granite museum tower and cantilevered Sky Room to its geothermal energy systems, low-carbon structural engineering, BIM coordination, and the design philosophy that makes this project unlike any presidential facility in American history.
Whether you are an architecture student, a design professional, or simply someone who wants to understand why this building matters, this guide covers every critical dimension of a project that opens a remarkable new chapter for public architecture.


1. The Design Vision: Civic Ascension and Community Empowerment
The Obama Presidential Center architectural design is built on a central concept the architects describe as “civic ascension.” Every decision — from site planning to material selection — flows from a single, powerful idea: that architecture can lift people up, both literally and symbolically.
TWBTA, founded in 1986 and known for their humanistic, institution-focused practice, were commissioned by the Obama Foundation in 2015. The selection committee recognized their “incredible commitment to scale, craft, and materiality,” qualities that made them uniquely suited to a project rooted in community and permanence rather than spectacle. As architect Paul Schulhof, a partner at TWBTA on the project, articulated, the Center “is designed to empower visitors by helping them understand history while inspiring them to create change in their own communities.”
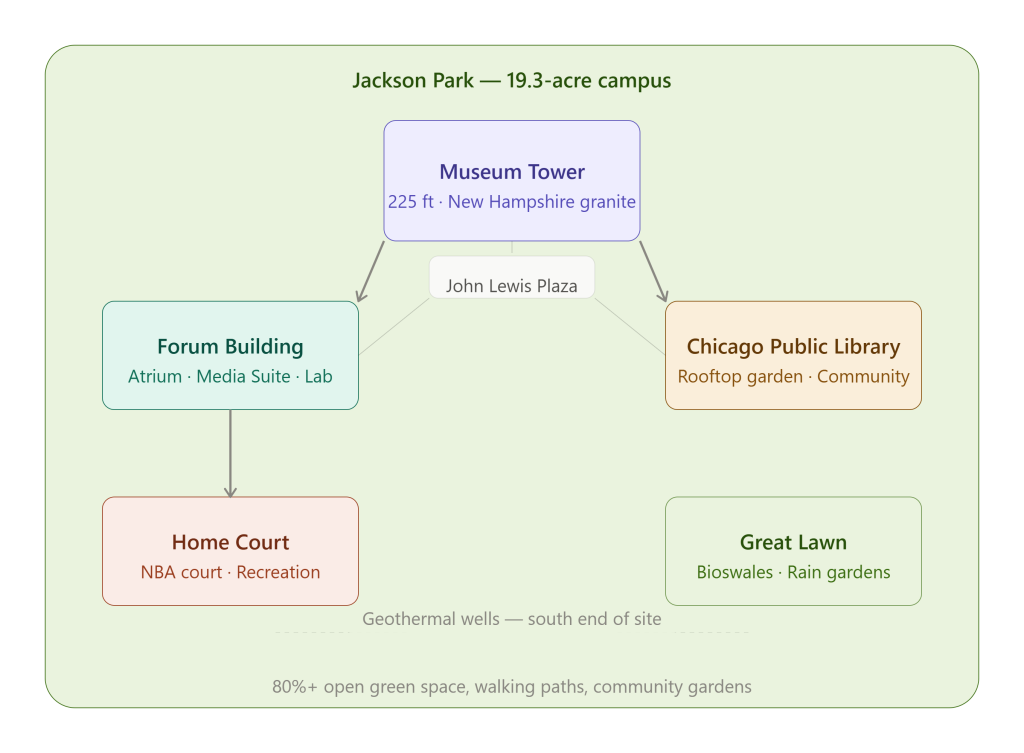
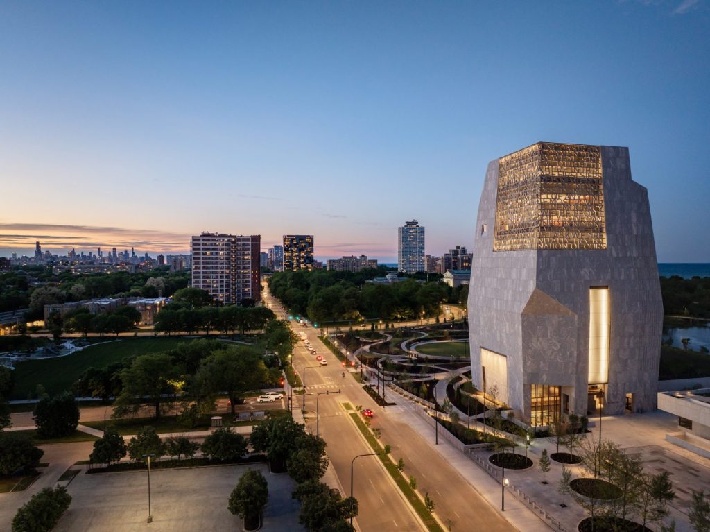
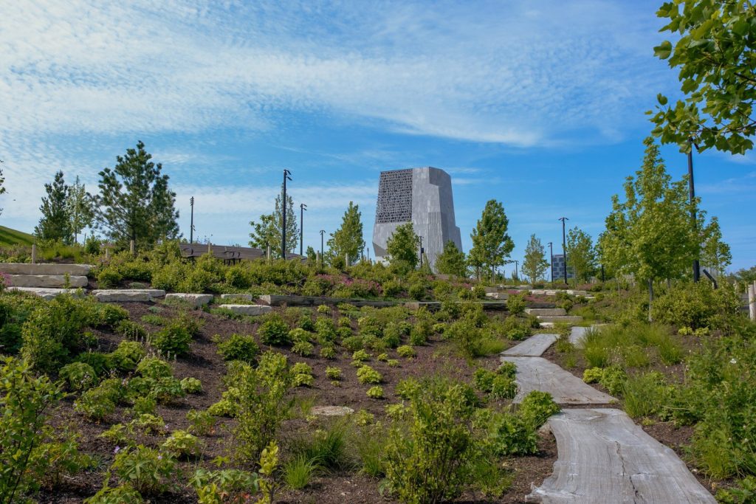
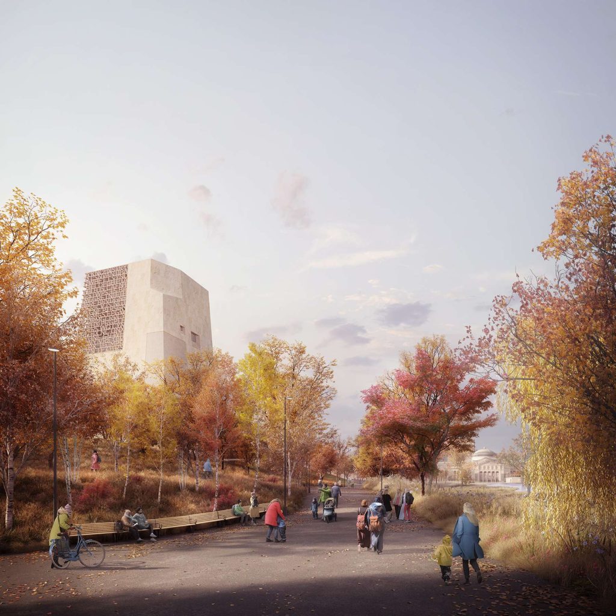
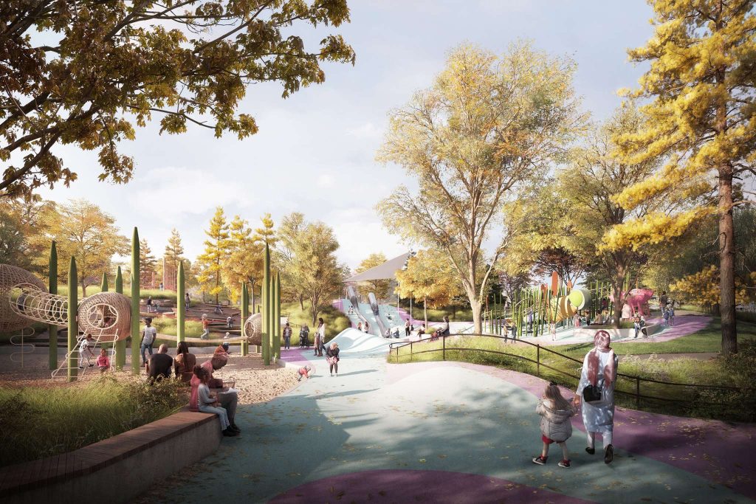
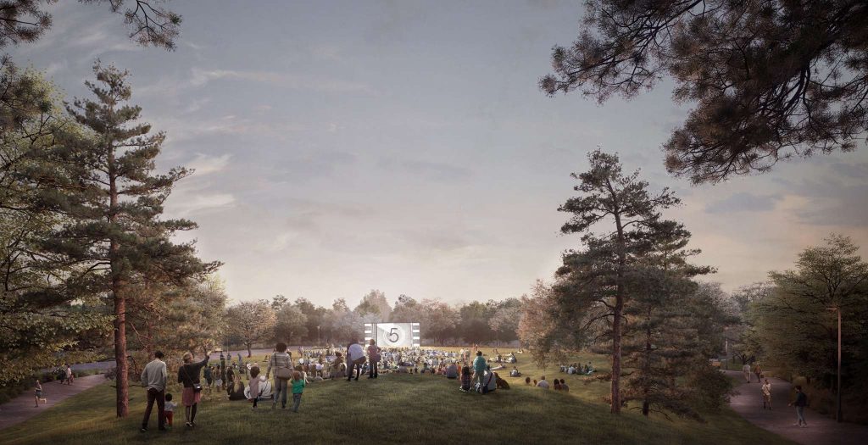
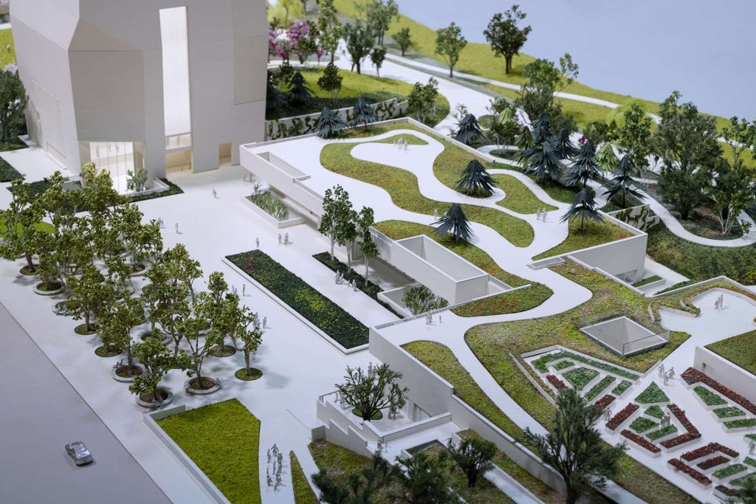
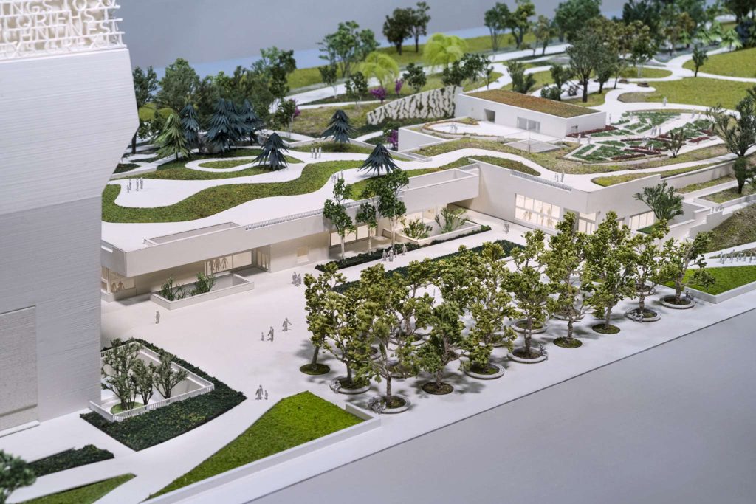
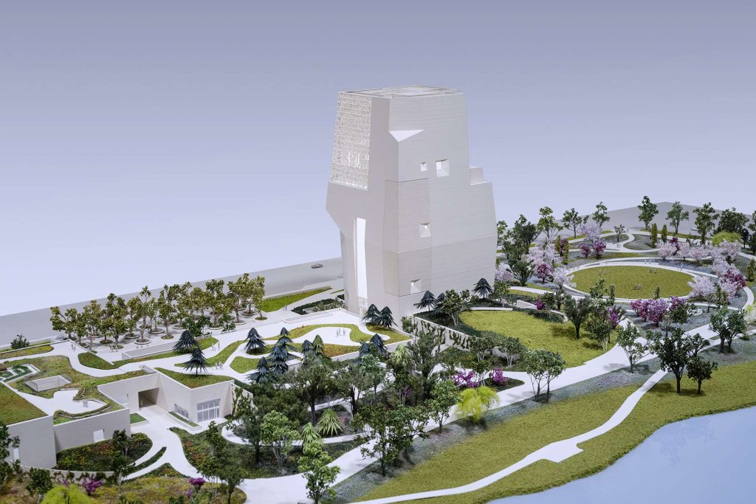
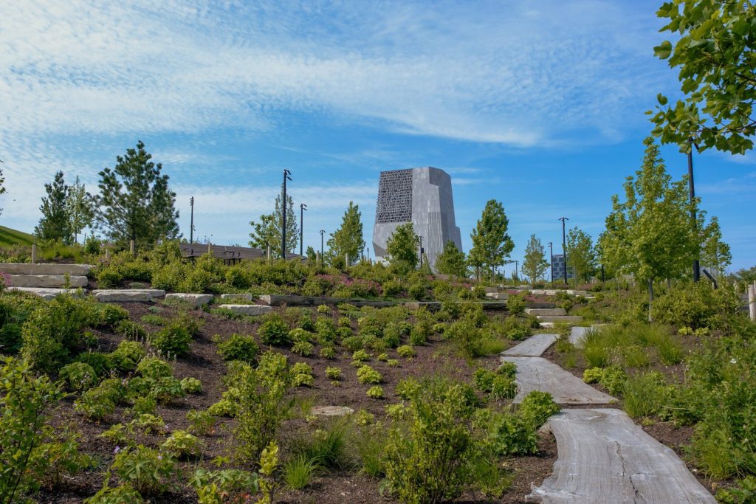
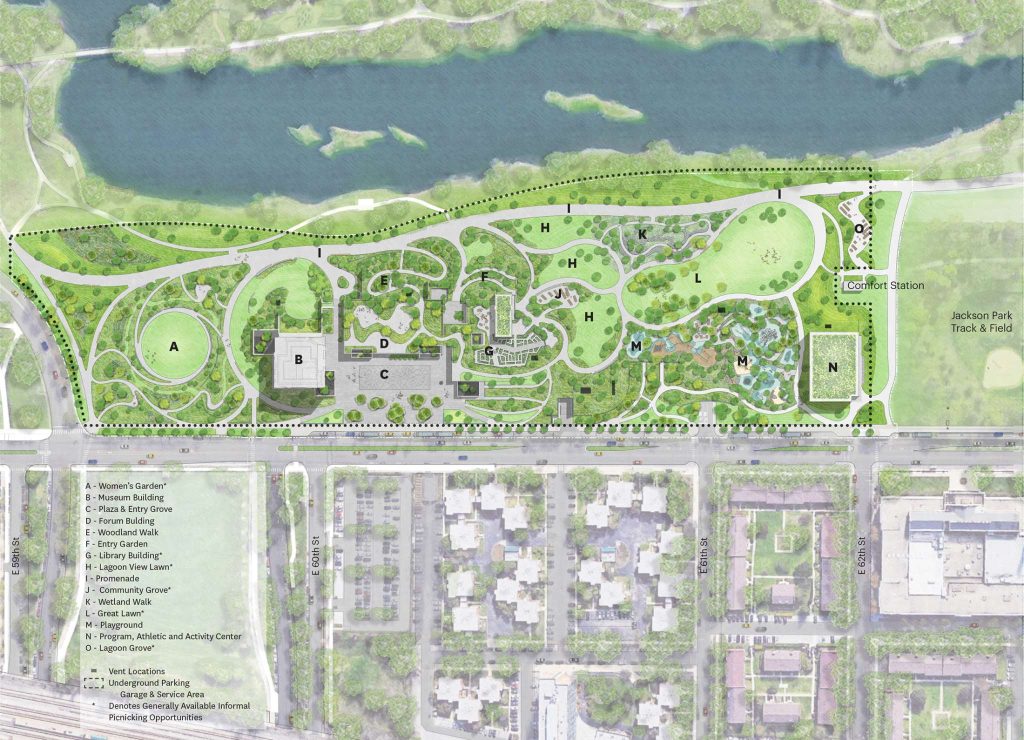
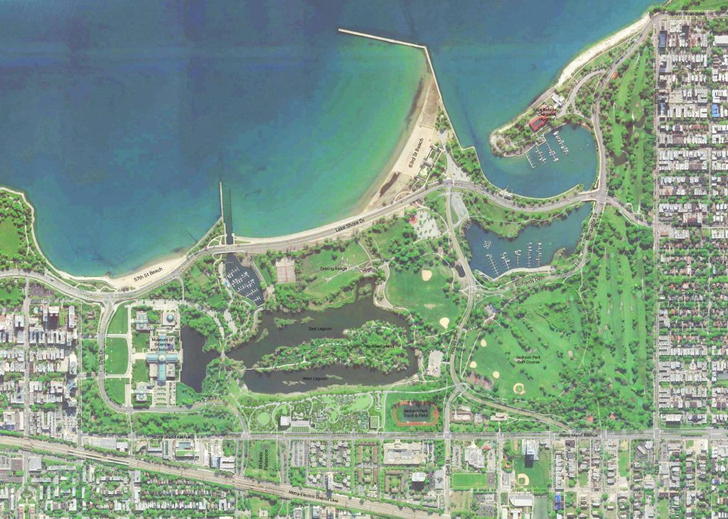
Unlike traditional presidential libraries — enclosed, archival, and often self-congratulatory — the Obama Presidential Center was deliberately conceived as a campus open to the public. The buildings do not dominate their surroundings; instead, they integrate into 19.3 acres of Jackson Park, a 500-acre historic green space on Chicago’s South Side. More than 80 percent of the campus is dedicated to open parkland, walking paths, community gardens, and public plazas. This is not a building that demands attention from a distance. It earns it.
The campus is organized around four key structures: the Obama Presidential Center Museum Tower, the Forum Building, a Chicago Public Library branch, and Home Court — an athletics and recreation facility that includes a full-size basketball court. Each structure is connected by landscaped pathways, public plazas, and community spaces designed in partnership with Michael Van Valkenburgh Associates (MVVA) and Interactive Design Architects (IDEA).
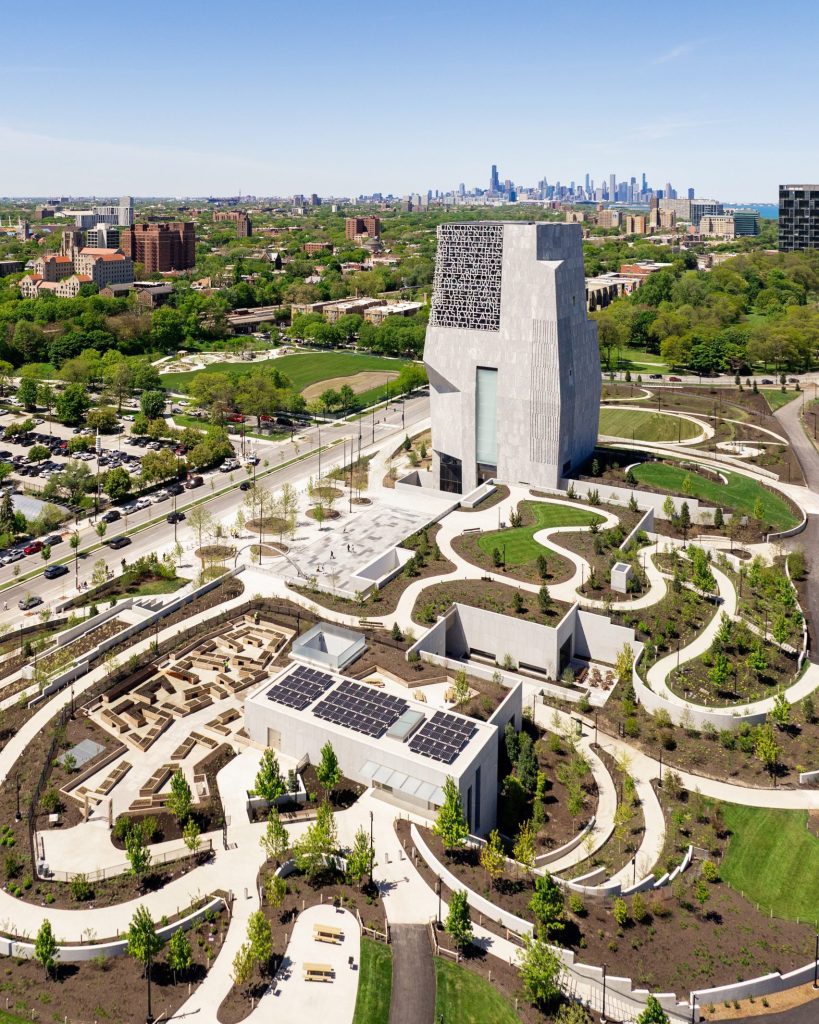
At its core, the Obama Presidential Center architectural design is an argument that a presidential legacy should be about the future, not only the past. As President Obama himself stated during early design conversations: “When Michelle and I started talking about the Presidential Center, we were really firm that what we wanted to do was create something for the future — something that was forward-looking.”
For those interested in how public institutions shape urban environments, this project draws meaningful parallels with other landmark civic works. Read our analysis of the National Museum of African American History and Culture’s structural design to understand how cultural symbolism and engineering intersect at the highest level.
2. The Museum Tower: Structure, Height, and Symbolic Form
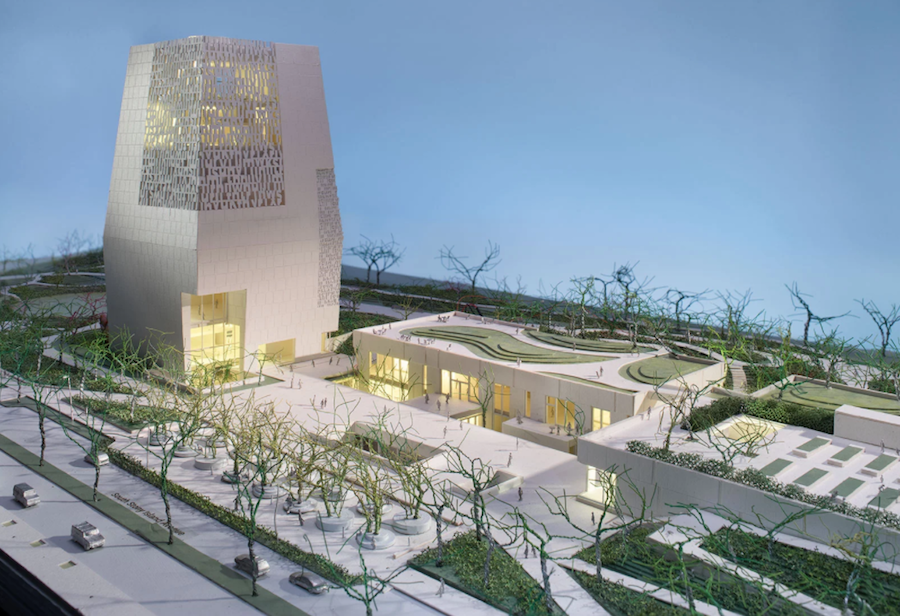
The centerpiece of the campus is the Obama Presidential Center Museum Tower — a 225-foot structure that is, without question, the most architecturally distinctive element of the entire project. The tower tapers gently outward as it rises toward its midpoint, then pulls slightly inward toward the apex. This form has drawn comparison to an obelisk, earning the building the informal nickname “Obamalisk” in architectural circles. TWBTA describes the shape as inspired by four hands lifting together — a visual metaphor for collective action and shared uplift.
The tower rises to eight stories and covers approximately 276,000 square feet across the entire campus. Its exterior is clad entirely in New Hampshire granite — a material chosen for its dynamic visual quality. As the Chicago Architecture Center notes, the granite shifts in appearance with changing light and weather conditions, meaning the building never looks quite the same from one hour to the next. This responsiveness to natural light is not accidental. It is a deliberate material strategy that keeps the building alive, embedded in the rhythms of the environment around it.
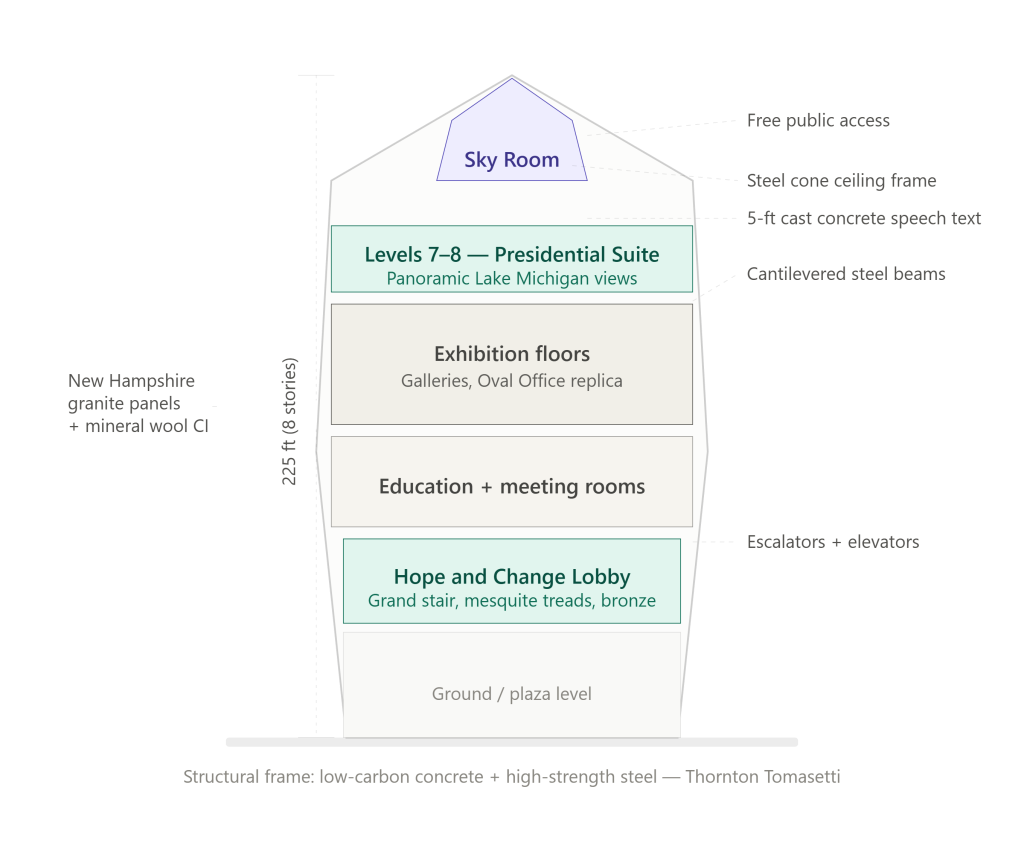
The granite facade incorporates five-foot-tall cast concrete letters spelling out excerpts from President Obama’s speeches — most notably his 2015 address on the 50th anniversary of the Selma to Montgomery marches. The facade panels were precision-cut and carved using advanced CNC technology, allowing complex surface patterns that create shifting textures of shadow and relief. An 83-foot-tall glass artwork by artist Julie Mehretu softens the tower’s scale at street level, bridging the transition between public plaza and vertical mass.
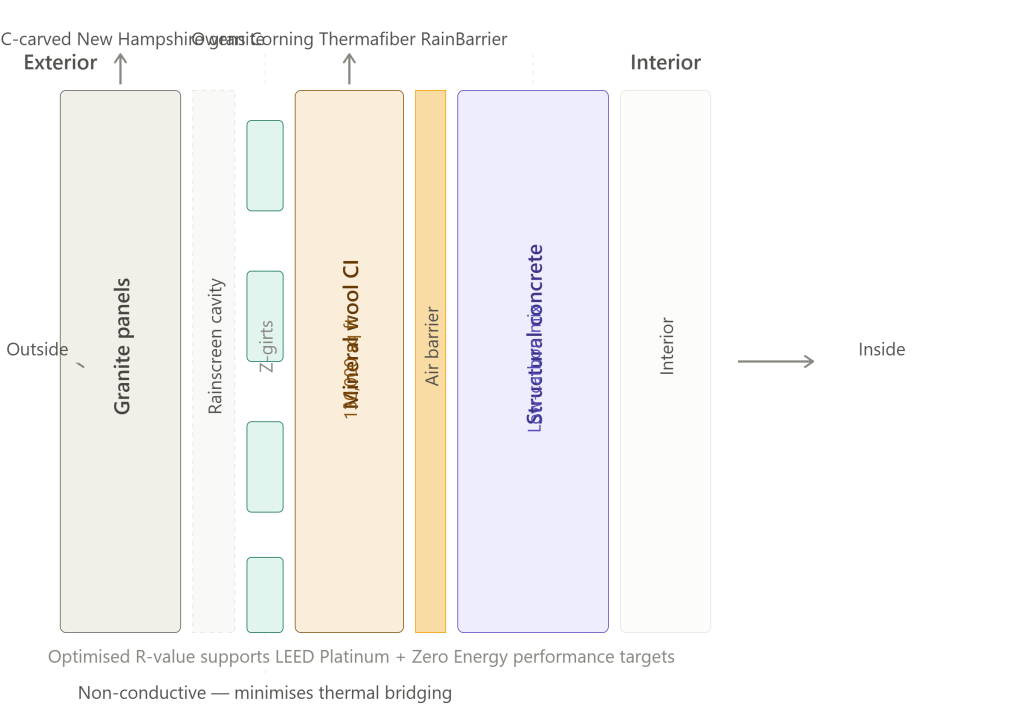
Structural engineering for the tower was provided by Thornton Tomasetti, one of the most respected engineering firms in North America. The structural frame employs low-carbon concrete mixes that incorporate industrial byproducts such as fly ash and slag in partial replacement of traditional Portland cement — a technique that meaningfully reduces the building’s embodied carbon footprint without compromising structural performance.
The tower’s facade assembly also incorporates 130,000 square feet of continuous mineral wool insulation (Owens Corning Thermafiber RainBarrier) installed within the exterior wall system. Non-conductive z-girts minimize thermal bridging through the facade, optimizing the effective R-value and supporting the building’s ambitious energy performance targets. This level of envelope performance is rarely seen in granite-clad civic structures of this scale.
3. The Sky Room: Engineering Views at 225 Feet
At the crown of the Museum Tower sits the Sky Room — a contemplative observation space that is free and accessible to all visitors. This element represents one of the most structurally demanding aspects of the entire project, and one of its most democratic gestures. Rather than reserving the best views for private donors or VIP guests, the Sky Room is designed for everyone.
The Sky Room features a unique cone-shaped ceiling, its steel framing engineered to create a dramatic, tapering overhead form that mirrors the tower’s exterior profile. Deep cantilevered steel beams allow for uninterrupted panoramic views extending eastward to Lake Michigan, northward to the Chicago downtown skyline, and westward and southward across the South Side neighborhoods where the Obamas built their public lives.
The interior detailing of the Sky Room reflects TWBTA’s signature material intelligence. Linenfold wood paneling in walnut, handcrafted benches, and cast bronze details carry through the firm’s commitment to elegant craftsmanship in public space. A major art installation is also planned for this space, continuing the campus-wide commitment to integrating original artwork throughout the visitor experience.
The Sky Room is significant not only as an architectural feature but as a statement of intent. It declares that the highest point of the Obama Presidential Center architectural design belongs, by right and by design, to the public.

4. Sustainability: LEED Platinum, Zero Fossil Fuels, and Geothermal Innovation
The Obama Presidential Center is one of the most environmentally ambitious civic projects ever built in the United States. The campus is targeting LEED Platinum certification, SITES Silver certification, and Zero Energy certification from the International Living Future Institute (ILFI) — a combination of sustainability standards that very few large-scale public buildings have attempted simultaneously.
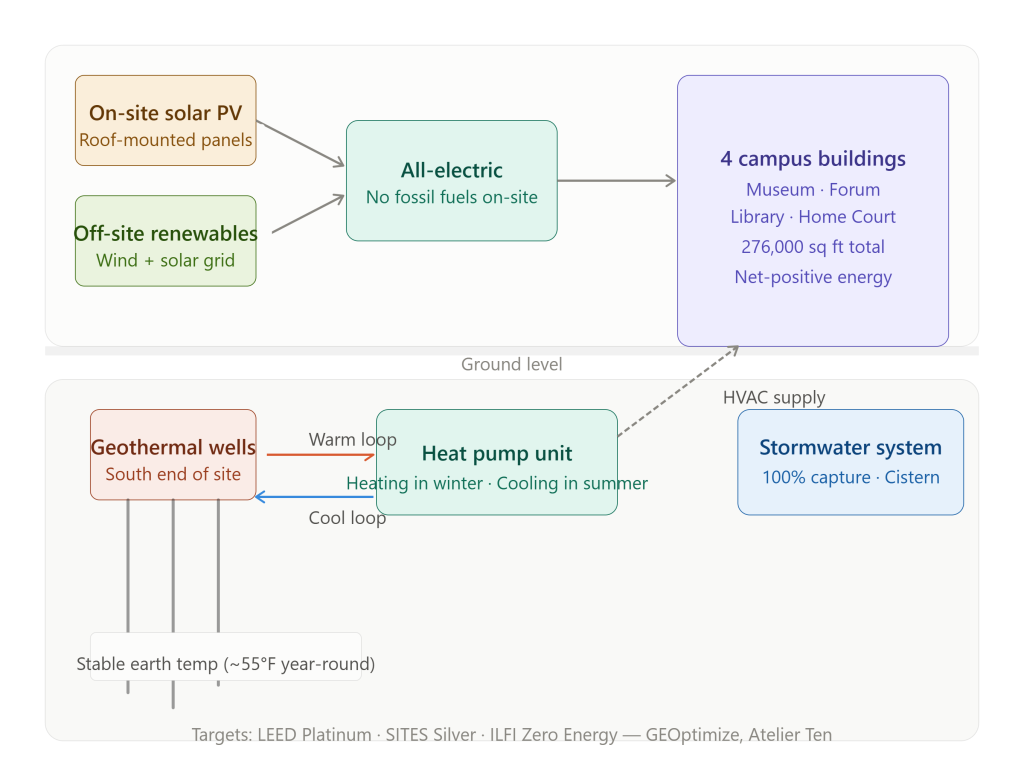
The most technically significant sustainability feature is the campus-wide geothermal heat pump system. The system uses the stable underground temperature of the earth to regulate heating and cooling across all four campus buildings. Geothermal wells are located on the south end of the site. In practical terms, this means that even during Chicago’s notoriously cold winters and humid summers, the Center operates without any fossil fuels. All buildings are 100 percent electric.
The Center generates electricity through a combination of on-site solar photovoltaic panels and off-site renewable energy sources. The system is designed to produce more power than the campus consumes on a net annual basis — making the Obama Presidential Center a net-positive energy facility. Sustainability consultants Atelier Ten and dbHMS, alongside geothermal specialists GEOptimize, worked with MEP engineers Altieri Sebor Wieber to integrate these systems with the architectural and structural design.
Stormwater management is equally sophisticated. The landscape design channels 100 percent of site rainfall through bioswales, rain gardens, and subsurface cistern infrastructure, preventing stormwater discharge into Lake Michigan and providing irrigation for the surrounding parkland. This is particularly significant given the Center’s position within a historic park adjacent to one of the world’s largest freshwater bodies.
From the microorganisms in the soil at the roots of its trees to the renewable electricity powering its exhibition lighting, the campus is performing on multiple ecological levels simultaneously — a genuinely rare achievement in buildings of this scale and complexity.


5. The Forum Building and Library: Civic Programming at Ground Level
While the Obama Presidential Center Museum Tower commands visual attention, the Forum Building and Chicago Public Library branch are equally important to understanding the Obama Presidential Center architectural design in full. These lower-level structures are largely embedded into the landscape itself, their rooflines covered in living plantings and earth berms that allow them to disappear into the park setting.
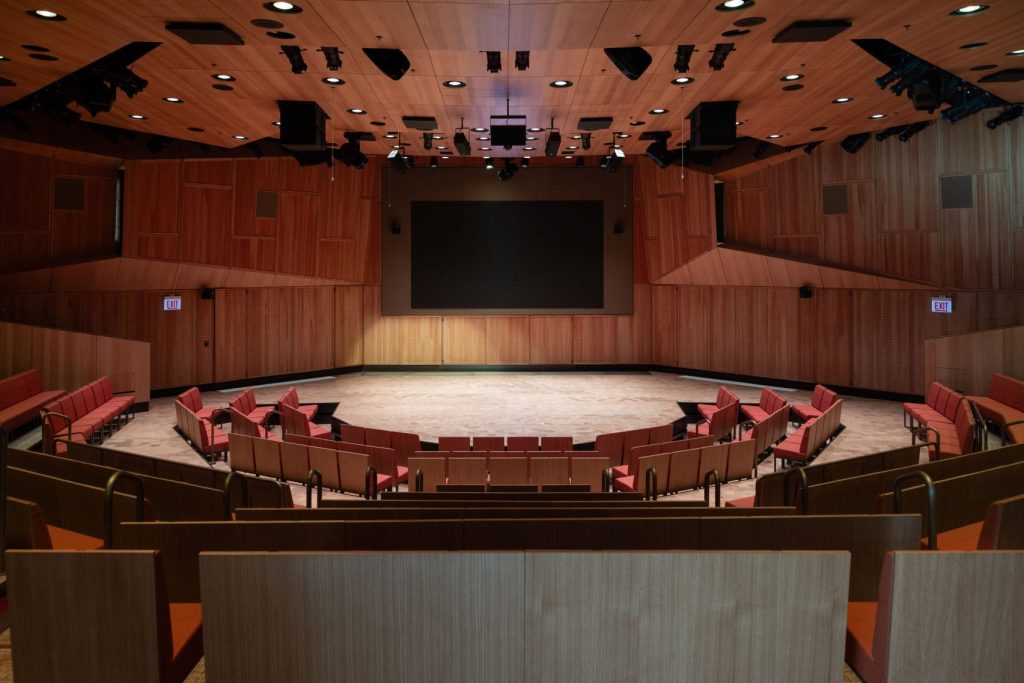
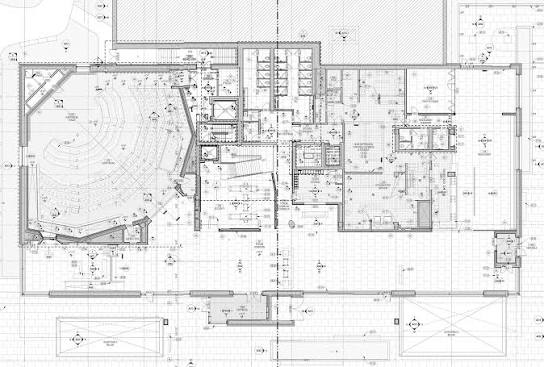
The Forum Building houses the Hadiya Pendleton Atrium, a state-of-the-art Media Suite, the Democracy In Action Lab, and the Elie Wiesel Auditorium. Interior granite work, wood ceiling panels in walnut, and perforated acoustic wood panels create a warm, sophisticated interior environment suited to programming, conversations, and community events. The building serves as a civic hub rather than a museum adjunct — a place for citizens to engage actively rather than passively observe.
The Chicago Public Library branch is one of the most genuinely community-focused elements of the campus. A publicly funded library embedded within a privately developed presidential campus is an unusual gesture, but it reflects the Obama Foundation’s insistence that the Center serve the existing South Side community rather than displace or ignore it. The library rooftop features a fruit and vegetable garden — a quietly radical gesture that turns civic infrastructure into productive public landscape.
Home Court, the athletics facility designed by Moody Nolan, includes an indoor NBA-regulation basketball court, additional program rooms, and community spaces also served by the geothermal heating and cooling system. The building’s exterior features a distinctive triangular panel substructure inspired by basketball net geometry, providing visual texture and identity at a human scale.

6. BIM Coordination, Digital Tools, and Construction Management
The technical complexity of the Obama Presidential Center architectural design demanded equally sophisticated digital coordination tools. Multiple engineering firms and construction managers worked across a 19.3-acre site with non-standard angled facades, complex MEP routing, and phased construction timelines stretching from 2021 to 2026.
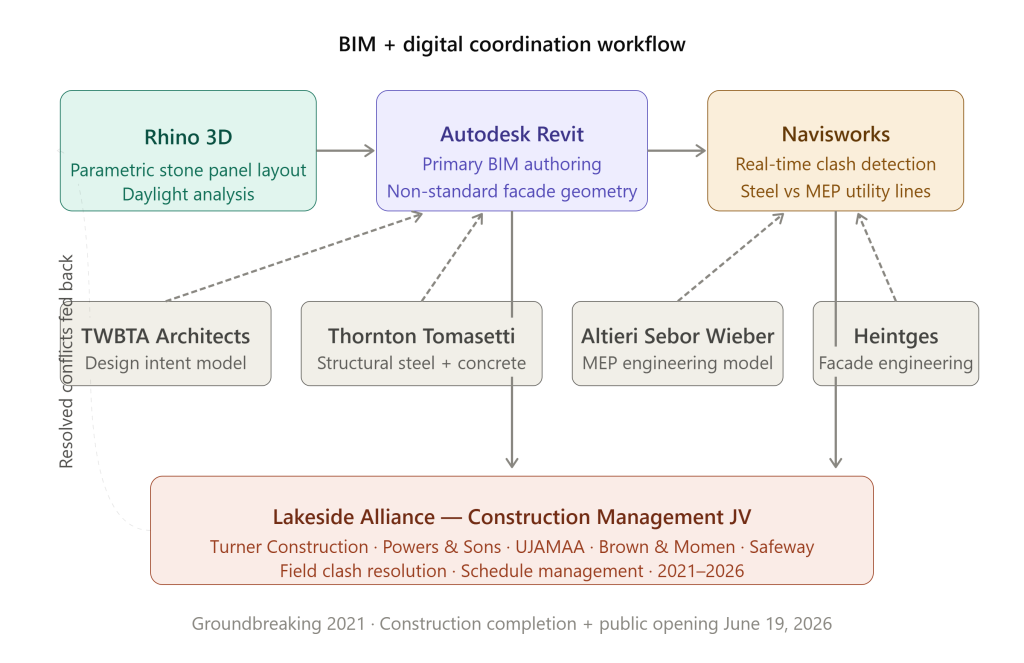
Autodesk Revit served as the primary Building Information Modeling (BIM) authoring platform, allowing architects and structural engineers at Thornton Tomasetti and MEP engineers at Altieri Sebor Wieber to model the tower’s non-standard stone facade geometry and coordinate internal mechanical, electrical, and plumbing runs within tight dimensional tolerances.
Rhino 3D supported complex parametric modeling of the granite panel layouts, enabling the design team to calculate daylight exposure across the public plazas at different times of year and optimize the pattern and orientation of facade panel cuts. This level of computational design is increasingly standard on landmark civic projects but remains technically demanding in execution — particularly when coordinating stone panels fabricated off-site against structural steel and concrete tolerances in the field.
The construction management joint venture, led by the Lakeside Alliance (comprising Turner Construction Company, Powers & Sons Construction, UJAMAA Construction, Brown & Momen, and Safeway Construction), used Navisworks for real-time clash detection between structural steel and MEP utility lines. A project of this scale and complexity typically generates thousands of coordination conflicts during construction documentation; resolving them digitally before site installation dramatically reduces costly field corrections and schedule delays.
Facade engineering was managed by Heintges, with waterproofing oversight by Wiss, Janney, Elstner Associates. Lighting design by Fisher Marantz Stone addressed the challenge of illuminating a granite exterior that changes character significantly between daylight and night conditions — a material quality that required careful integration of uplighting, grazing light, and internal luminance from the tower’s glazed openings.


7. Cultural Significance and the Future of Presidential Architecture
The Obama Presidential Center architectural design represents a genuine departure from precedent. Of the 14 American presidents to have an official memorial building, no facility has combined presidential commemoration, all-electric zero-fossil-fuel operation, on-site public library provision, community athletics facilities, LEED Platinum sustainability targets, and open public parkland integration within a single campus.
The Obama Presidential Center opened to the public on June 19, 2026 — Juneteenth — a date chosen deliberately for its resonance with the history of African American freedom and civic participation. Opening events between June 18 and 21 began with a dedication ceremony at John Lewis Plaza. This naming further anchors the campus within a specific tradition of civic struggle and democratic aspiration.
The Obama Presidential Center has drawn both significant praise and measured criticism from architectural commentators. Some critics have questioned whether the tower’s blocky granite mass sits comfortably within the pastoral character of Jackson Park, an Olmsted-designed landscape of considerable historic significance. Others argue that the Center unquestionably breaks free of the tired precedent set by earlier presidential libraries, prioritizing community use over archival solemnity.
The campus also houses the first all-digital presidential library — a recognition that President Obama’s records exist primarily in digital form, comprising emails, social media communications, and electronic documents that require a fundamentally different archival infrastructure than the paper-based collections of earlier presidents.
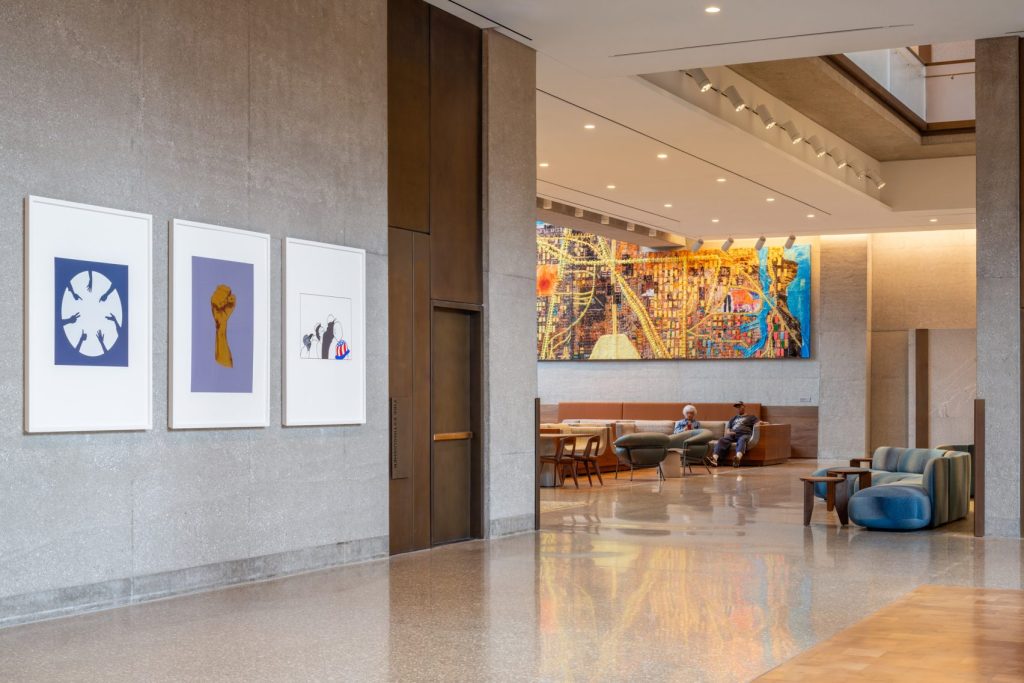
More than 25 artists — including Maya Lin, Kiki Smith, Nick Cave, and Richard Hunt — contributed original artworks across the campus, embedding the Center within a living artistic community that extends the facility’s cultural reach well beyond its permanent collection.
For students of civic architecture and urban design, the Obama Presidential Center is a case study in how a major public institution can use its physical form, material selection, and program mix to make an argument about values, community, and the future. See our related post on MVVA’s landscape design philosophy and how green infrastructure is reshaping urban civic space.


Technical Specifications at a Glance
| Parameter | Detail |
|---|---|
| Project Name | Obama Presidential Center |
| Location | Jackson Park, Chicago, Illinois |
| Lead Architect | Tod Williams Billie Tsien Architects (TWBTA) |
| Local Architect | Interactive Design Architects (IDEA) |
| Structural Engineer | Thornton Tomasetti |
| MEP Engineer | Altieri Sebor Wieber |
| Landscape Architect | Michael Van Valkenburgh Associates |
| Sustainability Consultant | Atelier Ten, dbHMS |
| Geothermal Engineer | GEOptimize |
| Construction Manager | Lakeside Alliance Joint Venture |
| Project Cost | $850+ million USD |
| Total Area | 276,000 sq ft / 19.3 acres |
| Museum Tower Height | 225 feet (8 stories) |
| Opening Date | June 19, 2026 |
| Sustainability Target | LEED Platinum, SITES Silver, ILFI Zero Energy |
| Energy Source | 100% electric, geothermal + renewable |
Frequently Asked Questions About Obama Presidential Center Architectural Design
Who designed the Obama Presidential Center?
The Obama Presidential Center was designed by Tod Williams Billie Tsien Architects (TWBTA), a New York-based husband-and-wife firm founded in 1986, in partnership with Chicago-based Interactive Design Architects (IDEA). Thornton Tomasetti provided structural engineering.
What is the height of the Obama Presidential Center Museum Tower?
The Obama Presidential Center Museum Tower stands 225 feet tall and is clad entirely in New Hampshire granite. It is the tallest structure on the 19.3-acre campus.
What sustainability certifications does the Obama Presidential Center target?
The Obama Presidential Center is targeting LEED Platinum certification, SITES Silver certification, and Zero Energy certification from the International Living Future Institute (ILFI). All campus buildings are 100 percent electric, powered by geothermal energy and renewable electricity sources.
When did the Obama Presidential Center open?
The Obama Presidential Center opened to the public on June 19, 2026, coinciding with Juneteenth.
What is the Sky Room?
The Sky Room is a free, publicly accessible observation and contemplative space located at the top of the Museum Tower. It offers panoramic views of Lake Michigan, downtown Chicago, and the South Side neighborhoods.
What makes this presidential library different from others?
The Obama Presidential Center is the first all-digital presidential library, housing electronic records rather than paper documents. It is also the first presidential facility to target net-zero energy operation, include an on-site public library branch, and integrate community athletics facilities within a campus open to the public.

Conclusion
The Obama Presidential Center architectural design is a project of genuine ambition and civic seriousness. From the symbolic power of its 225-foot granite tower to the technical precision of its geothermal energy systems and low-carbon structural engineering, every element reflects a sustained commitment to the idea that public buildings should serve the public — now and for generations to come.
Designed by TWBTA with structural engineering by Thornton Tomasetti, sustainability integration by Atelier Ten and GEOptimize, and landscape architecture by MVVA, this is a collaborative achievement of the highest order. It sets a new benchmark for what civic architecture can accomplish when sustainability, community engagement, cultural programming, and symbolic design are treated not as competing priorities, but as expressions of the same underlying values.
For architecture professionals, students, and urban design advocates, the Obama Presidential Center is essential study. It demonstrates that the most meaningful buildings are not those that stand apart from their communities, but those that grow from them.
Related Content from ArchitectureAssociate.com:
- National Museum of African American History and Culture: Structural Engineering and Design Analysis
- LEED Platinum Buildings: How Sustainability Certification Changes Structural and Mechanical Design
- Geothermal HVAC Systems in Large-Scale Civic Architecture: A Technical Guide
- Michael Van Valkenburgh Associates: Landscape Architecture and Urban Green Infrastructure
- BIM Coordination on Complex Public Projects: Revit, Rhino 3D, and Navisworks in Practice