

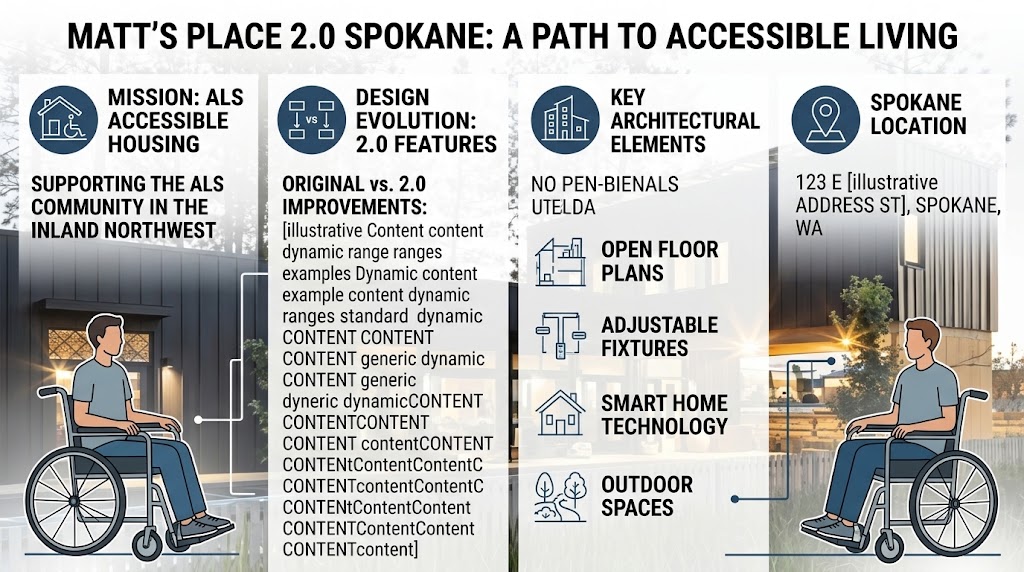
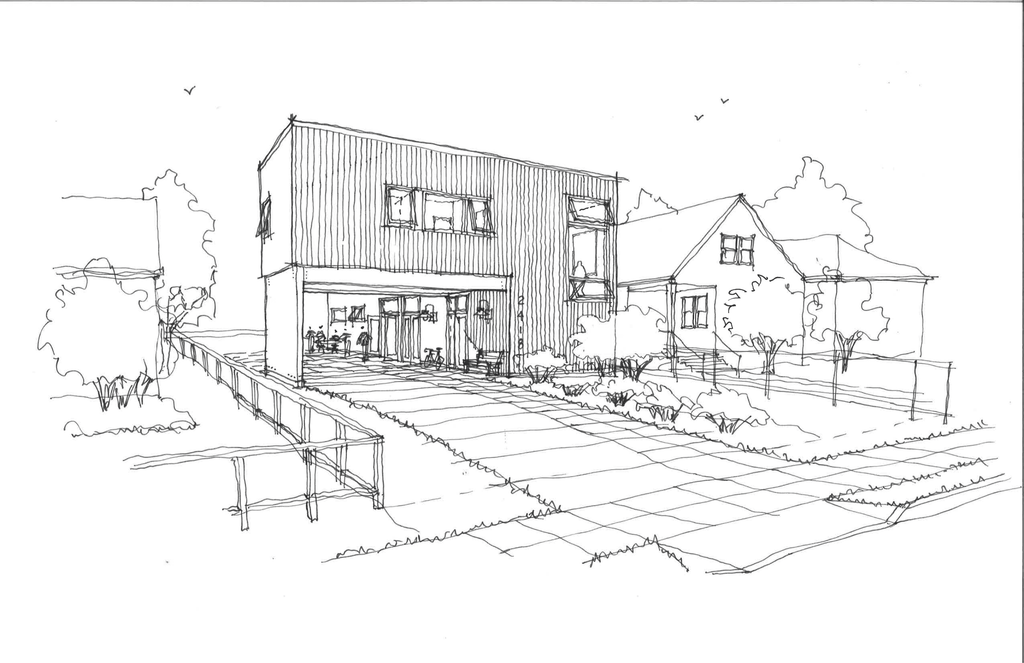
Most homes are not designed around a diagnosis. Matt’s Place 2.0 is. Completed in 2023 in Spokane, Washington, this prototype residence was created specifically for people living with Amyotrophic Lateral Sclerosis, a progressive nervous system disease that gradually strips away muscle control. Designed by The Miller Hull Partnership in collaboration with the Matt’s Place Foundation, the project set out to answer a question few architects ever face directly: what does a beautiful home look like when it has to function as sophisticated medical infrastructure, without ever feeling like a hospital.
The answer earned genuine national recognition. Matt’s Place 2.0 received a 2025 AIA Housing Award and an AIA Seattle Honor Award, with the national jury specifically praising how the home is tailored for safety and dignity, enabling patient autonomy while fostering comfort, family connection, and access to nature. Built from thirteen prefabricated cross-laminated timber modules, the 1,500-square-foot house pairs a warm, biophilic material palette with eye-gaze technology, voice-activated systems, and a spatial layout that separates patient and caregiver zones without ever losing its residential character.
This guide walks through the complete story of Matt’s Place 2.0 — the foundation and personal history behind the project, the mass timber construction system that makes it replicable, the smart technology giving patients real autonomy, the zoned layout balancing privacy with caregiving needs, and the recognition and broader influence the project has had across the architecture industry.

What Is Matt’s Place 2.0?
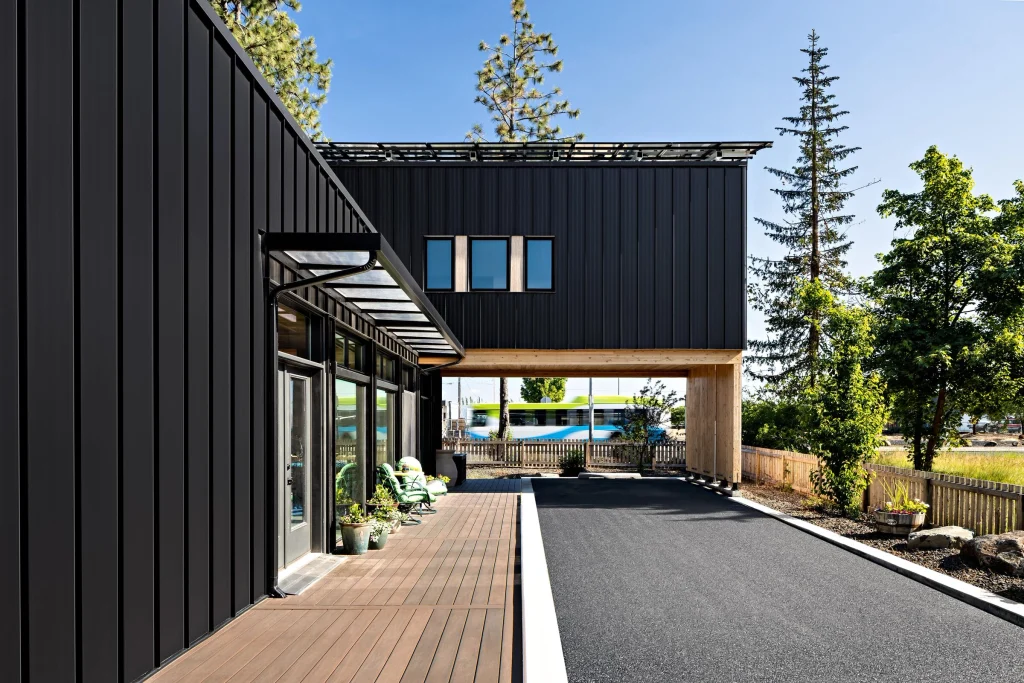
Matt’s Place 2.0 is a 1,500-square-foot prototype home in Spokane, Washington, designed by The Miller Hull Partnership for people living with Amyotrophic Lateral Sclerosis. Completed in 2023, the two-story house is built from thirteen prefabricated cross-laminated timber modules, each comprising a floor, walls, and roof assembled on site. The ground floor includes a bedroom, bathroom, kitchen, and living room sized to accommodate mobility equipment, while the upper floor holds two bedrooms and a bathroom for family members or caregivers. The home integrates eye-gaze technology, voice controls, and automated doors to give ALS patients genuine autonomy over their environment. The project received a 2025 AIA Housing Award and an AIA Seattle Honor Award.
1. A Foundation Born From Personal Experience
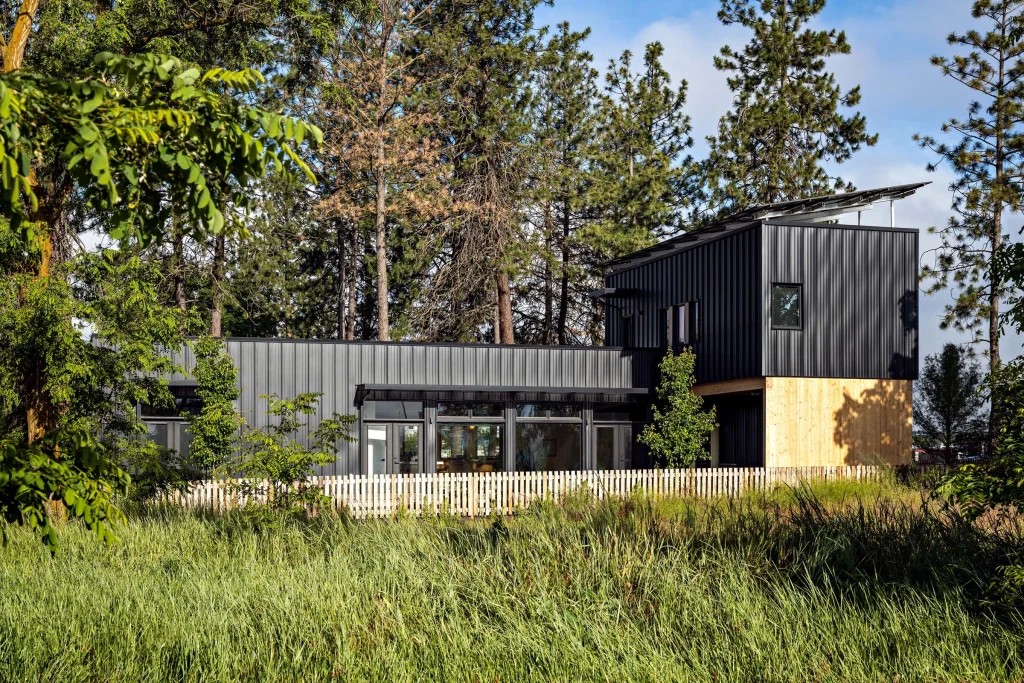
The story behind the project begins with Matthew Wild, a former Marine Corps veteran diagnosed with ALS in 2015. Alongside his wife, Theresa Whitlock-Wild, Wild founded the Matt’s Place Foundation, a nonprofit organization devoted to maintaining dignity for people living with ALS by providing opportunities for accessibility, independence, autonomy, and family living through technology and housing. That founding mission shaped every subsequent decision the foundation made about what its demonstration homes should actually deliver.
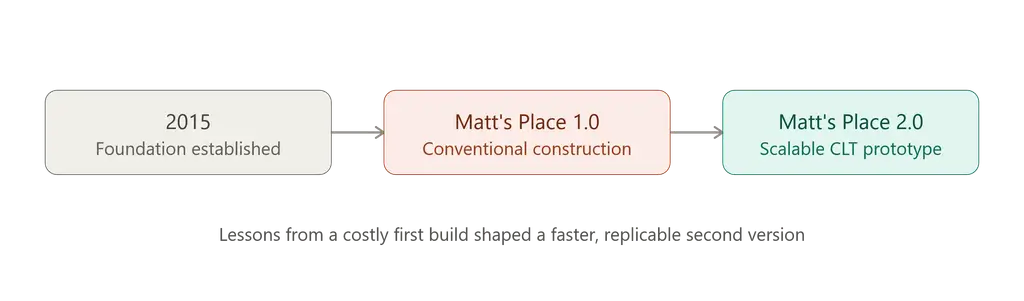
Before Matt’s Place 2.0, the foundation had already built Matt’s Place 1.0 in Coeur d’Alene, Idaho, using conventional construction methods and materials, including typical plaster and gypsum board walls. That first project proved the concept but also revealed its limits: conventional methods made the home expensive, slow to build, and difficult to replicate for other families facing the same diagnosis. The foundation recognized it needed a more economical, scalable, and rapidly deployable solution for future homes, which is precisely the challenge Miller Hull was brought in to solve. Miller Hull, alongside partners in prefabrication, mass timber production, engineering, and construction, donated their services to design and deliver the second iteration.
That decision to donate professional services reflects something important about how this project came together. Rather than treating the commission as a typical paid engagement, Miller Hull and its collaborators approached the work as a genuine contribution to a cause with direct personal stakes for the foundation’s founders. ALS itself is a progressive nervous system disease that gradually weakens muscles and erodes control over basic movement, a diagnosis that typically gives patients a limited window in which architecture can meaningfully improve their quality of life. That urgency informed the pace and ambition of the entire design process, pushing the team toward solutions that could be built quickly without compromising on either dignity or design quality.
2. Prefabricated Mass Timber Construction
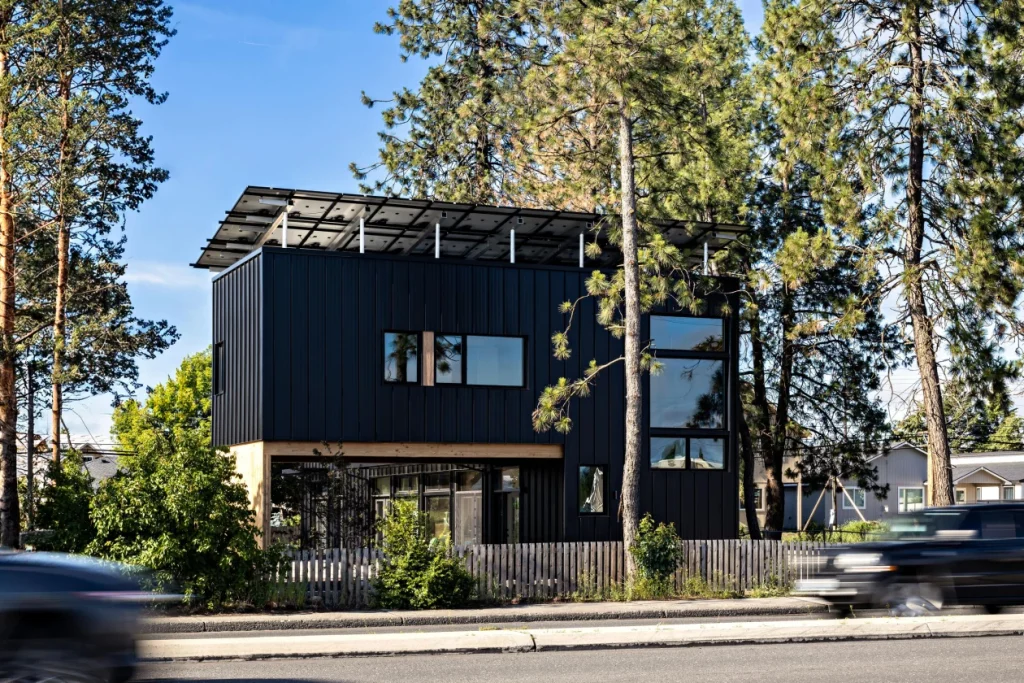
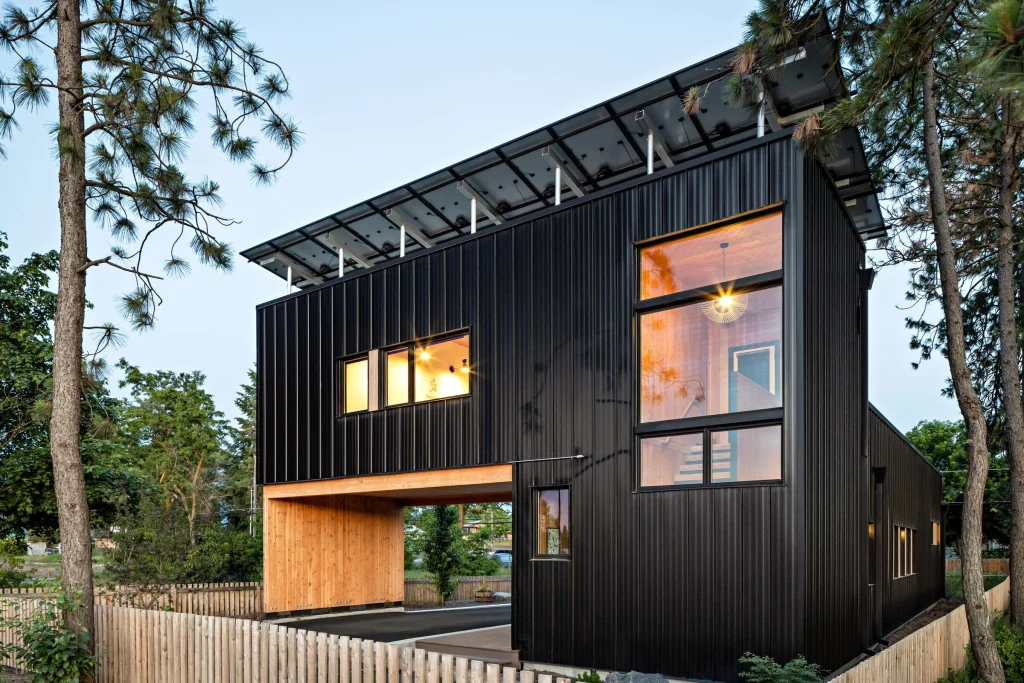
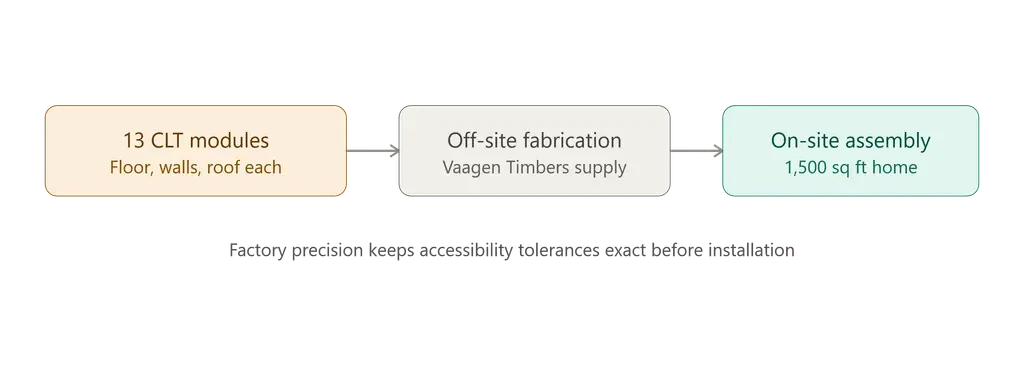
Solving for scalability meant rethinking how the house itself would be built. Matt’s Place 2.0 is constructed from thirteen prefabricated cross-laminated timber modules, each one comprising a complete floor, walls, and roof section built off-site before being assembled on the Spokane lot. Vaagen Timbers, a Pacific Northwest supplier led by Washington State University alumni, provided the CLT panels used throughout the structure, while general contractor Baker Construction and Development, also led by WSU alumni, managed the on-site assembly.
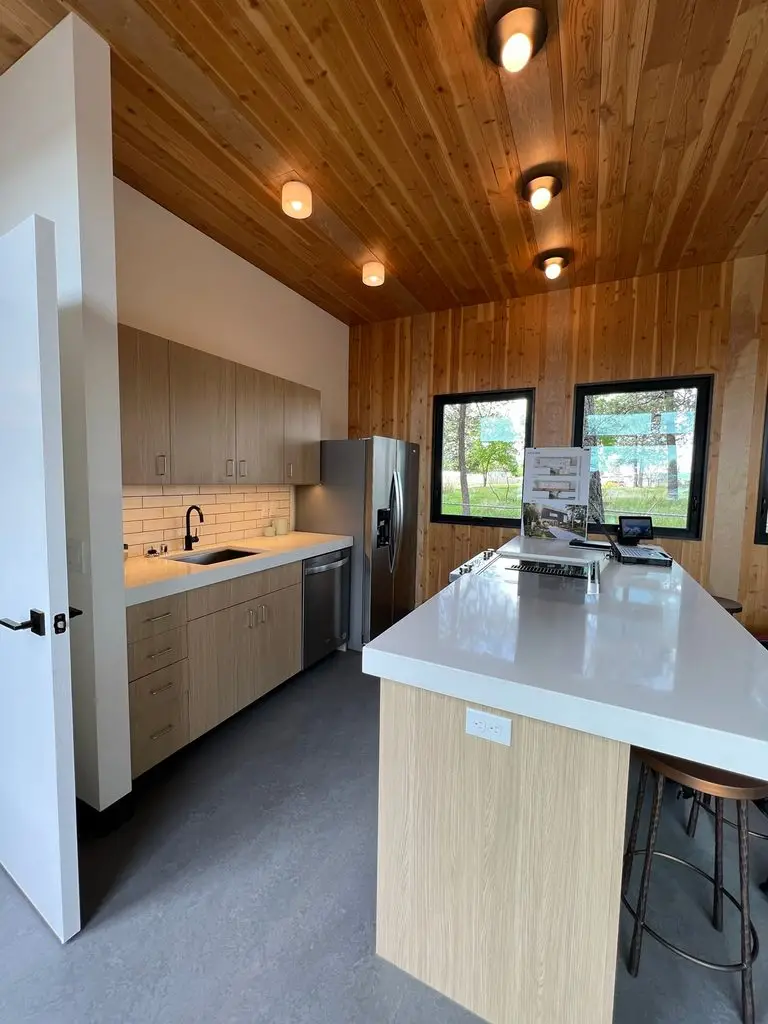
That modular, mass timber approach delivers benefits that go well beyond speed of construction. Because the CLT modules are standardized, the same core system can be reconfigured across different sizes, shapes, and site conditions, letting the foundation replicate the design for other families rather than starting from scratch on every new home. Left exposed throughout the interior rather than covered by drywall, the structural wood panels create a warm, biophilic aesthetic that research increasingly links to improved occupant wellbeing, an especially meaningful consideration for patients who may spend the majority of their time inside a single home.
Brian Court, the Miller Hull partner overseeing the project, has described the assignment as a programmatic and architectural problem deeply rooted in an important need for people with disabilities to have genuinely well-designed spaces, rather than merely functional ones.
The choice of cross-laminated timber also carries practical advantages specific to a healthcare-adjacent building type. CLT panels arrive from the factory with a level of dimensional precision that is difficult to achieve with site-built stick framing, which matters enormously when door openings, hallway widths, and turning radii must meet exacting accessibility tolerances for wheelchairs and other mobility equipment. Because so much of the fabrication happens under controlled factory conditions rather than on an active job site, the modules for Matt’s Place 2.0 could be built to those precise tolerances before ever arriving in Spokane, reducing the risk of the kind of field adjustments that might otherwise compromise accessibility standards after installation.

3. Smart Technology That Restores Autonomy
Behind the warmth of its timber interiors, Matt’s Place 2.0 operates as a genuinely sophisticated piece of assistive technology. The home integrates eye-gaze technology that allows an occupant to control lights, security systems, and doors using only their eye movements, alongside voice-command systems that offer a second, complementary method of control as a patient’s physical abilities change over the course of the disease. Automated doors throughout the home remove one of the most basic daily obstacles a person with limited mobility faces, letting patients move independently between rooms without requiring assistance.
What distinguishes this technology layer from a conventional accessible-home retrofit is how invisibly it is integrated into the architecture itself. Rather than bolting assistive devices onto a home designed for someone else, Miller Hull built the control systems into the project from the earliest planning stages, ensuring that the technology enhances rather than announces itself within the domestic environment. The result lets patients retain a genuine sense of control over their surroundings even as ALS progressively limits their physical capabilities, a form of dignity that smart-home technology rarely achieves this seamlessly in more conventional residential settings.
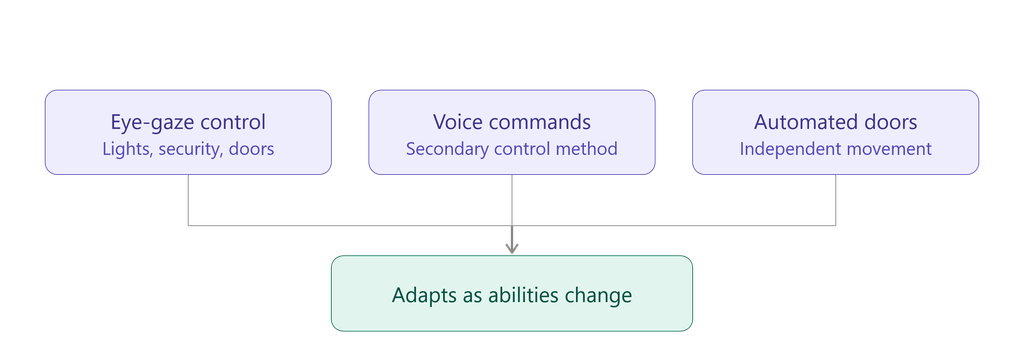
This layered redundancy across multiple control methods matters specifically because ALS is a progressive condition. A patient who can comfortably use voice commands early in the disease’s progression may eventually rely entirely on eye-gaze technology as muscle control diminishes further, and a home built around a single fixed method of control would eventually fail that same patient at precisely the moment they need it most. By designing Matt’s Place 2.0 around multiple overlapping control systems from the outset, Miller Hull ensured the home could continue serving a resident’s needs as those needs inevitably changed over time, rather than requiring a disruptive retrofit partway through the patient’s life in the house.
4. A Zoned Layout for Patients and Caregivers
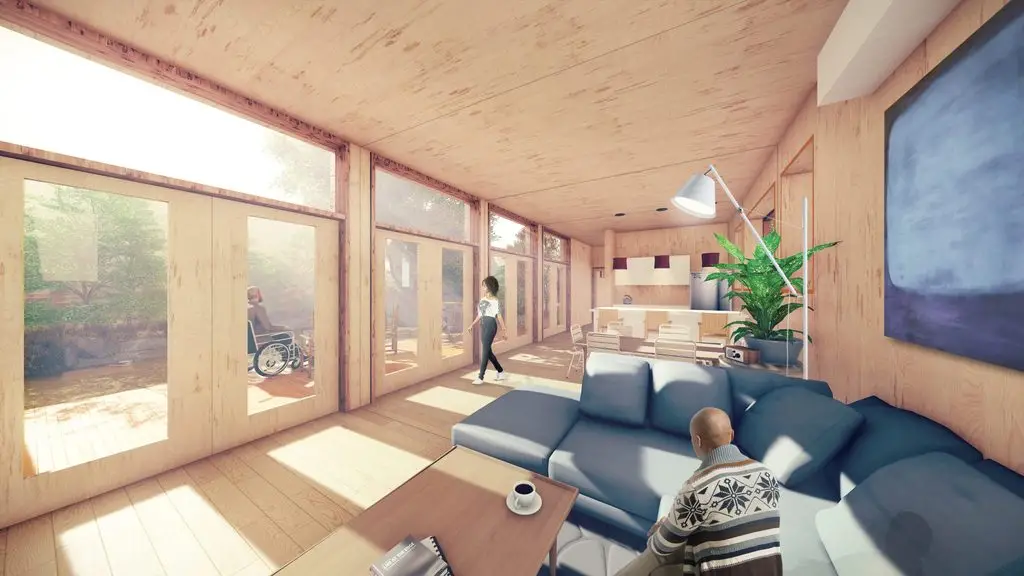
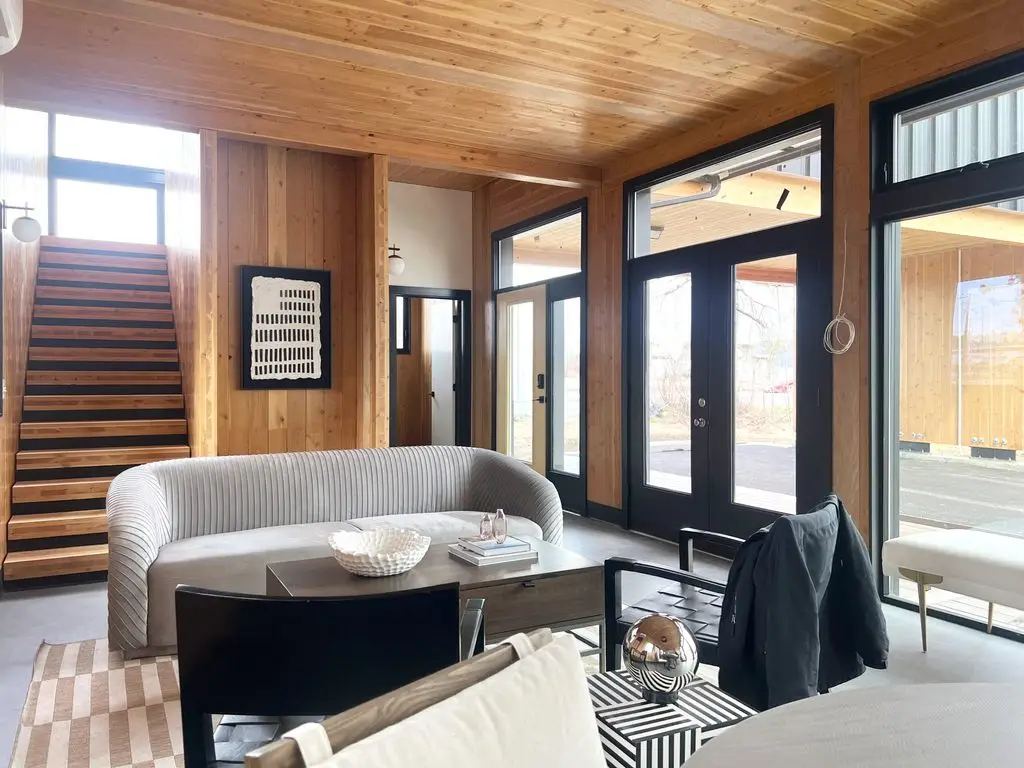
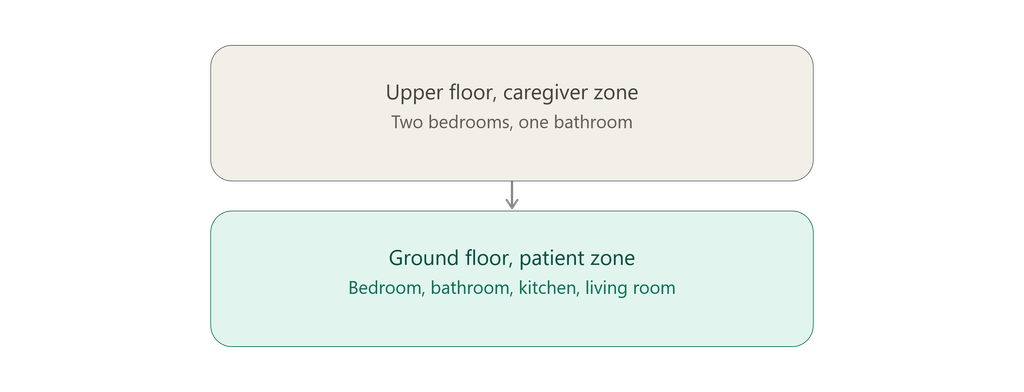
Housing both a patient and their caregiving family within a single small home required Matt’s Place 2.0 to think carefully about spatial separation. The ground floor is organized entirely around the patient’s needs, holding a bedroom, bathroom, kitchen, and living room, all sized with enough clearance to accommodate wheelchairs and other mobility equipment without requiring the resident to navigate stairs for daily activities. Upstairs, two bedrooms and a bathroom are reserved for family members or caregivers, creating a clear vertical division between the two populations sharing the home.
That zoning strategy does more than organize square footage efficiently; it protects the dignity and privacy of everyone living in the house. A patient managing a progressive illness benefits enormously from having genuinely private space that does not require constant negotiation with caregivers occupying the same rooms, while family members benefit from having their own retreat separate from the more clinical demands of daily caregiving. Miller Hull’s design team worked through a series of planning sessions specifically to resolve what can otherwise be a difficult tension: building an innovative, standardized, prefabricated home that still feels sensitively and immediately responsive to the specific people who will actually live in it.
That tension between standardization and individual responsiveness runs through nearly every decision in the project’s spatial planning. A truly replicable prototype needs enough consistency across its modules to keep costs down and construction timelines predictable, yet a home built for a specific patient and family needs enough flexibility to reflect their particular mobility needs, daily routines, and caregiving arrangements. Miller Hull’s solution was to standardize the underlying CLT module system while leaving the internal configuration and finish details adaptable, so that the same structural kit of parts could support meaningfully different floor plans depending on which family was moving in.
5. Recognition and What Comes Next
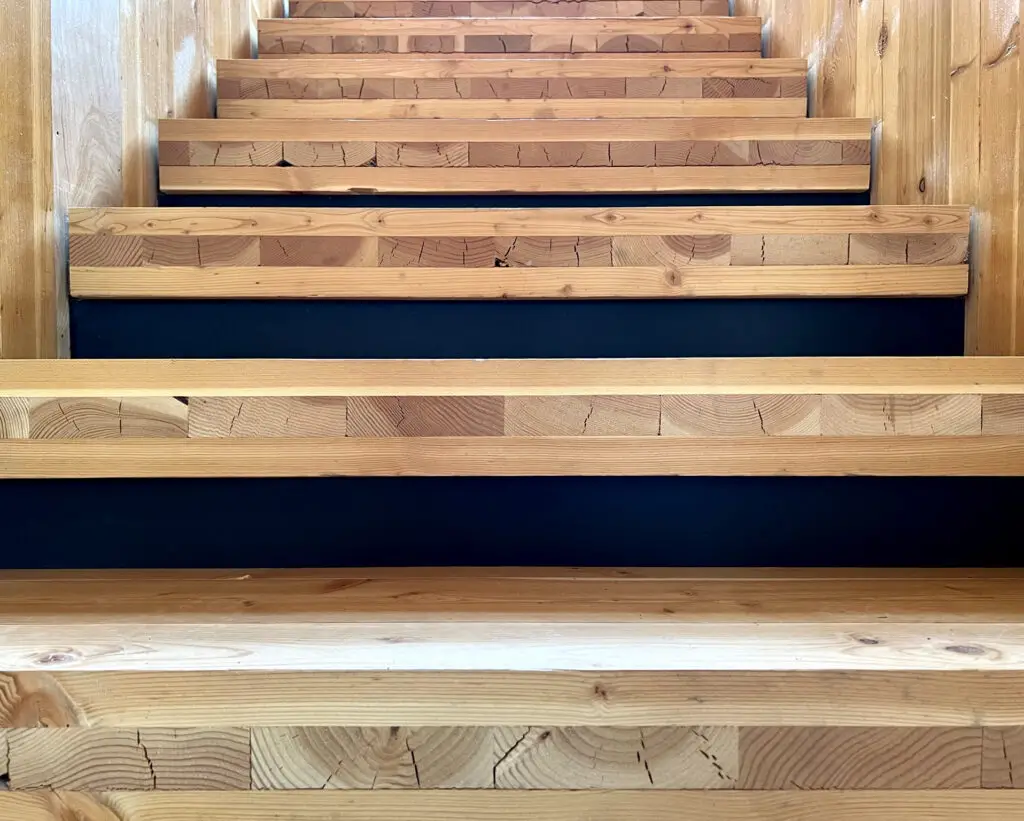
Matt’s Place 2.0 has earned substantial national recognition since its 2023 completion. The project received a 2025 AIA Housing Award, with the American Institute of Architects specifically noting that the home is tailored for safety and dignity, enabling patient autonomy while fostering comfort, family connection, and access to nature. The project also received an AIA Seattle Honor Award, and coverage from Architizer, HomeAdore, and Think Wood has highlighted the home’s success as both an accessibility showcase and a demonstration of cross-laminated timber’s potential in residential construction.
That national recognition carries particular weight for a project built on a foundation of donated professional services and a genuinely modest 1,500-square-foot footprint. Matthew Melcher, an associate professor at Washington State University connected to the project team, has described receiving the national AIA award as a really big deal, emphasizing that its significance is exactly as substantial as it sounds within the architecture profession. For a demonstration project built specifically to prove a replicable concept, that level of validation matters enormously in convincing other funders, municipalities, and design teams that similar approaches are worth pursuing elsewhere.
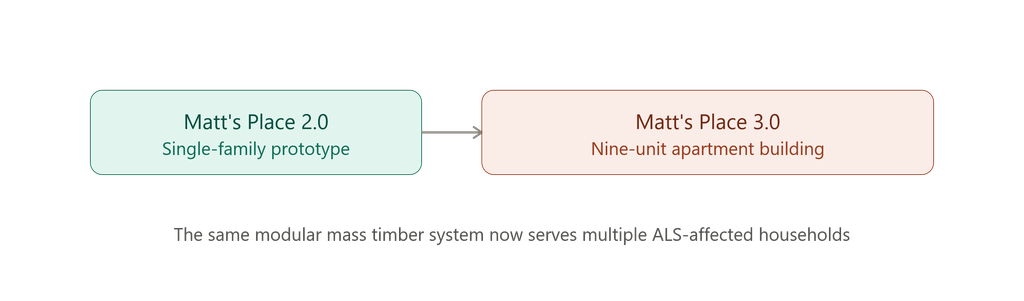
Miller Hull is already building on the lessons learned from this prototype. Next door to the original, the firm is designing Matt’s Place 3.0, a three-story, nine-unit apartment building that scales up the same modular mass timber system and many of its design lessons to serve multiple ALS-affected households at once. That progression from a single demonstration home to a full multifamily building suggests the underlying system developed for Matt’s Place 2.0 is genuinely built for growth rather than functioning as a one-off showcase, positioning the partnership between Miller Hull and the Matt’s Place Foundation to address the needs of ALS patients throughout the Pacific Northwest and potentially well beyond.
Key Facts: Matt’s Place 2.0 at a Glance
| Feature | Detail |
|---|---|
| Location | Spokane, Washington |
| Architect | The Miller Hull Partnership |
| Client / Partner | Matt’s Place Foundation |
| Completed | 2023 |
| Total Area | 1,500 sq ft |
| Construction System | 13 prefabricated CLT modules |
| CLT Supplier | Vaagen Timbers |
| General Contractor | Baker Construction and Development |
| Ground Floor Program | Bedroom, bathroom, kitchen, living room |
| Upper Floor Program | Two bedrooms and a bathroom for caregivers |
| Smart Technology | Eye-gaze control, voice commands, automated doors |
| Recognition | 2025 AIA Housing Award, AIA Seattle Honor Award |
| Related Project | Matt’s Place 3.0, nine-unit apartment building |
Frequently Asked Questions About Matt’s Place 2.0
What is Matt’s Place 2.0?
Matt’s Place 2.0 is a 1,500-square-foot prototype home in Spokane, Washington, designed by The Miller Hull Partnership specifically for people living with Amyotrophic Lateral Sclerosis. Completed in 2023, the home is built from thirteen prefabricated cross-laminated timber modules and integrates smart technology to give patients genuine autonomy.
Who designed Matt’s Place 2.0?
Matt’s Place 2.0 was designed by The Miller Hull Partnership, a Seattle-based architecture firm, in partnership with the Matt’s Place Foundation. The foundation was founded by Matthew Wild, a former Marine diagnosed with ALS in 2015, and his wife, Theresa Whitlock-Wild.
What technology does Matt’s Place 2.0 use for accessibility?
Matt’s Place 2.0 integrates eye-gaze technology, voice controls, and automated doors, allowing patients with limited mobility to operate lights, security systems, and doors independently. These systems were built into the architecture from the earliest design stages rather than added afterward.
How is Matt’s Place 2.0 constructed?
Matt’s Place 2.0 is built from thirteen prefabricated cross-laminated timber modules, each comprising a complete floor, wall, and roof section assembled off-site before installation. This modular approach makes the design faster to build and easier to replicate for other families affected by ALS.
What awards has Matt’s Place 2.0 won?
Matt’s Place 2.0 received a 2025 AIA Housing Award and an AIA Seattle Honor Award. The national AIA jury specifically praised the home for being tailored to safety and dignity while enabling patient autonomy and family connection.
Is there a Matt’s Place 3.0?
Yes. Building on the lessons learned from Matt’s Place 2.0, Miller Hull is designing Matt’s Place 3.0, a three-story, nine-unit apartment building located next door to the original prototype, scaling the same modular mass timber system to serve multiple ALS-affected households.
Related Posts from Architecture Associate
- Manhattan Beach Residence: 3 Bold Olson Kundig Moves
- Camp Meeker Cabin: 3 Sleeping Nooks, Zero Carbon
- Casa Luce Tucson: 4 Bold Moves in This Desert Home
- Watertown Exploratory Labs WELL: 7 Bold Facts on Its Rebirth
Explore more residential architecture and accessible design case studies in the Residential Architecture category on Architecture Associate.
External References
- Miller Hull Project Page: millerhull.com
- Think Wood Case Study: thinkwood.com
- WSU Insider Coverage: news.wsu.edu
Final Thoughts
Matt’s Place 2.0 proves that accessibility and genuinely high design are not competing priorities. Miller Hull’s decision to build the home from prefabricated mass timber modules solved a practical problem of cost and speed, but it also delivered a warm, biophilic interior that most assistive housing never achieves. Layering eye-gaze technology and voice control invisibly into that timber structure, rather than retrofitting a conventional home with visible medical equipment, let the design team give ALS patients real autonomy without sacrificing the feeling of home.
Between its zoned layout protecting the dignity of patients and caregivers alike and its scalable construction system now being carried forward into Matt’s Place 3.0, this project offers one of the clearest demonstrations available of how architecture can meet a genuinely difficult human need with both technical rigor and real warmth. As the population of Americans living with ALS and similar progressive conditions continues to seek housing that adapts to their changing needs, the lessons embedded in this modest 1,500-square-foot prototype are likely to influence far more than the two homes built so far, offering a genuine template for how thoughtful, replicable design can meet urgent human needs at scale rather than one custom project at a time.