


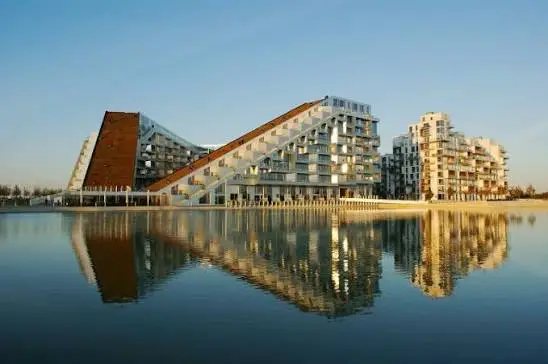
The 8 House BIG Copenhagen project is one of the most celebrated and studied residential buildings of the 21st century. Completed in December 2010 in the Ørestad district of Copenhagen, Denmark, and designed by Bjarke Ingels Group (BIG), the 8 House is a 61,000-square-metre mixed-use complex that challenges every conventional assumption about what large-scale housing can be. Named for its figure-of-eight plan shape when viewed from above, it is Denmark’s largest private development ever undertaken and the winner of four major international awards, including the 2012 AIA Institute Honor Award for Architecture and the World Best Residential Building at the 2011 World Architecture Festival in Barcelona.
This is not a building that simply provides housing. It is a building that argues — through its form, its continuous ramp, its layered programming, and its green roofscape — that density and community are not opposites. That a building containing 476 residential units, 10,000 square metres of commercial space, a café, a day care centre, and offices can still feel, in the words of BIG’s own promotional literature, like a “lively urban neighborhood” with the “intimacy of an Italian hill town.”
Whether the building fully delivers on that promise is the most interesting question in its critical reception. But there is no question that the 8 House BIG Copenhagen project represents one of the most ambitious and thoroughly considered residential design efforts of recent decades. In this comprehensive guide, we examine the site, the architectural concept, the structural engineering, the continuous ramp, the green infrastructure, the award recognition, the critical debate, and the lasting significance of this landmark building.

1. The Site: Building Community in the Middle of Nowhere
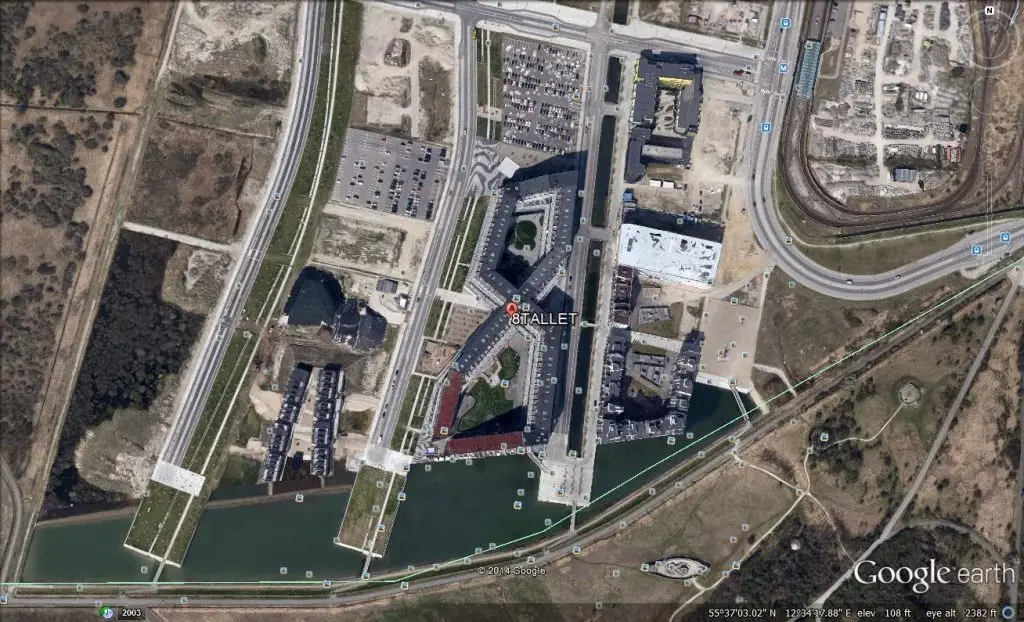
To understand the ambition of the 8 House, you must first understand where it sits. The building is located in Ørestad South, a district approximately 7 miles from Copenhagen’s city center at the southern tip of Ørestad — a new urban quarter developed along a branch of Copenhagen’s metro line, adjacent to the Copenhagen Canal and with open views across Kalvebod Fælled, a large protected natural reserve.
When design work began in 2006, Ørestad was, in Bjarke Ingels’s own phrase, “in the middle of nowhere” — a still-developing suburban district with more ambition than established urban character. The challenge BIG faced was not simply to build housing, but to create what Ingels described as a “three-dimensional community” in a location with none of the density, street life, or urban grain that typically makes community possible.
This context explains every major design decision that followed. The client, St. Frederikslund Holding, developed the project alongside contractor Høpfner Partners. Danish developer Per Høpfner had previously collaborated with Ingels on the VM Houses and the Mountain — two earlier residential projects in the same Ørestad quarter — and described Ingels as both “humble” and “talented,” with a genuine sensitivity to budget constraints and client needs. For a project of this scale and ambition, that combination of creative vision and economic discipline would prove essential.
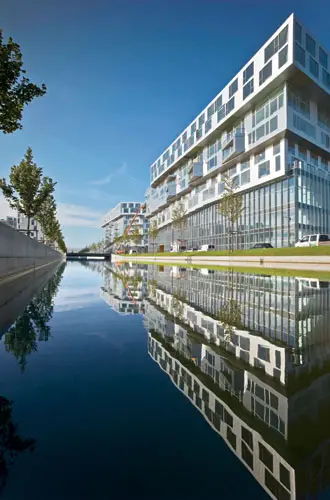
The site sits at the edge of the Copenhagen Canal to the east and faces the open natural reserve of Kalvebod Fælled to the south and west. These two orientation pressures — the urban canal edge and the natural landscape — directly shaped the building’s massing strategy and its approach to views and daylight.
2. The Figure-of-Eight Concept: Bowtie Form and Urban Structure
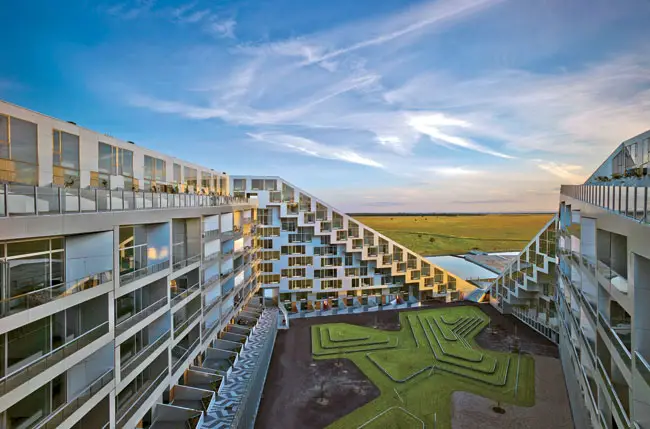
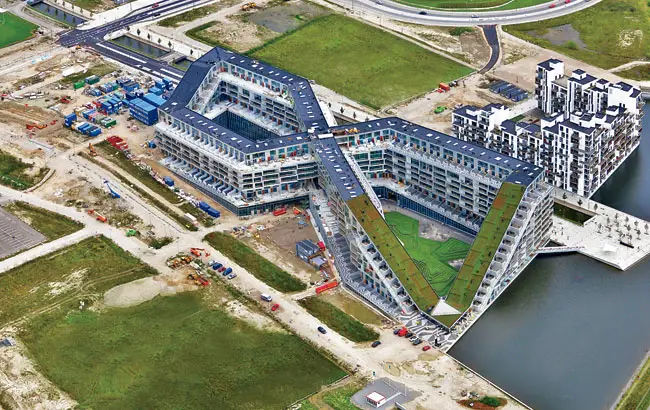
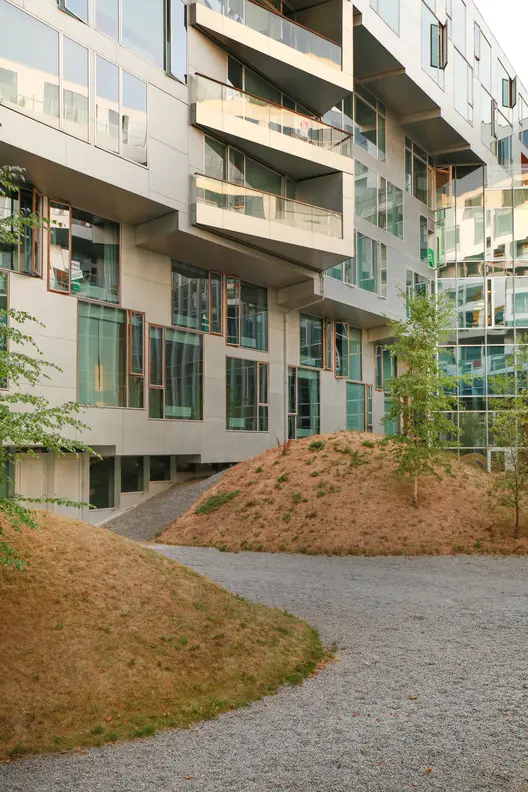
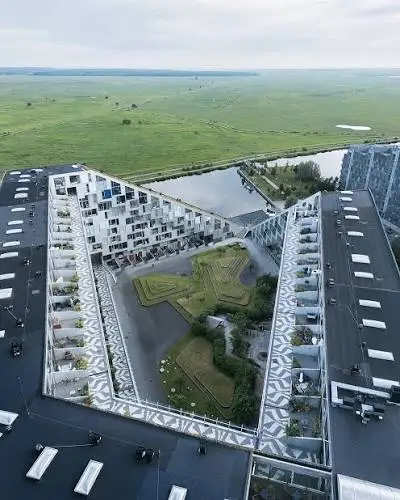
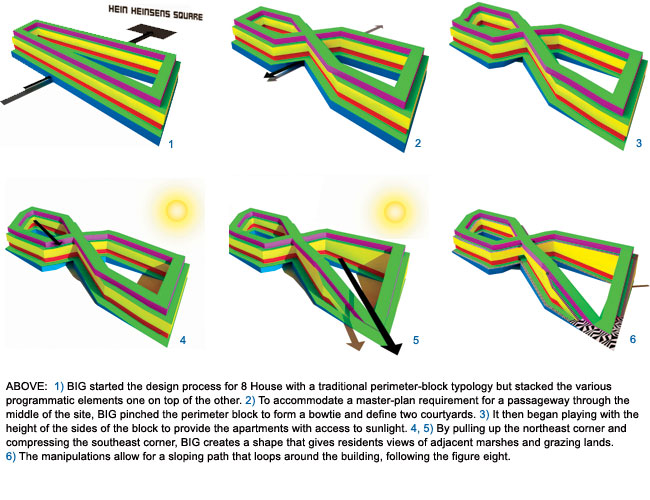
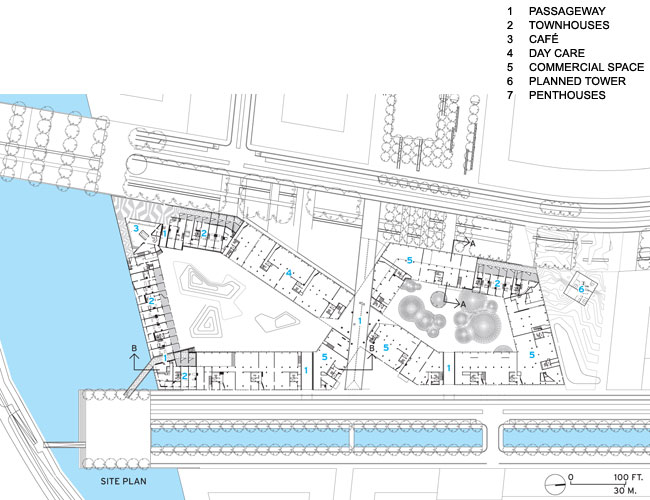
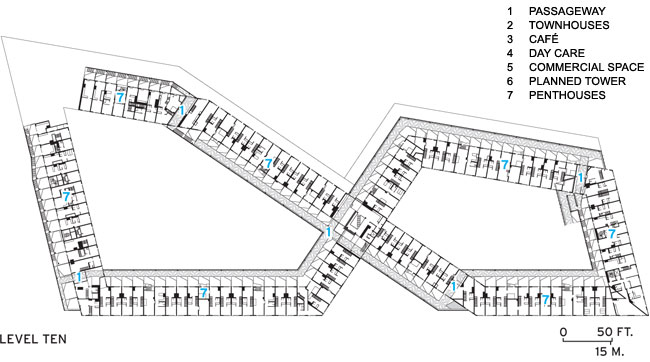
The architectural concept of the 8 House BIG Copenhagen project begins with a typological decision: rather than building a conventional apartment tower or linear block, BIG based the scheme on the perimeter block — a traditional urban housing type that defines an enclosed courtyard. They then squeezed the perimeter block in the middle to form a bowtie shape that creates two distinct courtyards separated by a central knot.
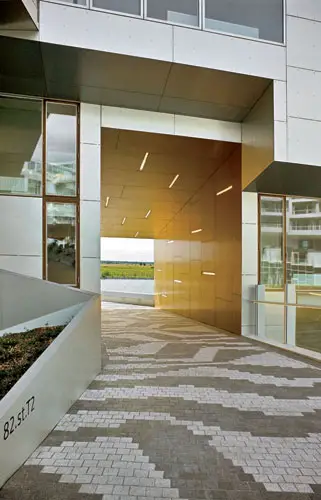
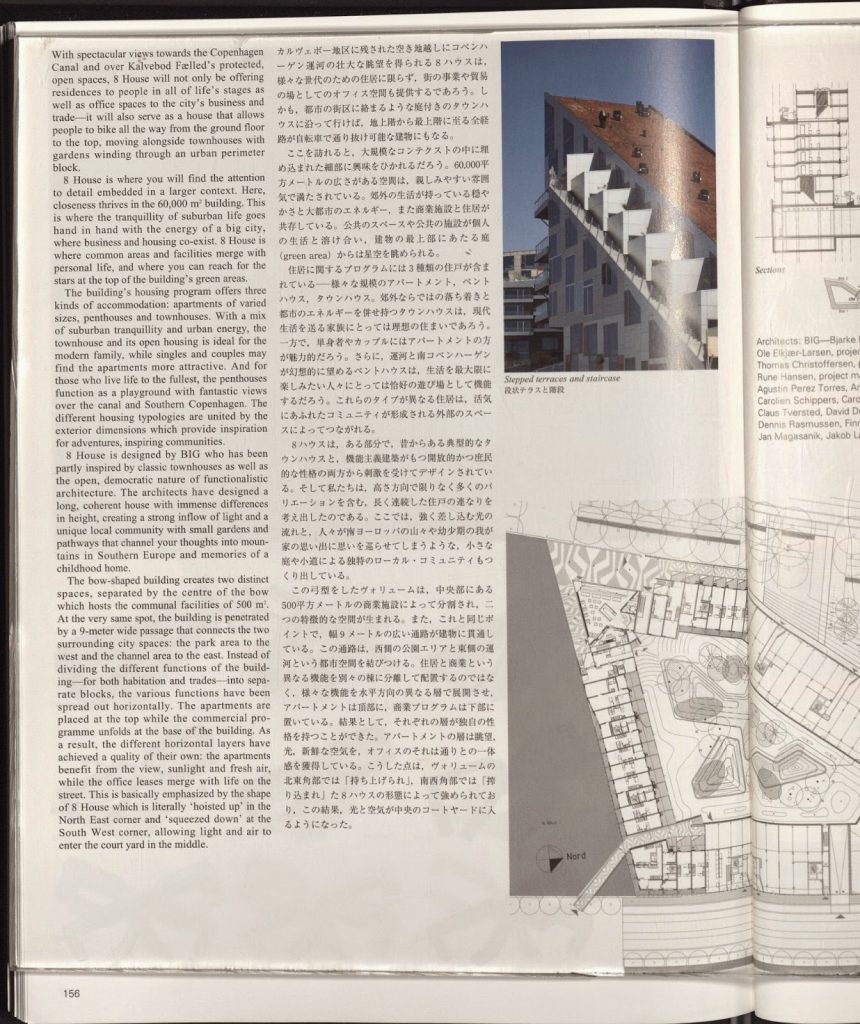
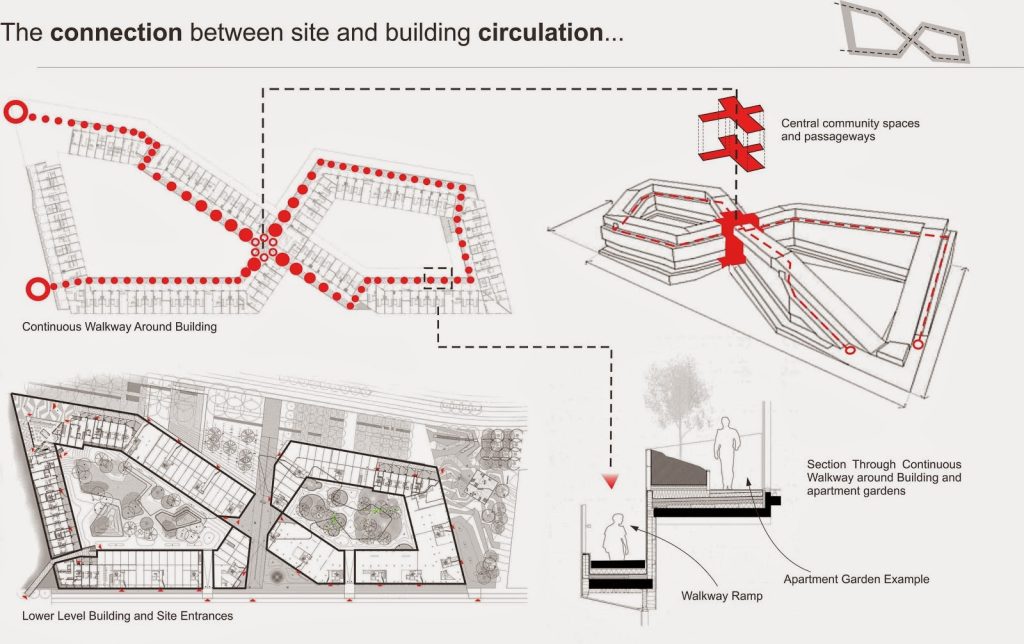
The bow-shaped building creates two distinct spaces, separated by the centre of the bow which hosts communal facilities of 500 square metres. At the very same spot, the building is penetrated by a 9-metre-wide passage that connects the two surrounding city spaces: the park area to the west and the channel area to the east.
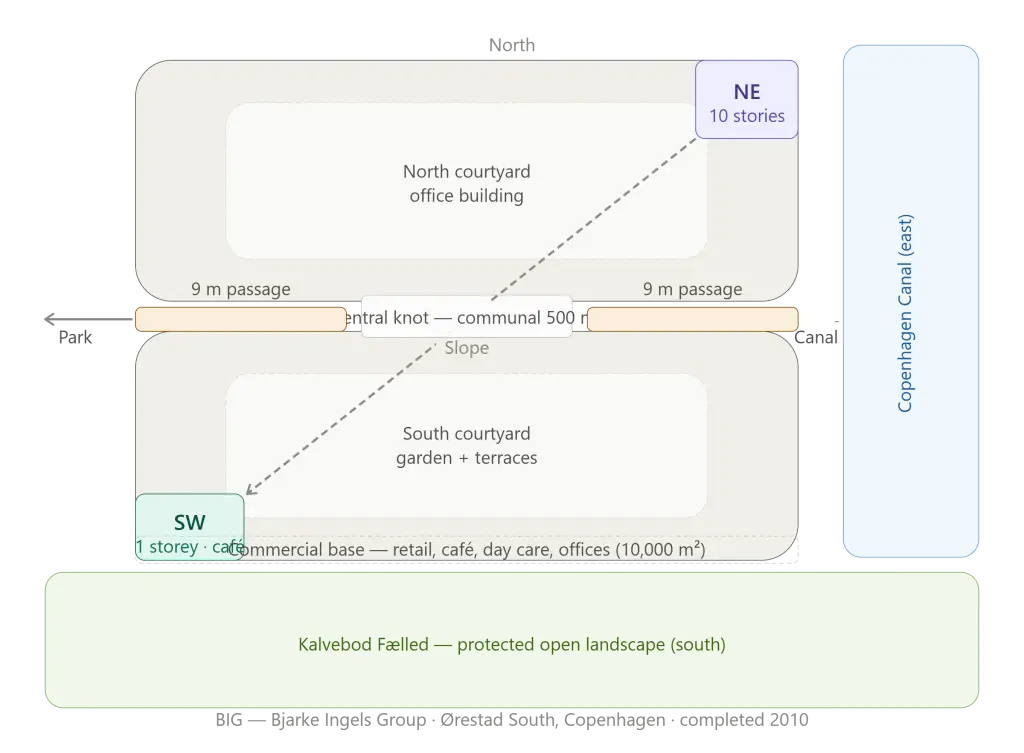
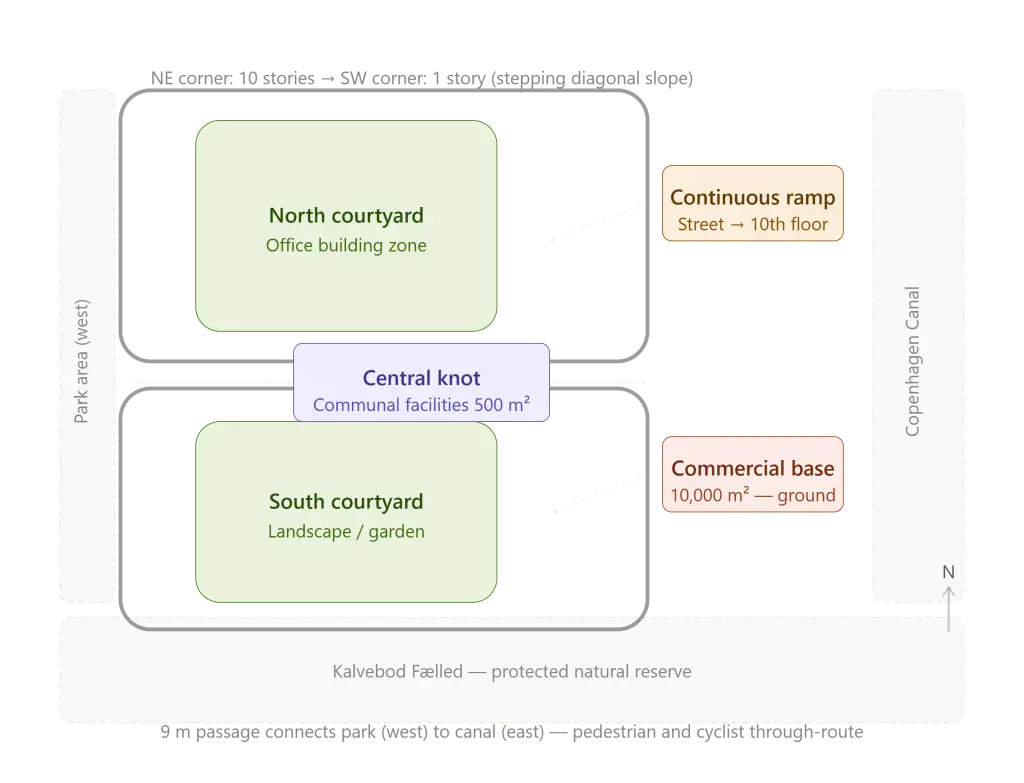
This 9-metre-wide passage at the building’s central knot is one of its most important urban contributions. It functions as a covered public route that links the park landscape to the west with the canal edge to the east, threading pedestrian and cyclist movement through the building rather than around it. The passage is not merely a circulation feature — it is the building’s primary act of civic generosity, turning what could have been a sealed private development into a permeable urban element.
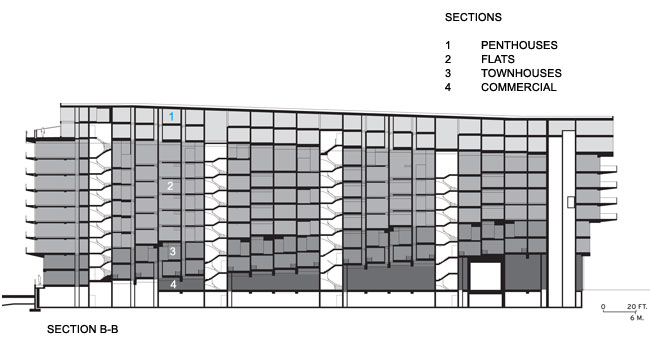
The figure-of-eight plan shape also determines the building’s sectional strategy. BIG layered the building’s programme vertically like a cake: commercial uses — retail, a café, a day care centre, and offices — are placed near the base where they benefit from direct street contact, while three types of residential units — townhouses, flats, and penthouses — are stacked above. This layering logic means that the building’s public face is always at street level, while its most private and valuable spaces — the penthouse terraces with views across Kalvebod Fælled — rise to the top.
Unlike traditional housing blocks, the 8 House stacks in horizontal layers all the ingredients of a dense neighborhood: up to 10,000 square metres of commercial areas and offices mixed with residential programmes, creating a complex where the suburban way of life — individual houses with gardens — is combined with the diversity of uses in a big city, in which work, retail and housing coexist.
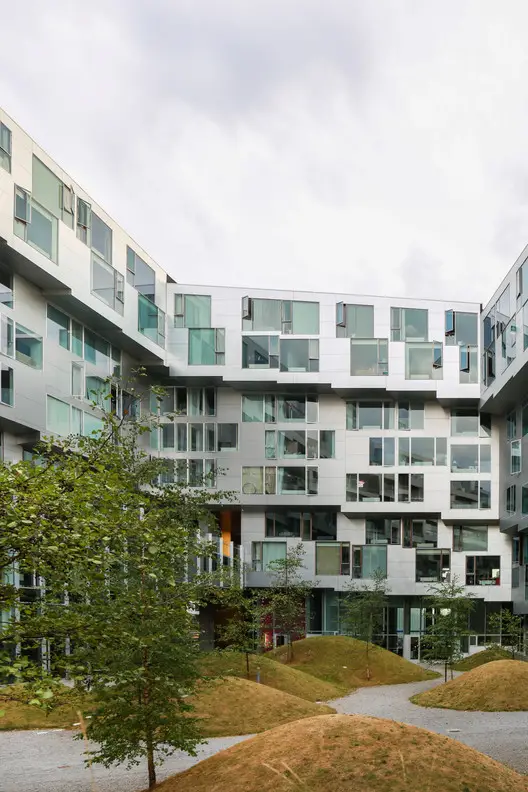
3. Massing Strategy: Stepping, Slope, and Sectional Complexity
The massing of the 8 House is as important as its plan. Rather than rising uniformly to a single height, the building employs a dramatic stepping strategy that is one of its most striking visual and experiential qualities.
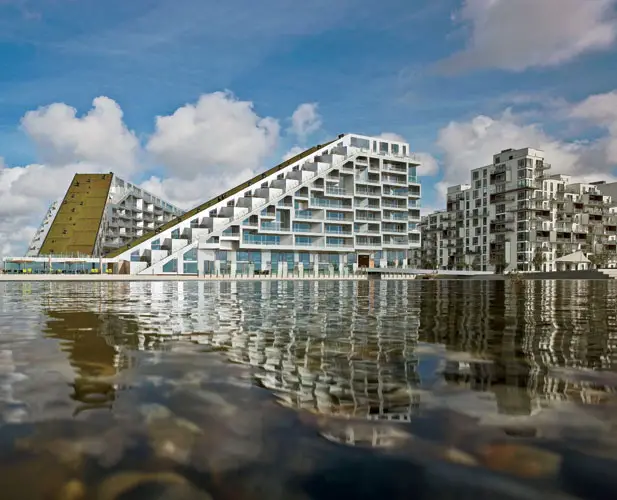
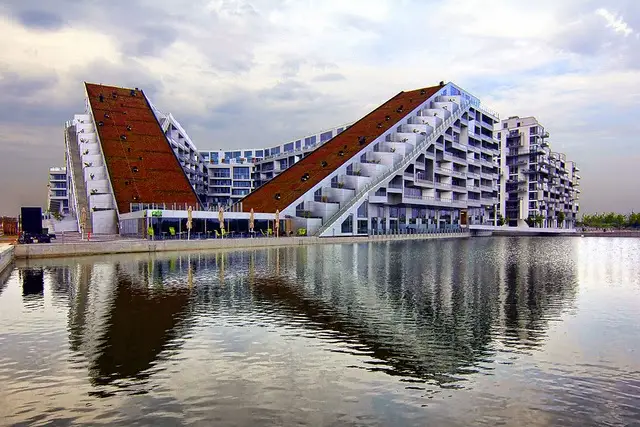
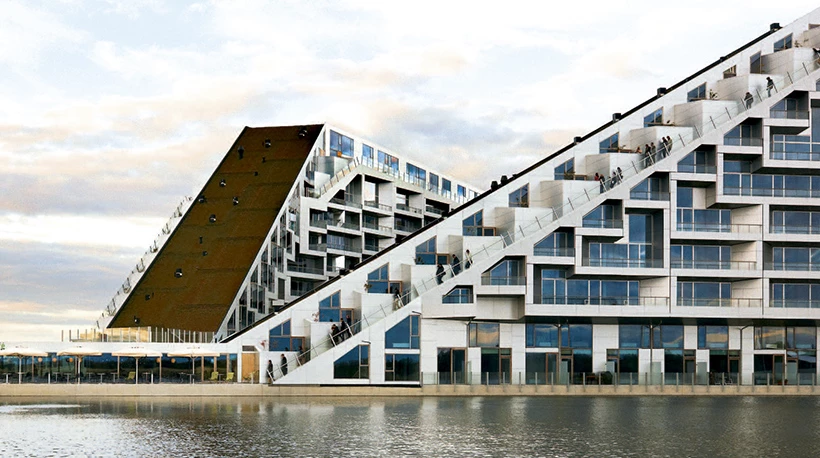
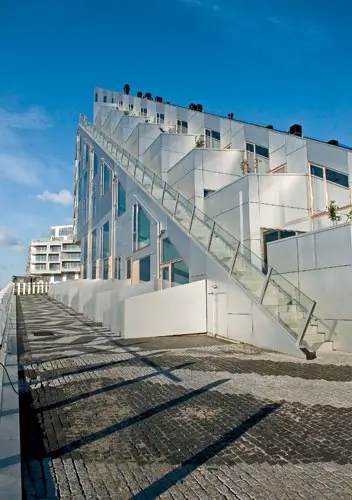
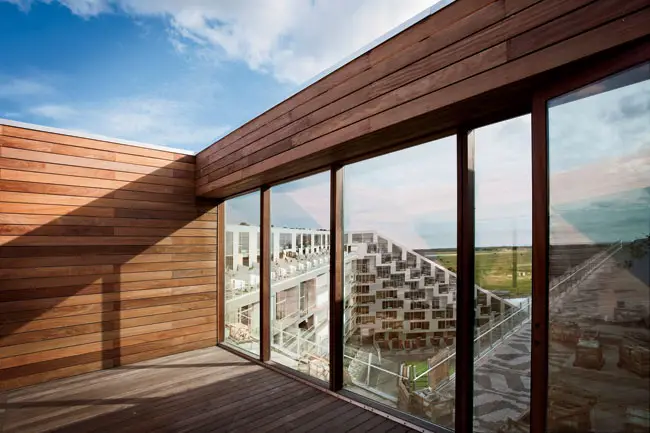
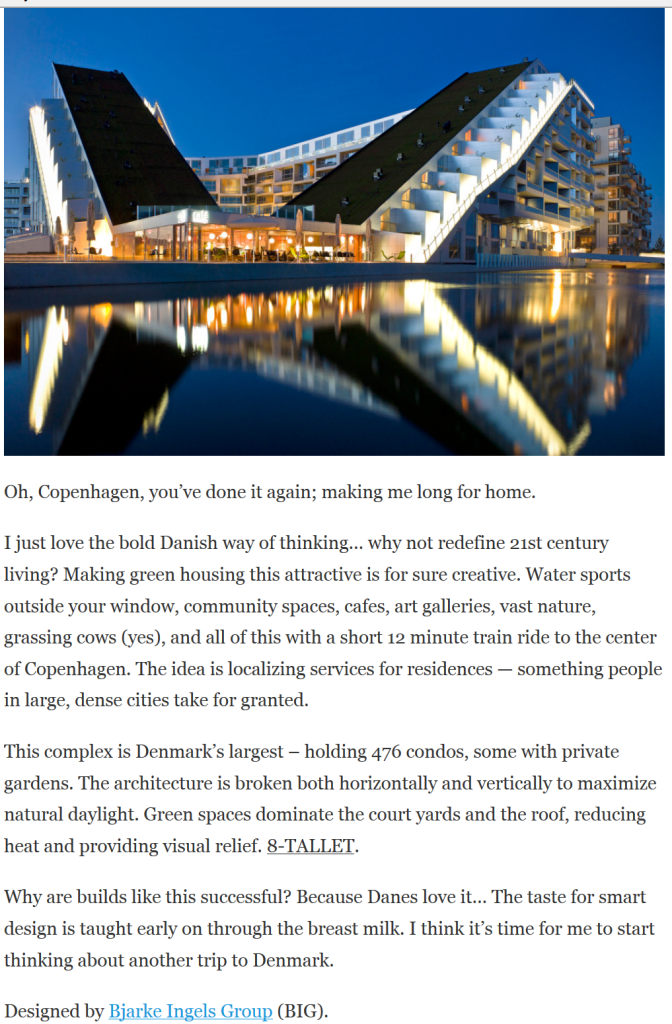
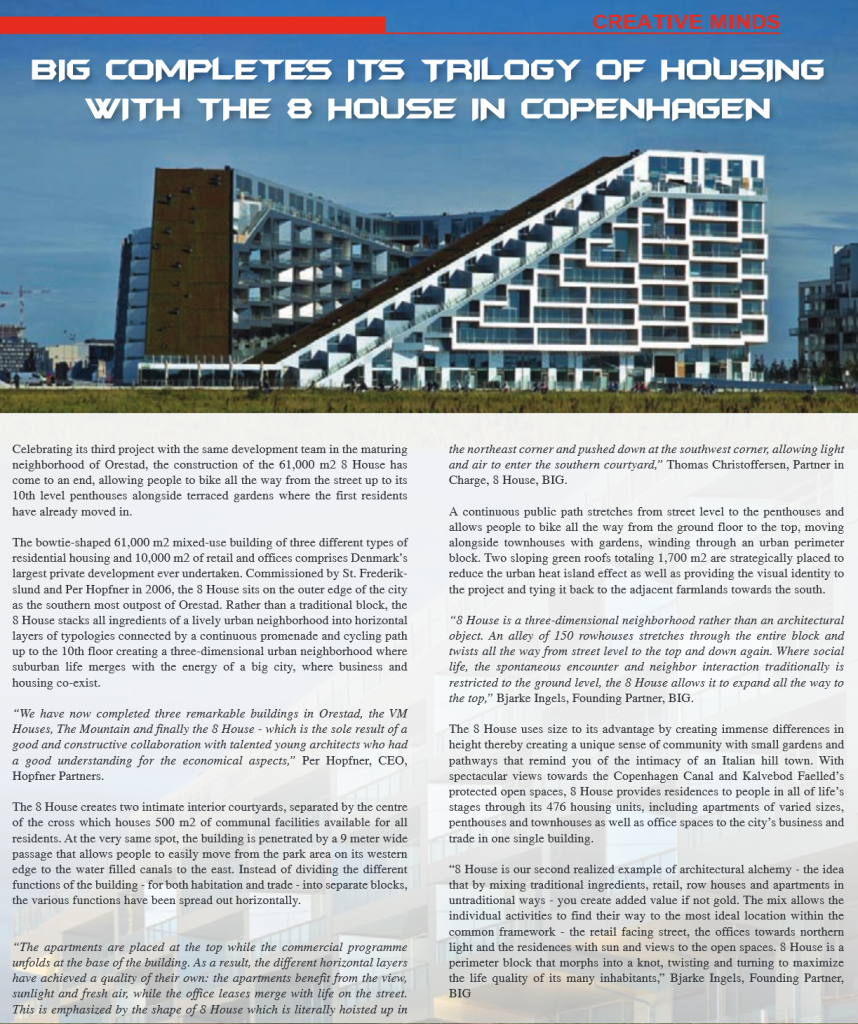
The northeast corner of the building rises to 10 stories — the maximum height permitted in Ørestad. From there, each successive line of apartments steps down by one storey until the building reaches only one story at the diagonally opposite southwest corner. This diagonal slope serves two purposes simultaneously. First, it ensures that all residential units in the complex benefit from views of the marshes and grazing lands of Kalvebod Fælled to the south. Second, it creates the sloping terrain on which the building’s celebrated continuous ramp can operate.
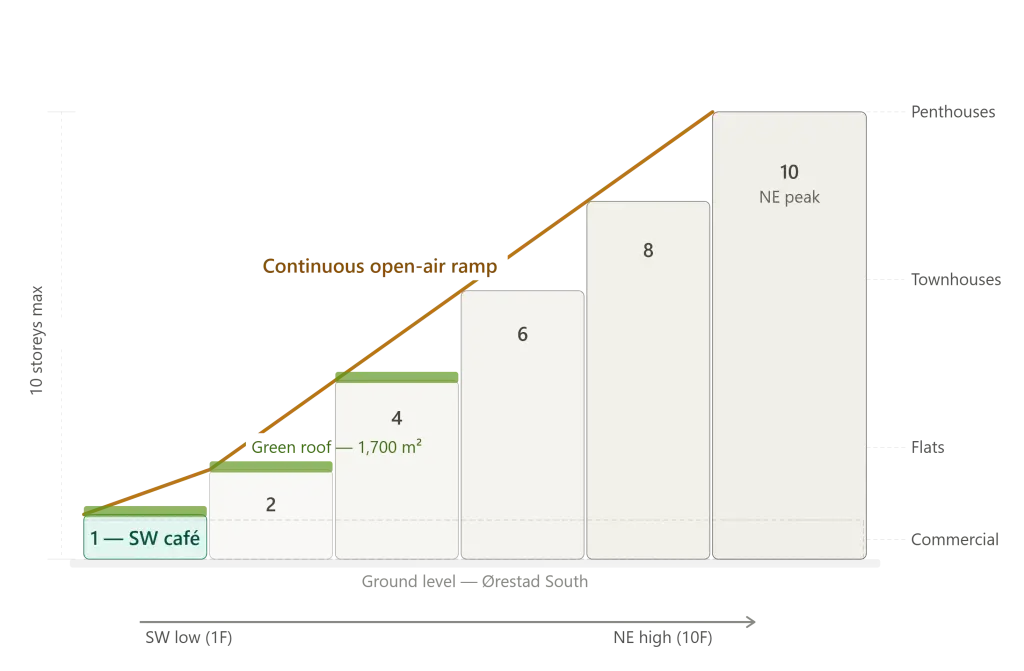
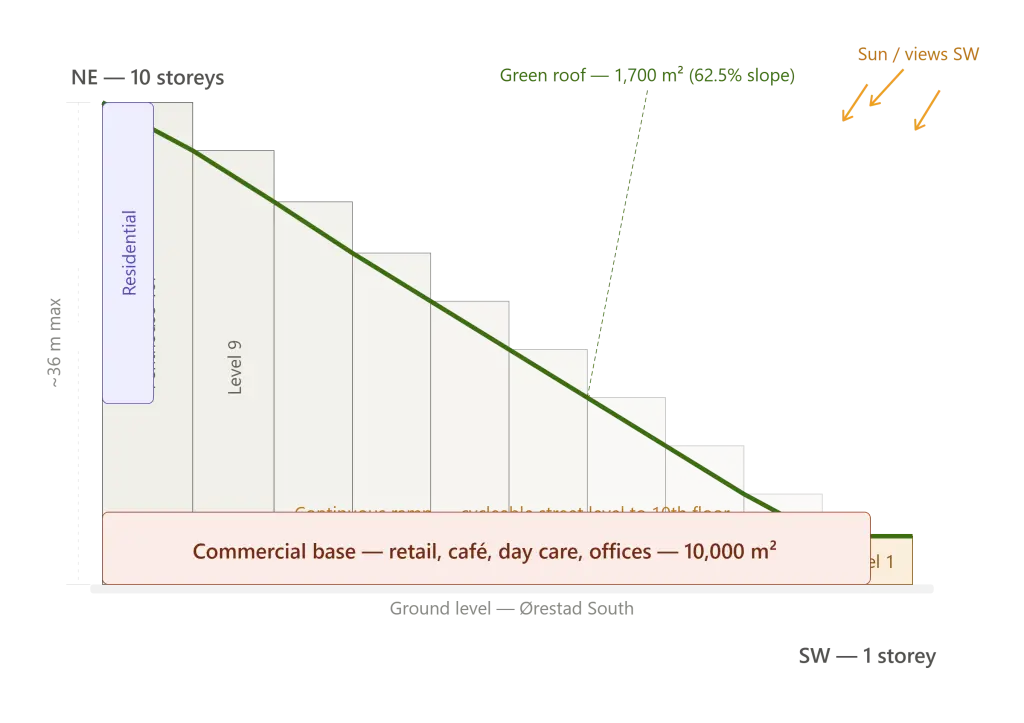
The southwestern part of the development is pushed to the bottom to provide apartments a view of Amager Common. Simultaneously, the northeast part of the building was pushed up so that residents in the opposite corner could also enjoy the natural reserve view. This distortion was carried out to optimise sunlight and daylight levels to maximum capacity for every part of the 8 House.
This massing decision has a direct structural consequence: it produces enormous variety in the building’s precast-concrete structural components. Rather than the standardised repetition typical of large residential construction, each section of the building’s frame is geometrically distinct, responding to the stepping profile. This variety was engineered by structural engineer Moe & Brødsgaard, whose work on the complex precast concrete system earned the building the Utzon Prize for innovative use of concrete.
The result at street scale is a building that reads very differently from every angle and at every distance — closer in character to a landscape landform than to a conventional residential block.
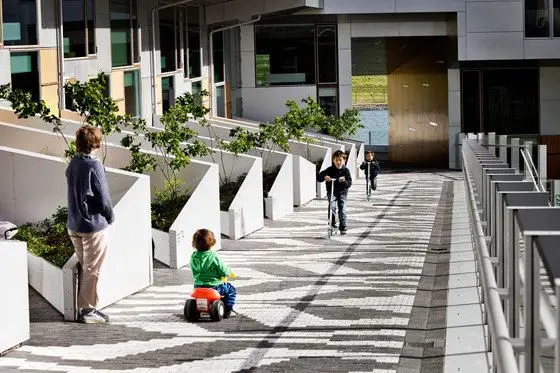

4. The Continuous Ramp: Social Life at Elevation
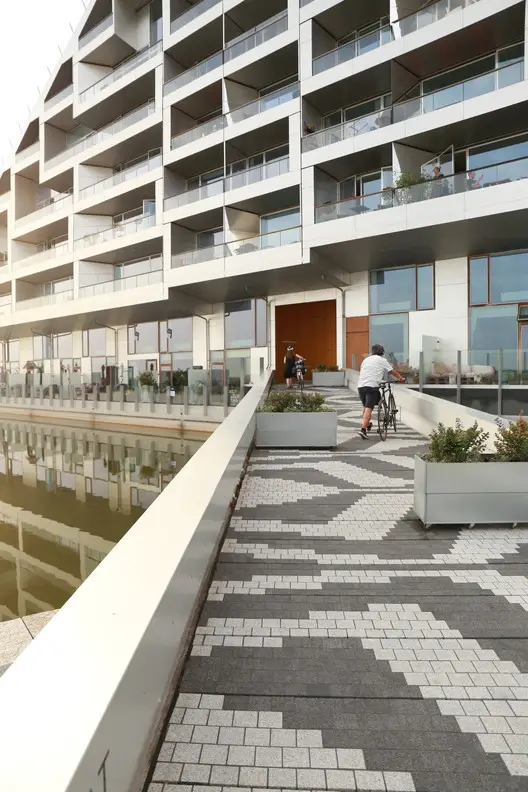
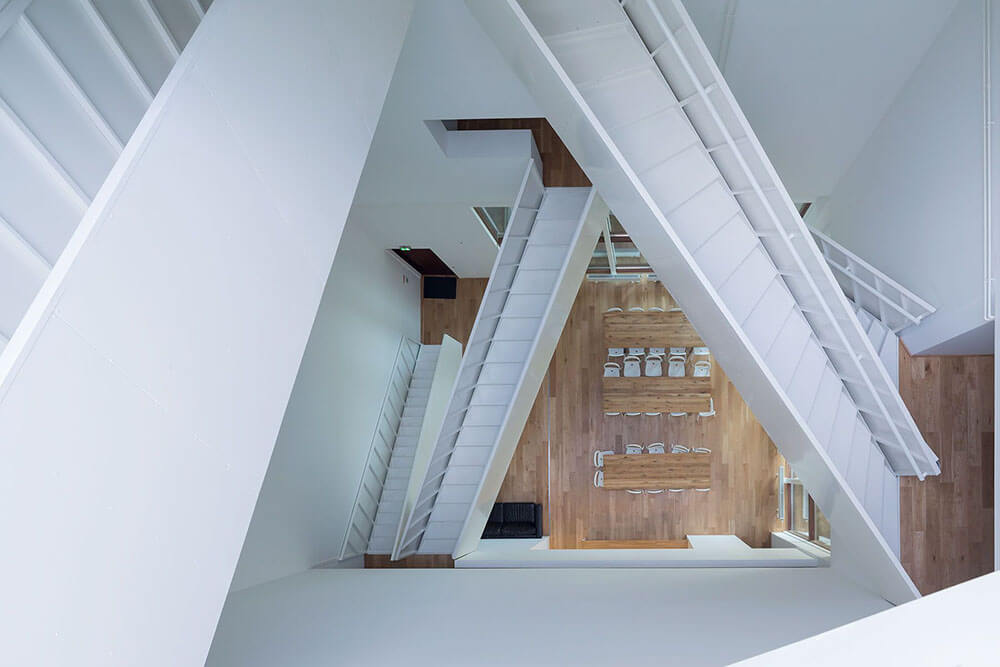
The single most discussed and debated feature of the 8 House BIG Copenhagen project is its continuous open-air ramp. Running along the sloping stepping profile of the building’s exterior, the ramp loops from street level all the way to the 10th-floor penthouses and back again, providing access to all townhouse and penthouse units in addition to stairs and elevators.
More than any other feature, the ramp is intended to imbue the mammoth complex with a sense of community. As Ingels explained: “Where social life, the spontaneous encounter, and neighbour interaction are traditionally restricted to the ground level, the 8 House allows them to expand all the way to the top.” The resulting environment, according to BIG’s literature, is a “lively urban neighborhood” with the “intimacy of an Italian hill town,” even in the midst of Copenhagen’s characteristically flat terrain.
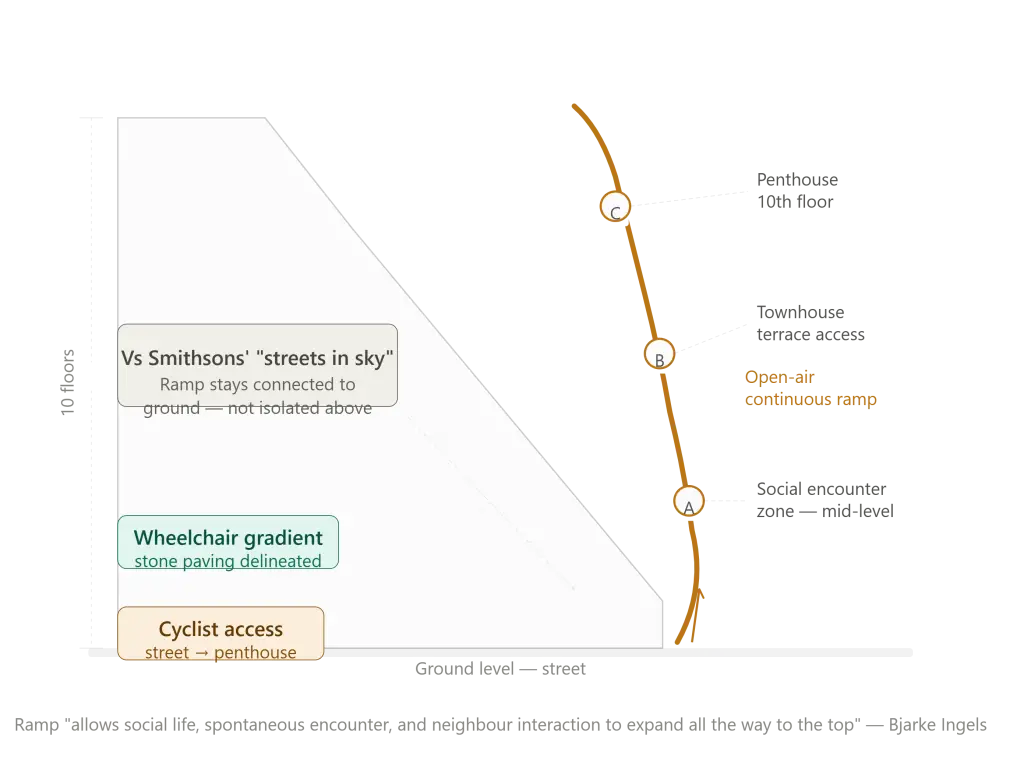
The ramp is wide enough for cyclists. Residents can ride a bicycle from street level to the 10th-floor penthouses without dismounting — a feature that received considerable international attention and became one of the building’s most frequently cited achievements. The AIA jury specifically noted that the building “masterfully recreates the horizontal social connectivity and interaction of the streets of a village neighbourhood through a series of delightful accessible ramps.”
Ingels explicitly positioned the ramp in relation to a well-known failure in architectural history: the “streets in the sky” concept pioneered by British Brutalist architects Alison and Peter Smithson in the 1960s and 1970s. Those elevated deck access systems were widely regarded as social failures, generating isolation rather than community. Ingels argued that the 8 House succeeded where the Smithsons failed, primarily because the ramp maintains a genuine visual and physical connection to the ground — rising gradually out of the landscape itself rather than being elevated and enclosed above it.
The ramp’s stone paving pattern is also a piece of inclusive design: the gradient is gradual enough for wheelchair users, with the paving pattern delineating the slope visually. This is an example of the small-scale design inventiveness that runs alongside the building’s large conceptual moves.


5. Residential Programme: Three Housing Types and Genuine Variety

The 476 residential units in the 8 House BIG Copenhagen project are organised into three distinct types, each responding to a different position in the building’s sectional profile and serving a different demographic and lifestyle need.
Townhouses occupy the lower stepping levels of the building, accessing the continuous ramp directly and enjoying private garden terraces that face the courtyards or the natural landscape. These units are two stories internally, with their stairs supported by a zigzagging cable system — a structural elegance in miniature that echoes the building’s larger formal ambitions and earned its own critical notice for formal ingenuity.
Flats occupy the mid-levels, with dual exposures ensuring cross-ventilation and views in two directions. All apartments in the complex are designed with open and airy layouts, private terraces or garden spaces, tiled baths, and hardwood floors — classified as “mid-market” by Danish standards, but with spatial and environmental qualities that compare favourably with considerably more expensive housing elsewhere in Europe.
Penthouses occupy the highest levels, with access via the continuous ramp and panoramic views across Kalvebod Fælled’s protected open landscapes. These units represent the building’s most valuable residential offering, combining the privacy and expansiveness of suburban houses with the urban connectivity that the Ørestad location and metro access provide.
Apartments range in size from 65 to 144 square metres, ensuring that the building serves a genuinely mixed community of residents at different life stages — young singles, growing families, and older residents. This demographic diversity was a deliberate design objective from the earliest stages of the project’s development.

6. Commercial Programme and Ground-Level Activation
The 10,000 square metres of commercial space at the base of the 8 House is not incidental to the project’s social ambitions — it is central to them. BIG understood from the beginning that a building of this scale, in a district without established urban character, had to generate its own street life rather than rely on an existing context to provide it.
The commercial programme includes retail units along the building’s main street frontages, a café at the building’s low southwest tip, a day care centre, and office spaces in the northern courtyard area. The café, positioned at the building’s lowest and most accessible point with direct connections to Kalvebod Fælled’s natural landscape, attracted customers consistently from the building’s early days of occupation — a small but significant indicator of genuine urban vitality in what had previously been barren suburban territory.
The northern courtyard accommodates a separate office building within the complex, bringing daytime economic activity into the heart of the residential development. The visible presence of office workers observed from the courtyard was noted by architectural journalists as evidence that the building’s “city within a city” aspiration was beginning to materialize in practice.
The principle here, articulated clearly by Ingels, is that architecture cannot afford to “waste the opportunity” that a project presents. Every square metre at grade level is an opportunity for the building to contribute to the public life of the district around it, and the 8 House was designed to use every such opportunity.


7. Green Infrastructure: Sloped Roofs and Landscape Continuity
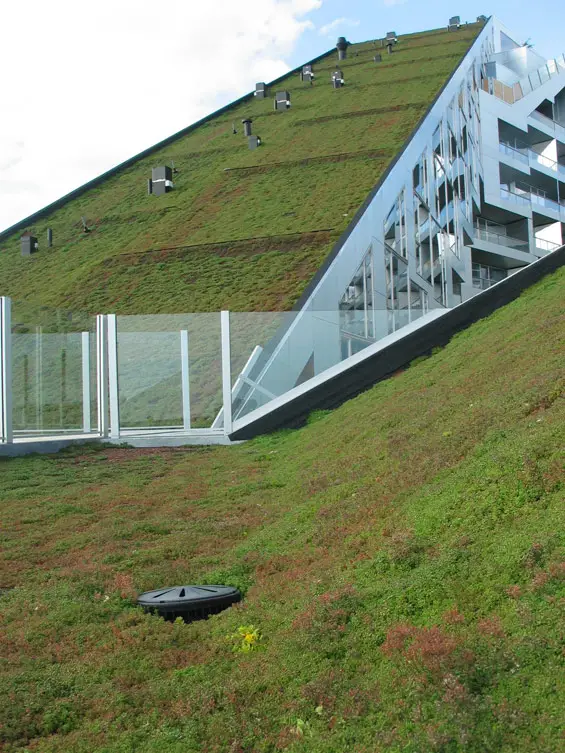
The sustainability dimension of the 8 House BIG Copenhagen project is anchored by its green roof system — one of the most visible and celebrated environmental features of the complex. Two sloping green roofs totalling 1,700 square metres are strategically placed to reduce the urban heat island effect and provide visual identity to the project while tying it back to the adjacent farmlands and natural reserve.
The green roofs were installed by Veg Tech A/S and follow the stepped profile of the building’s southwest slope, creating a continuous planted surface that blurs the boundary between the building’s architecture and the natural landscape of Kalvebod Fælled visible beyond. This visual continuity was a deliberate compositional choice — an attempt to make the building feel embedded in its landscape rather than imposed upon it.

The building received the 2010 Scandinavian Green Roof Association Green Roof Award, recognising both the technical quality of the installation and its contribution to urban ecology in the Ørestad district. The landscape design across the wider site was carried out by KLAR, with fire engineering by Freddy Madsen.
The green roof system is extensive — supporting low-growing sedum and meadow plantings — but at 1,700 square metres across a slope gradient of 62.5 percent, it represents a technically ambitious application of green roof technology to a complex and geometrically challenging building form. Combined with the planting along the continuous ramp and the private terrace gardens of the townhouse units, the 8 House creates a layered green infrastructure that extends from street level to the 10th floor.
8. Awards and International Critical Recognition
The award record of the 8 House BIG Copenhagen project is exceptional by any standard for residential architecture. Few housing buildings of the post-2000 period have achieved recognition across as many different institutional and critical contexts simultaneously.
The 8 House received the 2012 AIA Institute Honor Award for Architecture, which the American Institute of Architects awards to recognise achievements that elevate the general quality of architectural practice. The AIA jury praised its capacity to recreate village-scale social connectivity through its ramped pedestrian street system and its provision of full-depth dwelling units filled with light and views.
Additional major recognition includes the World Best Residential Building award at the 2011 World Architecture Festival in Barcelona, the 2010 Scandinavian Green Roof Association Award, the Utzon Prize for innovative use of concrete, the MIPIM AR Future Project Award 2012, the Kobenhavns Kommune recognition in 2011, and the European Steel Design Award. The building was also included in the Huffington Post’s “10 Best Architecture Moments of 2001–2010.”
The breadth of this recognition — spanning sustainability, structural engineering, residential design, and civic contribution — reflects the genuinely multidimensional ambition of the project. BIG described the underlying philosophy as “architectural alchemy — the idea that by mixing traditional ingredients, retail, rowhouses and apartments in untraditional ways, you create added value if not gold.” The award recognition across four distinct categories of excellence suggests that the alchemy worked across multiple dimensions simultaneously.
9. Critical Debate: Strengths, Weaknesses, and Lasting Significance
Honest criticism of the 8 House BIG Copenhagen project is as valuable as its award recognition. The building is not without genuine weaknesses, and acknowledging them is essential to a complete understanding of both its achievement and its limitations.
The most substantive critical observation concerns detail quality at the smaller scale. The aluminum rainscreen cladding — one of the building’s primary exterior materials alongside precast concrete — has been widely noted as feeling underdeveloped relative to the ambition of the overall concept. At certain locations, the spaces between individual facade panels read as gaps or awkward joints rather than carefully considered reveals. For a building of this cultural significance and construction cost, this is a meaningful gap between the scale of the concept and the refinement of its execution.
The social vision also remains partially unverified. At the time of the building’s early occupation, slightly more than half of the apartments had sold, and a planned 25-unit apartment tower included in the original scheme was placed on indefinite hold due to market conditions that had deteriorated since the project’s conception in 2006 during Copenhagen’s housing boom.
Whether the continuous ramp genuinely generates the spontaneous encounters and community vitality BIG envisioned depends on occupation patterns, on weather, and on whether residents actually use the ramp rather than the elevators for daily movement. These are questions that no amount of architectural intelligence can fully predetermine.
What remains beyond serious dispute is the building’s contribution to the discourse on large-scale residential design. The 8 House demonstrated that Denmark’s largest private housing development could be conceived as an urban project with civic generosity at its core — that density, community, landscape, and commercial vitality could be designed to reinforce rather than contradict each other.
Technical Specifications at a Glance
| Parameter | Detail |
|---|---|
| Project Name | 8 House (8TALLET) |
| Location | Ørestad South, Copenhagen, Denmark |
| Architect | BIG — Bjarke Ingels Group |
| Partner-in-Charge | Bjarke Ingels, Thomas Christoffersen |
| Structural Engineer | Moe & Brødsgaard |
| Landscape Architect | KLAR |
| Green Roof Contractor | Veg Tech A/S |
| Fire Engineer | Freddy Madsen |
| Client | St. Frederikslund Holding |
| Contractor | Høpfner Partners |
| Completion | December 2010 |
| Total Area | 61,000 m² (650,000 sq ft) |
| Residential Units | 476 (65–144 m² each) |
| Commercial Space | 10,000 m² |
| Building Height | 10 stories (northeast corner) |
| Green Roof Area | 1,700 m² (slope: 62.5%) |
| Total Construction Cost | EUR 92,000,000 (~$133 million USD) |
| Central Passage Width | 9 metres (east-west) |
Frequently Asked Questions About 8 House BIG Copenhagen
Who designed the 8 House in Copenhagen?
The 8 House was designed by Bjarke Ingels Group (BIG). The partner-in-charge was Bjarke Ingels alongside Thomas Christoffersen. Structural engineering was by Moe & Brødsgaard, and landscape design by KLAR.
Why is the building called the 8 House?
8 House is named for its figure-of-eight plan shape when viewed from above. In Danish it is known as 8TALLET — literally “the figure 8.”
How many apartments does the 8 House have?
The 8 House contains 476 residential units in three types — townhouses, flats, and penthouses — ranging from 65 to 144 square metres.
What awards has the 8 House won?
The 8 House has won four major international awards: the 2012 AIA Institute Honor Award for Architecture, the World Best Residential Building at the 2011 World Architecture Festival, the 2010 Scandinavian Green Roof Association Award, and the Utzon Prize for innovative use of concrete.
Can residents cycle to the top floor?
Yes. The continuous open-air ramp is wide enough and gradual enough for cycling, allowing residents to ride a bicycle from street level to the 10th-floor penthouses without dismounting.
Is the 8 House Denmark’s largest private development?
Yes. At 61,000 square metres and a total construction cost of EUR 92,000,000, the 8 House is the largest private development ever undertaken in Denmark.
Conclusion
The 8 House BIG Copenhagen project earns its place in the canon of significant 21st-century residential architecture through the sustained intelligence of its integration: the figure-of-eight plan that creates two courtyards and a civic passage; the stepped massing that maximises daylight and views for every unit; the continuous ramp that elevates social life literally and conceptually beyond the ground floor; the layered programme that mixes housing, commerce, and landscape into a genuinely three-dimensional community; and the green infrastructure that connects the building visually and ecologically to the natural landscape beyond.
8 House‘s weaknesses are real. The detail quality at the facade level does not match the ambition of the concept, and the social vision it espouses remains partially unverified in daily occupation. But as a demonstration of what residential architecture can attempt at the scale of Denmark’s largest private development, and as a sustained argument that density and community are not mutually exclusive, the 8 House by BIG remains one of the most thought-provoking and genuinely important housing projects of the 21st century.
Related Content from ArchitectureAssociate.com:
- VM Houses Copenhagen by BIG: How the V and M Shaped Ørestad’s First Landmark Residential Block
- The Mountain by BIG: How a Parking Garage Became One of Copenhagen’s Most Celebrated Housing Projects
- Precast Concrete in Residential Architecture: Structural Innovation and Aesthetic Possibility
- Green Roofs on Sloped Surfaces: Technical Challenges and Urban Ecological Benefits
- Mixed-Use Housing Design: How Stacking Commercial and Residential Programmes Creates Urban Vitality