

Quick Facts: 0-14 Tower Dubai
| Detail | Information |
|---|---|
| Project name | 0-14 Tower (O-14) |
| Architect | Jesse Reiser + Nanako Umemoto / RUR Architecture P.C. |
| Structural engineer | Ysrael A. Seinuk, P.C., New York |
| General contractor | Dubai Contracting Company (DCC) |
| Client / developer | Creekside Development Corporation / Shahab Lutfi, H&H Investment |
| Location | Business Bay, Dubai, UAE |
| Site area | 34,000 sq. ft. (3,195 sq. m.) |
| Gross floor area | 398,655 sq. ft. (37,036 sq. m.) |
| Net office floor area | 6,000 sq. ft. per floor |
| Stories | 22 |
| Height | 347 ft. (106 m.) |
| Shell thickness | 40 cm (approximately 16 inches) |
| Number of shell openings | 1,326 |
| Opening sizes | 5 varying sizes |
| Shell-to-glass gap | 1 meter (approximately 3 feet) |
| Design year | 2006 |
| Construction period | February 2007 – May 2009 (topped out) |
| Completion | January 2010 (Spring 2011 fully open) |
| Structural system | Diagrid concrete exoskeleton |
| Cooling savings | 30 percent reduction |
| Awards | 2009 CIB Award; 2010 ACEC Diamond Award; 2010 ACEC National Award |
Introduction: One Daring Tower Against a Sea of Banality
In the early years of the twenty-first century, Dubai was building towers at a pace that had no precedent in the history of urban development. Business Bay, the sprawling mixed-use district carved out along the extension of Dubai Creek, was filling rapidly with glass-and-steel office blocks that offered little beyond height and reflectivity. Against this backdrop of architectural sameness, one building broke through — not by being taller, not by being shinier, but by being fundamentally different in its logic.
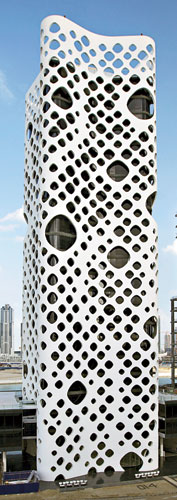
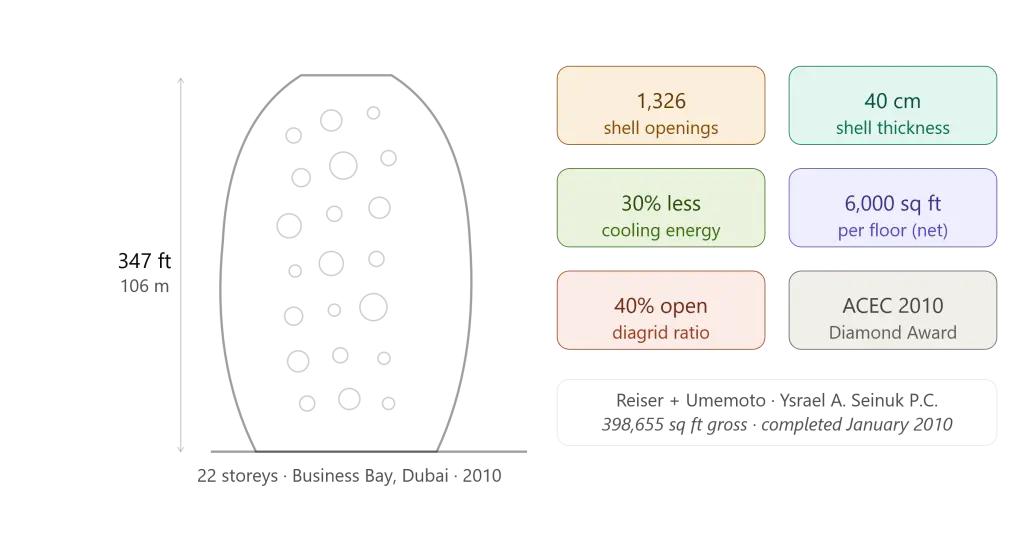
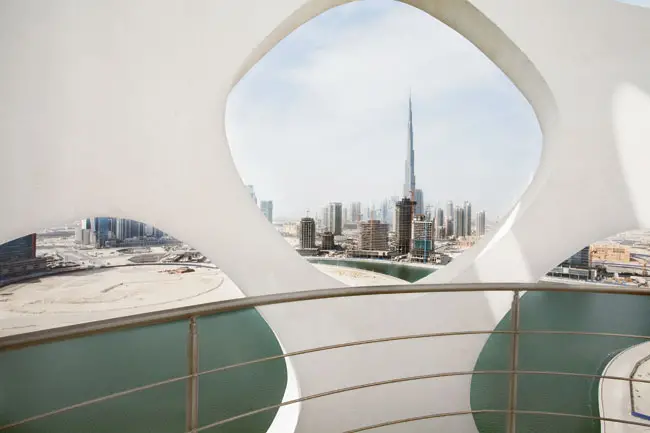
The 0-14 Tower Dubai, a 22-story commercial tower completed in 2010 and designed by New York architects Jesse Reiser and Nanako Umemoto of RUR Architecture, announced itself through a perforated concrete exoskeleton unlike anything previously attempted in high-rise construction. Standing 347 feet above a 34,000-square-foot site on the Business Bay waterfront esplanade, the 0-14 Tower Dubai sheathed its glass core in a 40-centimeter-thick concrete shell punctured by 1,326 openings in five varying sizes — a lace-like outer skin that functions simultaneously as structure, sunscreen, and passive cooling device.
This article examines the 0-14 Tower Dubai in full: its commission, its design philosophy, its structural engineering, its environmental performance, its construction challenges, and its enduring significance as one of the most technically ambitious and formally original office towers of the twenty-first century.
The Commission: An Unexpected Project from a Lost Competition
The story of the 0-14 Tower Dubai begins, paradoxically, with a defeat. Jesse Reiser and Nanako Umemoto had entered a design competition for a different site in the Business Bay district in 2005, a competition organized by Dubai Properties. They did not win — the commission went to Zaha Hadid for a project that was ultimately never realized — but their submission caught the attention of Shahab Lutfi, a developer who was preparing to establish his own investment office and was looking for an architect of ambition and originality.
The connection was reinforced by a coincidence. Lutfi was already working with a Dubai-based architect named Khalid Alnajjar, who had studied under Jesse Reiser at Columbia University’s Graduate School of Architecture and held the practice in the highest regard. On Alnajjar’s recommendation, Lutfi approached Reiser + Umemoto directly with the commission for what would become the 0-14 Tower Dubai — a 22-story office tower on a waterfront site in the Business Bay district, named after the site’s plot designation in the district’s numbering system.
The commission arrived at a moment when Dubai was willing — even eager — to fund architectural experiments that more conservative markets would have rejected. The years between 2005 and 2008, before the global financial collapse significantly slowed Gulf construction activity, were characterized by a developer appetite for the spectacular and the unprecedented that gave architects a creative latitude rarely available elsewhere. Reiser has described this context with characteristic candor: “We embraced the radically abstract terrain of nowhere and its artificiality.” The 0-14 Tower Dubai was designed not to fit into its context but to challenge it, to introduce an alien formal logic into a skyline that had settled for the generic.
The Concept: Inside Out, Structure as Skin
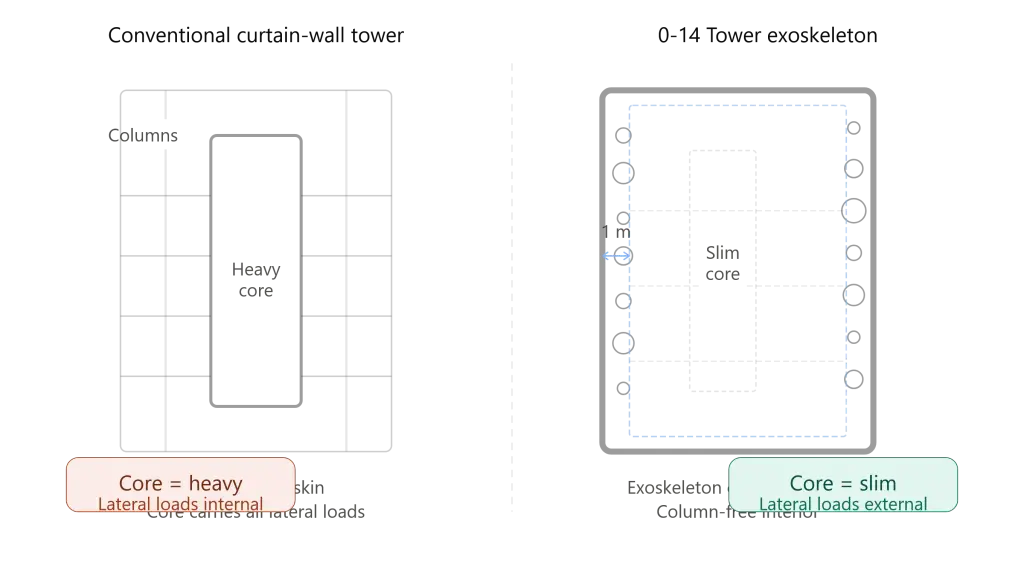
The defining intellectual move behind the 0-14 Tower Dubai was the inversion of the conventional high-rise organizational model. In a typical curtain-wall tower, the structure is hidden inside — a concrete or steel core carries lateral loads, floor plates span outward, and a glass curtain wall provides the building’s weather skin while contributing nothing to structural integrity. The facade is, in structural terms, a passenger.
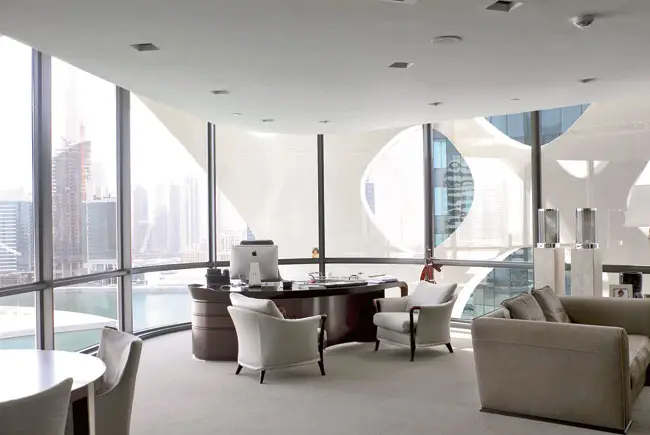
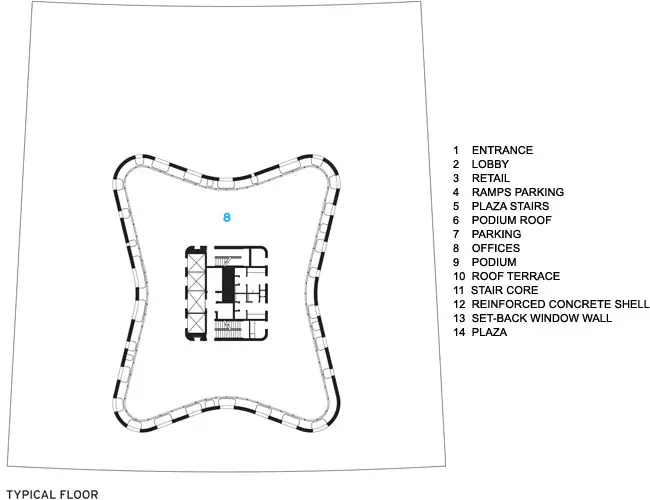
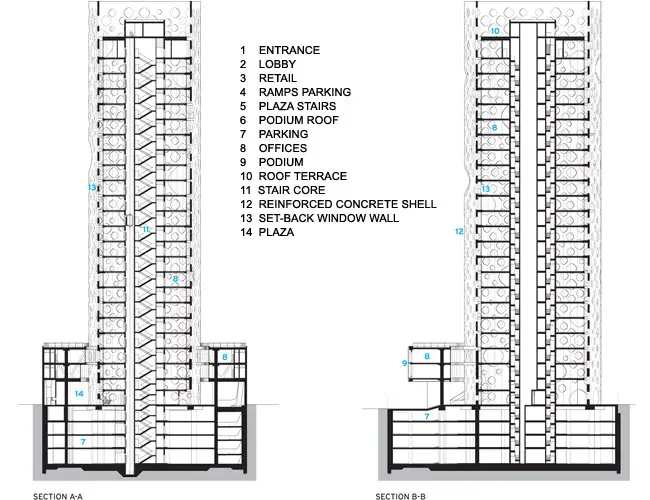
At the 0-14 Tower Dubai, Reiser + Umemoto reversed this logic entirely. The exterior concrete shell — the exoskeleton — is the primary structural element. It carries both gravity loads and lateral forces, including wind, which are channeled through the diagrid pattern of the perforated shell down to the building’s base. Because the shell assumes this structural role, the internal concrete core can be dramatically reduced: it serves primarily to house the elevator and stair shafts, not to brace the building against lateral movement. The result is a column-free interior throughout all 22 floors, with each level offering approximately 6,000 square feet of net office space that tenants can configure without structural constraints.
This structural inversion is not merely an aesthetic gesture. By moving lateral bracing to the perimeter, the floor plates of the 0-14 Tower Dubai can be minimized in thickness — they need only to span between the exoskeleton and the core and to resist vibration, rather than being thickened to carry lateral loads inward to a central core as in a conventional curtain-wall tower. The result is a more efficient structural system and a more generous interior spatial quality, both achieved through the same formal decision.
The Structural Engineering: Diagrid, Seinuk, and the Diagonal Decision
The structural sophistication of the 0-14 Tower Dubai was made possible through a close collaboration between Reiser + Umemoto and structural engineer Ysrael A. Seinuk of Ysrael A. Seinuk P.C. in New York. Seinuk was one of the most distinguished structural engineers in the world — a Cuban-born engineer who had worked on landmark high-rises including the Lipstick Building, the Trump Tower, the Trump World Tower, the Condé Nast Building, and Arthur Ashe Stadium in New York City. Time magazine ranked him as one of the 25 most influential Hispanics in America in 2005. The 0-14 Tower Dubai was one of the last major projects of his career before his death in September 2010.
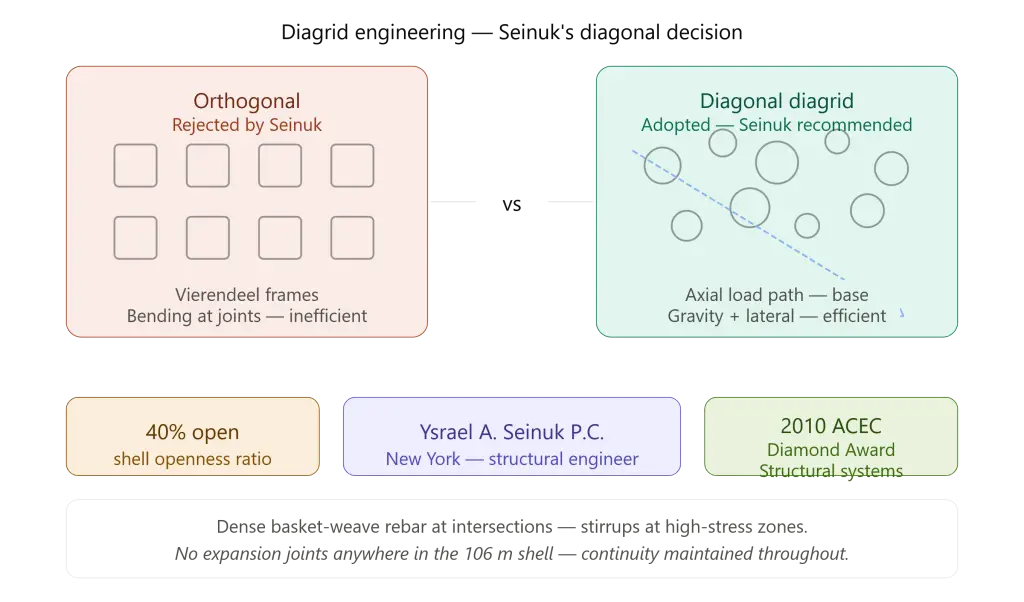
At the first structural meeting between architect and engineer, Reiser + Umemoto presented two options for the pattern of openings in the concrete shell: an orthogonal arrangement and a diagonal arrangement. Seinuk’s team immediately identified the critical structural difference between the two. An orthogonal arrangement would create a series of Vierendeel frames — rectangular structural units that resist lateral loads through bending at their joints — which are structurally inefficient and would require greater material thickness to achieve adequate stiffness. The diagonal arrangement, by contrast, would channel both gravity and lateral loads directly to the building’s base through axial compression and tension in the diagonal members, which is structurally far more efficient.
The diagonal option aligned precisely with the architects’ aesthetic objectives and was adopted without hesitation. The concrete shell of the 0-14 Tower Dubai is organized as a diagrid — a continuous diagonal grid — with a dense basket weave of steel reinforcement bars providing its underlying structural tectonic. At zones of high stress, the rebar intersections are tied with stirrups, and material is added locally where structural demands increase and reduced where the shell has greater redundancy. The resulting shell achieves 40 percent openness — meaning that 40 percent of the shell’s surface area is perforated — while maintaining the structural integrity required to support and stabilize a 22-story tower in Dubai’s desert wind conditions.
The 0-14 Tower Dubai’s structural shell won the 2009 CIB Award and the 2010 ACEC Diamond Award and ACEC National Award for Structural Systems — recognition from the construction and engineering industries that acknowledged the innovation represented by the diagrid exoskeleton as a primary structural and architectural element.
The 1,326 Openings: Not Random, Not Arbitrary
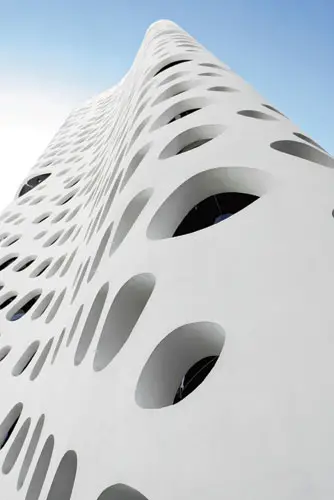
The most immediate visual quality of the 0-14 Tower Dubai is the seemingly random constellation of holes that perforate its white concrete surface. There are 1,326 openings in total, distributed in five sizes across the full height and circumference of the shell. To the casual observer, the pattern appears organic, even accidental — as though the concrete had been eaten away by some geological process rather than engineered by calculation.
This appearance is carefully constructed. The distribution of openings in the 0-14 Tower Dubai is not arbitrary but emerges from the intersection of multiple overlapping systems: structural requirements, solar performance, views, and visual density. In zones of higher structural stress — particularly near the base where loads are greatest — the openings are smaller and more widely spaced, maintaining the material continuity required to channel forces efficiently. In zones of lower stress, the openings can be larger and more frequent, admitting more light and providing broader views outward.
The pattern also responds to solar geometry. On elevations that receive more direct solar radiation, the openings are configured to reduce solar gain without eliminating natural light. The result is a building facade that modulates its permeability continuously across its surface, creating an endlessly varied play of light and shadow on both the exterior concrete and the interior office floors. At different times of day and different angles of approach, the 0-14 Tower Dubai reads as an entirely different object — dense and monolithic from one angle, lace-like and almost transparent from another.
The shell is further distinguished by its continuity: unlike most reinforced concrete structures, the 0-14 Tower Dubai’s exoskeleton has no expansion joints. The curvilinear geometry of the shell — its swerving, contoured form that lacks flat planes — eliminates the differential thermal movement that would otherwise require expansion joints to be cut through the concrete. This absence of joints is what allows the shell to read as a single continuous surface, what Reiser describes as “atectonic” — a surface that appears to have no joints, no seams, no hierarchical divisions, only the continuous variation of solid and void.
The Chimney Effect: Passive Cooling in Extreme Heat
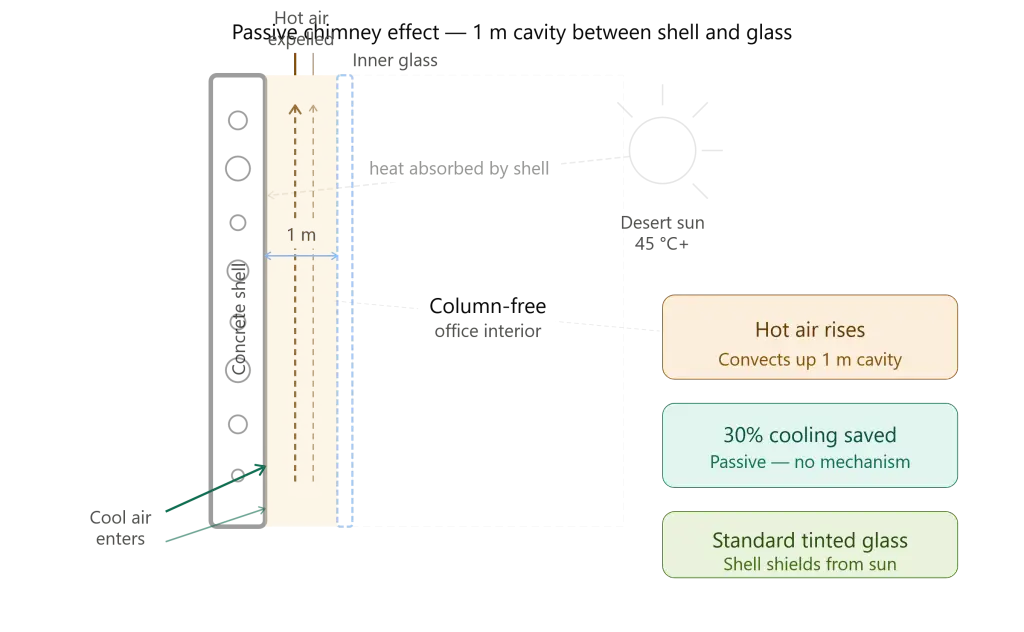
Perhaps the most brilliant environmental innovation embedded in the design of the 0-14 Tower Dubai is the passive cooling system created by the gap between the concrete exoskeleton and the inner glass enclosure. The two layers of the building’s skin — the perforated concrete shell and the glass curtain wall of the inner tower — are separated by a space of approximately one meter, linked at intervals by concrete structural tongues that transfer loads between the two layers.
This one-meter cavity functions as a thermal chimney. In Dubai’s extreme climate, where summer air temperatures regularly exceed 45 degrees Celsius and the desert sun delivers intense solar radiation throughout most of the year, the concrete shell absorbs heat on its outer surface. The air trapped in the cavity between the shell and the glass warms and rises by convection — the same principle that drives a conventional chimney — drawing cooler air in from below and expelling hot air from the top of the cavity. This continuous convective air movement keeps the surface temperature of the inner glass wall significantly lower than it would be if the glass were directly exposed to the sun and the desert air.
The passive chimney effect of the 0-14 Tower Dubai reduces the building’s cooling energy consumption by approximately 30 percent compared with a conventional glass curtain-wall tower of equivalent size in the same climate. This saving is achieved without any mechanical system in the cavity — pure physics, exploited through architectural geometry. Because the glass is shielded from direct solar radiation by the concrete shell, it does not need to be high-performance glazing; the architects specified standard tinted glass that appears to recede behind the facade, further emphasizing the visual dominance of the outer concrete shell.
The environmental performance of the 0-14 Tower Dubai has made it one of the most frequently cited early examples of passive climate response in desert high-rise design. At a moment when the architectural discourse around sustainability in tall buildings was often dominated by high-technology solutions — photovoltaic systems, active facades, mechanical heat recovery — the 0-14 Tower Dubai demonstrated that radical passive performance could be embedded in the fundamental architectural concept of a building, without requiring any specialized mechanical equipment.
Construction Challenges: Concrete, Formwork, and the Limits of 3D Modeling
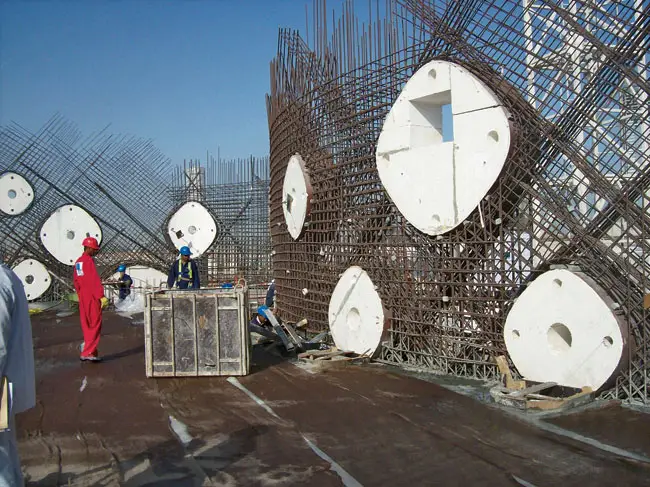
The construction of the 0-14 Tower Dubai presented challenges that pushed the limits of what the building industry in Dubai could deliver at the time. The most significant was the formwork for the 1,326 openings in the concrete shell. Reiser + Umemoto had developed a detailed three-dimensional computational model of the shell’s geometry, including precise models of the foam forms that would be inserted into the fresh concrete to create each hole. These forms needed to be precisely positioned and structurally stable during the concrete pour to maintain the accuracy of the opening pattern.
In practice, the subcontractors responsible for fabricating and placing the formwork did not follow the architects’ three-dimensional models, instead devising their own methods for creating the holes. As Reiser later acknowledged, their improvised approach was broadly effective — the overall quality of the shell was acceptable — but some deformation of the foam forms at the lower levels of the building, where hydrostatic pressure from the wet concrete was greatest, caused the openings to be slightly misshapen. The solution was to wrap the foam forms at the most vulnerable zones with melamine laminate, which provided sufficient rigidity to resist the pressure of the pour.
The concrete pour itself was a formidable logistical undertaking. The 40-centimeter-thick shell required a dense basket weave of reinforcement, and the diagrid geometry meant that the rebar was not arranged in the orthogonal grid typical of conventional reinforced concrete construction. The intersecting diagonal members of the rebar cage created a complex three-dimensional mesh that had to be tied by hand at every intersection — a labor-intensive process that was only feasible in the context of Dubai’s construction economy at the time, where highly skilled manual labor was available at cost structures that would not have applied in many other global construction markets.
By May 2009, the concrete shell of the 0-14 Tower Dubai was topped out, making it one of the first towers to appear in the skyline of Business Bay. The building was completed in January 2010 and fully opened to occupants in Spring 2011.
The Podium and Site: Rethinking the Ground Plane
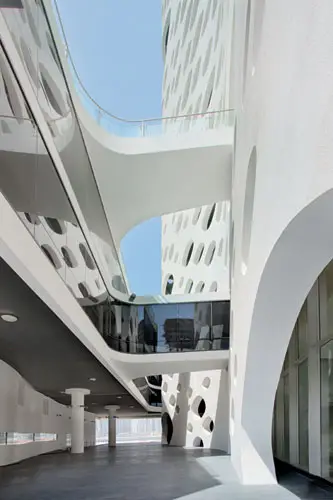
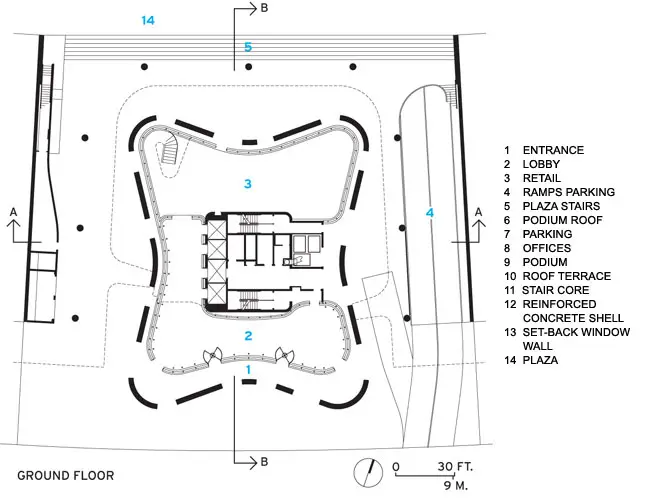
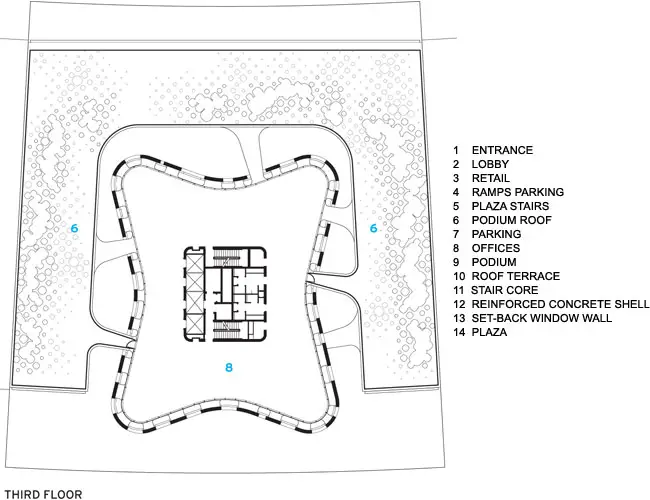
The 0-14 Tower Dubai is set on a two-story elevated podium that wraps the tower on three sides, providing additional office space and a restaurant. The relationship between the podium and the tower was itself the subject of significant negotiation between the architects and the developer. The master plan for Business Bay originally called for towers to be set on podiums that contained parking, with street-level arcades linking retail shops and building lobbies. Reiser + Umemoto convinced the developer to relocate parking underground, freeing the podium to be used as active space rather than as a parking structure.
This decision had significant consequences for the quality of the public realm around the 0-14 Tower Dubai. With parking underground, the podium could be elevated on a truss at its rear, minimizing the number of columns at ground level and providing access to a plaza at the back of the site overlooking the bay. Five pedestrian bridges at two levels link the podium to the tower, each passing through an opening in the concrete shell — making the shell itself permeable not just visually but physically, as a surface that people pass through rather than merely look at.
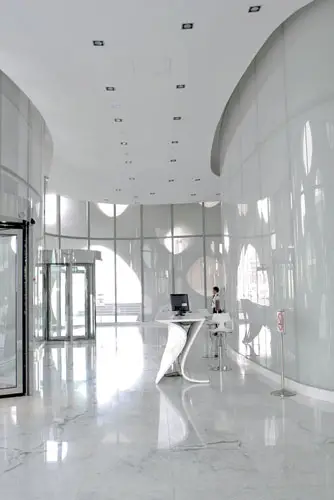
The tower is designed to read as a monolithic and scaleless shaft from the street — the absence of expansion joints and the continuous curvature of the shell prevent the eye from reading the building as a stack of discrete floors. From the waterfront, the tower presents a changing silhouette as the observer moves: the convex and concave curves of the shell create a building that appears to shift in form with every change of viewpoint, undermining the static quality of most rectangular office towers.
Legacy: A Prototype for Desert Architecture
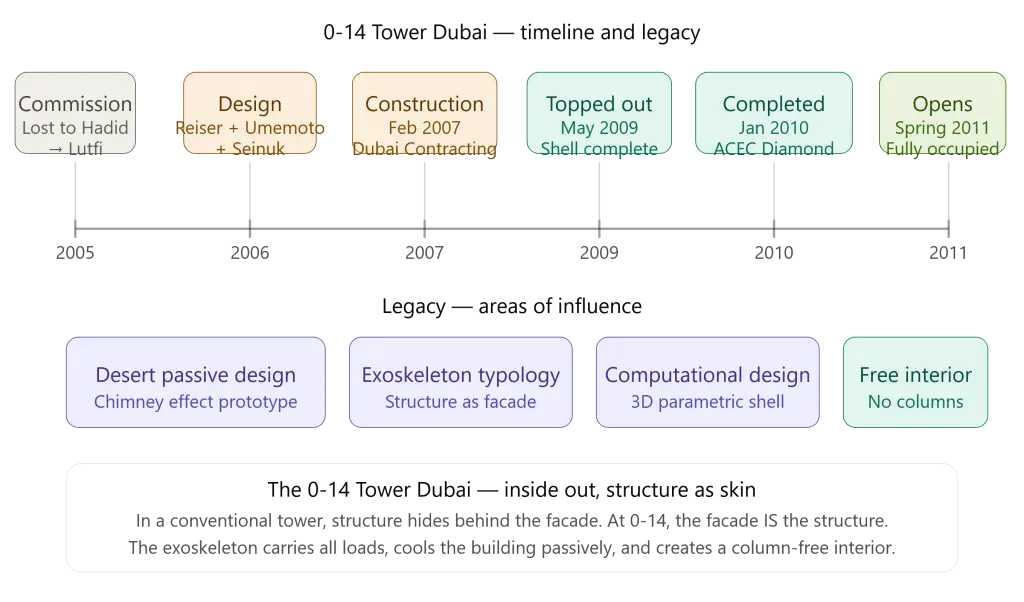
The significance of the 0-14 Tower Dubai extends beyond its individual formal qualities. It is, as Reiser has suggested, a prototype — a demonstration that the problems specific to building in a hot, humid, desert climate can be addressed not by importing high-technology mechanical systems but by rethinking the fundamental architectural organization of the building: the relationship between structure, skin, environment, and program.
In the years since its completion, the 0-14 Tower Dubai has been widely published, exhibited, and studied. It was featured in Impossible City, an hour-long documentary produced by CBS News and broadcast on the Discovery Channel in October 2008, while still under construction. It was published in a monograph, O-14: Projection and Reception, by the Architectural Association. It has been the subject of academic case studies at institutions including the Middle East Technical University. It is listed by the Council on Tall Buildings and Urban Habitat as one of the landmark high-rise buildings of the early twenty-first century.
The 0-14 Tower Dubai demonstrated, at a moment when the architectural discourse on high-rise design was still dominated by the glass curtain wall, that concrete — heavy, ancient, and unglamorous — could be transformed by computational design and structural innovation into a building skin of extraordinary lightness and formal complexity. It showed that the exoskeleton, an idea that had existed in structural engineering theory for decades, could be made architecturally expressive without compromising its structural logic. And it showed that passive environmental performance was not incompatible with formal ambition — that a building could be simultaneously radical in its appearance and responsible in its energy use.
For readers exploring the relationship between structure, facade, and environmental performance, the work covered in Villa Savoye by Le Corbusier — which pioneered the idea of the structural frame as the liberator of the facade — provides an essential historical counterpoint to the 0-14 Tower Dubai’s exoskeletal inversion of that principle. Where Le Corbusier’s Dom-ino frame freed the exterior wall from structure by internalizing the load-carrying system, Reiser + Umemoto freed the interior from structure by externalizing it.
The Sphere Las Vegas by Populous offers another point of comparison: a building in which the entire exterior surface is transformed into an active, performative element — in that case a programmable LED display rather than a structural screen. Both buildings challenge the conventional hierarchy in which structure and skin are separate systems serving separate purposes. And for the broader history of high-rise design in the Gulf context, the 270 Park Avenue case study examined on this site provides a counterpoint in the tradition of the structural glass tower that the 0-14 Tower Dubai so deliberately subverted.
Related Architecture Projects on Architecture as Aesthetics
- Villa Savoye by Le Corbusier — the 1931 modernist masterpiece that established the structural frame as the liberator of the facade, providing the historical precedent that the 0-14 Tower Dubai’s exoskeleton both references and inverts.
- Sphere Las Vegas — a contemporary case study in the performative exterior surface, where the building’s skin becomes its most powerful architectural and programmatic element.
- Fallingwater by Frank Lloyd Wright — the canonical case study in which structure and environment are made inseparable, providing the philosophical lineage for the 0-14 Tower Dubai’s integration of structural and environmental logic.
Key Takeaways: 0-14 Tower Dubai
- The 0-14 Tower Dubai was designed by Jesse Reiser and Nanako Umemoto of RUR Architecture and completed in 2010 in the Business Bay district of Dubai, UAE.
- The tower’s dominant feature is a 40-centimeter-thick perforated concrete exoskeleton with 1,326 openings in five sizes, organized as a diagrid that carries both gravity and lateral loads.
- The exoskeleton is separated from the inner glass curtain wall by a one-meter cavity that creates a passive chimney effect, reducing cooling energy consumption by approximately 30 percent.
- The structural engineer was Ysrael A. Seinuk, P.C., who recommended the diagonal opening pattern over an orthogonal arrangement after determining that the diagonal diagrid was structurally superior.
- The column-free interior of the 0-14 Tower Dubai provides approximately 6,000 square feet of flexible office space per floor, configurable by tenants without structural constraints.
- The tower won the 2009 CIB Award, the 2010 ACEC Diamond Award, and the 2010 ACEC National Award for Structural Systems.
- The 0-14 Tower Dubai has been widely cited as a prototype for passive climate response in desert high-rise design and as a landmark in the history of the concrete exoskeleton as an architectural form.
Frequently Asked Questions About 0-14 Tower Dubai
Who designed the 0-14 Tower Dubai?
The 0-14 Tower Dubai was designed by Jesse Reiser and Nanako Umemoto of RUR Architecture P.C., a New York-based practice. The structural engineering was led by Ysrael A. Seinuk, P.C., also based in New York.
What does 0-14 mean?
The name 0-14 refers to the building’s plot designation in the Business Bay district’s numbering system. The tower is named after its site number, not any architectural or engineering dimension of the project.
How many holes does the 0-14 Tower Dubai have?
The concrete exoskeleton of the 0-14 Tower Dubai is perforated by 1,326 openings in five varying sizes, distributed across the full height and circumference of the shell in a pattern that responds to structural loads, solar exposure, and views.
How does the 0-14 Tower Dubai save energy?
The one-meter gap between the concrete exoskeleton and the inner glass curtain wall creates a passive chimney effect: hot air trapped in the cavity warms, rises, and is expelled from the top, while cooler air is drawn in from below. This continuous convective movement keeps the glass surface significantly cooler than it would be without the shell, reducing cooling energy consumption by approximately 30 percent.
What is a diagrid structure?
A diagrid is a structural system in which diagonal members arranged in a grid pattern carry both vertical gravity loads and lateral loads such as wind. In the 0-14 Tower Dubai, the diagrid is formed by the pattern of concrete between the openings in the exoskeleton shell, which channels loads diagonally down to the building’s base.
When was the 0-14 Tower Dubai completed?
Construction began in February 2007. The concrete exoskeleton was topped out in May 2009. The building was completed in January 2010 and fully opened to office tenants in Spring 2011.
What awards did the 0-14 Tower Dubai win?
The 0-14 Tower Dubai won the 2009 CIB Award, the 2010 ACEC Diamond Award, and the 2010 ACEC National Award for Structural Systems, recognizing the innovation of its concrete diagrid exoskeleton as both a structural and architectural achievement.
Conclusion
The 0-14 Tower Dubai is, by any measure, an extraordinary building. It is extraordinary in its structural logic — the inversion of the conventional high-rise hierarchy that places lateral resistance at the core and leaves the perimeter passive. It is extraordinary in its environmental performance — a passive cooling system that reduces energy consumption by 30 percent through pure architectural geometry, without a single mechanical component in the cavity between its two skins. And it is extraordinary in its formal ambition — a building that introduces an alien presence into a cityscape of glass towers, a surface of continuous concrete that appears to breathe, to dissolve at its edges into a lace of light.
The 0-14 Tower Dubai is also extraordinary in what it represents as a moment in the history of architectural possibility. It was designed and built during a brief, unrepeatable window when the combination of computational design tools, a developer willing to fund experimentation, and a construction economy capable of executing complex concrete formwork made something unprecedented possible. The lesson it leaves is not simply technical. It is a reminder that the most durable architectural innovations are those in which formal ambition and structural logic are not in tension with each other but are, as the 0-14 Tower Dubai demonstrates with every one of its 1,326 perforations, the same thing.
Sources: RUR Architecture / Reiser + Umemoto project documentation; Ysrael A. Seinuk P.C. structural case study; Architectural Record August 2011; ArchDaily project documentation; area-arch.it case study; ACEC award documentation; Council on Tall Buildings and Urban Habitat (CTBUH); Middle East Technical University BS536 case study.