

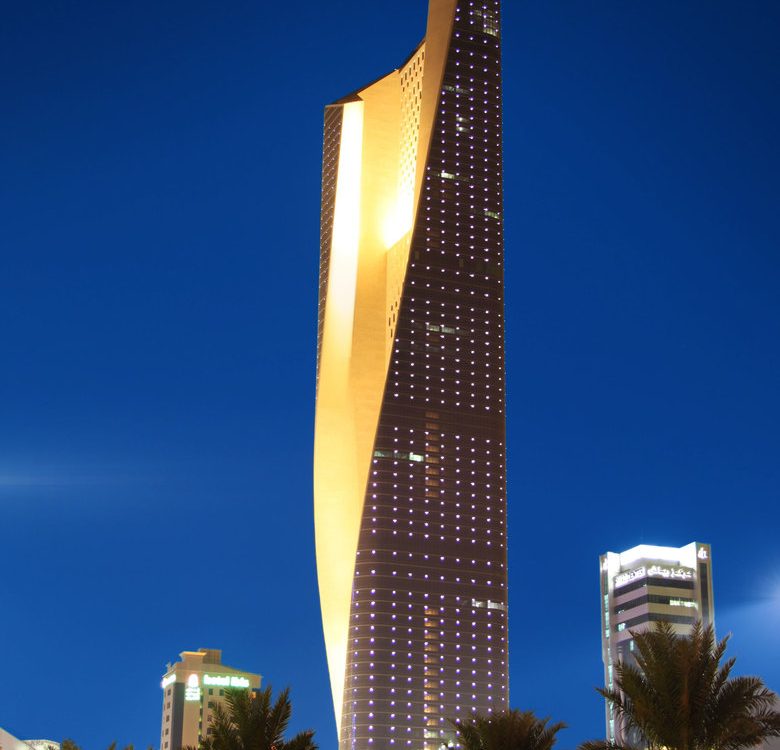
There is a class of building that does not merely occupy a skyline but redefines it. The Al Hamra Firdous Tower in Kuwait City belongs to that rare class. Rising 414 meters above the Arabian Gulf coast, the Al Hamra Firdous Tower is the tallest building in Kuwait, the tallest curved concrete skyscraper in the world, and the 40th tallest building on earth. Designed by Skidmore, Owings and Merrill — the American architectural firm responsible for Dubai’s Burj Khalifa and Chicago’s Willis Tower — it was completed in December 2011 and named one of the best inventions of 2011 by Time Magazine.
But the Al Hamra Firdous Tower is not simply tall. It is, in the most rigorous sense, unprecedented — a building whose form was generated not by aesthetic preference but by parametric computation, driven by solar analysis, wind engineering, structural logic, and the demands of the Arabian Gulf climate. Every curve, every void, every material choice in the Al Hamra Firdous Tower responds to a specific physical condition. The result is a supertall skyscraper that looks like nothing else on earth because nothing else on earth occupies this exact site, faces this exact sun, and responds to this exact wind.
This post examines every essential dimension of the Al Hamra Firdous Tower — from its origins and parametric design process through its triple-record engineering, its foundation system, its lamella lobby, its material palette, and its lasting significance for supertall architecture in the twenty-first century.
What Is the Al Hamra Firdous Tower?
The Al Hamra Firdous Tower, also known as Al Hamra Tower, is a mixed-use supertall skyscraper located at 13085 Jaber Al-Mubarak Street, Sharq district, Kuwait City, Kuwait (coordinates: 29.3790°N, 47.9932°E). It is the tallest building in Kuwait and the tallest curved concrete skyscraper in the world.
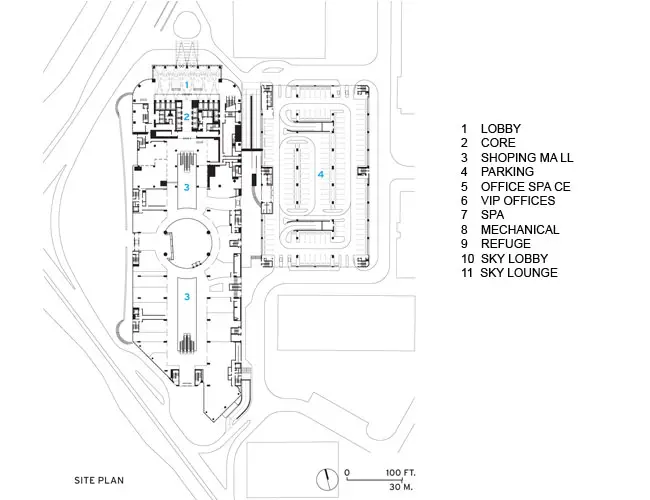
The Al Hamra Firdous Tower stands 414 meters (1,358 feet) to its architectural tip, with a roof height of 368 meters and 85 floors. The total built area is 290,000 square meters. The complex includes offices on the upper floors, five shopping floors, nine VIP cinemas, a three-basement mall, a spa and health club, a rooftop restaurant, and an 11-story parking building for 2,000 vehicles. The tower has 43 elevators. The developer is Al Hamra Real Estate Company. The main contractor is Ahmadiah Contracting and Trading Company. The official website is alhamra.com.kw.
Construction began in January 2006 and was completed in December 2011, a period of six years. The total project cost was approximately $500 million.
1. A Supertall Tower Was Never the Original Plan
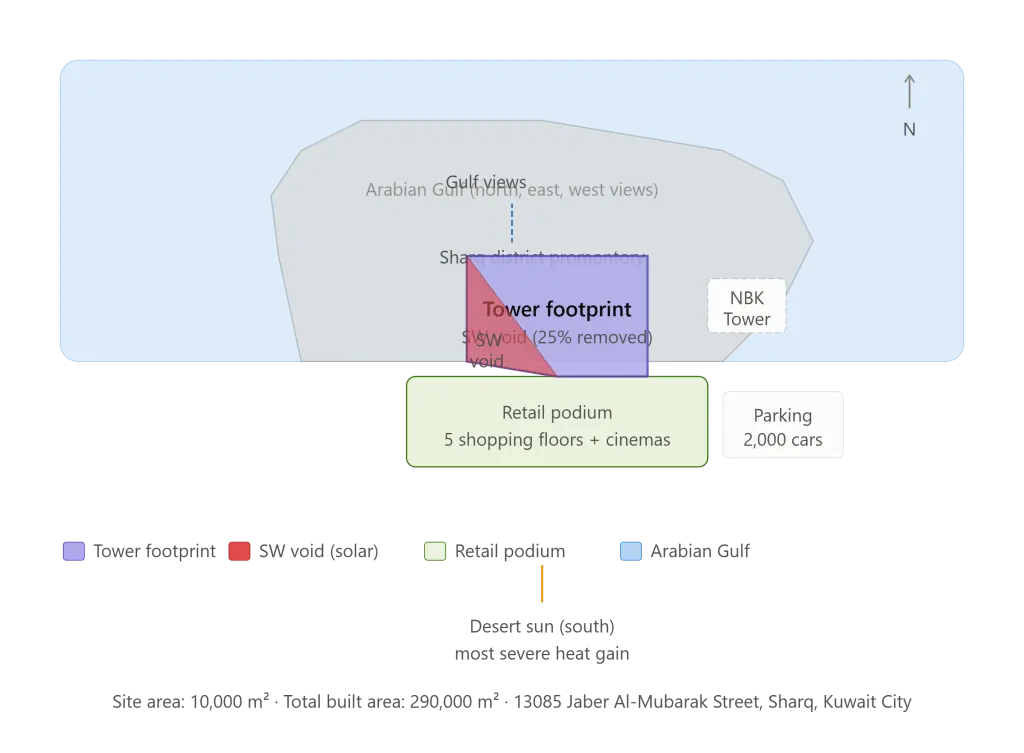
The story of the Al Hamra Firdous Tower begins not with ambition but with modesty — and with a zoning change that altered everything. The site occupies the center of a promontory jutting into the Arabian Gulf in the Sharq district of Kuwait City. Al Hamra Real Estate, the consortium that owns the land, originally planned a conventional 50-story office building and an adjoining four-story shopping mall, both designed by a local Kuwaiti firm, Al Jazera Consultants.
In 2005, soon after construction on the mall had begun and excavation for the tower was underway, Kuwaiti authorities changed the zoning regulations to permit a significantly taller structure. The client decided to move forward with the retail portion as originally designed but brought in Skidmore, Owings and Merrill for the architecture and engineering of the tower — replacing the modest 50-story proposal with what would become the Al Hamra Firdous Tower, the tallest building in the country.
SOM’s selection was entirely appropriate. The firm’s experience with supertall structures stretches from the 60-story One Chase Manhattan Plaza, completed in Lower Manhattan in 1961, to the Burj Khalifa in Dubai — the tallest building in the world. For a project demanding the highest level of supertall engineering expertise in a desert climate with exceptional solar and wind challenges, SOM was the natural choice.
Farid Abou Arraj, projects development manager for Ajial Real Estate and Entertainment, the owner’s representative, confirmed the site-specific nature of the resulting design: “The tower responds to its context and cannot be repeated elsewhere.” That statement is not marketing language. It is a precise description of how the Al Hamra Firdous Tower was made.
2. Form Generated by Computation: The Parametric Design Process
The most misunderstood aspect of the Al Hamra Firdous Tower is its form. Observers have compared the tower’s striking silhouette to a figure wrapped in a cloak, to the dishdasha — the floor-length robe worn by Kuwaiti men — and to the traditional bisht robe worn on formal occasions. The project team consistently emphasizes that any such cultural associations are coincidental. “It’s the product of parametric study,” says Gary Haney, SOM design partner, referring to the computational process used to generate the form.
The geometry of the Al Hamra Firdous Tower was produced by feeding a set of architectural, environmental, and structural criteria into computational design tools and optimizing the resulting form against all criteria simultaneously. These criteria included:
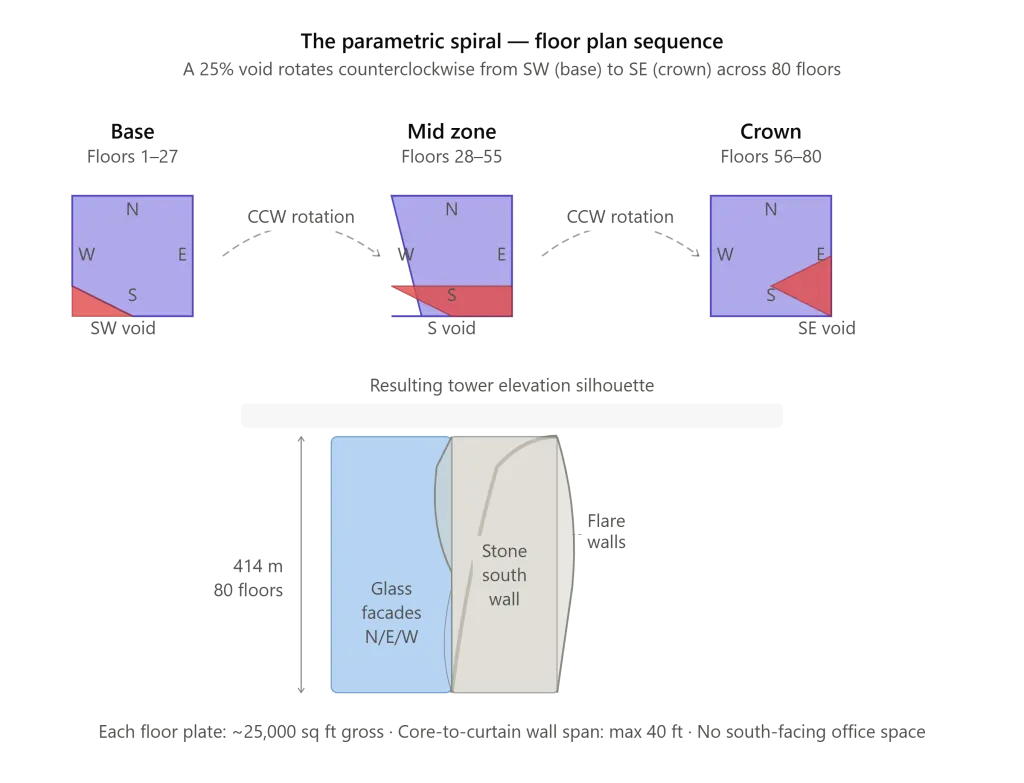
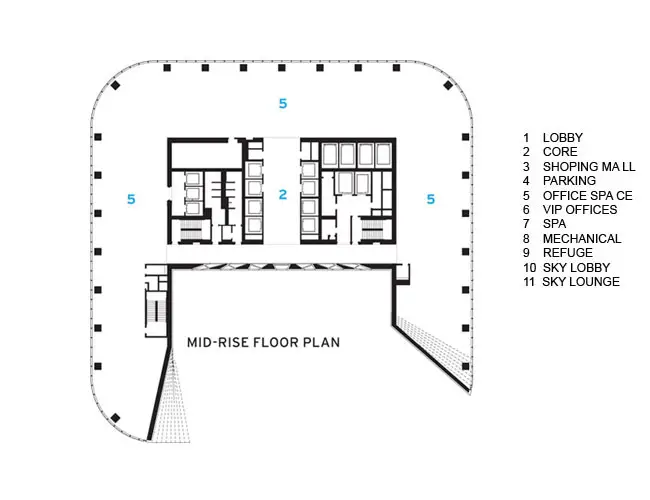
The client’s leasing strategy, which required floor plates of approximately 25,000 square feet gross area — a size calculated to appeal to single-floor tenants — with a narrow core-to-curtain-wall span of no more than 40 feet. Office space was to face north, east, and west to take advantage of views of the Arabian Gulf. No south-facing office space was desired.
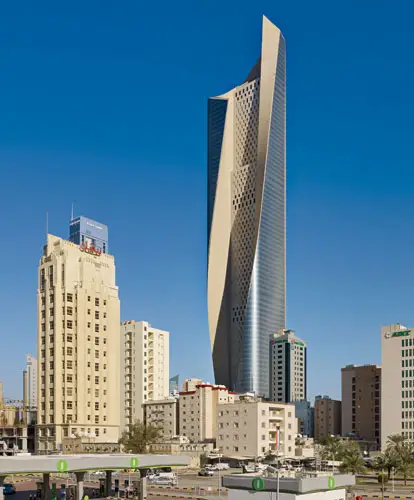
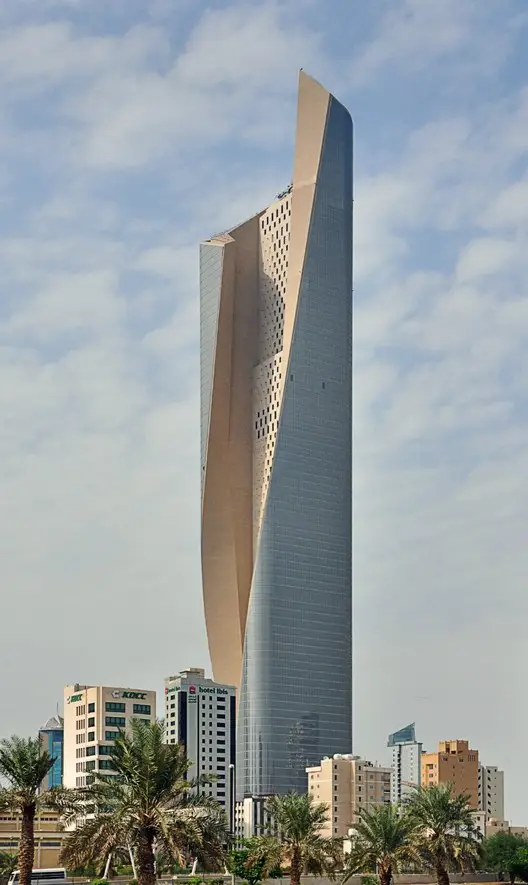
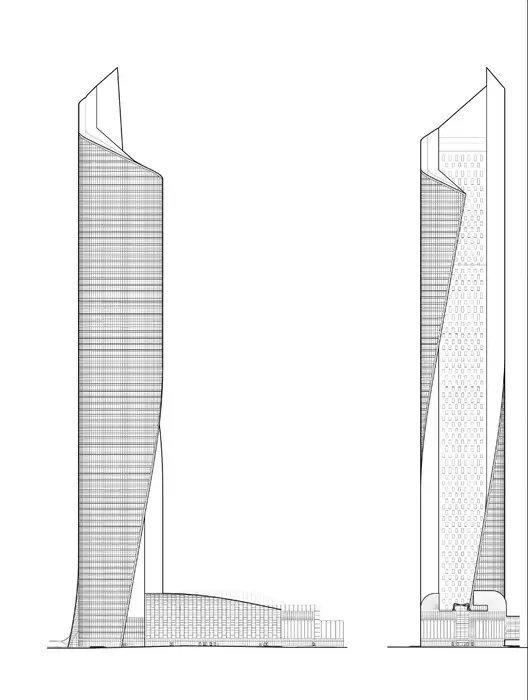
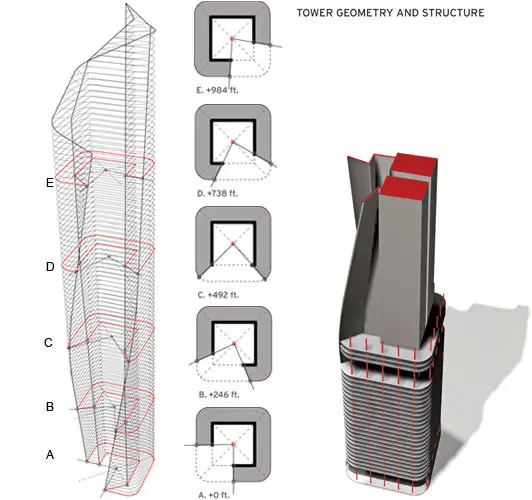
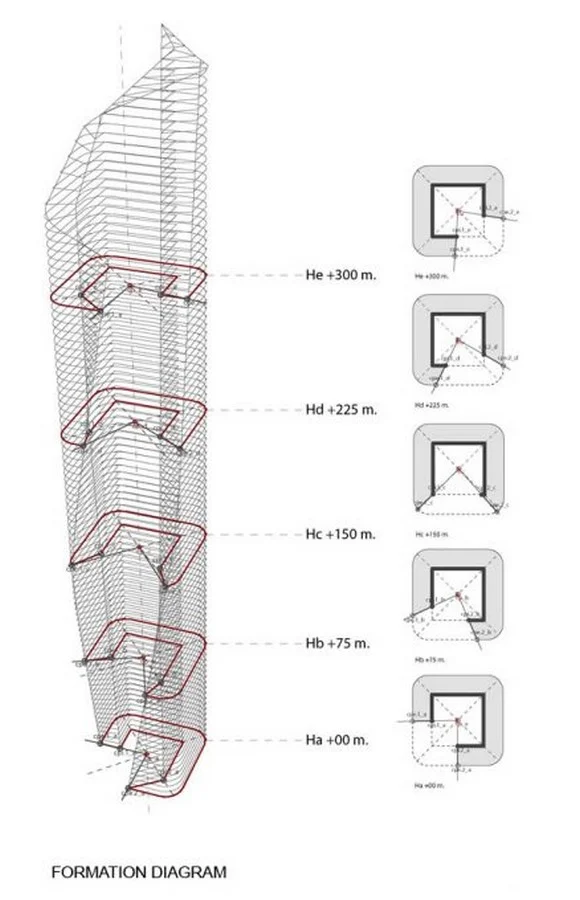
Solar analysis conducted to reduce heat gain from the desert sun — the most severe environmental challenge on the site — supported the removal of a quadrant at the southwest corner of every floor. This chiseling away of approximately 25 percent of each floor plate from the south side is the defining formal gesture of the Al Hamra Firdous Tower, shifting incrementally from the southwest corner at the base to the southeast corner at the apex, tracing a counterclockwise spiral across the full height of the building.
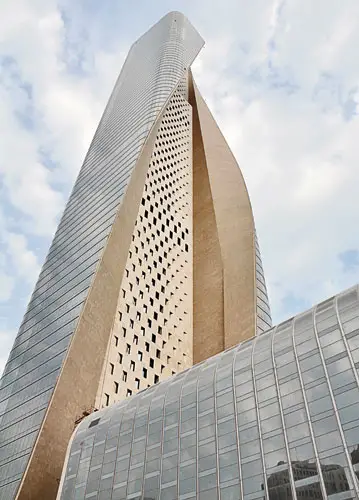
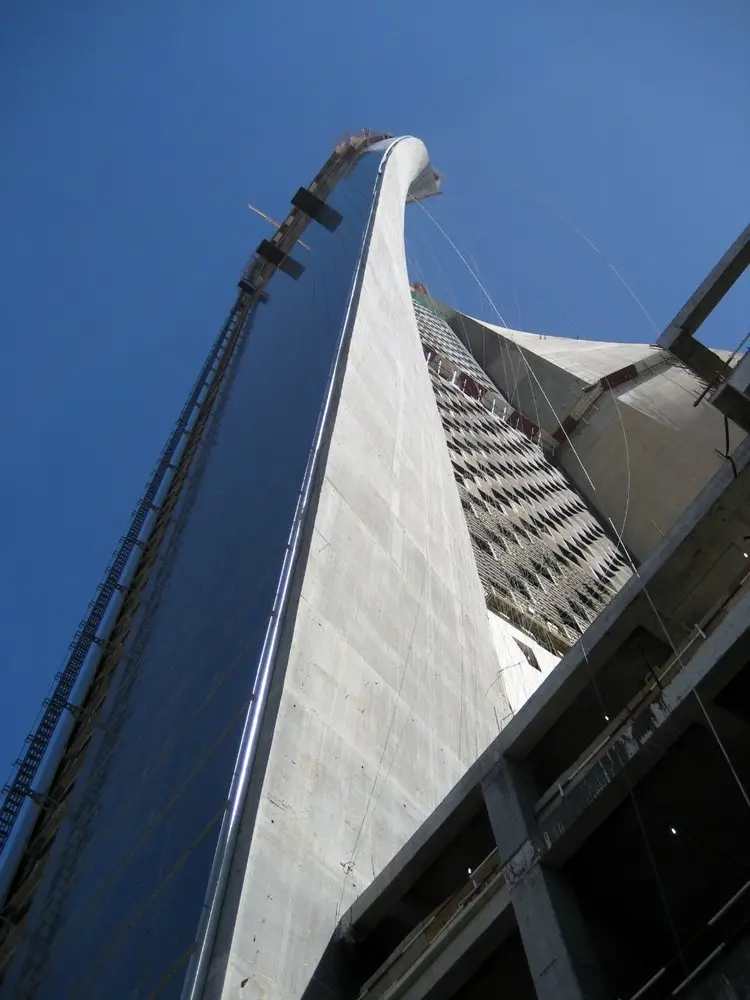
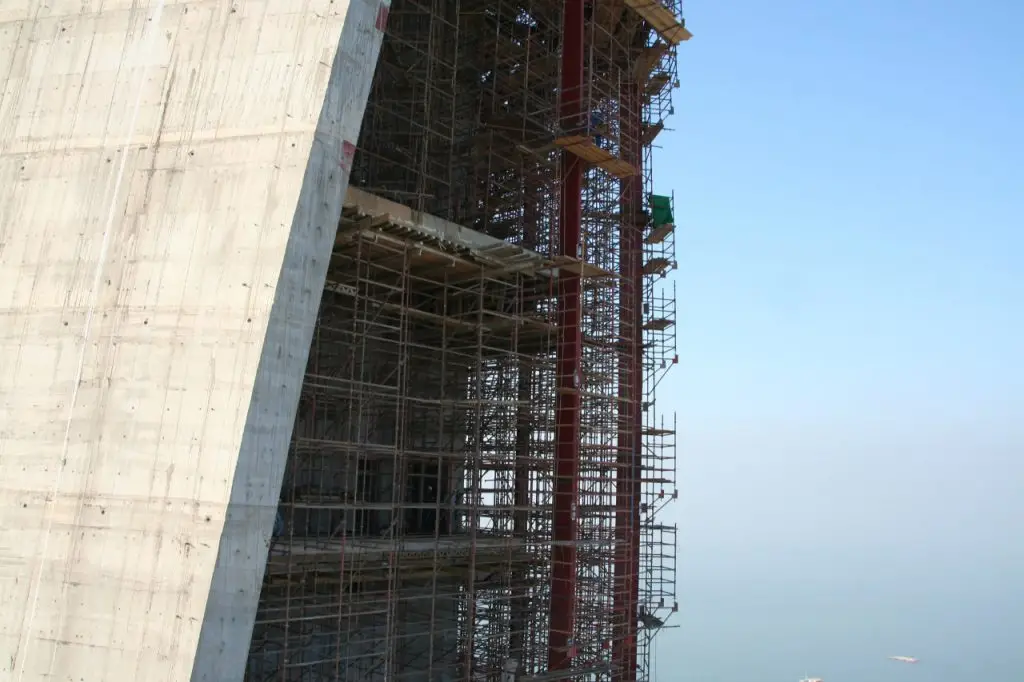
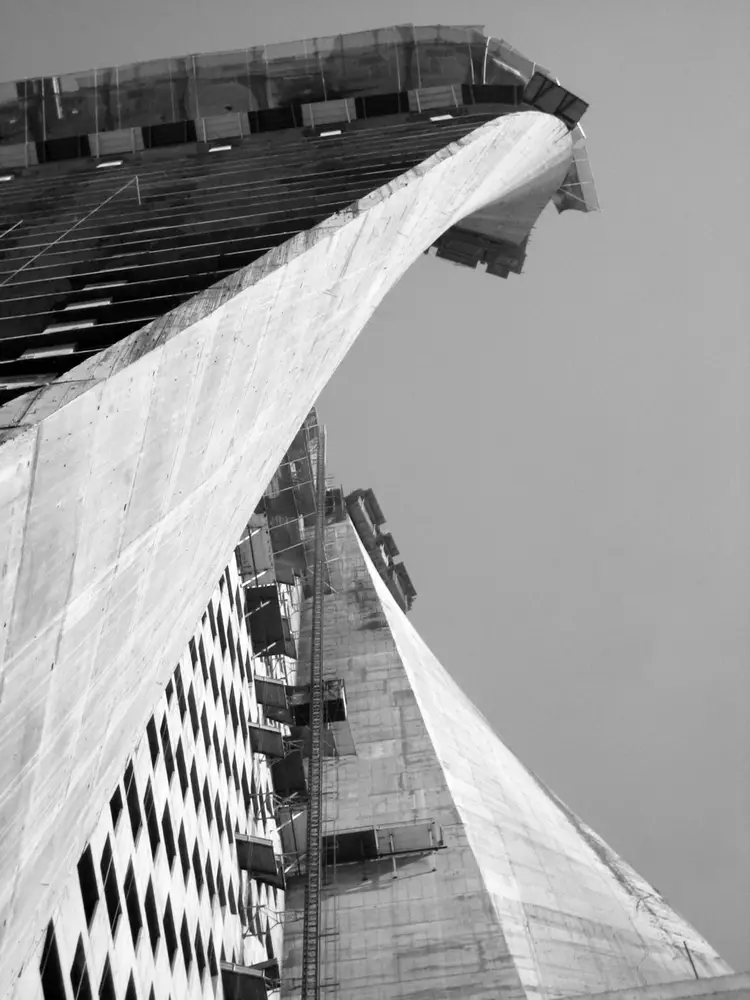
Computational fluid dynamic studies and subsequent wind-tunnel testing of physical models demonstrated that a tower with a slightly irregular, changing profile would be significantly more effective at mitigating vortex shedding — the phenomenon by which wind eddies form around a building’s cross-section and induce side-to-side movement. As Mark Sarkisian, SOM director of seismic and structural engineering, explains: “If the shape of the tower changes as it rises, the formation of organized vortices is disrupted.” This was an engineering requirement, not an aesthetic one. The form of the Al Hamra Firdous Tower is safer precisely because it is irregular.
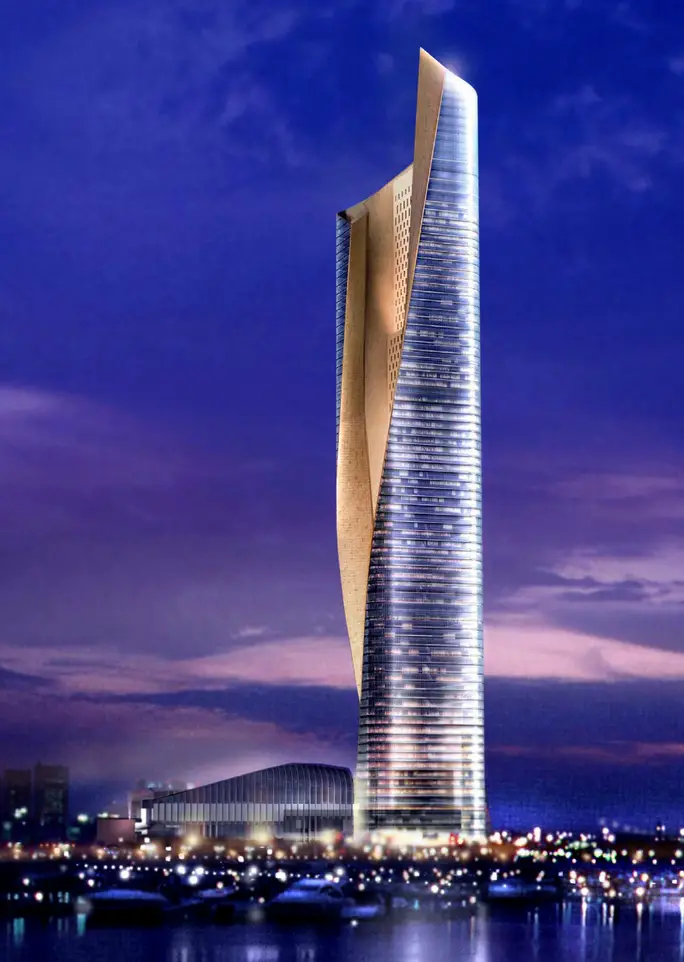
The outcome of all these parametric studies was a tower that possesses, in the words of its architects, “both a geometric rigor and a graceful asymmetry” — mostly glass-skinned and rectilinear on three sides, but wearing what reads as a flowing cloak of concrete on the south.
3. The Spiral Void: A Quarter-Floor Chiseled Away at Every Level
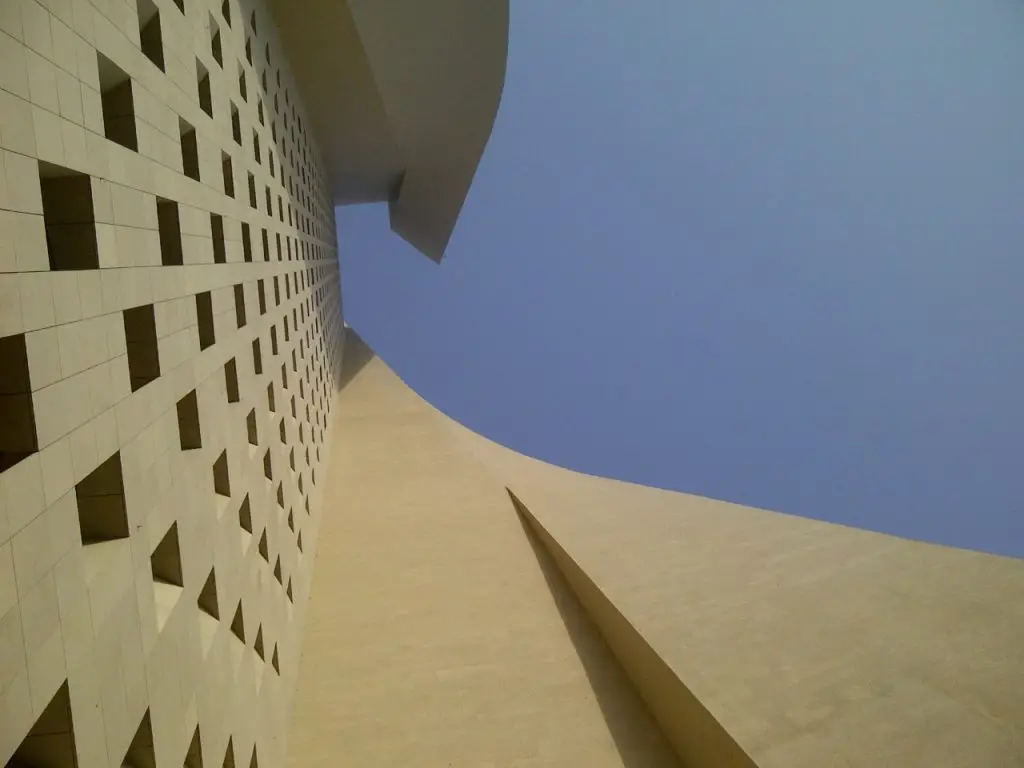
The signature formal move of the Al Hamra Firdous Tower — and the one that produces its extraordinary silhouette — is the removal of a section equal to approximately a quarter of every floor plate. This void does not remain in the same position as the building rises. Instead, it travels counterclockwise from the southwest corner of the building near the base, where the tower meets the retail podium, to the southeast corner at the crown. The spiral migration of this void across 80 floors produces the tower’s twisted, sculpted appearance.
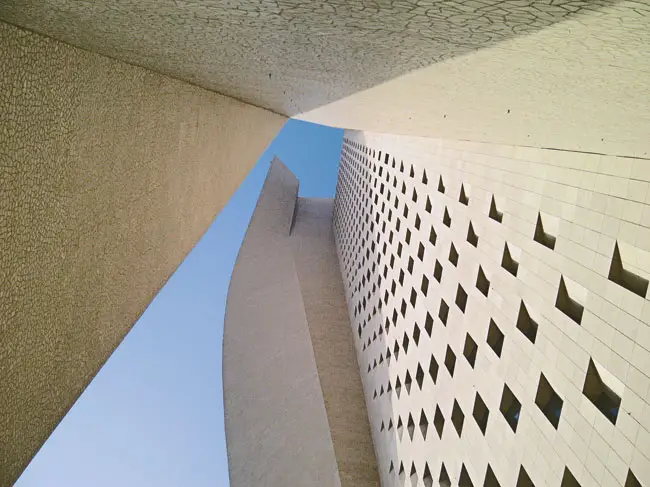
Delineating the edges of this incrementally shifting void are a pair of hyperbolic paraboloid reinforced-concrete walls, referred to as “flare walls.” These are not purely decorative — they play an integral role in the building’s lateral- and gravity-load-resisting systems. Set within the recess created by the void is a nearly five-foot-thick reinforced-concrete south-facing wall with punched openings angled specifically to control the penetration of the desert sun. Behind this substantial facade, on every office floor, runs a circulation corridor whose windows frame views of Kuwait City’s developing skyline.
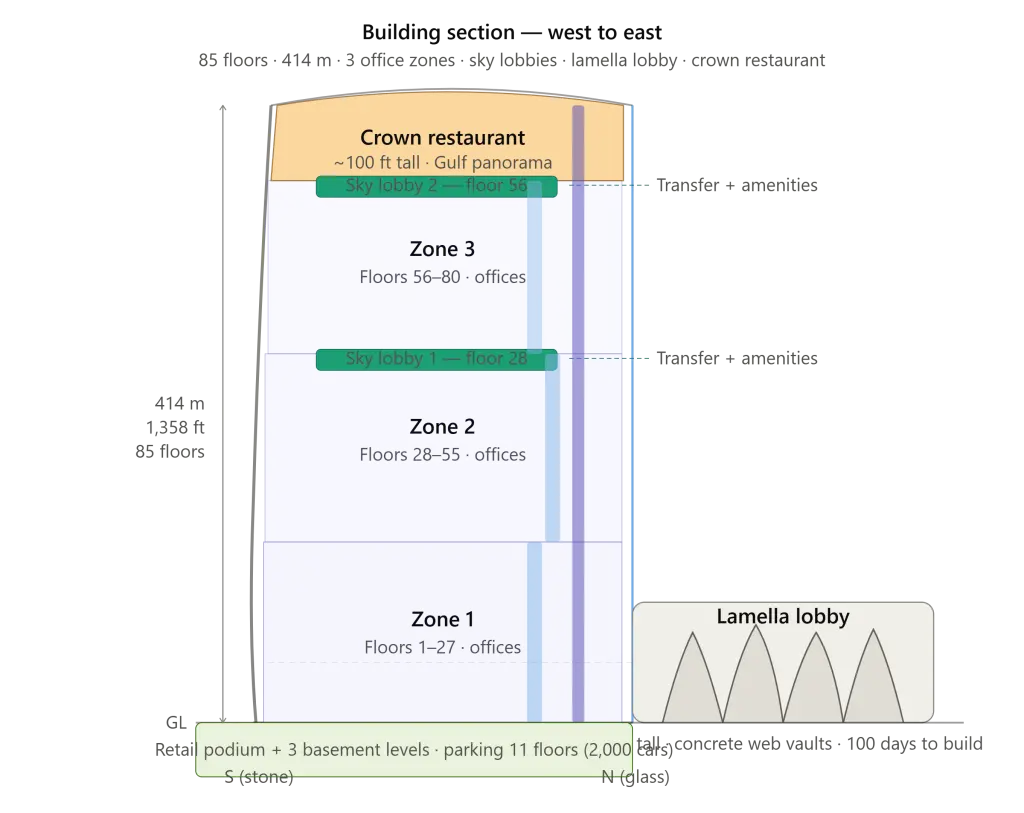
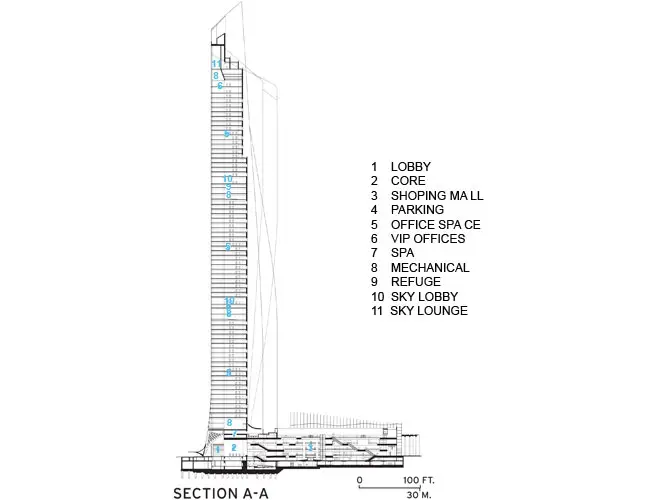
The building is divided vertically into three stacked office zones. Visitors and tenants reach the upper two zones via express elevators to sky lobbies that provide meeting space and other amenities, then travel to intermediate floors via local elevators. VIP elevators connect the lobby directly to the crown, where the developers have reserved space for a restaurant or sky lounge — a dramatically sloping space almost 100 feet tall at its highest point, with sweeping views over the Arabian Gulf.
SOM preserved this potentially valuable real estate by placing the tower’s cooling towers on top of the retail podium rather than on the tower roof — a decision that maximized the crown’s spatial quality and commercial potential.
For a parallel study of how SOM and other supertall specialists have addressed the challenge of building form in extreme climates, the 270 Park Avenue post on Architecture Associate provides an insightful comparison of supertall engineering across different environmental contexts.
4. Three World Records in One Building
The Al Hamra Firdous Tower holds three significant structural and typological records that distinguish it from every other building in the region and most buildings in the world.
It is the tallest building in Kuwait, surpassing the Arraya Tower (300 meters, completed 2009), which previously held the record. Since its completion in 2011, the Al Hamra Firdous Tower has retained this distinction.
It is the tallest all-office building and the tallest skyscraper with a concrete structure in the Middle East region — a category distinction that reflects the unusual decision to build a supertall tower primarily in cast-in-place reinforced concrete rather than the steel-and-composite systems more common in supertall construction elsewhere. This choice of concrete was driven partly by structural efficiency in the particular loading conditions of the site, and partly by the construction expertise available in Kuwait.
It is the tallest curved concrete skyscraper in the world — a record directly produced by the parametric spiral void that defines the form. No other concrete supertall has attempted this degree of geometric complexity across this height. The Al Hamra Firdous Tower was named by the Council on Tall Buildings and Urban Habitat (CTBUH) as one of the three tallest buildings to complete worldwide in 2011.
It also received the Cityscape Award for commercial mixed-use developments in 2010, awards from the Chicago Athenaeum, the MIPIM Architectural Review Future Project Award, and a bronze from the Miami Architectural Biennial in the Unbuilt Project category in 2007.
5. The Foundation: 289 Piles and a 13-Foot Concrete Raft
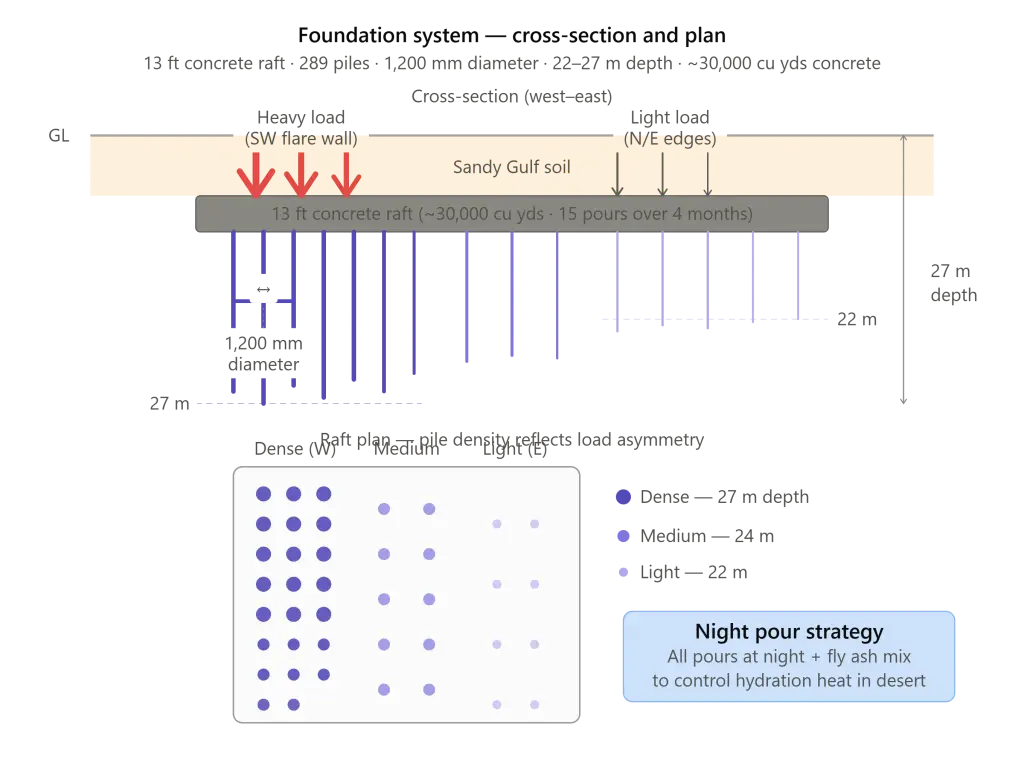
Building a 414-meter concrete tower on the sandy Gulf coast of Kuwait presented foundation challenges of exceptional complexity. The spiraling form of the Al Hamra Firdous Tower concentrated gravity loads heavily on the west side of the building footprint — directly below the southwest flare wall — while very little load was applied to the north and southeast edges. This asymmetric load distribution, a direct consequence of the building’s formal geometry, required an equally asymmetric foundation solution.
Mark Sarkisian’s structural team devised a 13-foot-thick reinforced-concrete raft measuring approximately 200 by 230 feet, supported on 289 piles each 1,200 millimeters in diameter, driven to depths ranging from 22 to 27 meters. The deeper piles were concentrated densely in the areas of greatest stress — primarily the west side beneath the flare wall — while the lighter-loaded edges were served by shorter piles at wider spacing.
Pouring the raft was itself a major engineering operation. The nearly 30,000 cubic yards of concrete required for the raft were poured in 15 separate sections over four months. This segmented approach was dictated partly by local production capacity, but also served the critical purpose of controlling heat generated during concrete hydration — the chemical reaction between cement and water. In Kuwait’s desert climate, the risk of concrete overheating during hydration was a constant concern: if the concrete temperature rose too high, its structural strength could be permanently compromised.
Construction pours were performed at night, and the concrete mix incorporated a high percentage of fly ash — a byproduct of coal combustion — to reduce the heat of hydration, as confirmed by Ali Asfour, construction manager for Ahmadiah Contracting and Trading.
6. The Flare Walls: Spiraling Concrete and the Construction Correction Program
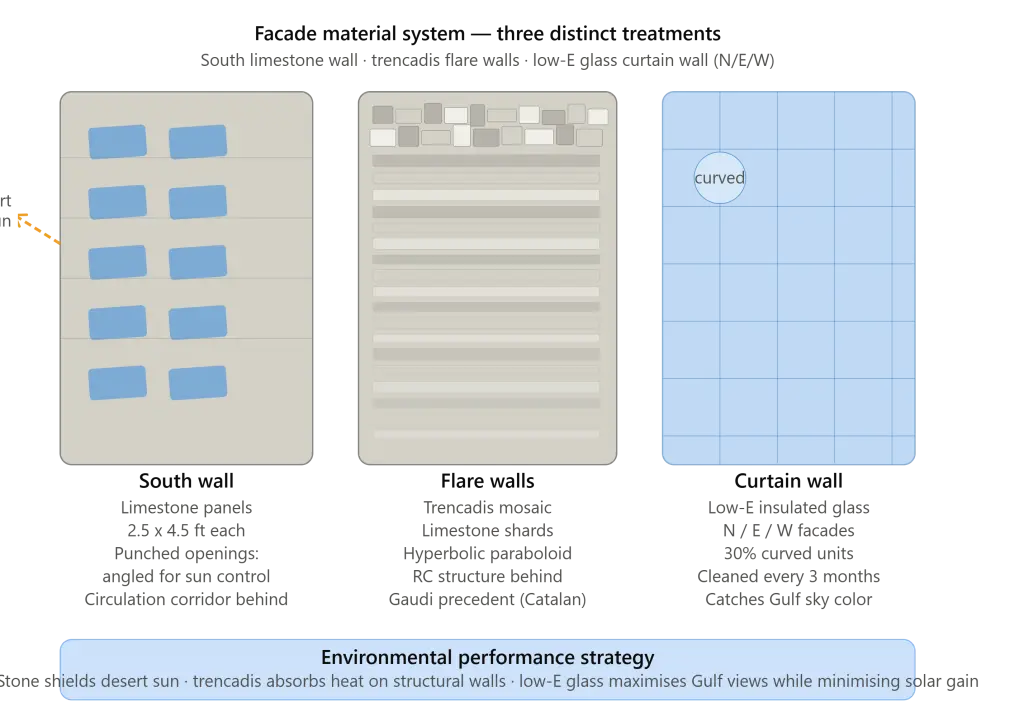
Constructing the counterclockwise-torqued geometry of the Al Hamra Firdous Tower demanded a level of construction precision that had no established precedent. As part of what SOM called a “construction correction program,” contractors were required to adjust the self-climbing formwork with each concrete pour to compensate for the displacement caused by the spiraling geometry.
This process accounted for two distinct types of movement: elastic movement of the concrete under its own weight during construction, and long-term movement from shrinkage and creep — the slow, time-dependent deformation that occurs in concrete under sustained load. As Sarkisian noted: “Loaded concrete can hydrate for up to 10 years. Its properties can continue to change during that period.” The construction correction program had to anticipate not just the building’s behavior during construction but its behavior across the decade following completion.
The flare walls themselves were clad in trencadis — a mosaic technique using shardlike pieces of the same limestone used elsewhere on the south facade, cut and assembled in irregular fragments. The technique, originally associated with the Catalan Modernisme tradition and most famously deployed by Antoni Gaudi in Barcelona, gives the flare walls a handcrafted, artisanal character that contrasts sharply with the precision of the tower’s glass curtain wall. Up close, the trencadis treatment of the Al Hamra Firdous Tower flare walls reads almost like geological strata — a texture that belongs to the desert landscape the building faces.
The south-facing planar concrete wall — the monolithic element that shields the building from direct desert sun — is clad in 2.5-by-4.5-foot limestone panels, the same material used for the lobby floor and core walls. This limestone, durable enough to withstand Kuwait’s salty Gulf air that would quickly corrode exposed rebar, performs both a climatic and an aesthetic function, presenting the desert-facing facade as a unified monolithic surface.
7. The Lamella Lobby: Gothic Engineering in a Desert Skyscraper
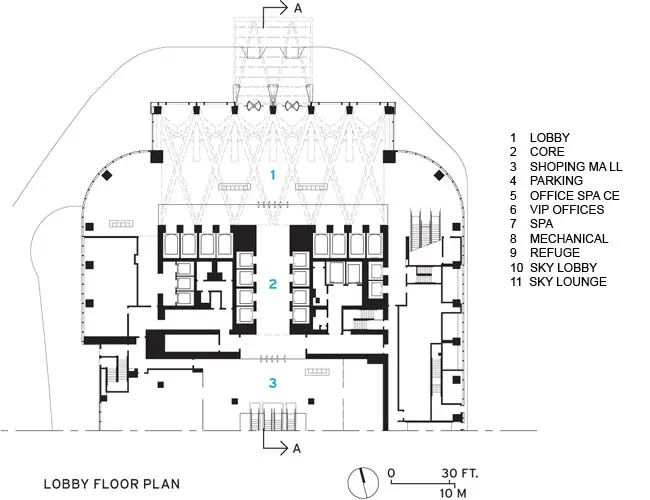
The ground-floor lobby of the Al Hamra Firdous Tower is one of the most architecturally distinctive public spaces in the Middle East — a nearly 80-foot-tall entry hall that Aybars Asci, an SOM director, describes as “structurally sensible but spatially interesting.” The description is exact: the lobby’s visual drama is not produced by decoration but by structure.
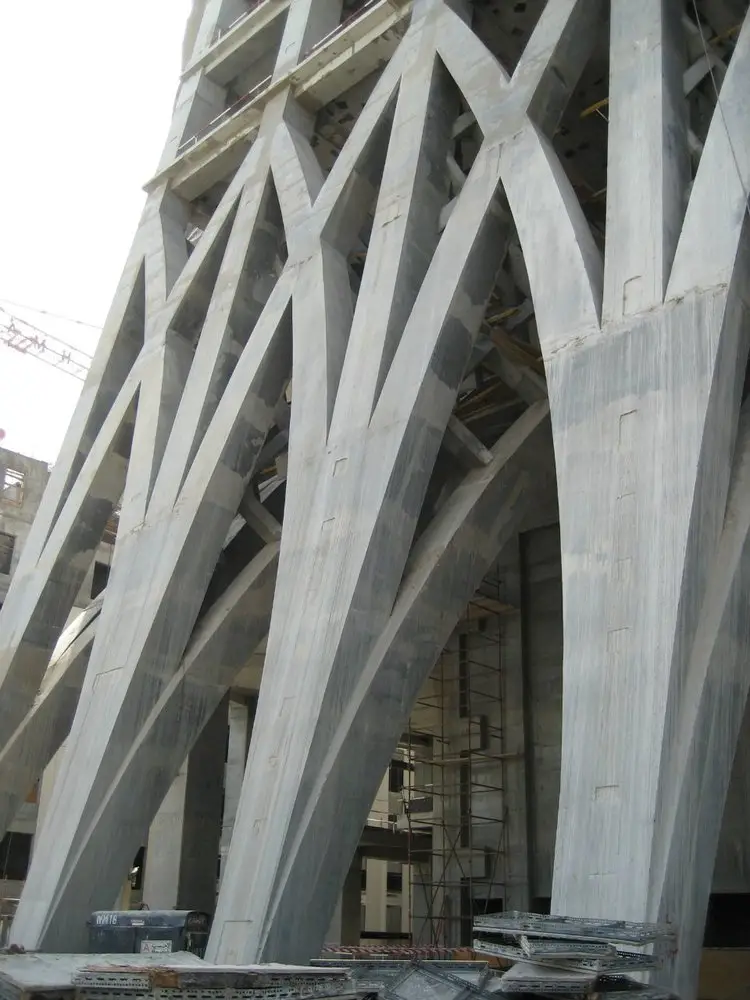
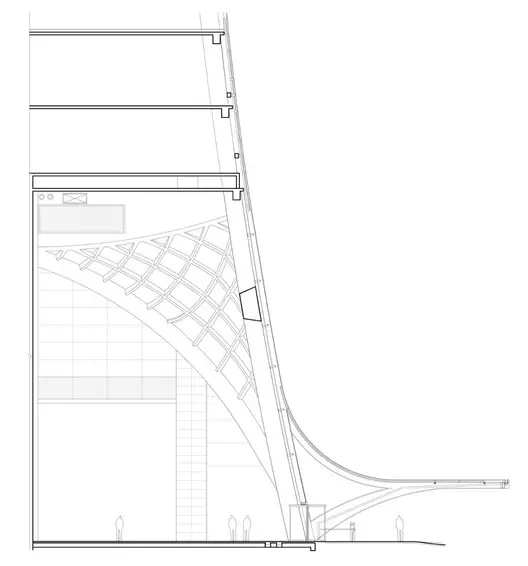
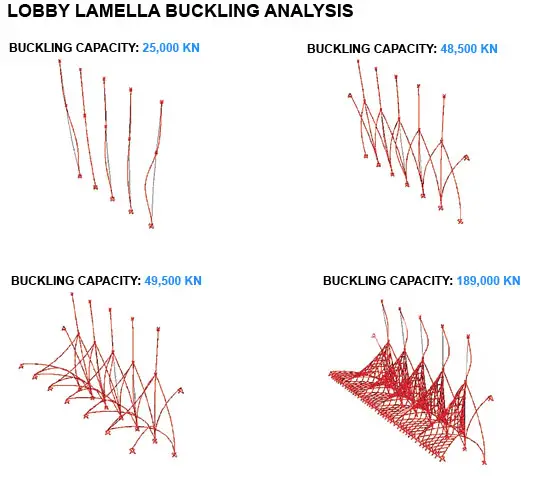
The challenge of the lobby was the same challenge that faces every supertall building: how to create a generous, welcoming public space at ground level when the structural demands of a 414-meter tower require enormous columns and walls. SOM’s solution was a system of lamellae — a series of reinforced-concrete weblike vaults that transfer the tower’s gravity load to the foundations while simultaneously creating the spatial experience of the lobby.
The lamella system works by reducing the unbraced length of the lobby columns and distributing the structural demand across multiple parallel members through load sharing — a principle refined through nonlinear buckling analysis. The primary members of the lamellae measure approximately four feet square where they meet the lobby floor. Without this bracing system, the space would have required perimeter columns nearly three times as large, Sarkisian estimates, effectively making a generous lobby impossible.
The lamellae were constructed using fiberglass formwork fabricated from shop drawings generated directly from SOM’s three-dimensional computational model — the same model that generated the tower’s entire form. Even with this technological support, constructing the lamellae required nearly 100 days, during which the rest of the tower continued to rise around them, with floor framing on the north side catching up to the other sections at the 52nd floor. The finished lamellae are painted white, which enhances their filigree quality. As Asci observed with dry humor: “No one likes exposed concrete other than architects.”
8. The Curtain Wall: Glass That Catches the Gulf Sky
The east, north, and west facades of the Al Hamra Firdous Tower are clad in high-performance insulated glazing units incorporating a low-emissivity coating that gives the glass just enough reflectivity to catch and mirror the color of the Gulf sky. As Gary Haney observed, the coating imparts “just enough reflectivity to catch the sky” — a precisely calibrated level of visual engagement that prevents the glass from appearing either completely transparent or completely opaque.
The low-E coating presented one of the most technically demanding curtain wall challenges of the project. The coating had to be compatible with the heating and bending process required to produce the curved glass units that wrap the building’s corners. These curved units account for approximately 30 percent of the total glazing on the Al Hamra Firdous Tower — an unusually high proportion that reflects the building’s complex geometry. Standard flat glass panels could not resolve the corners of a form shaped by hyperbolic paraboloid flare walls and a shifting angular profile.
After completion, the glazing is cleaned once every three months by workers suspended from a maintenance unit that encircles the building on a track concealed within the steeply sloping parapet — a detail that required careful engineering to integrate within the already complex geometry of the Al Hamra Firdous Tower crown.
The contrast between the reflective glass of the three Gulf-facing facades and the opaque limestone of the south wall is the essential visual tension of the building’s exterior. Glass and stone, transparency and mass, the fluidity of the Gulf and the solidity of the desert: these are the two conditions the Al Hamra Firdous Tower mediates.
For a study of how contemporary supertall architecture uses glazing as both environmental control and visual identity in extreme climates, the Sphere Las Vegas post on Architecture Associate offers a compelling parallel examination of exterior skin technology at the largest scale.
9. The Building’s Enduring Significance
The Al Hamra Firdous Tower was completed at a moment when Kuwait City’s skyline was changing rapidly. Adjacent to the site, Foster and Partners’ NBK Tower was under construction, and Kohn Pedersen Fox’s hourglass-shaped United Towers were nearing completion. Neither building, at 984 and 787 feet respectively, qualifies as supertall. The Al Hamra Firdous Tower alone surpasses the 300-meter threshold that defines supertall classification.
But the enduring significance of the Al Hamra Firdous Tower is not primarily a matter of height records. It is the proof of a design methodology: that parametric computation, when applied with sufficient rigor and genuine engagement with environmental conditions, can produce a building form that is simultaneously more efficient, more structurally sound, and more visually distinctive than any form produced by convention or aesthetic preference alone. The Al Hamra Firdous Tower does not look the way it does because SOM chose that silhouette. It looks the way it does because the desert sun, the Gulf wind, the structural demands of concrete at supertall scale, and the commercial requirements of Kuwait City’s office market all demanded it.
Abou Arraj’s words at the building’s completion remain the clearest statement of its ambition: “We are building for the future.” The Al Hamra Firdous Tower has already secured its place in that future — as a world record holder, a recognized masterwork of parametric supertall design, and the defining mark on the skyline of Kuwait City.
Key Facts: Al Hamra Firdous Tower at a Glance
| Feature | Detail |
|---|---|
| Full Name | Al Hamra Firdous Tower (Al Hamra Tower) |
| Architect | Skidmore, Owings and Merrill (SOM) |
| Local Architect | Al Jazera Consultants, Kuwait |
| Developer | Al Hamra Real Estate Company |
| Location | 13085 Jaber Al-Mubarak St, Sharq, Kuwait City |
| Coordinates | 29.3790°N, 47.9932°E |
| Height (Architectural) | 414 m (1,358 ft) |
| Roof Height | 368 m (1,207 ft) |
| Floors | 85 floors |
| Total Built Area | 290,000 m2 (3,122,000 sq ft) |
| Site Area | 10,000 m2 |
| Foundation | 289 piles, 13-ft concrete raft (~30,000 cu yds) |
| Pile Depths | 22 to 27 meters |
| Elevators | 43 |
| Construction Start | January 2006 |
| Completion | December 2011 |
| Total Cost | ~$500 million |
| World Records | Tallest in Kuwait; tallest curved concrete skyscraper |
| Awards | Time Magazine Best Invention 2011; Cityscape Award 2010; Chicago Athenaeum; MIPIM AR Future Project Award; CTBUH Top 3 Completions 2011 |
| Official Website | alhamra.com.kw |
Citation-Worthy Data Points (GEO Signals)
- The Al Hamra Firdous Tower is the 40th tallest building in the world at 414 meters — Wikipedia / CTBUH data
- The foundation raft of the Al Hamra Firdous Tower required approximately 30,000 cubic yards of concrete poured in 15 sections over four months — Architectural Record / Architecture Associate source documentation
- 30 percent of the glazing on the Al Hamra Firdous Tower consists of curved glass units — Architectural Record
- The lamellae lobby system of the Al Hamra Firdous Tower required nearly 100 days to construct — Architectural Record
- The Al Hamra Firdous Tower was named one of the Best Inventions of 2011 by Time Magazine — Time Magazine records
- The Cityscape Award for commercial mixed-use developments was received in 2010 — World Construction Network
- “Loaded concrete can hydrate for up to 10 years. Its properties can continue to change during that period.” — Mark Sarkisian, SOM Director of Seismic and Structural Engineering
- “The tower responds to its context and cannot be repeated elsewhere.” — Farid Abou Arraj, Ajial Real Estate and Entertainment
- “It’s the product of parametric study.” — Gary Haney, SOM Design Partner
Frequently Asked Questions About the Al Hamra Firdous Tower
What is the Al Hamra Firdous Tower?
The Al Hamra Firdous Tower is a supertall mixed-use skyscraper in Kuwait City, Kuwait, standing 414 meters (1,358 feet) tall with 85 floors. Designed by Skidmore, Owings and Merrill and completed in December 2011, it is the tallest building in Kuwait and the tallest curved concrete skyscraper in the world. The complex includes offices, five shopping floors, nine VIP cinemas, a health club, a spa, a rooftop restaurant, and parking for 2,000 vehicles. The total project cost was approximately $500 million.
Who designed the Al Hamra Firdous Tower?
The Al Hamra Firdous Tower was designed by Skidmore, Owings and Merrill (SOM), with Gary Haney as Design Partner, Peter Magill as Managing Partner, and Carl Galioto as Technical Partner. The local architectural firm was Al Jazera Consultants, Kuwait. Structural engineering was handled by SOM’s structural team led by Mark Sarkisian, Director of Seismic and Structural Engineering. The main contractor was Ahmadiah Contracting and Trading Company.
How tall is the Al Hamra Firdous Tower?
The Al Hamra Firdous Tower stands 414 meters (1,358 feet) to its architectural tip, with a roof height of 368 meters (1,207 feet) and 85 floors. It is the tallest building in Kuwait, surpassing the Arraya Tower (300 meters, completed 2009). It is also the 40th tallest building in the world and the tallest curved concrete skyscraper on earth.
Why does the Al Hamra Firdous Tower have such an unusual shape?
The form of the Al Hamra Firdous Tower was generated by a parametric computational process that optimized the building’s geometry against multiple simultaneous criteria: the client’s requirement for 25,000-square-foot floor plates with Gulf views, solar analysis showing the need to remove the southwest quadrant of every floor to minimize desert heat gain, and wind engineering studies proving that a tower with a changing profile would more effectively disrupt vortex shedding. As SOM Design Partner Gary Haney stated, the form is “the product of parametric study.” The counterclockwise spiral of the removed quarter-floor creates the building’s distinctive flowing silhouette — what observers compare to a bisht or dishdasha robe, though the project team describes any cultural resemblance as coincidental.
What are the flare walls of the Al Hamra Firdous Tower?
The flare walls of the Al Hamra Firdous Tower are a pair of hyperbolic paraboloid reinforced-concrete walls that delineate the edges of the tower’s spiraling void as it migrates counterclockwise from the southwest corner at the base to the southeast corner at the crown. They serve both structural and formal functions, forming part of the lateral- and gravity-load-resisting systems. The flare walls are clad in trencadis — a mosaic of shardlike limestone pieces — that gives them a handcrafted, textured quality contrasting with the smooth glass of the other facades.
What records does the Al Hamra Firdous Tower hold?
The Al Hamra Firdous Tower holds three significant records: it is the tallest building in Kuwait (414 meters), the tallest all-office building and tallest concrete skyscraper in the Middle East region, and the tallest curved concrete skyscraper in the world. It was named one of the Best Inventions of 2011 by Time Magazine, received the Cityscape Award for commercial mixed-use developments in 2010, and was named by the CTBUH as one of the three tallest buildings to complete globally in 2011.
What is the lamella lobby of the Al Hamra Firdous Tower?
The lamella lobby of the Al Hamra Firdous Tower is an almost 80-foot-tall entrance hall on the north side of the ground floor, featuring a system of reinforced-concrete weblike vaults — called lamellae — that transfer the tower’s gravity load to the foundations while creating a dramatic spatial experience. The system was developed through nonlinear buckling analysis. Without it, the lobby would have required perimeter columns approximately three times larger, making a generous public space impossible. The lamellae took nearly 100 days to construct and were built using fiberglass formwork produced from SOM’s three-dimensional computational model.
Related Posts from Architecture Associate
- 270 Park Avenue: 9 Powerful Facts About New York’s Most Daring Supertall Skyscraper
- Sphere Las Vegas: 7 Engineering Secrets Behind the World’s Boldest Dome
- Lucas Museum of Narrative Art: 7 Brilliant Engineering Secrets of MAD’s Powerful $1 Billion Masterpiece
- 8 House BIG Copenhagen: 9 Powerful Design Secrets of Denmark’s Most Brilliant Residential Masterpiece
- Villa Savoye (1931): Le Corbusier’s Brilliant Modernist Masterpiece in Poissy
External References
- SOM Official Project Page — Al Hamra Tower: som.com
- ArchDaily — Al Hamra Firdous Tower: archdaily.com
- Wikipedia — Al Hamra Tower: en.wikipedia.org
- World Construction Network — Al Hamra Tower: worldconstructionnetwork.com
Final Thoughts
The Al Hamra Firdous Tower is the fullest expression of a design philosophy that insists form must follow not merely program but physics — that the shape of a tall building should be determined by the sun it faces, the wind it must resist, the ground it stands on, and the views it exists to provide. At 414 meters above Kuwait City, the Al Hamra Firdous Tower makes that argument in the most visible way possible: by being unlike any other building in the world, not because its designers wanted something unusual, but because this site, this climate, and this brief demanded something that had never been built before.
The trencadis-clad flare walls, the lamella lobby, the spiraling quarter-void, the 289-pile foundation, the 30,000 cubic yards of raft concrete poured at night to outwit the desert heat — every decision in the Al Hamra Firdous Tower is a response to a specific, unignorable condition. That is the standard against which all serious architecture should be measured, and by that standard the Al Hamra Firdous Tower succeeds without reservation.
Explore more landmark tall building analysis and contemporary design case studies at Architecture Associate — Office Building.