


 One of the country’s “best” and “fastest-growing” cities (according to Bloomberg BusinessWeek and Forbes), Raleigh has a lot going on in and around its 144 square miles: North Carolina state government facilities, major universities, a vibrant tech industry, and a multifaceted cultural scene. Luckily, a quorum of local officials, professionals, and entrepreneurs strives for an urbanscape that both looks to the future of this small, thriving metropolis and retains its Southern charms.
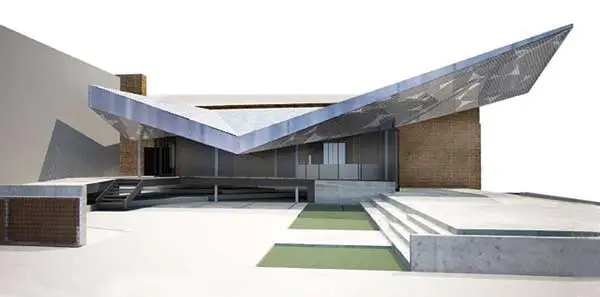

The city’s busy downtown is a hybrid collection of buildings dating from the 18th century to a new convention center and Marriott. Just a block away, the Depot Historic District resonates with the vernacular of its heyday (from the 1880s to the 1950s) as a commercial railroad hub. The four blocks of low-rise brick warehouses, factories, and depots appear to be frozen in time. But stretching out among them, the bold, cantilevered canopy of Raleigh’s Contemporary Art Museum (CAM) serves as a vivid affirmation that the neighborhood is moving forward.

 Designed by the Los Angeles–based Brooks + Scarpa, the recently completed CAM is already an icon in the area, which feels a lot like New York City’s SoHo in the 1970s. Extant businesses stand alongside a growing number of galleries, design studios, shops, and watering holes in restored spaces, with some thoughtful mixed-use developments at the periphery of the neighborhood. The city is also building a new light-rail terminal here that will guarantee commuter traffic. Design principal Lawrence Scarpa, whose firm had a small office in Charlotte at one time, picked up on this vibe and developed a scheme that exploits the 21,000-square-foot structure’s “good bones.”

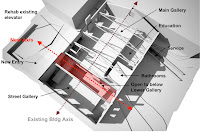
 In a grand gesture, meant to be as much art as functional device, Scarpa added a 900-square-foot glazed entrance pavilion along the east elevation, creating a sculpture garden out front. Taking his cues from the loading dock it was replacing, he played with the shed roof in plan, folding it into an origami-like plane that dips and sails out from the building and flows into the lobby as a ceiling, for a fluid transition from outdoor to indoor space.

 This ethereal tour de force is made of steel beams, painted pale blue to mimic a Southern porch ceiling. The beams support a sheer polycarbonate roof on top and an aluminum insect mesh lined with a whimsical array of powder-coated petals underneath.

 Cost: $3,400,000
Architect: BROOKS SCARPA/CLEARSCAPES