


Converting an existing home to net-zero energy is not a single purchase, it is a sequence. Homeowners who convert home to net-zero performance successfully almost never start by buying solar panels; they start by measuring exactly how much energy the house actually wastes, then close that waste systematically before generating a single kilowatt on the roof. Skip the sequence and the project still finishes, but it finishes with an oversized solar array paying to replace heat that leaks straight back out through an under-insulated attic.
That sequence follows a genuinely consistent logic across every credible retrofit framework: seal the building envelope first, upgrade mechanical and electrical infrastructure second, and size clean energy generation last. Each step in that order directly determines the correct scope of the step that follows it, since a tighter, better-insulated envelope needs a smaller heat pump, and a smaller heat pump needs a smaller solar array to offset it. Homeowners who reverse that order, installing solar before addressing the envelope, routinely end up paying for oversized equipment at every subsequent stage of their attempt to convert home to net-zero performance.
This guide walks through the complete process to convert home to net-zero energy performance — the energy audit that establishes your baseline, the building envelope work that should always come first, mechanical system electrification, the electrical panel capacity that supports it, solar sizing based on your new, reduced load, and the verification steps that confirm the project actually reached net-zero.
What Does It Mean to Convert a Home to Net-Zero Energy?
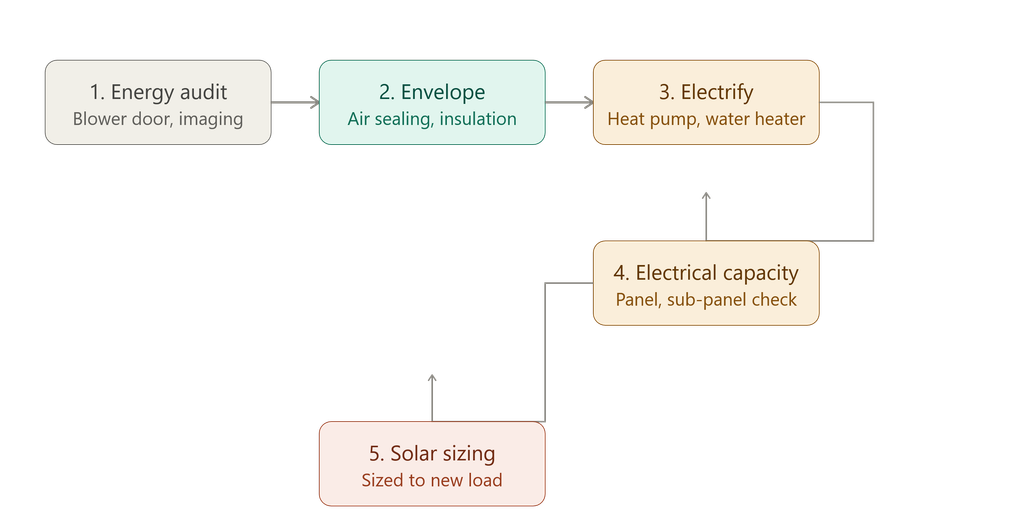
To convert home to net-zero energy means reducing a home’s annual energy consumption low enough that on-site renewable generation, almost always rooftop solar, can offset that consumption entirely over a full year.
The process follows a specific sequence: a comprehensive energy audit establishes the home’s current performance baseline, air sealing and insulation upgrades reduce heating and cooling demand, mechanical systems are electrified and sized to that reduced demand, electrical infrastructure is upgraded to support the new load, and solar is sized last, based on actual post-retrofit energy consumption rather than the home’s original, inefficient baseline. A Home Energy Rating System, or HERS, score of 0 formally represents net-zero performance, compared to 100 for a home built to standard 2006 energy code and 40 to 70 for a typical new energy-efficient home.
1. Conduct a Comprehensive Energy Audit
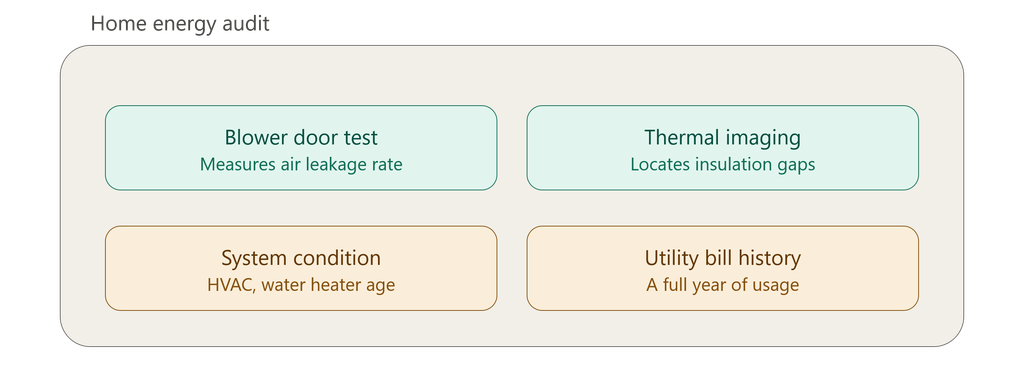
The first step to convert home to net-zero performance is measuring exactly where the home currently loses energy, since every subsequent decision depends on this baseline. A proper energy audit includes a blower door test, which depressurizes the home to measure exactly how much air leaks in and out, thermal imaging with an infrared camera to visually locate insulation gaps and air leaks that would otherwise remain invisible, and a thorough assessment of existing insulation levels, window and door quality, water heater and HVAC system condition, and roughly a year’s worth of utility bills to establish actual historical energy use.
This audit should also review the efficiency of existing lighting and appliances, since replacing outdated fixtures and equipment often delivers meaningful energy reduction at relatively low cost before any major construction begins. A qualified Building Performance Institute-certified energy auditor or RESNET-certified HERS rater typically conducts this assessment, and the resulting data becomes the input for the energy modeling that follows, translating a general intention to convert home to net-zero into a specific, quantified retrofit plan.
2. Build an Energy Model Before Touching Construction
Once the audit is complete, the next step is energy modeling, a step every credible framework to convert home to net-zero performance treats as non-negotiable before any construction begins.
Energy modeling software takes the audit data and simulates how the home will actually perform under different combinations of upgrades, letting a homeowner see the projected results of tighter air sealing, higher insulation R-values, upgraded window U-values, and more efficient mechanical systems before committing a single dollar to construction. The model should also attach a cost to each proposed measure, so the most cost-effective combination of upgrades can be selected rather than guessed at.
This modeling step is what separates a genuinely effective attempt to convert home to net-zero performance from an expensive collection of disconnected upgrades. Without it, a homeowner has no reliable way to know whether spending an additional several thousand dollars on wall insulation delivers more net-zero progress per dollar than spending that same money on window replacement or a more efficient heat pump. The model answers that question quantitatively, before the tradeoff becomes an expensive mistake locked into the finished building.
3. Seal the Building Envelope First
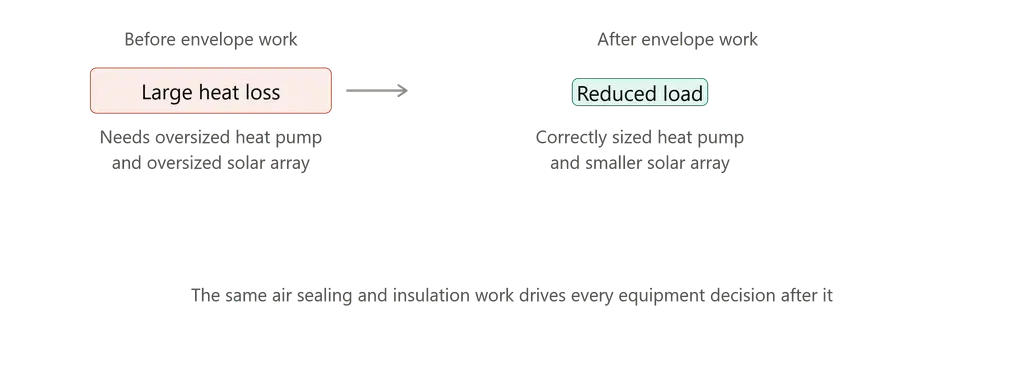
With a model in hand, the actual construction sequence to convert home to net-zero performance always begins with the building envelope, not the mechanical systems or solar array that tend to attract more homeowner attention. Air sealing and insulation upgrades reduce how much heating and cooling the home actually needs, and that reduced need is precisely what determines the correct size for every mechanical system installed afterward. Attic insulation, wall cavity insulation, and rim joist sealing typically deliver the highest return of any single category of retrofit work, both in energy savings and in how directly they shape the sizing of everything downstream.
Getting envelope work wrong has real downstream consequences that are difficult to correct later. One documented retrofit case found that a heat pump sized before the final blower door test result came in ended up oversized by two full equipment tiers once the actual, tighter airtightness number became available, a mismatch that meant paying for more mechanical capacity than the improved envelope actually required. That kind of sequencing error is exactly what building envelope work first, and verifying it with a blower door test before finalizing mechanical equipment selection, is designed to prevent.
4. Upgrade Windows and Doors
Windows and doors represent a genuinely significant, though often smaller, share of a typical home’s heat loss, and upgrading them is a natural continuation of the envelope work already underway when working to convert home to net-zero performance. Energy-efficient windows and doors with low U-factors, meaning they resist heat transfer effectively, combined with tight weatherstripping, reduce the burden on whatever heating and cooling system will eventually replace the home’s existing equipment.
Because window and door replacement is typically far more expensive per square foot than wall or attic insulation, energy modeling from Step 2 should confirm this upgrade earns its place in the sequence before committing to full-house replacement rather than more targeted repairs.
For homeowners working to convert home to net-zero performance on a constrained budget, this is often the stage where phasing becomes genuinely useful. Replacing the worst-performing windows first, typically those facing prevailing winter winds or showing visible condensation and drafts, while deferring better-performing existing windows to a later phase, lets the envelope improve meaningfully without requiring the full window budget upfront.
5. Electrify Mechanical Systems
Once the envelope has been tightened and verified, the home is ready for mechanical system electrification, the step where a home working to convert home to net-zero performance genuinely stops burning fossil fuels on site. Eliminating all carbon-based fuel use for heating, cooking, and water heating is essential to any genuine attempt to convert home to net-zero performance, since even a highly efficient gas furnace or water heater cannot be offset by on-site solar the way an electric system can.
Air-source heat pumps, which move heat rather than generate it and therefore operate with a coefficient of performance greater than one, typically become the heart of the home’s new mechanical system, handling both space heating and cooling with a single piece of equipment.
Sizing that heat pump correctly depends entirely on the envelope work completed in Steps 3 and 4, since a heat pump sized to the home’s original, leaky heat loss will run inefficiently once installed into a considerably tighter building. Heat pump water heaters typically replace gas or standard electric resistance water heaters at this same stage, and in an essentially airtight home, a heat recovery ventilator becomes a genuine necessity rather than an optional upgrade, since mechanical ventilation and filtration are required to maintain healthy indoor air quality once natural infiltration has been sealed away.
6. Confirm Electrical Capacity Before Adding Load
Electrifying a home’s heating, cooling, and water heating systems adds real electrical load, which means the home’s electrical panel and wiring need to be evaluated before that new equipment goes in as part of any plan to convert home to net-zero performance. The electrical system functions as the genuine backbone of any attempt to convert home to net-zero performance, since heat pumps, heat pump water heaters, and eventually solar and battery equipment all depend on adequate panel capacity and properly rated circuits to function safely and effectively.
That said, a full panel upgrade is not always required. Industry data suggests roughly 95 percent of home retrofits do not require a full electrical service upgrade when approached strategically, often through careful appliance selection favoring lower-draw equipment, load management devices that prevent multiple high-draw appliances from running simultaneously, or the addition of a electrical sub-panel that creates room for additional circuits without increasing the home’s total service capacity. Homeowners on a constrained budget should discuss this specifically with their electrician rather than assuming a panel upgrade is automatically necessary.
7. Size and Install Solar Based on Actual Post-Retrofit Load
Only after the envelope is sealed, mechanical systems are electrified, and electrical capacity is confirmed should solar sizing begin, the final step in any sound plan to convert home to net-zero performance. Sizing solar based on the home’s original, pre-retrofit energy consumption routinely results in an oversized, needlessly expensive array. A properly sequenced solar installation is sized specifically to offset the home’s new, reduced annual consumption, not its old baseline.
This is also the stage where roof condition, orientation, and any structural reinforcement needed to support solar equipment should be finalized, since reworking roof structure after panels are already installed is far more disruptive than addressing it beforehand. Coordinating trade schedules so electrical panels are confirmed and upgraded before heat pumps are installed, and roof structures are verified before generation equipment is mounted, is what separates a smooth, sequenced retrofit from one where trades work around each other’s unfinished work.
Verification: Confirming You Actually Reached Net-Zero
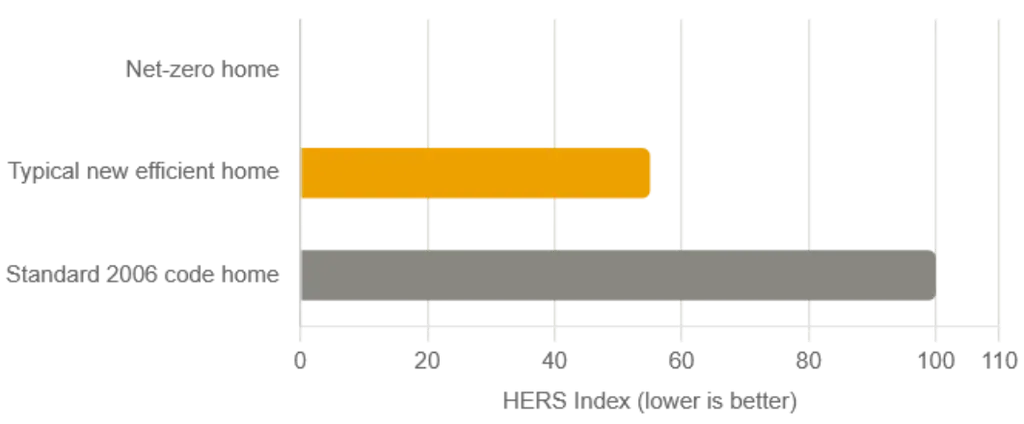
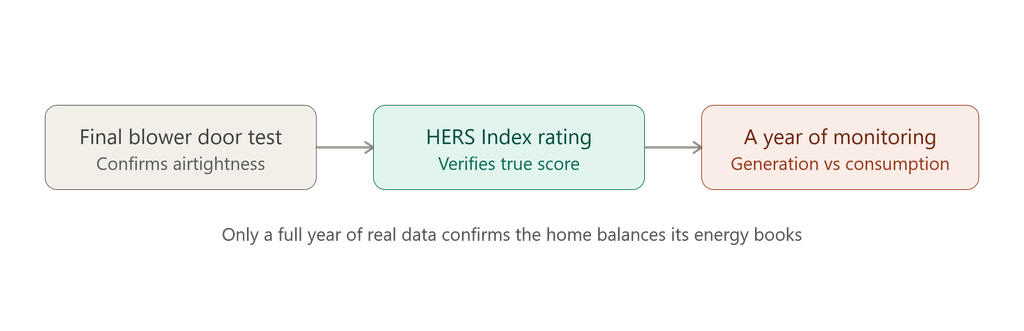
Completing construction is not the same as confirming a home working to convert home to net-zero performance has actually reached it. A final blower door test, conducted after all envelope work is complete, verifies the airtightness improvement actually achieved matches what the energy model predicted, while a HERS rater can issue a final HERS Index score confirming the home’s true post-retrofit performance. A HERS Index of 0 represents genuine net-zero performance, and a professional rating generally costs between 1,500 and 3,000 dollars, an expense frequently recouped through the resale value premium a documented, verified net-zero home commands.
Ongoing monitoring completes the picture for homeowners who have worked to convert home to net-zero performance across every phase of the project. Many solar installations include monitoring software that tracks actual generation against actual consumption in real time, letting homeowners confirm the home is genuinely balancing its energy books across a full year rather than assuming it based on the original energy model alone. Weather, seasonal variation, and changes in household energy habits can all shift actual performance from projected performance, making at least a full year of monitored data the real test of whether a net-zero conversion succeeded.
Key Facts: Converting a Home to Net-Zero at a Glance
| Step | What It Involves |
| Energy audit | Blower door test, thermal imaging, utility bill review |
| Energy modeling | Software simulation of upgrade combinations and costs |
| Envelope, air sealing | Attic, wall, and rim joist insulation, first priority |
| Windows and doors | Low U-factor upgrades, often phased by exposure |
| Mechanical electrification | Air-source heat pump, heat pump water heater, HRV |
| Electrical capacity | Panel evaluation, sub-panel or load management if needed |
| Solar sizing | Based on post-retrofit load, not original consumption |
| Verification | Final blower door test, HERS Index rating |
| HERS Index for net-zero | 0 |
| HERS rating cost | 1,500 to 3,000 dollars |
Frequently Asked Questions About Convert Home to Net-Zero
What is the first step to convert home to net-zero energy?
The first step to convert home to net-zero performance, whether the project is large or small, is a comprehensive energy audit, including a blower door test, thermal imaging, and a review of existing insulation, windows, mechanical systems, and utility bills, which establishes the baseline every later decision depends on.
Why should insulation and air sealing happen before installing a heat pump?
Insulation and air sealing reduce a home’s heating and cooling demand, which directly determines the correct size for a heat pump. Installing a heat pump before completing envelope work risks oversizing the equipment, a mistake that is difficult and expensive to correct once installed.
How much electrical capacity do I need to convert home to net-zero?
Most homeowners planning to convert home to net-zero performance do not need a full electrical panel upgrade, with roughly 95 percent of retrofits avoiding a full service upgrade through strategic appliance selection, load management, or a sub-panel addition, though every home should be individually evaluated by an electrician.
Should solar be installed before or after other retrofit work?
Solar should always be installed last when working to convert home to net-zero performance, sized specifically to the home’s new, reduced energy consumption after envelope and mechanical upgrades are complete, rather than sized to the home’s original, less efficient baseline.
How do I know if my home has actually reached net-zero energy?
Verification requires a final blower door test to confirm airtightness improvements and, ideally, a HERS rating, where a HERS Index of 0 represents true net-zero performance. At least a full year of monitored solar generation against actual consumption confirms the home balances its energy use across every season.
How long does a full net-zero home conversion take?
Timelines vary considerably based on scope and whether work is phased, but a comprehensive convert home to net-zero project, from initial audit through final verification, commonly spans several months to over a year when envelope work, mechanical electrification, and solar installation are sequenced properly across separate phases.
Related Posts from Architecture Associate
- Net-Zero Home Renovation: Complete Guide to Costs & ROI
- Camp Meeker Cabin: 3 Sleeping Nooks, Zero Carbon
- Watertown Exploratory Labs WELL: 7 Bold Facts on Its Rebirth
- Basics of Light: 7 Bold Concepts Every Architect Needs
Explore more sustainable design and retrofit guides in the Architecture category on Architecture Associate.
External References
- Zero Energy Project, Zero Energy Retrofits for Builders: zeroenergyproject.com
- RESNET, HERS Raters: resnet.us
- Green Building Advisor, A Roadmap for Getting to Net-Zero: greenbuildingadvisor.com
Final Thoughts
Learning how to convert home to net-zero energy performance comes down to respecting a sequence that every credible retrofit framework agrees on: measure first, seal the envelope second, electrify mechanical systems third, confirm electrical capacity fourth, and size solar last, based on the home’s genuinely reduced demand rather than its original baseline.
Homeowners who follow this order end up with correctly sized equipment at every stage and a solar array that actually matches what the home needs. Homeowners who skip straight to solar because it is the most visible, exciting upgrade routinely pay for that shortcut later, in oversized equipment and a longer path to true net-zero performance. The sequence is not a bureaucratic formality; it is the entire reason a net-zero conversion succeeds or quietly falls short.