

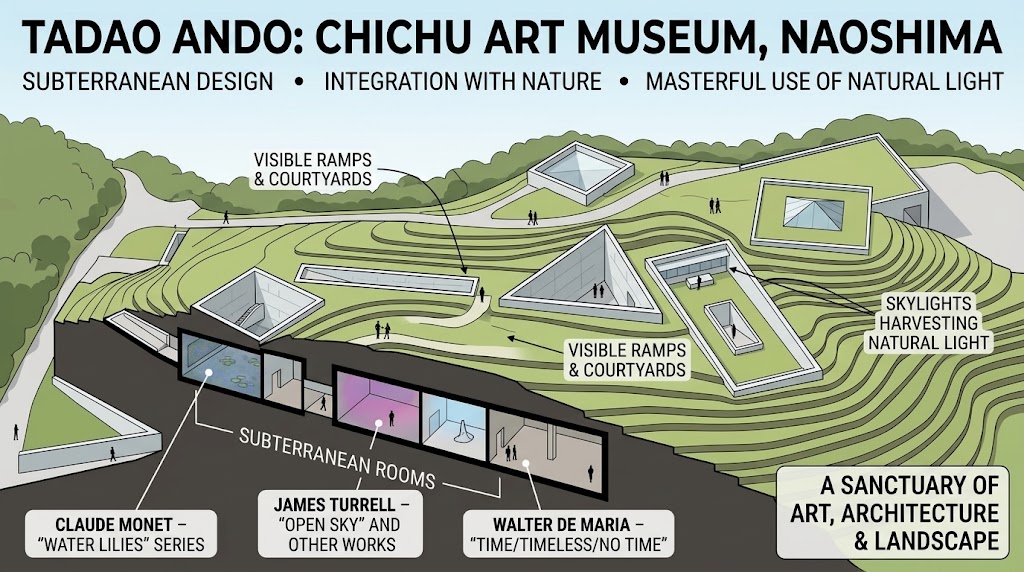
The Chichu Art Museum sits almost entirely below ground on a hillside overlooking Japan’s Inland Sea. There is no dome, no tower, no obvious facade announcing what it is, because the building was designed to leave the landscape above it untouched.
Designed by Tadao Ando, the self-taught Japanese architect who won the Pritzker Architecture Prize in 1995, Chichu Art Museum opened to the public on July 18, 2004. It sits on Naoshima, a small island in Kagawa Prefecture, and has become one of the most studied museum buildings of the twenty-first century.
This guide walks through what makes Chichu Art Museum so distinctive, how its underground design actually works, and why architects and travelers alike continue to make the journey to see Chichu Art Museum. It also covers the practical facts anyone researching Ando’s work would want to know.
1. Chichu Means “In the Earth”
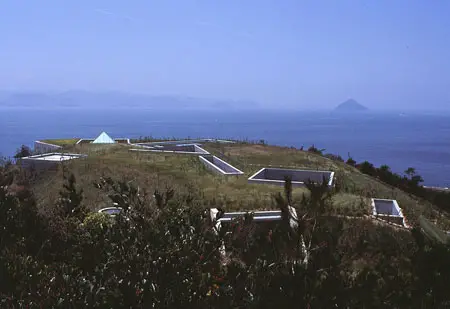
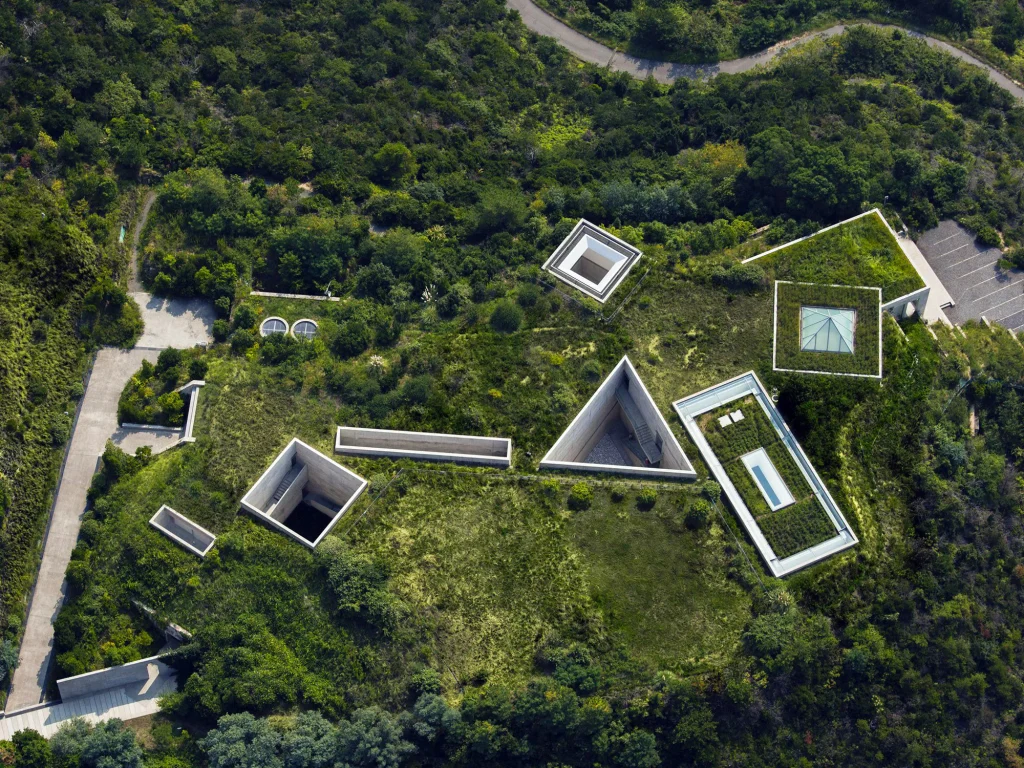
The name Chichu Art Museum comes directly from the Japanese word chichu, meaning “within the earth” or “underground.” That name is not a marketing flourish; it describes the literal structure of the building.
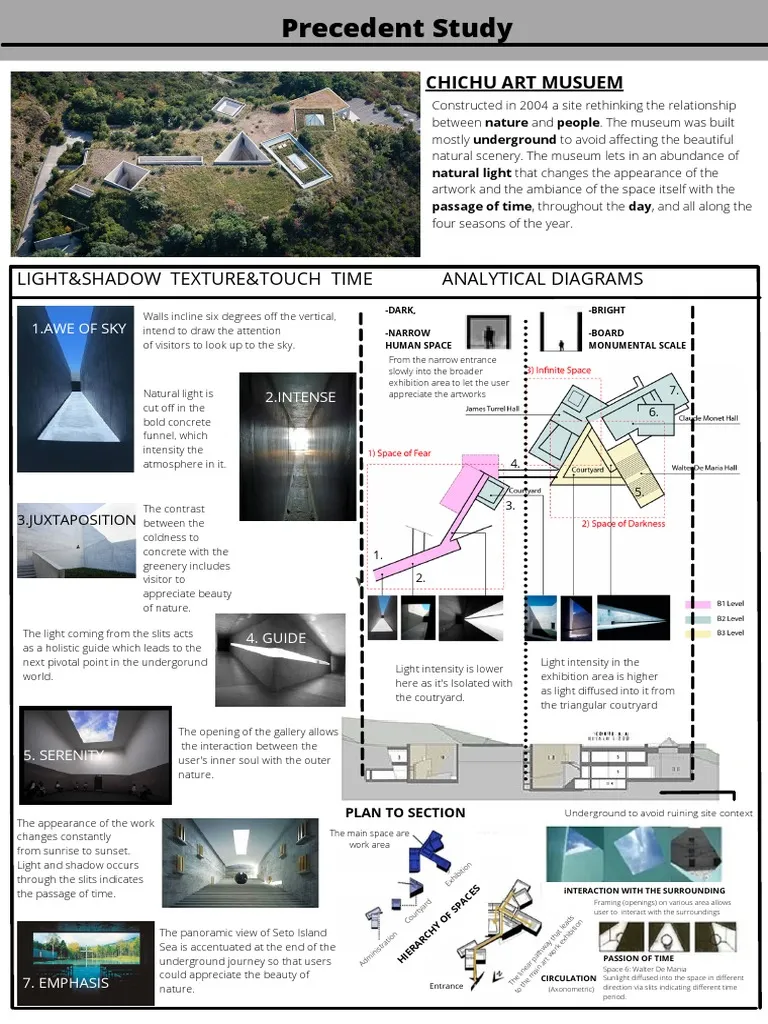
Nearly the entire museum is buried into the hillside. Visitors approaching from outside see almost no rising volume, no conventional museum silhouette, and no clear sense of the building’s scale until they are already inside it.
This choice was deliberate on Ando’s part. He wanted the design to preserve the existing atmosphere and natural beauty of the site, rather than compete with it the way a more conventional above-ground building would.
2. Chichu Art Museum Sits on a Remote Art Island
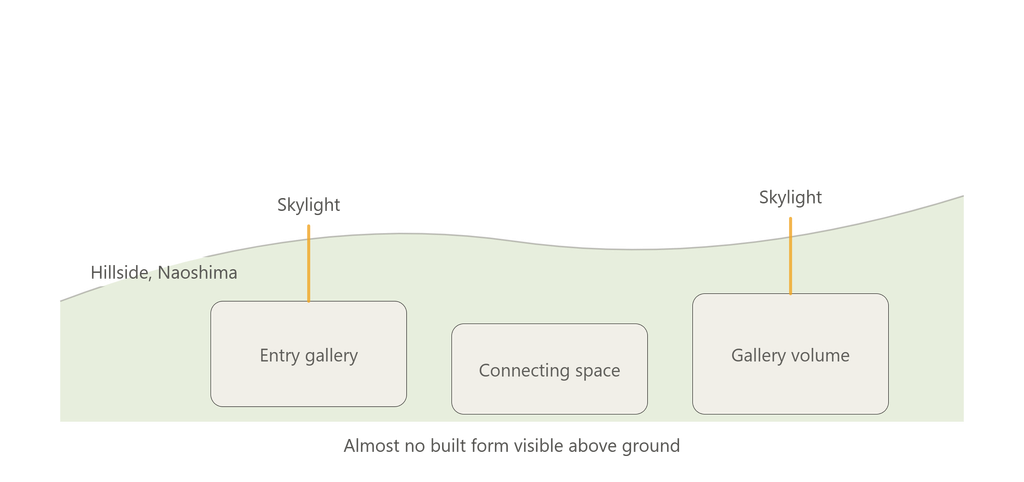
The Chichu Art Museum is located on Naoshima, a roughly 3.15-square-mile island in Japan’s Seto Inland Sea, accessible only by boat or ferry. The island itself has a distinctive character, with a castle town dating to the Edo Period sitting at its center alongside narrow streets and traditional wood houses.
Naoshima’s northern side is dominated by an old copper refinery from the Taisho Period, while its southern side has been transformed into a cultural district by Benesse Corporation, a Japanese publisher of educational materials. Benesse’s collaboration with Ando began well before Chichu Art Museum, starting with the Benesse House museum and hotel that opened in 1992.
Reaching the museum today typically means a flight, several train connections, and a ferry crossing, followed by a walk of roughly half a mile from the Benesse House complex. That journey is part of the experience Ando intended; arriving at the museum is meant to feel like a genuine pilgrimage, not a quick stop.
3. Only Three Artists Are Featured, Permanently
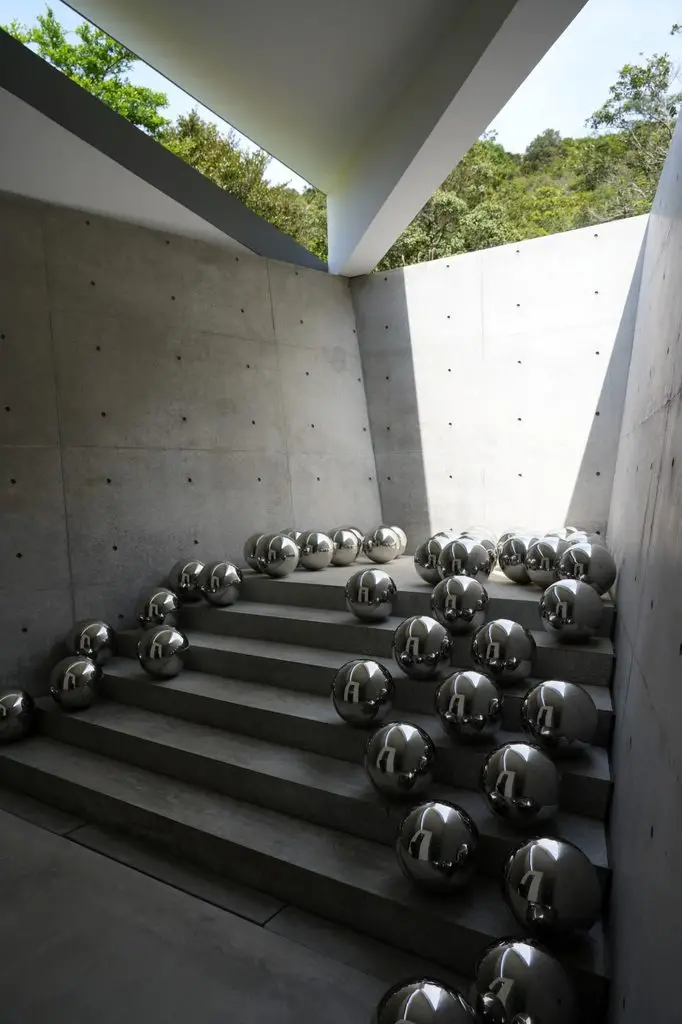
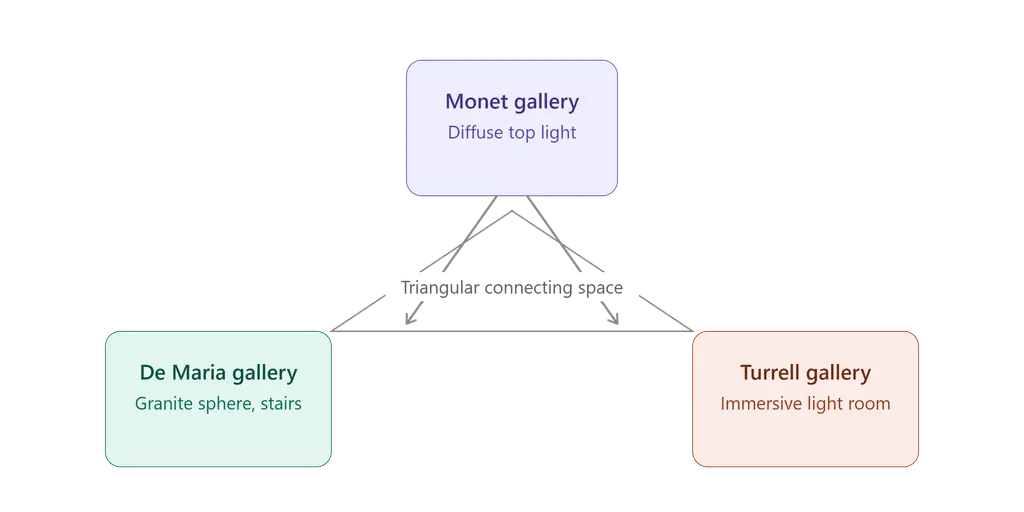
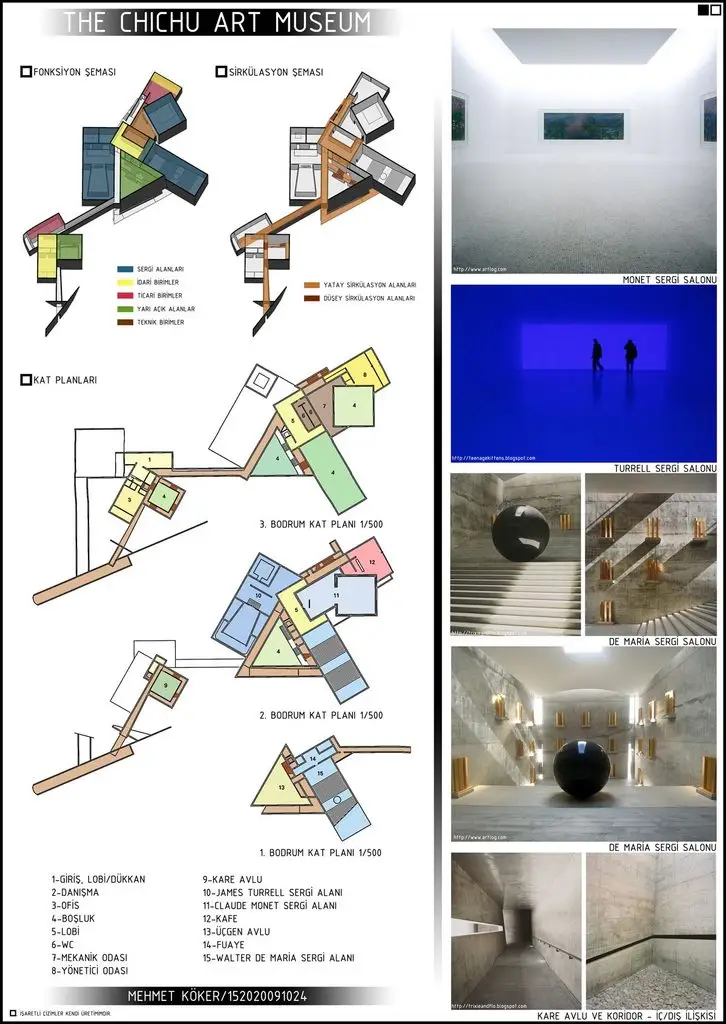
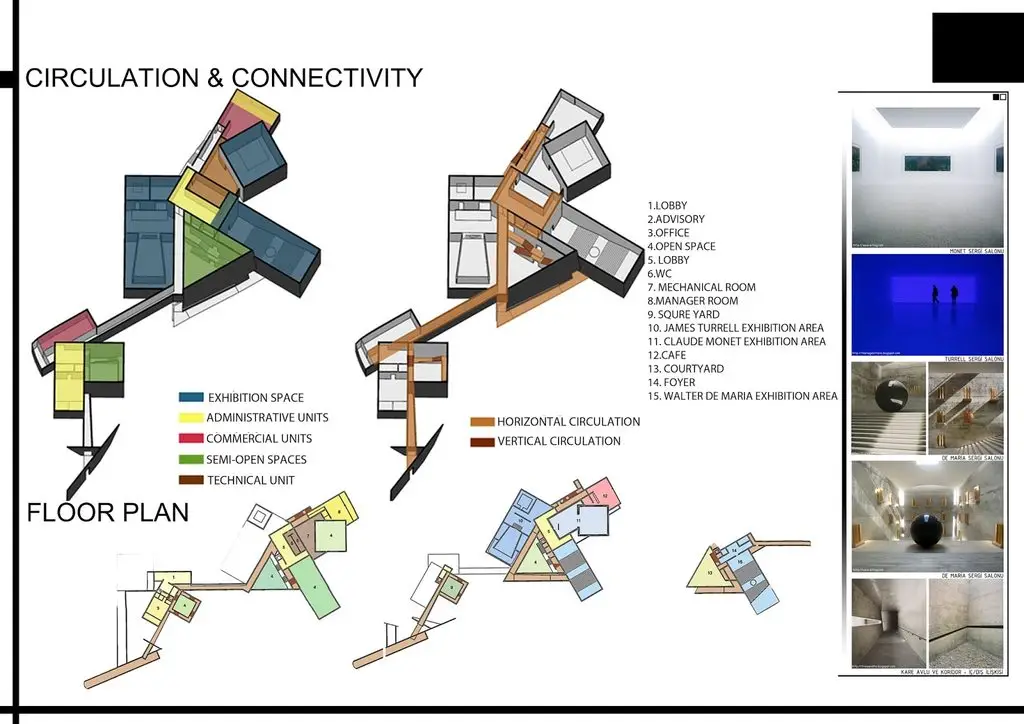
Unlike most museums, which rotate exhibitions regularly, this museum houses permanent installations by exactly three artists. Those artists are Claude Monet, Walter De Maria, and James Turrell, each given a dedicated, self-contained gallery designed specifically around their work.
This is an unusually restrained curatorial approach for a major museum. Rather than displaying a broad collection, the design commits its entire architecture to serving a small, carefully chosen body of work.
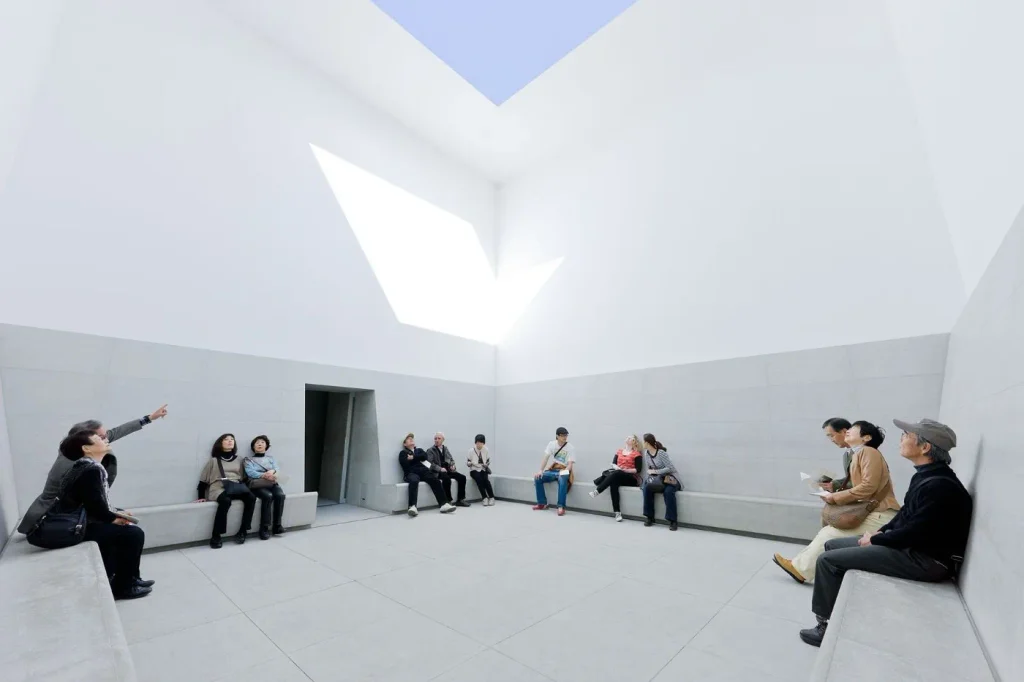
Each gallery was designed in close coordination with the artist or their estate. Ando’s spaces were shaped around the specific physical and lighting requirements of each artist’s pieces, rather than the art being fitted into a generic gallery format afterward.
4. The Building Is Roughly 27,700 Square Feet
Chichu Art Museum’s built area comes in at approximately 27,700 square feet, or about 2,573 square meters, constructed almost entirely from reinforced concrete. That figure is modest compared to many major international museums, and the compact scale is part of the design’s intensity.
Rather than spreading galleries and circulation across a sprawling footprint, Ando concentrated the museum’s spaces tightly, layering them into the hillside. This density contributes to the sense of discovery visitors describe as they move through the space.
The relatively small footprint also reflects Ando’s broader philosophy at the time. Critics have noted that this project represents a return to the kind of intense, small-scale work that first made Ando’s reputation, echoing earlier projects like the Church of the Light.
5. Visitors Enter Through a Deliberately Disorienting Passage
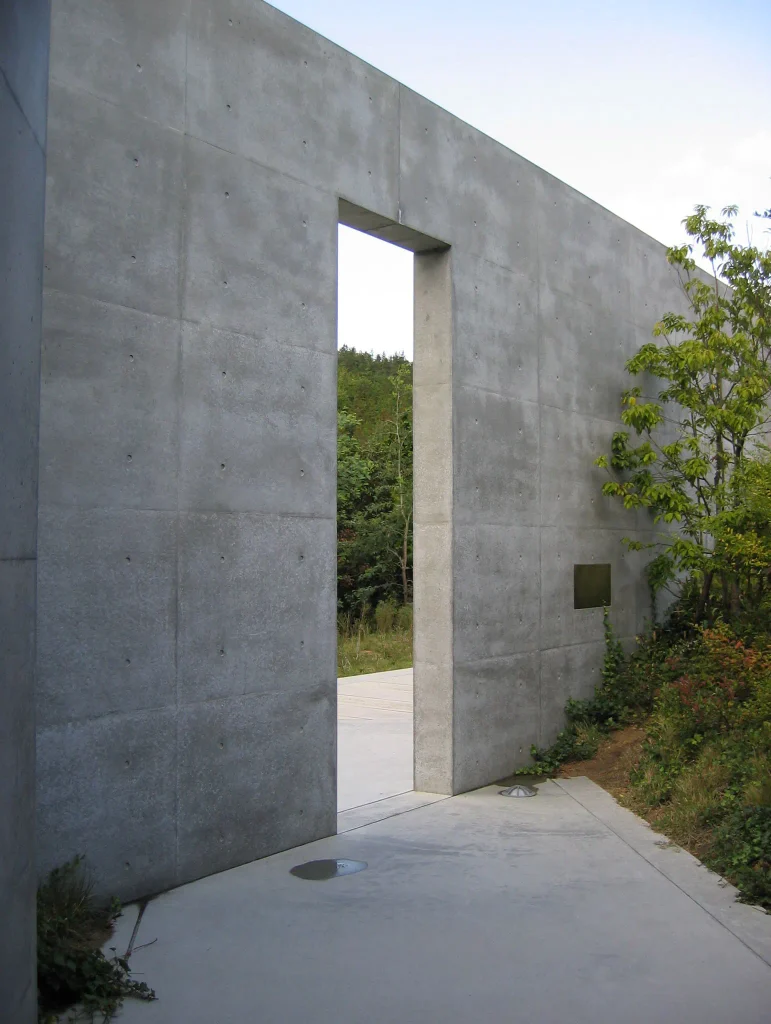
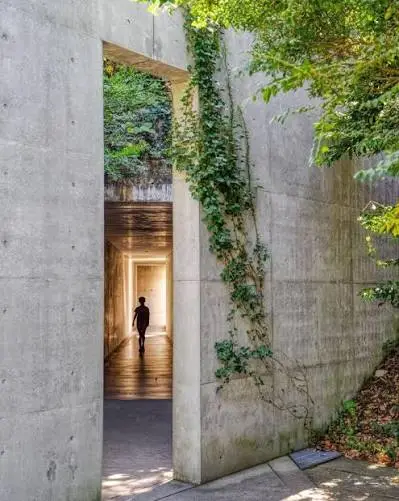
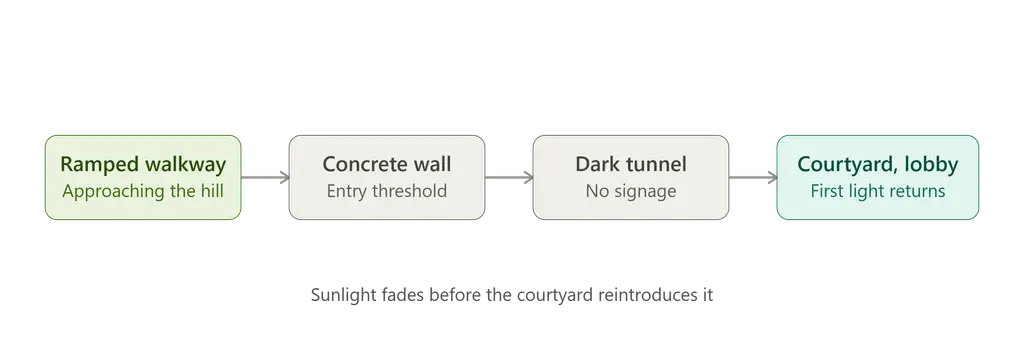
The journey into the Chichu Art Museum begins along a ramped walkway that leads up to an opening in a semidetached concrete wall, cut directly across the hillside. This wall functions as the building’s entry facade, though it gives almost no visual information about what lies beyond it.
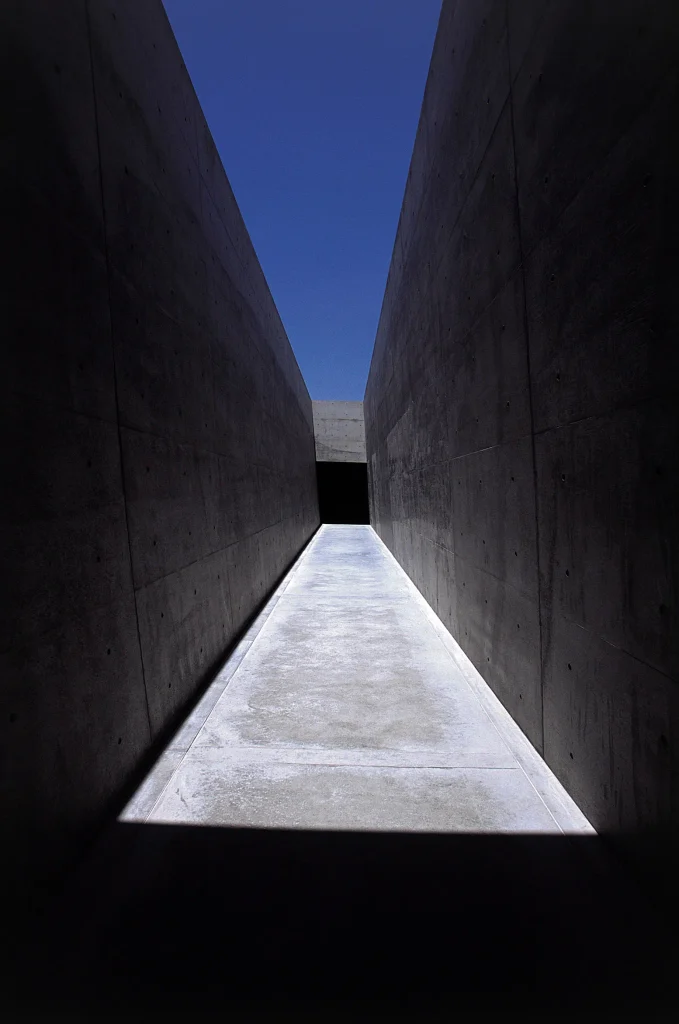
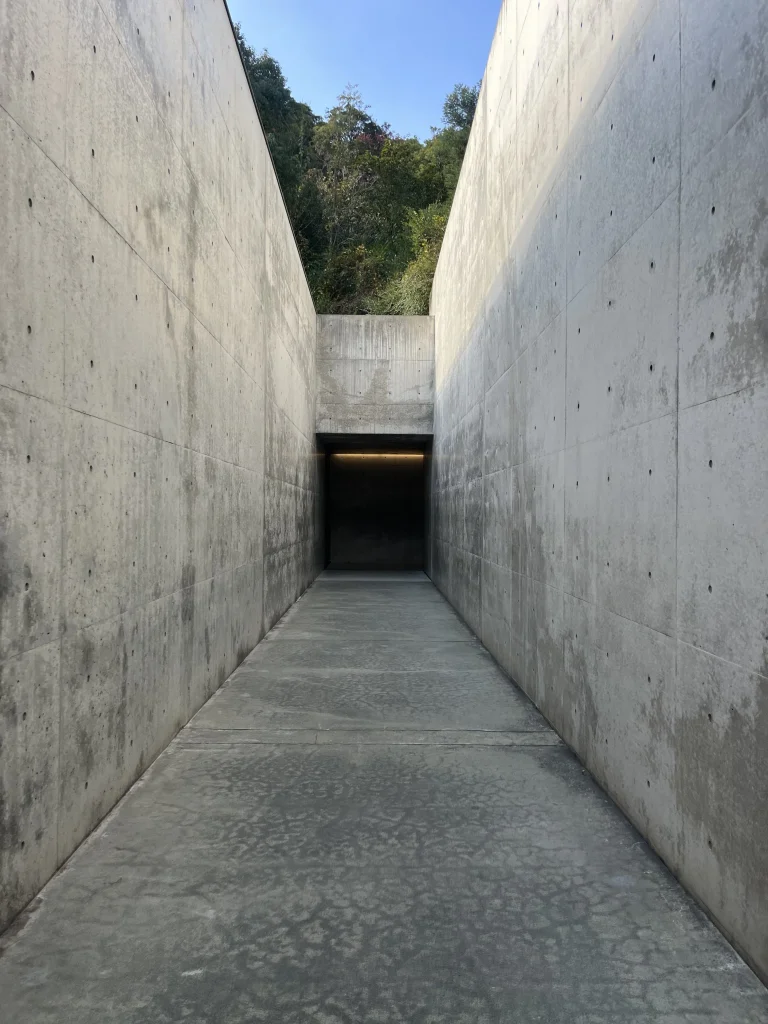
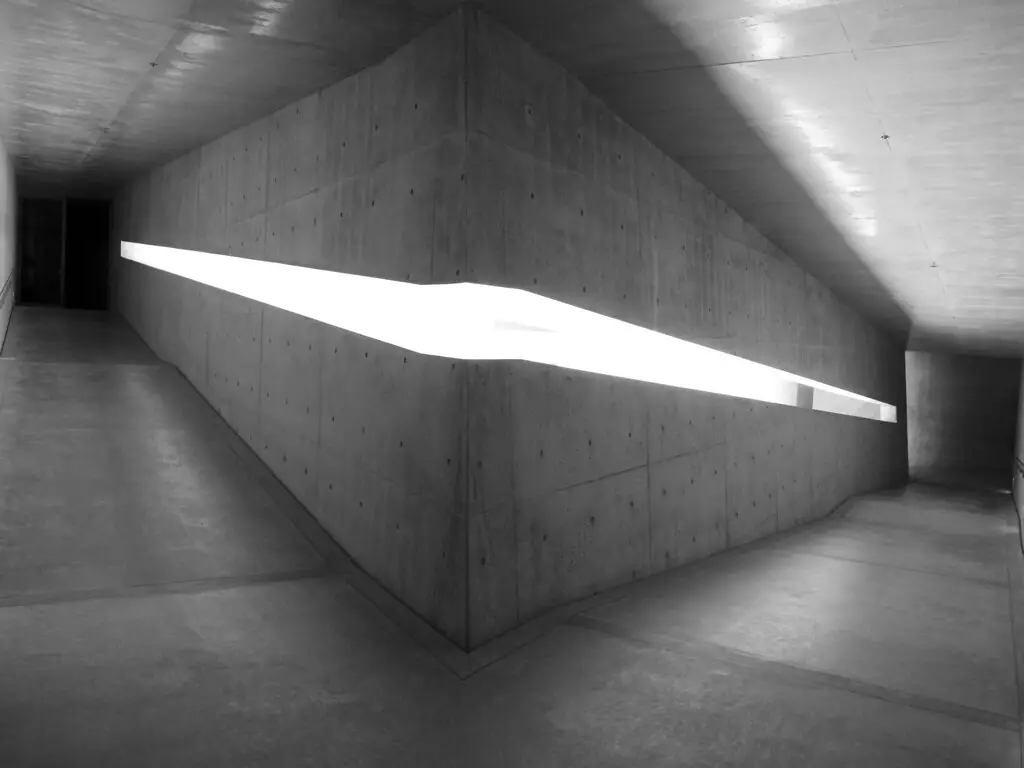
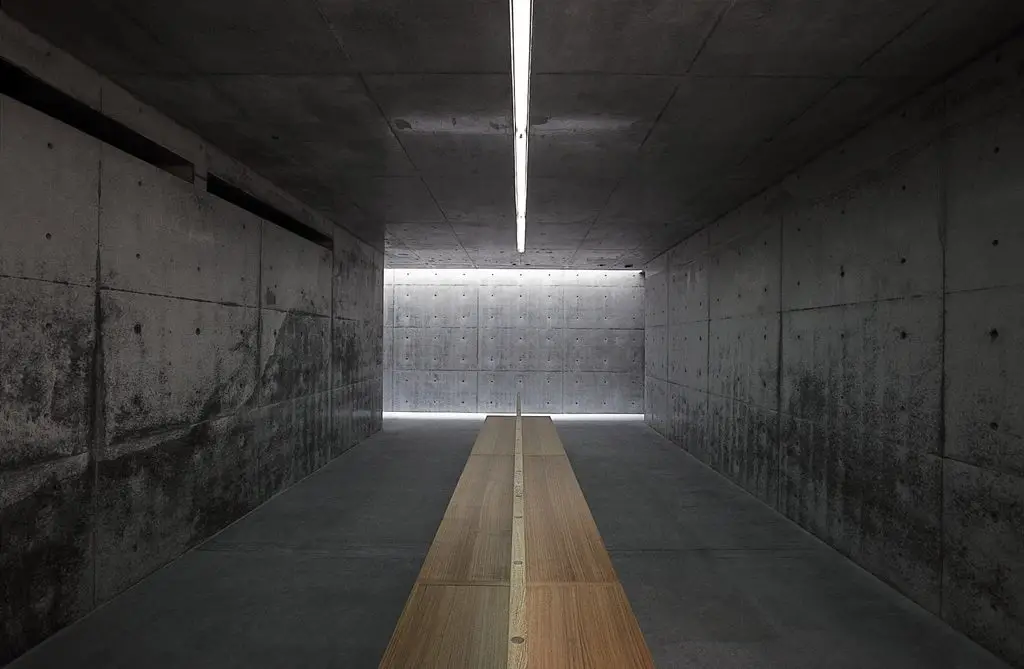
Once past this threshold, sunlight disappears almost entirely. A tunnel-like passageway, devoid of signage or other identifying features, separates the ordinary daylight world outside from the museum’s deliberately somber interior.
This sequence is intentional disorientation, not an oversight. Ando wanted visitors to leave behind their everyday sense of place before they encountered the artwork inside, treating the passage itself as a kind of psychological transition.
6. A Sunken Courtyard Interrupts the Darkness
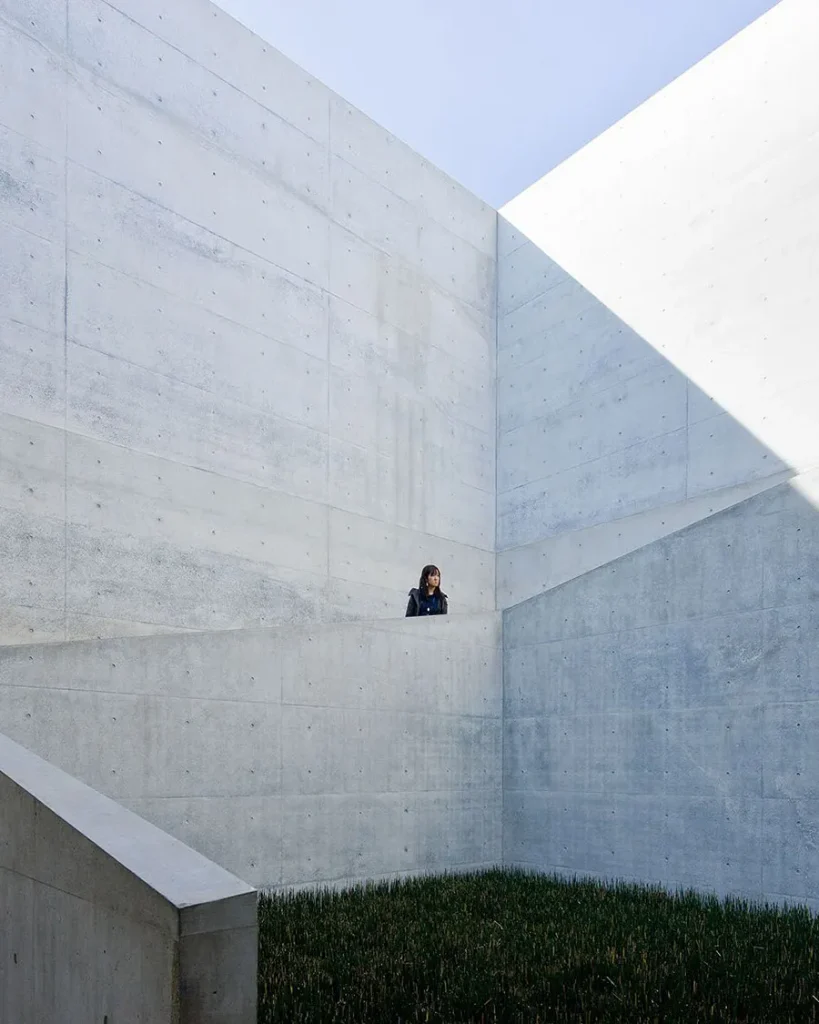
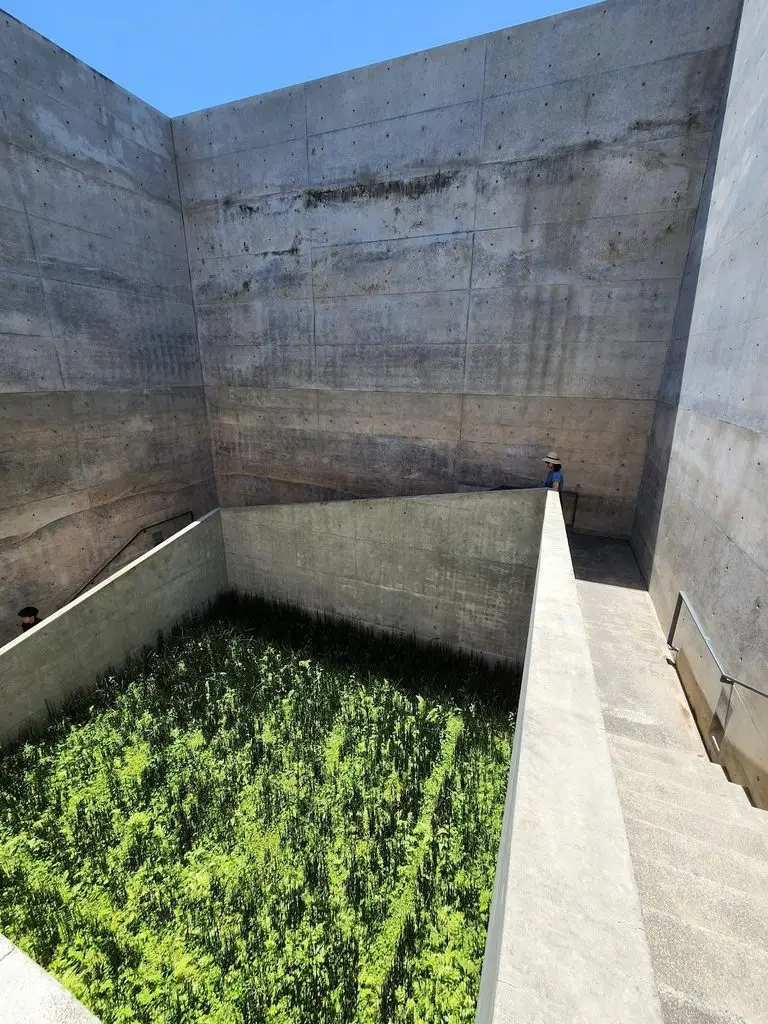
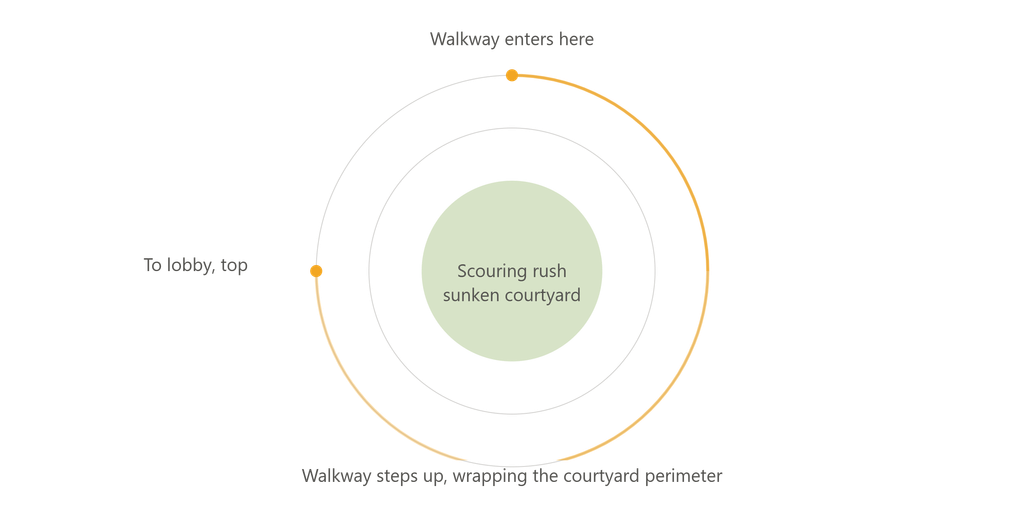
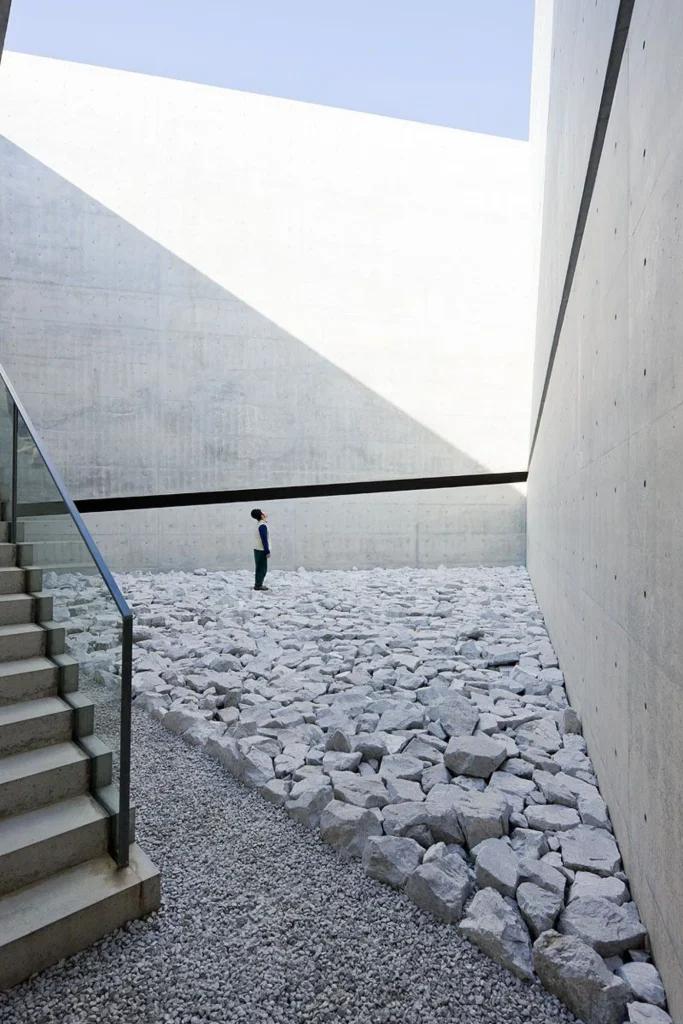
After the dark entry tunnel, visitors reach a sunken, square forecourt filled with green stalks of scouring rush, a segmented grass loosely related to bamboo. Like many traditional Japanese gardens, this courtyard exists purely to be looked at rather than entered or used.
The walkway does not simply pass through this space; it steps upward and wraps around the courtyard’s perimeter as it continues. This gives visitors a series of shifting views down into the greenery below, changing the framing of the same small garden repeatedly as they climb.
Only at the top of this circulation sequence do visitors finally reach the museum’s lobby, and even then, they must step back outside briefly to access the actual gallery spaces. The design treats arrival itself as a designed spatial experience, not a simple transition from door to exhibit.
7. Light Is Treated as the Primary Material
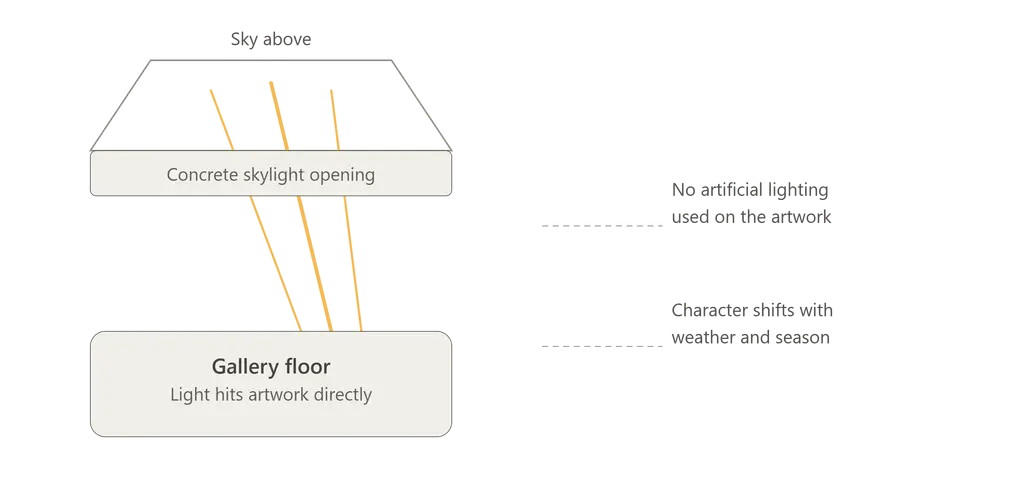
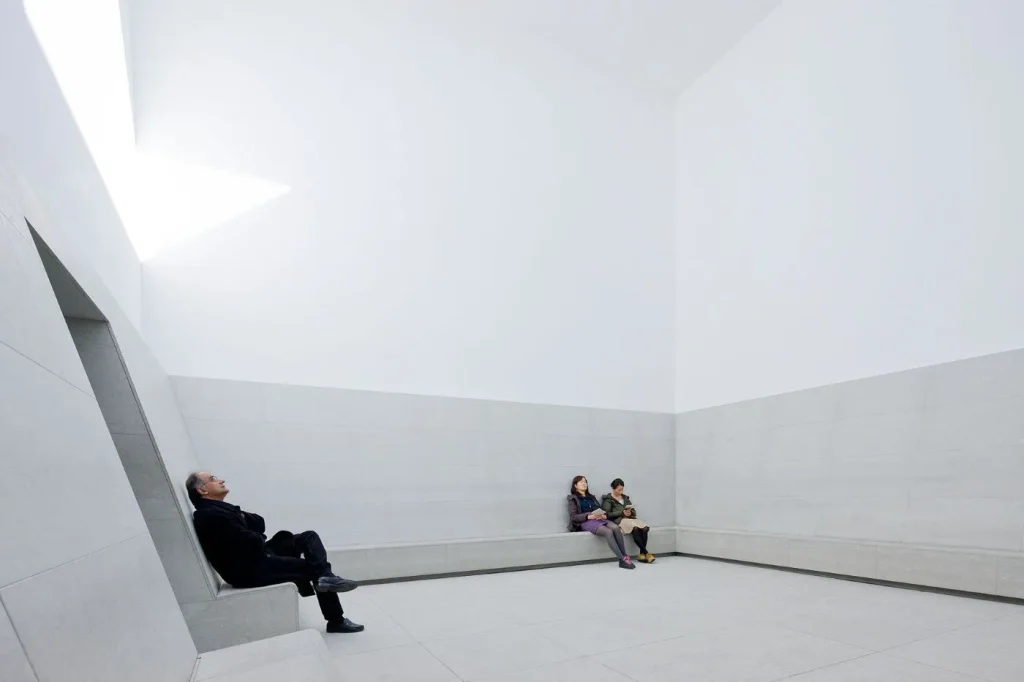
Ando has spoken about designing this museum around a specific, self-imposed challenge: using natural sunlight as the sole light source for the artwork inside, with no artificial lighting substituting for it. This is an unusual constraint for any museum, since natural light is far harder to control than electric lighting.
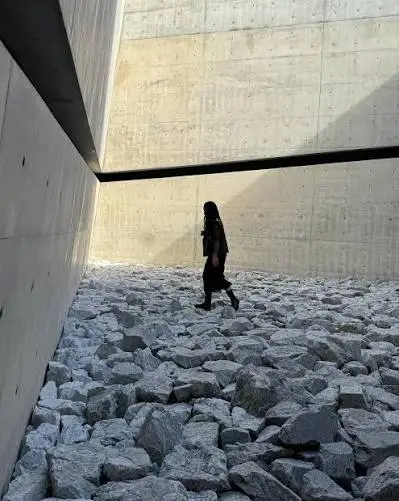
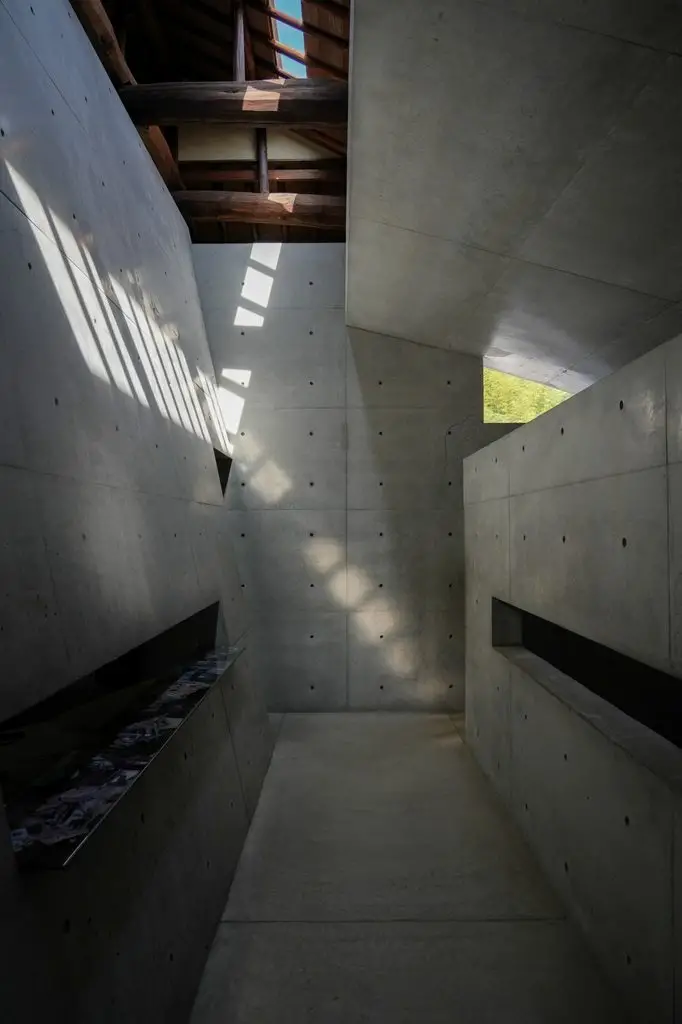
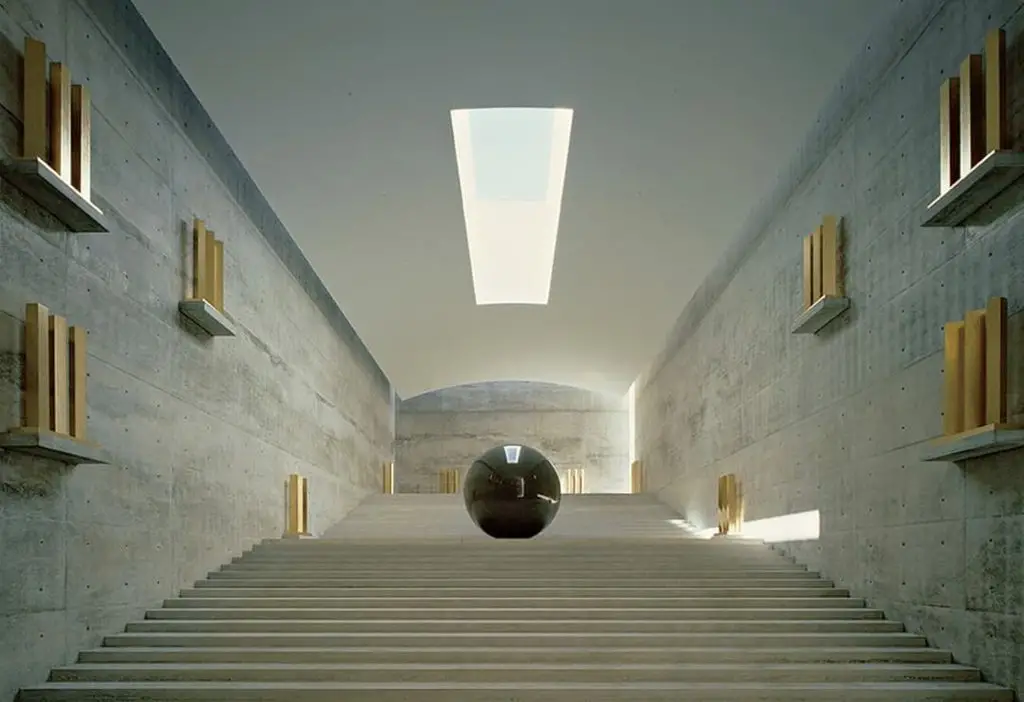
Small concrete openings and geometric skylights are cut carefully throughout the building, letting daylight filter down into otherwise enclosed spaces. These apertures are positioned to interact with specific artworks at specific times of day, meaning the museum’s interior genuinely changes character depending on the weather and the season.
This approach connects the museum to Ando’s broader body of work, particularly the Church of the Light in Ibaraki, completed in 1989, where a cruciform opening cut into a concrete wall performs a similar role. In both buildings, light functions less like an amenity and more like a structural material in its own right.
8. Three Galleries Are Linked by a Labyrinth
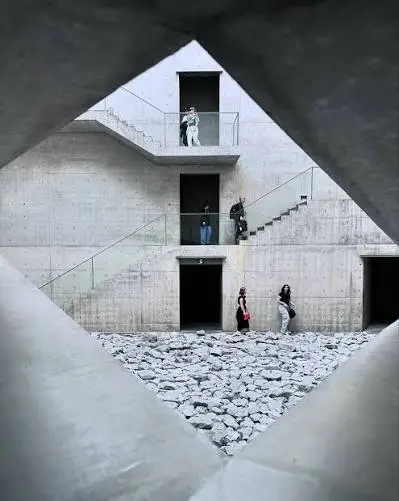
Rather than laying out three separate, self-contained rooms for the three featured artists, Ando bound the galleries together with what critics have described as a labyrinthine sequence of connecting spaces. These transitional areas alternate between light and dark, open and closed, serving simultaneously as passage and as destination in their own right.
A triangular connecting space links the three main galleries, according to project documentation, reinforcing the sense that visitors are moving through a continuous architectural journey rather than a simple sequence of rooms. Even the corridors of polished concrete between galleries are treated with the same material and lighting discipline as the exhibition spaces themselves.
This labyrinthine quality is part of why so many visitors describe the experience as disorienting in a positive sense. The architecture actively works to slow visitors down and heighten their attention before they even reach the art.
9. The Building Helped Transform an Entire Island’s Economy
The museum did not appear in isolation. It arrived as part of a decades-long effort by Benesse Corporation to revitalize Naoshima, an island whose population and economy had been declining as mining and fishing jobs disappeared and younger residents moved to larger cities.
Since the museum opened in 2004, Naoshima’s art triennial has drawn several hundred thousand visitors in peak years, and the island has developed a genuine tourist economy built substantially around Ando’s architecture and the surrounding contemporary art installations. Local business owners have described the museum’s opening as a turning point that brought new residents and new economic activity back to a shrinking community.
This makes the project an unusually clear example of architecture functioning as regional economic policy, not just as a cultural landmark. Few museum buildings anywhere can claim to have meaningfully reshaped the economy of the place where they stand.
Understanding Tadao Ando’s Design Philosophy Behind the Museum
To fully appreciate the museum, it helps to understand the broader design philosophy Ando had developed by the time he received the commission. He trained largely outside the formal architecture school system, learning instead through direct travel and observation of buildings across Japan and Europe.
That unconventional education shaped a design vocabulary built around a small number of repeated ideas: raw poured concrete, geometric simplicity, controlled natural light, and deep sensitivity to the specific conditions of a site. By the time this project came along, Ando had already spent two decades refining these principles across residential work, religious buildings, and earlier museum commissions.
The commission also arrived within an existing relationship. Ando had already designed Benesse House, the hotel and museum complex that first brought contemporary art to Naoshima in 1992, giving him more than a decade of accumulated experience with the island’s landscape and the client’s cultural ambitions before this later project began.
What sets this museum apart from Ando’s earlier Naoshima work is the intensity of its self-imposed constraints. Where Benesse House combines a hotel with gallery spaces across a more conventional above-ground footprint, this later project pushed the underground, light-focused strategy to its most extreme and disciplined form yet.
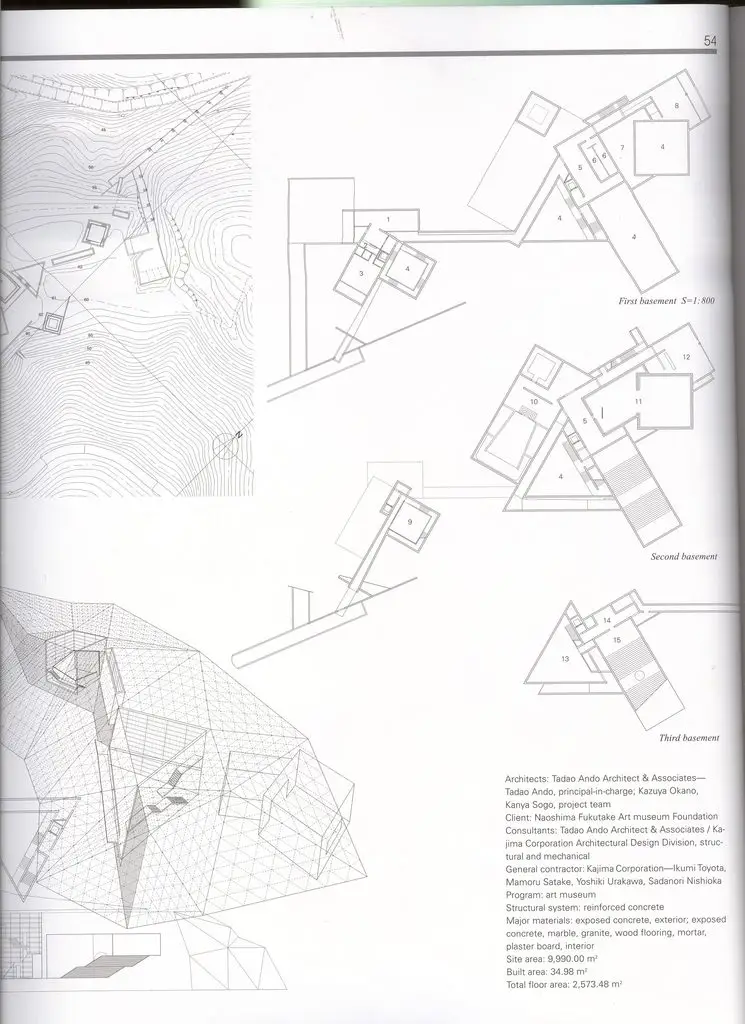
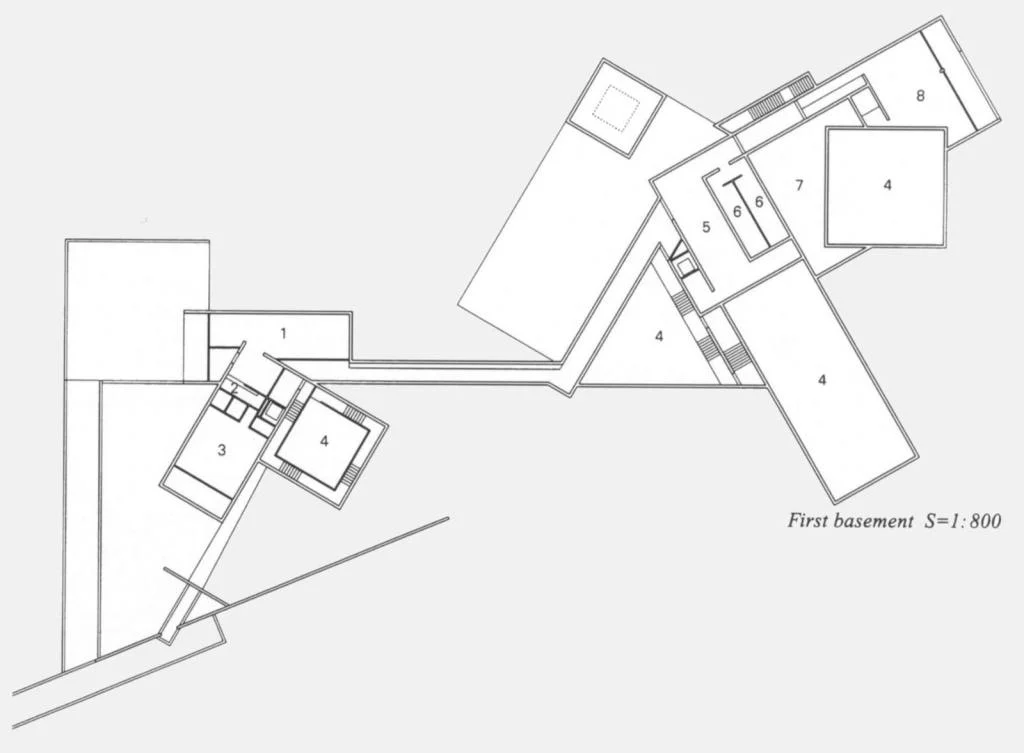
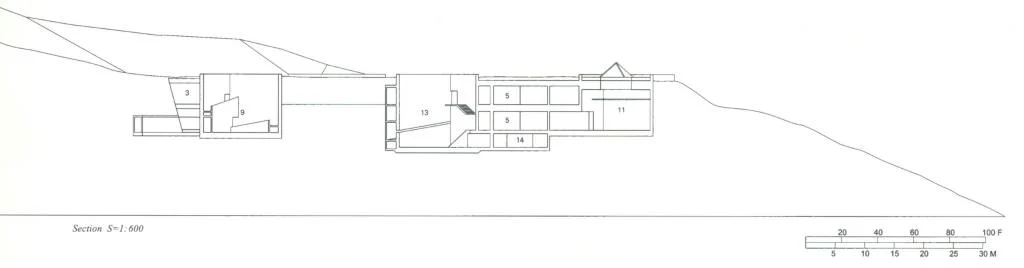
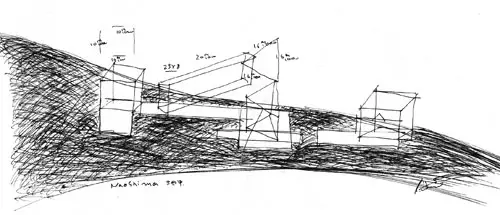
How the Museum Compares to Ando’s Other Major Works
Several ideas that first appeared in embryonic form in Ando’s early residential projects reach full maturity here. The narrow light apertures found in a house like Koshino House, for instance, anticipate the far more elaborate skylight systems used throughout this later museum project.
Similarly, the partially buried massing seen in Ando’s early houses points directly toward his growing fascination with subterranean architecture, a fascination that reaches its most complete expression in this museum’s almost entirely underground construction. In many ways, the smaller domestic projects functioned as a testing ground for ideas that would later be scaled up dramatically for a major cultural institution.
This continuity matters for anyone studying Ando’s career chronologically. Rather than treating each building as an isolated statement, critics and historians increasingly read his body of work as a single, evolving argument about concrete, light, and landscape, with this museum representing one of its most fully realized chapters.
The museum’s relationship to the Church of the Light, completed in Ibaraki in 1989, is particularly close. Both buildings treat a single, carefully controlled aperture as the primary source of drama, using darkness deliberately so that the arrival of daylight carries maximum emotional weight.
Visiting Naoshima Today
Naoshima has changed considerably since the museum first opened in 2004. What began as a relatively obscure destination for architecture specialists has grown into a globally recognized art pilgrimage site, drawing visitors from well beyond Japan during peak triennial years.
This growth has brought practical benefits for visitors, including more reliable ferry schedules, additional accommodation options, and expanded gallery hours during festival periods. It has also brought new neighboring buildings by Ando and other architects, including additional galleries added to the Benesse complex in subsequent years.
Despite this growth, the museum itself has changed relatively little since opening. Photography inside the galleries remains tightly restricted in most areas, which has, if anything, increased the museum’s reputation as an experience that must be encountered in person rather than absorbed secondhand through images.
Practical Facts About Chichu Art Museum at a Glance
| Detail | Information |
|---|---|
| Architect | Tadao Ando |
| Opened | July 18, 2004 |
| Location | Naoshima, Kagawa Prefecture, Japan |
| Operator | Naoshima Fukutake Art Museum Foundation (Benesse) |
| Approximate size | 27,700 square feet (about 2,573 square meters) |
| Primary materials | Reinforced concrete, steel, glass |
| Featured artists | Claude Monet, Walter De Maria, James Turrell |
| Building type | Museum, built primarily underground |
| Defining feature | Natural light as the sole light source for artwork |
| Architect’s Pritzker Prize | 1995 |
Why Chichu Art Museum Still Matters as a Case Study
Architecture schools continue to study Chichu Art Museum for a specific reason: it demonstrates how a building can achieve dramatic spatial and emotional impact while almost entirely suppressing its own visible form. There is no signature silhouette to photograph from a distance, because the design deliberately refuses to have one.
This runs counter to much of contemporary museum architecture, where buildings are frequently designed as sculptural landmarks in their own right. Chichu Art Museum inverts that logic entirely, treating restraint and concealment as the more powerful architectural gesture.
For students studying architecture teaching methods, Chichu Art Museum also offers a useful case study in designing around real constraints rather than open-ended ambition. Ando’s self-imposed rule of using only natural light forced every decision in the building toward a single, disciplined goal, producing a museum where structure, material, and lighting all serve the same underlying idea.
The relationship between Chichu Art Museum and Ando’s earlier residential work, including Koshino House, is also instructive. Both buildings rely on raw concrete, careful light manipulation, and buried or partially buried massing, showing how ideas tested at a small domestic scale can be developed further into a major public institution decades later.
Frequently Asked Questions About Chichu Art Museum
When did Chichu Art Museum open?
Chichu Art Museum opened to the public on July 18, 2004, on the island of Naoshima in Japan’s Kagawa Prefecture.
Who designed Chichu Art Museum?
Chichu Art Museum was designed by Tadao Ando, a self-taught Japanese architect who won the Pritzker Architecture Prize in 1995.
What does the name Chichu mean?
Chichu is Japanese for “within the earth” or “underground,” directly describing the museum’s largely subterranean construction.
Which artists are featured at Chichu Art Museum?
The museum houses permanent, dedicated installations by three artists: Claude Monet, Walter De Maria, and James Turrell.
How do you get to Chichu Art Museum?
The museum is located on Naoshima, an island in Japan’s Inland Sea accessible only by boat or ferry, typically reached via train to a nearby port followed by a ferry crossing.
Final Thoughts
Chichu Art Museum remains one of the clearest demonstrations of how architecture can achieve enormous emotional weight while giving up almost every conventional tool for doing so: no visible form, no artificial light, no sprawling collection to display. What remains is concrete, sequence, and sunlight, arranged with extraordinary discipline.
For anyone studying museum architecture or Tadao Ando’s broader career, Chichu Art Museum is worth the journey, both literally and as a subject of study. Few buildings this quiet manage to leave such a lasting impression, and that tension between restraint and impact is exactly why architects keep returning to Chichu Art Museum decades after it opened.
That lasting impression is, in the end, the clearest measure of its success. A museum built to disappear into a hillside has instead become one of the most talked-about buildings of its era, proving that architectural ambition and architectural humility are not always opposites.