

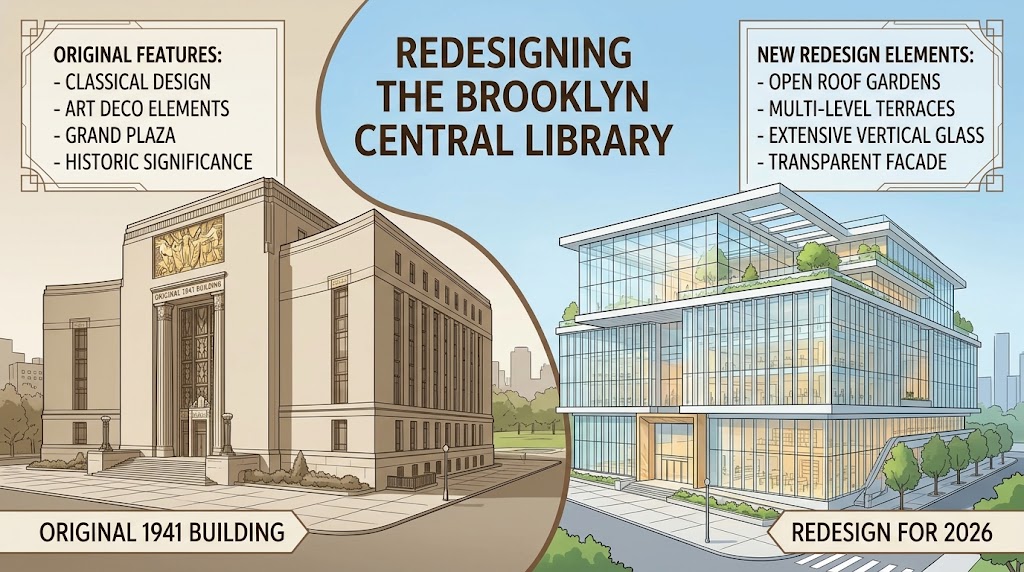
Few American public buildings have taken as long to finish as the one at Grand Army Plaza. Ground first broke on the Brooklyn Public Library’s flagship branch in 1912, construction stalled for two decades through a world war and the Great Depression, and the building finally opened its doors only in 1941. Nearly eighty years later, the Brooklyn Central Library renovation is writing the next chapter of that story, transforming a landmarked Art Deco icon into a genuinely modern civic space without erasing what made it worth preserving in the first place.
Led by architect Toshiko Mori and backed by a 150-million-dollar capital plan, the Brooklyn Central Library renovation is unfolding in phases rather than as a single sweeping overhaul. The first phase, completed in 2021 at a cost of 38 million dollars, converted administrative space that had been closed to the public for decades into welcoming civic amenities. The second phase, launched in 2023, is pushing further still, aiming to grow publicly accessible space by 50 percent while restoring historic rooms, facades, and the building’s roof. Together, these efforts represent the most significant renovation in the library’s eighty-plus-year history.
This guide walks through the complete story of the Brooklyn Central Library renovation — the building’s unusual origin and decades-long construction, the design philosophy Toshiko Mori brought to the project, what Phase One actually delivered, what Phase Two is set to accomplish, the materials and details tying old and new together, and the broader significance of this renovation within Brooklyn Public Library’s larger revitalization effort.
What Is the Brooklyn Central Library Renovation?
The Brooklyn Central Library renovation is a multi-phase, 150-million-dollar capital project transforming the Brooklyn Public Library’s flagship branch at Grand Army Plaza. Led by architect Toshiko Mori, the project is converting underused administrative space within the landmarked 1941 Art Deco building into new public areas, while restoring historic rooms, facades, and infrastructure. Phase One, completed in 2021 for 38 million dollars, introduced the Major Owens Welcome Center, the Shelby White and Leon Levy Information Commons, Civic Commons, and a new entrance off Flatbush Avenue. Phase Two, which began construction in 2023, is expected to grow the building’s publicly accessible space by 50 percent, renovate the Children’s Center, restore the Trustees Rooms, and upgrade the building’s exterior facades and roof.
1. A Building Nearly Three Decades in the Making

The story behind the Brooklyn Central Library renovation cannot be separated from the building’s genuinely unusual construction history. Planning for the library’s central branch began in 1889, when the Brooklyn Park Commission was tasked with selecting a site. Ground was not broken until 1912, on an ambitious Beaux-Arts design by architect Raymond F. Almirall. That original vision proved too costly and too large for its moment: construction slowed and eventually stopped entirely as World War One and then the Great Depression drained the resources needed to finish it. For more than two decades, a single unfinished wing sat empty along Flatbush Avenue, an abandoned monument to a plan the city could no longer afford.
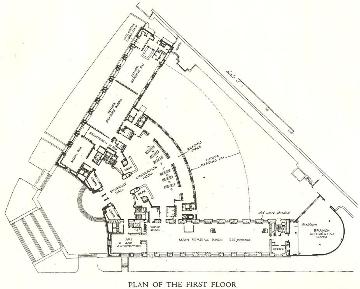
Construction finally resumed in 1935, but with an entirely different design. Architects Alfred M. Githens and Francis Keally scaled back Almirall’s Beaux-Arts ambitions into a more restrained Modern Classical structure with Art Deco detailing, clad in limestone and shaped, when viewed from above, like an open book with its spine facing Grand Army Plaza. That revised building finally opened to the public on February 1, 1941, nearly thirty years after ground was first broken. Central Library was designated a New York City Landmark in 1997 and added to the National Register of Historic Places in 2002, cementing its status as one of the borough’s most architecturally significant civic buildings well before the current renovation ever began.


That decades-long gap between groundbreaking and completion left a permanent mark on how the building was eventually organized, and it is a history the Brooklyn Central Library renovation has had to reckon with directly. Because the design changed so dramatically between 1912 and 1935, the finished library reflects two distinct architectural sensibilities layered on top of one another: the grand civic ambition of the original Beaux-Arts scheme, still legible in the building’s overall siting and massing along Grand Army Plaza, and the more restrained, functionally minded Art Deco execution that Githens and Keally ultimately delivered.
Understanding that layered history matters directly for the current renovation, since Toshiko Mori’s team has had to work within a building whose bones and finishes were never conceived as a single unified vision in the first place, but rather as a compromise struck between two very different economic and architectural moments.
2. Toshiko Mori’s Design Philosophy: Systemic, Not Cosmetic

When Toshiko Mori Architect began working with Brooklyn Public Library in 2009, the firm’s approach diverged sharply from a typical cosmetic refresh. Rather than starting with finishes and furniture, the team spent years mapping the branch’s actual day-to-day operations, from materials flows and logistics protocols to how staff and patrons genuinely used the building’s existing spaces. Those observations were used to illustrate the real challenges and opportunities buried inside the library’s existing architectural configuration, and that research was then translated collaboratively, alongside branch stakeholders, into a coordinated network of actionable projects rather than a single disconnected renovation.
That systemic approach is central to understanding why the Brooklyn Central Library renovation, specifically, has unfolded across multiple distinct phases rather than as one continuous construction project. Toshiko Mori Architect describes the resulting master plan as designed to holistically enhance library operations at every scale while strengthening Central Library’s unique identity and civic mission within Brooklyn. Streamlining the building’s internal logistics, the firm argued, would ultimately let Central Library focus more fully on its core purpose: delivering new public services and deepening its connection to Brooklyn’s diverse communities, rather than being weighed down by decades of accumulated administrative inefficiency.
3. Phase One: Opening Administrative Space to the Public
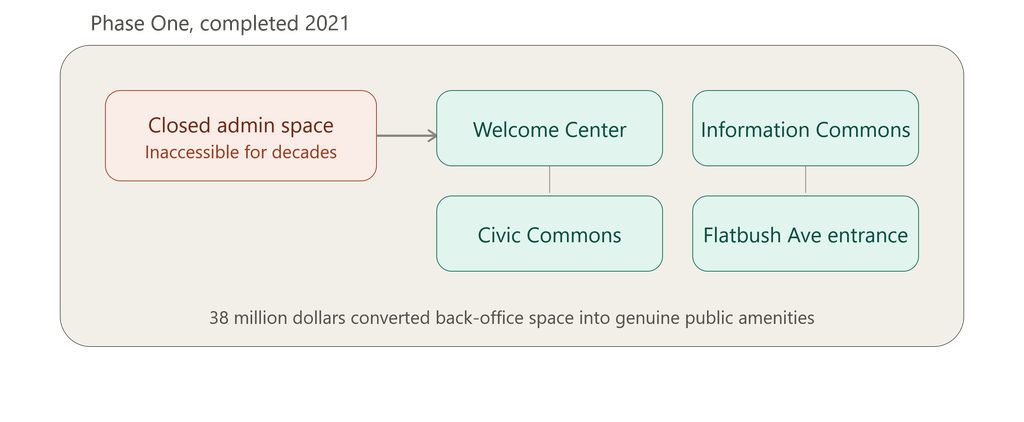
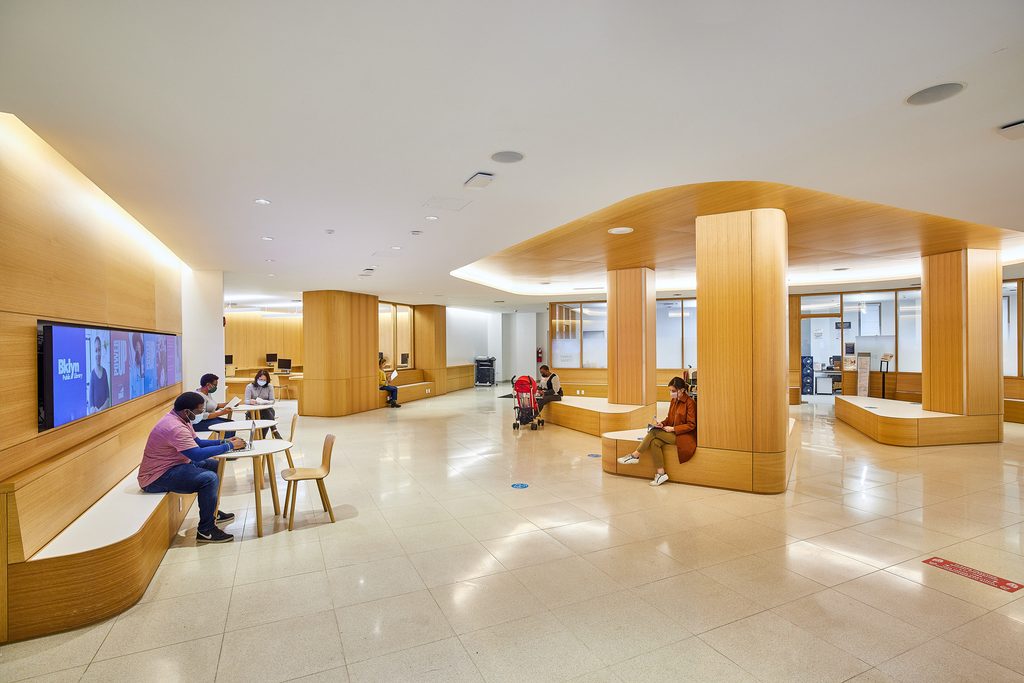
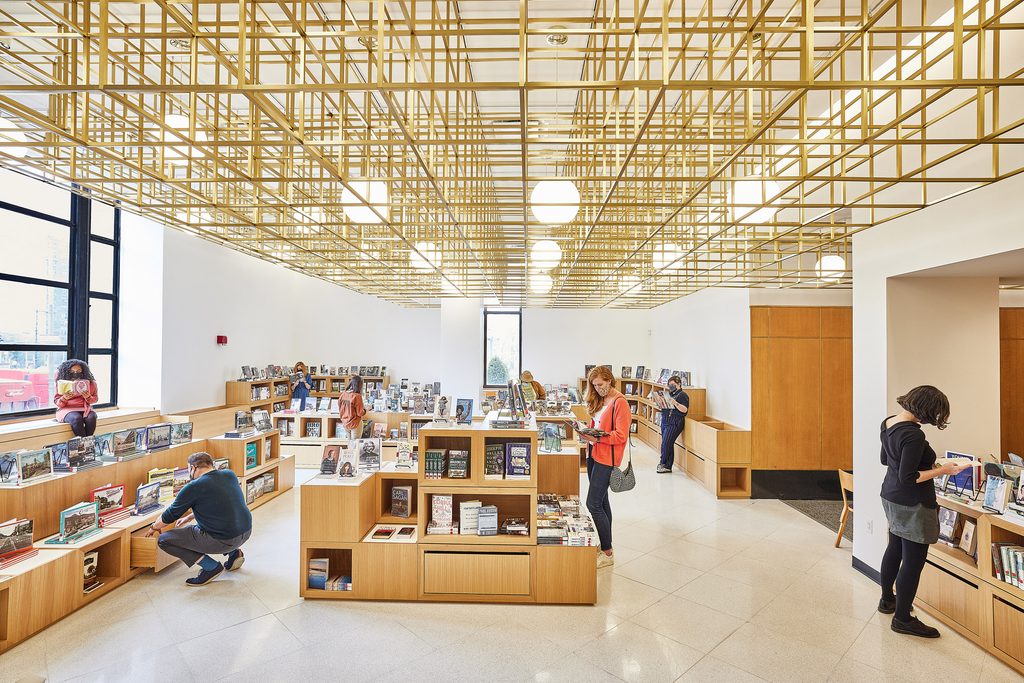
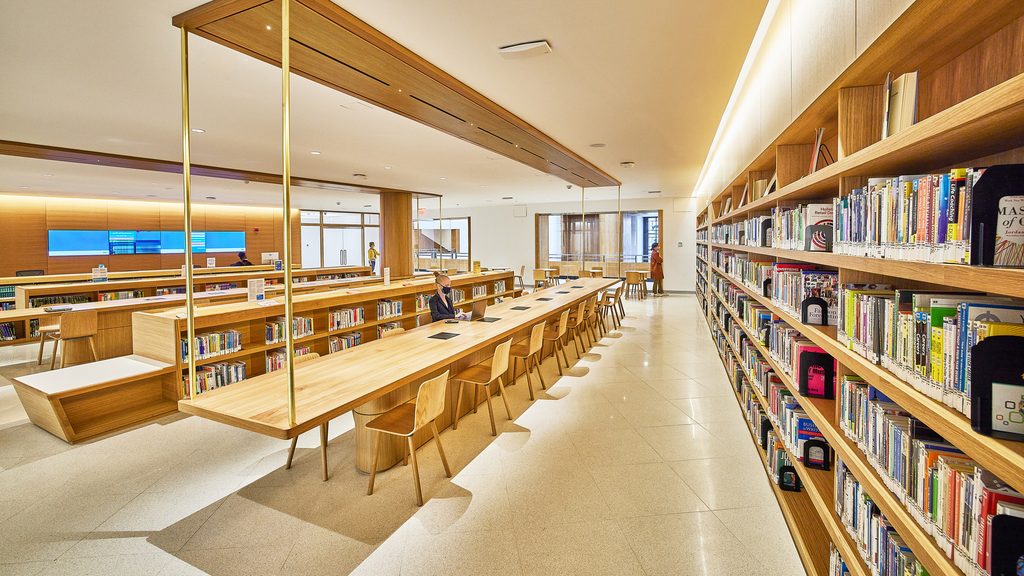
Completed in 2021 at a cost of 38 million dollars, Phase One of the Brooklyn Central Library renovation converted a substantial amount of previously inaccessible administrative space into genuinely public-facing rooms. The centerpiece of this first phase was the Major Owens Welcome Center, named for the Brooklyn congressman, alongside a new “New and Noteworthy” book gallery and an enlarged, modernized business and career center. A new Civic Commons space consolidated the library’s community services, including a passport office and IDNYC registration, into a single accessible area reached through a new entrance off Flatbush Avenue.
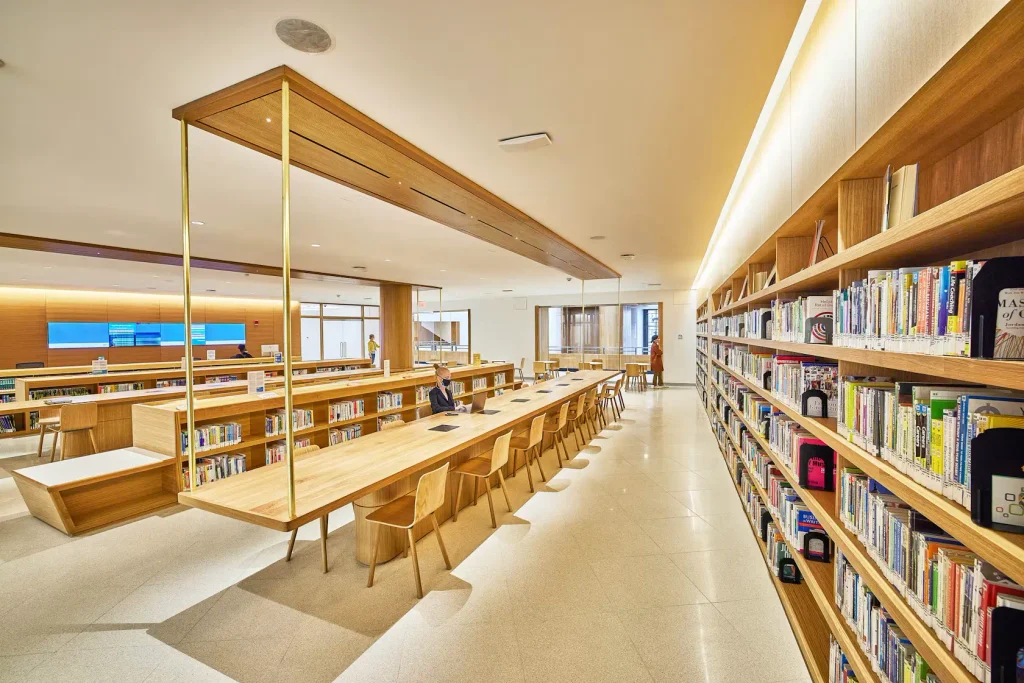
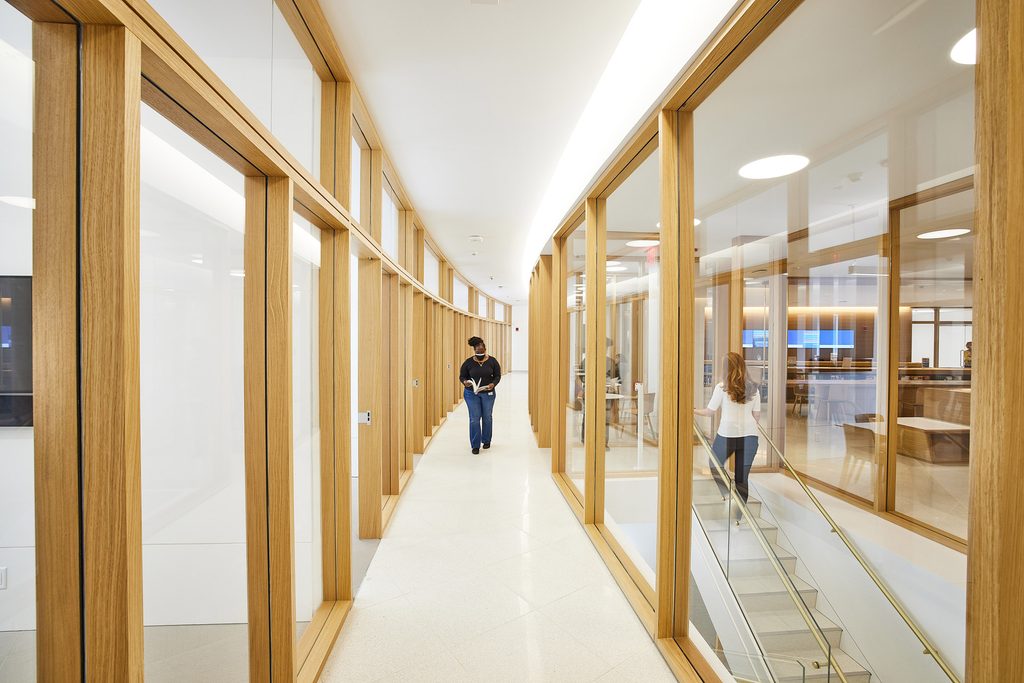
On the first floor, the Shelby White and Leon Levy Information Commons gave patrons an open, light-filled space to work and create, while the Dweck Center for Contemporary Culture expanded the library’s capacity to host free public programming. Architectural Record’s coverage of the completed phase noted that these improvements were made possible specifically by opening up administrative space that had previously been off-limits to visitors, within a National Register-listed building whose historic character had to be respected throughout construction. That balance between genuine architectural preservation and meaningful functional transformation became the template Toshiko Mori carried directly into the second phase of the Brooklyn Central Library renovation.
Reviewers who covered Phase One consistently emphasized how significant this shift felt for a building that had operated the same way for eight decades. Dezeen described the completed work as the most extensive renovation in the facility’s history up to that point, a framing that made clear Phase One was never intended as a modest touch-up but rather as proof of concept for the far larger transformation to come. That proof of concept mattered enormously for securing continued public and philanthropic support for the subsequent, more ambitious phases of work.
4. Phase Two: Growing Public Space by Fifty Percent
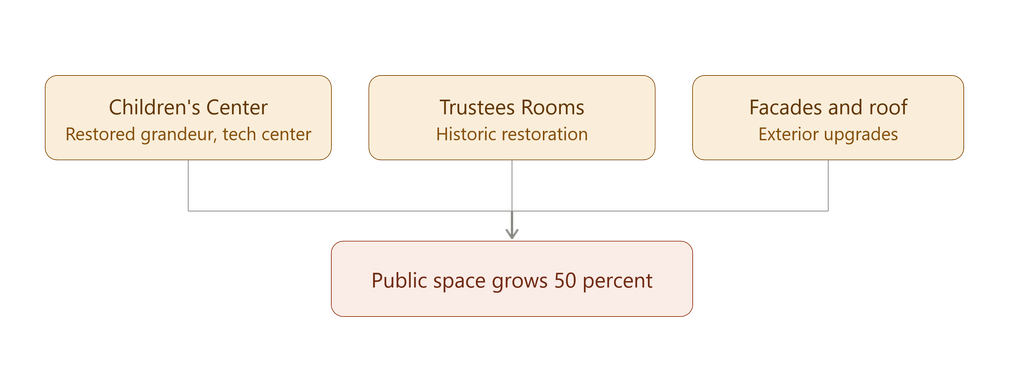
Launched in 2023, the second phase of the Brooklyn Central Library renovation is considerably more ambitious in scope than the first. According to Brooklyn Public Library, this phase is designed to grow the building’s publicly accessible space by 50 percent, a figure that reflects just how much of the historic structure had remained closed to visitors even after Phase One’s improvements. Linda E. Johnson, President and CEO of Brooklyn Public Library, has described the project as a capstone for the most significant era of branch revitalization in the library system’s history, occurring alongside a broader effort in which roughly one-third of BPL’s branches are being rebuilt or fully renovated within a five-year span.
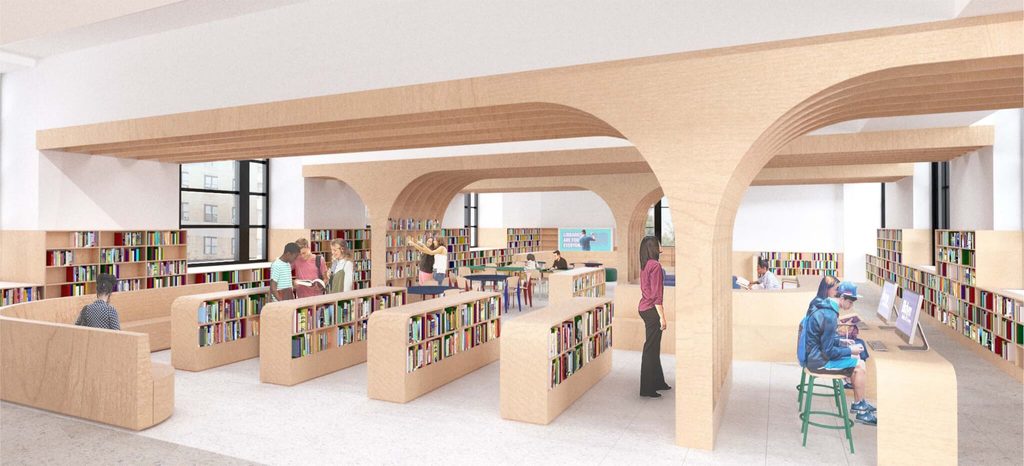
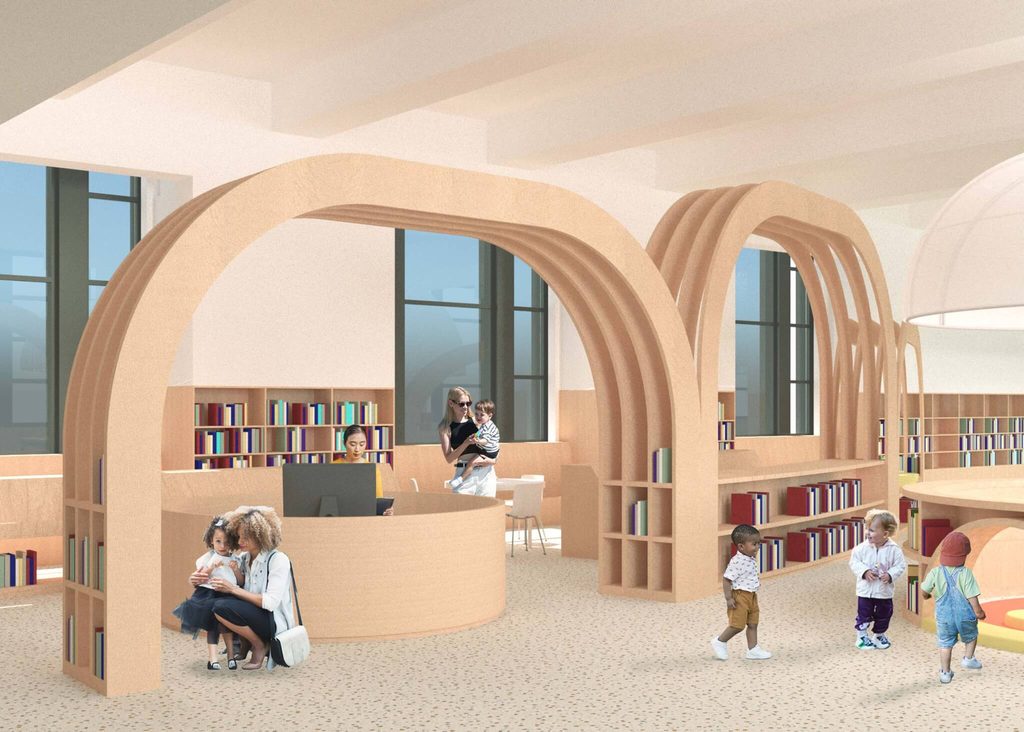
Concrete elements of Phase Two include a full renovation of the Children’s Center, designed to restore the space’s historic grandeur while introducing informal, playful gathering spots, interactive shelving displays, a dedicated technology center, and new reading nooks. The scope also covers restoration of Central Library’s Trustees Rooms and comprehensive work on the building’s exterior facades and roof.
Every renovated area throughout this phase is receiving full mechanical, plumbing, and electrical upgrades, alongside a systemwide data center overhaul, ensuring that the building’s underlying infrastructure can genuinely support its next several decades of public use rather than simply patching over aging systems.
The scale of Phase Two also reflects a broader institutional shift in how Brooklyn Public Library thinks about its flagship branch, and it underscores why the Brooklyn Central Library renovation matters well beyond a single building. Rather than treating Central Library as a static architectural monument to be preserved in amber, BPL leadership has framed the ongoing work as an active investment in the borough’s future,
one that treats expanded public space and modernized infrastructure as inseparable goals. That framing matters because it signals the renovation is not simply cosmetic restoration disguised as capital improvement, but a genuine reallocation of square footage away from administrative functions and toward the kinds of classrooms, community spaces, and reading areas that reflect how Brooklynites actually want to use their central library today.
5. Materials, Details, and What Comes Next

Material choices throughout every phase of the Brooklyn Central Library renovation consistently honor the building’s Art Deco origins rather than override them. Oak, bronze, and terrazzo, materials original to the 1941 design, appear throughout the newly renovated spaces, deliberately continuing the palette Githens and Keally established when the building first opened. The library’s celebrated bronze entryway, sculpted by Thomas Hudson Jones and C. Paul Jennewein, along with the gilded columns framing the main Grand Army Plaza entrance, remain untouched centerpieces that every renovation phase has been designed to protect and highlight rather than obscure.
Looking beyond the current phase, Brooklyn Public Library has outlined long-term ambitions that would extend the Brooklyn Central Library renovation even further. These plans include repurposing lower-level storage areas for public use and, notably, connecting Central Library directly to Mount Prospect Park through a new elevated outdoor garden.
The library’s art and music collections are also slated to move into a newly designed space on the second floor as renovations progress. None of these future phases have finalized timelines, but together they signal that the current renovation, however extensive, is understood by BPL leadership as one stage within a considerably longer-term vision for the building’s future.

Key Facts: Brooklyn Central Library Renovation at a Glance
| Feature | Detail |
|---|---|
| Location | Grand Army Plaza, Brooklyn, NY |
| Original Architect | Raymond F. Almirall, 1912 (unfinished) |
| Completed Design Architects | Alfred M. Githens and Francis Keally, 1941 |
| Renovation Architect | Toshiko Mori Architect |
| Original Opening | February 1, 1941 |
| Total Building Size | Approximately 350,000 to 352,000 sq ft |
| Landmark Status | NYC Landmark (1997), National Register (2002) |
| Total Capital Plan | 150 million dollars |
| Phase One Cost | 38 million dollars, completed 2021 |
| Phase Two Started | 2023, ongoing |
| Phase Two Goal | Grow public space by 50 percent |
| Annual Visitors | Approximately 1.3 million |
Frequently Asked Questions About the Brooklyn Central Library Renovation
What is the Brooklyn Central Library renovation?
The Brooklyn Central Library renovation is a multi-phase, 150-million-dollar capital project led by architect Toshiko Mori, transforming Brooklyn Public Library’s landmarked 1941 flagship branch at Grand Army Plaza. The project converts underused administrative space into new public areas while restoring the building’s historic Art Deco architecture, infrastructure, and facades.
Who is the architect behind the Brooklyn Central Library renovation?
The Brooklyn Central Library renovation is led by Toshiko Mori Architect, which has worked with Brooklyn Public Library since 2009 on a systemic master plan for the building. Toshiko Mori’s approach emphasizes preserving the library’s original Art Deco character while significantly expanding its publicly accessible space.
When did the Brooklyn Central Library renovation begin?
Planning for the current Brooklyn Central Library renovation began around 2018, with Phase One completed in 2021 at a cost of 38 million dollars. Phase Two of the renovation started construction in 2023 and remains ongoing, with a goal of growing public space by 50 percent.
What did Phase One of the Brooklyn Central Library renovation include?
Phase One of the Brooklyn Central Library renovation introduced the Major Owens Welcome Center, the Shelby White and Leon Levy Information Commons, a new Civic Commons space with passport and IDNYC services, and a new entrance off Flatbush Avenue, all completed in 2021.
What is included in Phase Two of the Brooklyn Central Library renovation?
Phase Two of the Brooklyn Central Library renovation includes a full renovation of the Children’s Center, restoration of the Trustees Rooms, upgrades to the building’s exterior facades and roof, and full mechanical, plumbing, and electrical upgrades throughout all renovated areas, alongside a systemwide data center overhaul.
Why is Central Library significant to Brooklyn’s history?
Central Library has been a Brooklyn icon since it opened on February 1, 1941, following nearly three decades of delayed construction that spanned World War One and the Great Depression. Designated a New York City Landmark in 1997 and added to the National Register of Historic Places in 2002, it remains one of the borough’s most visited and architecturally significant civic buildings.
Related Posts from Architecture Associate
- Watertown Exploratory Labs WELL: 7 Bold Facts on Its Rebirth
- Casa Luce Tucson: 4 Bold Moves in This Desert Home
- Mosaic Embarcadero Center: 7 Bold Ideas for SF Tenants
- Richard Gilder Center AMNH: 6 Bold Facts You Should Know
Explore more adaptive reuse and civic renovation case studies in the Library category on Architecture Associate.
External References
- Brooklyn Public Library, Central Library Renovation: bklynlibrary.org
- Architectural Record Coverage: archpaper.com
- Toshiko Mori Architect Project Page: architizer.com
Final Thoughts
The Brooklyn Central Library renovation is, in many ways, a continuation of a story that began well over a century ago: a civic building repeatedly reimagined to meet the moment it finds itself in. Where Almirall’s abandoned Beaux-Arts ambitions and Githens and Keally’s scaled-back Art Deco solution both responded to the economic realities of their era, Toshiko Mori’s systemic, phased approach responds to a different challenge entirely, unlocking decades of hidden administrative space for a community that has outgrown what the building could offer them.
That pattern of reinvention is precisely what distinguishes the Brooklyn Central Library renovation from a conventional restoration project. A restoration typically aims to return a building to some earlier, idealized state. This renovation does something more ambitious: it asks what Central Library needs to become in order to keep serving Brooklyn for another eighty years, using the original architecture as a foundation rather than a fixed endpoint.
Between the restored Trustees Rooms, the expanded Children’s Center, and long-term ambitions to connect the library directly to Mount Prospect Park, the project demonstrates how a landmarked historic structure can keep growing to meet its community’s needs without ever losing the identity that made it worth landmarking in the first place. For Brooklyn, and for any city weighing how to modernize a beloved civic landmark, the Brooklyn Central Library renovation offers a genuinely instructive model of what patient, phased, historically grounded renewal can look like in practice.