

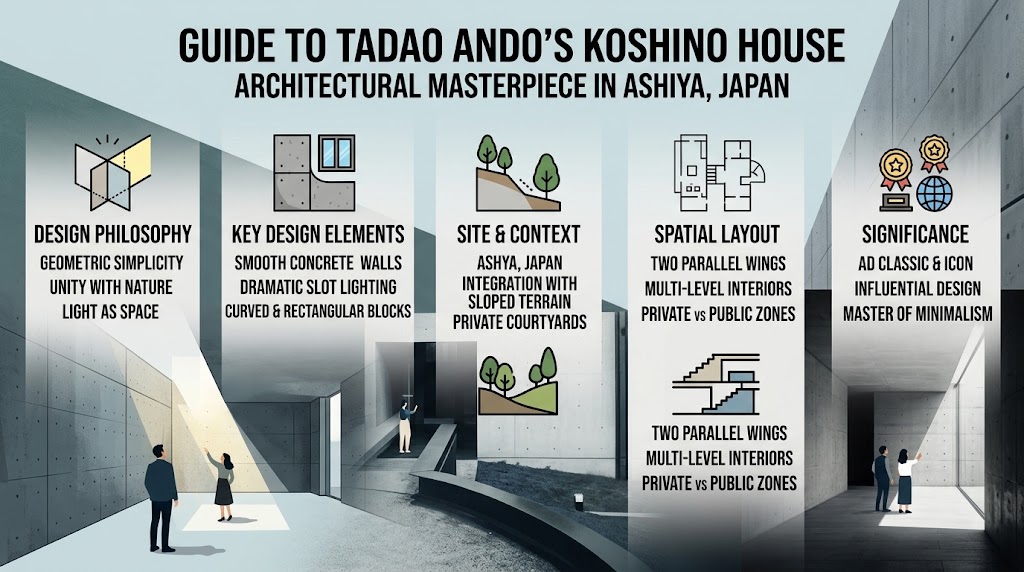
Koshino House sits on a sloped, wooded site in Ashiya City, Japan, roughly twenty minutes outside Kobe. It is one of the defining early works of Tadao Ando, the self-taught architect who would go on to win the Pritzker Architecture Prize in 1995.
Completed in two phases, Koshino House has become one of the most studied residential buildings of the twentieth century. Architecture schools around the world still use Koshino House as a core case study in spatial sequencing, material honesty, and the relationship between built form and landscape.
This guide walks through what makes Koshino House so significant, how its two building phases differ, and why the design continues to influence architects decades after it was finished. It also covers the practical facts anyone researching Ando’s work would want to know, cross-referenced against project documentation such as ArchDaily’s AD Classics coverage of Ando’s work.
1. Koshino House Was Designed for a Fashion Designer
The client behind this residential project was Hiroko Koshino, a prominent Japanese fashion designer. This detail matters more than it might first appear.
Ando was still relatively early in his career when he received the commission. Working for a client from the world of fashion, rather than a traditional patron of architecture, gave him freedom to experiment with a level of formal restraint that a more conventional client might have resisted.
That restraint became one of the defining qualities of the finished design. The building trusts its material and its site to do the expressive work, rather than relying on applied decoration.
2. The Site Shaped Everything About the Design
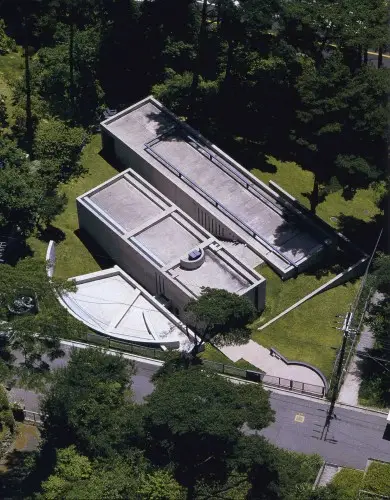
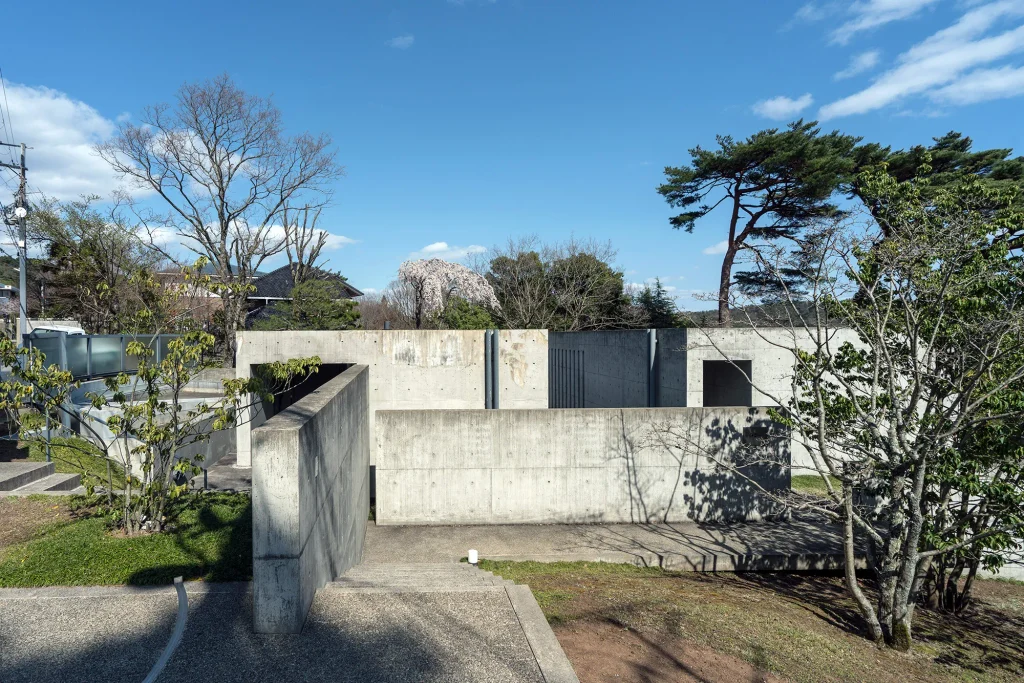
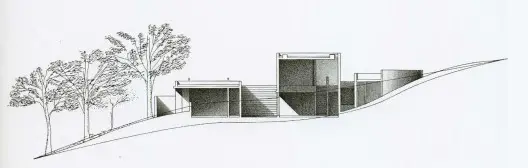
The Koshino House sits on the sloping edge of a national park near Ashiya, partially wooded and uneven. Rather than leveling the site, Ando let the existing topography dictate the building’s form.
The house is partially buried into the slope. This was a deliberate compositional choice, treating the building as an addition to the landscape rather than an object placed on top of it.
Ando was also careful to preserve the pre-existing trees on the property. The building was positioned around them rather than clearing the site first, which is part of why the finished building feels woven into its surroundings rather than imposed on them.
3. Two Parallel Concrete Volumes Define the Plan
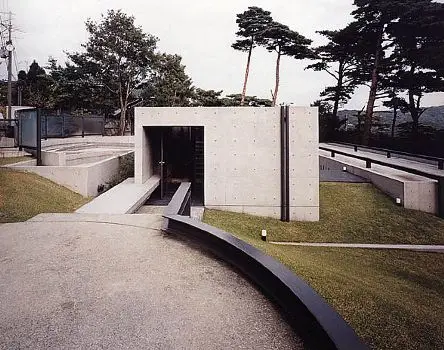
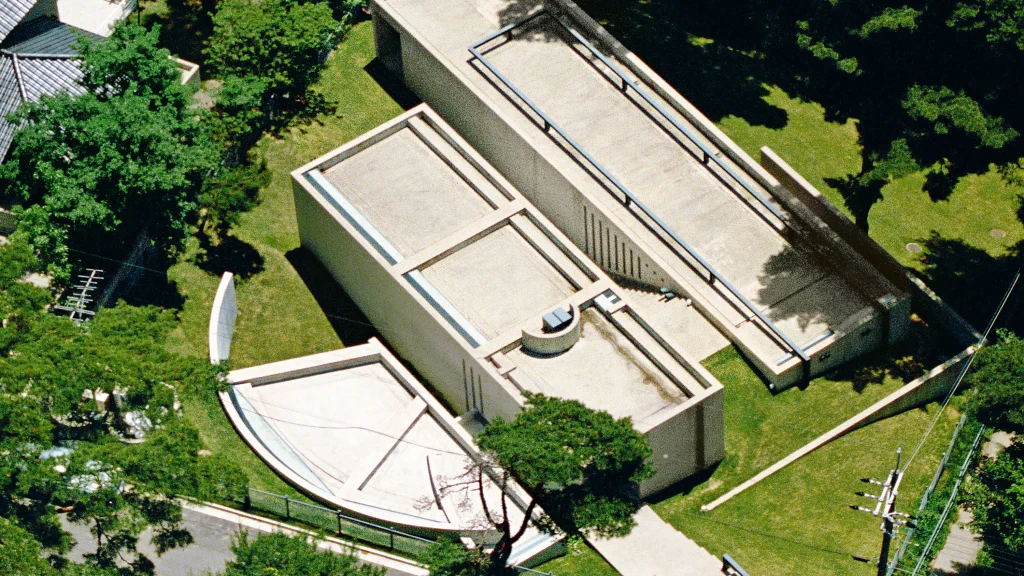
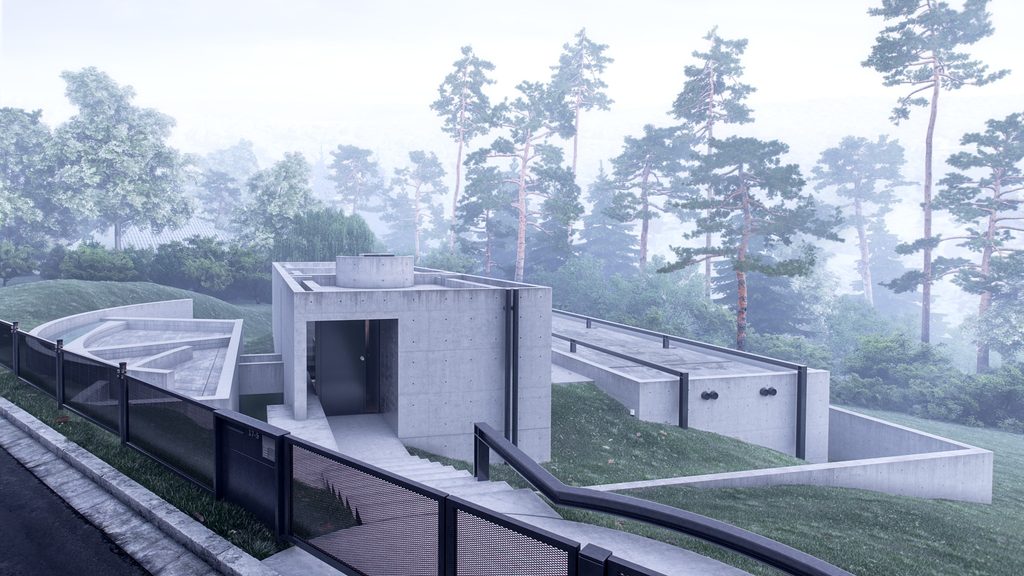
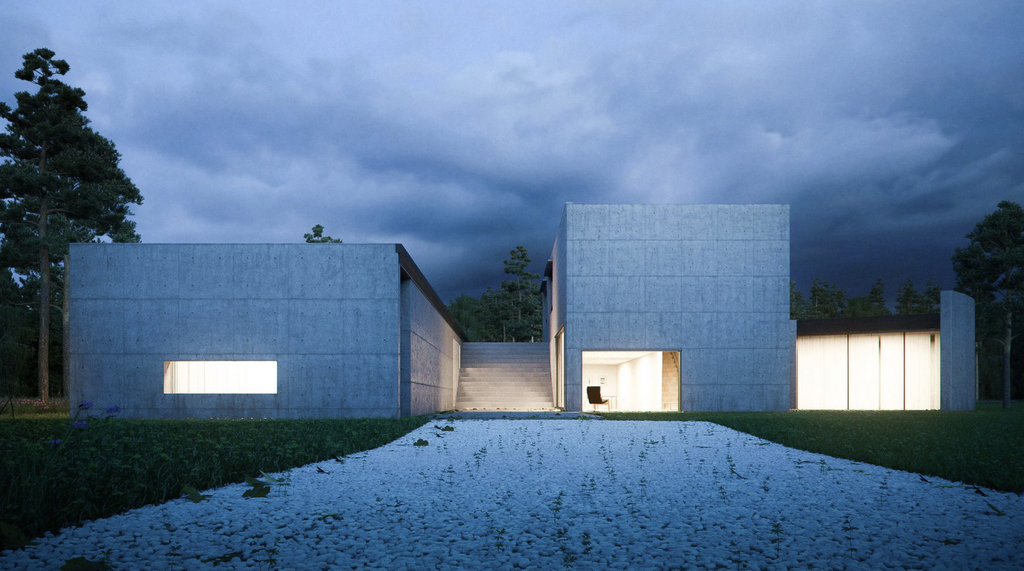
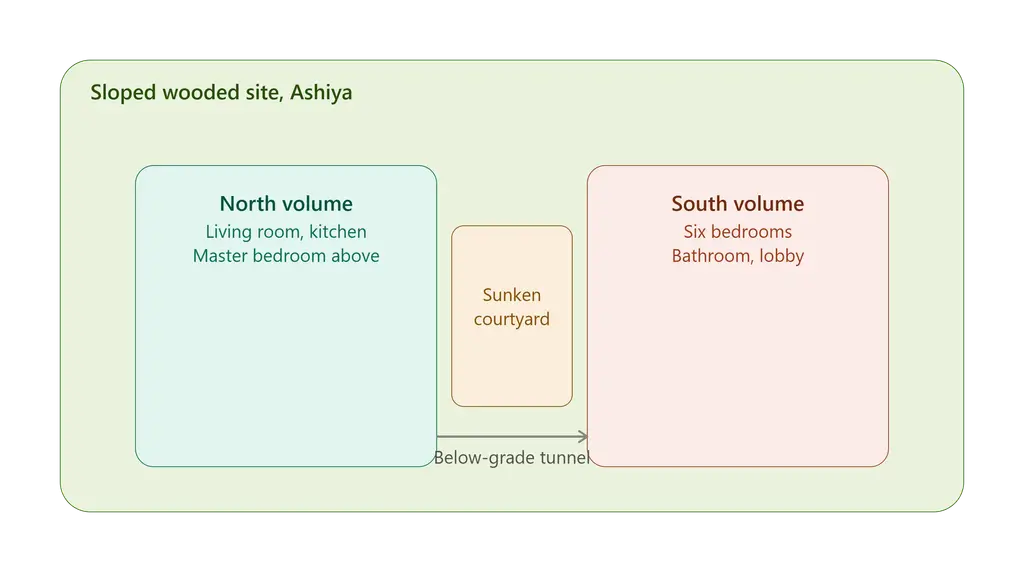
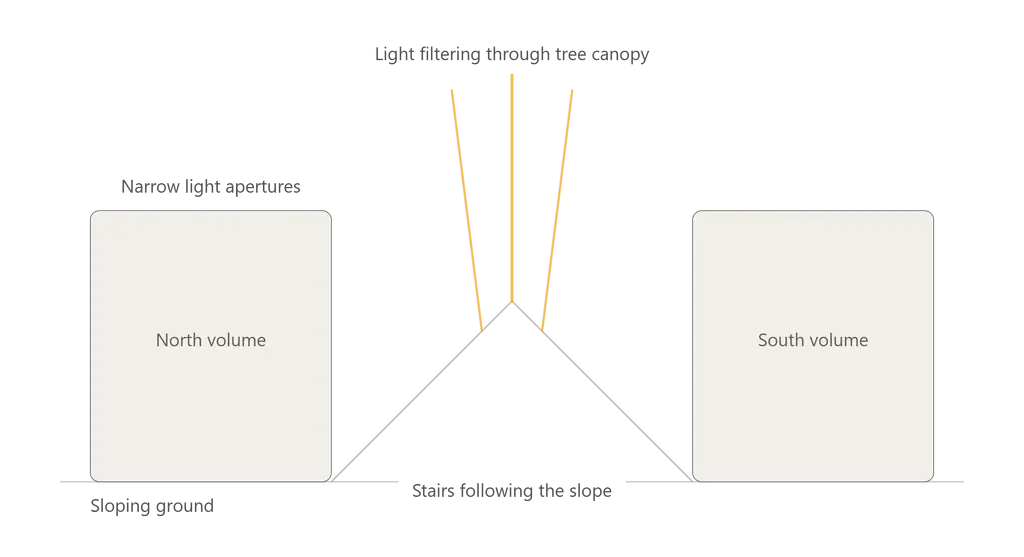
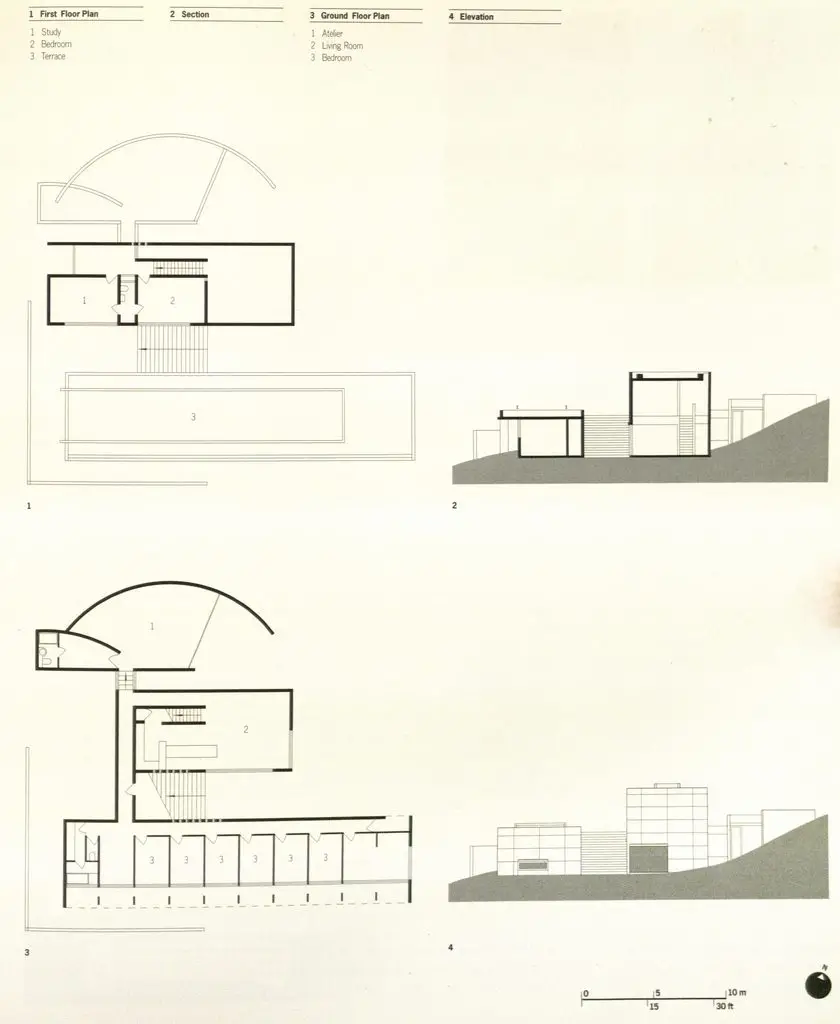
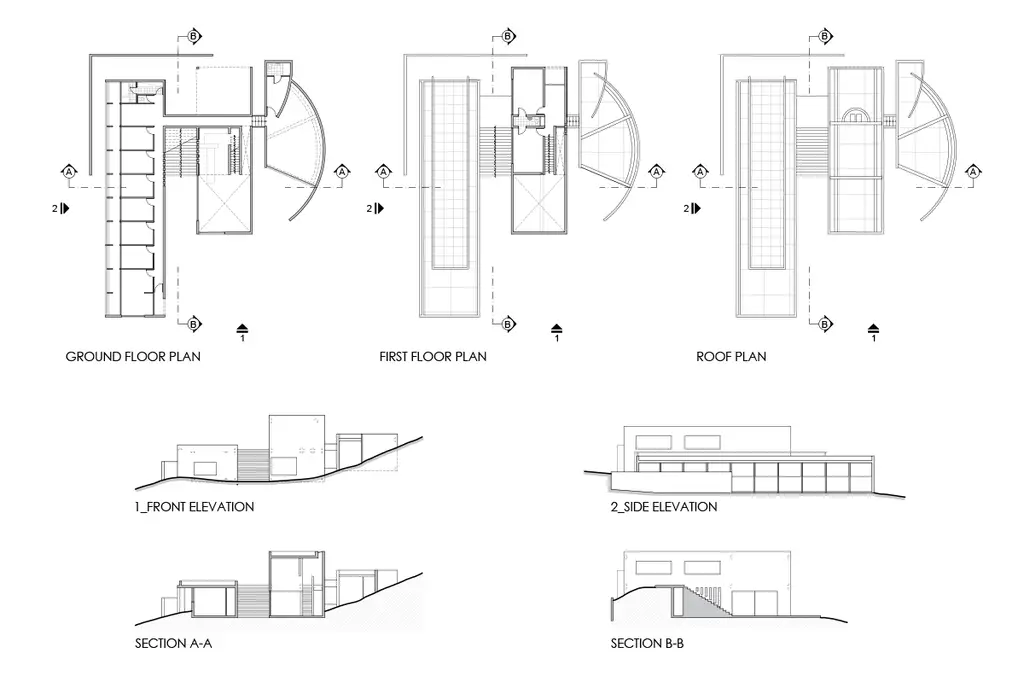
The core of the plan consists of two long, parallel concrete rectangular volumes. Both are simple in outline, almost austere, which is characteristic of Ando’s early style.
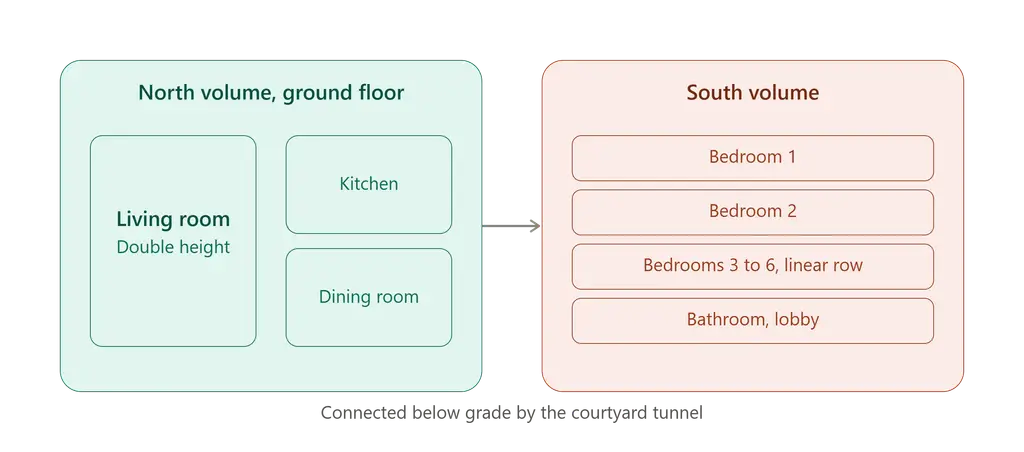
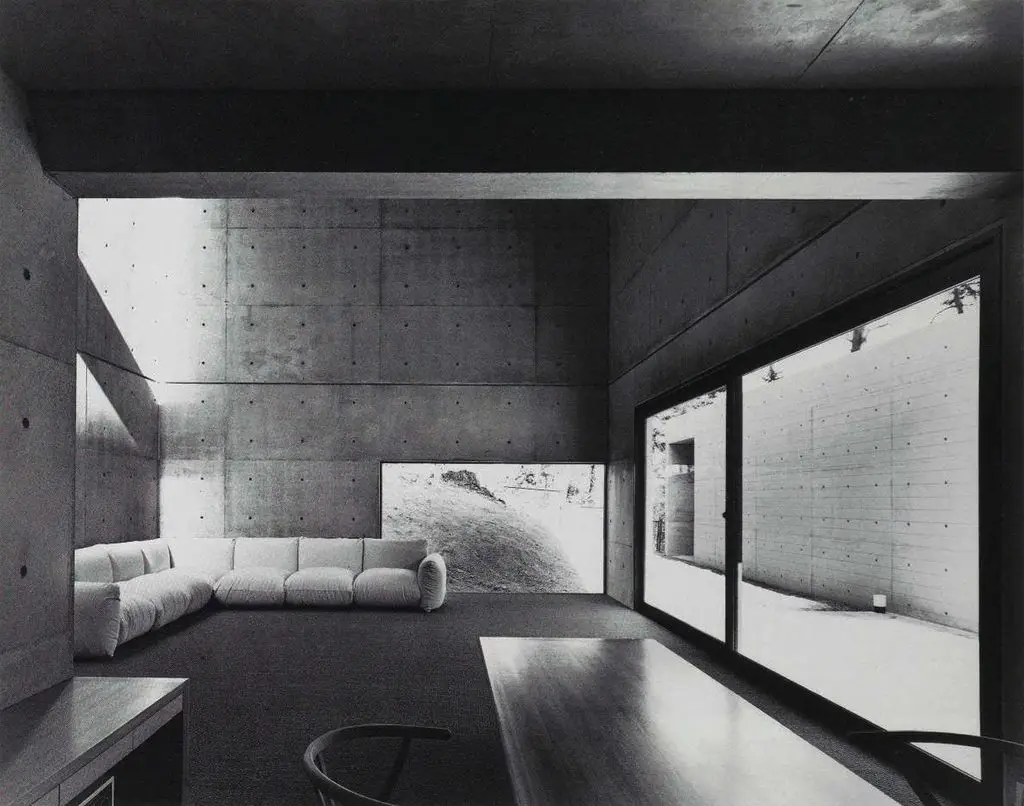
The northern volume rises two storeys. It contains a double-height living room, a kitchen, and a dining room on the ground floor, with a master bedroom and a study occupying the second floor above.
The southern volume is organized differently. It holds six bedrooms for the client’s children, arranged in a linear sequence, along with a bathroom and an entry lobby.
4. A Below-Grade Tunnel Connects the Two Halves
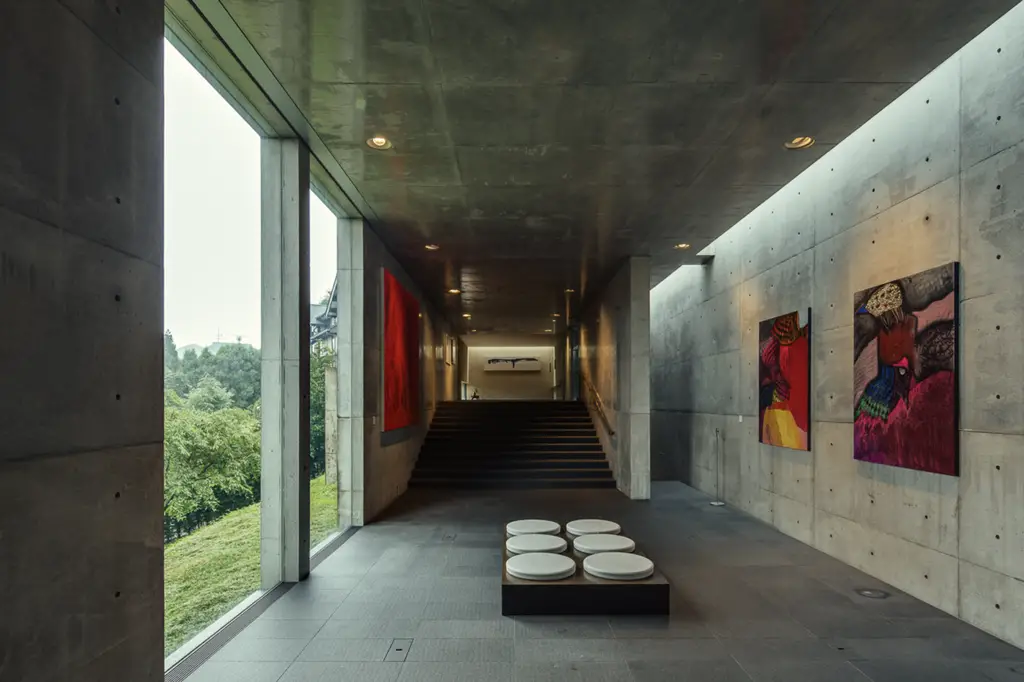
Rather than linking the northern and southern volumes with an obvious above-ground corridor, Ando placed the connection underground. A below-grade tunnel runs beneath the exterior stairs of the courtyard, joining the two masses.
This choice reinforces the quiet, almost monastic character of the house. Movement between the two halves happens out of sight, away from the courtyard’s open sky and filtered light.
It also means the courtyard itself remains uninterrupted as a spatial experience. Visitors crossing between the two wings do not have to walk through it if they choose the tunnel instead.
5. The Courtyard Is the Emotional Core of Koshino House
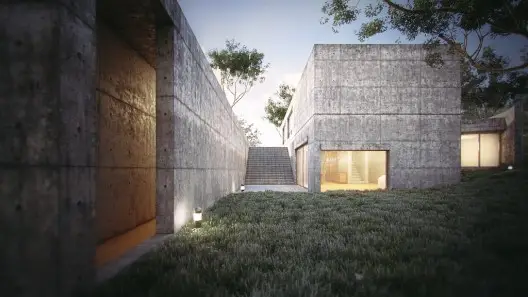
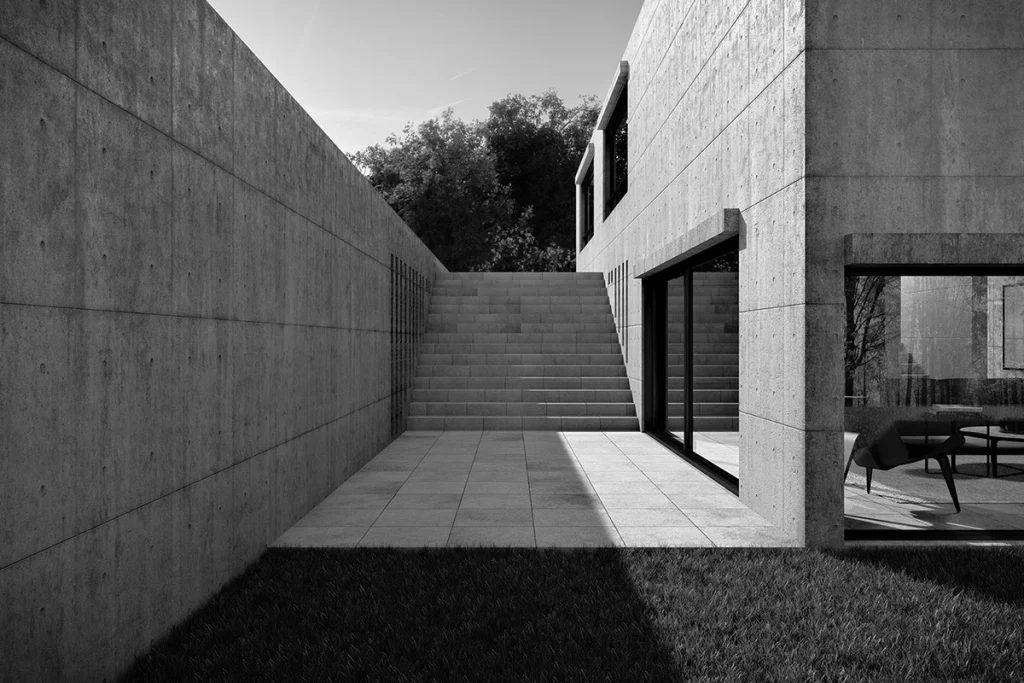
Between the two concrete volumes, the design opens into a sunken courtyard that follows the natural contour of the sloping site. A wide set of stairs descends into this space, tracking the land’s own gradient rather than fighting it.
Ando treated this courtyard as the philosophical heart of the whole design. It represents what he called a fold of nature, bound by the surrounding concrete structures but never fully tamed by them.
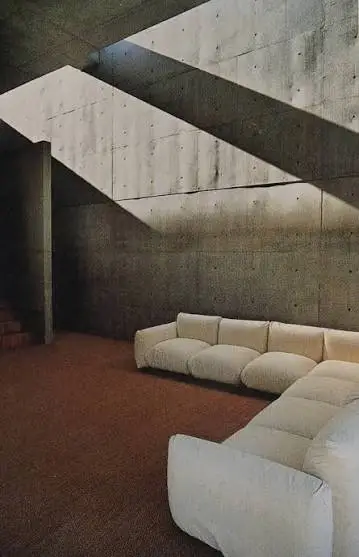
Light filters down into the courtyard through the canopy of trees still standing above it. This creates a constantly shifting pattern that changes with the time of day and the season, something no static architectural ornament could replicate.
6. Light Is the Only Ornament Koshino House Allows Itself
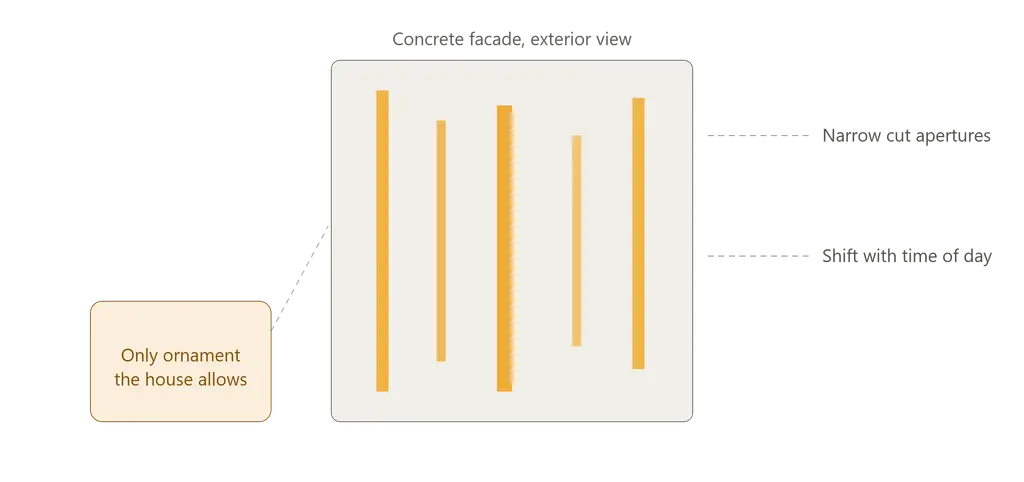
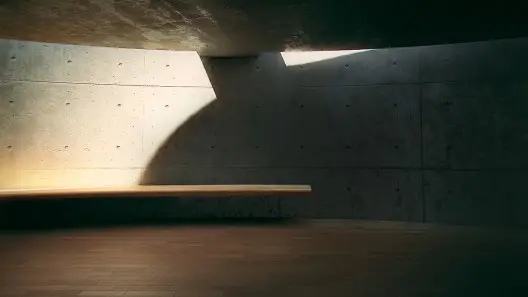
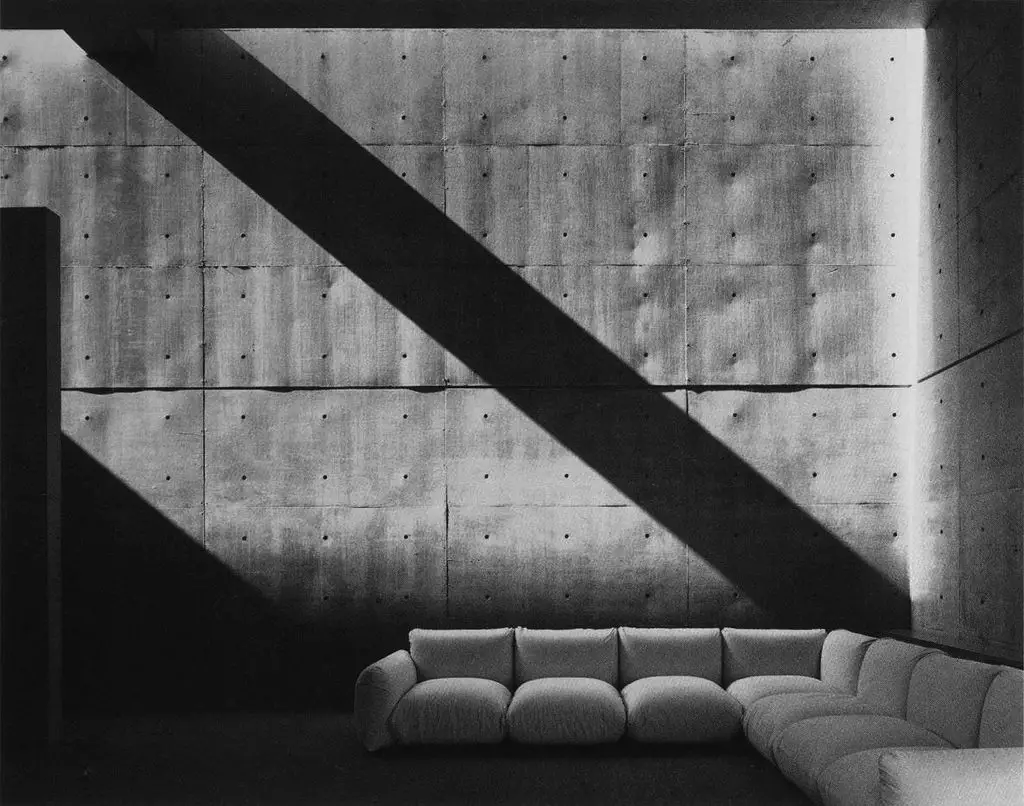
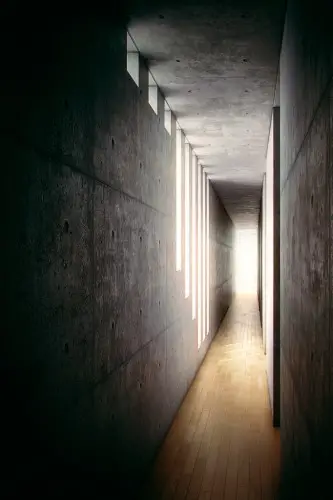
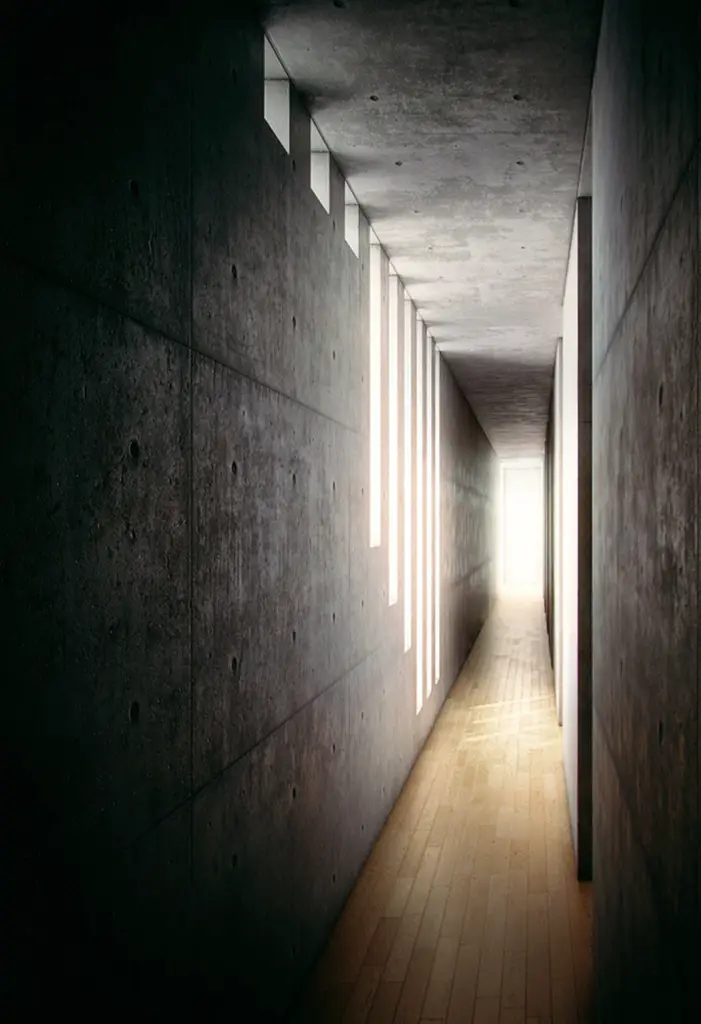
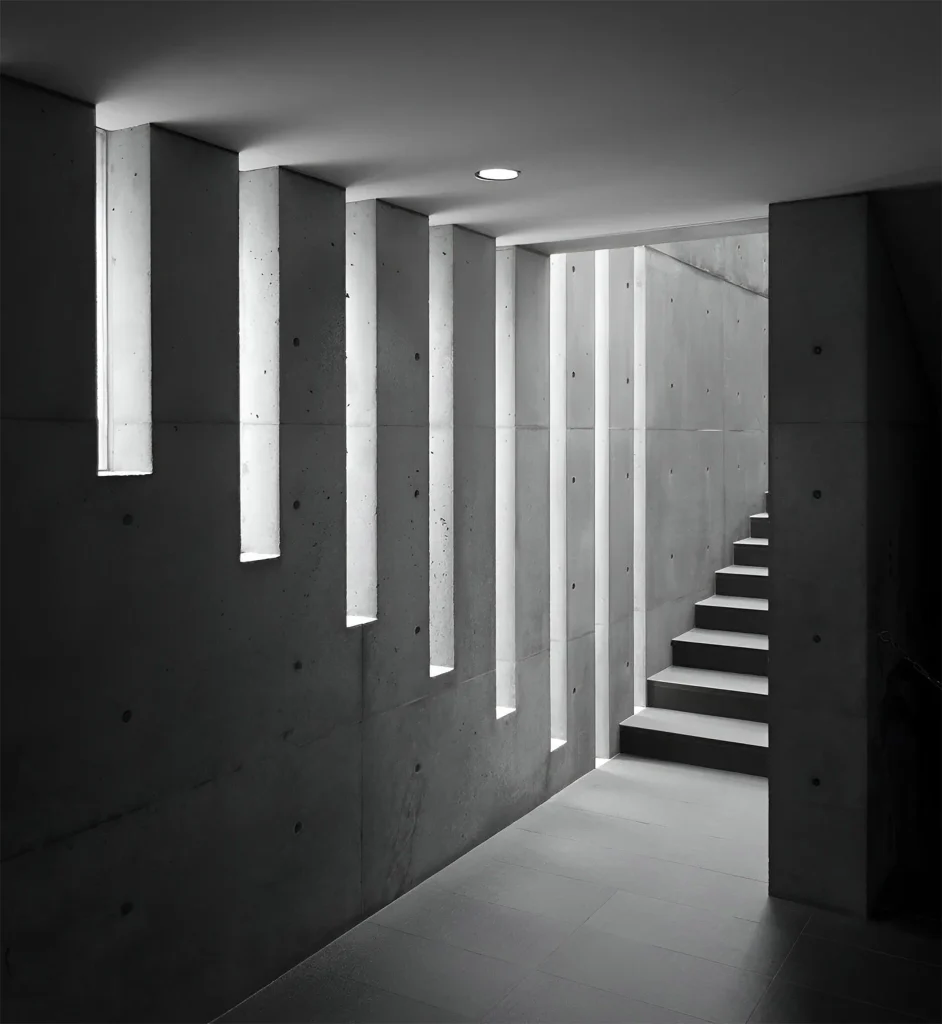
Ando is famous for treating natural light as a building material in its own right, and this house is one of the clearest early demonstrations of that philosophy. Narrow apertures are cut through the concrete facades adjacent to the exterior staircase.
These slots do not simply let light in. They manipulate it, producing complex overlapping patterns of shadow and brightness that shift across the interior surfaces throughout the day.
Additional slots are cut through other planes of the two rectangular volumes, extending this same effect across the whole house. In a design with almost no applied decoration, these carefully calculated light patterns function as the sole ornamental gesture, and they carry an enormous amount of the design’s emotional weight.
7. A Second Phase Added a Bold Curve Four Years Later
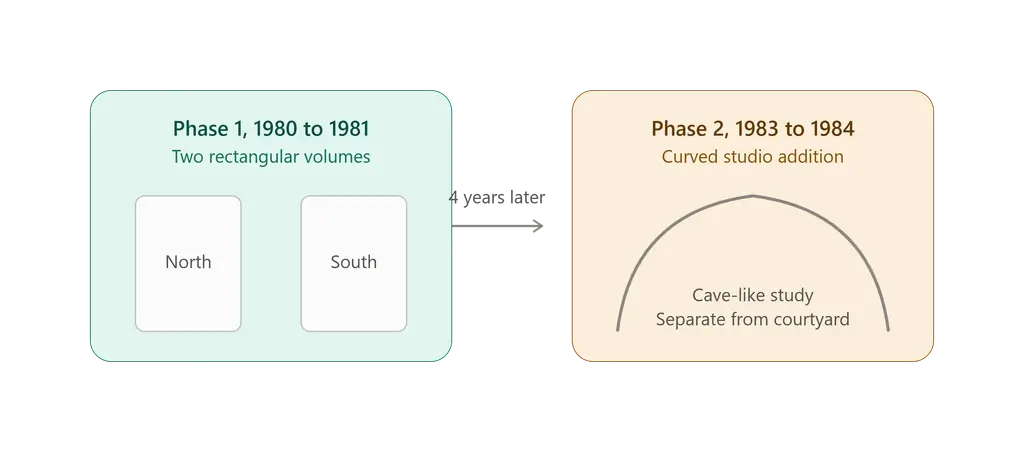
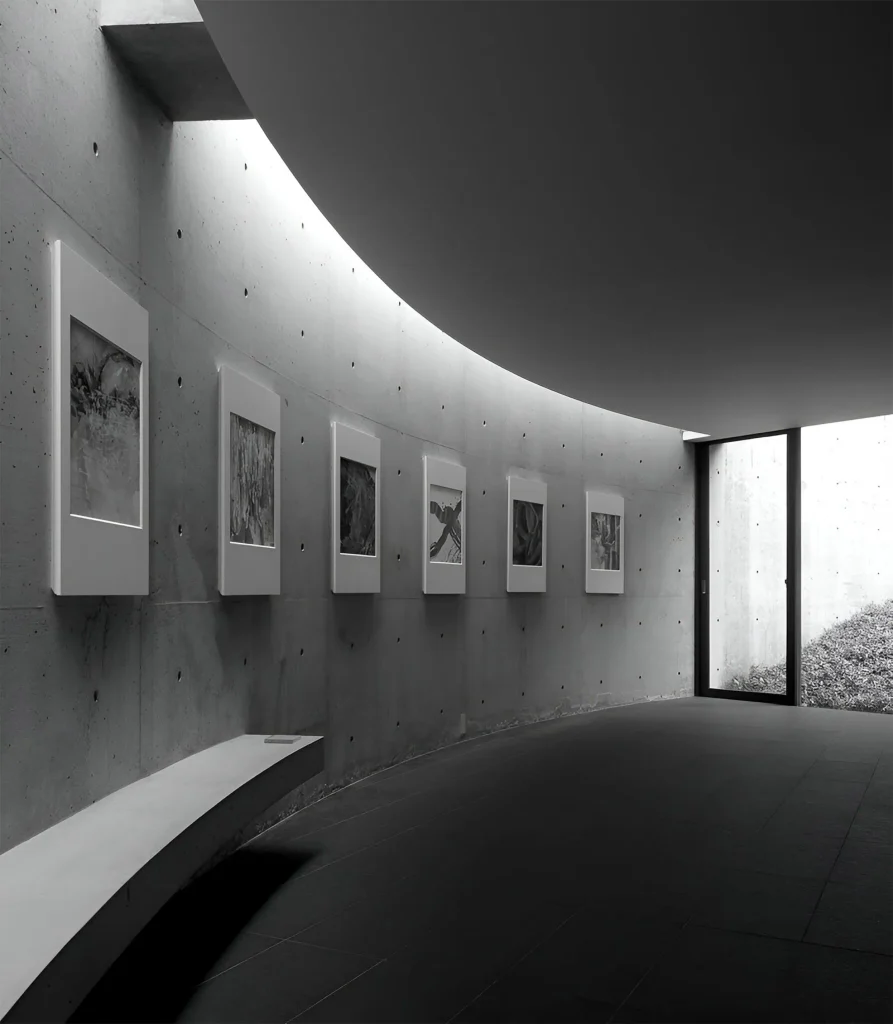
The project was not finished all at once. The original two-volume house was built between 1980 and 1981, but four years after that first phase was complete, Ando returned to design an addition to the compound.
The new structure was placed to the north of the existing volumes, set into the upward-sloping portion of the land. Ando described the space as cave-like, built to hold a private study for the client.
Structurally and formally, this addition breaks from the rest of the compound in one significant way: it introduces a bold curved wall, in direct contrast to the rectilinear geometry of the original two volumes. That curve initiates a completely different spatial rhythm from anything found in the earlier phases of the house.
8. The Addition Deliberately Keeps Its Distance
Rather than physically joining the new study to the original courtyard composition, Ando kept the two building phases separate. A gap exists between the addition and the original mass, and nature is allowed to occupy that space.
A patch of grass grows between the concrete structures in this gap, softening the transition between old and new. The curved wall of the addition extends outward from the building itself to help define this exterior space, rather than closing it off.
Like the earlier volumes, the addition includes a slice cut from its ceiling plane along the curved wall, letting light spill in and add complexity to the interior. But because the wall itself curves rather than runs straight, the resulting light patterns look distinctly different from the linear patterns found in the original two rectangular volumes.
Understanding Tadao Ando’s Design Philosophy Behind the House
To fully appreciate Koshino House, it helps to understand the broader philosophy Ando was working from at the time. He was largely self-taught, having trained not through formal architecture school but through independent travel, sketching, and direct observation of buildings across Europe and Japan.
This unconventional path shaped his approach in specific ways. Rather than inheriting a fixed set of academic rules, Ando developed his own vocabulary centered on a small number of repeated ideas: raw concrete, geometric simplicity, controlled light, and a deep respect for the specific conditions of a site.
By the time he received the commission that became Koshino House, Ando had already completed the Row House in Sumiyoshi, a small but influential urban courtyard house. That earlier project established many of the ideas he would expand on here, particularly the use of an open courtyard as a structuring device between two enclosed volumes.
What makes this house different from that earlier row house is scale and setting. Where the Sumiyoshi project sat tightly within a dense urban block, this project had room to breathe, on a generous sloped lot bordering a national park, and Ando used that space to let the landscape itself become a primary design material.
The Role of Concrete in Shaping the Experience
Poured-in-place concrete was still a relatively unusual choice for a private residence when this project was built, and the material discipline it demonstrates stands in useful contrast to the limestone-clad civic scale of a project like MÉCA Bordeaux. Most domestic architecture in Japan at the time favored lighter, more traditional materials, and Ando’s insistence on raw, unfinished concrete surfaces was, in some circles, considered austere to the point of severity.
But the choice was never about severity for its own sake. Ando treated concrete as a way to strip a building down to its essential qualities: mass, shadow, and the way surfaces catch and hold light throughout the day.
The smoothness of the finished concrete matters as much as the material itself. Ando was known for demanding an almost silk-like surface quality from his formwork, achieved through meticulous attention to the wooden molds used during construction, so that the finished walls read as calm and deliberate rather than industrial.
This attention to surface quality changes how visitors experience the interior spaces. Rather than feeling cold or unfinished, the concrete surfaces inside the house absorb and reflect the shifting daylight in a way that gives even the plainest room a quiet, almost meditative character.
How the House Compares to Ando’s Later, More Famous Work
Several of Ando’s later buildings, including the Church of the Light and the Water Temple on Awaji Island, refine ideas that first appear in embryonic form on this project. The narrow apertures cut into the concrete walls here, for instance, anticipate the dramatic cruciform light slot that would later define the Church of the Light.
Similarly, the buried, partially underground quality of the two original volumes points toward Ando’s later fascination with subterranean and semi-subterranean architecture, seen in projects like the Chichu Art Museum on Naoshima island. In many ways, this early residential project functions as a laboratory where Ando tested ideas he would later scale up for museums, temples, and civic buildings.
This continuity is part of why architecture historians treat the project as more than just a well-designed private home. It represents an early, unusually complete statement of a design philosophy that would go on to define one of the most influential architectural careers of the late twentieth century.
Visiting and Studying the House Today
Unlike many of Ando’s public buildings, this project remains a private residence and is not generally open for public tours. Most access to detailed photography and floor plans comes through academic publications, architecture school archives, and retrospective books covering Ando’s early career.
This limited access has, if anything, increased the project’s mystique within architecture education. Students often first encounter it through drawings, cross-sections, and black-and-white photography rather than in person, which places extra weight on precise architectural documentation to communicate the spatial experience.
Despite this, the building’s influence is not confined to specialists. References to its courtyard strategy, its buried massing, and its light-slot detailing appear regularly in contemporary residential design, particularly among architects working with concrete in climates where controlling harsh sunlight is a central design problem.
Why Koshino House Still Matters as a Case Study
Architecture schools continue to assign this project as required reading for a specific reason. It demonstrates, with unusual clarity, how a limited material palette and a restrained geometric vocabulary can still produce spatial richness.
Nothing about the house relies on surface decoration. Every moment of visual interest, from the sunken courtyard to the narrow light slots, comes directly from the relationship between structure, site, and sun.
This is part of what critics mean when they describe Ando as a critical regionalist. Koshino House uses an internationally modern material, raw poured concrete, but roots its emotional and spatial character firmly in the specific conditions of its Japanese hillside site.
For students studying architecture teaching methods, Koshino House also offers a useful lesson in how a completed building can keep evolving. The four-year gap before the second phase shows that even a celebrated, seemingly finished design can be revisited and extended without compromising its original intent.
Practical Facts About Koshino House at a Glance
Koshino House remains a touchstone reference in residential architecture, so it helps to summarize the essentials in one place.
| Detail | Information |
|---|---|
| Architect | Tadao Ando |
| Client | Hiroko Koshino, Japanese fashion designer |
| Location | Ashiya City, Hyogo Prefecture, Japan (near Rokko Mountain, east of Kobe) |
| Phase 1 | 1980–1981, two parallel concrete volumes |
| Phase 2 | 1983–1984, curved studio addition to the north |
| Primary material | Unfinished, cast-in-place reinforced concrete |
| Building type | Private residence |
| Site condition | Sloped, wooded plot bordering a national park |
| Defining features | Sunken courtyard, below-grade tunnel, narrow light apertures |
| Architect’s later Pritzker Prize | 1995 |
Frequently Asked Questions About Koshino House
Who designed Koshino House?
Koshino House was designed by Tadao Ando, a self-taught Japanese architect who later won the Pritzker Architecture Prize in 1995 for his body of work.
Where is Koshino House located?
Koshino House is located in Ashiya City, Hyogo Prefecture, Japan, on a sloped, wooded site near the Rokko Mountain range east of Kobe.
When was Koshino House built?
The original two-volume house was completed between 1980 and 1981. A second phase, adding a curved studio addition, was completed in 1983 and 1984.
Who was the original client for Koshino House?
The client was Hiroko Koshino, a prominent Japanese fashion designer, who commissioned Ando early in his career.
What materials define Koshino House?
Koshino House is built almost entirely from unfinished, cast-in-place reinforced concrete, with narrow apertures cut into the facades to control natural light.
The Broader Legacy of Ando’s Early Residential Work
The building sits within a small but influential group of Japanese houses from the late 1970s and early 1980s that rejected postwar suburban norms in favor of introspective, courtyard-focused planning. Architects working in this period were reacting against increasingly dense, chaotic Japanese cities by turning residential architecture inward.
This introspective approach produced houses that gave almost nothing away from the street. A visitor walking past would see plain concrete walls with few openings, offering no obvious hint of the layered courtyards and carefully choreographed light sequences hidden inside.
That contrast between a closed, protective exterior and a rich, light-filled interior became one of the defining themes of Japanese residential architecture during this period, and this project remains one of its clearest and most frequently cited examples. Decades later, architects studying contemporary Japanese housing still return to it as a reference point for how privacy and openness can coexist within a single small building.
Final Thoughts
Koshino House remains one of the clearest demonstrations of how discipline, rather than decoration, can produce architecture with genuine emotional depth. Every design decision, from the buried volumes to the underground tunnel to the carefully cut light slots, serves the same underlying goal of connecting the building to its sloped, wooded site.
For anyone studying residential architecture or Tadao Ando’s broader career, Koshino House is worth returning to more than once. Few houses this restrained manage to feel this rich, and that tension is precisely why it continues to appear in architecture curricula around the world.
The building also offers a broader lesson beyond its own walls. It shows that a design does not need visual noise, ornament, or spectacle to leave a lasting impression; sometimes silence, carefully constructed, is the more powerful architectural statement.