


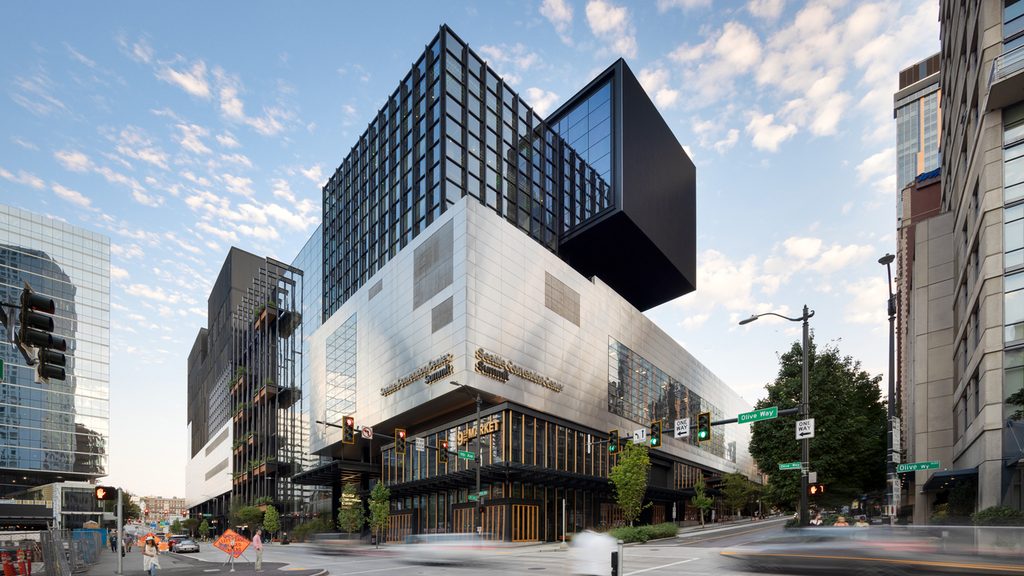
Convention centers are rarely described as exciting pieces of skyline architecture. Seattle Convention Center Summit breaks that pattern entirely. Rising six stories above four city blocks in the heart of downtown Seattle, this 1.5-million-square-foot, two-billion-dollar addition is one of North America’s rare vertical convention centers, stacking exhibit halls, meeting rooms, and a soaring ballroom on top of one another rather than spreading them across a single sprawling floor plate.
Designed by LMN Architects and opened in January 2023, Seattle Convention Center Summit was built to solve a problem unique to dense American downtowns: how do you nearly double a convention center’s capacity without the land to expand outward. The answer LMN delivered stacks 573,770 square feet of new event space vertically across six floors, wraps it in charcoal-black metal panels and curtain walls, and threads a dramatic glass skybridge over Pike Street to connect it back to the original Arch building nearby. The project went on to earn LEED Platinum certification, a 2023 Sustainability Award from the Business Intelligence Group, and a Highly Commended honor at the Skift Meetings Awards.
This guide walks through the complete story of Seattle Convention Center Summit — the urban density challenge it solved, its stacked vertical design strategy, the ballroom and skybridge at its architectural core, the Pacific Northwest material palette running throughout its interiors, its sustainability achievements, and the recognition it has earned across the architecture and hospitality industries.


What Is Seattle Convention Center Summit?
Seattle Convention Center Summit is a 1.5-million-square-foot, six-story convention center addition located in downtown Seattle, Washington, occupying four city blocks between the city’s densest neighborhoods. Designed by LMN Architects and opened to the public in January 2023, the roughly two-billion-dollar building adds 573,770 square feet of event space, including 62 meeting rooms, a 58,000-square-foot column-free ballroom, 248,450 square feet of exhibit space, and a 14,000-square-foot outdoor Garden Terrace. Located a block and a half from the original Arch building, Summit is connected to it by a 10,000-square-foot glass skybridge spanning Pike Street. The building achieved LEED Platinum certification roughly a year after opening, making it one of the few convention centers in North America to reach that distinction.
1. A Vertical Answer to an Urban Density Problem
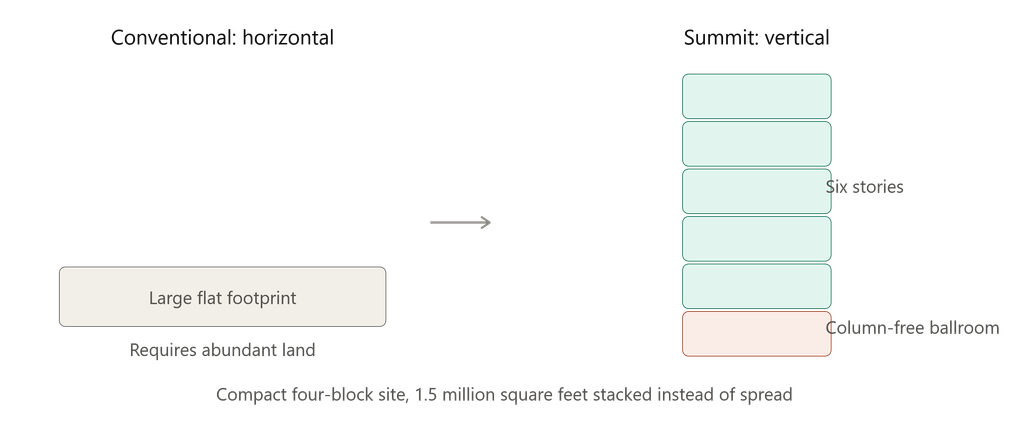
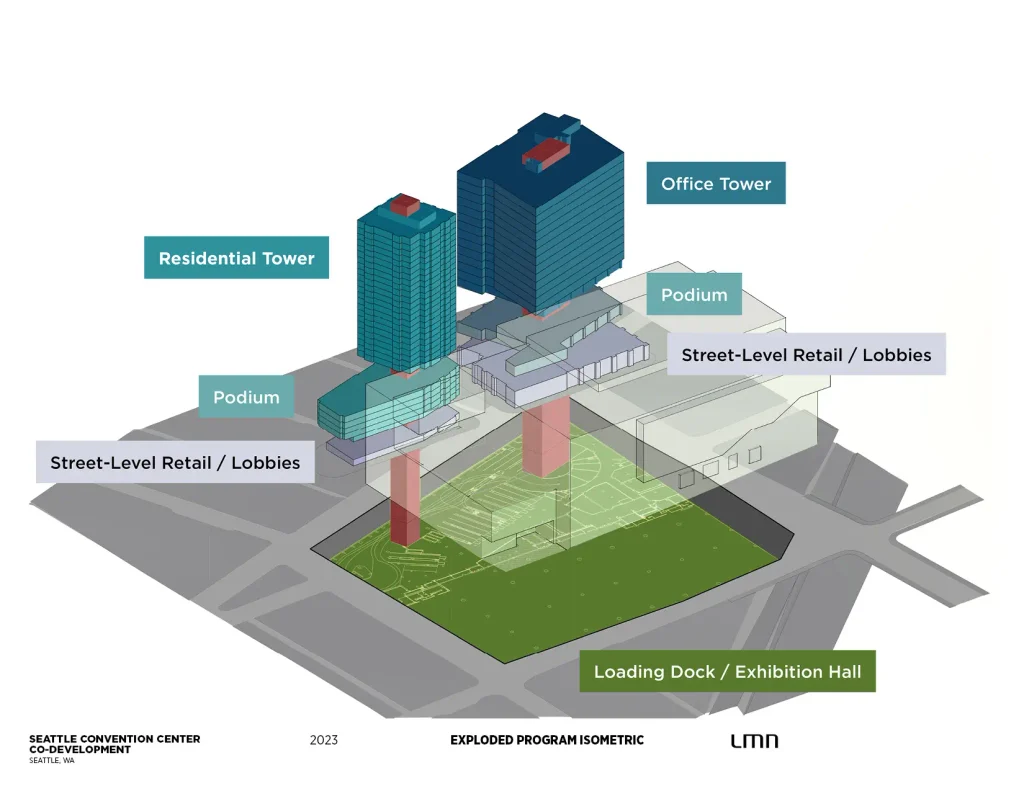
The story of Seattle Convention Center Summit begins with a constraint most convention centers never have to face: there was no room to sprawl. Sited at the crossroads of several of Seattle’s densest neighborhoods and framing four of the city’s most prominent street corridors, the available parcel could only accommodate a fraction of the square footage the Seattle Convention Center’s board determined the region needed. More than a decade before construction began, that board concluded that a second facility could substantially increase the economic impact convention business generates for Washington State, but only if the design could deliver enormous capacity within an unusually compact urban footprint.
LMN Architects’ response was to stack the program vertically rather than spread it horizontally. As LMN principal Leonardo da Costa has explained, the demand for increased density and taller, more efficient buildings is reshaping urban centers worldwide, and Summit’s striking, multi-level architecture channels that same pressure into a building that adds genuine excitement and innovation to Seattle’s skyline rather than simply adding square footage. The result is one of North America’s rare vertical convention centers, a category that remains genuinely uncommon because stacking exhibit halls, loading docks, and ballrooms on top of each other creates structural and logistical challenges that a single-story facility never has to solve.
September 2022
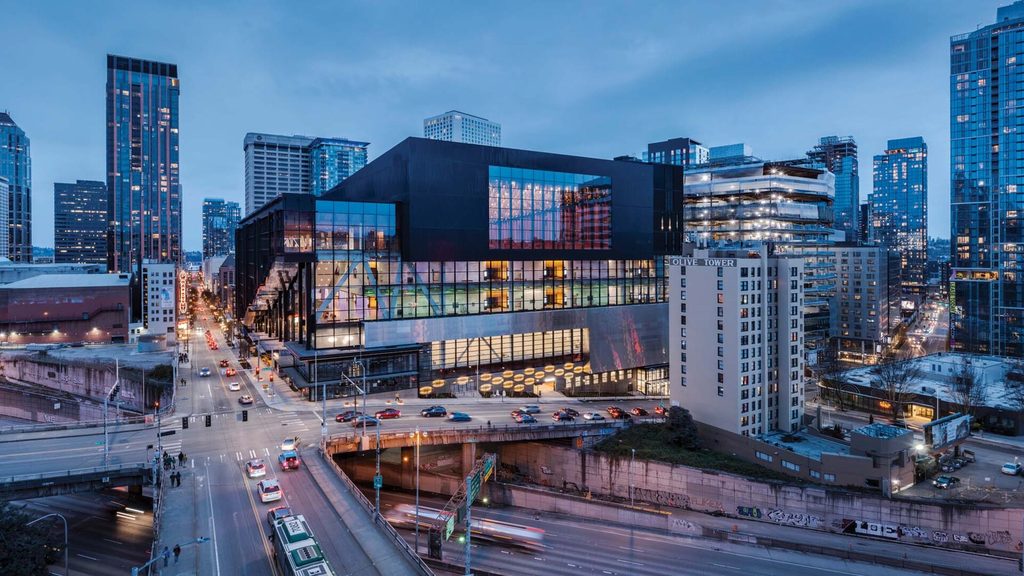
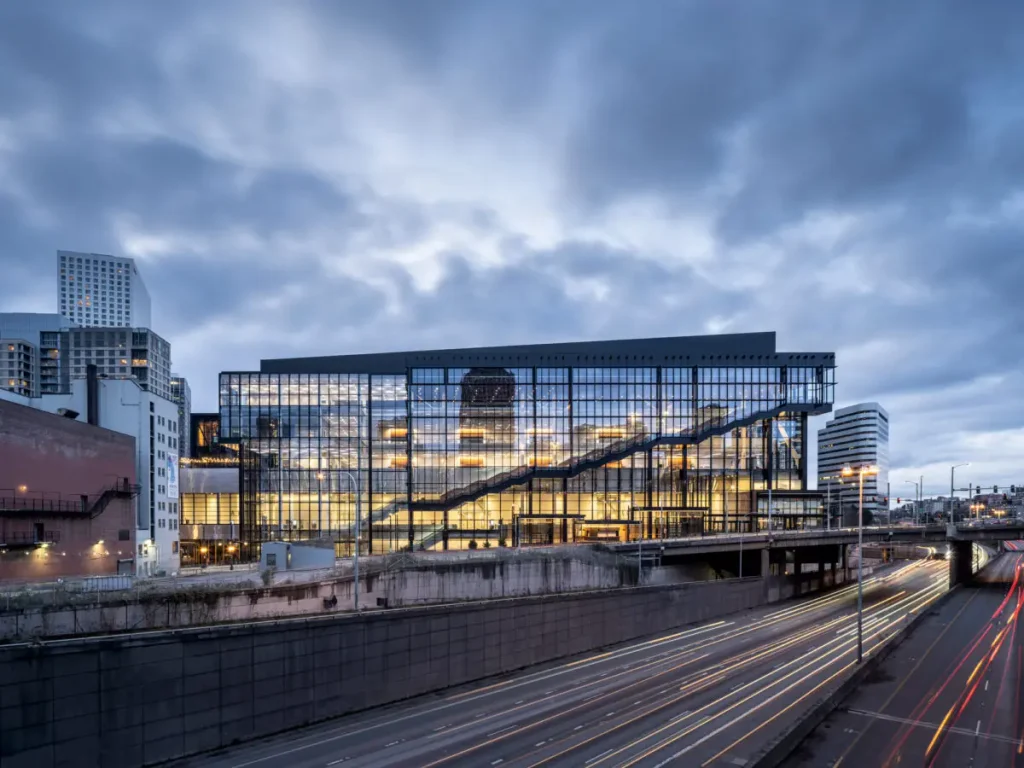
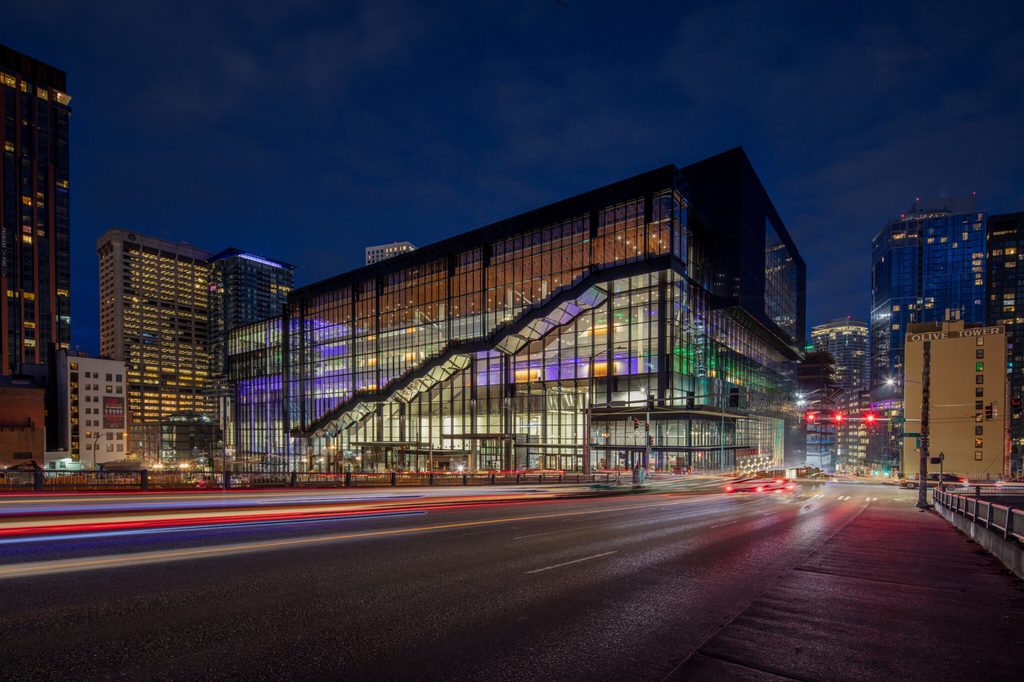
That rarity is worth dwelling on for a moment. Most large-scale convention centers in North America are built on the assumption that land is abundant and horizontal expansion is simpler than vertical stacking. Loading docks want to sit at grade. Exhibit halls want uninterrupted floor plates that can be reconfigured for anything from a trade show to a comic convention. Freight elevators large enough to move show equipment between floors are expensive and complicated to engineer at scale. Seattle Convention Center Summit had to solve every one of these problems simultaneously, on a site where none of the easier horizontal solutions were available, which is precisely why so few buildings of its type exist anywhere in the country.
2. Stacking Exhibit Halls, Meeting Rooms, and a Column-Free Ballroom
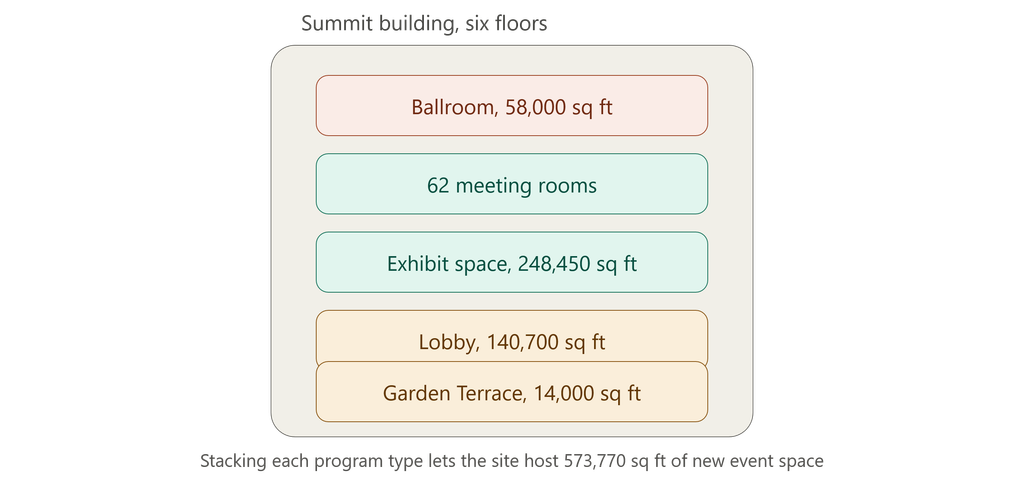
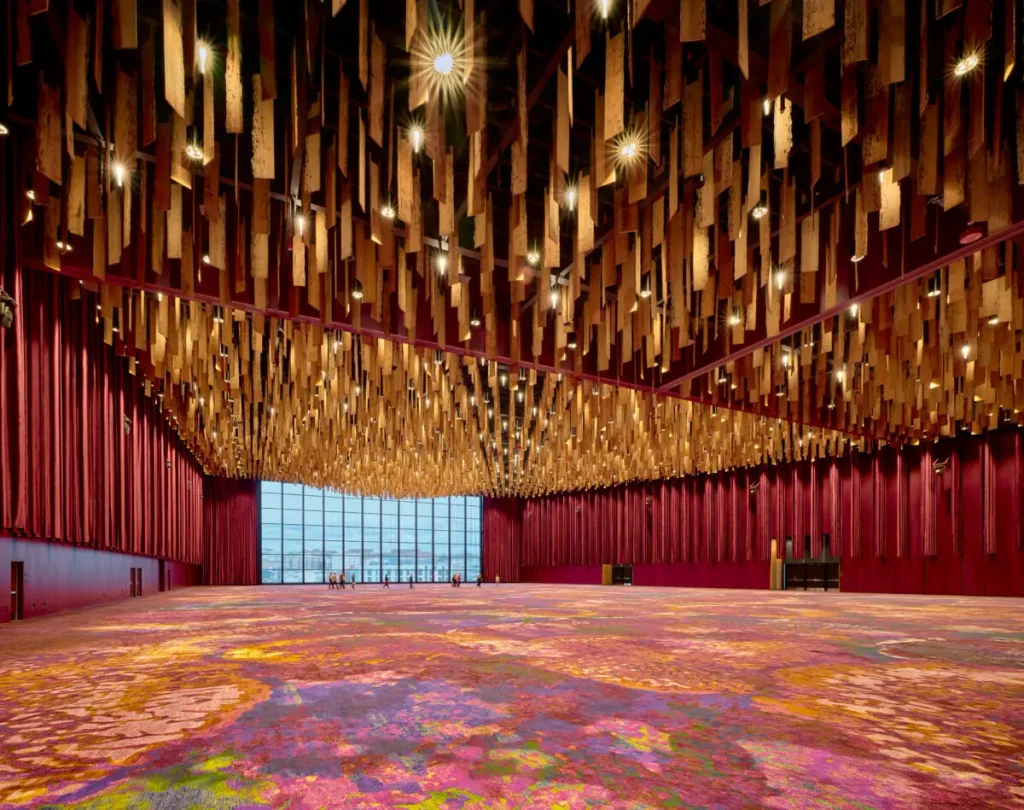
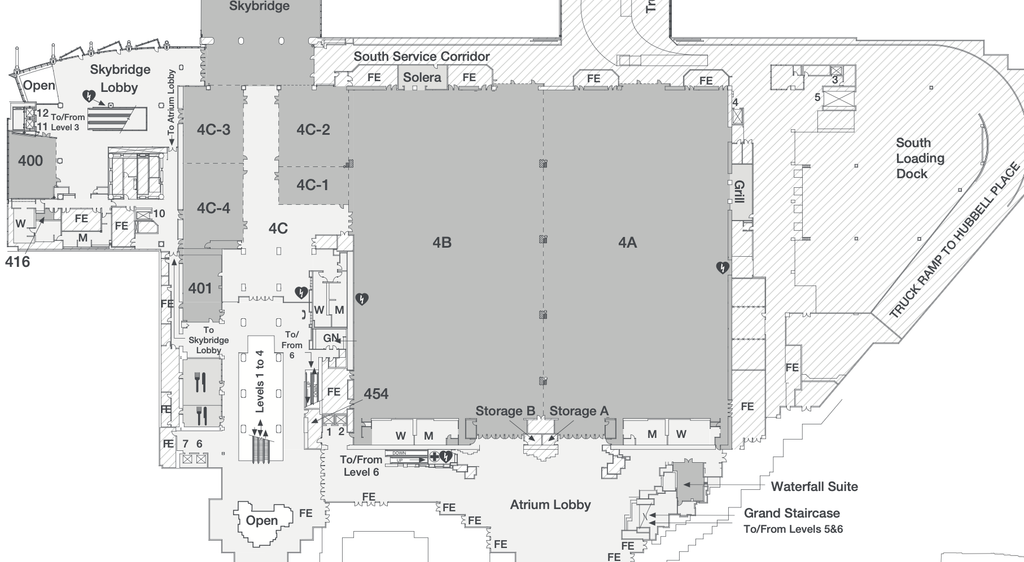
Functionally, the building organizes its 573,770 square feet of new event space across six floors, each dedicated to a different scale of gathering. The building holds 248,450 square feet of exhibit space, 62 separate meeting rooms, and 140,700 square feet of naturally lit lobby space, all positioned within walking distance of downtown hotels, retail, and Pike Place Market. At the top of the structure sits the building’s signature space: a 58,000-square-foot, column-free and fully divisible ballroom occupying a jutting, black-clad form that slopes upward into a triple-height volume.
That ballroom carries one of the project’s most distinctive design details. Suspended overhead are 3,900 individual planks of reclaimed wood, salvaged directly from a building that previously occupied a corner of the construction site. LMN partner Mark Reddington has described the broader ambition behind this stacked arrangement as a holistic urban approach — one where a convention center contributes directly to a high-performance urban core rather than functioning as an isolated event box dropped into the city grid. Achieving a column-free span at that scale, on a floor stacked several stories above street level, required close coordination between the architectural, structural, and mechanical teams working on Seattle Convention Center Summit throughout construction.


3. The Skybridge and the Cantilevered Stair
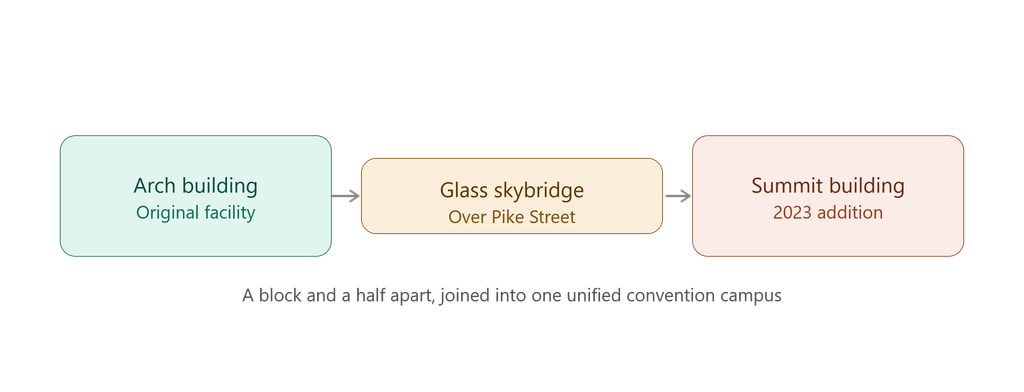
If one architectural gesture captures the spirit of Seattle Convention Center Summit, it is the building’s relationship to the street below it. A 10,000-square-foot glass skybridge, built as an arched atrium over Pike Street, physically joins Summit to the original Arch building a block and a half away, marrying both halves of the Seattle Convention Center’s campus and providing what staff have described as a dramatic backdrop for dinners and meetings held inside it. This is the connective piece that lets the two structures function as a single, unified campus rather than two disconnected facilities competing for the same events.
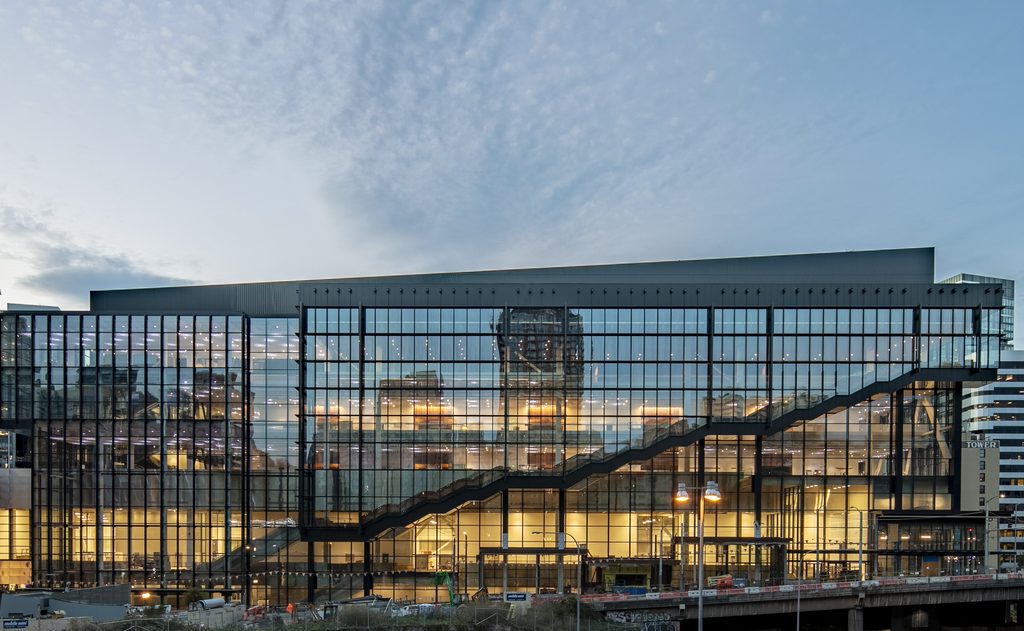
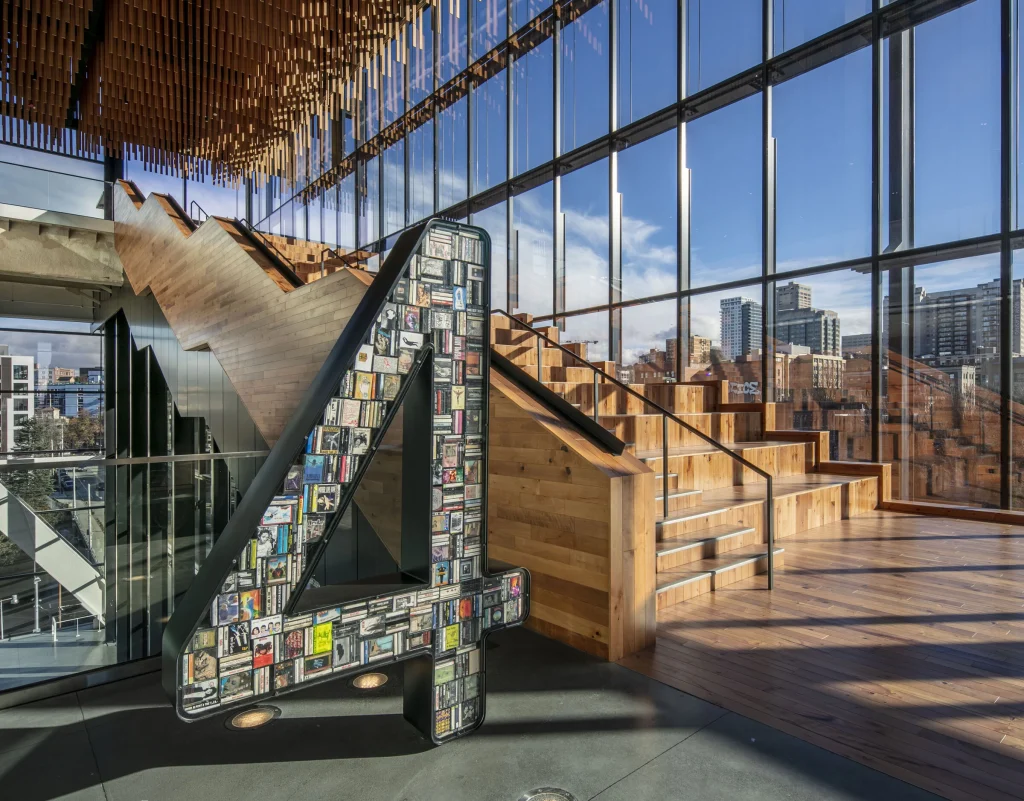
At street level, LMN designed an equally memorable gesture: a glass-enclosed stair that juts outward from the building’s Pine Street facade, its stepped steel underbelly deliberately exposed as a visual nod to the mountain ranges surrounding Seattle. This stair does more than move people between floors — it showcases the interior activity happening throughout Seattle Convention Center Summit to passersby on the street, while offering sweeping views of Pike Place Market and Puget Sound to anyone climbing or descending it. Combined with a street-level plaza at Pine Street and 9th Avenue designed to invite public gathering, these moves turn what could have been an inward-facing event box into a building that actively engages the sidewalk around it.

4. A Pacific Northwest Material Palette
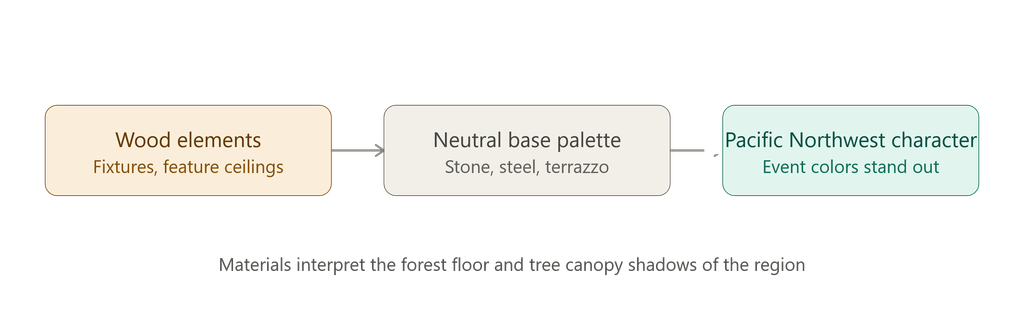
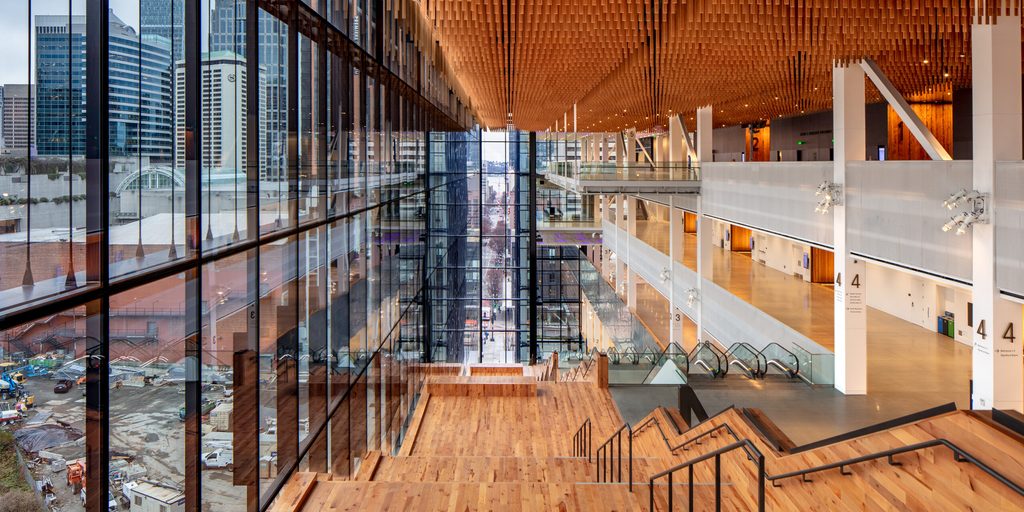
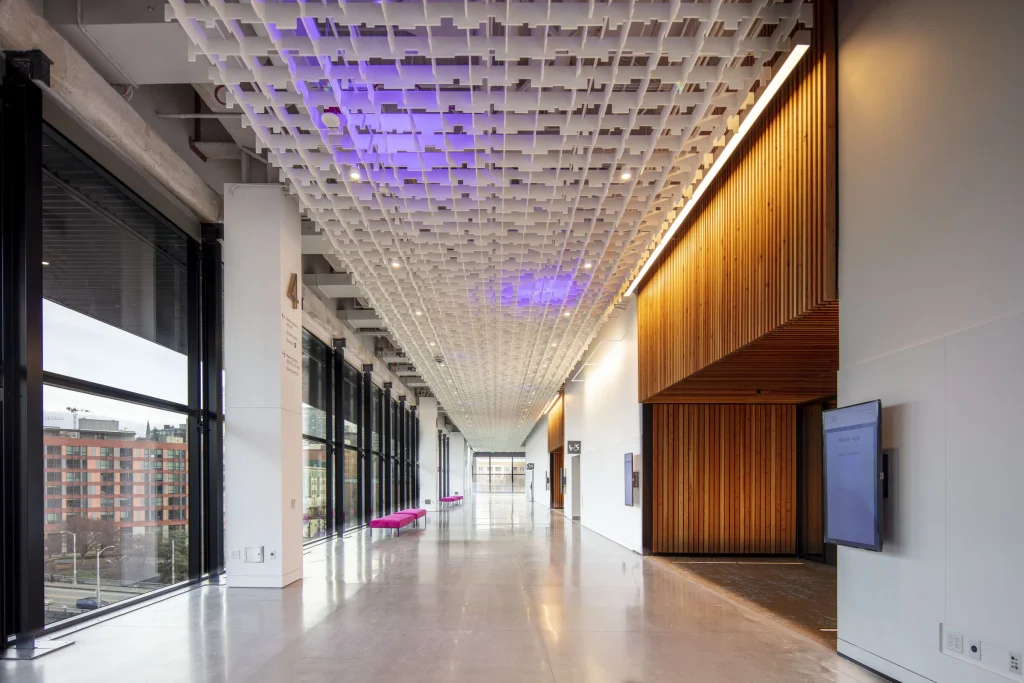
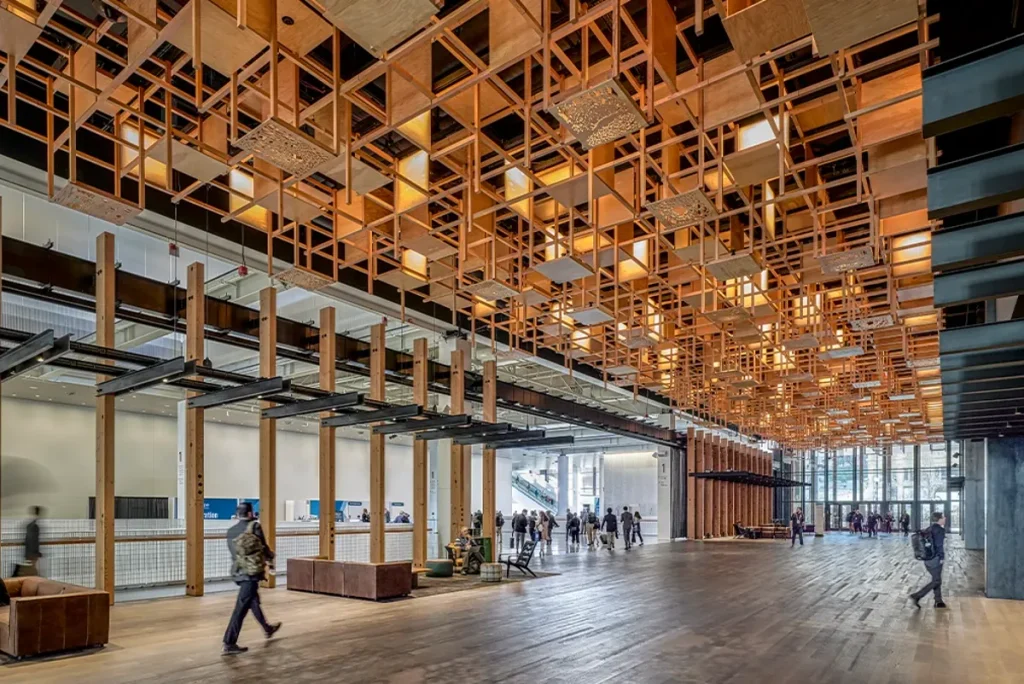
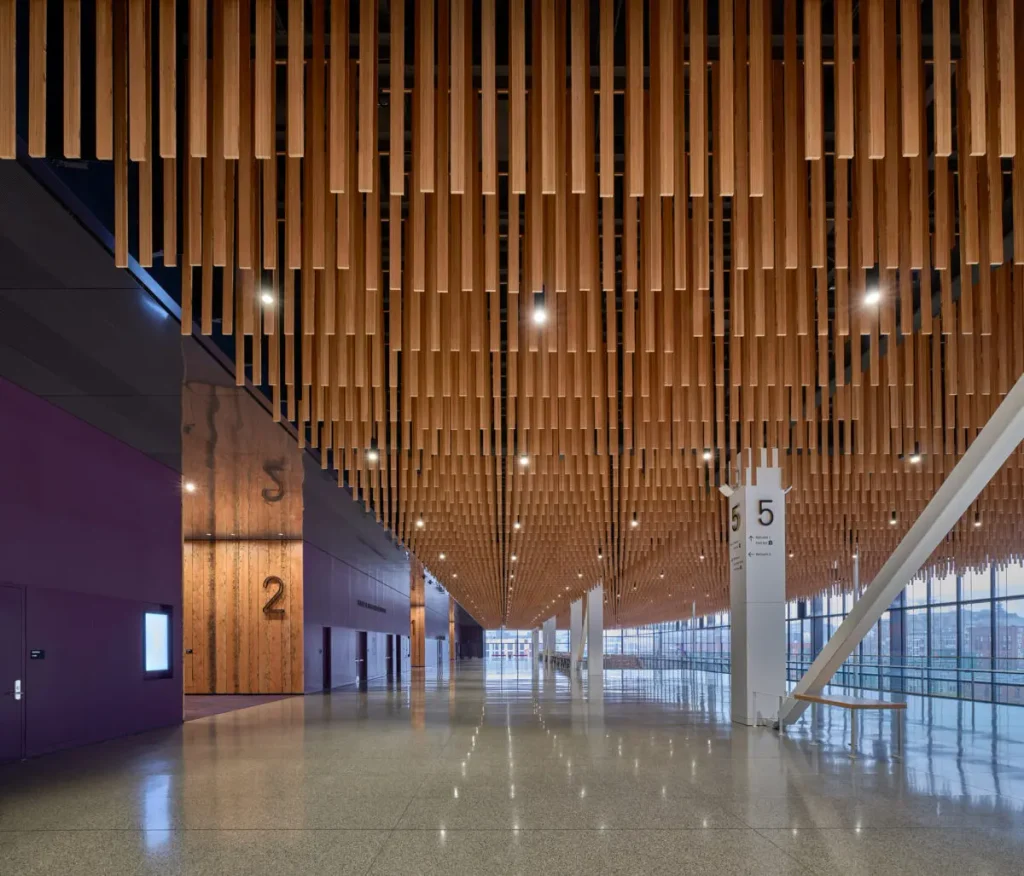
Inside the building, the material palette was deliberately calibrated to reflect the region surrounding it rather than a generic convention-hall aesthetic. LMN principal Lori Naig has described interior spaces built with materials that interpret the forest floor and the tree canopy shadows found throughout the Pacific Northwest, paired with social gathering spaces embellished by the warmth of wood, crafted metal detailing, and vibrant color accents. Wood and wood products appear throughout the building’s interior, from intricately crafted light fixtures to several distinctive feature ceilings, giving the project a warmth uncommon in large-scale event architecture.
That warmth is balanced by a rich, neutral base palette combining natural stone, blackened hot-rolled steel, terrazzo, and light-reflecting surfaces. According to Naig, this combination was chosen specifically to create a distinctive Pacific Northwest character while still allowing the unique colors and materials associated with each individual event to stand out against the architecture rather than compete with it. Externally, the building is clad in charcoal-black aluminum and stainless steel metal panels alongside extensive curtain walls, a treatment that gives Seattle Convention Center Summit a confident, contemporary presence on Seattle’s skyline while echoing the darker material tones found throughout the surrounding urban core.
5. LEED Platinum and a Genuinely Ambitious Sustainability Strategy
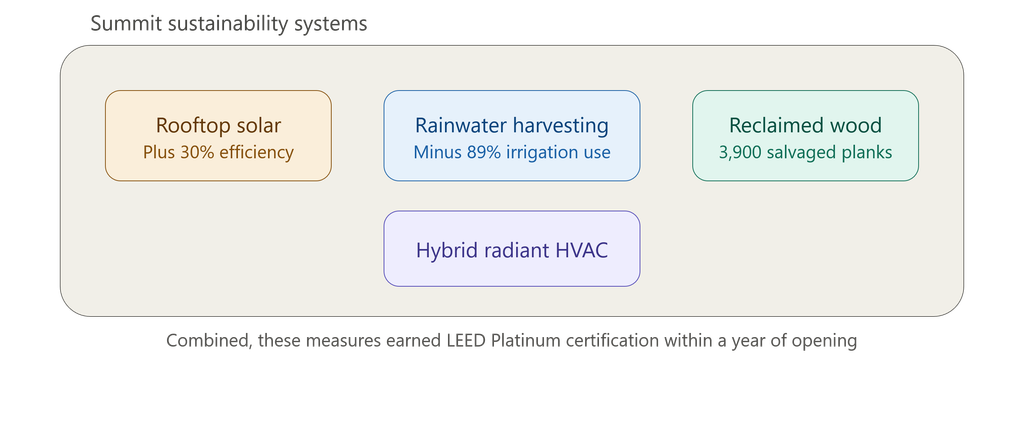
Seattle Convention Center Summit was designed from the outset with sustainability as a core performance target, not an afterthought layered on at the end of construction. The project’s rooftop incorporates solar panels engineered to improve overall energy performance by roughly 30 percent over baseline standards, while a rainwater harvesting system captures water in tanks for filtered use in landscaping irrigation and toilet flushing, a strategy projected to reduce irrigation water usage by approximately 89 percent. Sustainably sourced and recycled materials appear throughout the building’s interior, including plant-based acoustic ceiling tiles and bio-based fabric panels.
Working with structural and MEP engineering firm Arup, the design team also developed a hybrid heating and cooling system for Summit’s open-plan prefunction areas, combining variable air volume distribution with radiant floor heating and cooling. Beyond improving comfort across spaces connected to multiple vertical atria and extensive glazed walls, this hybrid approach let the design team maximize ceiling heights while cutting floor-to-floor heights, reducing mechanical construction costs by roughly one million dollars. The reclaimed wood used throughout the ballroom ceiling ties directly back into this sustainability strategy, repurposing material salvaged from an automobile dealership that previously occupied part of the construction site rather than sourcing entirely new lumber.
That combination of measures earned Seattle Convention Center Summit LEED Platinum certification from the U.S. Green Building Council roughly one year after opening, the highest level available under the program and a distinction achieved by only a small number of convention centers nationwide. Together with the original Arch building’s LEED Silver certifications for operations and sustainable construction practices, the Seattle Convention Center campus has earned three separate LEED certifications across its two buildings, reinforcing Seattle’s broader reputation as one of the country’s leading environmentally conscious meetings destinations.


6. Recognition and Regional Impact
Seattle Convention Center Summit has collected meaningful industry recognition since its January 2023 opening. The project received a 2023 Sustainability Award from the Business Intelligence Group and earned a Highly Commended distinction at the Skift Meetings Awards the same year, honors that specifically reflect the ambition of its energy, water, and material strategies rather than its architecture alone. Coverage from Dezeen and other international design outlets has highlighted the building’s striking form and its role in reshaping how large-scale civic buildings can integrate density into an urban core.
The impact has extended well beyond design accolades. In its first full year of operation, the Seattle Convention Center campus hosted 160 events across both buildings, including 68 events at Summit specifically and several campus-wide conventions requiring the combined capacity of both facilities. Total attendance across the campus reached 350,837 visitors, with out-of-state and international guests numbering more than 111,000 and generating over 326 million dollars in regional spending. For a city whose board first identified the need for expanded convention capacity more than a decade earlier, Seattle Convention Center Summit has delivered a measurable return on that original economic bet, nearly doubling the region’s meeting-hosting capacity at a moment when downtown Seattle needed exactly that kind of catalyst.
Key Facts: Seattle Convention Center Summit at a Glance
| Feature | Detail |
|---|---|
| Location | Downtown Seattle, Washington |
| Architect | LMN Architects |
| Structural / MEP Engineer | Arup |
| Opened | January 2023 |
| Project Cost | Approximately 2 billion dollars |
| New Event Space Added | 573,770 sq ft |
| Exhibit Space | 248,450 sq ft |
| Meeting Rooms | 62 |
| Ballroom | 58,000 sq ft, column-free, divisible |
| Skybridge to Arch Building | 10,000 sq ft glass atrium over Pike Street |
| Outdoor Garden Terrace | 14,000 sq ft |
| Sustainability Certification | LEED Platinum |
| 2023 Awards | Business Intelligence Group Sustainability Award, Skift Meetings Highly Commended |
Frequently Asked Questions About Seattle Convention Center Summit
What is Seattle Convention Center Summit?
Seattle Convention Center Summit is a 1.5-million-square-foot, six-story convention center addition in downtown Seattle, designed by LMN Architects and opened in January 2023. It adds 573,770 square feet of event space to the Seattle Convention Center campus, connected to the original Arch building by a glass skybridge over Pike Street.
Who designed Seattle Convention Center Summit?
Seattle Convention Center Summit was designed by LMN Architects, a Seattle-based firm, with structural and MEP engineering support from Arup. Principals Leonardo da Costa, Lori Naig, and Mark Reddington each contributed to the building’s urban strategy, interior material palette, and sustainability performance.
Why is Seattle Convention Center Summit considered a vertical convention center?
Seattle Convention Center Summit stacks its exhibit halls, meeting rooms, and ballroom across six stories rather than spreading them across a single-story footprint, making it one of North America’s rare vertical convention centers. This approach let the project add enormous capacity despite occupying a compact four-block urban site.
What sustainability features does Seattle Convention Center Summit include?
Seattle Convention Center Summit achieved LEED Platinum certification through rooftop solar panels, a rainwater harvesting system projected to cut irrigation water use by roughly 89 percent, reclaimed wood salvaged from the construction site, and a hybrid radiant heating and cooling system developed with engineering firm Arup.
How much event space does Seattle Convention Center Summit add?
Seattle Convention Center Summit adds 573,770 square feet of new event space, including 248,450 square feet of exhibit space, 62 meeting rooms, a 58,000-square-foot column-free ballroom, and a 14,000-square-foot outdoor Garden Terrace, nearly doubling the Seattle Convention Center’s total hosting capacity.
How is Seattle Convention Center Summit connected to the Arch building?
Seattle Convention Center Summit connects to the original Arch building, located a block and a half away, through a 10,000-square-foot glass skybridge built as an arched atrium over Pike Street. This connection allows the two buildings to function as a single unified campus for large or co-located events.
Related Posts from Architecture Associate
- Mosaic Embarcadero Center: 7 Bold Ideas for SF Tenants
- Watertown Exploratory Labs WELL: 7 Bold Facts on Its Rebirth
- MAXXI National Museum of XXI Century Arts
- Casa Luce Tucson: 4 Bold Moves in This Desert Home
Explore more civic and large-scale project case studies in the Convention Center category on Architecture Associate.
External References
- LMN Architects Project Page: lmnarchitects.com
- Dezeen Coverage: dezeen.com
- Visit Seattle, Summit Overview: visitseattle.org
Final Thoughts
Seattle Convention Center Summit answers a question few convention centers ever have to face head-on: what happens when a city needs enormous new event capacity but has run out of land to build on. LMN Architects’ decision to stack rather than sprawl, wrapped in a Pacific Northwest material language and backed by a genuinely ambitious sustainability strategy, produced a building that functions as much as urban infrastructure as it does as an event venue. From its column-free ballroom suspended with thousands of planks of reclaimed wood to the glass skybridge stitching it back to its older sibling across Pike Street, the project demonstrates that a convention center can be dense, sustainable, and architecturally exciting all at once.
The broader lesson extends well past Seattle. As more American cities confront the same combination of rising land costs and shrinking downtown parcels, the vertical strategy pioneered at Summit offers a genuine template rather than a one-off curiosity. Other convention authorities weighing how to expand within a similarly constrained footprint now have a documented, LEED Platinum-certified precedent to study, one that proves stacking a building’s program does not require sacrificing either flexibility or architectural ambition. For downtown Seattle, and for any city weighing how to grow its civic infrastructure without more land, this project offers a compelling and thoroughly documented case study in what a truly vertical convention center can achieve.