

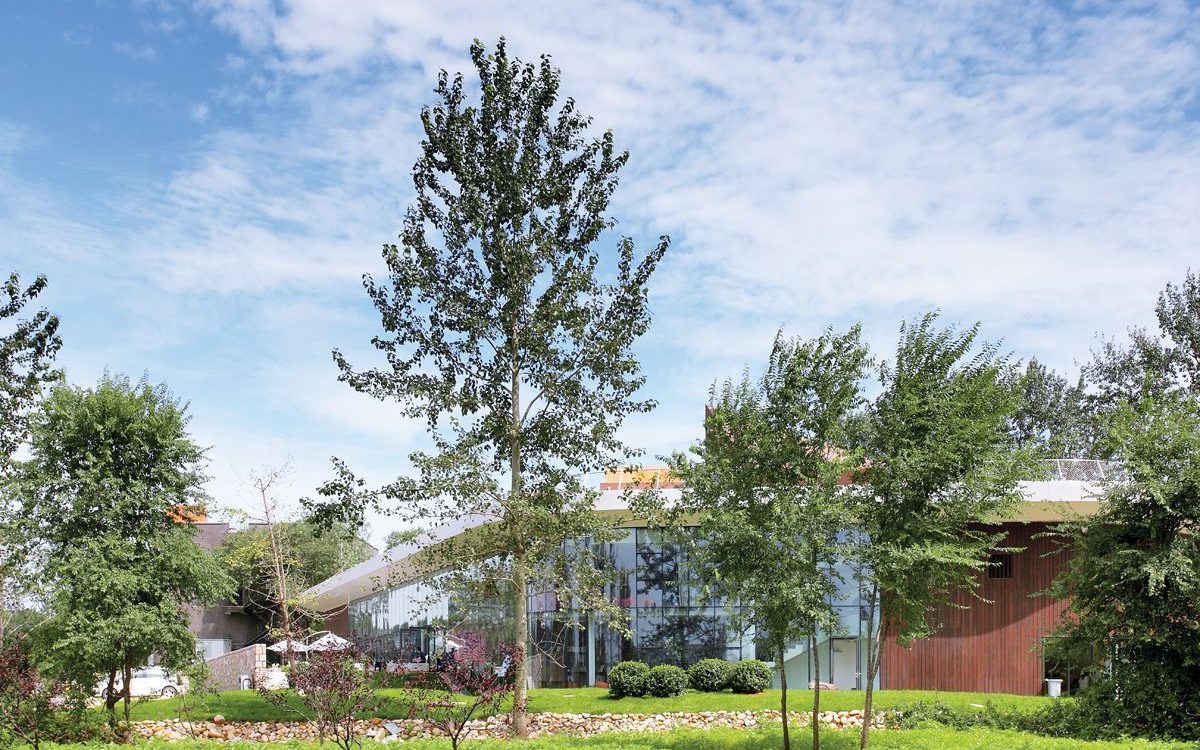
The Gehua Youth and Cultural Center is a 2,700-square-meter youth and cultural facility completed in 2012 in Beidaihe, Qinhuangdao, China. Designed by Beijing-based studio OPEN Architecture under the direction of founding partners Li Hu and Huang Wenjing, the project stands as a pioneering example of how a compact public building can dissolve the boundary between interior and exterior, serve a wide diversity of programmatic needs, and operate as a genuine catalyst for community life in a coastal Chinese city.
For architects, educators, and design researchers studying contemporary Chinese architecture, sustainable cultural buildings, or the wider body of work produced by OPEN Architecture, the Gehua Youth and Cultural Center offers a rich and carefully considered case study. This article examines the project’s background, design philosophy, spatial organization, material approach, environmental strategy, and lasting significance within the broader conversation about youth-focused cultural infrastructure.

Quick Facts: Gehua Youth and Cultural Center
| Detail | Information |
|---|---|
| Project name | Gehua Youth and Cultural Center |
| Architecture studio | OPEN Architecture |
| Architects in charge | Li Hu, Huang Wenjing |
| Project team | Qi Zhengdong, Thomas Batzenschlager, Zhao Yao, John Lim, Wang Jianling, Wu Lan, Ge Ruishi, Sigmund Lerner, Zhu Deshun |
| Location | Beidaihe, Qinhuangdao, China |
| Project year | 2012 |
| Project area | 2,700 sqm |
| Land area | 4,800 sqm |
| Client | Beijing Gehua Cultural Development Group / Gehua Huixin Cultural Investment Co., Ltd |
| Local design institute | CABR Technology Co., Ltd |
| Lighting consultant | Beijing Bamboo Lighting Design |
| Construction team | Hebei Construction Group, Jiangsu Construction Engineering Group |
| Photography | Xia Zhi |
| Primary source | ArchDaily, OPEN Architecture official website |
These facts situate the Gehua Youth and Cultural Center within a pivotal early period for OPEN Architecture, just four years after the studio established its Beijing office in 2008, when Li Hu and Huang Wenjing were rapidly developing their signature approach to architecture as a connector between people, nature, and cultural experience.
What Is the Gehua Youth and Cultural Center?
The Gehua Youth and Cultural Center is a multi-program public building conceived as a pioneer facility for youth activities, arts education, and cultural events in Beidaihe — a seaside town on the Bohai Sea coast with deep historical and cultural significance in China. The center was funded by the Beijing Gehua Cultural Development Group and serves as the base for the Little Angel Action Fund under the China Youth Foundation, functioning as a Camp Experience and Training Center for young people across the country.
What makes the Gehua Youth and Cultural Center distinctive is not any single programmatic element but the ambition with which OPEN Architecture tackled the relationship between the building and its natural surroundings. Rather than treating the site as a platform for an object-building, the architects conceived of the entire 4,800-square-meter site as an integrated landscape in which building, courtyard, roof, and nature are inseparable parts of a single, continuous spatial system.
The result is a facility that reads less like an institutional building and more like a small, fully inhabited urban landscape designed for curiosity, discovery, and social encounter.


Site and Context: Beidaihe’s Unique Cultural Setting
Beidaihe occupies a particular position in the geography and cultural history of modern China. Located on the coast of Hebei Province approximately 280 kilometers east of Beijing, it has historically attracted artists, intellectuals, and senior officials as a retreat from the heat and pressure of the capital. Its natural setting — wooded slopes, seaside air, and a landscape relatively undisturbed by the dense urbanization found elsewhere in the Bohai region — makes it an appropriate, even ideal, location for a youth cultural center intended to connect young people with nature, creativity, and community.
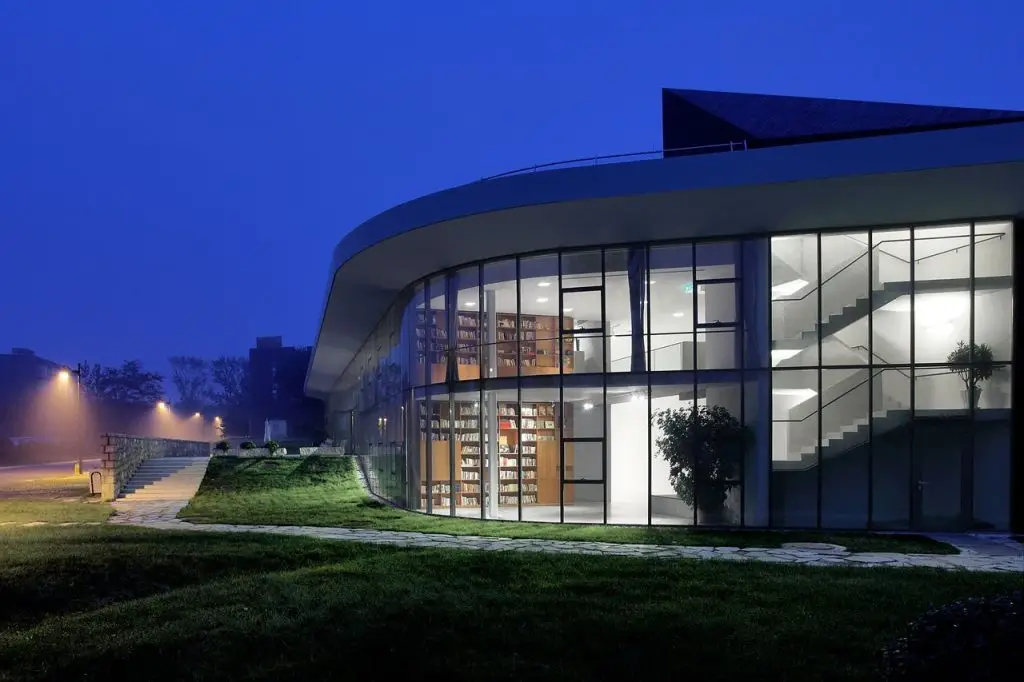
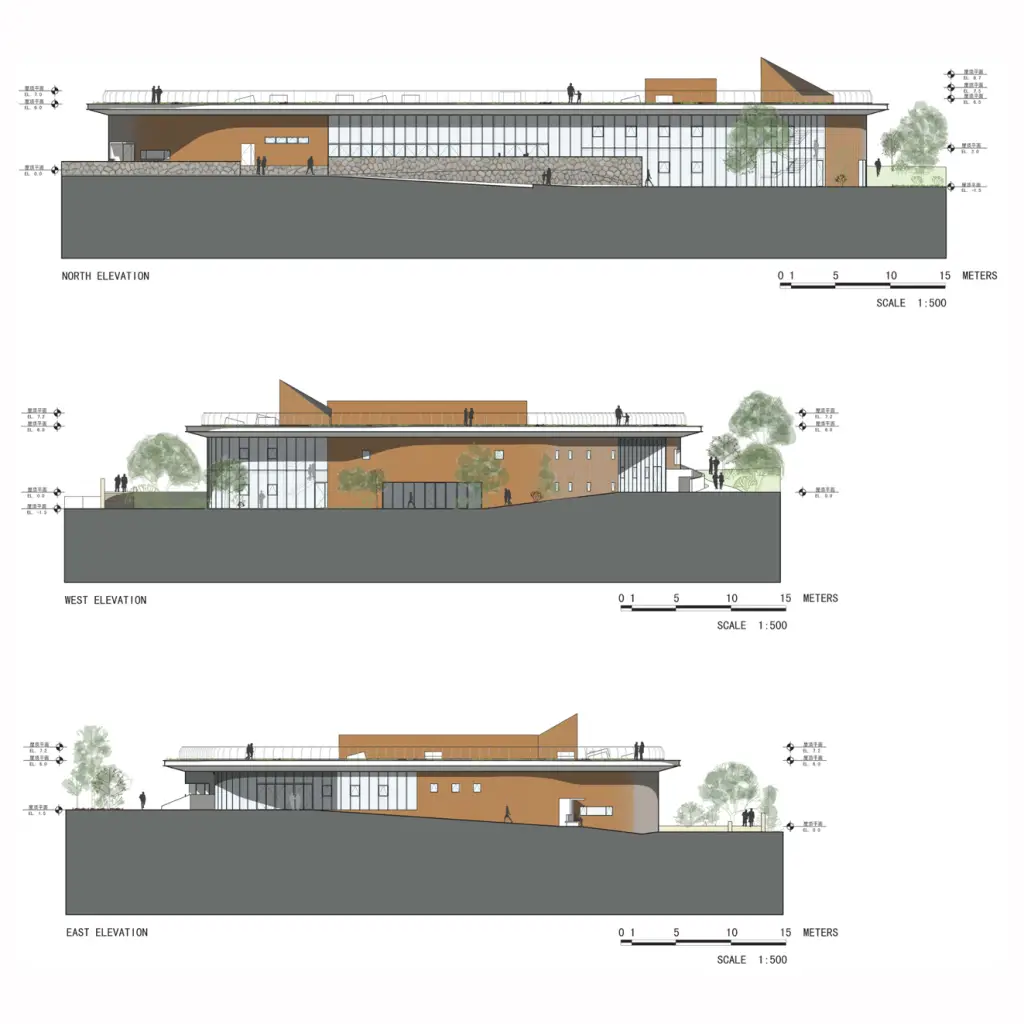
OPEN Architecture responded directly to this context. The Gehua Youth and Cultural Center is placed within its wooded, green surroundings and designed to be shielded from the noise and activity of the surrounding city. The building’s sinuous, circular perimeter traces the natural contours of the site rather than imposing a rigid rectilinear geometry upon it, reinforcing the architects’ stated ambition for the building to be completely fused with nature rather than standing apart from it.
The Central Design Principle: Nature and Building as One
The most fundamental idea behind the Gehua Youth and Cultural Center is deceptively straightforward: the building should not exist in opposition to nature, but should become inseparable from it. OPEN Architecture pursued this goal through a series of interconnected spatial and environmental strategies, each of which reinforces the others.
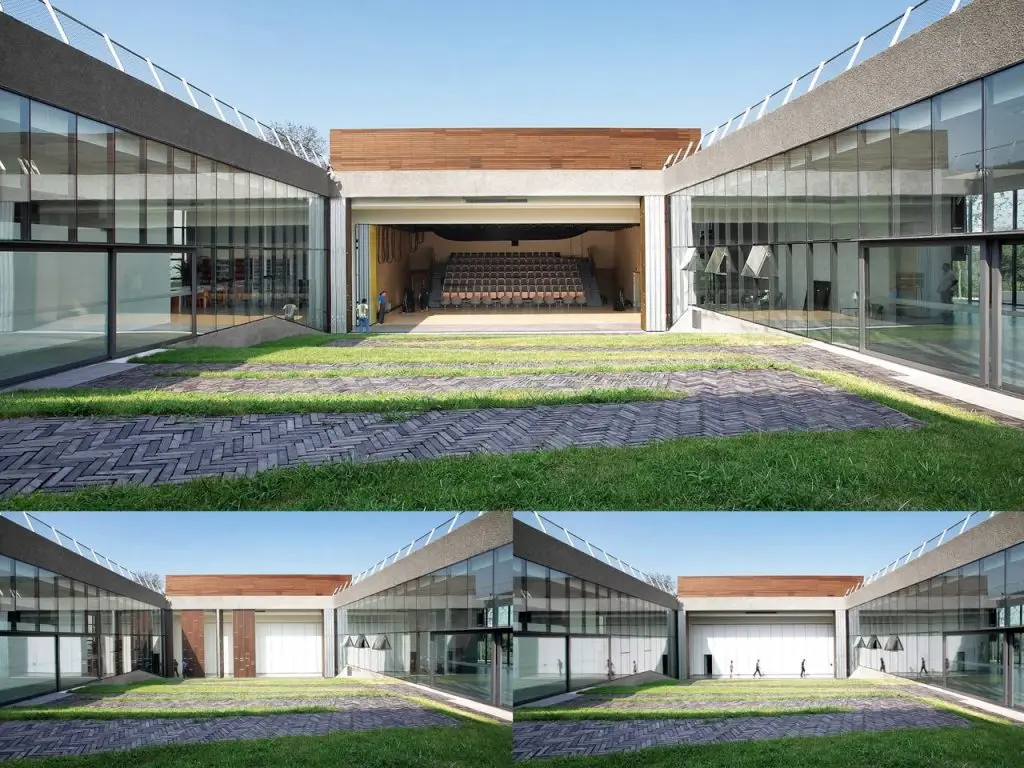
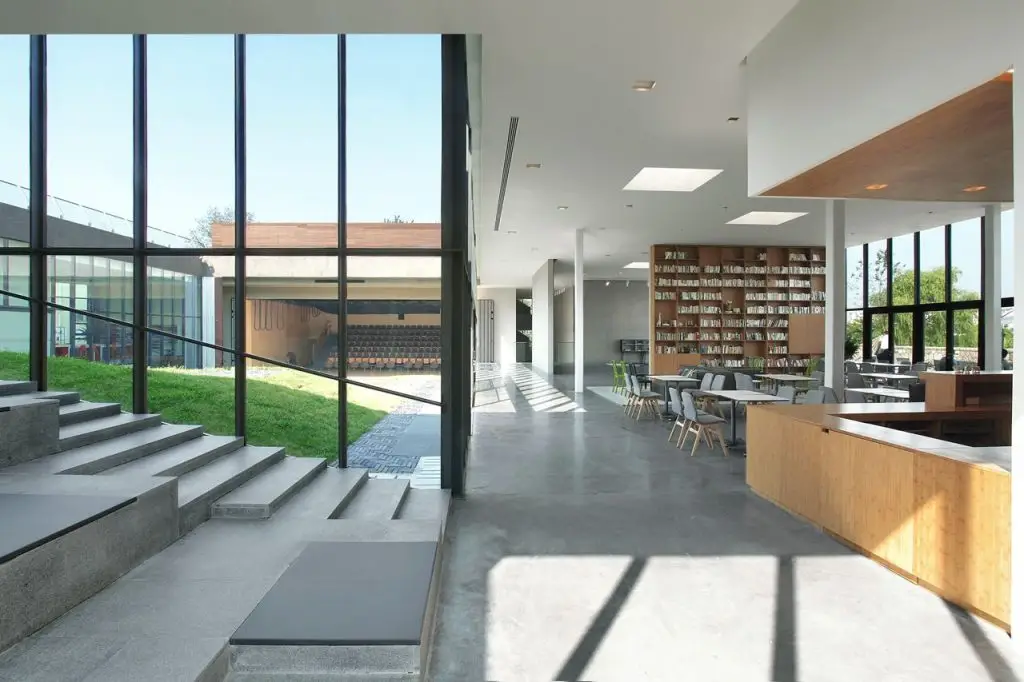
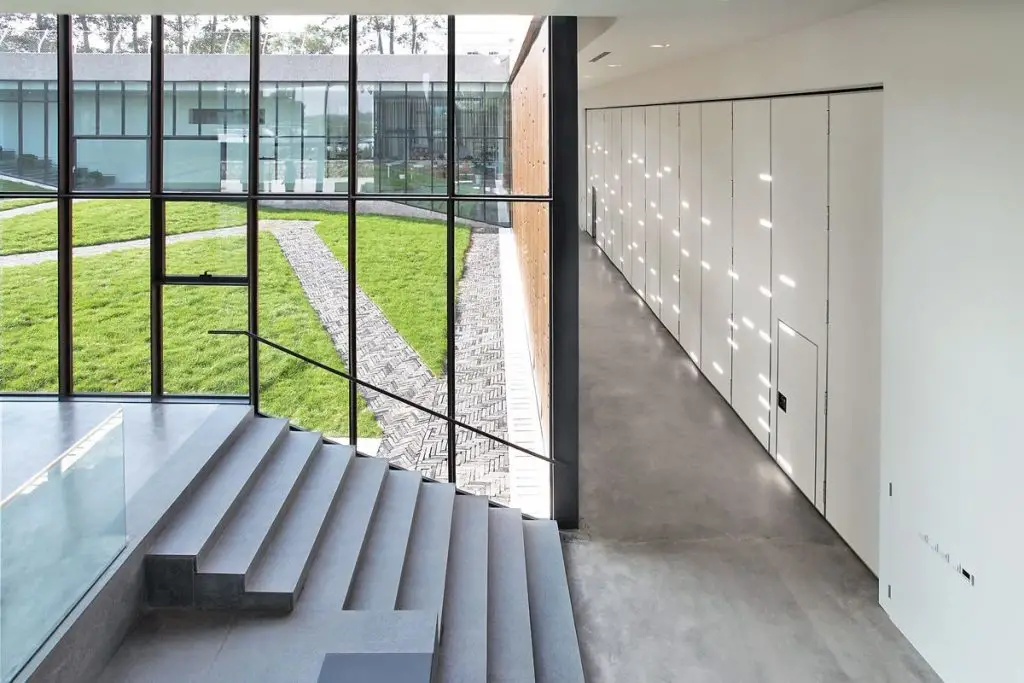
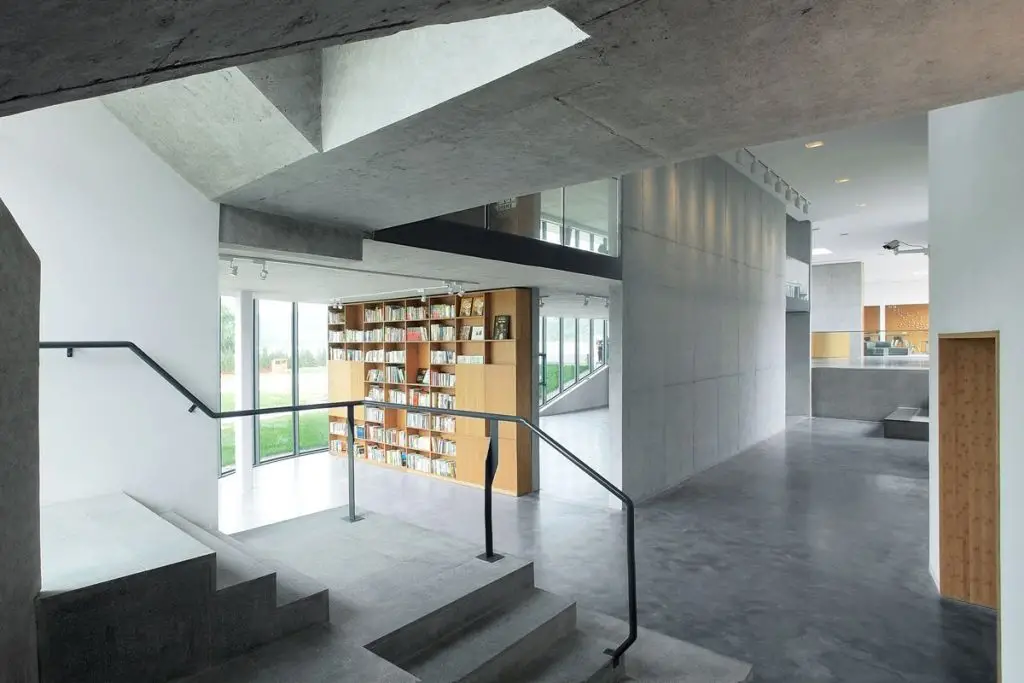
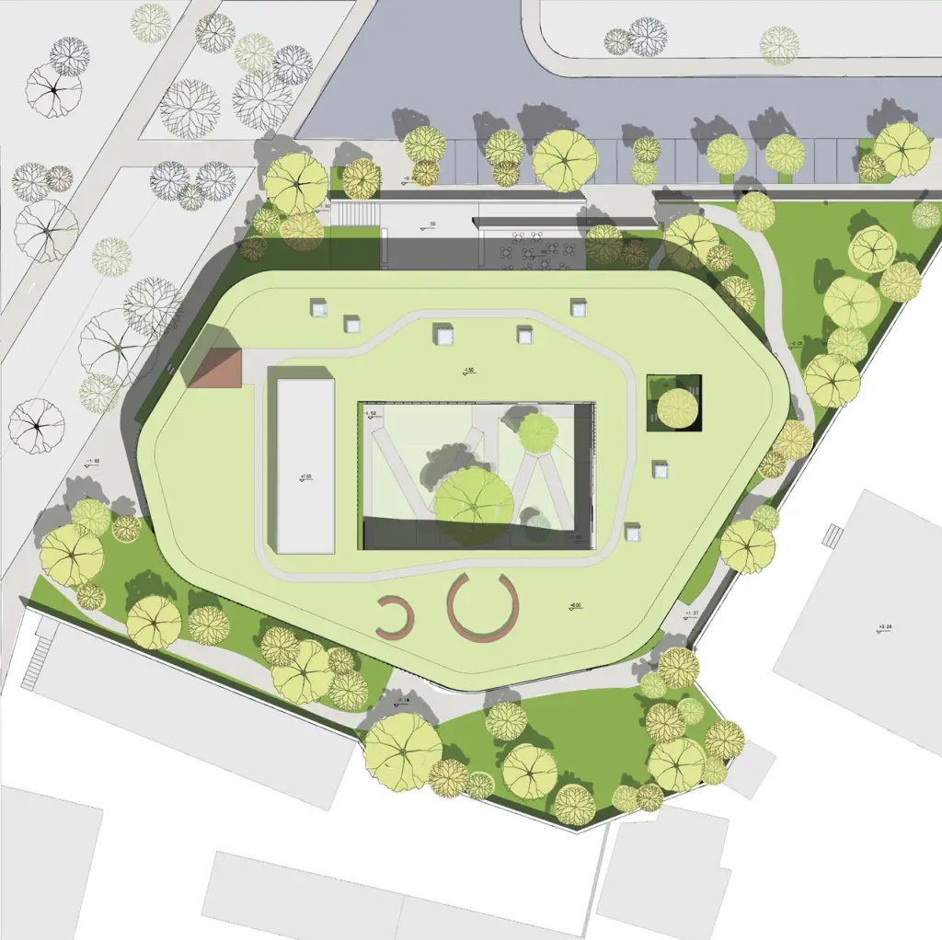
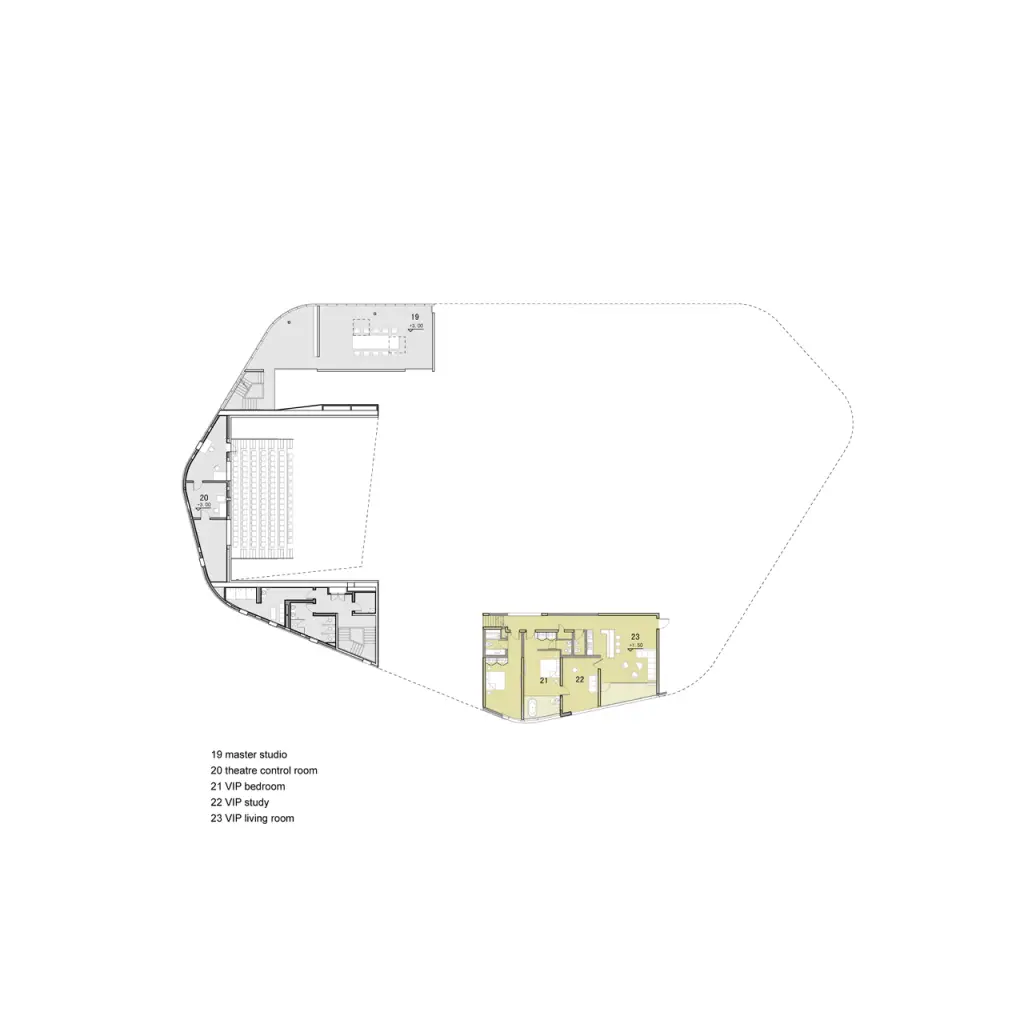
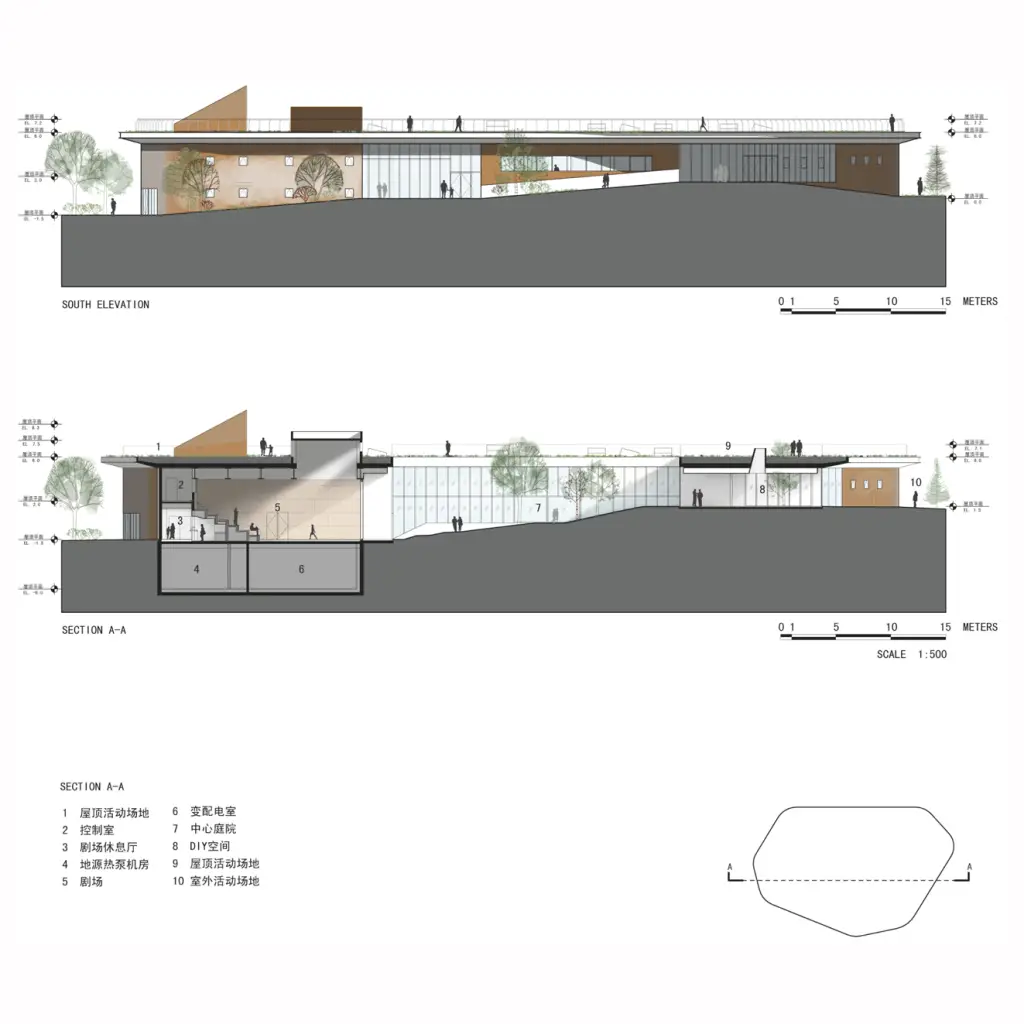
The building takes the form of a ring-like structure that wraps around a central sloped courtyard. All interior walls facing this courtyard are fully glazed, ensuring that every internal space has a direct visual and physical connection to the outdoor landscape at the building’s heart. Free-flowing indoor spaces are not divided by fixed partitions but instead differentiated by subtle changes in floor level that track the natural slope of the site, creating distinct zones without closing them off from one another.
This means that as users move through the Gehua Youth and Cultural Center, they experience a continuous gradient of space — sometimes clearly interior, sometimes ambiguously between inside and outside, and sometimes entirely open to the sky — without ever encountering an abrupt threshold or boundary.
The roof adds a further dimension to this integration with nature. Rather than leaving the roof as a technical surface, OPEN Architecture covered it entirely with planting and programmed it for outdoor activities. The result is that 100 percent of the site’s land area is effectively put to use — the ground level provides the building’s indoor functions and the sloped courtyard, while the roof extends the usable outdoor landscape above.
This approach is explicitly described by the architects as an essential aspect of the camp’s operation, ensuring that the building serves its users not just during organized programs indoors but in all weather and at all times of day through its exterior spaces as well.
A Remarkably Diverse Program in 2,700 Square Meters
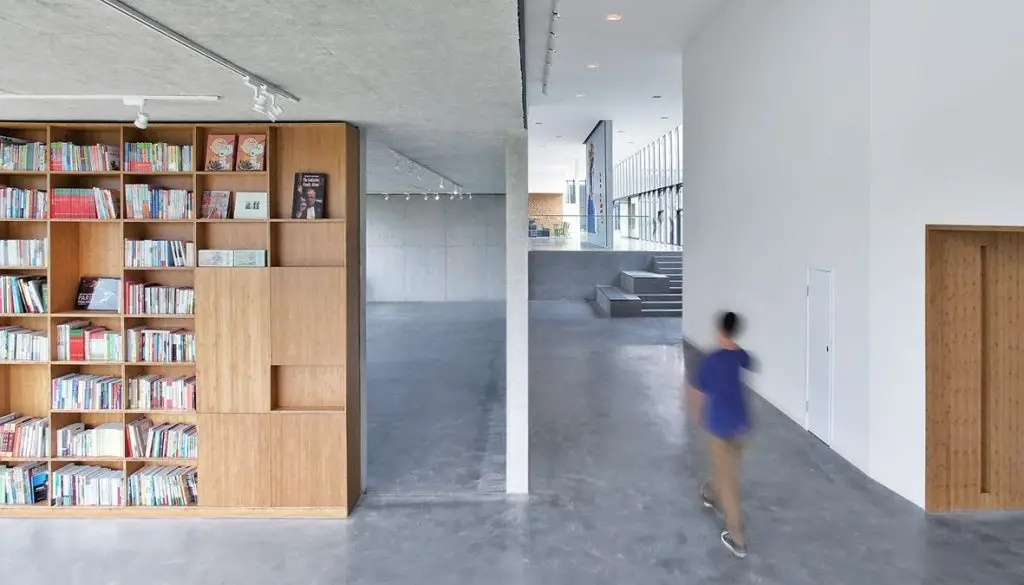
One of the most striking aspects of the Gehua Youth and Cultural Center is how much program has been accommodated within a building of just 2,700 square meters. The center contains a theater, gallery, activity spaces, a DIY workshop, a café, a book bar, a multimedia hall, a master studio, VIP rooms, staff dormitories, and an art workshop, among other spaces.
This density of function could easily result in a building that feels cramped or compartmentalized, but OPEN Architecture avoided that outcome through a deliberate design strategy: the same space is designed to assume different functions for different occasions.
Rather than assigning each function to a fixed, purpose-built room, OPEN Architecture designed the interior of the Gehua Youth and Cultural Center as a flexible, open-ended landscape in which activities can be rearranged, expanded, or contracted according to need. A gallery space can host a workshop; a circulation corridor can become a reading area; an outdoor terrace can serve as a classroom or a performance stage.
This flexibility reflects the architects’ understanding of the center’s actual users — young people whose needs and interests are inherently unpredictable — and their conviction that conventional rigid programming would stifle rather than serve that community.
The Theater: A Space That Transforms Through Architecture
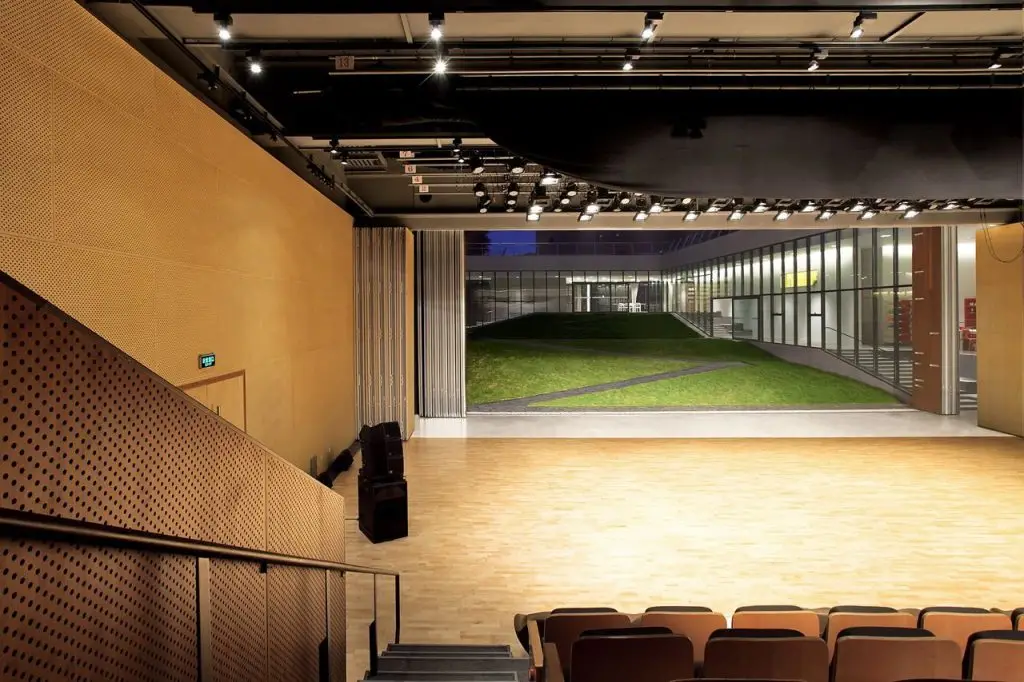
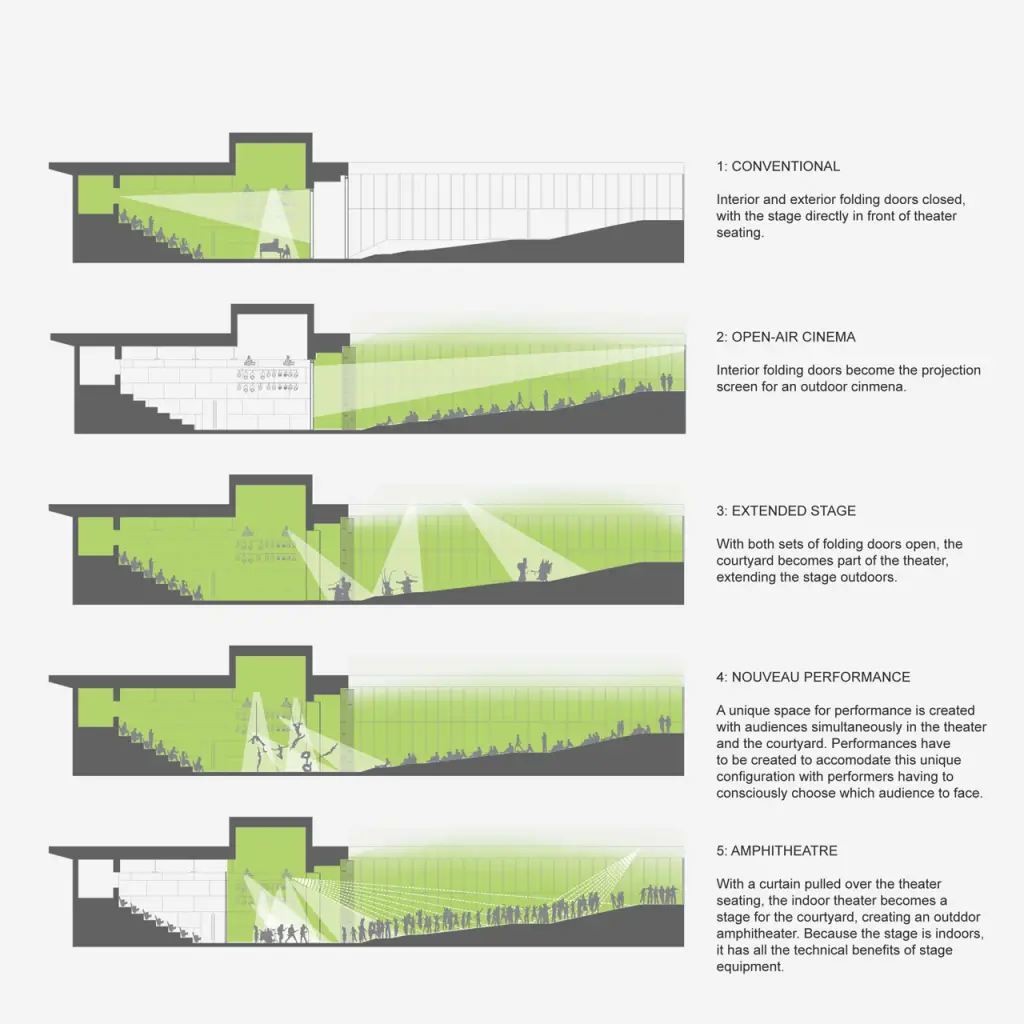
The most inventive single space within the Gehua Youth and Cultural Center is its theater, which seats approximately 120 people in a configuration designed and equipped to support professional-quality performances. Despite its relatively modest scale, the theater is one of the building’s most discussed and admired spaces because of the way it can be transformed by a simple architectural gesture.
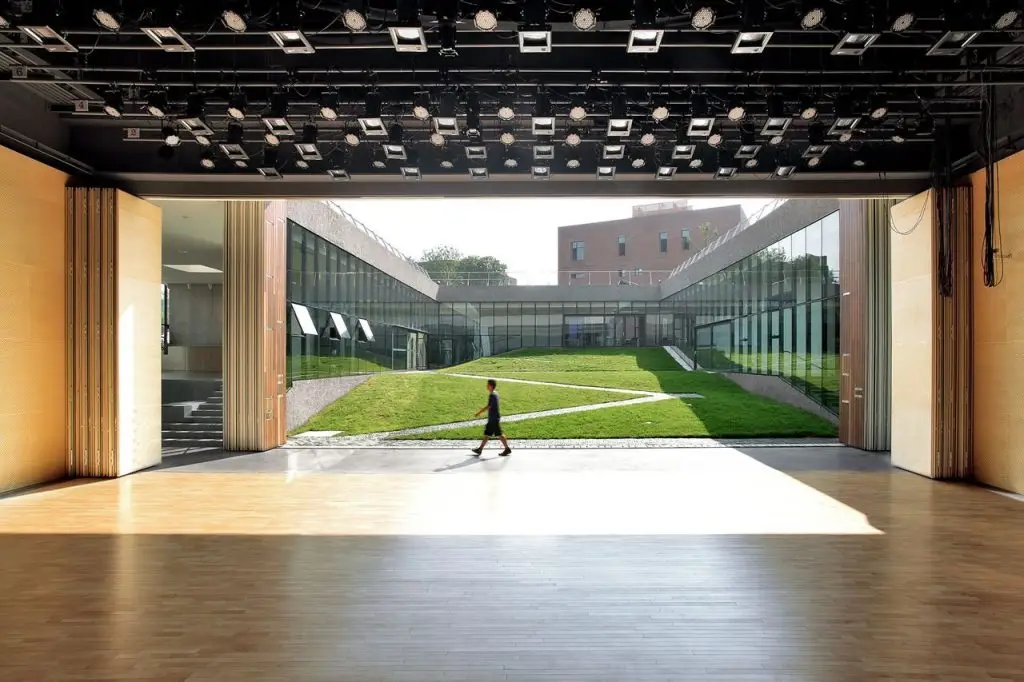
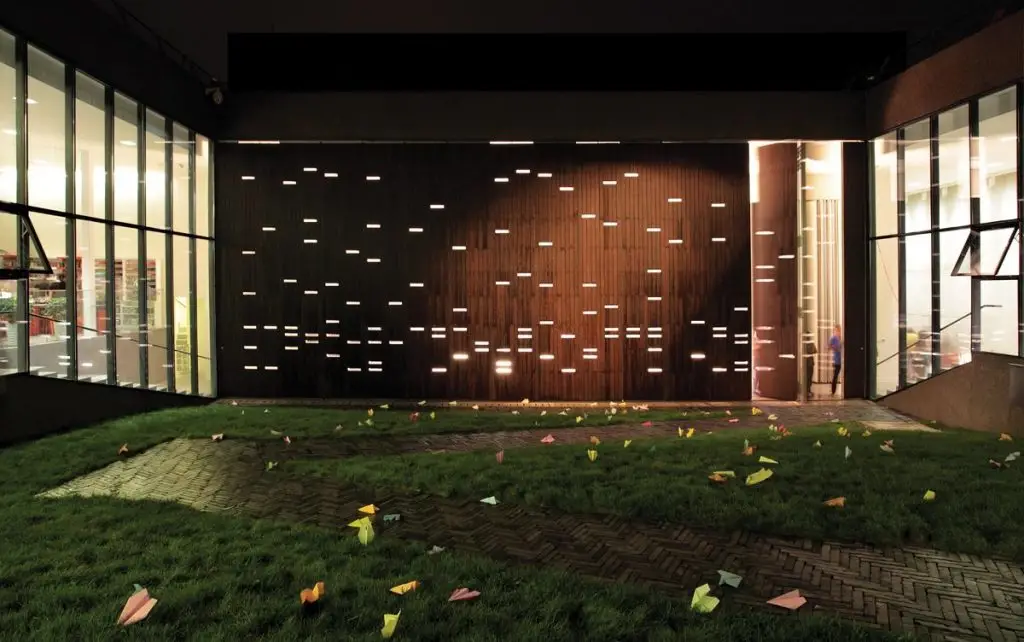
Behind the stage, two sets of folding doors open directly onto the central courtyard. When both sets of doors are fully opened, the courtyard immediately becomes part of the theater, extending the performing arena from an intimate indoor room into a much larger open-air space capable of accommodating a significantly greater audience.
Performers can move freely between the indoor stage and the courtyard, incorporating trees, sky, and the surrounding landscape into the performance itself. The audience, meanwhile, encounters a theatrical experience that is genuinely different from anything a conventional enclosed theater can offer — one in which the boundaries between architecture, nature, and performance are deliberately dissolved.
The sloped ground of the courtyard further enhances this flexibility. When arranged for performances, the natural topography of the courtyard functions as an auditorium, with audience members seated on the rising ground to look down toward the stage. The same space can be configured as an open-air cinema, using the building’s walls as a projection surface. In this way, the Gehua Youth and Cultural Center’s theater is not a single-use room but a spatial device with multiple performance modes built into its fundamental architectural structure.
Passive Energy Strategies and Environmental Responsibility
The Gehua Youth and Cultural Center was designed with a clear environmental conscience. OPEN Architecture integrated a set of passive energy strategies into the building’s fundamental spatial organization rather than adding them as technical systems retrofitted to a finished design.
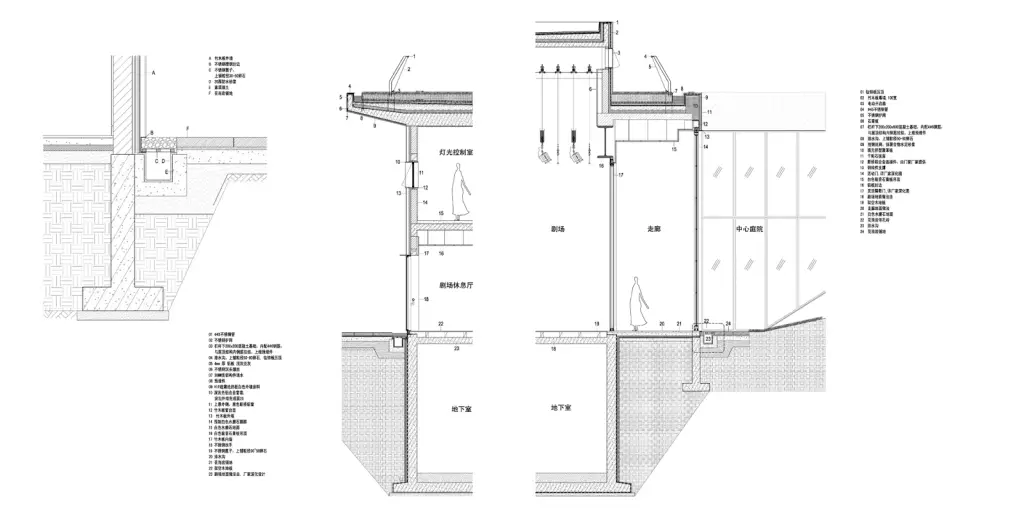
The building’s orientation and the full-height glazing facing the courtyard are calibrated to maximize natural daylighting throughout the interior, reducing dependence on artificial light during daylight hours. The green roof provides thermal insulation, reducing heat gain in summer and heat loss in winter, while also managing rainwater runoff across the site.
The use of natural materials throughout the building supports the same environmental ethos. OPEN Architecture chose materials that are appropriate to the coastal Beidaihe climate, that age gracefully within a landscape setting, and that contribute to the warm, unadorned atmosphere the architects sought for the center’s interior.
The building’s approach to environmental design reflects a conviction expressed consistently throughout OPEN Architecture’s work: that buildings should protect and enhance the character of their sites rather than displace or degrade it.
The Building as a Living Textbook
One of the most resonant ideas associated with the Gehua Youth and Cultural Center is the architects’ description of the building as a living textbook. For a facility explicitly designed for young people’s education, creativity, and growth, this framing is not merely rhetorical. The building’s design choices — the way the courtyard mediates between shelter and sky, the way the theater expands into the landscape, the way the roof becomes a playground and outdoor classroom, the way natural light shifts through the glazed walls throughout the day — are all experiences that teach something about architecture, nature, and the relationship between the built and natural environments without any formal instruction being necessary.
This idea connects the Gehua Youth and Cultural Center to a broader aspiration within OPEN Architecture’s practice: the conviction that architecture should foster meaningful connections between people and their environment, between human activity and the natural world, and between the individual and the community.
As Huang Wenjing has stated, the studio believes architecture should serve as an instrument to connect people with different dimensions of experience — with other people, with nature, and with themselves. The Gehua Youth and Cultural Center is an early and particularly direct expression of that philosophy, built at a scale and for a program that makes the connection between architecture and everyday human experience immediately legible.

OPEN Architecture and the Studio Behind the Project
Understanding the Gehua Youth and Cultural Center also requires some context about the practice that designed it. OPEN Architecture was co-founded in New York City in 2006 by Li Hu and Huang Wenjing, who established the studio’s Beijing office in 2008. Prior to founding OPEN, Li Hu was a partner at the highly influential practice Steven Holl Architects, where he led several major urban projects in Asia, including Linked Hybrid in Beijing and Vanke Center in Shenzhen. Huang Wenjing brought experience from Pei Cobb Freed and Partners in New York.
Both founders have been recognized internationally: Li Hu has received the designation of one of the “50 under 50: Innovators of the 21st Century” and has served as Kenzo Tange Design Critic in Architecture at Harvard University’s Graduate School of Design. Huang Wenjing has received the Wallpaper China Design Awards’ Designer of the Year, among numerous other honors.
The studio has since produced a range of widely recognized cultural buildings across China, including the UCCA Dune Art Museum, Chapel of Sound, Tank Shanghai, and the Garden School for Beijing No. 4 High School Fangshan Campus. The Gehua Youth and Cultural Center sits at the beginning of this trajectory, representing one of OPEN Architecture’s first major public commissions in China and an early demonstration of the studio’s approach to flexible, nature-integrated, community-serving cultural architecture.
Key Takeaways on the Gehua Youth and Cultural Center
- The Gehua Youth and Cultural Center is a 2,700-square-meter youth cultural facility completed in 2012 in Beidaihe, Qinhuangdao, China.
- It was designed by OPEN Architecture, led by founding partners Li Hu and Huang Wenjing, and funded by Beijing Gehua Cultural Development Group.
- The building is organized as a ring-like structure enclosing a central sloped courtyard, with all interior walls facing the courtyard fully glazed to maintain continuous visual and physical connection with nature.
- The 100-percent-utilized site combines indoor functions at ground level with a fully programmed green roof for outdoor activities.
- The theater seats approximately 120 people but can be expanded into the courtyard when two sets of folding doors behind the stage are opened, dissolving the boundary between interior performance and outdoor landscape.
- The building accommodates a remarkably diverse program — theater, gallery, DIY workshop, café, book bar, multimedia hall, master studio, and more — through flexible, open-plan spaces designed for multiple uses.
- Passive energy strategies, natural materials, and a green roof reflect the studio’s commitment to environmental responsibility.
- OPEN Architecture describes the building as a living textbook and a micro-society — a place where young people encounter architecture, nature, and community as part of a single, integrated experience.

Frequently Asked Questions About the Gehua Youth and Cultural Center
Who designed the Gehua Youth and Cultural Center? The Gehua Youth and Cultural Center was designed by OPEN Architecture, a Beijing-based studio co-founded by Li Hu and Huang Wenjing. The architects in charge were Li Hu and Huang Wenjing, with a project team that included Qi Zhengdong, Thomas Batzenschlager, Zhao Yao, John Lim, Wang Jianling, Wu Lan, Ge Ruishi, Sigmund Lerner, and Zhu Deshun.
Where is the Gehua Youth and Cultural Center located? The center is located in Beidaihe, a coastal town within the city of Qinhuangdao, Hebei Province, China.
When was the Gehua Youth and Cultural Center completed? The project year is 2012, as documented in the official project record published by ArchDaily and on the OPEN Architecture studio website.
What is the total area of the Gehua Youth and Cultural Center? The building covers 2,700 square meters on a land area of 4,800 square meters.
Who funded the Gehua Youth and Cultural Center? The building was funded by the Beijing Gehua Cultural Development Group. It serves as the base for the Little Angel Action Fund under the China Youth Foundation and functions as both a youth camp training center and a community cultural facility for Beidaihe.
What programs are housed in the Gehua Youth and Cultural Center? The center accommodates a theater, gallery, activity spaces, a DIY workshop, a café, a book bar, a multimedia hall, a master studio, VIP rooms, staff dormitories, and outdoor spaces on the green roof.
What makes the theater at the Gehua Youth and Cultural Center unique? The theater seats approximately 120 people but can be dramatically expanded by opening two sets of folding doors behind the stage, allowing the central courtyard to become part of the performance space and transforming the intimate indoor theater into an open-air performing arena.
How does the Gehua Youth and Cultural Center approach sustainability? The building integrates passive energy strategies, uses natural materials suited to the coastal climate, covers the roof entirely with planting for thermal insulation and outdoor activities, and organizes its fully glazed interior walls to maximize natural daylighting throughout the day.
Is the Gehua Youth and Cultural Center open to the public year-round? Yes. While the center serves as a youth camp and training facility, it also functions as a cultural center for the local community of Beidaihe, hosting performances and cultural activities throughout the year — an important role in a city that is otherwise seasonal in its tourism activity.
Conclusion
The Gehua Youth and Cultural Center is a compact but genuinely ambitious building — one that takes a brief for youth education and cultural programming and transforms it into an argument for what public architecture can achieve when it refuses to separate indoor and outdoor, building and landscape, function and experience. Through its circular form, its fully glazed courtyard-facing walls, its transformable theater, its programmed green roof, and its commitment to passive environmental strategies, OPEN Architecture produced a facility that serves its young users not simply as a building to be used, but as an environment to be inhabited, discovered, and learned from.
For architects, students, and researchers exploring contemporary Chinese cultural architecture, the evolving body of work produced by OPEN Architecture, or the broader design challenge of creating meaningful public buildings at modest scale, the Gehua Youth and Cultural Center remains an essential reference — a building that demonstrates, quietly and with considerable intelligence, how much a small project can do.
Related Architecture Projects You Might Like
- Alcacer do Sal Residences — Aires Mateus, Portugal 2010
- The Glass House Theater Snohetta — Brisbane QPAC 2026
- The Grand Ring — Expo Osaka 2025 and the Timber Afterlife
- All Architecture Projects — Architecture as Aesthetics
Sources and Credits: This article is based on information from the following verified publications: ArchDaily (Antonia Pineiro, 15 May 2025, archdaily.com/1030145); Dezeen (20 May 2025, dezeen.com); Domus Web (15 May 2025, domusweb.it); Designboom (26 November 2024, designboom.com); the official Fenix press release (press.fenix.nl); Arts Queensland (arts.qld.gov.au); MAD Architects official project page (i-mad.com); Finestre sull’Arte (finestresullarte.info); World Architecture (worldarchitecture.org); Metalocus; and Parametric Architecture. Photography by Iwan Baan and Iris van den Broek unless otherwise stated. This article is published for educational and informational purposes only. All facts have been sourced from and cross-referenced against the above verified publications. Fenix Migration Museum.
If you found the sustainable engineering and circular design of Fenix Migration Museum, there is so much more to discover. Explore our full portfolio of architectural and interior design projects, where we consistently push the boundaries of spatial innovation, modern functionality, and sustainable aesthetics. Whether you are looking for contemporary urban layouts, efficient residential spaces, or cutting-edge commercial concepts, our diverse portfolio shows we turn visionary design into reality. [Click here to visit our portfolio and discover your next design inspiration!]