


Location: Yalikavak, Turkey
Year: 2012
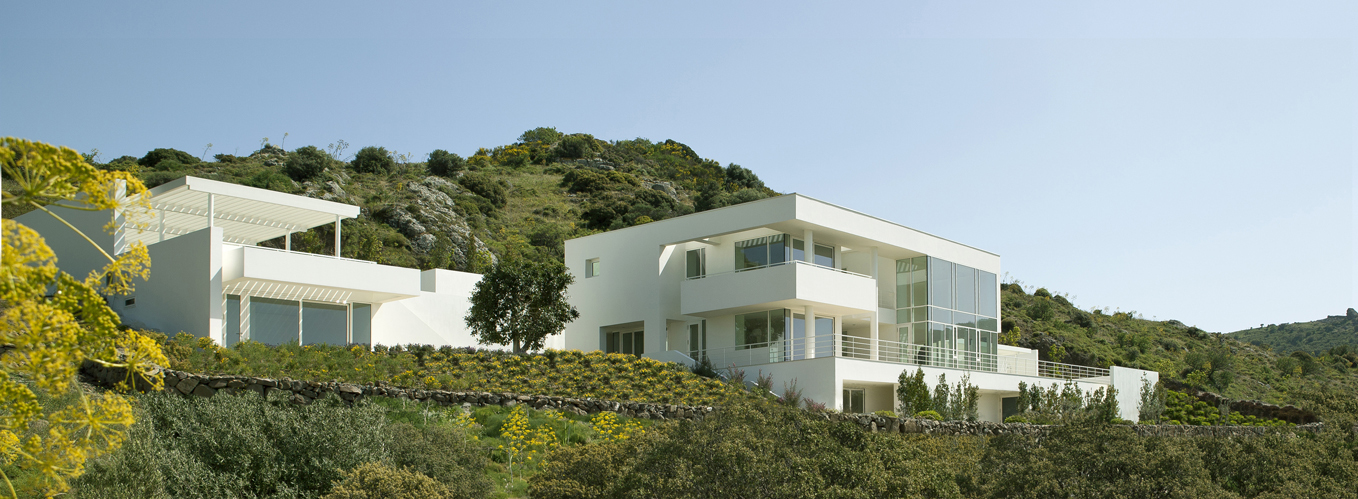
Composed of twenty-one
houses located just outside the village of Yalikavak on Turkey’s Bodrum
Peninsula, the residential project occupies a dramatically steep hillside site
featuring views to Yalikavak Bay. The site’s dramatic topography makes each
1-acre parcel unique and will provide privacy from neighboring parcels. Five
prototype houses will be offered, with each house approximately 330 square
meters plus an additional 40-square-meter guest house.
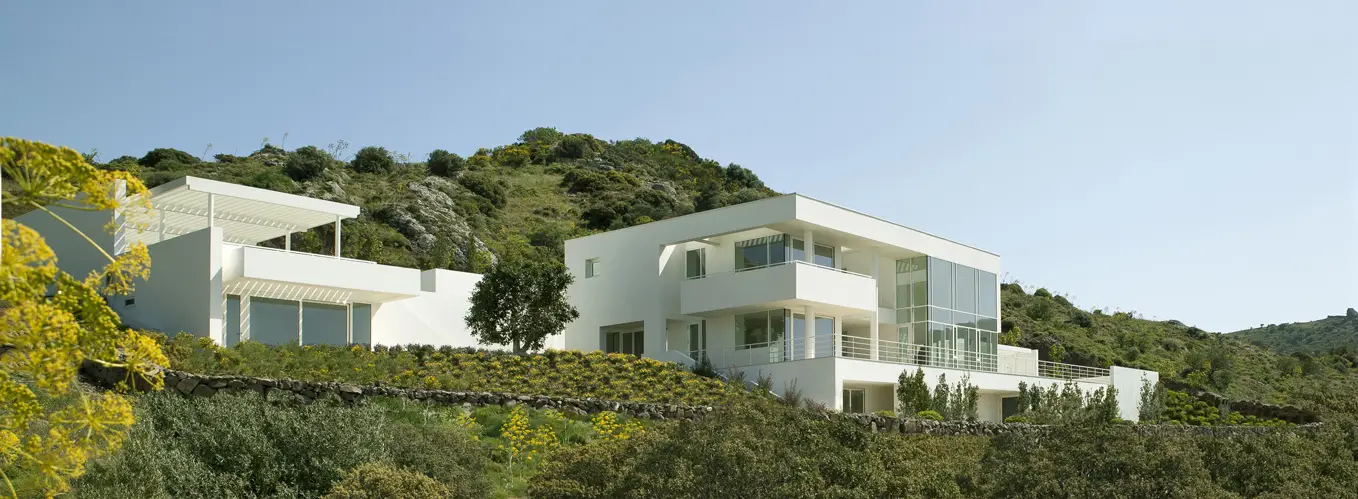
houses located just outside the village of Yalikavak on Turkey’s Bodrum
Peninsula, the residential project occupies a dramatically steep hillside site
featuring views to Yalikavak Bay. The site’s dramatic topography makes each
1-acre parcel unique and will provide privacy from neighboring parcels. Five
prototype houses will be offered, with each house approximately 330 square
meters plus an additional 40-square-meter guest house.
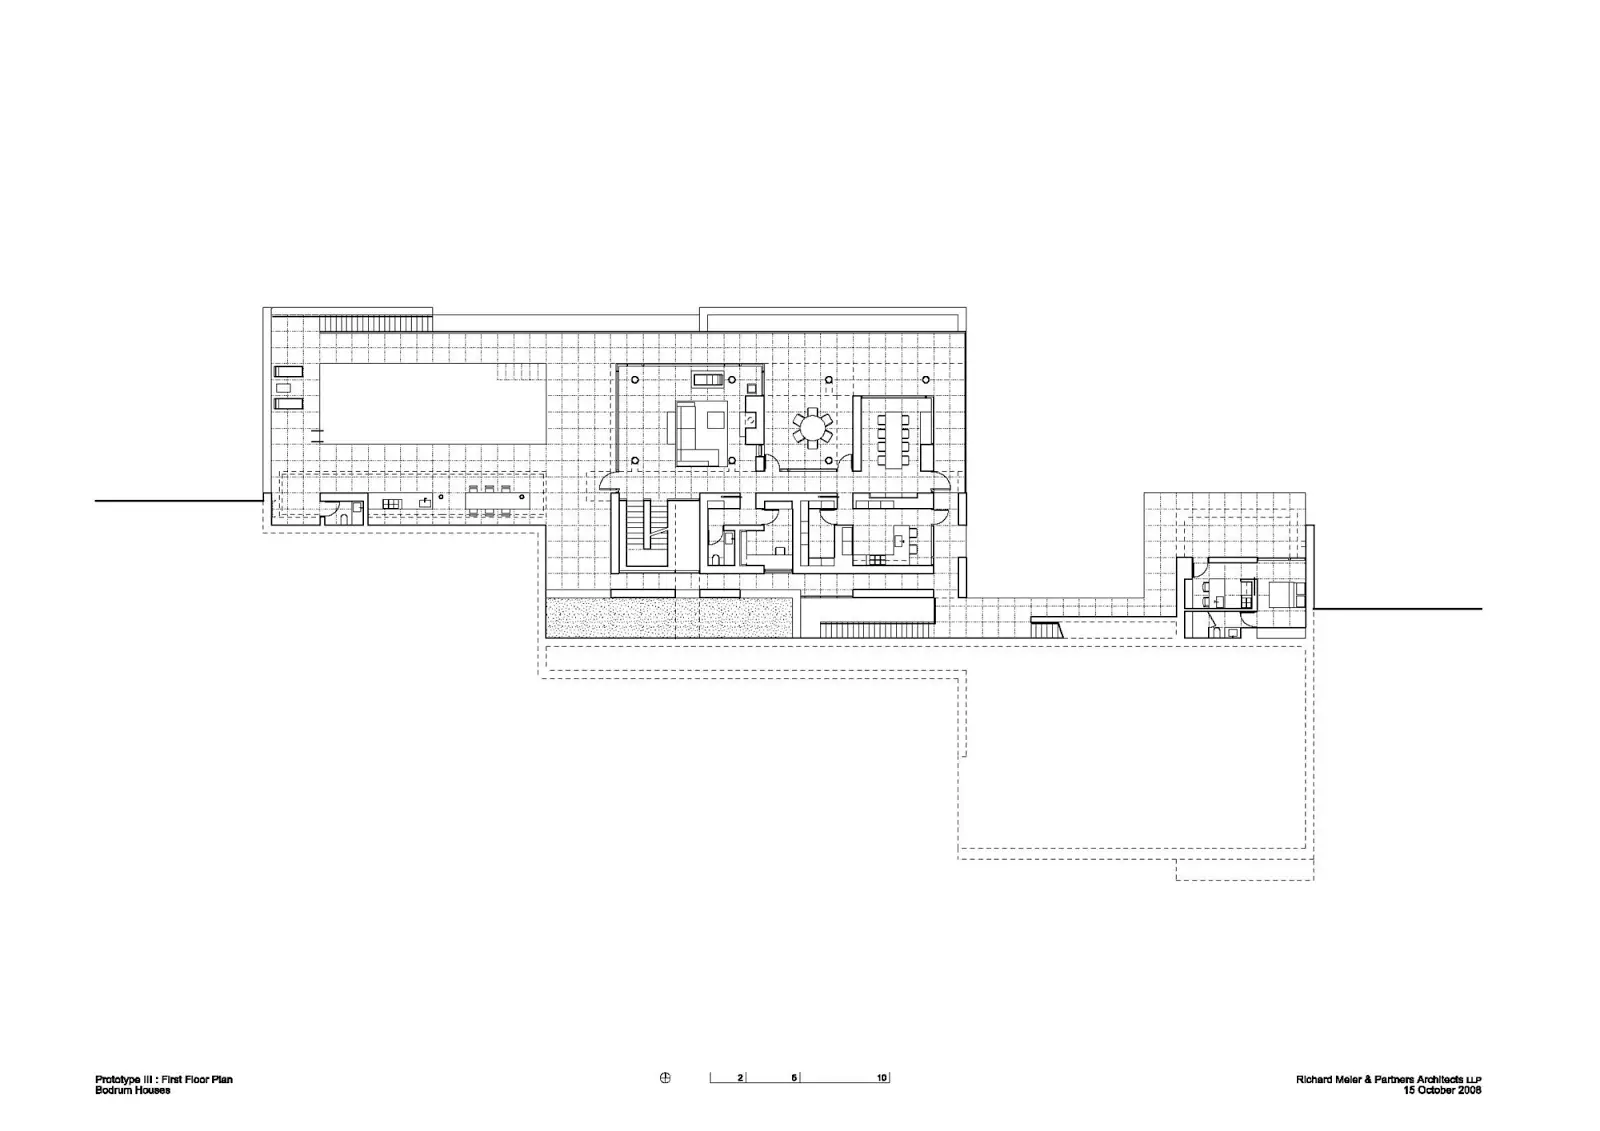
 While the plan of each
prototype remains fixed regardless of its location on the site, the
organization of the podiums varies depending on the siting of the individual
parcels. All houses will be sited to maximize views and to establish an entry
sequence that further


exploits the views regardless of the siting of the individual
parcels. A clear promenade sequence will characterize each prototype, with an
entry drive leading to an exterior entry stair then into the house’s foyer and
on to a double-height living room.
parcels. A clear promenade sequence will characterize each prototype, with an
entry drive leading to an exterior entry stair then into the house’s foyer and
on to a double-height living room.

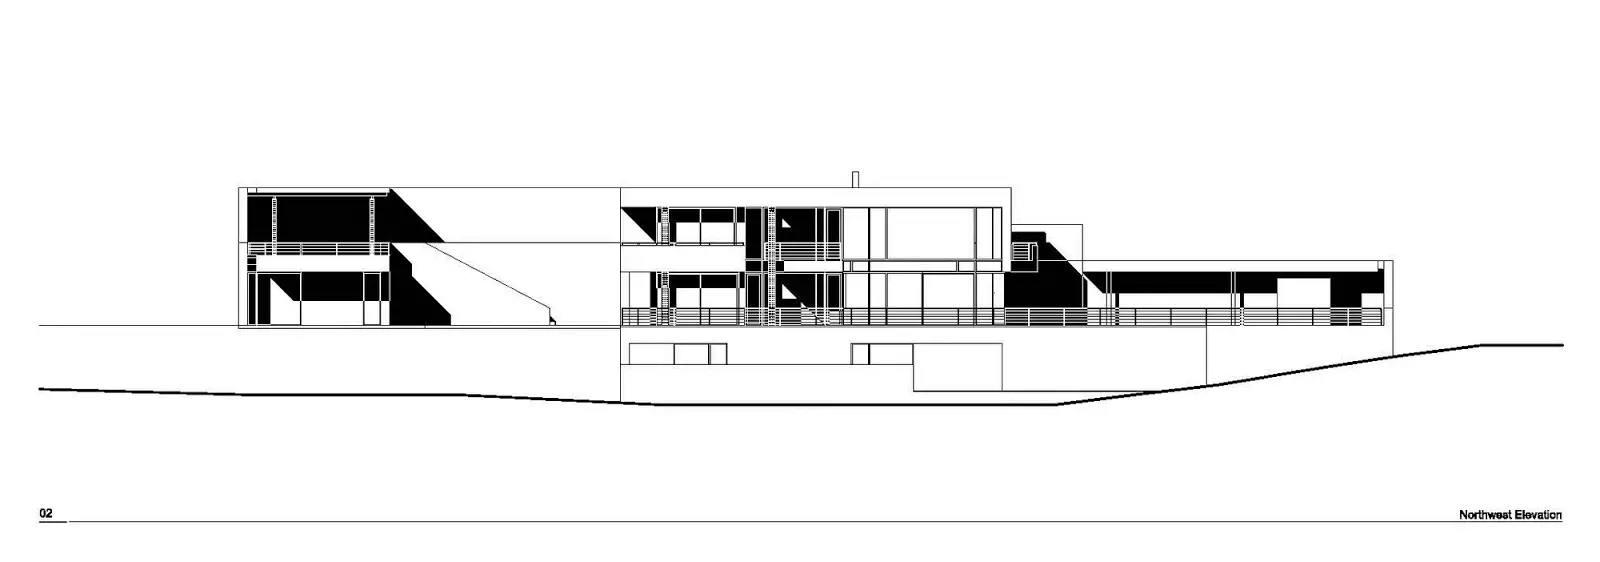


In each residence the
fireplace chimney will be the central organizing element. Each house will
contain a living room, dining room, kitchen, and powder room on the ground
floor; three bedrooms on the upper floor; and media room, laundry room, and
staff bedrooms on the basement level.

 Richard
Meier comments:
“The Bodrum Residence is our first completed
building in Turkey and a milestone of the Bodrum Houses development. We have
designed all the houses to read as a single object on the landscape, giving
them a cubic appearance and connection to the site. The exterior spaces have
been “carved out” of the structures’ volumes while remaining under an
overarching roof, giving each house a subtractive sculptural quality.

 Each element of the
master plan’s organization reflects an ambitious attention to detail and
innovative use of construction solutions. We hope this new development is not
only in direct dialogue to its place, but also that it becomes the best living
environment in Yalikavak.”