


Hvac Coordinator: Joseph
Strickler
Structural: Douglas Wood Engineers
Mep Engineer: Jose Martinez, P.E
Solar System: Quick Beam Energy
General Contractor: Alan Ulch Builders
Strickler
Structural: Douglas Wood Engineers
Mep Engineer: Jose Martinez, P.E
Solar System: Quick Beam Energy
General Contractor: Alan Ulch Builders

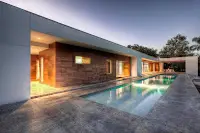
 Registered with the
USGBC, this modern home is anticipated to be Winter Haven’s first
LEED-certified residence. The interior living areas are conceived as wooden
volumes nestled within an outer stucco “shell”. The shell provides generous
eight-foot overhangs, which shelter the walls of glass from the Florida sun. A
narrow courtyard amplifies the arrival experience and creates a privacy barrier
for the private realm of the home.

 The home incorporates
important passive environmental design concepts that result in abundant
day-lighting and cross-ventilation potential. Glazing on the south elevation is
extremely limited and a mature oak tree filters afternoon solar heat gain.
Active environmental design features include a solar photovoltaic system, solar
hot-water heaters, geothermal HVAC and LED lighting.

 The one-story home,
located on a Central Florida lake, contains four bedrooms and a kitchen, dining
room, living room and office. A pool and covered terrace are positioned along
the lake-side of the home.