Architects: CHK arquitectura
Location: Valle de Bravo, State of Mexico, Mexico
Architect In Charge: Eduardo
Hernández Ch.
Area: 489 sqm
Year: 2012


 Design Team: Adrián
Peña R., Iván Caballero H., Cristian Olguín M.
Structural Engineer: Arturo
Hernández Toriz
Mechanical Engineer: Des.
Integral, Ramón W. Salazar Urbina
Interior Design : Eduardo
Hernández Ch, Gloria Cortina
Landscape Architecture: Kees
Van Rooij
Builder: Pedro Olvera


 From the
architect. The
Maza house is a holiday home located in the natural setting surrounding the
Lake of Valle de Bravo. It Is placed in an irregular difficult and steep slope
area. The house is surrounded by a rill of clear water on one side, the
vegetation of other buildings on the other side and lush forest in the rest of
the edges. The only access is located in a corner of the place which is the
lowest point of the piece of land; the arrival is through a narrow bridge over
the creek. In spite of the land has beautiful near views of the rill, it is
necessary to rise to get to see the lake through the next forest. These
characteristics of the place condition the location of the different uses
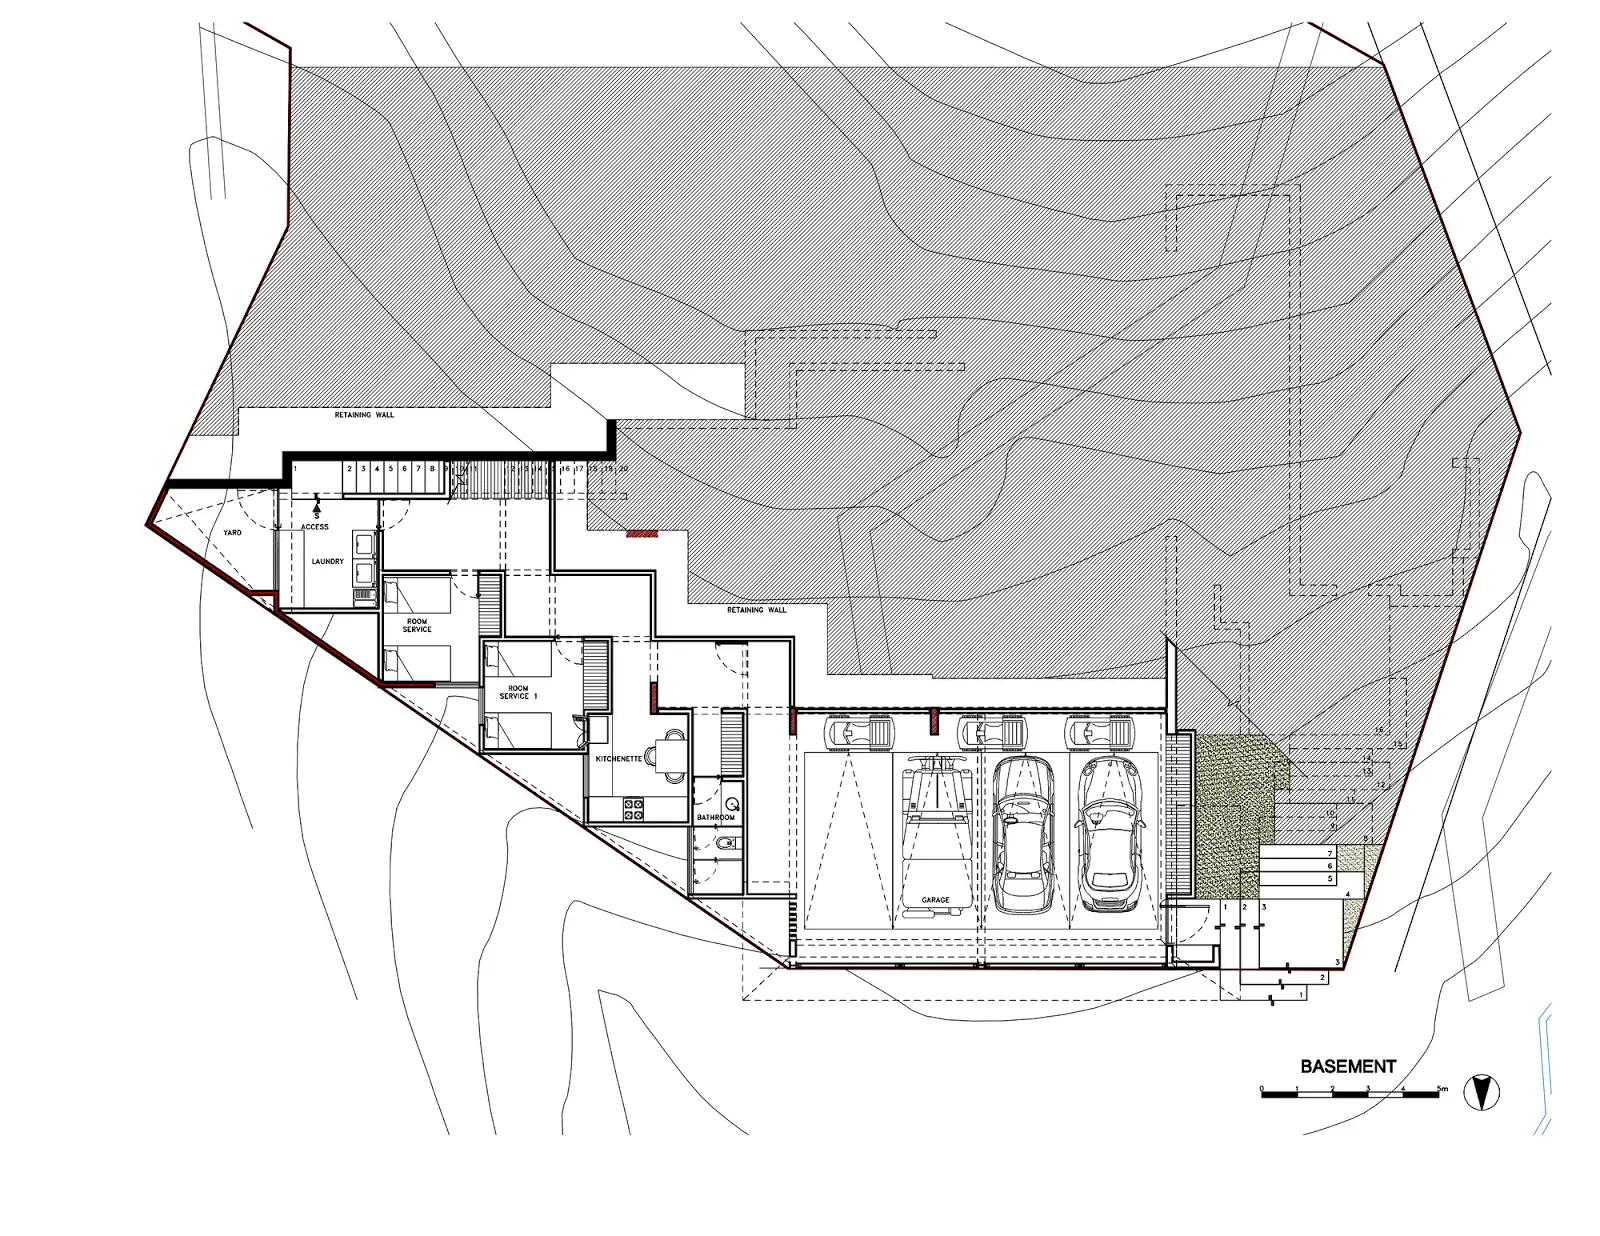
according to its importance. The service areas and parking are located in the
basement. The more public areas are on the first level with the best horizontal
visual.

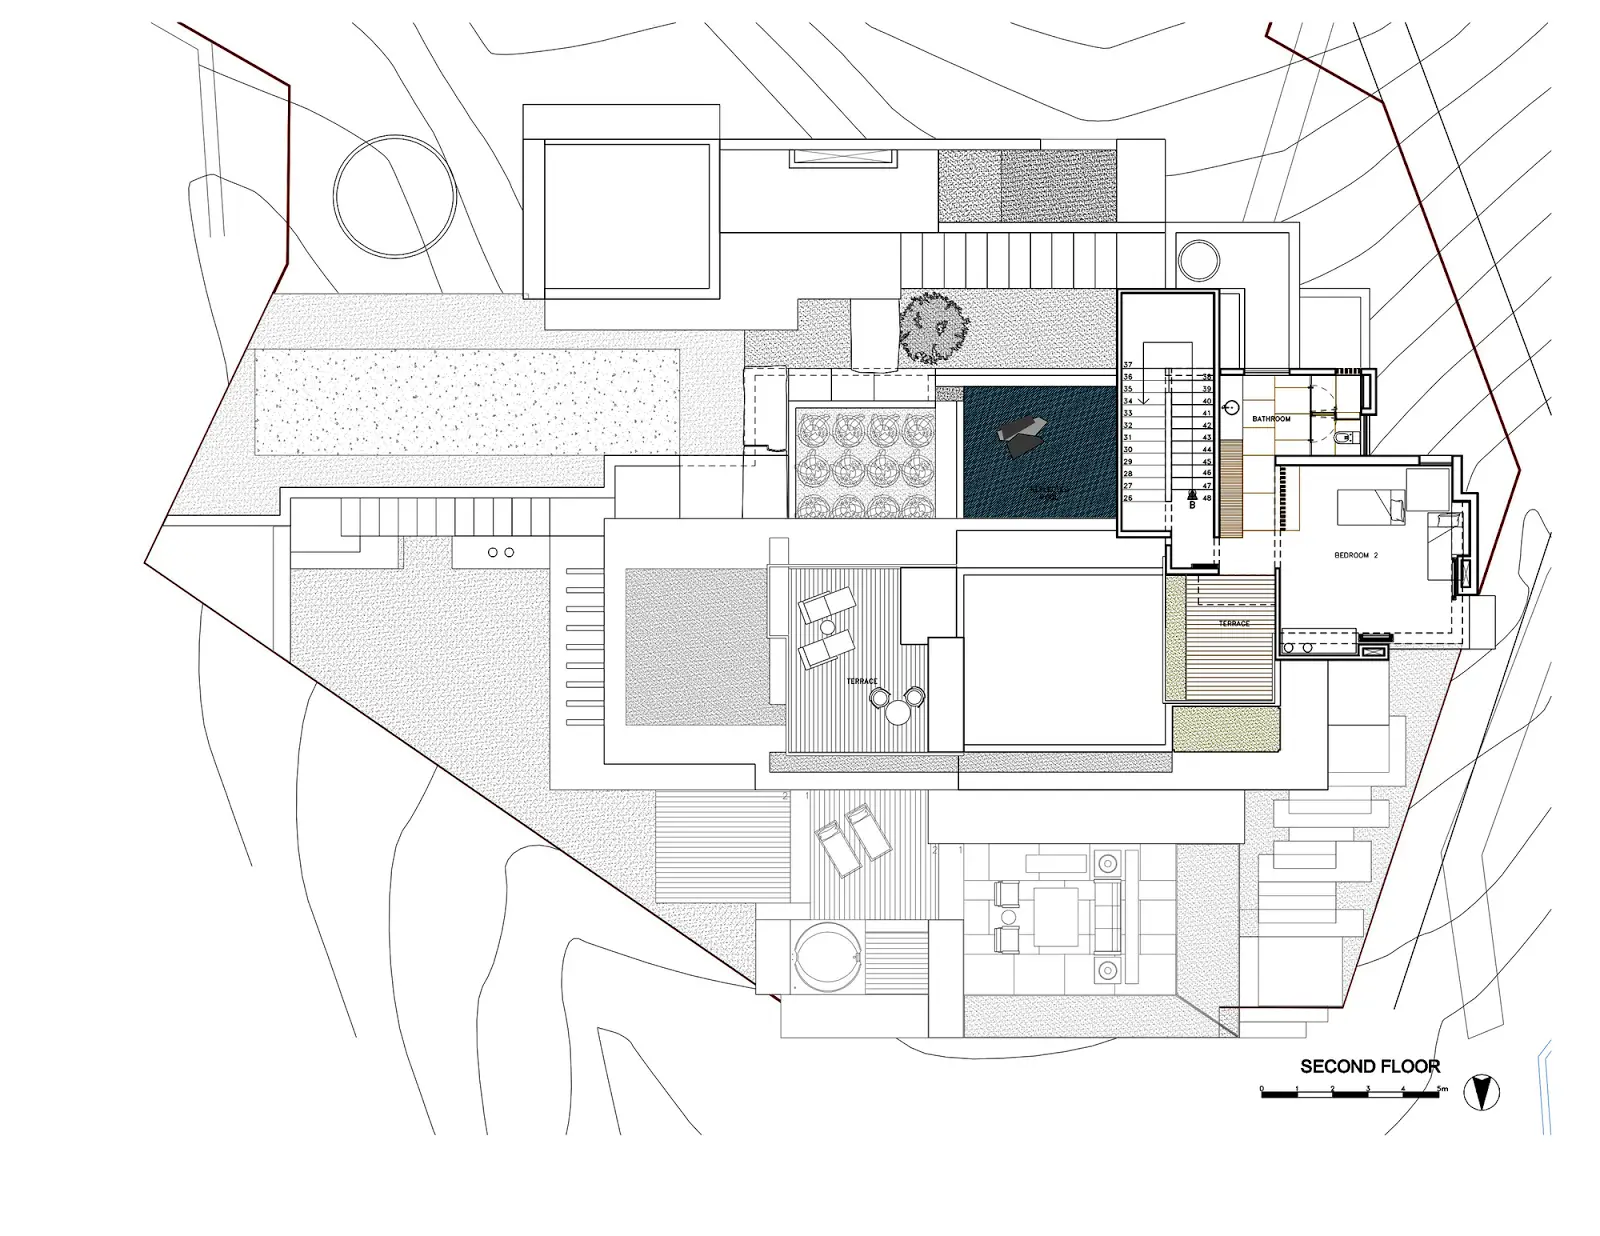
 The most private areas are grouped to the east side of the house and,
like the house rised up the neck, it grow up looking for the best views. The
interior is built as the sum of different spaces, each one is designed as a
scene. In the passage from one to another the change of materials, varying
light levels, the routes and the apparition of exterior views are the resources
that modulate and enrich the experience of walking the house. Has been sought
an appropriate relationship between building and nature. Without denying the
condition of the home built by man, vegetation is integrated and mixes with it,
inside and on the edges of the building, which are blurred between the trees
and undergrowth of the place.