

Quick answer: Exeter Library, formally the Class of 1945 Library at Phillips Exeter Academy in Exeter, New Hampshire, is Louis Kahn’s 1971 masterwork built from three concentric square rings — an outer brick ring of reading carrels lit by natural light, a middle concrete ring of book stacks, and a central atrium that rises 70 feet beneath a clerestory. It remains the largest secondary school library in the world and won the American Institute of Architects’ Twenty-five Year Award in 1997.
That is Exeter Library in outline. The rest of this guide walks through the nine design decisions that turned a fifteen-year-stalled building committee into one of the twentieth century’s most studied works of architecture.
Why Phillips Exeter Academy Turned to Louis Kahn
The commission behind Exeter Library explains a great deal about the finished building. Phillips Exeter Academy had spent fifteen years failing to approve a design for its new library before the project reached Louis Kahn in 1965. Several architects had already presented schemes to the school’s building committee, and each had been rejected for the same reason: none matched what the Academy actually wanted, which was a building that felt continuous with its Georgian campus on the outside while offering something genuinely new inside.
The Academy knew precisely what it wanted for Exeter Library and had rejected every architect who failed to deliver it: a brick exterior sympathetic to the school’s existing buildings, and an interior built around natural light and serious study. This was not a vague aspiration. The committee had specific, non-negotiable requirements, and after a decade and a half of disappointment, patience among trustees and faculty was running thin.
Kahn’s approach to material honesty and daylight matched the brief closely enough that the commission fell to him, and construction on Exeter Library ran from 1965 to 1972, producing a nine-story, 12,321-square-foot building on an almost exactly square 111-foot by 111-foot footprint. Kahn himself described his intention for Exeter Library as simply “the thoughtful making of spaces” — a phrase that undersells a building organized with unusual precision.
Kahn had reached this way of thinking a decade earlier, during his work on the Trent Bath House, where he first articulated the distinction between served and servant spaces — separating the primary occupied spaces of a building from the structural, mechanical and circulation elements that support them, and expressing each in its own material. That single idea, refined across projects like the Richards Medical Research Laboratories, reaches its clearest and most legible built form in this design, arguably more clearly than in any other project Kahn completed.
Rule 1: The Plan Is Three Concentric Rings, Not One Volume
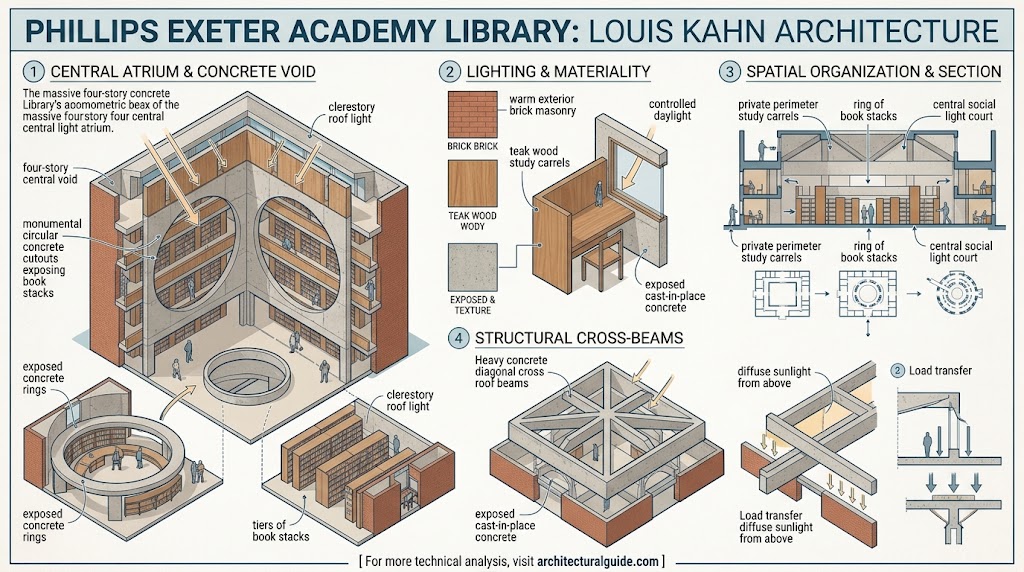
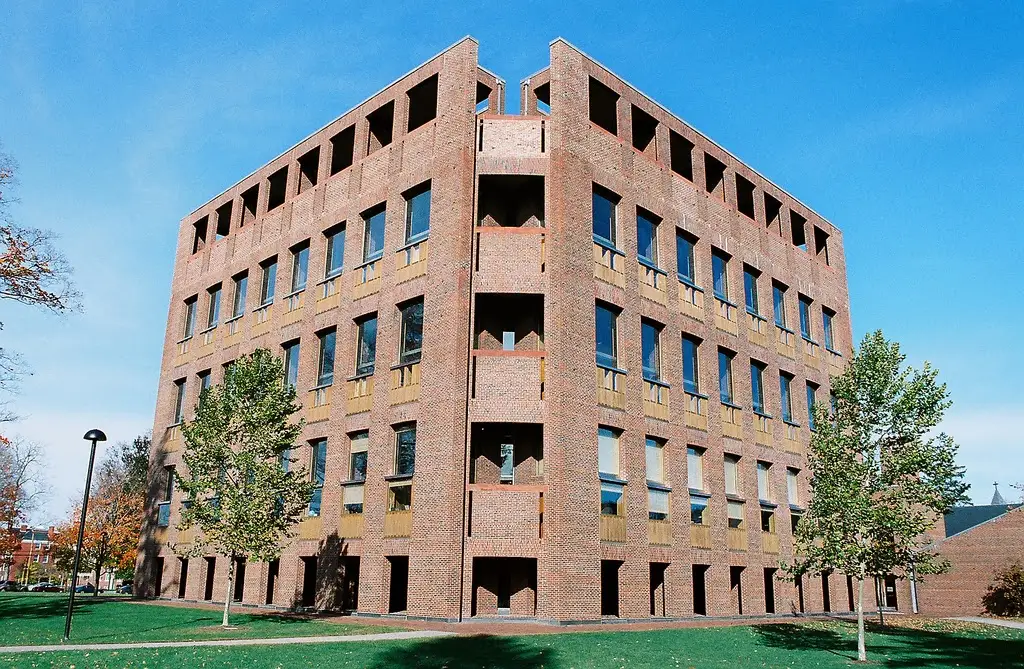
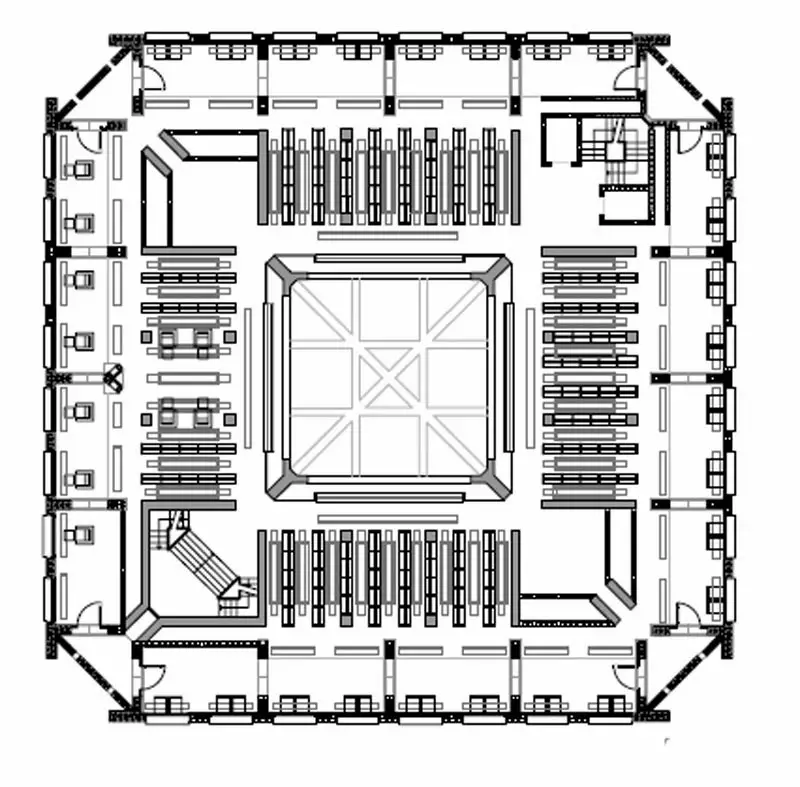
Exeter Library reads from the outside as a single brick cube, but its plan is organized as three distinct, nested square rings, each carrying a different function and built from a different material.
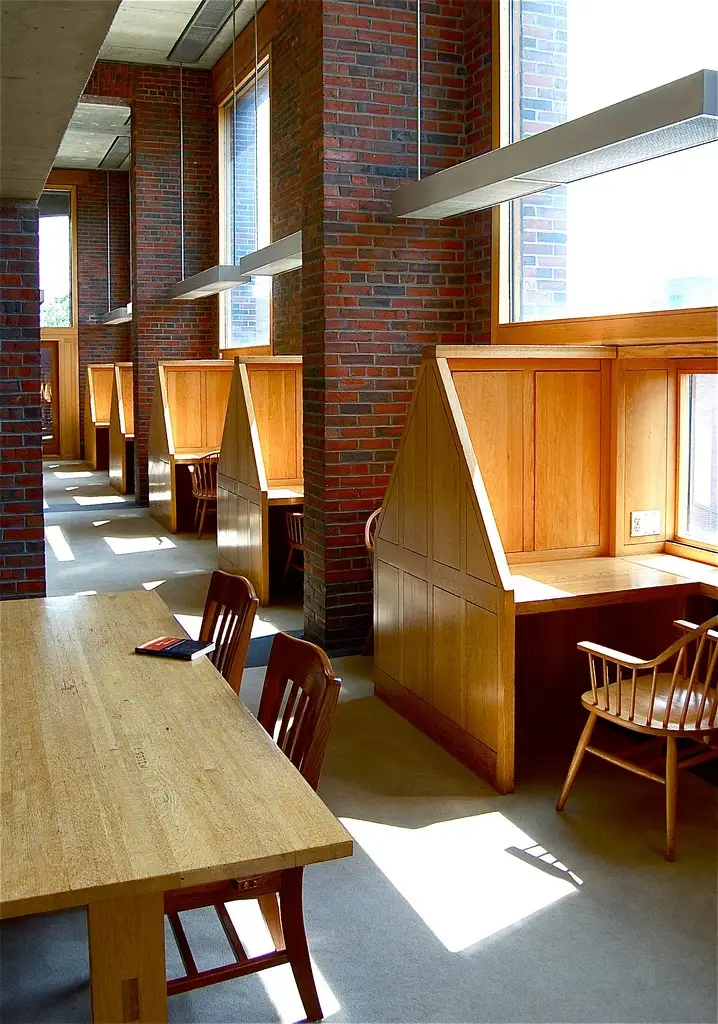
The outer ring, faced in the same brick used throughout the Phillips Exeter Academy campus, holds the reading carrels against the exterior windows, where students study beside natural daylight and views out to the campus. The middle ring, built in concrete, holds the book stacks — the load-bearing structural core of the building, deliberately expressed in the harder, heavier material appropriate to shelving weight. The innermost ring is the atrium itself, a void rather than a functional room, whose only job is to bring light down through the entire section of the building.
This ring logic is why the plan reads as immediately legible from the moment a visitor enters: the function of every zone is visible in its material and its position relative to the center, without a single directional sign required anywhere in the building. Few buildings of this scale manage to make their entire organizational logic readable within seconds of arrival, and it is one of the qualities that keeps Exeter Library in architecture curricula worldwide.
Rule 2: The Entry Sequence Is Deliberately Slow
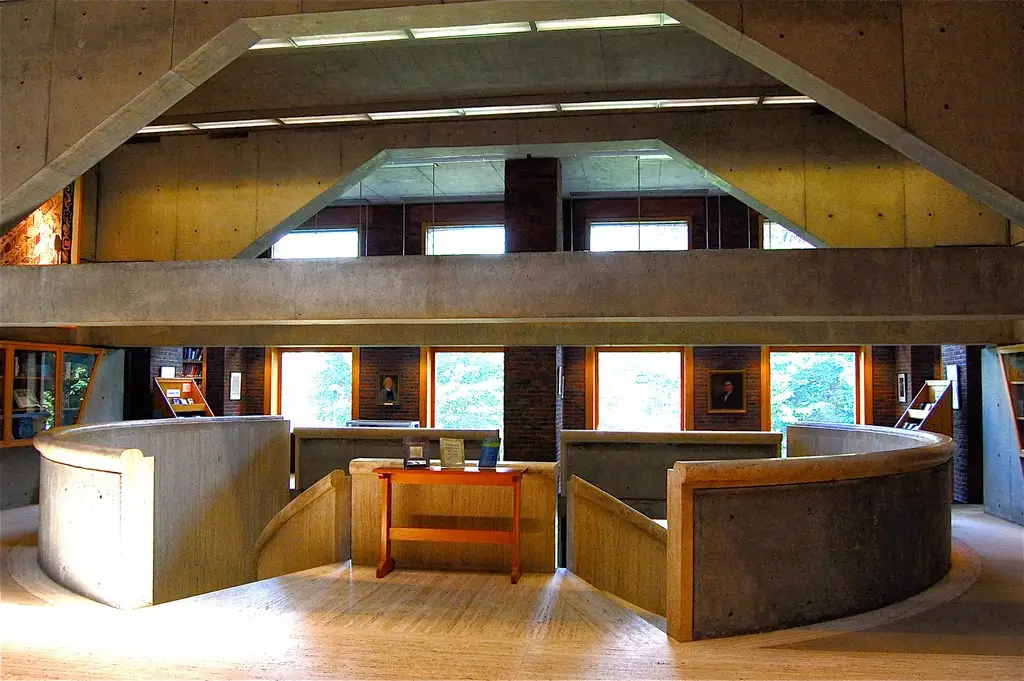
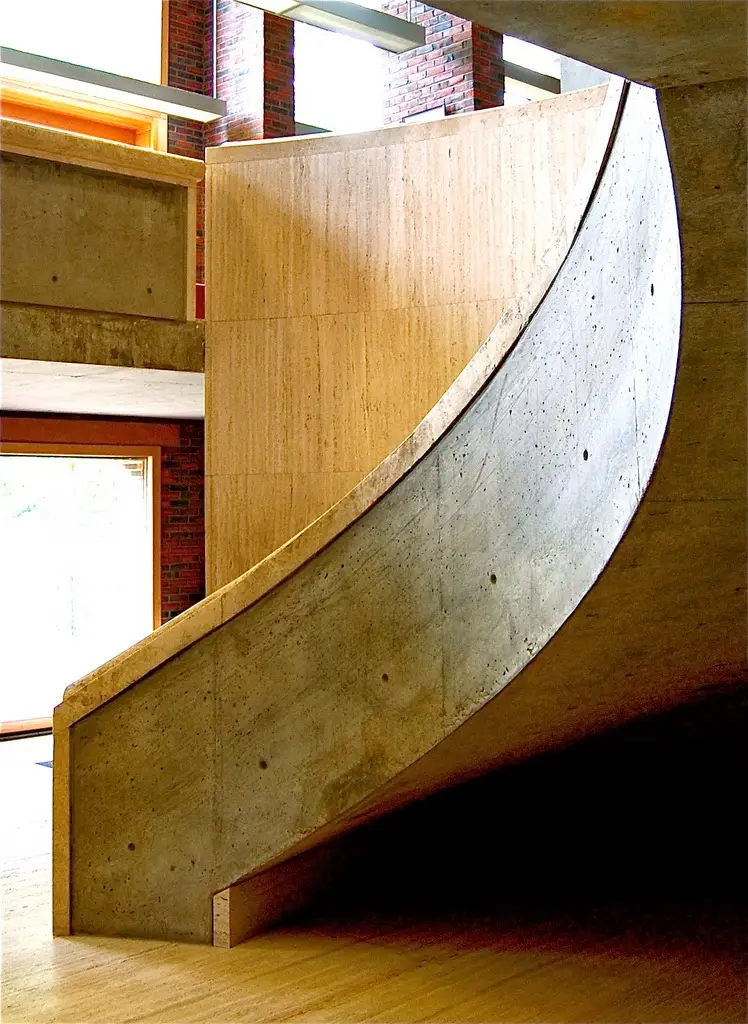
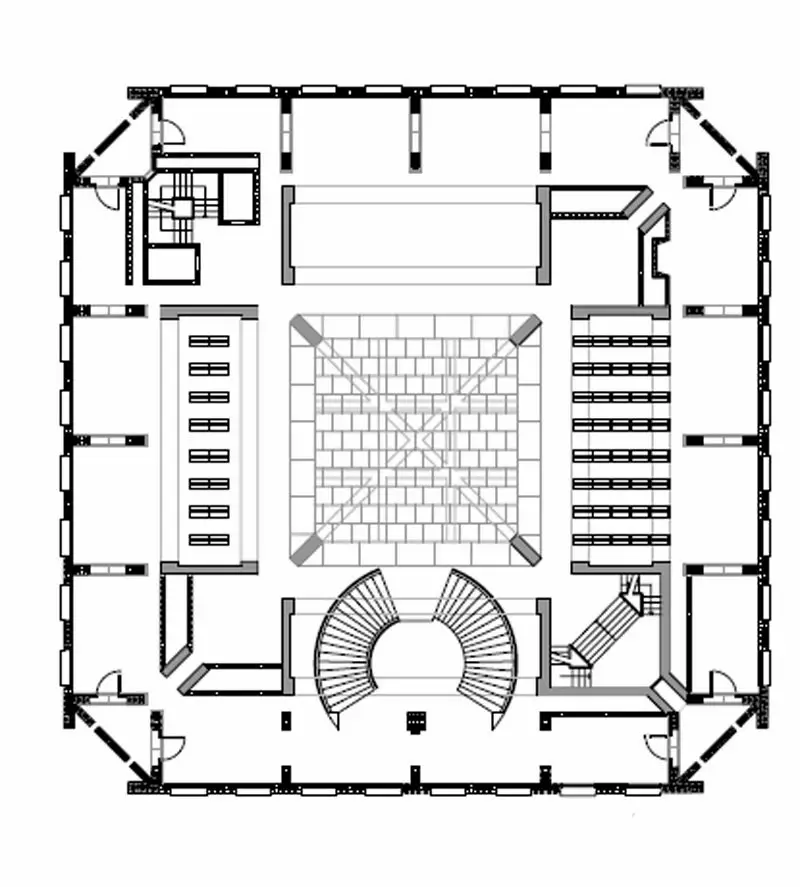
Visitors enter Exeter Library from the ground floor and climb a grand set of stone stairs to reach the first floor, rather than arriving directly into the main space at street level. Kahn designed this ascent deliberately, so that arriving at the top of the stairs delivers, in a single moment, a complete view of the relationship between the reference area, the circulation desk and the book stacks beyond.
This was a considered choice, not a structural necessity. Kahn believed a visitor should be able to understand a building’s plan immediately upon entering it, and the stair sequence exists to deliver exactly that comprehension in one continuous reveal rather than a series of disconnected corridors. The climb also builds a small measure of anticipation before the atrium opens up above, a compositional device architects still study today whenever they discuss Exeter Library in a studio setting.
Rule 3: Service Took Priority Over Security at the Circulation Desk
One of the more quietly radical decisions in the plan of Exeter Library is the placement of the circulation desk on the first floor rather than at the ground-floor entrance. Conventional library planning of the period placed the desk at the point of entry, where staff could monitor who came and went. Kahn instead placed it where librarians could work closest to the book stacks and the readers using them.
The Academy accepted this readily, since it aligned circulation staff with the actual function of the desk — helping readers find material — rather than treating it primarily as a security checkpoint. It is a small planning decision that reveals Kahn’s broader priority throughout the design: function for the reader came before institutional control.
Rule 4: The Atrium Delivers Diffuse Light, Not Direct Sun
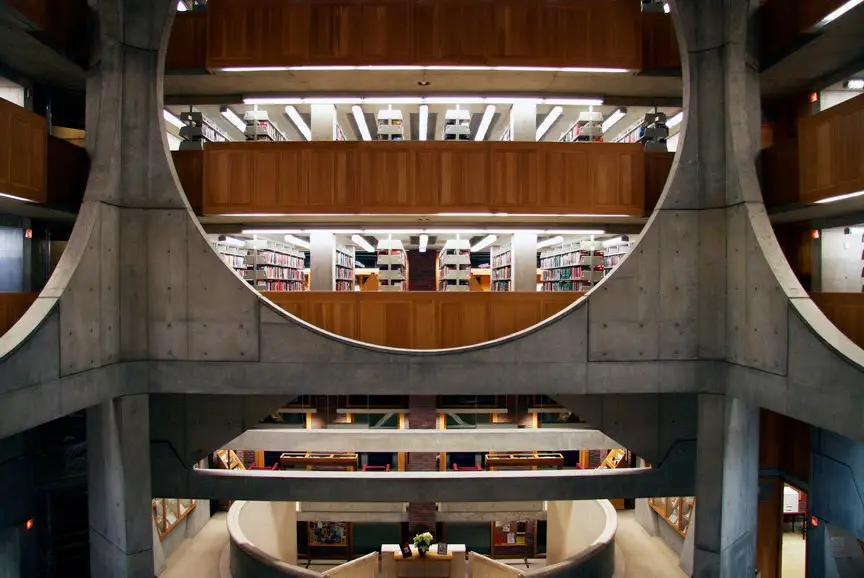
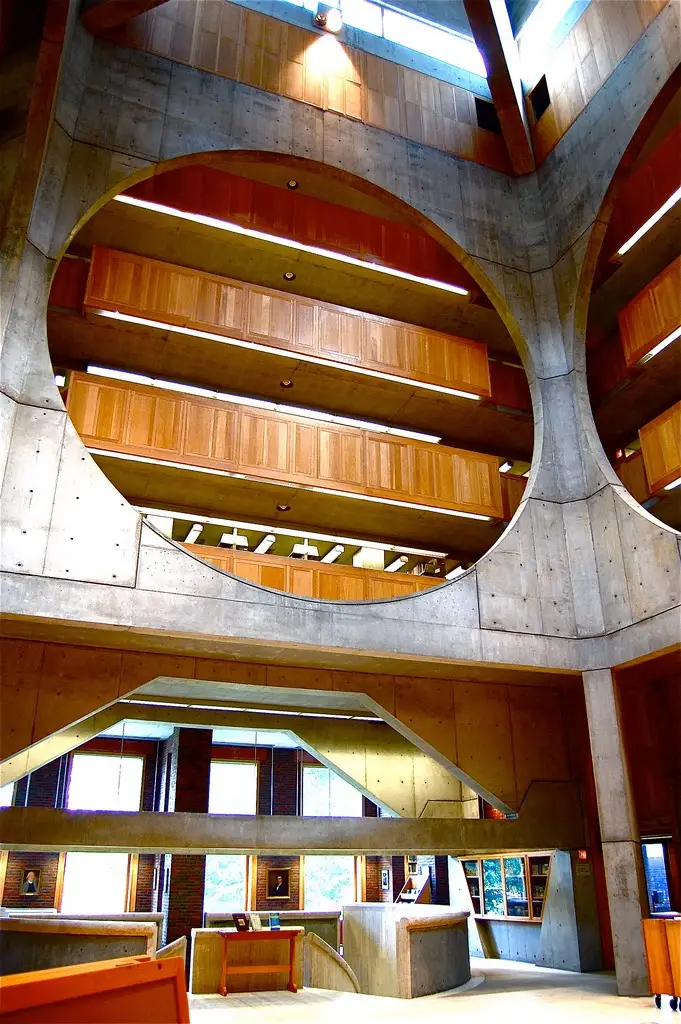
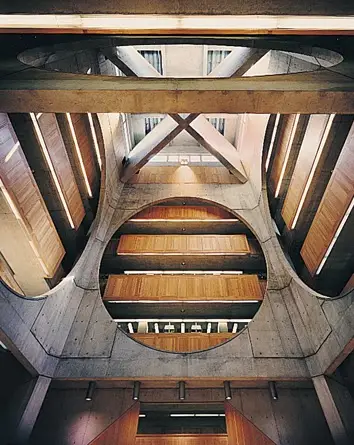
The defining architectural experience of Exeter Library is its central atrium — a 50-foot square space reaching 70 feet in height, lit from a clerestory at the top and from large expanses of glass on the north and west sides.
The choice of north and west glazing, combined with a clerestory rather than a simple skylight, was not incidental. It produces even, diffuse daylight across the reading spaces throughout the year, avoiding the harsh direct sun and heat gain a south-facing atrium of this scale would create.
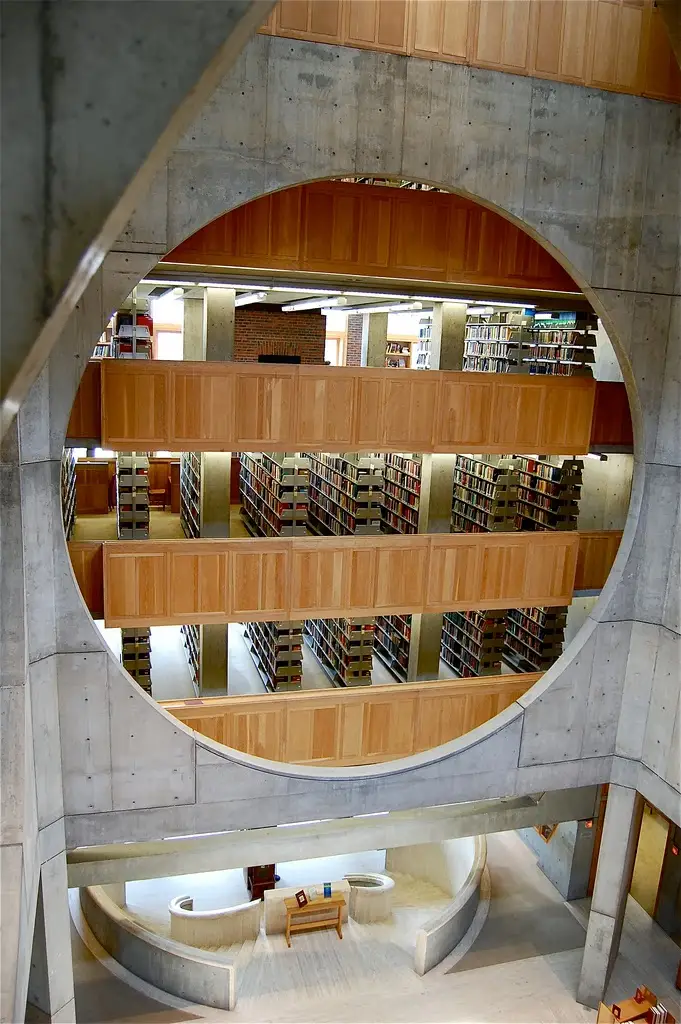
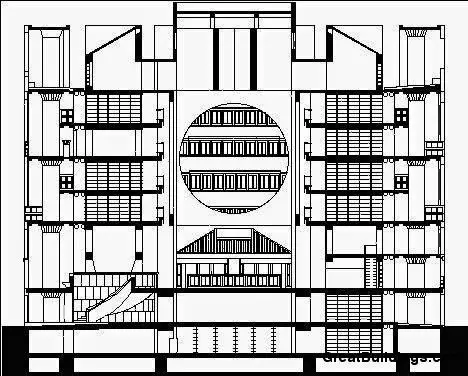
From this central void, visitors can see readers and metal bookstacks seven levels above, through large circular openings punched into the atrium walls — openings positioned so precisely that they almost touch one another at the corners where the walls of the ring square off. The effect is theatrical without being showy: the entire vertical organization of the building becomes visible from a single point on the ground floor, a detail visiting architects consistently mention when describing their first impression of the space.
Rule 5: Concrete Cross-Bracing Doubles as Ornament
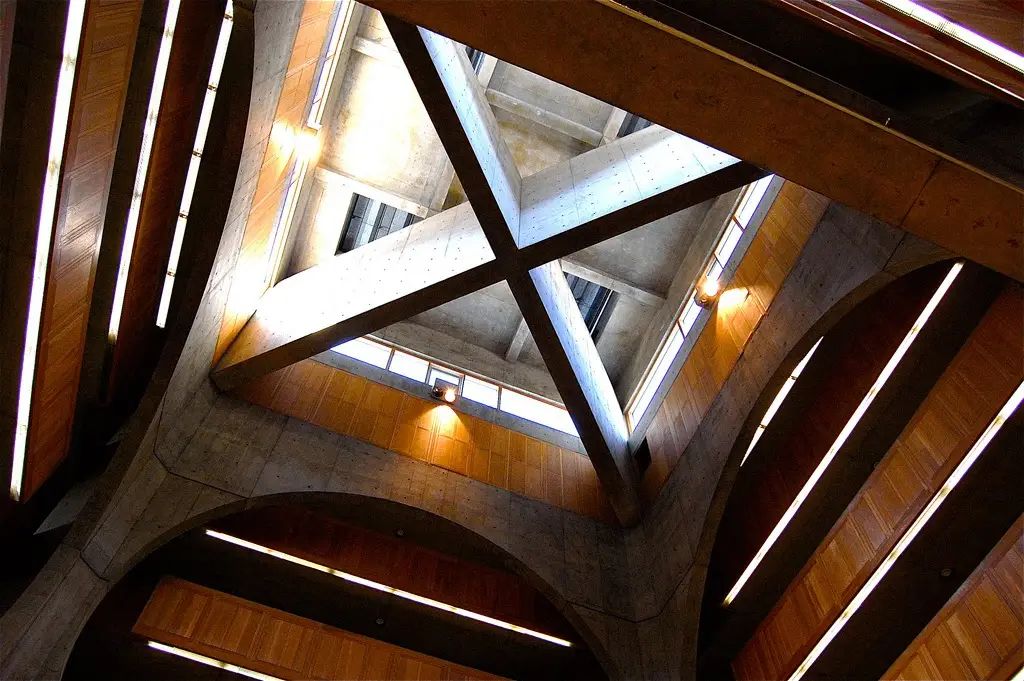
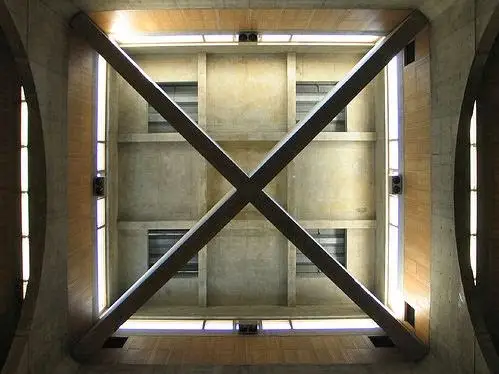
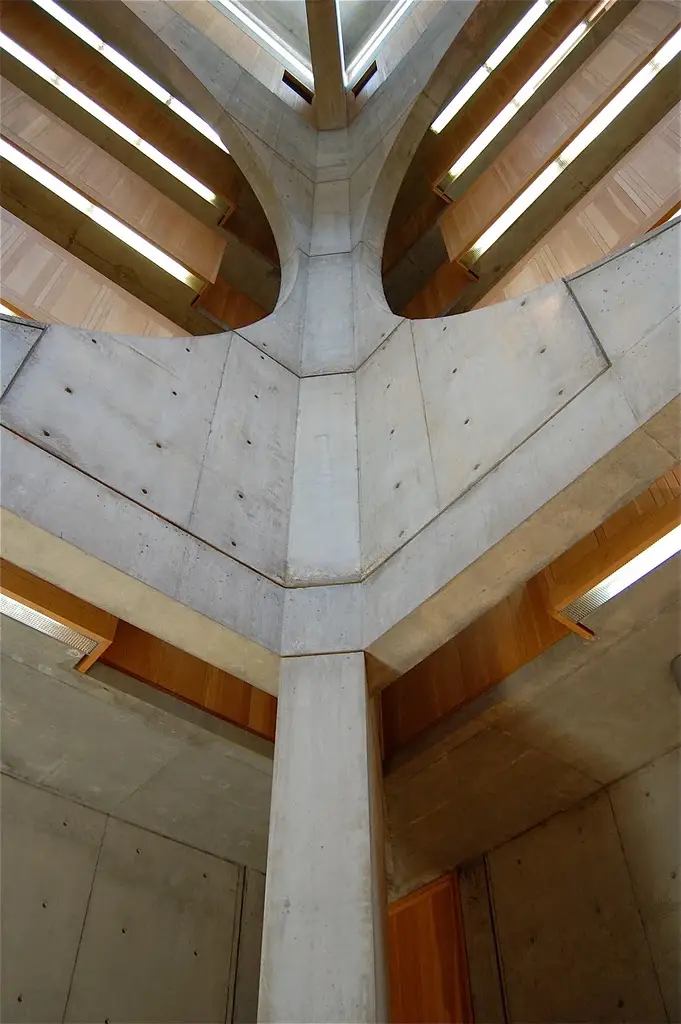
The enormous circular openings that puncture the atrium walls of Exeter Library are not simple holes cut into a flat concrete surface. Kahn detailed the concrete around them with large X-shaped cross-bracing at the corners of each ring, a structural response to the loads generated by removing so much material from a bearing wall.
The bracing is left fully exposed rather than concealed behind a finish, consistent with the honest material expression that runs through Kahn’s later work more broadly and that architectural historians typically describe under the label of Brutalism — a movement defined less by aesthetic severity than by the insistence that a building’s structure and materials be shown as they actually are, without disguise. Here, the exposed concrete cross-bracing is simultaneously the answer to a structural problem and the most photographed detail in the entire building.
Rule 6: Capacity Was Planned for a School That Didn’t Exist Yet
Kahn designed Exeter Library to serve an Academy population expected eventually to reach one thousand students — a target that shaped every capacity decision in the brief, from shelving to seating, well beyond what the school needed on the day it opened.
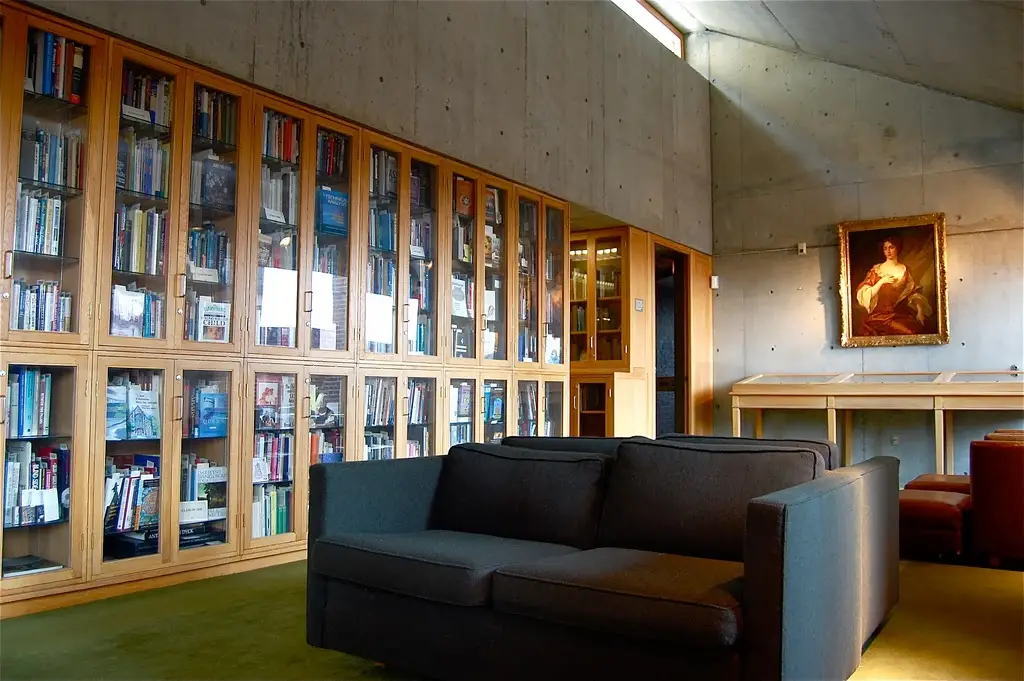
The upper floors hold book stacks with a shelf capacity of 250,000 volumes, a student computer lab, viewing areas for film and video, listening areas for music, faculty offices, and 210 individually designed study carrels.
Around 450 different seating types are distributed through lounges, alcoves and a terrace that wraps the exterior of the fourth floor. That degree of seating variety, built into a school library in the late 1960s, reflects Kahn’s underlying belief — expressed in his own words as an ambition for a library that is “no longer a mere depository of books” but “a laboratory for research and experimentation, a quiet retreat for study, reading and reflection, the intellectual center of the community.” Exeter Library was, in this sense, designed to outgrow its own opening-day programme by decades.
Rule 7: Brick, Concrete, Stone and Wood Each Do One Job
Material selection at Exeter Library follows the served-and-servant logic through to the smallest details, and each material appears because of what it does, not because of how it looks in isolation.
Exeter brick — made in the town itself, a detail the Academy specifically required — clads the exterior of the nine-story building, tying it visually to the Georgian brick campus around it. Structural concrete forms the middle ring and the dramatic circular openings. Stone and slate finish key interior surfaces, including the grand entry stair. Natural wood appears throughout the study areas and carrels, chosen specifically to contrast against the stone and concrete and to give the interior spaces warmth where readers spend the most time. The wood catches and reflects the atrium’s daylight in a way concrete and stone do not, producing the warm glow visitors consistently describe on entering the reading floors.
Rule 8: The Building Was Renamed Without Being Redesigned
In 1995, Exeter Library was officially renamed the Class of 1945 Library, in honor of the Academy’s eighth principal. The renaming changed nothing about Kahn’s design — no addition, no reconfiguration, no new wing — which is itself a marker of how completely the original plan met the Academy’s functional needs decades after opening.
Two years later, in 1997, it received the American Institute of Architects’ Twenty-five Year Award, an honor given to no more than one building each year and reserved for architecture that has demonstrated enduring significance across at least twenty-five years of use. Very few school libraries anywhere have received this recognition, and this project remains one of the most frequently cited examples in the award’s history.
Rule 9: Exeter Library Still Functions as Kahn Intended
More than half a century after completion, Exeter Library continues to operate largely as Kahn designed it, a rarer outcome than it might sound for a project of this scale and ambition. Recent renovation work at the Academy has focused on adapting ground-floor and basement space for contemporary needs — a student commons, climate-controlled archive storage, new group-study rooms on the stack levels — while leaving Kahn’s central atrium, ring structure and reading floors untouched.
That restraint reflects a recognition among architects and preservationists that the core logic — served spaces for reading pushed to the light-filled perimeter, servant spaces for structure and storage pulled toward the center — remains as functionally sound today as it was in 1972. It is the same organizing principle the site’s guide to library building programme planning treats as foundational to any successful library brief, decades after Kahn demonstrated it in Exeter, New Hampshire.
The Influence Reaches Well Beyond One Campus
Few single buildings have shaped academic library design as broadly as Exeter Library. The idea of organizing a library around a daylit central void, with reading pulled to the perimeter and storage held toward the core, has been referenced explicitly by architects designing university and public libraries on several continents since. Later projects that foreground a luminous central atrium as the organizing gesture of a library building, including many built decades afterward, are frequently discussed by critics and academics in direct relation to Kahn’s example, whether or not the architects involved cite it outright.
Part of that influence comes from how well documented Exeter Library has always been. Architecture schools regularly assign it as a case study specifically because the plan can be understood almost entirely from its section — a rare quality that makes the reasoning behind every design decision visible rather than hidden behind finishes. That teachability, as much as the building’s beauty, is why it remains a fixture of architectural education nearly sixty years after ground was broken, and why new visitors to photographs of the atrium still describe it as the single most memorable interior space they have seen in an academic building.
That teaching value extends past architecture programmes as well. Preservation groups researching mid-century civic and academic buildings regularly cite Exeter Library as a benchmark for how a landmark structure can be renovated sensitively at its edges without disturbing the design decisions that make it significant in the first place.
Exeter Library at a Glance
| Detail | Fact |
|---|---|
| Architect | Louis Kahn |
| Location | Exeter, New Hampshire |
| Structural Engineer | Keast and Hood Company |
| Mechanical/Electrical Engineers | Dubin-Mindell-Bloome Associates |
| General Contractor | H.P. Cummings Construction Company |
| Project Years | 1965–1972 |
| Footprint | 12,321 square feet, 111 ft × 111 ft plan |
| Height | Nine stories; atrium rises 70 feet |
| Shelf Capacity | 250,000 volumes |
| Study Carrels | 210 |
| Seating Types | Approximately 450 |
| Renamed | Class of 1945 Library, 1995 |
| Major Award | AIA Twenty-five Year Award, 1997 |
Common Misunderstandings to Avoid
- Assuming the atrium is simply a skylit lobby. It is a structural and daylighting device that organizes the entire nine-story plan around it.
- Overlooking the circulation desk placement. Moving service ahead of security on the first floor is one of the most influential planning decisions in the project.
- Treating the exposed concrete as decoration. The cross-bracing around the atrium openings is structural first and ornamental only as a consequence.
- Missing the served-and-servant logic in the materials. Brick, concrete, stone and wood each mark a different function rather than a stylistic choice.
- Assuming the building has been substantially altered. Renovations have touched the ground floor and basement; Kahn’s core reading floors remain intact.
Frequently Asked Questions
Who designed Exeter Library?
Louis Kahn designed it, formally the Class of 1945 Library, for Phillips Exeter Academy between 1965 and 1972.
Why is it famous?
It is famous for its central atrium rising 70 feet through a nine-story plan of three concentric square rings, and for the disciplined material logic — brick, concrete, stone and wood each expressing a distinct structural role.
How big is Exeter Library?
Exeter Library occupies a 111-foot by 111-foot square footprint, totaling 12,321 square feet, with a shelf capacity of 250,000 volumes across nine levels.
What award has Exeter Library received?
The American Institute of Architects gave Exeter Library the Twenty-five Year Award in 1997, an honor limited to one building per year recognizing lasting architectural significance.
Why was the circulation desk placed on the first floor rather than the entrance?
Kahn prioritized proximity between librarians, bookstacks and readers over using the desk as a security checkpoint at the door, a decision the Academy accepted because it better served the desk’s actual function.
Is Exeter Library still used the way Kahn designed it?
Largely, yes. Recent renovations have modernized the ground floor and basement of Exeter Library, while the central atrium and reading floors remain as originally built.
Conclusion
Exeter Library endures because every decision inside it answers to a single organizing idea — served spaces for people pushed outward to the light, servant spaces for structure and storage pulled inward toward the core — carried out with a discipline that few buildings before or since have matched. Fifty years on, it is still the standard against which school and academic library design is measured, still assigned in architecture studios as a case study in legible planning, and still, by Kahn’s own description, an exercise in the thoughtful making of spaces.
Related Content From architectureassociate.com
- Salk Institute Louis Kahn: 7 Timeless Design Secrets Behind the World’s Most Inspiring Laboratory
- Library Building Programme: The Complete 8-Space Design Guide for Architects
- Villanueva Public Library: 5 Powerful Design Secrets Behind Colombia’s Most Inspiring Community Landmark
- Brooklyn Central Library Renovation: 5 Bold Phases
- Browse the full Library category