

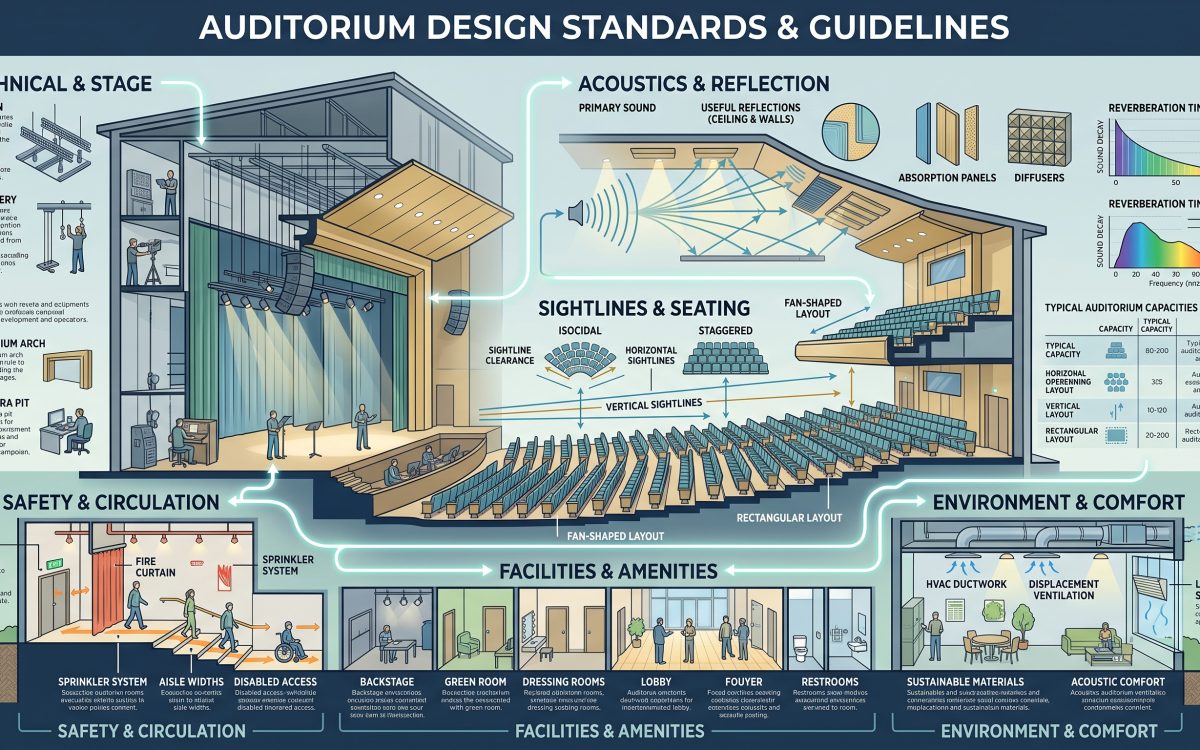
An auditorium succeeds or fails on details most audience members never consciously notice: whether the person in front of them blocks the stage, whether their knees fit behind the seat ahead, whether they can leave quickly in an emergency. The auditorium design standards governing these details exist precisely because getting them wrong is expensive and, in the case of egress, genuinely dangerous. Errors in row spacing, aisle width, or sightline calculations compound across hundreds of seats, and correcting them after installation is rarely possible without full disassembly.
These standards did not emerge from aesthetic preference; they emerged from decades of documented failure and correction, codified in references like the Metric Handbook and Neufert’s Architects’ Data, and enforced through building codes like the International Building Code that govern exit placement, aisle widths, floor slopes, and riser heights. The auditorium design standards covering seating density alone specify a workable range from roughly 0.38 to 1.05 square meters per person, depending on seating type and comfort level, a range wide enough to accommodate everything from a tightly packed lecture hall to a generously spaced concert venue.
This guide walks through the complete set of auditorium design standards architects rely on — sightline geometry and the C-value calculation, seating layout types and their tradeoffs, row spacing and seat dimensions, gangway and aisle egress requirements, capacity and floor area calculations, acoustic design principles specific to auditoria, and accessibility requirements that apply across every layout type.
What Are Auditorium Design Standards?
Auditorium design standards are the dimensional, geometric, and code-based rules architects apply to seating layout, sightlines, egress, and acoustics when designing spaces intended to hold a seated audience facing a stage or platform. These standards specify minimum row-to-row spacing, typically at least 850 millimeters for traditional seating rather than the legislative minimum of 760 millimeters, gangway widths of no less than 1,100 millimeters, and vertical sightline clearances calculated using what designers call the C-value, ensuring every seated person has an unobstructed view over the heads of those in front. Auditorium design must also comply with building codes such as the International Building Code, which governs exit placement, floor slope, and riser height to ensure the space can be evacuated safely.
1. Sightline Geometry and the C-Value Calculation
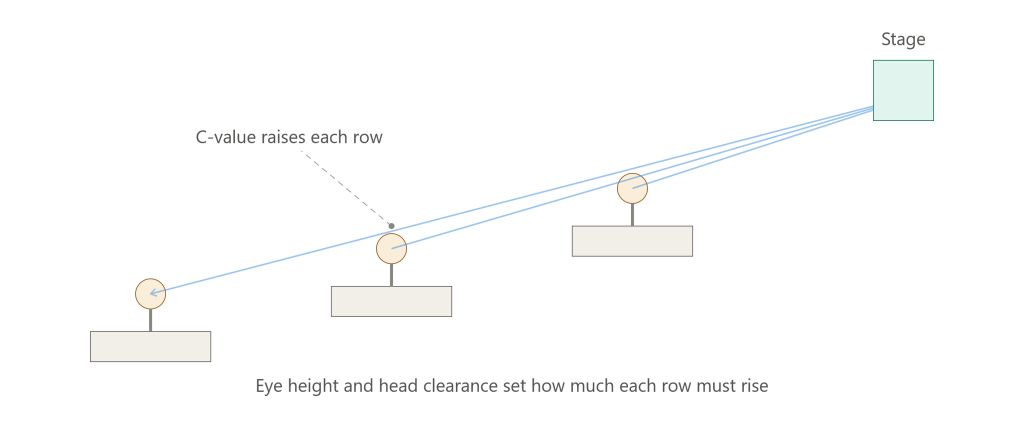
The single most technically demanding element among auditorium design standards is the vertical sightline calculation, commonly expressed through what designers call the C-value. This calculation determines how much each successive row of seating must be raised so that a spectator can see clearly over the head of the person seated directly in front of them, rather than staring at the back of a skull for the entire performance. The calculation depends on several fixed reference points: average audience eye height, typically assumed at 1,120 millimeters above the theoretical floor, and a minimum allowance of 100 millimeters between the eye and the top of the head of the person seated ahead.
Because sightline calculations produce a shallow parabolic curve rather than a straight line, and because gangways used as escape routes require consistent tread and riser dimensions throughout their full run, architects working within auditorium design standards must adjust that theoretical curve into a practical straight-line rake, one that stays close enough to the calculated ideal to preserve clear sightlines while still producing steps a gangway can use safely. For every member of the audience to see the stage over the heads in front of them and clear of any overhangs, both the section and plan of the auditorium must conform to these vertical and horizontal sightline limits simultaneously, not just one or the other.
2. Seating Layout Types and Their Tradeoffs
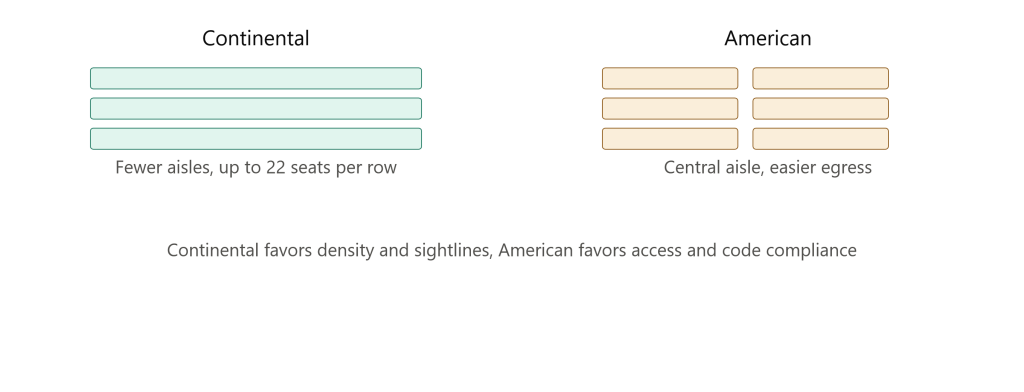
Auditorium design standards recognize two dominant seating layout philosophies, each carrying distinct tradeoffs. Continental seating uses fewer aisles and wider rows to maximize uninterrupted sightlines and seating density, but it demands greater care around emergency egress since fewer aisles mean each one must accommodate a larger number of people evacuating at once. American seating uses multiple aisles with narrower rows, sacrificing some density in exchange for easier access and more straightforward compliance with safety codes, since traditional seating with gangways at both ends of a row allows a maximum of twenty-two seats, while gangway access at only one end limits a row to eleven seats.
Layout selection also depends heavily on the auditorium’s primary use, a consideration that sits alongside the purely geometric rules within auditorium design standards. A lecture hall benefits from excellent sightlines toward a single screen and often integrates writing surfaces into the seating itself. A live music venue prioritizes acoustic performance and sometimes varies seating heights to improve both sound and sightlines simultaneously. A drama theater might favor a more intimate configuration over raw seating capacity. Straight-row layouts remain the most cost-effective to install and simplify chair procurement, since every row uses identical chair-to-chair spacing, while curved or staggered layouts can improve sightlines further by letting each spectator view the stage through the gap between the two people seated directly ahead.
3. Row Spacing and Seat Dimensions
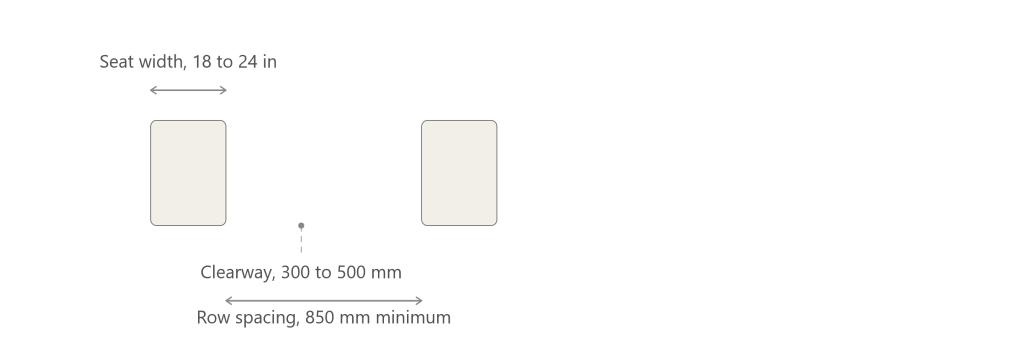
Among the most frequently cited auditorium design standards are the specific dimensions governing how far apart rows sit and how much space each seat itself occupies. Row spacing, sometimes called seat pitch, typically ranges from 36 to 40 inches, roughly 915 to 1,015 millimeters, though British and European guidance sets a firmer minimum of 850 millimeters for traditional seating rather than the bare legislative floor of 760 millimeters, which most designers consider genuinely inadequate for comfortable use. Seat width generally falls between 18 and 24 inches depending on the venue’s intended use, with more generous widths reserved for premium or long-duration seating and narrower widths acceptable in high-density lecture or assembly settings.
Clearway, the space available for a seated person to pass along an occupied row without requiring everyone to stand, also varies by layout type within auditorium design standards. Traditional seating requires a minimum clearway of 300 millimeters, a figure that must increase as the number of seats in a row grows longer, since more people means more frequent mid-row passage and greater cumulative disruption if the clearway is too tight. Continental seating, which eliminates most intermediate aisles entirely, compensates with a considerably more generous clearway of no less than 400 millimeters and no more than 500 millimeters, reflecting the fact that every seat in a continental row depends entirely on that single clear path for both comfort and emergency egress.
4. Gangway and Aisle Egress Requirements
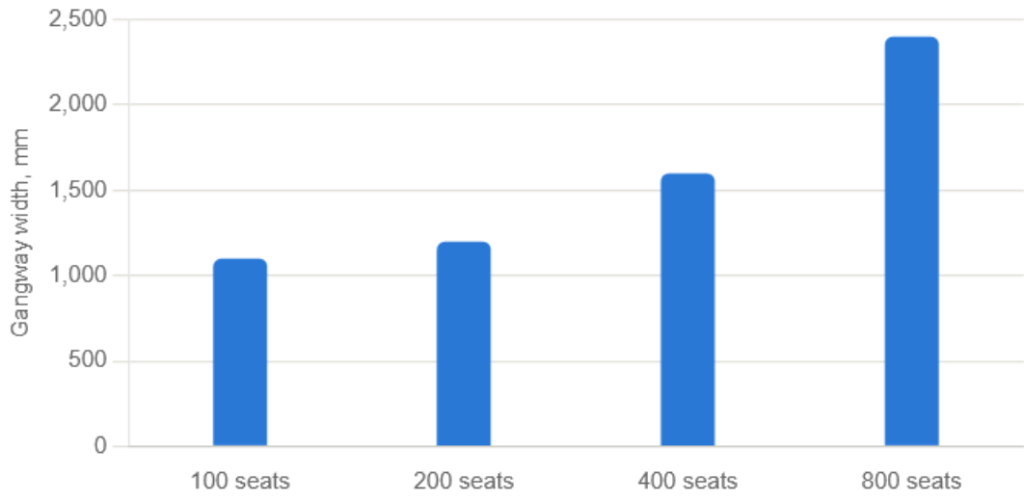
Because gangways function as primary escape routes during an emergency, auditorium design standards treat their dimensions as a matter of life safety rather than simple comfort. The absolute minimum gangway width is 1,100 millimeters, a figure that must increase further depending on how many seats that particular gangway serves, since a gangway draining a larger seating block must accommodate proportionally more people evacuating through it during the same critical window of time. For general assembly spaces, planning guidance often expresses this relationship more simply: roughly 1,200 millimeters of aisle width for every 200 people expected to use it.
Gangways can be ramped rather than stepped, but auditorium design standards cap that ramp gradient at 10 percent for general use, tightening to a maximum of 8.5 percent wherever the gangway is likely to be used by wheelchair users, a distinction that reflects how much steeper gradients become genuinely difficult to navigate safely for anyone using a mobility device. Building codes layer additional requirements on top of these baseline dimensions, governing exit placement, floor slope, and riser height throughout the auditorium, along with handrail requirements on any stepped sections, required exit signage, and emergency lighting, all of which must be coordinated with the seating layout from the earliest design stages rather than added afterward.
5. Capacity and Floor Area Calculations
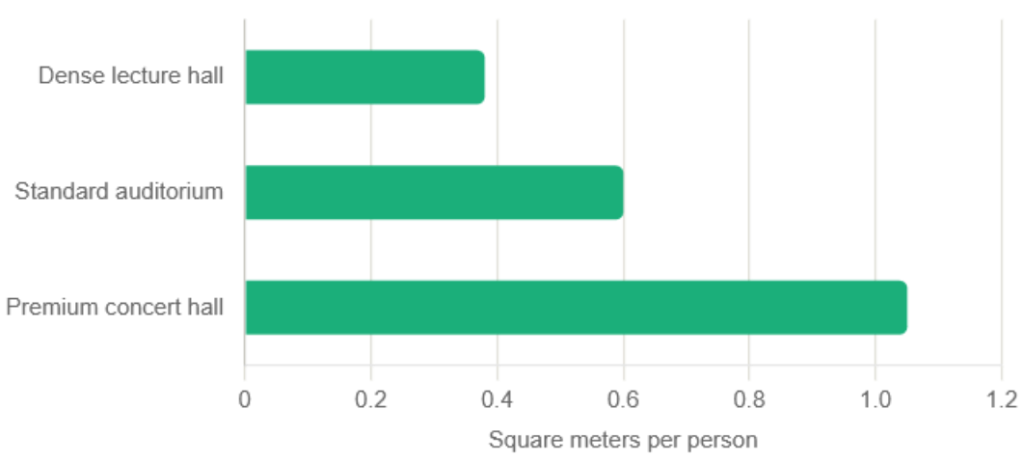
Determining how many people an auditorium can actually hold requires auditorium design standards to translate audience size directly into required floor area. For seated spectators, general planning guidance assumes a workable density range between roughly 0.38 and 1.05 square meters per person, with the specific figure depending on seating type, aisle configuration, and the comfort level a given venue is targeting. A tightly packed lecture hall with narrow continental rows sits toward the lower end of that range, while a premium concert hall with generous American-style seating and wide aisles sits toward the upper end.
These capacity calculations cannot be separated from the sightline and egress requirements discussed above, since a design that maximizes raw seat count while ignoring vertical sightlines or gangway capacity will fail on both audience experience and code compliance simultaneously. That interdependence is precisely why auditorium design standards are typically applied together as an integrated system rather than as a checklist of independent requirements, since a change to row spacing cascades directly into sightline geometry, gangway sizing, and total achievable capacity all at once.
6. Acoustic Design Principles for Auditoria

Beyond seating geometry, auditorium design standards address the acoustic behavior specific to spaces built around a raised stage or platform. Recommended air volume per spectator generally falls between six and eight cubic meters for a typical playhouse, a figure driven by reverberation requirements rather than simple ventilation needs, though air volumes must never drop low enough to force overly rapid air changes that would introduce uncomfortable draughts. For unamplified sound, the platform or stage should be elevated, and reflective surfaces placed near the sound source, to help distribute sound evenly across the full seating area rather than losing intensity toward the rear rows.
For amplified sound, the acoustic strategy inverts considerably: auditorium design standards call for a comparatively dead acoustic environment, with minimal reflected sound from the stage and limited reverberation overall, since loudspeaker systems are positioned specifically to provide full, even coverage across the audience without relying on the room’s natural reflections to carry sound to distant seats. Seating material itself factors directly into this acoustic performance, since soft, fabric-upholstered seats absorb sound differently than hard plastic chairs, and a full auditorium behaves acoustically quite differently from an empty one, a variation architects must account for when the same space needs to perform consistently whether it holds twenty people or two thousand.
7. Accessibility Requirements Across Every Layout

No discussion of auditorium design standards is complete without accessibility provisions, which apply regardless of which seating layout or capacity target a specific project ultimately adopts. At minimum, one percent of total seating, with no fewer than two seats regardless of overall auditorium size, must be genuinely accessible to wheelchair users, ideally positioned so that an accompanying companion can sit directly alongside rather than in a separate, disconnected location. These accessible positions must connect to the building’s broader accessible route, meaning the gangway gradient limits discussed earlier apply with particular force to any path serving these seats.
Modern accessibility guidance extends well beyond wheelchair seating alone, addressing companion seating requirements, dispersal of accessible positions throughout the venue rather than clustering them exclusively at the rear or along a single edge, and clear accessible routes connecting these seats to building entrances and emergency exits alike. Coordinating these requirements successfully within the broader framework of auditorium design standards demands the same integrated thinking that governs sightlines, egress, and acoustics: a single accessible seating decision made in isolation, without checking it against gangway width, sightline geometry, and emergency egress capacity simultaneously, risks solving one problem while quietly creating another.
Key Facts: Auditorium Design Standards at a Glance
| Element | Standard |
|---|---|
| Minimum row-to-row spacing (legislative) | 760 mm |
| Recommended row-to-row spacing (traditional) | 850 mm or more |
| Typical seat pitch, US guidance | 36 to 40 inches |
| Seat width range | 18 to 24 inches |
| Traditional seating clearway | Minimum 300 mm |
| Continental seating clearway | 400 to 500 mm |
| Minimum gangway width | 1,100 mm |
| Aisle width per 200 occupants | Approximately 1,200 mm |
| Maximum gangway ramp gradient | 10 percent, 8.5 percent for wheelchair use |
| Seating density range | 0.38 to 1.05 sq m per person |
| Air volume per spectator (playhouse) | 6 to 8 cubic meters |
| Accessible seating minimum | 1 percent, at least 2 seats |
Frequently Asked Questions About Auditorium Design Standards
What are auditorium design standards?
Auditorium design standards are the dimensional and code-based rules architects use to design seating layouts, sightlines, aisles, and acoustics in spaces built around a stage or platform, covering row spacing, gangway widths, vertical sightline calculations, seating capacity, and accessibility requirements.
What is the C-value in auditorium sightline design?
The C-value is the vertical sightline calculation used in auditorium design standards to determine how much each row must be raised above the one in front of it, ensuring every spectator can see the stage clearly over the heads of the audience seated ahead without obstruction.
What is the minimum row-to-row spacing in an auditorium?
Legislative minimums often set row-to-row spacing at 760 millimeters, but most auditorium design standards recommend at least 850 millimeters for traditional seating to provide adequate legroom and comfortable passage along the row.
How wide should auditorium gangways and aisles be?
Auditorium design standards set a minimum gangway width of 1,100 millimeters, increasing based on how many seats that gangway serves, with general planning guidance suggesting roughly 1,200 millimeters of aisle width for every 200 occupants.
What is the difference between continental and American seating layouts?
Continental seating uses fewer aisles and wider rows to maximize sightlines and density but requires wider clearways and careful egress planning, while American seating uses multiple narrower-row aisles that improve access and simplify code compliance under standard auditorium design standards.
How much accessible seating do auditorium design standards require?
Auditorium design standards typically require that at least one percent of total seating, with a minimum of two seats regardless of venue size, be accessible to wheelchair users, positioned so a companion seat is available alongside and connected to an accessible route.
Related Posts from Architecture Associate
- Sound in Architecture: 7 Bold Ways We Perceive It
- History of Acoustics: 7 Bold Turning Points
- Light in Architecture: 7 Bold Ways We Perceive It
- Seattle Convention Center Summit: 6 Bold Facts to Know
Explore more architecture theory and design standards content in the Architecture category on Architecture Associate. If you want to build your dream house or dream interior space, please contact us.
External References
- Metric Handbook, Auditoria Design Guidance: scribd.com
- Layak Architect, Auditorium Design Consideration: layakarchitect.com
- Preferred Seating, Auditorium Seating Terminology: preferred-seating.com
Final Thoughts
Auditorium design standards exist because the stakes of getting seating geometry wrong are unusually high and unusually expensive to fix after the fact. Every dimension, row spacing, gangway width, sightline rake, connects directly to every other dimension, which is why architects treat these standards as an integrated system rather than a checklist to satisfy independently.
Whether the project is a compact lecture hall or a two-thousand-seat concert venue, the same underlying questions apply: can every spectator see the stage, can every spectator leave safely, and can every spectator, regardless of mobility, actually get to their seat in the first place. Getting those three questions right, consistently, across hundreds of individual seats, is what separates a genuinely well-designed auditorium from one that merely looks impressive in a rendering.