


Project At A Glance
| Project Name | BUET Auditorium Complex |
| Location | Bangladesh University of Engineering and Technology, Dhaka, Bangladesh |
| Seating Capacity | 1,000-seat main hall + 250-seat seminar room |
| Campus Area | 91.37 acres (36.98 ha), central Dhaka |
| Building Type | University auditorium complex, multipurpose civic hall |
| Architectural Style | Modernist institutional architecture, tropical adaptation |
| Program | Main hall, seminar room, student-teacher centre |
| Significance | Premier public engineering university civic landmark in Bangladesh |
The BUET Auditorium stands as one of the most significant civic and academic buildings on the campus of the Bangladesh University of Engineering and Technology, a public research university located at the heart of Dhaka. Few university auditoriums in South Asia have attracted as sustained an architectural following, and the BUET Auditorium is no exception to that pattern.
Across decades of student convocations, national conferences, cultural performances, and public lectures, this building has functioned as the primary ceremonial space of one of Bangladesh’s most prestigious institutions. Understanding the architecture of the BUET Auditorium means understanding how institutional modernism adapted itself to the demands of a tropical climate, a constrained urban campus, and a civic role that went far beyond mere assembly.
This case study examines the BUET Auditorium through five principal lenses: its place in BUET’s evolving campus, its spatial programme and seating configuration, its approach to acoustics and sightlines, its structural and material language, and its lasting significance as a model of institutional auditorium design in Bangladesh. Architectural students, researchers, and professionals who wish to understand how a university auditorium can serve simultaneously as a technical instrument and a cultural monument will find this analysis directly relevant.
“Architecture is not just about shelter. At its finest institutional scale, it is about giving a community a room in which its most important conversations can happen. The BUET Auditorium has provided exactly that room for over half a century.”
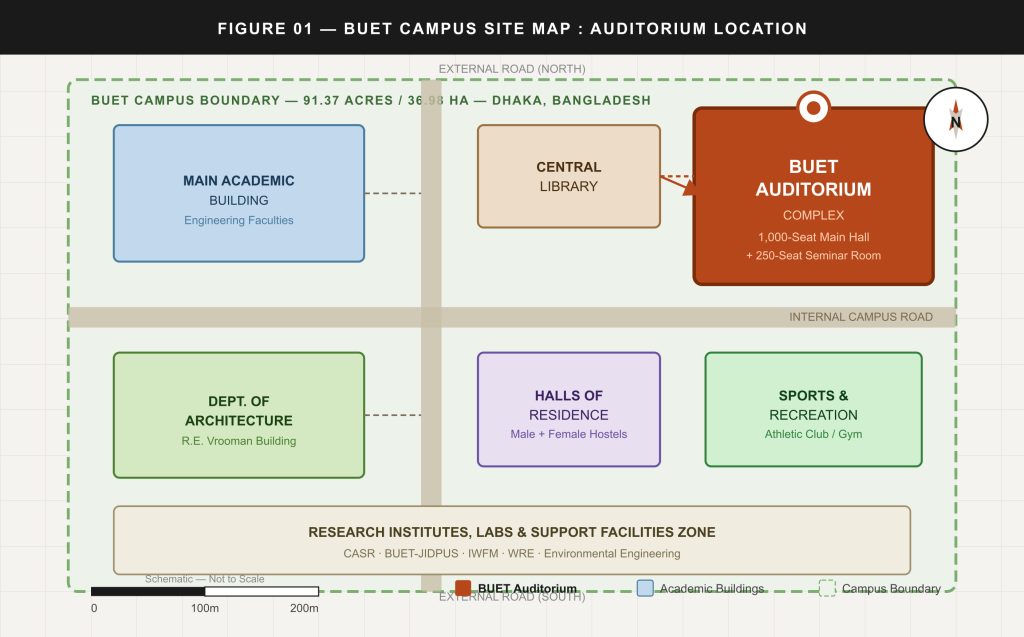
Figure 1: Schematic campus site map of BUET, Dhaka, showing the relative position of the BUET Auditorium complex within the 91.37-acre urban campus. The auditorium occupies a prominent position accessible from internal campus roads and serves as the primary civic gathering node.
1. BUET and the Urban Campus Context
To fully appreciate what the BUET Auditorium represents architecturally, one must first understand the institution it serves. The Bangladesh University of Engineering and Technology — universally known as BUET — is the oldest and most prestigious public engineering university in Bangladesh, tracing its lineage to the Dhaka Survey School established in 1876. Gaining full university status in 1962 as the East Pakistan University of Engineering and Technology, it was renamed BUET following Bangladesh’s independence in 1971. Today it enrolls approximately 1,055 undergraduate and 1,000 graduate students annually across 18 departments in five faculties, accepting only roughly the top ten percent of applicants who sit its intensely competitive entrance examination.
The BUET campus covers 91.37 acres in central Dhaka, making it a densely programmed urban institution whose buildings must coexist efficiently within a constrained footprint. Over the last three decades, the university has expanded substantially, adding new academic buildings, halls of residence, and notably the auditorium complex that now serves as the ceremonial and civic heart of the campus. Understanding this institutional context explains why the BUET Auditorium carries such programmatic weight: on an urban campus with no vast ceremonial plaza or open-air amphitheatre, the auditorium building bears the entire load of large public assembly.
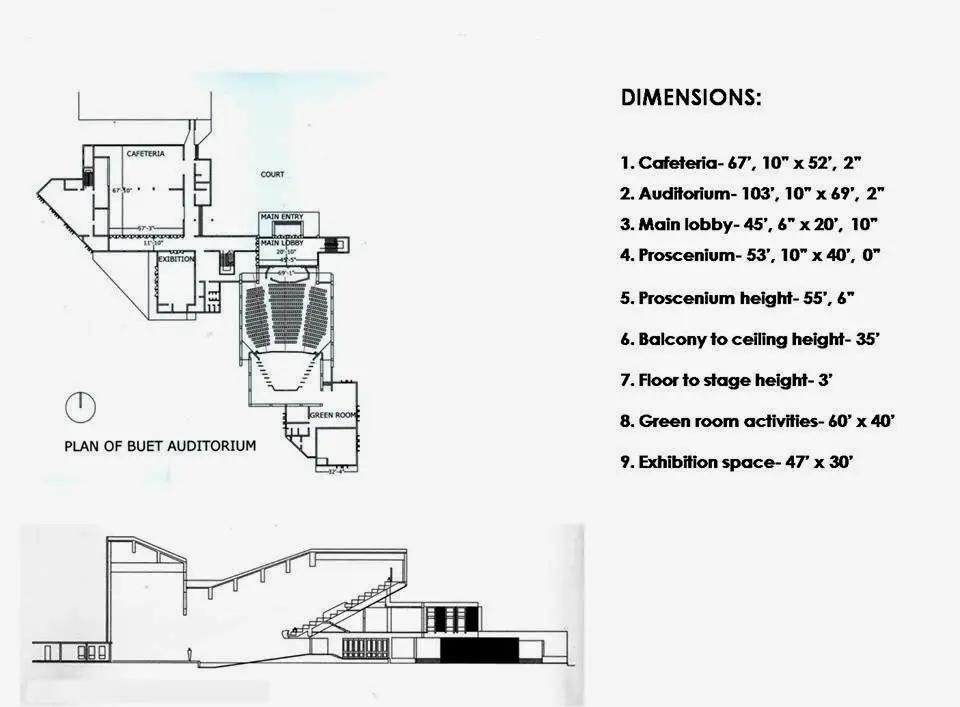
According to Banglapedia, the university now operates a modern auditorium complex that comprises a 1,000-seat main hall, a centre for students and teachers, and a 250-seat seminar room. This three-part programme reflects a sophisticated understanding of institutional need — large ceremonial assembly for convocations and national events, medium-scale seminar space for academic conferences, and a shared zone where faculty and students can interact informally. The BUET Auditorium is therefore not a single room but a coordinated complex of civic spaces.


2. Spatial Programme and the 1,000-Seat Configuration
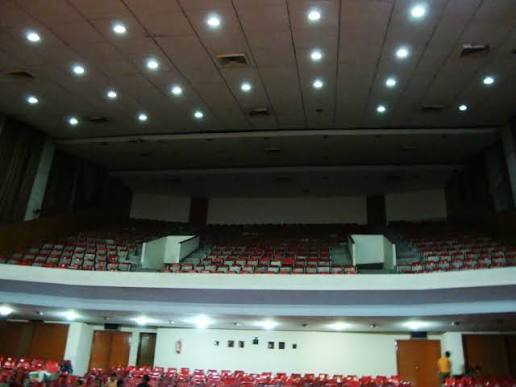
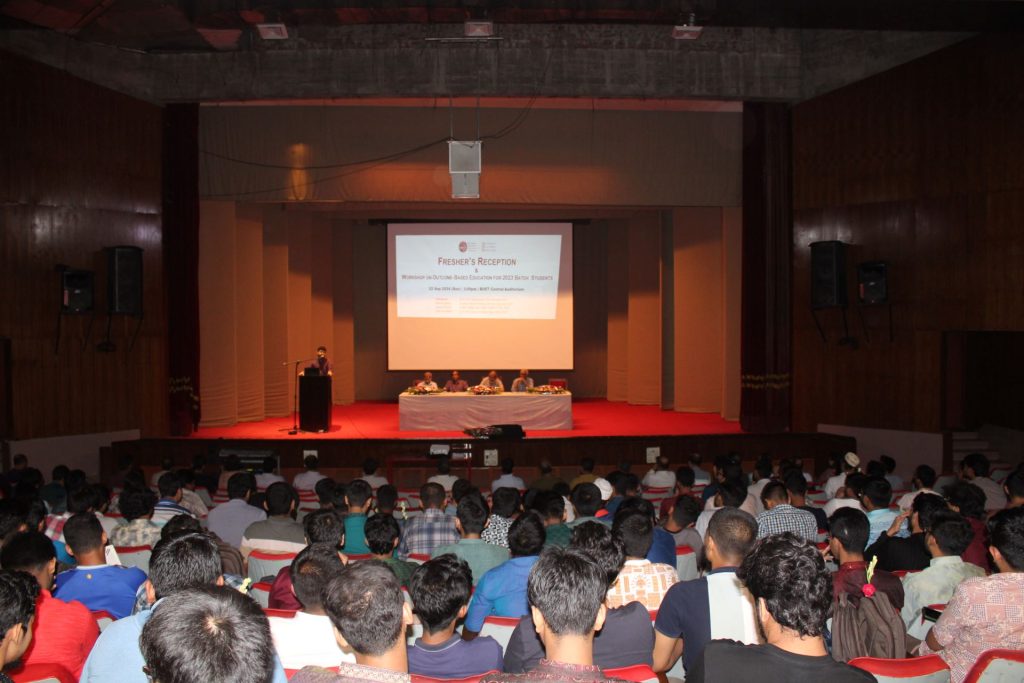
The primary design challenge in any university auditorium of this scale is the reconciliation of numbers with experience. A 1,000-seat hall must seat its audience efficiently without reducing any individual to an anonymous unit in a mass. The spatial programme of the BUET Auditorium addresses this through zoning: the main hall handles the largest convocations, national seminars, and cultural performances, while the 250-seat seminar room provides a more intimate venue for departmental conferences, thesis defences, and academic lectures.
In auditorium design broadly, the seating layout is determined by three interdependent factors: acoustics, sightlines, and circulation. The standard recommendation for a university multipurpose auditorium is that the total volume of the hall should fall between 4 and 5 cubic metres per seat to maintain acoustic quality and occupant comfort. A height-to-width ratio of approximately 0.6:1 ensures reasonably even sound distribution across the entire seating area. These principles, well established in the international literature on auditorium design, apply directly to the sizing decisions evident in the BUET Auditorium’s main hall.
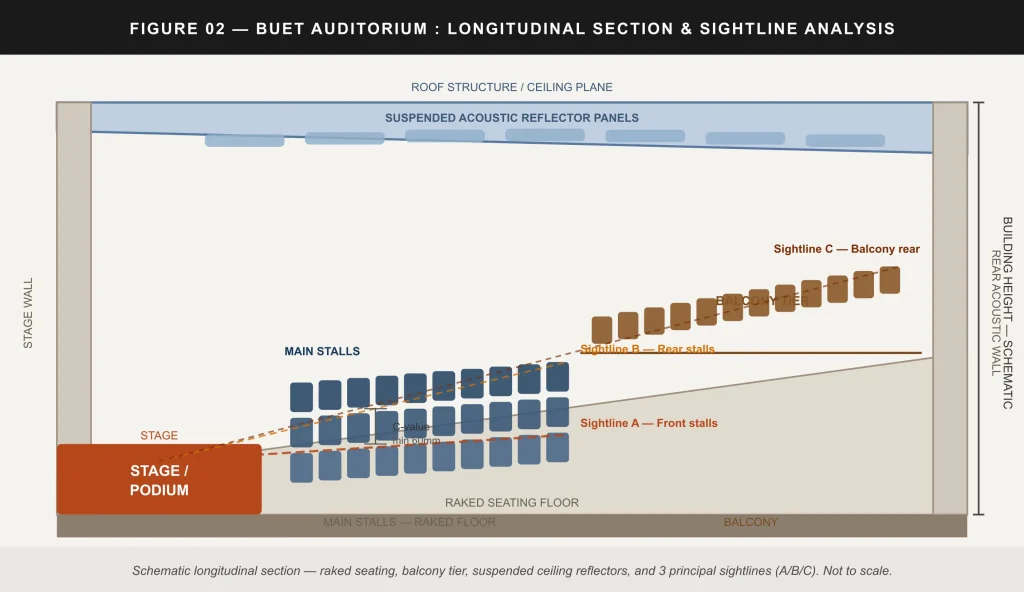
Figure 2: Schematic longitudinal section of the BUET Auditorium main hall illustrating the raked seating configuration, balcony tier, suspended acoustic ceiling panels, and principal sightlines from stage to rear stalls and balcony. Dimensions are indicative and proportional.
3. Acoustic Strategy: Making 1,000 Seats Sound Like One Room
Of all the technical disciplines that govern auditorium architecture, acoustics is the one most likely to render a building either memorable or inadequate. A lecture hall that fails acoustically is not merely inconvenient — it is unusable for its primary purpose. The BUET Auditorium complex addresses acoustic performance through several well-established design strategies that repay careful examination.
The first and most critical acoustic decision is the geometry of the room itself. In university multipurpose auditoriums, a fan-shaped or rectangular plan is typically preferred over a horseshoe layout because it concentrates reflected sound energy toward the audience rather than dispersing it toward hard side walls.
The relationship between ceiling height, wall angle, and floor rake directly determines whether speech is intelligible in the rear third of the hall — traditionally the hardest zone to serve. For a 1,000-seat hall, acoustic consultants generally target a reverberation time of between 1.0 and 1.4 seconds at mid frequencies for optimal speech intelligibility combined with reasonable musical warmth.
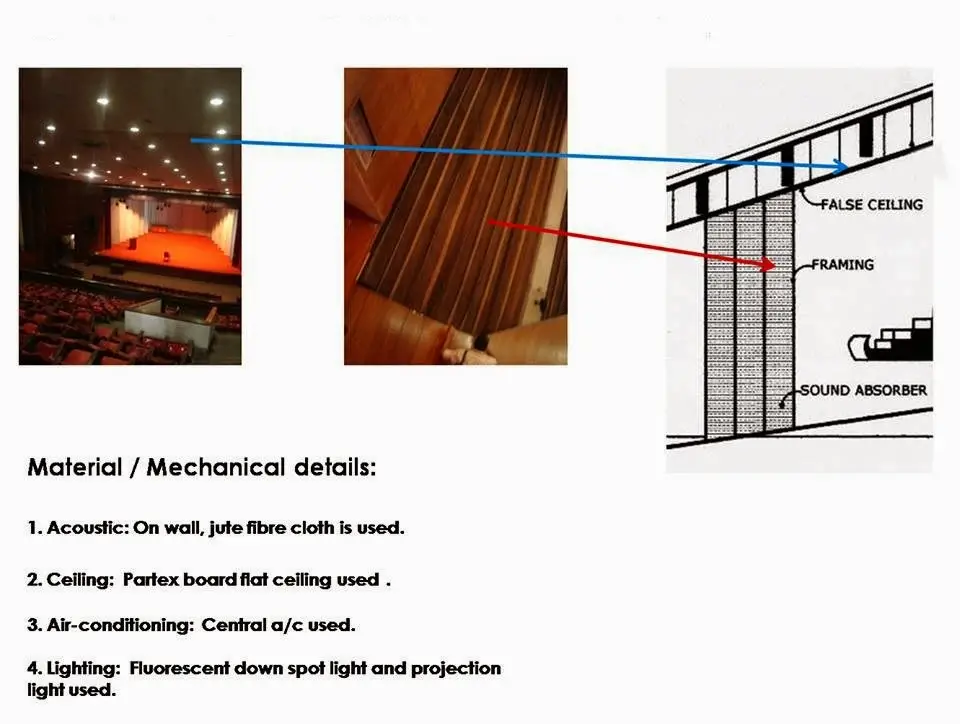
Absorption and diffusion are the two complementary tools applied to an auditorium interior after its geometry is set. Acoustic panels fixed to the rear wall and side walls absorb excess reflections that would otherwise return to the audience as echoes. Diffusers scatter sound waves evenly throughout the space, preventing the hot spots and dead zones that plague poorly designed halls.
The ceiling of a large auditorium typically carries suspended reflector panels angled to project sound from the stage into the mid and rear sections of the stalls and balcony. For deeper technical study of these principles as they apply to institutional design in Bangladesh, readers may find the companion post on Auditorium Acoustics on this website an essential reference.
The thermal and humidity context of Dhaka further complicates acoustic design. High ambient humidity increases the mass of air in the hall, which affects how sound propagates. Effective air conditioning — itself a source of mechanical noise — must be integrated carefully so that HVAC ductwork does not introduce background noise that competes with speech. In a tropical institutional building, these environmental considerations are not secondary but primary drivers of technical specification.

Figure 3: Schematic plan-view reflectogram of the BUET Auditorium main hall. Direct sound paths radiate from the stage; lateral reflections from treated side walls supplement early energy for audience in the outer sections; rear diffuser arrays scatter late reflections to prevent echo. Acoustic absorbers are indicated on both side walls.
4. Structural and Material Language: Institutional Modernism in a Tropical Context
The visual character of the BUET Auditorium belongs to the tradition of institutional modernism that shaped most major South Asian university campuses built from the 1960s through the 1980s. In Bangladesh, this architectural vocabulary arrived through a distinctive channel: the USAID-Texas A&M University partnership that established BUET’s architecture department in 1961, bringing American academic architects to Dhaka who designed the campus’s foundational buildings.
The architectural language of exposed reinforced concrete, deep overhangs, and rationalized structural bays that Richard Edwin Vrooman and his contemporaries established at BUET became the contextual baseline against which all subsequent campus buildings, including the auditorium complex, were judged.
Exposed concrete carries particular advantages in an institutional auditorium in a tropical climate. Its thermal mass moderates internal temperature swings, reducing the peak cooling load on mechanical systems. Its durability requires minimal maintenance over decades of heavy public use. Its natural acoustic impedance, being a dense, non-porous material, provides excellent sound isolation between the auditorium hall and adjacent spaces — a critical requirement in a mixed-use complex that contains both a large hall and a 250-seat seminar room running simultaneous events.
The external massing of a large auditorium inevitably presents a challenge on a compact urban campus. A 1,000-seat hall requires a volume that, if expressed honestly, reads as an anomalously large object among buildings that are dimensioned around human occupation at floor-by-floor scale.
Architects addressing this problem typically use one of three strategies: break the mass into articulated sub-volumes, use a deep colonnade or arcade at ground level to reduce the apparent bulk, or allow the roof form to become an expressive feature that signals the building’s civic importance. The relationship of the BUET Auditorium to the campus landscape reflects these strategies in ways that are evident in photographs of the exterior, showing a building that uses its massing deliberately rather than apologetically.
For a broader understanding of how structural systems in concrete relate to this class of building, the post on Architecture category resources on this website provides supplementary reading on material and structural logic in institutional design.

Figure 4: Schematic programme breakdown of the BUET Auditorium complex showing the relative weight of the three primary spaces: the 1,000-seat main hall, the 250-seat seminar room, and the shared student-teacher centre. The main hall dominates both area and acoustic investment.
5. Sightlines, Lighting, and the Audience Experience
A technically correct auditorium that fails its audience experientially is a building that has not fulfilled its programme. The BUET Auditorium, as a venue used for convocation ceremonies, national seminars, and cultural performances across a wide range of lighting and staging conditions, must perform across every scenario. Sightline design is the geometric discipline that ensures every seat in the hall has an unobstructed view of the stage and screen, typically calculated using the concept of the C-value — the vertical distance between a spectator’s eye and the sightline over the head of the person immediately in front.
For a raked seating arrangement, the standard minimum C-value is 60 millimetres for lecture and seminar use and 80 millimetres for performance use where nuanced stage action must be visible. In a 1,000-seat hall with both stalls and balcony sections, achieving adequate C-values requires careful calibration of row spacing, seat height, and floor rake angle. The balcony configuration is particularly sensitive: too shallow a balcony rake and the rear balcony seats lose sightlines; too steep and the balcony front edge obstructs the view from seats below it.
Lighting in an institutional auditorium must serve three very different conditions: full-house ceiling illumination for assembly and graduation ceremonies; adjustable theatrical stage lighting for cultural performances; and controlled ambient lighting with focal stage wash for academic presentations with projected content. For further study of how luminous architecture relates to auditorium performance space design, the companion article on Auditorium Lighting available on this site provides directly applicable technical grounding.
The integration of natural daylight is generally excluded from major auditorium halls precisely because uncontrolled daylight destroys screen legibility; the windowless interior of the BUET Auditorium main hall is therefore a deliberate acoustic and visual choice, not an oversight.
Circulation is the third experiential dimension. A 1,000-seat hall must be able to safely evacuate in under three minutes in an emergency, requiring generous vomitory exits, wide concourse zones behind the rear seats, and clearly legible wayfinding. On a constrained urban campus like BUET’s, the external arrival sequence to the auditorium — the forecourt, the entrance canopy, the lobby — performs essential work in compressing and then releasing the visitor into the civic interior, creating the moment of arrival that marks a significant gathering as distinct from an ordinary walk to a classroom.


The BUET Auditorium as a Model: Lessons for Institutional Auditorium Design
Looking at the BUET Auditorium from the position of a practitioner or student engaged with institutional design in Bangladesh and South Asia, several principles emerge with particular clarity. First, the three-part programme of main hall, seminar room, and shared social space represents a genuinely replicable model for any university that must support both mass convocation and specialist academic gathering within a single building footprint.
The investment in two acoustically distinct rooms, rather than a single compromise hall, reflects an understanding that a 250-seat seminar room with focused acoustics for speech is simply not achievable by subdividing a 1,000-seat main hall.
Second, the choice of durable, low-maintenance materials — reinforced concrete structure with carefully detailed interior finishes — reflects a long-term view of institutional stewardship that is not always apparent in architectural discourse focused on innovation and novelty. A university auditorium must remain serviceable for fifty or more years with only routine maintenance. This places a premium on material robustness and acoustic durability that is specific to institutional, rather than commercial or residential, design.

Third, and perhaps most important for students of architecture: the BUET Auditorium demonstrates that civic architecture does not require exceptional site conditions, unlimited budget, or an internationally famous architect to achieve lasting significance. It requires a clear understanding of programme, an honest commitment to technical performance, and a material language that fits its institutional and climatic context. These are lessons that apply as powerfully in Dhaka as in any other city.
For reference in understanding how auditorium standards govern seating, exit widths, stage dimensions, and fire safety zoning in institutional buildings of this type, readers should consult the detailed guidance available in the post on Auditorium Standards on this website. The technical requirements encoded in those standards directly shaped the dimensional decisions evident throughout the BUET Auditorium complex.
“A great institutional auditorium does not announce itself through spectacle. It earns its reputation through the quality of every event held within it, accumulating authority quietly across decades of use.”
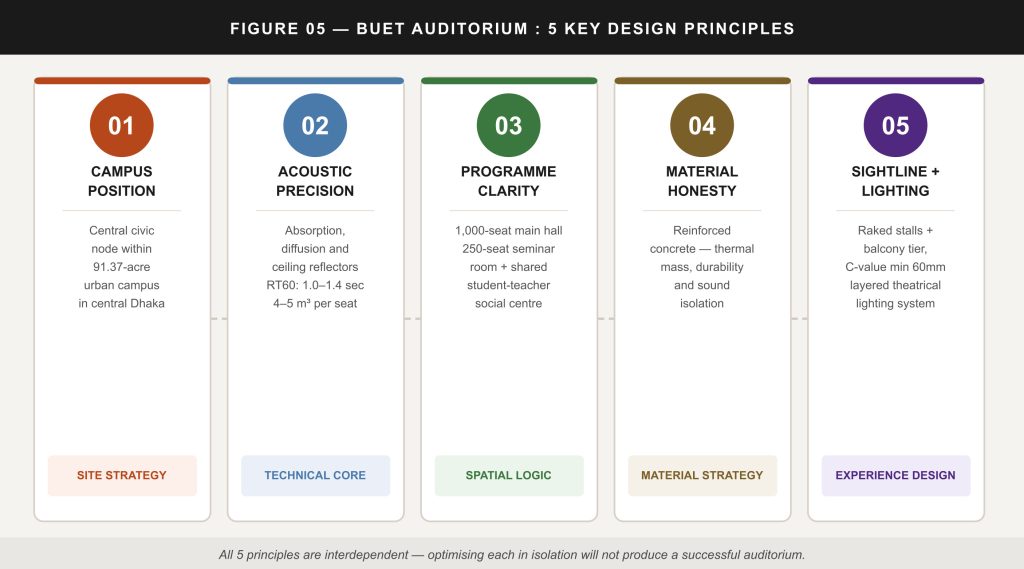
Figure 5: Summary diagram of the five principal design principles identified in the BUET Auditorium case study. Each principle represents an integrated decision that cannot be optimised in isolation; all five must be balanced simultaneously in institutional auditorium design.
Frequently Asked Questions About the BUET Auditorium
What is the seating capacity of the BUET Auditorium?
The BUET Auditorium complex includes a main hall with a seating capacity of 1,000 and a seminar room seating 250 people, together with a shared student-teacher centre.
Where is the BUET Auditorium located?
The BUET Auditorium is located within the campus of the Bangladesh University of Engineering and Technology in Dhaka, Bangladesh. The 91.37-acre urban campus is situated at the heart of Dhaka city.
What architectural style does the BUET Auditorium represent?
The BUET Auditorium belongs to the tradition of institutional modernism as adapted to the South Asian tropical context, characterised by reinforced concrete construction, rational structural organisation, and climate-responsive design decisions including deep overhangs and thermal mass use.
Why is the BUET Auditorium significant to Bangladesh architecture?
As the primary ceremonial and civic gathering space of BUET — the oldest and most prestigious engineering and architecture university in Bangladesh — the BUET Auditorium has hosted decades of convocations, national conferences, and cultural events that mark it as an enduring institutional landmark and a model of purposeful university auditorium design.
What acoustic principles are used in university auditoriums like the BUET Auditorium?
University auditoriums of this scale use acoustic absorbers on rear and side walls, ceiling-mounted sound reflector panels, rear diffuser arrays, and careful room geometry — typically targeting a volume of 4 to 5 cubic metres per seat and a reverberation time of 1.0 to 1.4 seconds for balanced speech intelligibility and musical warmth.


Related Articles on Architecture as Aesthetics
Auditorium Design
Auditorium Acoustics: Complete Visual Guide to Sound Design Principles
A detailed illustrated guide to acoustic absorption, diffusion, reflection geometry, and reverberation control in multipurpose auditorium design.
Auditorium Design
Auditorium Standards: Seating, Exits, and Stage Dimensions Explained
A practical technical reference covering international auditorium design standards including seat spacing, sightline C-values, exit widths, and stage area requirements.
Interior Architecture
Auditorium Lighting: How Architects Design Light for Performance and Assembly Spaces
Covers the three primary lighting modes of an institutional auditorium — general assembly, theatrical, and AV presentation — and the luminaire types used to achieve them.
Architecture
Golden Ratio in Mosque Architecture: 5 Brilliant Phi Proofs From Malaysian Heritage Mosques
An analysis of how proportional systems rooted in the golden ratio operate within the spatial and structural logic of Southeast Asian mosque design.
Case Study
XS House Philadelphia: How ISA Turned an 11-Foot Urban Scar into 7 Brilliant Apartments
A case study in extreme urban constraint resolution — directly applicable thinking for any architect working within a compact institutional campus.
Dhaka / Bangladesh
Dhaka Building Construction Rules 2025: 7 Critical Changes Every Owner Must Know
An essential guide to the updated regulatory framework governing institutional and residential construction in Dhaka — critical context for any BUET campus development.