


The library building programme is the foundational document that determines whether a new library will function, whether it will serve its users effectively for decades, and whether it will remain adaptable as the library’s role in the community and the nature of information itself continue to evolve. It is the brief that precedes every design decision — specifying the spaces required, their individual areas, their relationships to one another, their acoustic and environmental requirements, and the operational logic that binds them into a coherent and efficient building.
Yet the library building programme is also one of the most frequently misunderstood briefs in institutional architecture. Many architects — particularly students preparing their first library design project — treat a library as essentially a large room for books with a desk at the front. The reality of the contemporary library building programme is far richer, far more complex, and far more socially significant: a modern public or academic library must accommodate at least eight distinct space types, each with its own area standards, environmental conditions, acoustic requirements, and relationship to the users who occupy it.
This guide presents the complete library building programme as a case study in institutional brief development — covering all eight essential space types, their standard areas, acoustic zoning principles, case study precedents, and the design principles that distinguish a brilliant library from an adequate one. It is designed for architecture students preparing design briefs, practicing architects beginning a library commission, and educators teaching architectural programming and design.



Quick Reference: Library Building Programme Space Types
| Space Type | % of NFA | Area Standard | Acoustic NR | Access Type |
|---|---|---|---|---|
| Stack / Collections (open access) | 28% | 100 vols / linear metre of shelf | NR35–40 | Public |
| Reading Room (quiet zone) | 22% | 2.3 sqm / reader | NR25–30 | Public |
| Digital / Reference / OPAC Zone | 10% | 3.5 sqm / workstation | NR35 | Public |
| Group Study / Seminar Rooms | 8% | 2.5 sqm / person per room | NR35 (treated) | Public / Supervised |
| Children’s Library | 10% | 3.5 sqm / child (active) | NR40 | Public (separate) |
| Multipurpose Hall / Community Room | 7% | 1.0–1.5 sqm / person | NR40 | Public / Bookable |
| Staff Administration and Service | 8% | 10–15 sqm / librarian | Varied | Staff only |
| Entrance, Circulation, and Accessible WC | 7% | Per building code | NR40–45 | Shared |
NFA = Net Floor Area. NR = Noise Rating (acoustic standard). Percentages are indicative for a medium public library of 3,000–5,000 sqm NFA. Academic libraries give more area to stacks and reading rooms.

Why the Library Building Programme Must Be Written Before Design Begins
The library building programme is not a document that can be produced during design — it must precede it. In architectural practice, the programme (or brief) is the instrument through which a client’s operational requirements are translated into a set of spatial, environmental, and relational specifications that the architect uses to generate the design. Without a thorough library building programme, the architect is designing without a brief: making spatial decisions by intuition that should be governed by evidence, user research, and established area standards.
The International Federation of Library Associations and Institutions (IFLA) has published guidelines for library building programmes that establish international benchmarks for space planning in public and academic libraries. These guidelines, combined with national standards from bodies such as the American Library Association (ALA), the Chartered Institute of Library and Information Professionals (CILIP) in the UK, and equivalent national bodies, provide the evidential foundation on which a comprehensive library building programme should be built.
Understanding proportion in architecture is also essential when developing a library building programme, because the relationships between spaces — how reading rooms relate to stack areas, how group study rooms relate to quiet zones, how the entrance zone buffers the active and passive areas — are spatial proportion decisions as much as functional ones. A well-written library building programme is, in this sense, a proportional argument as well as an operational one.




Space 1: The Stack / Collections Area
The stack area is the heart of any library building programme. It is the space in which the library’s physical collection is stored, organized, and made accessible to users — and in most medium public libraries, it occupies the largest single share of the net floor area (approximately 28%).
In an open-access library building programme, the stacks are directly accessible to the public without staff mediation. Open access is the standard model for public and most academic libraries because it allows browsing — the accidental discovery of relevant material that formal search cannot replicate. Stack areas in an open-access library building programme must therefore be designed for browsing as well as retrieval: shelving should be at a height that allows the full range of users (including wheelchair users) to reach all shelves, standard unit heights should not exceed 900mm (for general access) or 1,500mm with step access, and aisle widths should be a minimum of 1,200mm (standard) and 900mm (absolute minimum with reduced shelving height).
The area calculation for the stack component of the library building programme begins with the size of the projected collection. Industry standard planning data suggests that a standard library shelf can accommodate approximately 100 volumes per linear metre, with shelves at 250–300mm depth and 900–1,500mm height. A complete double-sided shelving bay (900mm unit, 6 shelves each side) therefore accommodates approximately 1,080 volumes and requires approximately 2.4 sqm of floor area including the proportional aisle allocation. Stack areas must also allow for collection growth: the library building programme should plan for a minimum of 25% shelf space reserved for growth at opening day.



Space 2: The Reading Room (Quiet Zone)
The reading room is the most architecturally resonant space in the entire library building programme — and the space that, historically and in the finest contemporary libraries, most clearly expresses what a library is. At its best, the reading room is a space of concentrated silence, natural light, and spatial generosity that does not merely accommodate reading but actively supports and elevates it.
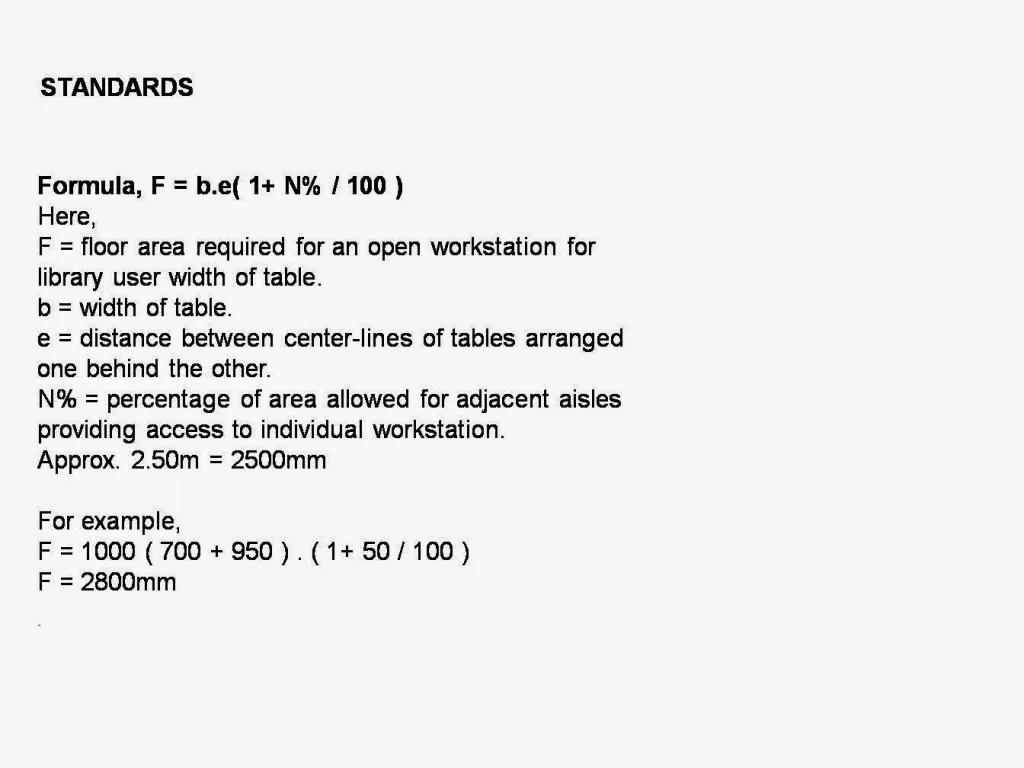
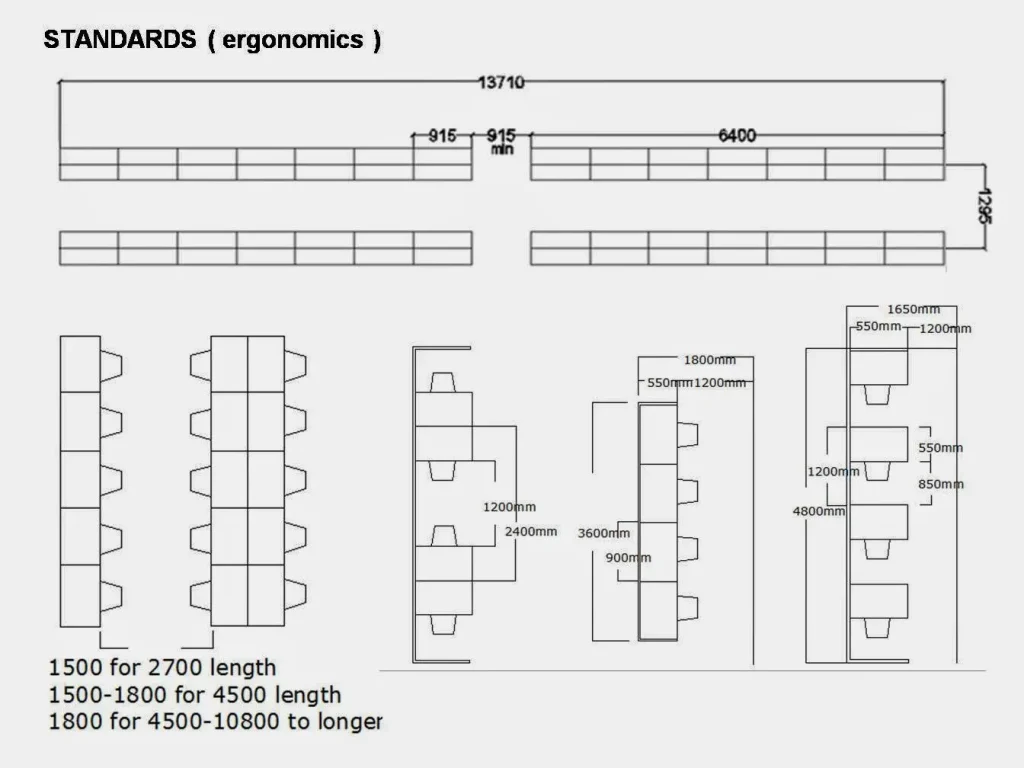
The standard area allocation in a library building programme for a reading room is 2.3 square metres per reader — a figure that includes the reader’s desk, chair, adjacent aisle, and a proportional share of the room’s circulation and secondary furniture. For a medium public library planning for 200 simultaneous readers, this standard yields a net reading room area of approximately 460 sqm.
The acoustic requirement for the reading room in a library building programme is among the most demanding in any institutional building type: NR25 to NR30, meaning that background noise levels should be so low that a single whispered conversation would be audible from several metres away. Achieving this standard requires not only acoustic treatment of the reading room itself (sound-absorbing ceiling tiles or suspended absorbers, carpet or resilient flooring, acoustic plaster or felt panels on walls) but deliberate spatial separation from noisier areas through physical buffers, acoustic lobbies, or the interposition of secondary spaces such as book stack areas.
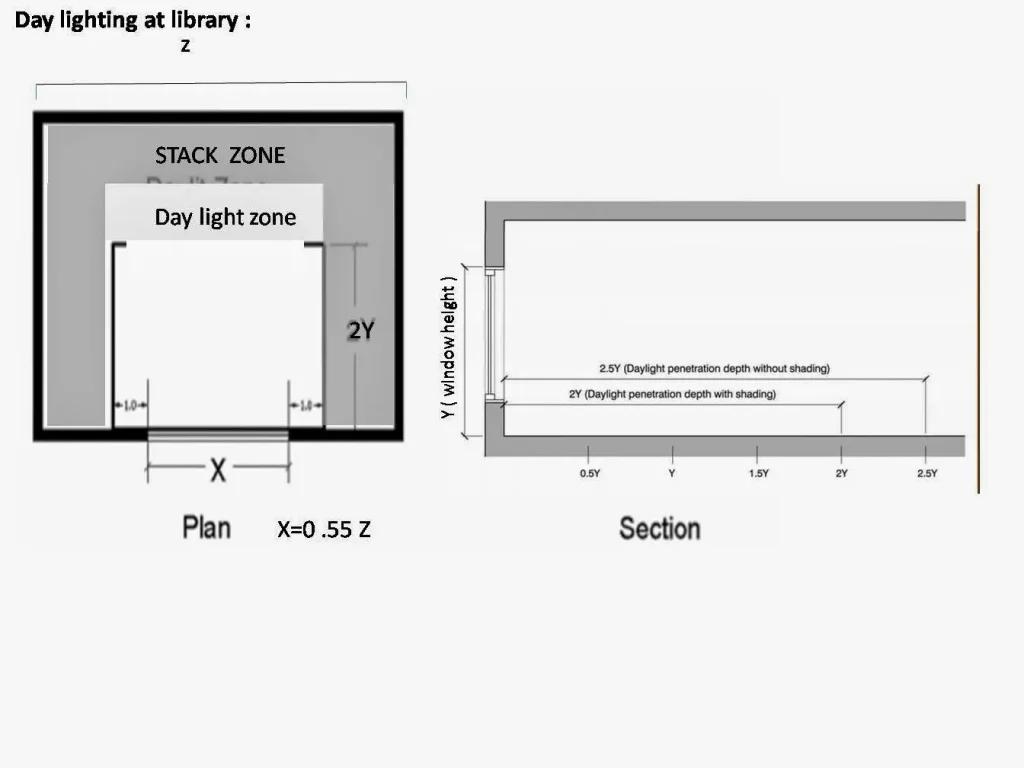
The finest reading rooms in the architectural tradition — from the domed reading room of the British Library’s predecessor in the British Museum to Louis Kahn’s masterwork at the Phillips Exeter Academy Library in New Hampshire — all share certain spatial qualities that no library building programme can fully capture in numbers but that every architect designing a library should understand: generous natural light (ideally from clerestories or high-level windows that do not create glare on reading surfaces), a ceiling height sufficient to give the room a sense of dignity and calm, and a relationship between the individual reader’s workspace and the collective space of the room that allows each person to feel both private and part of a community of readers.



Space 3: Digital Zone and OPAC / Reference Area
The digital zone is the component of the library building programme that has changed most dramatically over the past three decades. In the 1990s, the area standard for a computer terminal in a library building programme was as high as 5–6 sqm per workstation, reflecting the size of the equipment, the associated furniture, and the ventilation requirements of early computing hardware. Today’s standard of 3.5 sqm per workstation reflects compact terminals, networked catalogues, and the integration of personal devices (laptop, tablet) as supplementary or primary tools.
In a contemporary library building programme, the digital zone encompasses three distinct functions: the Online Public Access Catalogue (OPAC) — the electronic search interface for the library’s collection; reference databases and digital collections accessible on dedicated library terminals; and general internet access and productivity terminals. These three functions have different area and furniture requirements, and a well-developed library building programme will distinguish between them even if they are physically co-located.


Space 4: Group Study Rooms
The group study room suite is the component of the library building programme that most directly responds to changes in how learning and research are conducted. The shift from individual, text-based study toward collaborative, project-based learning — documented across school, university, and public library contexts since the 1990s — has dramatically increased demand for acoustically separated group spaces within library buildings that were originally designed exclusively for individual quiet study.
In a library building programme for an academic institution, group study rooms typically account for 8–12% of net floor area. Each room should accommodate 4–8 persons, with a net area of 2.5 sqm per person (inclusive of table, chairs, and a proportional share of the circulation space within the room). Glazed partitions or high-level glazing on at least one wall are standard in most library building programmes, allowing staff to supervise the rooms visually while maintaining the acoustic separation that is essential for effective group work.
The acoustic separation requirement for group study rooms in a library building programme is a critical design challenge: the rooms must be sufficiently isolated to contain the noise of animated group discussion, while being located in close proximity to the quiet reading areas that their users will move between. Acoustic separation between group study and quiet reading zones — achieved through buffer spaces, corridor lobbies, sound-absorbing partitions, and careful planning — is one of the primary organizational problems that distinguishes a thoughtful library building programme from a superficial one.


Space 5: Children’s Library
The children’s library is the component of the library building programme with the most distinctive spatial, material, and environmental requirements. It is also, in many public libraries, the space that most powerfully determines the community’s relationship to the institution as a whole: a well-designed children’s area draws families, supports early literacy, and builds the habit of library use that sustains a library’s user base for generations.
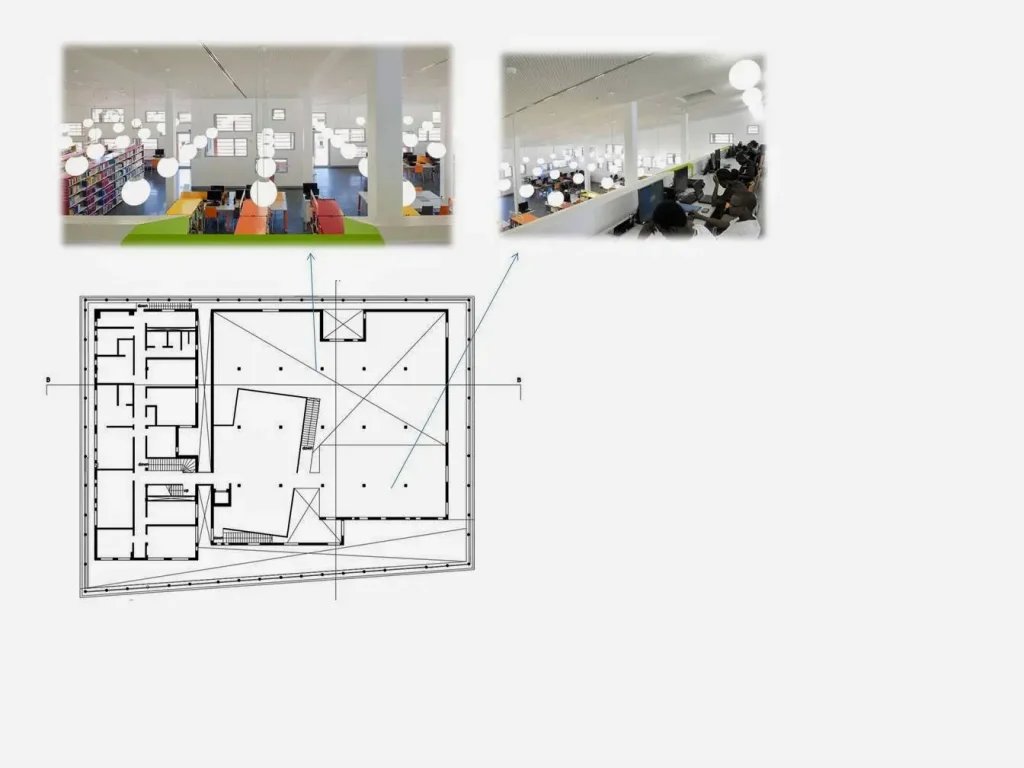
In a library building programme for a medium public library, the children’s area should accommodate a clearly distinct zone (ideally with separate, visible entry from the main foyer to allow parents to supervise arrival and departure), a storytelling corner or reading pit, active and creative zones (craft tables, model-making surfaces, interactive displays), low-level open access shelving for picture books and junior fiction, and toilet facilities appropriate for young children. The area standard of 3.5 sqm per child is higher than for adult reading spaces because of the active nature of children’s engagement with library materials and the need for non-standard furniture arrangements.
Space 6: Multipurpose Hall / Community Room
The multipurpose hall is the social infrastructure of the library building programme — the space that transforms a library from a purely resource-access facility into a community institution. Author talks, school visits, community meetings, film screenings, language classes, digital skills workshops, and council consultation events all require a bookable, flexible, separately accessible space that can be used when the library is closed and during library opening hours without interrupting library service.
The library building programme should specify that the multipurpose hall has its own dedicated toilet facilities (so it can operate independently after library hours), its own accessible entrance from the building’s exterior, and acoustic separation from the library’s quiet reading and study areas. An area standard of 1.0 to 1.5 sqm per person applies for a hall used for seated events; higher ceilings (3.5 to 4.5 metres) allow the space to serve exhibition and performance functions.

Space 7: Staff Administration and Service Spaces
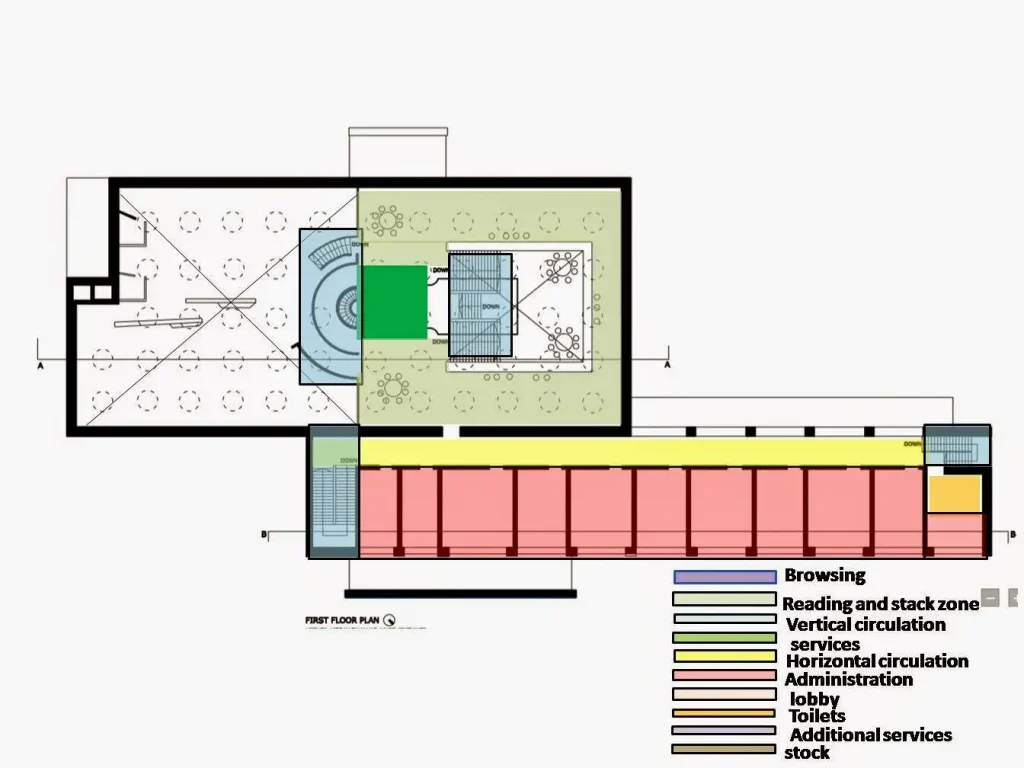
The staff component of the library building programme is frequently underspecified — treated as a residual rather than a designed element, with area allocated by subtraction from the public-facing spaces rather than by reference to the library’s operational model. This is a significant planning error: a library’s quality of service is entirely determined by the working conditions of the people who staff it, and a library building programme that fails to allocate adequate space for cataloguing, processing, staff training, meetings, and rest breaks will produce a building that is operationally inefficient from its first day of use.
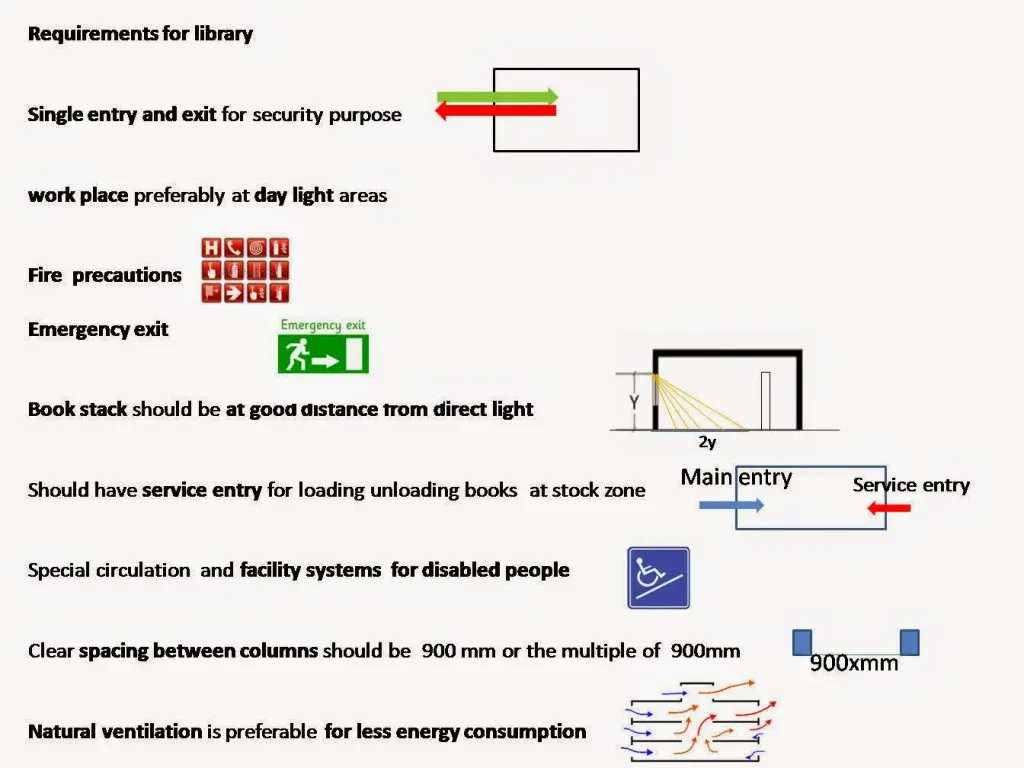
The circulation desk — the primary point of contact between staff and public — requires particular design attention in the library building programme. It should be positioned to allow visual supervision of the main entry, the open access stack area, and the digital zone simultaneously, with a direct line of sight to the children’s area. The desk should be designed in consultation with the library’s operational team, as the specific tasks performed at the circulation desk (book issue, return processing, enquiry handling, reservation management, inter-library loan processing) each have their own ergonomic and equipment requirements.




Space 8: Entrance, Security, and Accessible Facilities
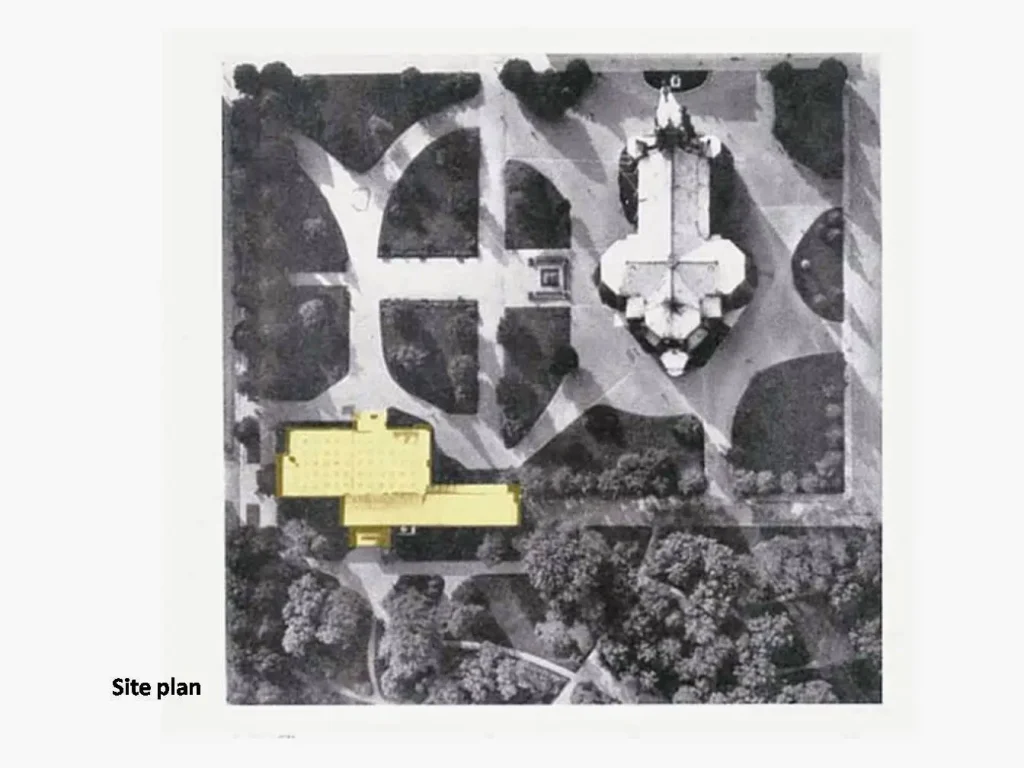
The entrance zone of the library building programme is the space that establishes the library’s civic identity — the face it presents to its users and to the street. At its best, the library entrance is not merely a functional airlock between outside and inside but a space of genuine architectural intention: visible from the public realm, welcoming in its scale and light quality, and clear in its organizational logic (where is the circulation desk? where is the catalogue? where are the stairs?).
Library security systems — electromagnetic or RFID-based detection gates at the exit — require careful integration into the library building programme’s entrance design. Gate systems require a clear zone of approximately 1.8–2.4 metres between the last shelving position and the exit point, and the relationship between the return book slot, the security gate, and the staff position at the circulation desk must be planned in detail. A library building programme that omits this level of detail at the entrance zone will produce a building that requires expensive post-occupancy modification to its most visible and most used space.

Case Study: Phillips Exeter Academy Library by Louis Kahn (1972)
No library building programme is complete without reference to the Phillips Exeter Academy Library in Exeter, New Hampshire, designed by Louis Kahn and completed in 1972. The Exeter Library is universally regarded as the finest library building of the twentieth century — the building that most completely and brilliantly resolved the spatial relationships central to any library building programme: the relationship between books and readers, between the individual and the collective, between contained study and open browsing.
Kahn organized the Exeter Library around three concentric spatial rings. The outermost ring contains individual carrels for private study, each placed at a window and lit entirely by natural daylight from the large circular openings in the concrete facade. The middle ring contains the book stacks — wood-shelved, organized by subject, and arranged so that the reader moving from carrel toward the central atrium encounters the collection at arm’s reach. The innermost ring is the central atrium — a concrete void of extraordinary height and spatial power, lit by circular openings in the concrete panels and by a grid of skylights at its summit.
This three-ring organization is a spatial argument that exactly parallels the intellectual logic of the library building programme: the reader moves from the most private space (the individual carrel) through the collection (the middle ring) and toward the shared intellectual life of the institution (the central atrium). Kahn’s building achieves in spatial form precisely what a well-written library building programme sets out in words — an institution that serves both solitary intellectual work and the collective experience of learning.


Key Takeaways: Library Building Programme
- A library building programme specifies eight essential space types: stack/collections, reading room, digital/reference zone, group study rooms, children’s library, multipurpose hall, staff administration, and entrance/circulation.
- The library building programme’s area allocation should be derived from user counts, collection size, and IFLA/ALA standards, not from residual calculation or intuition.
- Acoustic zoning is the primary organizational principle of a successful library building programme: quiet zones (reading rooms, NR25–30) must be buffered from active zones (entrance, children’s library, NR40–45) through physical separation, buffer spaces, and acoustic treatment.
- The library building programme’s reading room is the most architecturally critical space: natural light, appropriate ceiling height, and a sense of spatial dignity are non-negotiable qualities.
- The stack area of the library building programme should be planned for browsing, not just retrieval: aisle widths minimum 1,200mm, shelving maximum 900mm (general access), with 25% shelf space reserved for collection growth.
- Group study rooms are an essential component of the modern library building programme: 2.5 sqm per person, glazed partitions for supervision, acoustic treatment for containment.
- The multipurpose hall in a library building programme should have its own entrance and toilet facilities to allow independent after-hours operation.
- Louis Kahn’s Phillips Exeter Academy Library (1972) is the definitive spatial realization of a library building programme’s core relational principle: carrel → collection → atrium.
Frequently Asked Questions About the Library Building Programme
What is a library building programme in architecture?
A library building programme is the briefing document that specifies every space a library building must contain — its area, function, environmental requirements, acoustic standards, and relationships to adjacent spaces — before architectural design begins. It is the primary instrument through which the library’s operational and user requirements are translated into spatial specifications.
What are the 8 essential spaces in a library building programme?
The eight essential spaces are: the open-access stack area; the reading room (quiet zone); the digital/OPAC/reference zone; group study rooms; the children’s library; a multipurpose hall or community room; staff administration and service spaces; and the entrance, circulation, and accessible facilities zone.
How much area does a reading room need in a library building programme?
The standard area allocation for a reading room in a library building programme is 2.3 square metres per reader. For a library planning for 200 simultaneous readers, this yields approximately 460 sqm of net reading room area.
What acoustic standard applies to a library reading room?
The reading room should achieve Noise Rating NR25 to NR30 — one of the most demanding acoustic standards in institutional architecture. This requires acoustic treatment (absorbing ceiling, carpet, wall panels), physical separation from noisier spaces, and acoustic lobbies or buffer zones at all connections to adjacent areas.
How is the stack area calculated in a library building programme?
Stack area is calculated from the projected collection size. A standard open-access library shelf holds approximately 100 volumes per linear metre. A complete double-sided shelving bay (900mm unit, 6 shelves each side) accommodates approximately 1,080 volumes in approximately 2.4 sqm of floor area. The library building programme should reserve at least 25% of shelf space for collection growth.
What is the difference between an open-access and closed stack in a library building programme?
An open-access stack is directly accessible to library users for browsing and retrieval. A closed or reserve stack is restricted to staff access, typically housing rare, fragile, or high-demand reserve items that require staff mediation for use. Most library building programmes include both types, with the open-access stack occupying the majority of collection space.
Conclusion
The library building programme is the architect’s most important tool for ensuring that a new library building will serve its users effectively from opening day and continue to do so for the decades of its useful life. By specifying the eight essential space types, their area standards, their acoustic requirements, and their organizational relationships before a single design line is drawn, the library building programme transforms the challenge of designing a library from an exercise in formal invention to an exercise in evidence-based spatial thinking.
The best library buildings in architectural history — from Louis Kahn’s Exeter Library to the contemporary public libraries of Europe and Asia — are buildings in which a thorough library building programme and a brilliant architectural response have achieved a productive synthesis: buildings that are not merely functional but genuinely transformative, spaces where the act of entering produces in every user a sense of possibility that no digital interface can replicate. That synthesis begins with the programme — and a programme is only as good as the depth of understanding that goes into writing it.