

![Southern California Beach House by Richard Meier and Michael Palladino, [exterior courtyard / glazed bridge / double-height living room / ocean facade / sunscreen louver detail / entry wall], Malibu California 2001](https://architectureassociate.com/wp-content/uploads/2026/07/southern-california-beach-house-01-1200x750.jpg)
Of all the projects I have researched and written about, this one captured me differently. There is something about a house sitting right at the edge of the ocean that feels almost cinematic — and the Southern California Beach House delivers exactly that feeling.
As an architect, what genuinely moved me here is how effortlessly everything works together. The circulation is thoughtful, the spacing never feels wasted, and the aesthetics carry a quiet confidence that does not try too hard. But beyond the professional analysis, there is something more personal — I love the ocean. The idea of waking up, stepping onto a veranda, and having nothing between you and the sea is the kind of experience that reminds you why architecture matters in the first place.
I hope this post helps you understand not just what this building looks like, but why every design decision in it deserves your attention.
The Southern California Beach House is a private coastal residence completed in 2001 at 21958 Pacific Coast Highway, Malibu, California, designed by Richard Meier and Partners through the firm’s Los Angeles office led by partner Michael Palladino.
Commissioned in 1999 by philanthropist-art collectors Eli and Edythe Broad, the house was conceived as a summer home for one of the most important collectors of contemporary art in the United States — clients whose precise curatorial sensibility demanded a building that could serve simultaneously as a comfortable domestic environment, a fitting backdrop for significant artworks, and a considered architectural statement along one of the most densely built and visually competitive stretches of coastline in the world.
The Southern California Beach House received the 2002 Award of Merit from the AIA Los Angeles Chapter, confirming its standing as a significant contribution to Southern California’s architectural culture. For architecture students, design researchers, and anyone interested in Richard Meier’s residential work, the California modernist tradition, or the specific challenge of designing for a Malibu beachfront site, the Southern California Beach House offers a rich and instructive case study in coastal modernism, material layering, and the art of organizing a house around a courtyard.
This article provides a thorough analysis of the project’s site conditions, design concept, spatial organization, material strategy, climate response, structural expression, and place within Richard Meier’s career and the wider history of Southern California residential architecture.
![Southern California Beach House by Richard Meier and Michael Palladino,
[exterior courtyard / glazed bridge / double-height living room / ocean facade /
sunscreen louver detail / entry wall], Malibu California 2001](https://architectureassociate.com/wp-content/uploads/2026/07/southern-california-beach-house-02-1024x819.webp)
![Southern California Beach House by Richard Meier and Michael Palladino,
[exterior courtyard / glazed bridge / double-height living room / ocean facade /
sunscreen louver detail / entry wall], Malibu California 2001](https://architectureassociate.com/wp-content/uploads/2026/07/southern-california-beach-house-03-1024x770.webp)
![Southern California Beach House by Richard Meier and Michael Palladino,
[exterior courtyard / glazed bridge / double-height living room / ocean facade /
sunscreen louver detail / entry wall], Malibu California 2001](https://architectureassociate.com/wp-content/uploads/2026/07/STUDIOpractice-southern-california-beach-house-2-813x1024.webp)
![Southern California Beach House by Richard Meier and Michael Palladino,
[exterior courtyard / glazed bridge / double-height living room / ocean facade /
sunscreen louver detail / entry wall], Malibu California 2001](https://architectureassociate.com/wp-content/uploads/2026/07/southern-california-beach-house-04-1024x821.webp)
Quick Facts: Southern California Beach House
| Detail | Information |
|---|---|
| Project name | Southern California Beach House |
| Also known as | Eli and Edythe Broad Residence |
| Address | 21958 Pacific Coast Highway, Malibu, California, USA |
| Architect | Richard Meier and Partners Architects (Los Angeles office) |
| Project lead / Partner | Michael Palladino |
| Clients | Eli and Edythe Broad |
| Interior design | Rose Tarlow |
| Project period | 1999 – 2001 |
| Completion | 2001 |
| Building area | Approximately 500 sqm (approx. 4,280 sq ft) |
| Program | Main House + Guest House, double-height living room, two-story entry, glazed bridge, deck |
| Exterior materials | Painted aluminum wall panels, exterior plaster, full-height glass, sunscreens, louvers |
| Structural expression | Exposed roof beams above horizontal framing; modular window joinery |
| Photography | Scott Frances |
| Award | 2002 Award of Merit — AIA Los Angeles Chapter |
| Ownership | Sold 2021 to Joe Simsolo |
| Delivered through | Richard Meier and Partners Los Angeles, 2001 |
Site and Context: Pacific Coast Highway and the Challenge of Carbon Beach
The Southern California Beach House occupies one of the most demanding residential sites in the United States. The Pacific Coast Highway in Malibu, known locally as PCH, is a narrow coastal strip between the Santa Monica Mountains to the north and the Pacific Ocean to the south, developed over the course of the twentieth century into one of the most densely built and architecturally varied stretches of beachfront property in the world.
The section of PCH around Carbon Beach — where the Broad residence is located — is particularly compressed: lots are narrow, neighbors are close, the highway noise is constant, and the visual and spatial pressure of the site is intense from every direction.
Every building on this strip must resolve a fundamental tension. The highway side of the property is noisy, exposed, and presents the public face of the house. The ocean side is what every resident is there for — the Pacific, the horizon, the surf — yet this south-facing exposure brings intense solar radiation that must be managed carefully if the interior is to remain comfortable and if any significant art collection is to be displayed without risk of light damage.
Between the highway noise to the north and the ocean heat to the south, a thoughtful design strategy is not a luxury but a necessity.
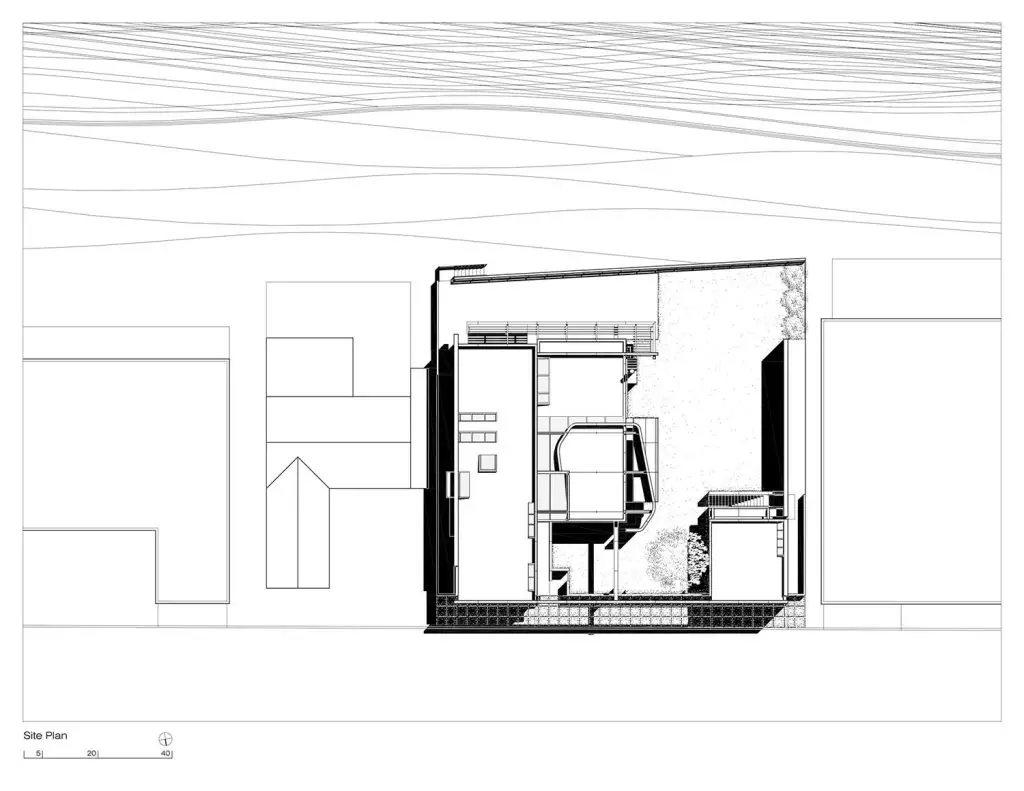
Richard Meier and Michael Palladino’s response to these conditions at the Southern California Beach House was to organize the entire project around a courtyard — a traditional spatial strategy deeply rooted in Southern California’s residential architecture, reinterpreted through the disciplined modernist vocabulary that Meier had developed across several decades of residential and institutional work. The courtyard becomes the building’s organizational center, its climatic mediator, and its most important spatial achievement.
![Southern California Beach House by Richard Meier and Michael Palladino,
[exterior courtyard / glazed bridge / double-height living room / ocean facade /
sunscreen louver detail / entry wall], Malibu California 2001](https://architectureassociate.com/wp-content/uploads/2026/07/STUDIOpractice-southern-california-beach-house-08-1024x768.webp)
![Southern California Beach House by Richard Meier and Michael Palladino,
[exterior courtyard / glazed bridge / double-height living room / ocean facade /
sunscreen louver detail / entry wall], Malibu California 2001](https://architectureassociate.com/wp-content/uploads/2026/07/southern-california-beach-house-06-1024x788.webp)
![Southern California Beach House by Richard Meier and Michael Palladino,
[exterior courtyard / glazed bridge / double-height living room / ocean facade /
sunscreen louver detail / entry wall], Malibu California 2001](https://architectureassociate.com/wp-content/uploads/2026/07/southern-california-beach-house-07-1024x801.webp)
![Southern California Beach House by Richard Meier and Michael Palladino,
[exterior courtyard / glazed bridge / double-height living room / ocean facade /
sunscreen louver detail / entry wall], Malibu California 2001](https://architectureassociate.com/wp-content/uploads/2026/07/southern-california-beach-house-12-1024x804.webp)
The Courtyard: An Exterior Living Room Between Two Worlds
The courtyard of the Southern California Beach House is positioned to the west of the entry axis, providing a protected outdoor living space that is sheltered from the highway while remaining connected to the ocean beyond. This is a classic site-planning move within the Southern California coastal house tradition, where the open courtyard functions as an exterior living room — an outdoor space with the spatial definition and social function of an interior room, but open to the sky, the breeze, and the broader landscape.
The courtyard does more than provide a pleasant outdoor space, however. It serves as a visual and spatial connector between the two poles of the site — the translucent glazed entry wall facing the highway to the north, and the full-height glass wall of the double-height living room facing the ocean to the south. Standing in the courtyard, a visitor can look in both directions simultaneously, experiencing the full depth of the site as a spatial sequence rather than as a series of enclosed rooms. The courtyard gives the building its organizational legibility: it is the space from which everything else is understood.
Meier and Palladino’s decision to divide the building into a Main House and a Guest House — separate volumes flanking the courtyard on its east and west sides — amplifies this spatial role. The two buildings define the courtyard without enclosing it completely, leaving it open to the west and allowing the landscape, the light, and the ocean air to move through the space. The relationship between the two buildings across the courtyard creates a productive spatial tension, each volume distinct in scale and program but united by the shared outdoor space between them.
Entry Sequence: Framed Views and the Glazed Bridge
The entry to the Southern California Beach House begins at the north boundary of the site, where a glazed translucent wall faces the Pacific Coast Highway. This wall is the building’s most public face — the surface that every passerby on PCH encounters — and Meier and Palladino have treated it with characteristic restraint.
It does not reveal the interior world it conceals. It admits diffuse light while obscuring direct views, creating a condition of visual privacy from the highway while maintaining a sense of luminosity at the building’s threshold.
Passing through this entry wall, the visitor enters the two-story entrance volume — a tall, generous space that immediately establishes the building’s spatial ambitions. From the entry, a framed view extends directly south through the double-height living room and out to the ocean beyond, revealing the full depth of the site in a single visual sequence.
This view, carefully composed and precisely framed by the structural elements of the entry, is the building’s primary spatial declaration: a building that mediates between highway and ocean, between arrival and destination, between the compressed pressure of the urban coast and the expansive release of the Pacific.
At the second level, a glazed bridge and walkway transect the two-story entrance, connecting the upper floors of the Main House and Guest House above the courtyard. This bridge — glass-enclosed, visually transparent, and structurally expressive — is one of the building’s most architecturally distinctive elements. It converts a potentially simple upper-level corridor into a spatial event: a moment of suspended movement above the courtyard, with views down into the space below and across the full length of the site in both directions.
The bridge also reinforces the building’s organizational logic. It makes the connection between the two volumes legible from below, completing the spatial frame of the entry sequence and giving the courtyard a sense of enclosure and definition without closing it off completely. It is a device that operates simultaneously at the level of function (connecting the upper floors of two separate buildings), spatial experience (providing a memorable moment of movement through the house), and architectural expression (demonstrating the structural and material clarity that defines the building throughout).
The double-height living room is described in the project documentation as the house’s “pith” — its organizational and experiential core. It is the space from which the Southern California Beach House is most fully understood: a room that connects the enclosed, sheltered world of the interior with the deck and the Pacific Ocean beyond through a full-height wall of glass and sliding doors that spans the entire ocean-facing elevation at this level.
The living room’s double-height volume — approximately two stories of clear internal height — serves several purposes simultaneously. It provides the wall area needed to display significant works of art without interruption, fulfilling the brief’s requirement for a domestic environment that could accommodate a serious contemporary art collection. It creates a spatial experience of openness and generosity that stands in deliberate contrast to the compressed, noise-exposed conditions of the site from which the visitor has just arrived.
And it establishes a visual and physical connection with the ocean that is the building’s primary experiential payoff: the reward for navigating the entry sequence, the courtyard, and the threshold spaces that precede it.
The full-height glass wall of the living room is not simply transparent. It is a carefully engineered facade system in which transparency is modulated by the sunscreens and louvers that Meier and Palladino integrated into the ocean-facing elevation. These devices — designed as an integral part of the facade rather than as applied additions — perform multiple roles. They shade the glazed surfaces from direct solar radiation, protecting both the interior comfort of the residents and the light-sensitive works of art displayed within.
They create a transitional zone between the interior and the terrace beyond, a layered threshold space that is neither fully inside nor fully outside. And they contribute to the visual expression of the facade’s layered character, adding depth, shadow, and modular rhythm to the ocean elevation’s composition.
![Southern California Beach House by Richard Meier and Michael Palladino,
[exterior courtyard / glazed bridge / double-height living room / ocean facade /
sunscreen louver detail / entry wall], Malibu California 2001](https://architectureassociate.com/wp-content/uploads/2026/07/southern-california-beach-house-11-788x1024.webp)
![Southern California Beach House by Richard Meier and Michael Palladino,
[exterior courtyard / glazed bridge / double-height living room / ocean facade /
sunscreen louver detail / entry wall], Malibu California 2001](https://architectureassociate.com/wp-content/uploads/2026/07/southern-california-beach-house-09-792x1024.webp)
![Southern California Beach House by Richard Meier and Michael Palladino,
[exterior courtyard / glazed bridge / double-height living room / ocean facade /
sunscreen louver detail / entry wall], Malibu California 2001](https://architectureassociate.com/wp-content/uploads/2026/07/southern-california-beach-house-10-781x1024.webp)
Material Strategy: Layering, Juxtaposition, and Structural Rhythm
The material palette of the Southern California Beach House is composed of four primary elements — painted aluminum exterior wall panels, exterior plaster, full-height glass, and exposed structural timber beams — each deployed with a specific spatial and expressive purpose and each in deliberate dialogue with the others.
The painted aluminum panels are the building’s most characteristically Meier-esque material. A modular system of flat panels jointed at regular intervals, they provide the building’s exterior surfaces with a consistent white finish, a precise joint pattern, and an ordered rhythmic cadence that establishes a geometric discipline across all elevations. The panels’ modular dimensions are repeated in the joinery of the windows, creating a visual consistency between cladding and glazing that makes the facade read as a single, coherent surface system rather than a collection of separate elements.
The exterior plaster walls provide the building’s mass — the solid, opaque counterpoint to the transparency of the glass and the precision of the aluminum panels. Where the aluminum panels and glass read as light, thin, and technically precise, the plaster walls read as substantial, present, and material — a juxtaposition of weight and lightness, of solidity and transparency, that is the building’s primary material argument.
This juxtaposition creates what the architects describe as “a mosaic of layers and materials,” in which the plane of the wall and the plane of the glass occupy the same surface at different depths, producing a reading of the facade as three-dimensional rather than flat.
The exposed structural beams at the roof level are among the building’s most architecturally expressive details. Located above the horizontal framing plane rather than concealed within it, the beams are visible from both interior and exterior, expressing the structural logic of the roof in a direct and legible manner. Their regular spacing establishes a rhythm across the roof plane that is in harmony with the modular cadence of the aluminum panel joints and window mullions below, creating a consistent structural melody that runs through the entire composition from ground to sky.
![Southern California Beach House by Richard Meier and Michael Palladino,
[exterior courtyard / glazed bridge / double-height living room / ocean facade /
sunscreen louver detail / entry wall], Malibu California 2001](https://architectureassociate.com/wp-content/uploads/2026/07/southern-california-beach-house-siteplan-dwg-01.webp)
![Southern California Beach House by Richard Meier and Michael Palladino,
[exterior courtyard / glazed bridge / double-height living room / ocean facade /
sunscreen louver detail / entry wall], Malibu California 2001](https://architectureassociate.com/wp-content/uploads/2026/07/southern-california-beach-house-siteplan-dwg-02.webp)
Climate Response: Sunscreens, Louvers, and the Logic of Passive Shading
The Malibu climate — characterized by strong Pacific sunshine, coastal breezes, moderate humidity, and relatively mild temperatures year-round — presents specific challenges for a beachfront house with a full-height glass wall facing south toward the ocean. Direct solar radiation on an unshielded glass facade in Southern California is not a minor design problem: it produces glare, overheating, and ultraviolet exposure that would make the interior uncomfortable and would be damaging to any art collection housed within.
Meier and Palladino’s response to this challenge at the Southern California Beach House is exemplary. Rather than treating shading as a technical afterthought — a matter of adding blinds or tinting the glass after the architecture has been resolved — they designed the sunscreens and louvers as integral components of the facade system from the outset. The shading devices are positioned outboard of the glazing, where they intercept direct solar radiation before it reaches the glass surface, performing significantly better than internal or in-glass shading systems.
Their design is consistent in detail and dimension with the aluminum panel system that clads the rest of the building, ensuring that they read as an inseparable part of the facade’s composition rather than as mechanical additions.
The sunscreens and louvers also create the transitional zone between interior and exterior that is one of the building’s most subtle spatial achievements. The space between the glass wall and the outer plane of the shading devices is neither fully inside nor fully outside — it is a threshold zone that graduates the relationship between the enclosed interior and the exposed terrace and deck. This kind of gradual, layered transition between inside and outside is a characteristic feature of the best Southern California residential architecture, responding to the region’s mild climate, its emphasis on indoor-outdoor living, and the courtyard tradition that the building draws on throughout its design.
Richard Meier, Michael Palladino, and the Malibu Legacy
The Southern California Beach House occupies a specific and important position within Richard Meier’s body of residential work in Malibu and on the Pacific Coast. Meier’s first Malibu project — the Ackerberg House, completed in 1986 — established his white modernist language along the Pacific Coast Highway and became one of the most celebrated California beach houses of its era. The Southern California Beach House, completed fifteen years later, represents a maturation and refinement of the ideas explored at the Ackerberg: the same courtyard logic, the same white palette, the same structural clarity, but applied with greater material richness and spatial complexity, and in direct response to the specific program of a sophisticated art collector.
Michael Palladino’s role in the project is fundamental. As the partner who established and led Richard Meier and Partners’ Los Angeles office — opened in 1985 for the purpose of designing and building the Getty Center — Palladino brought a deep understanding of Southern California’s light, climate, construction culture, and residential tradition to every project his office produced.
His knowledge of the region, combined with Meier’s formal and spatial discipline, produced in the Southern California Beach House a building that is simultaneously a sophisticated expression of the Meier office’s formal language and a precisely calibrated response to a specific place, climate, and client.
Palladino later founded STUDIO practice Architects, through which the Southern California Beach House is currently presented in his portfolio alongside the firm’s other residential and institutional work along the Southern California coast. The building remains one of the clearest demonstrations of his capabilities as a designer and one of the most accomplished coastal residences produced in Malibu in the first decade of the twenty-first century.
![Southern California Beach House by Richard Meier and Michael Palladino,
[exterior courtyard / glazed bridge / double-height living room / ocean facade /
sunscreen louver detail / entry wall], Malibu California 2001](https://architectureassociate.com/wp-content/uploads/2026/07/southern-california-beach-house-plan-01-1024x791.webp)
![Southern California Beach House by Richard Meier and Michael Palladino,
[exterior courtyard / glazed bridge / double-height living room / ocean facade /
sunscreen louver detail / entry wall], Malibu California 2001](https://architectureassociate.com/wp-content/uploads/2026/07/southern-california-beach-house-section-02-1024x791.webp)
![Southern California Beach House by Richard Meier and Michael Palladino,
[exterior courtyard / glazed bridge / double-height living room / ocean facade /
sunscreen louver detail / entry wall], Malibu California 2001](https://architectureassociate.com/wp-content/uploads/2026/07/southern-california-beach-house-section-01-1024x791.webp)
AIA Award and Critical Recognition
The Southern California Beach House received the 2002 Award of Merit from the AIA Los Angeles Chapter, recognizing it as an outstanding contribution to architectural design in the Southern California region. This award, given by the regional chapter of the American Institute of Architects, places the building in the company of the most significant residential and institutional projects produced in Los Angeles across the year — a meaningful distinction given the density and quality of architectural practice in Southern California.
The Southern California Beach House has been published in international architectural media and included in scholarly analyses of Richard Meier’s residential work. It continues to be studied in architecture schools as an example of courtyard organization, material layering, and climate-responsive facade design in a coastal modernist context.
Key Takeaways: Southern California Beach House
- The Southern California Beach House was completed in 2001 at 21958 Pacific Coast Highway, Malibu, California, designed by Richard Meier and Partners through the LA office led by partner Michael Palladino.
- The project was commissioned in 1999 by philanthropists and art collectors Eli and Edythe Broad; interior design was by Rose Tarlow; photography by Scott Frances.
- The house is organized around a west-facing courtyard that functions as an exterior living room, mediating between the Pacific Coast Highway to the north and the Pacific Ocean to the south.
- The Main House and Guest House are separate volumes flanking the courtyard, connected at the second level by a glazed bridge and walkway that transects the two-story entry.
- The double-height living room is the house’s spatial and organizational core, opening to the deck and ocean through a full-height wall of glass and sliding doors.
- Sunscreens and louvers are integrated into the ocean-facing facade as both passive shading devices and architectural components, creating a transitional zone between interior and terrace.
- The exterior material system combines painted aluminum panels, exterior plaster, and full-height glass in a layered composition that juxtaposes mass and transparency across all elevations.
- Exposed structural roof beams express the building’s structural rhythm in cadence with the modular joinery of the aluminum panels and windows.
- The project received the 2002 Award of Merit from the AIA Los Angeles Chapter, recognizing it as a significant contribution to Southern California’s architectural culture.
- The building was sold in 2021 to Joe Simsolo. It is now presented in Michael Palladino’s STUDIOpractice portfolio alongside his subsequent coastal residential work.
![Southern California Beach House by Richard Meier and Michael Palladino,
[exterior courtyard / glazed bridge / double-height living room / ocean facade /
sunscreen louver detail / entry wall], Malibu California 2001](https://architectureassociate.com/wp-content/uploads/2026/07/STUDIOpractice-southern-california-beach-house-19-model-1024x768.webp)
![Southern California Beach House by Richard Meier and Michael Palladino,
[exterior courtyard / glazed bridge / double-height living room / ocean facade /
sunscreen louver detail / entry wall], Malibu California 2001](https://architectureassociate.com/wp-content/uploads/2026/07/STUDIOpractice-southern-california-beach-house-20-model-1024x768.webp)
![Southern California Beach House by Richard Meier and Michael Palladino,
[exterior courtyard / glazed bridge / double-height living room / ocean facade /
sunscreen louver detail / entry wall], Malibu California 2001](https://architectureassociate.com/wp-content/uploads/2026/07/STUDIOpractice-southern-california-beach-house-21-model-1024x761.webp)
Frequently Asked Questions About the Southern California Beach House
Who designed the Southern California Beach House?
The Southern California Beach House was designed by Richard Meier and Partners Architects through the firm’s Los Angeles office. The project partner in charge was Michael Palladino, who led the LA office. The project was delivered in 2001 and is currently presented in Palladino’s STUDIOpractice portfolio.
Where is the Southern California Beach House located?
The Southern California Beach House is located at 21958 Pacific Coast Highway, Malibu, California — a densely built section of the coastal highway on Carbon Beach, fronting the Pacific Ocean to the south and the highway to the north.
Who were the clients for the Southern California Beach House?
The Southern California Beach House was commissioned in 1999 by Eli and Edythe Broad, prominent philanthropists and art collectors based in Los Angeles. Rose Tarlow provided interior design. The property was sold in 2021 to Joe Simsolo.
When was the Southern California Beach House completed?
The Southern California Beach House was commissioned in 1999 and completed in 2001. It received the 2002 Award of Merit from the AIA Los Angeles Chapter the year following its completion.
What is the courtyard’s role in the Southern California Beach House?
The courtyard is positioned to the west of the main entry axis and serves as the building’s spatial and organizational core — an exterior living room that mediates between the highway to the north and the ocean to the south, connecting the Main House and Guest House and providing a sheltered outdoor social space.
What materials are used on the exterior of the Southern California Beach House?
The exterior uses a layered material system of painted aluminum wall panels, exterior plaster, full-height glass, and integrated sunscreens and louvers. The combination juxtaposes solid mass with transparency, creating what the architects describe as a mosaic of layered materials across all elevations.
What are the sunscreens and louvers used for at the Southern California Beach House?
The sunscreens and louvers are integrated into the ocean-facing glass facade as passive shading devices, intercepting direct solar radiation before it reaches the glazing, protecting the interior from heat gain and ultraviolet exposure, and creating a transitional threshold zone between the indoor living spaces and the outdoor terrace and deck.
What award did the Southern California Beach House receive?
The Southern California Beach House received the 2002 Award of Merit from the AIA Los Angeles Chapter, recognizing it as an outstanding architectural project in the Southern California region.
How does the glazed bridge work at the Southern California Beach House?
A glazed bridge and walkway at the second level transects the two-story entry volume, connecting the upper floors of the Main House and Guest House above the courtyard. It provides views down into the courtyard and along the full length of the site, serving simultaneously as circulation, spatial event, and structural expression.
How does the Southern California Beach House relate to Richard Meier’s other Malibu projects?
The Southern California Beach House is one of three significant Meier projects along the Malibu stretch of PCH, following the Ackerberg House (1986) and preceding the later 2006 Malibu Beach House. It shares the courtyard organizational strategy and white modernist material palette of the Ackerberg House, while demonstrating a greater material complexity and spatial richness.
Conclusion
The Southern California Beach House stands as one of the most accomplished private residences produced in Malibu in the early twenty-first century — a building that resolves the formidable constraints of a compressed Pacific Coast Highway site through a courtyard organization that transforms a narrow beachfront lot into a spatially generous domestic world.
Through the disciplined layering of painted aluminum, plaster, glass, sunscreens, and exposed structure, Richard Meier and Michael Palladino produced a facade that is simultaneously a passive climate system and an architectural composition of considerable sophistication. Through the glazed bridge, the two-story entry, and the double-height living room opening to the Pacific, they created a spatial sequence that turns the act of moving through a beach house into a carefully choreographed architectural experience.
For anyone studying coastal modernism, the residential work of Richard Meier, or the specific challenges of designing for a Southern California beachfront site, the Southern California Beach House remains a building of outstanding value — a brilliant, considered, and technically precise work that earns its AIA recognition and its place in the longer story of Southern California’s modern architecture.
Related Architecture Projects You Might Like
- Alcacer do Sal Residences — Aires Mateus, Portugal 2010
- The Glass House Theater Snohetta — Brisbane QPAC 2026
- The Grand Ring — Expo Osaka 2025 and the Timber Afterlife
- All Architecture Projects — Architecture as Aesthetics
Sources and Credits: This article is based on information from the following verified publications: ArchDaily; Dezeen; Domus Web; Designboom; Fenix press release; Arts Queensland; MAD Architects official project page; Finestre sull’Arte; World Architecture; Metalocus; and Parametric Architecture. Photography by Iwan Baan and Iris van den Broek unless otherwise stated. This article is published for educational and informational purposes only. All facts have been sourced from and cross-referenced with the above-verified publications.