

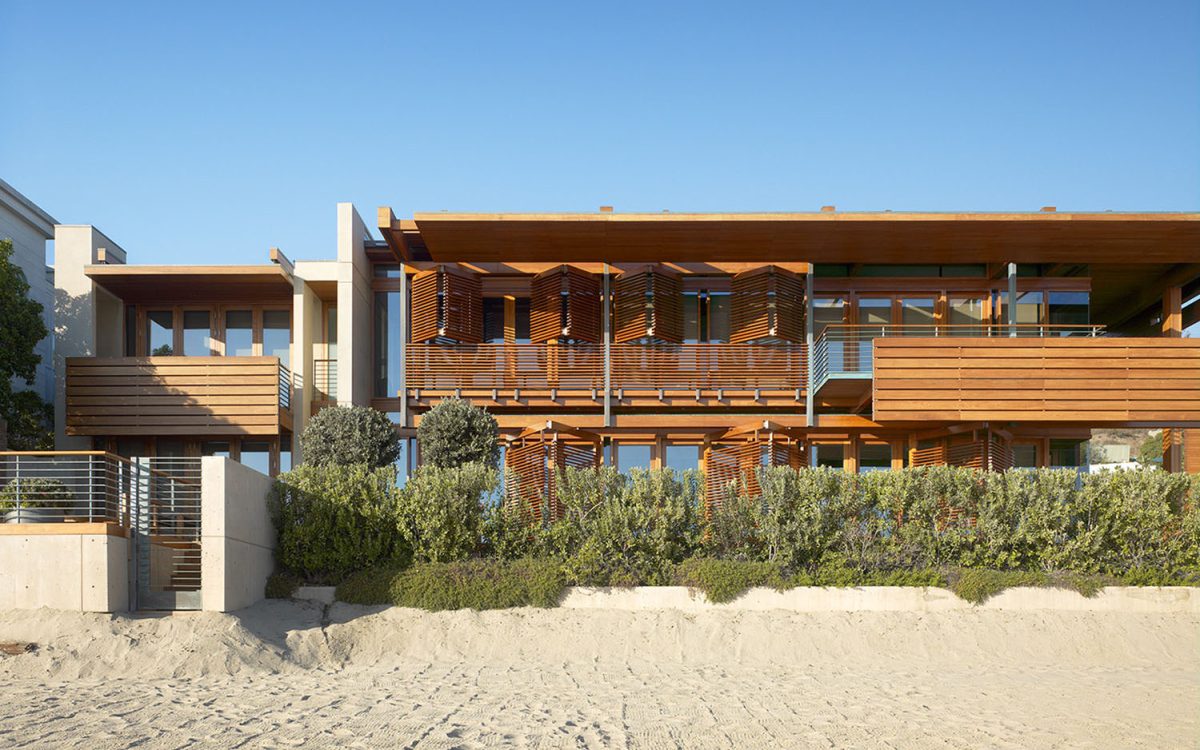
Some projects stop you in your tracks — and the Malibu Beach House by Richard Meier is one of them. What makes it truly extraordinary is not just the architecture alone, but the way it converses with its natural surroundings. Glass walls that open to the vast Pacific Ocean, warm timber decks, and natural light handled with remarkable sensitivity — together, these elements create a living environment that feels less like a house and more like a dream made permanent.
What sets this project apart from any ordinary luxury residence is precisely this balance. It does not choose between architectural sophistication and natural calm — it achieves both, simultaneously and effortlessly. For any architect, that is the hardest thing to do. And here, it has been done beautifully.
Introduction: A House That Refuses to Be Ordinary
There are beach houses, and then there is the Richard Meier Malibu Beach House. The difference is not simply one of scale or budget, though both are considerable. The difference is one of intention, philosophy, and an architectural mastery so precise that the building itself becomes an argument for how human beings deserve to inhabit the edge of the ocean.
Sitting along the Pacific Coast Highway in Malibu, California, this residence — originally known as the Peter Morton Residence — stands as one of the most discussed and studied examples of contemporary beachfront architecture in the world. Designed by Richard Meier and Partners Architects and completed in 2006, the project challenged nearly every assumption Meier had built his career on, while simultaneously proving that true genius is not confined to a single material palette.
This post takes you deep inside the design logic, material decisions, spatial philosophy, and enduring influence of this extraordinary project. Whether you are an architecture student, a design enthusiast, or someone who simply appreciates buildings that refuse to apologize for their ambition, this is a story worth understanding in full.



Who Is Richard Meier? Understanding the Architect Behind the Vision
Before examining the Malibu Beach House, it is essential to understand the man who designed it, because no building by Richard Meier can be separated from the mind that conceived it.
Born in Newark, New Jersey, in 1934, Richard Meier studied architecture at Cornell University and went on to work briefly at the offices of Skidmore, Owings and Merrill, and later under the influence of Marcel Breuer. He established his own practice in 1963 and quickly became one of the most recognizable voices in late-twentieth-century modernism. He was a founding member of the New York Five — a group of architects that included Charles Gwathmey, Peter Eisenman, Michael Graves, and John Hejduk — whose shared commitment to clean geometry, minimal ornament, and white surfaces defined an entire generation of architectural thinking.
In 1984, at just 49 years old, Richard Meier became the youngest recipient of the Pritzker Prize for Architecture, the profession’s highest honor. His portfolio includes landmarks such as the Getty Center in Los Angeles and the Barcelona Museum of Contemporary Art — buildings that placed him firmly in the first rank of global architectural practice.
His design philosophy rests on three interconnected fundamentals: the manipulation of color (almost always white), the sculpting of natural light, and the deliberate exploitation of views. Together, these principles generate spaces that feel both intellectually rigorous and sensuously alive.
The Malibu Beach House, however, asked Meier to reconsider at least one pillar of that philosophy — and his response is what makes the project so fascinating.


Secret 1: The Radical Departure — Teak Instead of White
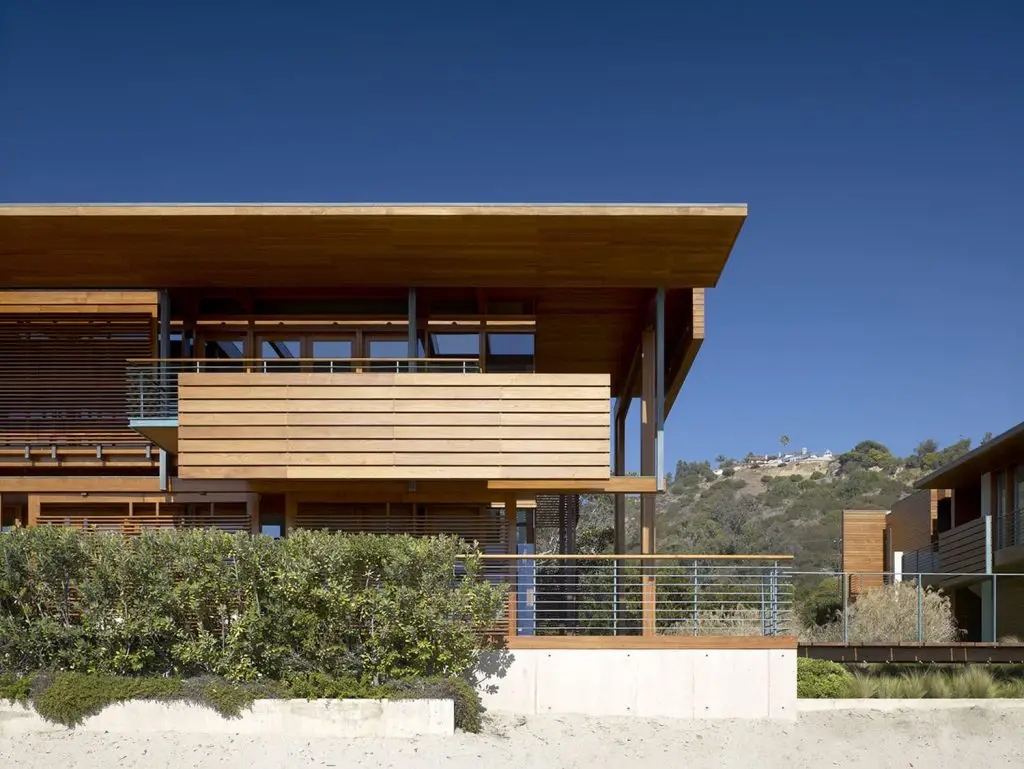
For anyone familiar with Richard Meier’s work, the most immediately surprising aspect of the Malibu Beach House is what it is not made of. There is no signature white enamel panel cladding. There are no gleaming, pristine surfaces that bounce Southern California light back at the sky. Instead, the house is clad almost entirely in teak.
This was, by any measure, a radical departure for Meier. The entire Malibu Beach House’s exterior, along with floor and ceiling finishes on the interior, is wrapped in this warm, dense tropical hardwood. The decision was not arbitrary. The harsh oceanfront environment of Malibu — salt air, relentless UV exposure, high humidity — demands materials that can weather gracefully rather than degrade invisibly. Teak, one of the most naturally durable and weather-resistant woods available, was the architecturally honest answer to that environmental reality.
But the choice of teak does more than solve a practical problem. It transforms the Malibu Beach House’s relationship with its landscape. Where a white Meier building asserts itself against its surroundings — drawing the eye, claiming territory — the teak-clad Malibu Beach House listens to the earth tones of sand and beach grass that surround it. The structures seem to grow from the ground rather than land upon it.
This single material decision reframes what Meier is doing here: not imposing a geometric statement on the coast, but allowing the coast to participate in the architectural conversation.
Secret 2: The Split Program — Two Structures, One Landscape
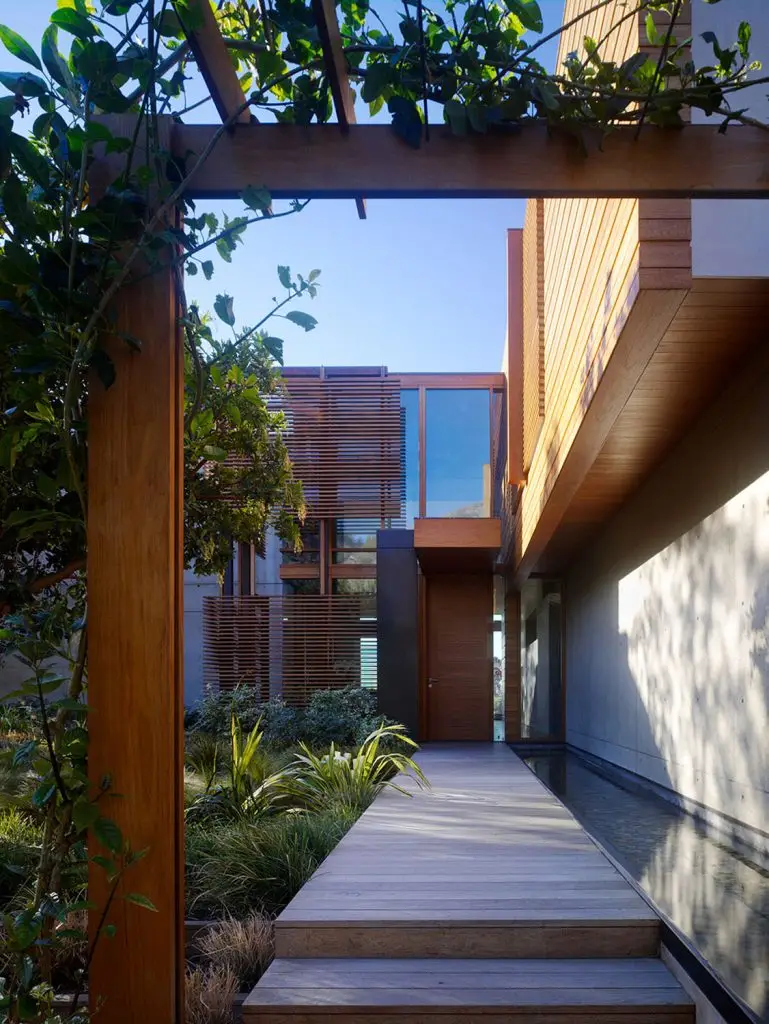
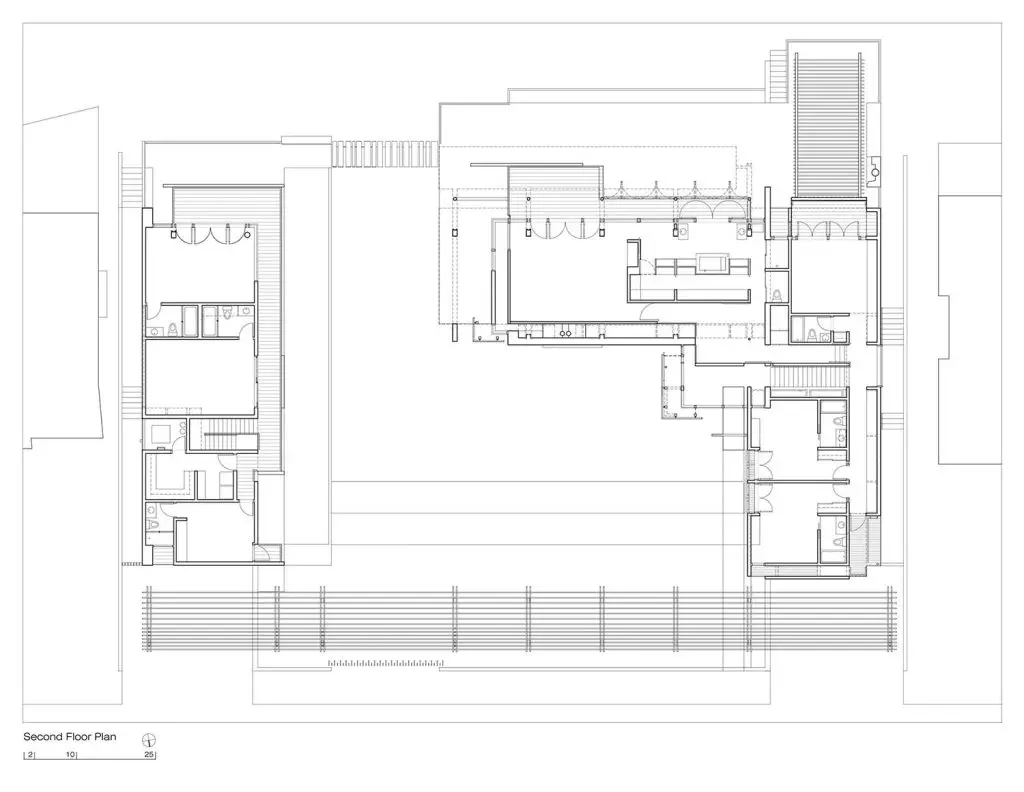
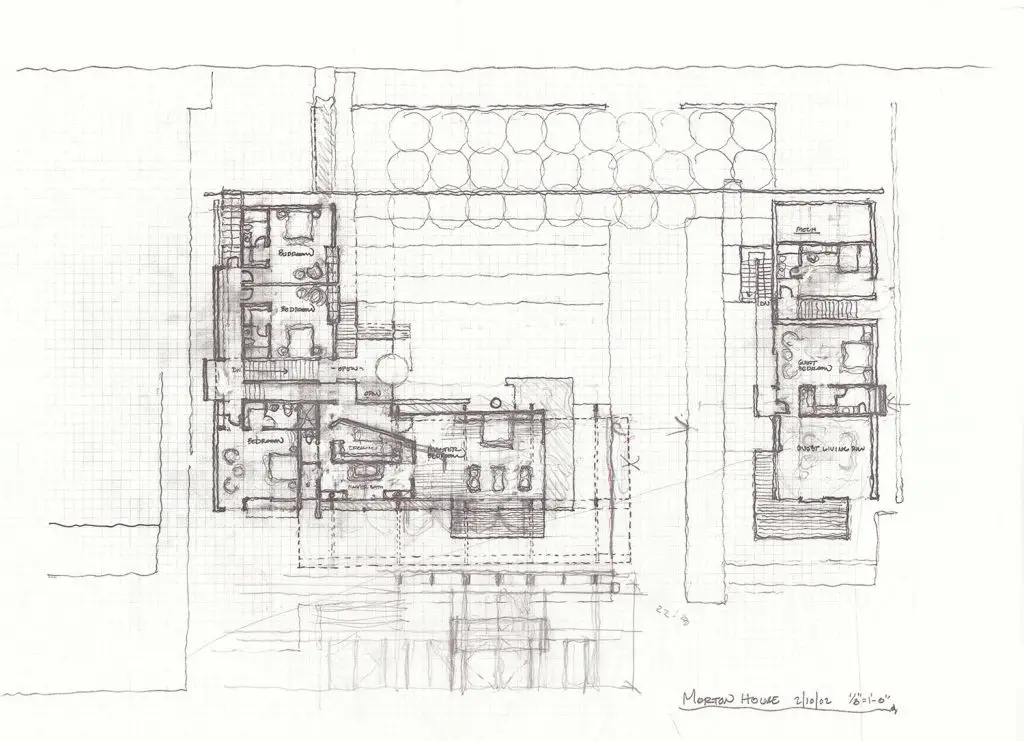
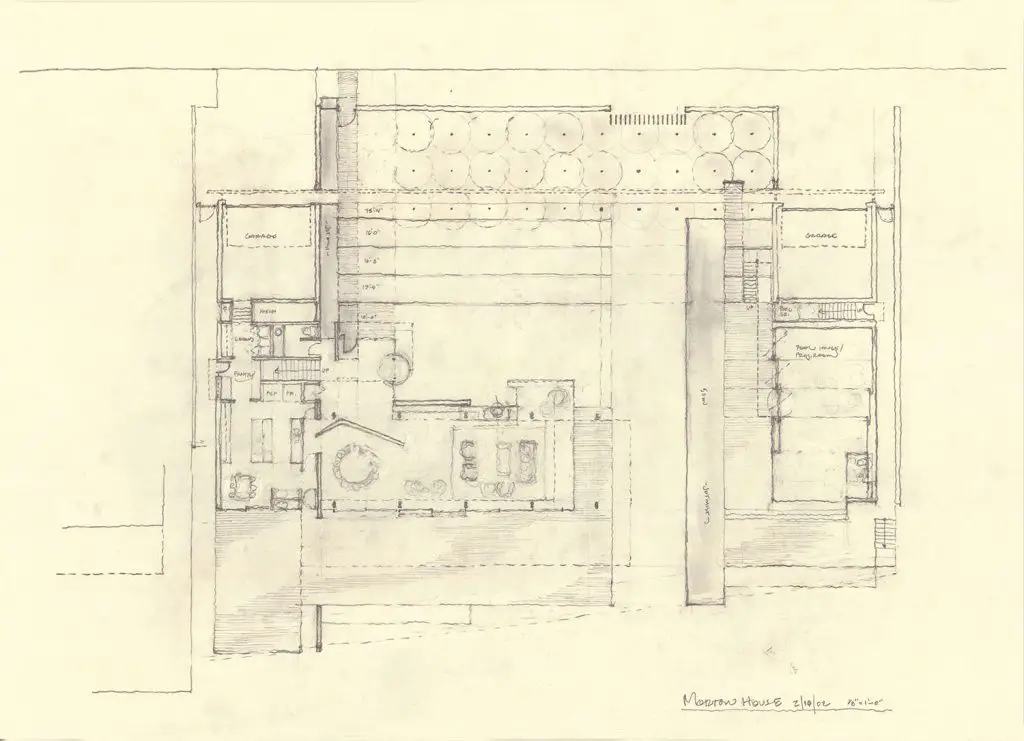
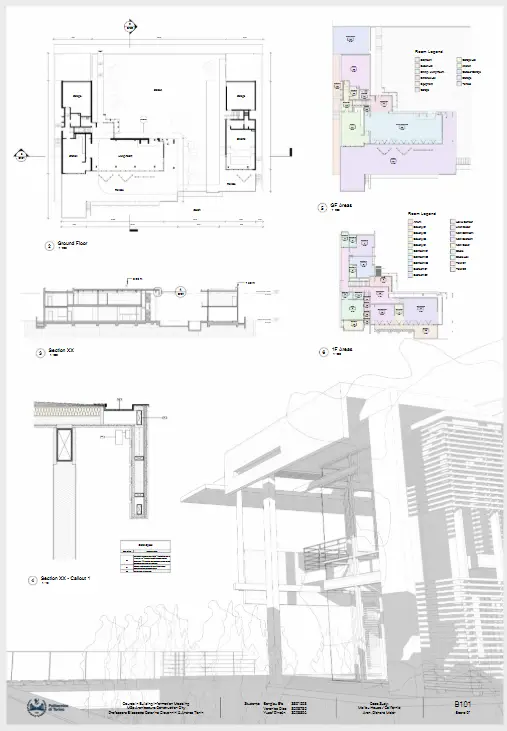
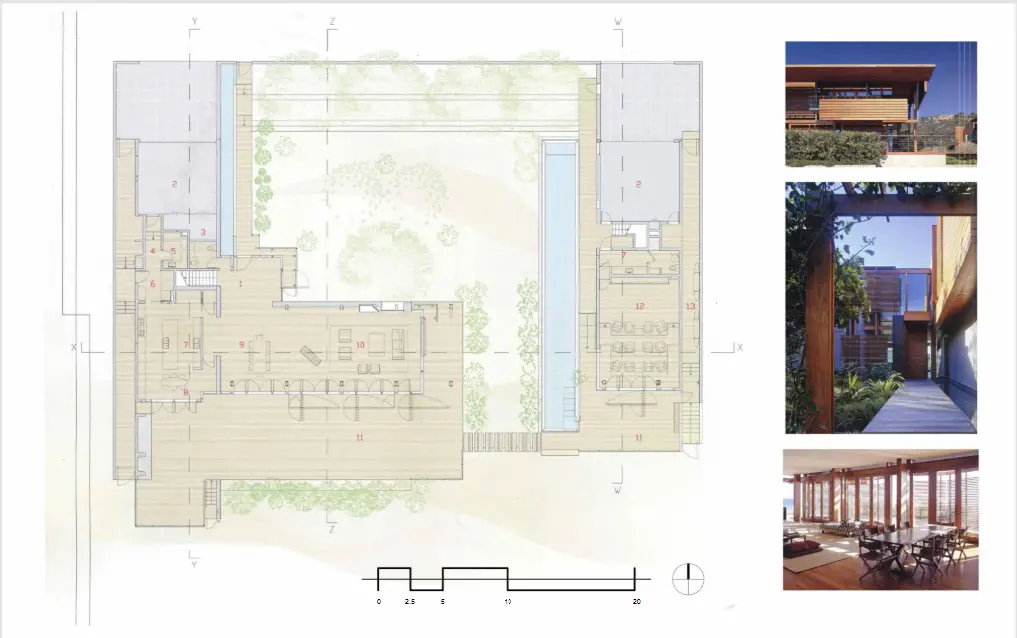
The Malibu Beach House is not a single building. It is a carefully considered ensemble of two separate structures — a main house and a guesthouse — arranged to maximize the potential of what is an exceptional oceanfront site: a south-facing Malibu beach lot with 105 feet of ocean frontage, occupying the equivalent of a triple-sized parcel.
By splitting the program into two distinct volumes, Meier and his West Coast design partner Michael Palladino made a decision that most architects would be afraid to make. Dividing a building reduces its apparent size, eliminates the dominant monolithic presence that a single large structure would create, and — crucially — opens the space between the two volumes to the landscape itself.
The result is a shared entry courtyard into which the beach’s sand and grasses are allowed to flow. The outdoor space between the two structures becomes an extension of the Malibu landscape, not a space carved out of it. Visitors entering through the street-side gate immediately encounter this threshold — neither fully inside nor outside — before they ever reach the main living areas.
This spatial decision reflects a core principle of great site-responsive design: the building should enhance the experience of the land, not simply occupy it.


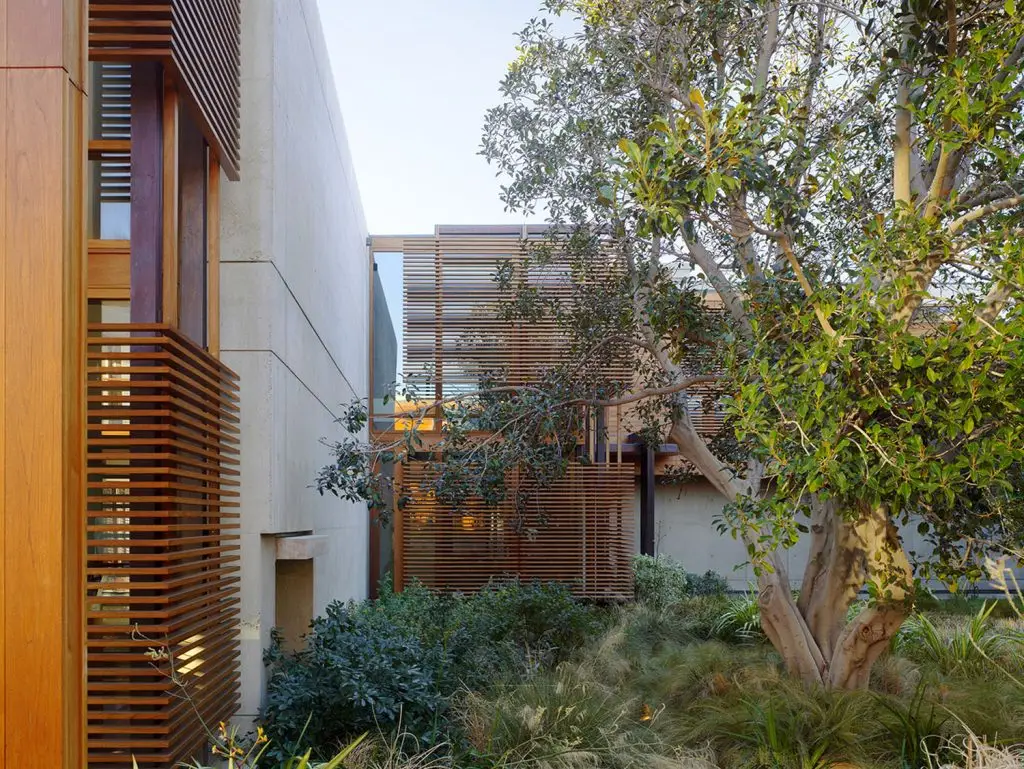
Secret 3: The Wooden Louvers — Simple, Clean, and Defining Everything
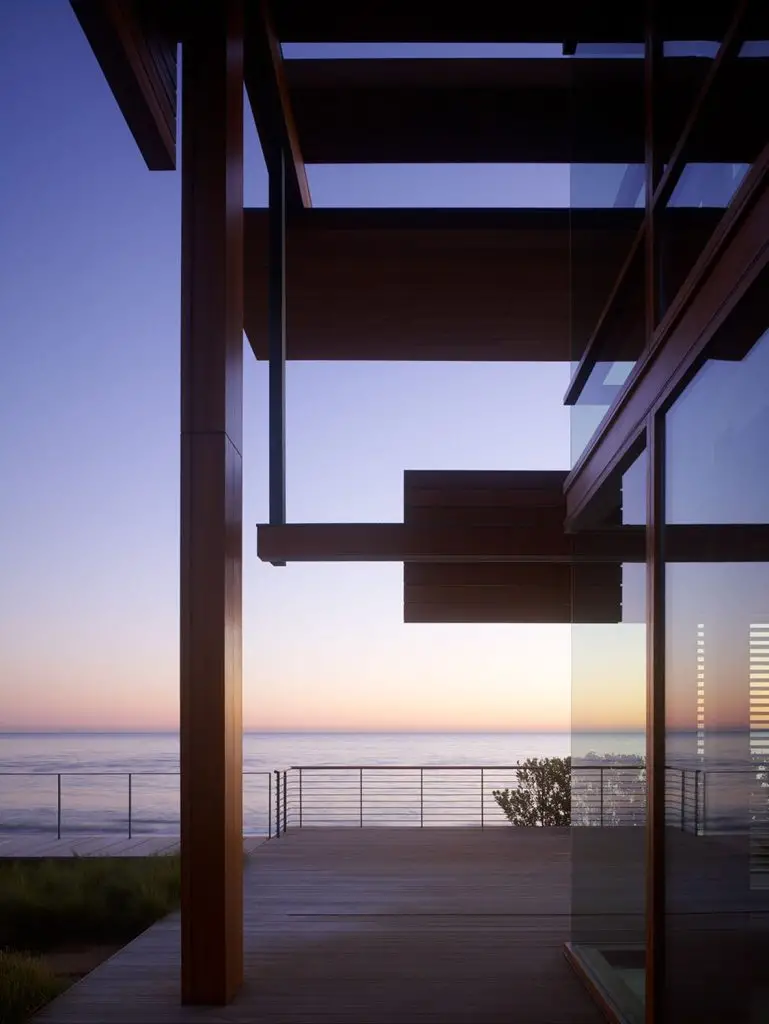
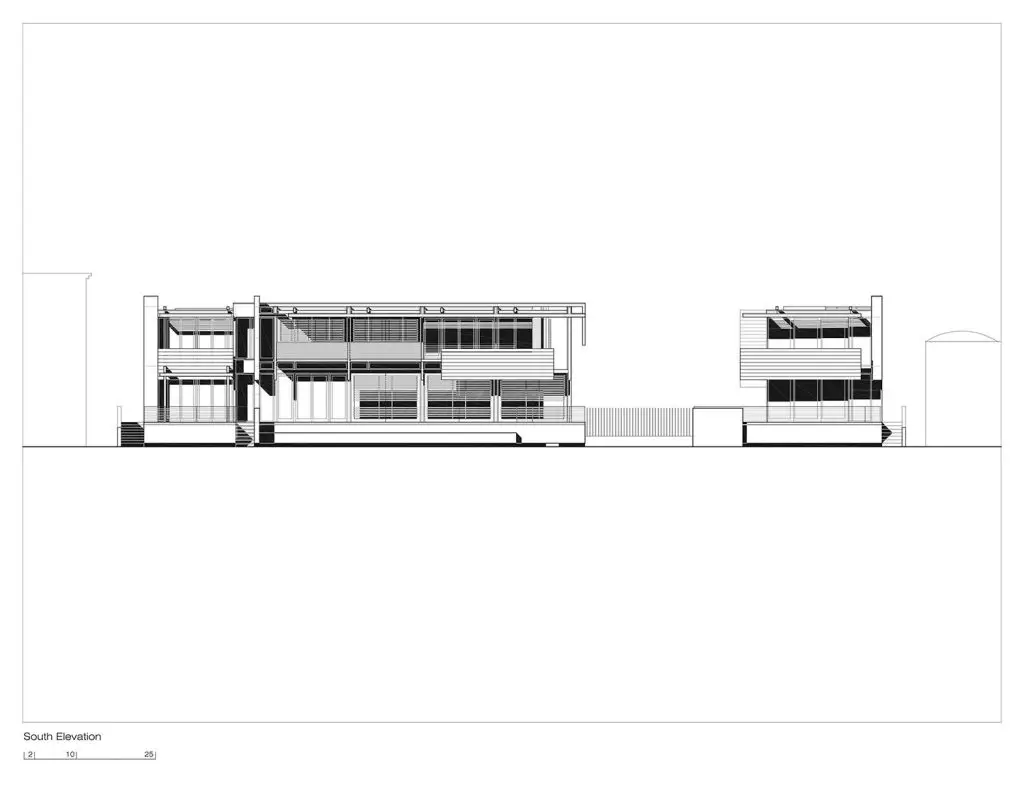
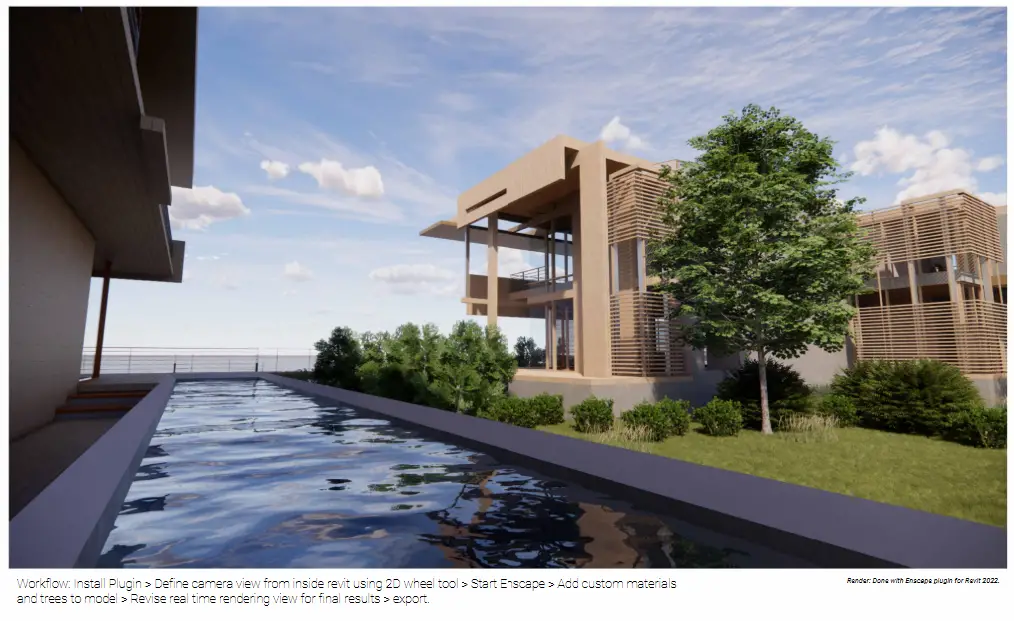
Of all the design elements in the Malibu Beach House, it is the wooden louvers — the operable shutter system that screens both structures — that have attracted the most sustained admiration from architects and design enthusiasts alike. The DGAC Design blog, one of the earliest design publications to give this project sustained attention, identified the louvers as the single most powerful element of the project: simple and clean, yet capable of defining the entire design aesthetic.
That observation is precise. The louver system of Malibu Beach House is technically sophisticated but visually restrained. Operable teak shutters wrap both structures as a layer independent of the building’s actual enclosure — meaning the screens can open or close without affecting the structural or waterproofing systems behind them. This independence gives the occupants extraordinary control over light, privacy, ventilation, and the relationship between interior and exterior.
In practical terms, a fully opened shutter configuration floods the Malibu Beach House’s interior with Pacific Ocean views and California light. A partially closed configuration creates filtered light effects that shift throughout the day as the sun moves. A fully closed position provides privacy and protection from the elements while still allowing air movement through the slats.
But the louvers do more than perform. Aesthetically, they give the Malibu Beach House a rhythm and texture that no other material choice could achieve. The repetition of the vertical teak slats creates a visual language that is simultaneously modern and coastal — recalling both the precision of Japanese architectural screens and the informal vernacular of traditional beach structures along the Southern California coast.


Secret 4: The Concrete Wall — Spine of the Entire Composition
Running through the heart of the Malibu Beach House is a single cast-in-place concrete wall that bisects the entire plan from street to sea. This wall is not decorative. It is the structural and conceptual spine of the composition, functioning as the physical link between the entry gate at the street elevation and the ocean gate and stairs leading down to the beach.
The concrete wall serves several purposes simultaneously. Structurally, it anchors the two separate building volumes to each other and to the site. Spatially, it provides a strong directional axis that guides movement through the property — from the public realm of Pacific Coast Highway, through the private courtyard, and ultimately to the Pacific Ocean beyond.
Perceptually, the wall creates a powerful sense of arrival and procession. Each threshold crossed along this axis — street gate, courtyard, ocean gate — marks a deepening of immersion in the landscape. By the time an occupant or guest reaches the beach stairs at the far end of the concrete wall, the city has been completely left behind.
This kind of spatial sequencing — the deliberate choreography of movement through a building — is one of the most sophisticated tools in architecture. Meier uses it here with remarkable economy, achieving complex spatial drama through a single linear element.


Secret 5: The Material Palette — Designed to Age Beautifully
The three primary materials of the Malibu Beach House — concrete, teak, and bronze — were chosen not only for their visual qualities but for their behavior over time. All three are materials that weather and patina in response to environmental conditions rather than resisting them.
Bronze metalwork, used for the copings and finish hardware throughout the project, will develop a rich green or brown patina as it oxidizes in the salty ocean air. This transformation is not a sign of deterioration; it is the material expressing its age and the conditions of its location. Teak, similarly, will silver gradually to a pale grey if left without treatment, though it retains its structural integrity and natural oils indefinitely. Concrete weathers to a softer, more textured surface over time.
What this means is that the Malibu Beach House was designed to become more itself as the years pass — not less. Most contemporary luxury architecture fights against time, relying on expensive maintenance programs to preserve an artificial permanence. Meier’s approach here is fundamentally different: the building was conceived to grow richer in character, not more vulnerable to it.
This is one of the most underappreciated dimensions of the project’s architectural intelligence.
Secret 6: The Interior — Light, Glass, and the Art of the View
The interior of the Malibu Beach House is organized around the experience of looking outward. The main living volume features a two-storey entry and living room with walls of glass overlooking what is widely recognized as some of the deepest and finest sandy beach in Malibu. The relationship between interior space and exterior landscape is mediated at every point by the operable shutter system — so the occupant is always in active dialogue with the amount of light, view, and air they wish to bring inside.
Interior finishes extend the teak cladding from the exterior, creating a seamless material continuity between inside and outside that dissolves the conventional boundary between the two. Floor and ceiling surfaces of teak establish warmth that contrasts with the glass walls and concrete structural elements, preventing the interior from feeling either cold or sterile.
The beachfront decks extend the living areas directly onto the sand, providing both formal and informal entertainment spaces. A private grassy yard offers a more sheltered outdoor option. The full accommodation includes five bedrooms and seven bathrooms across the main house and the fully equipped guest house, making the property genuinely functional at a scale commensurate with its architectural ambition.
Interior design by Christian Liaigre, the celebrated French designer known for his mastery of warm, austere luxury, complements Meier’s architecture without competing with it. The collaboration results in interiors that feel both resolved and deeply livable.


Secret 7: The Legacy — Why This House Still Matters in 2025
The Malibu Beach House was commissioned in 2003, completed in 2006, renovated in 2013, and sold in 2018. But its architectural significance is not tied to any single decade. The project continues to be studied, published, and debated precisely because it raises questions that remain urgent for contemporary architecture.
Can a master architect evolve beyond their signature style without losing their identity? At the Malibu Beach House, Meier’s answer is an unambiguous yes. The absence of white surfaces does not make this project feel less like a Meier building; the spatial logic, the precision of detail, the rigor of the site response, and the quality of light all announce themselves unmistakably.
Should luxury architecture engage with its environment or assert itself against it? The split-structure approach, the sand-and-grass courtyard, the weathering material palette — all of these are arguments for engagement rather than assertion. At a time when the Malibu coastline is overwhelmed by what architectural critics have described as a Mediterranean revival virus of retro villas obliterating the land, this house stands as a demonstration of what it looks like when a building actually listens to where it is.
Does simplicity require poverty of ambition? The wooden louvers answer this question every hour of every day. A repeated grid of teak slats — among the simplest gestures imaginable — delivers spatial, sensory, and aesthetic complexity that no amount of ornamentation could match. This is the lesson of the Malibu Beach House that architecture students most need to absorb: restraint is not weakness, and simplicity is not the same as emptiness.
The DGAC Design Perspective: Why This Project Resonates With Non-Architects
The original post on DGAC Design — a blog founded by two sisters with a shared passion for design discovery — captured something important about this project that more formal architectural criticism sometimes misses: the sheer emotional impact of encountering a building that feels both inevitable and surprising.
The authors wrote about dreaming of visiting this house, about the sun and the beachfront and the elegant, timeless design. They zeroed in on the wooden louvers not because they had studied the technical literature on operable shutter systems, but because those louvers communicate something instantly legible to anyone with an eye for design. They are simple and clean, and yet they define everything.
That is the mark of truly great architecture. It does not require expert knowledge to move people. It operates at a level that speaks directly to human perception — to the way light makes us feel, to the way materials invite or resist touch, to the way space expands or contracts as we move through it.
The Malibu Beach House by Richard Meier and Partners is architecture in that first rank: difficult to build, impossible to ignore, and wholly worthy of the sustained attention it continues to receive.
Case Study


Frequently Asked Questions About Malibu Beach House
What is the Richard Meier Malibu Beach House?
It is a private residential complex on Pacific Coast Highway in Malibu, California, comprising a main house and guesthouse designed by Richard Meier and Partners Architects. Originally completed in 2006, the project is widely regarded as one of the most significant examples of contemporary beachfront residential architecture in the United States.
Why is the Malibu Beach House unusual for Richard Meier?
Unlike virtually all of Meier’s other projects, the Malibu Beach House uses teak wood rather than white enamel panels as its primary cladding material. This represents a significant departure from his signature aesthetic and reflects a deliberate response to the coastal environment and site conditions.
What are the wooden louvers on the Malibu Beach House?
The wooden louvers are operable teak shutter panels that screen both residential structures. They are independent of the building enclosure and allow occupants to control light, ventilation, privacy, and views. Architecturally, they define the visual character and aesthetic identity of the entire project.
Who designed the interiors of the Malibu Beach House?
The interiors were designed by Christian Liaigre, a renowned French interior designer known for restrained, warm luxury. The interior finishes, including teak floors and ceilings, extend the material palette of the exterior.
What materials were used in the Malibu Beach House construction?
The primary material palette consists of teak wood (exterior cladding, interior floors and ceilings), cast-in-place concrete (the bisecting spine wall), and bronze (copings and finish hardware). All three materials were selected to weather and patina naturally in the oceanfront environment.
How large is the Richard Meier Malibu Beach House?
The main house and guesthouse together total approximately 7,000 square feet across several buildings. The site spans 105 feet of oceanfront, equivalent to a triple-sized lot on Malibu’s Pacific Coast Highway.
Related Architecture Projects You Might Like
- Alcacer do Sal Residences — Aires Mateus, Portugal 2010
- The Glass House Theater Snohetta — Brisbane QPAC 2026
- The Grand Ring — Expo Osaka 2025 and the Timber Afterlife
- All Architecture Projects — Architecture as Aesthetics
Sources and Credits: This article is based on information from the following verified publications: ArchDaily (Antonia Pineiro, 15 May 2025, archdaily.com/1030145); Dezeen (20 May 2025, dezeen.com); Domus Web (15 May 2025, domusweb.it); Designboom (26 November 2024, designboom.com); the official Fenix press release (press.fenix.nl); Arts Queensland (arts.qld.gov.au); MAD Architects official project page (i-mad.com); Finestre sull’Arte (finestresullarte.info); World Architecture (worldarchitecture.org); Metalocus; and Parametric Architecture. Photography by Iwan Baan and Iris van den Broek unless otherwise stated. This article is published for educational and informational purposes only. All facts have been sourced from and cross-referenced against the above verified publications.