

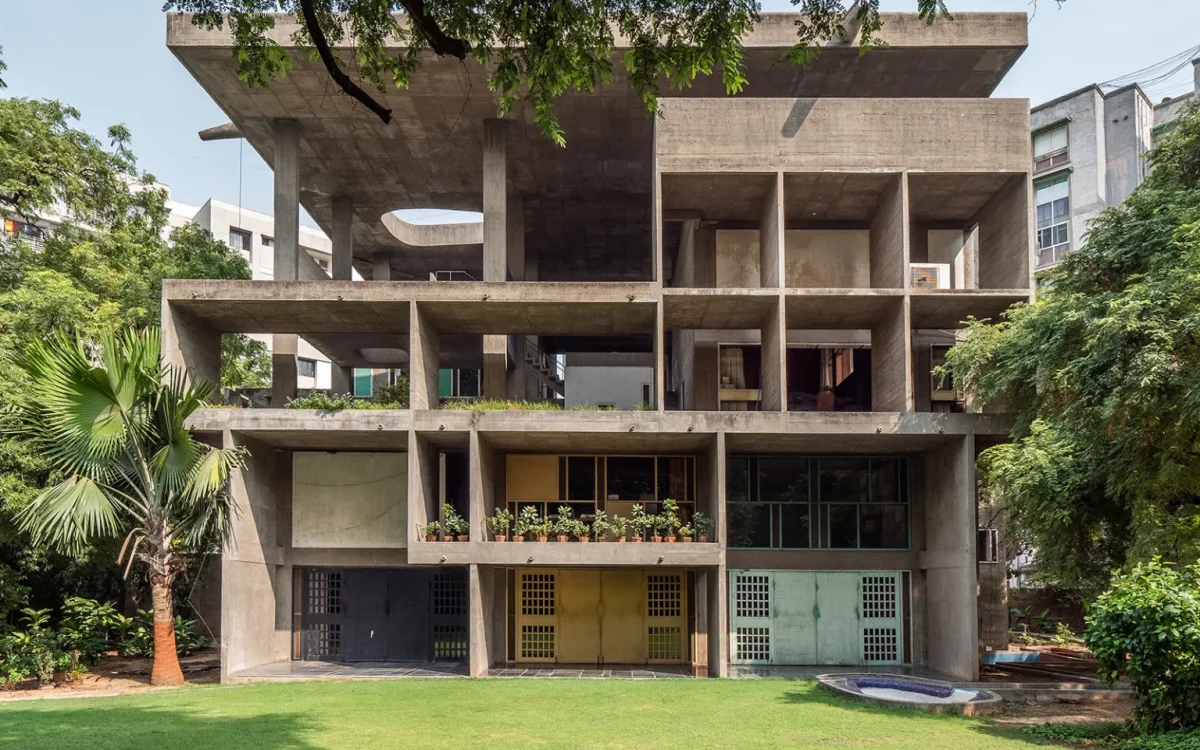
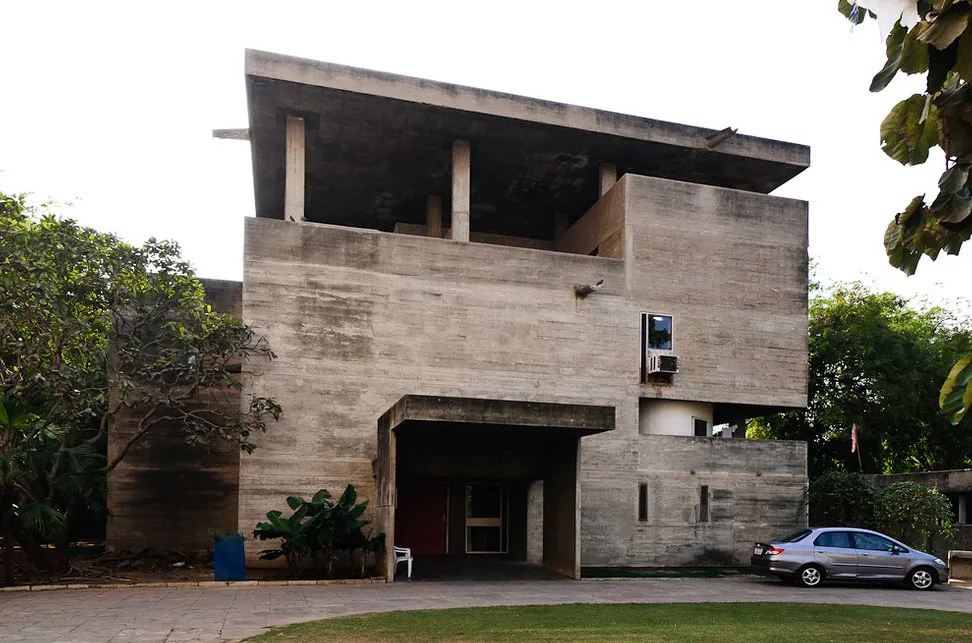
Villa Shodhan is a private residence in Ahmedabad, India, designed by the pioneering modernist architect Le Corbusier and completed in 1956. More than sixty years after its construction, Villa Shodhan remains one of the most studied examples of how European modernist ideas can be reshaped by local climate, light, and craft traditions without losing their conceptual clarity. For architecture students, historians, and design enthusiasts researching Le Corbusier’s Indian projects, Villa Shodhan offers a compact but remarkably rich case study in adaptive modernism.
This article examines the history, design principles, spatial strategy, and lasting influence of Villa Shodhan, explaining why the house continues to be referenced in discussions of tropical architecture, Le Corbusier’s five points, and the broader dialogue between modernism and regional identity.
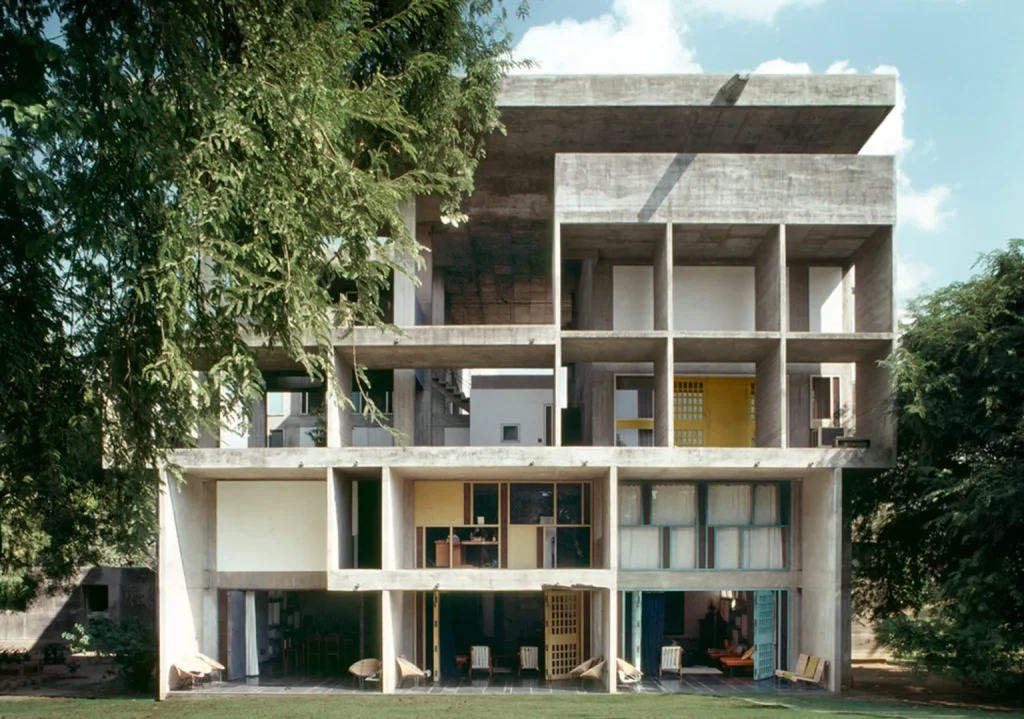
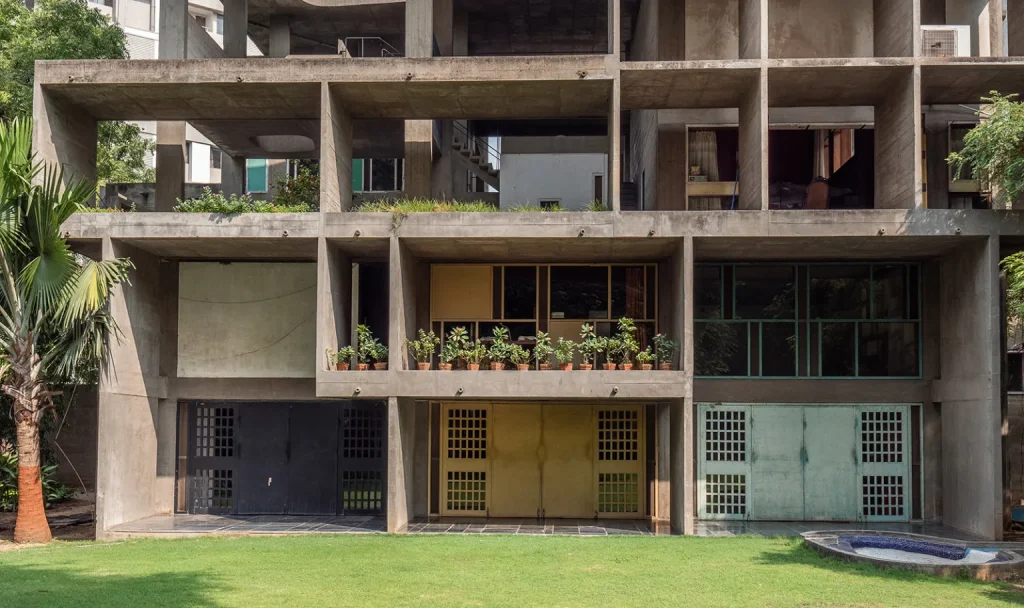
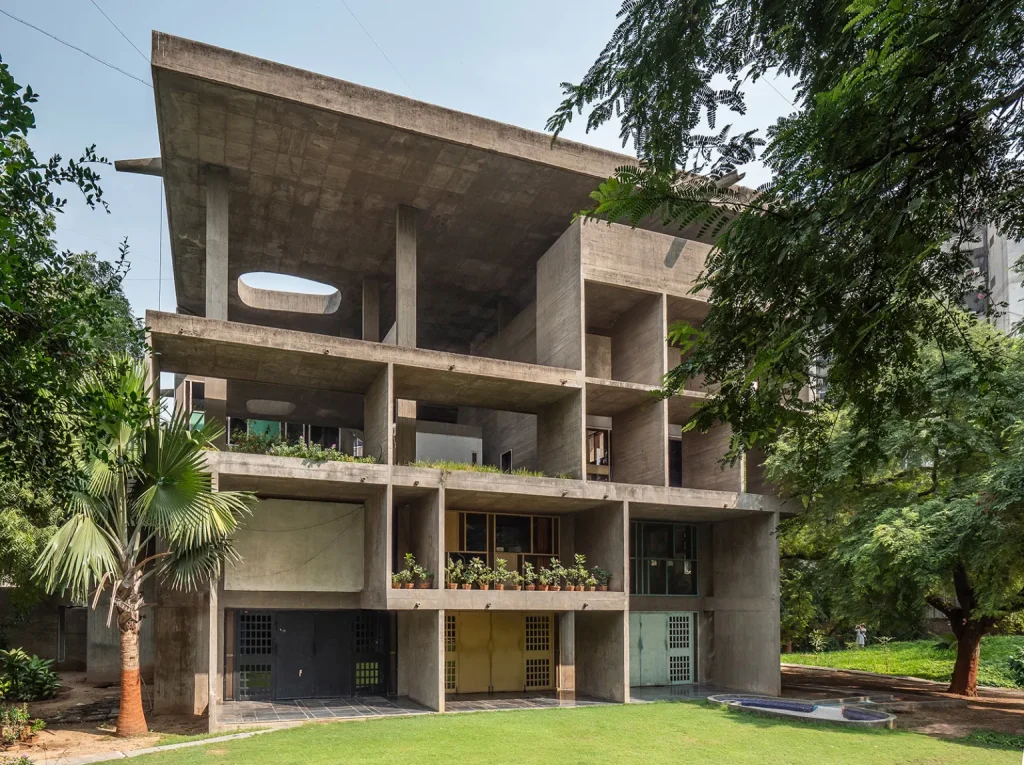
Quick Facts: Villa Shodhan
| Detail | Information |
|---|---|
| Project name | Villa Shodhan |
| Architect | Le Corbusier |
| Location | Ahmedabad, Gujarat, India |
| Original client | Surottam Hutheesing |
| Later owner | Shyamu Shodhan |
| Project years | 1951 to 1956 |
| Completion year | 1956 |
| Structural material | Reinforced concrete |
| Key themes | Tropical architecture, brise-soleil, ramps, open plan |
| Primary source | ArchEyes, photography by John Gollings, Des Hill, and Arnout Fonck |
These core facts situate this Villa within a specific and important moment in Le Corbusier’s career, when he was actively translating his European modernist vocabulary into buildings suited to the intense heat and light of Gujarat.
In the spring, Le Corbusier was commissioned to design a museum, a mill owner’s association building, a restrained house for Mrs. Manorama Sarabhai & the Mayor’s residence at Ahmedabad.
Villa Shodhan
Villa Shodhan pdf
What Is Villa Shodhan?
Villa Shodhan is a freestanding villa originally commissioned by the industrialist Surottam Hutheesing, though the completed house eventually passed to Shyamu Shodhan, whose name it now carries. Built in reinforced concrete between 1951 and 1956, the house sits within Le Corbusier’s broader body of work in Ahmedabad, a city where the architect also designed the Mill Owners’ Association Building and Villa Sarabhai during the same period.
What sets Villa Shodhan apart is the way it demonstrates Le Corbusier’s five points of architecture, pilotis, a roof garden, an open floor plan, long horizontal windows, and a free façade, applied not to the temperate context of France but to the harsh, sun-drenched climate of western India. The result is a building that reads simultaneously as a rigorous exercise in modernist geometry and as a considered response to tropical living.
The Five Points of Architecture at this Villa
Villa Shodhan is frequently cited as one of the clearest built demonstrations of Le Corbusier’s five points of architecture, the design principles he had articulated decades earlier and refined across his career. At Villa Shodhan, each of these five points is not simply present but actively adapted to serve the tropical climate.
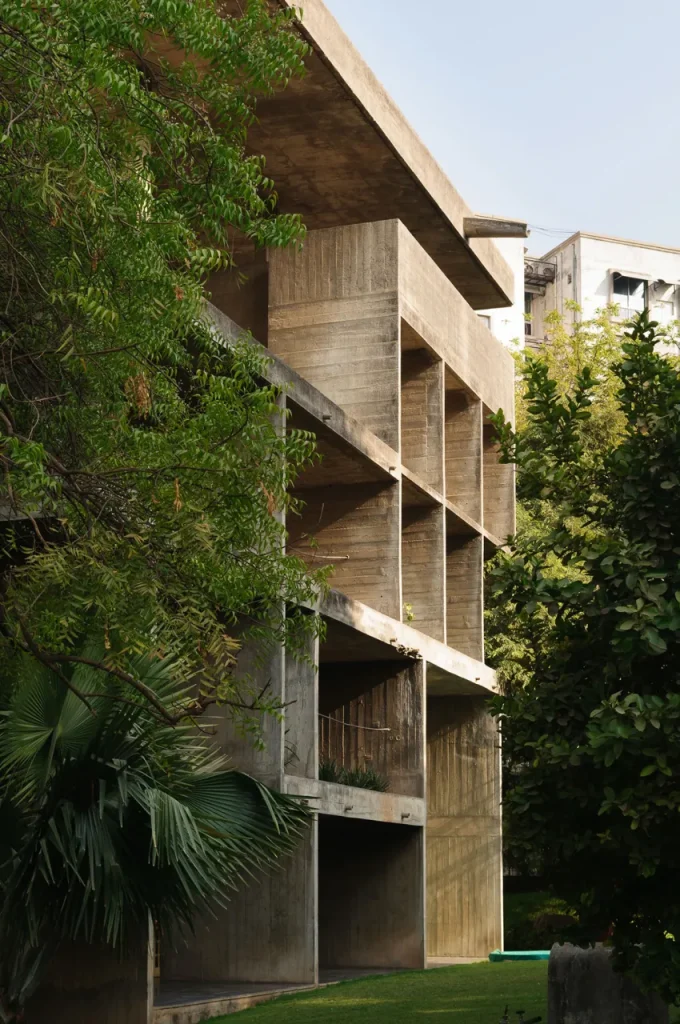
The pilotis, the slender columns that lift the building off the ground, do more here than express structural lightness. They also let air move freely beneath and around the house, encouraging natural ventilation and helping the building stay cooler in Ahmedabad’s heat. The elevated massing further creates a visual continuity between the villa and its surrounding landscape, a signature Corbusier gesture reimagined for a different climate.
The roof garden, another of the five points, plays a dual role at Villa Shodhan. It functions as an outdoor living space for the residents, extending the domestic program upward, while also acting as an insulating layer that helps regulate interior temperatures. This is a clear example of Le Corbusier treating an aesthetic device as an environmental strategy at the same time.
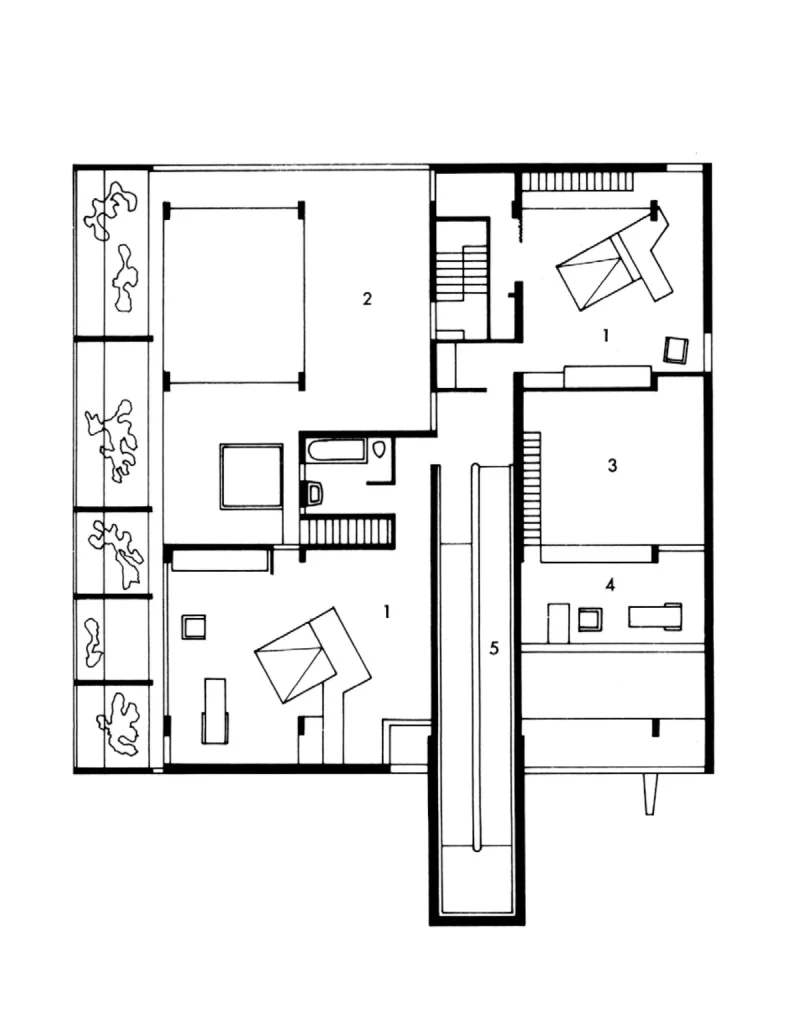
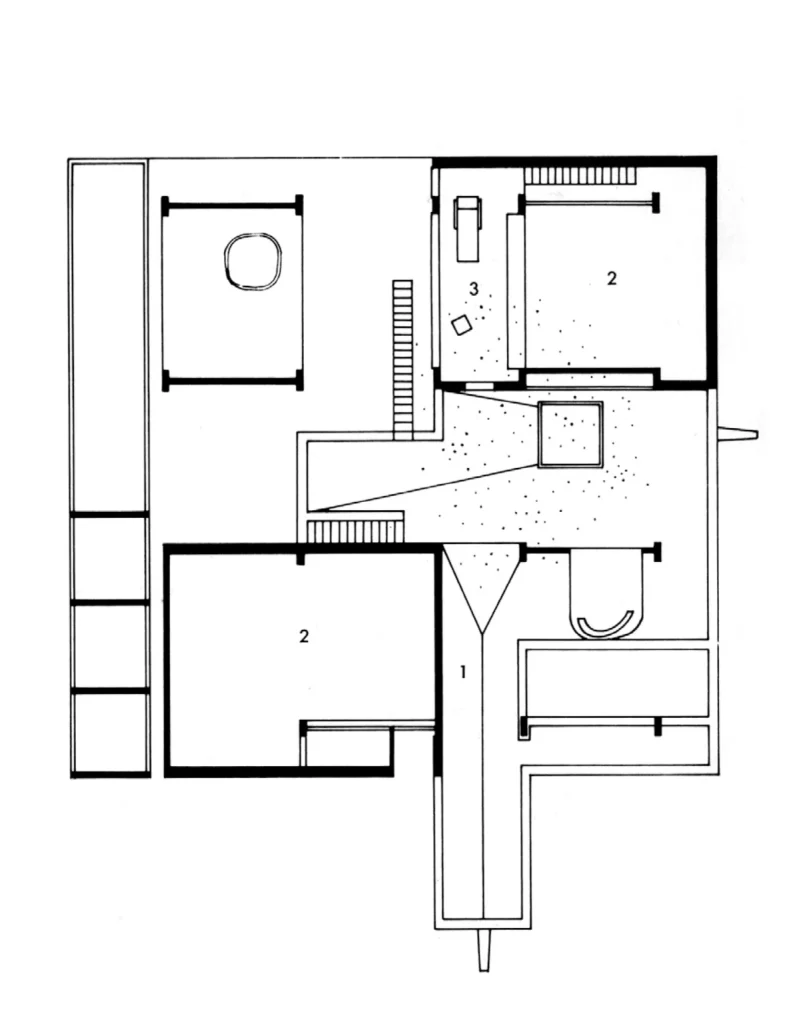
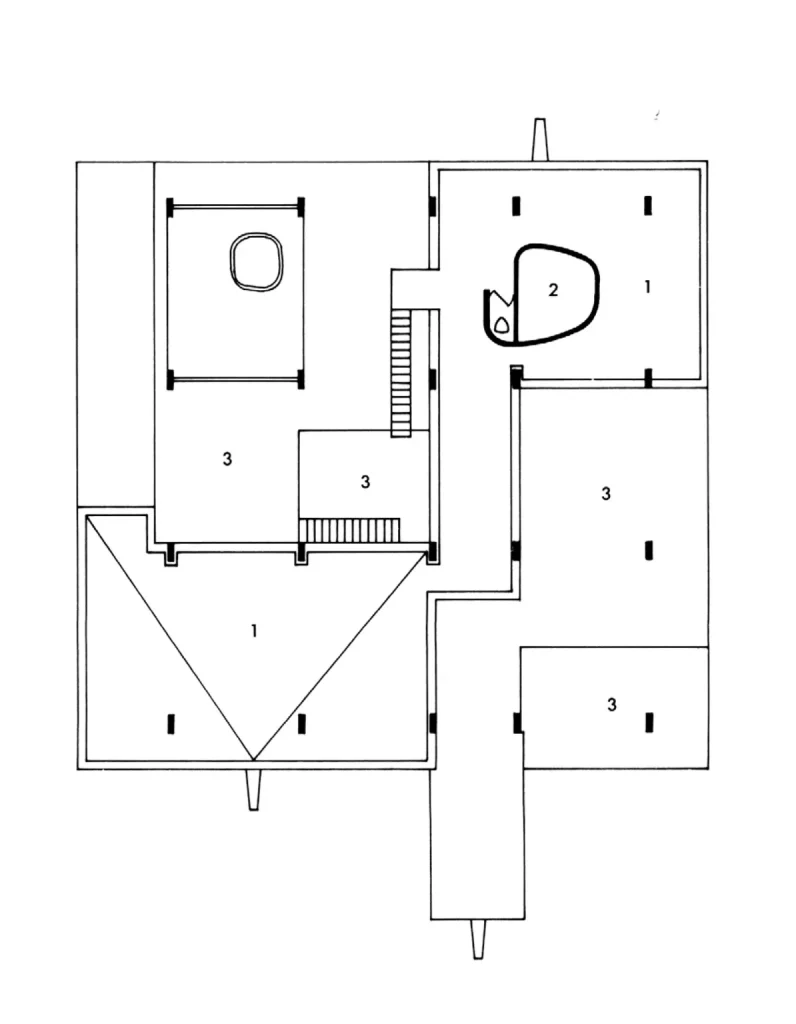
The open plan, made possible by the free façade and independent structural frame, allows interior spaces at Villa Shodhan to flow into one another rather than being locked into fixed rooms. This spatial freedom supports both the communal patterns common in Indian domestic life and better natural air circulation throughout the house, reducing dependence on mechanical cooling.
Long horizontal windows bring daylight deep into the interior while being carefully positioned to limit direct solar heat gain, reflecting Le Corbusier’s attentiveness to the specific quality of Ahmedabad’s light. Finally, the free façade, freed from load-bearing responsibility by the concrete frame, allows Villa Shodhan’s exterior walls to be shaped independently of the structure, producing a dynamic composition of solids, voids, and shaded openings that mediates between privacy and openness.
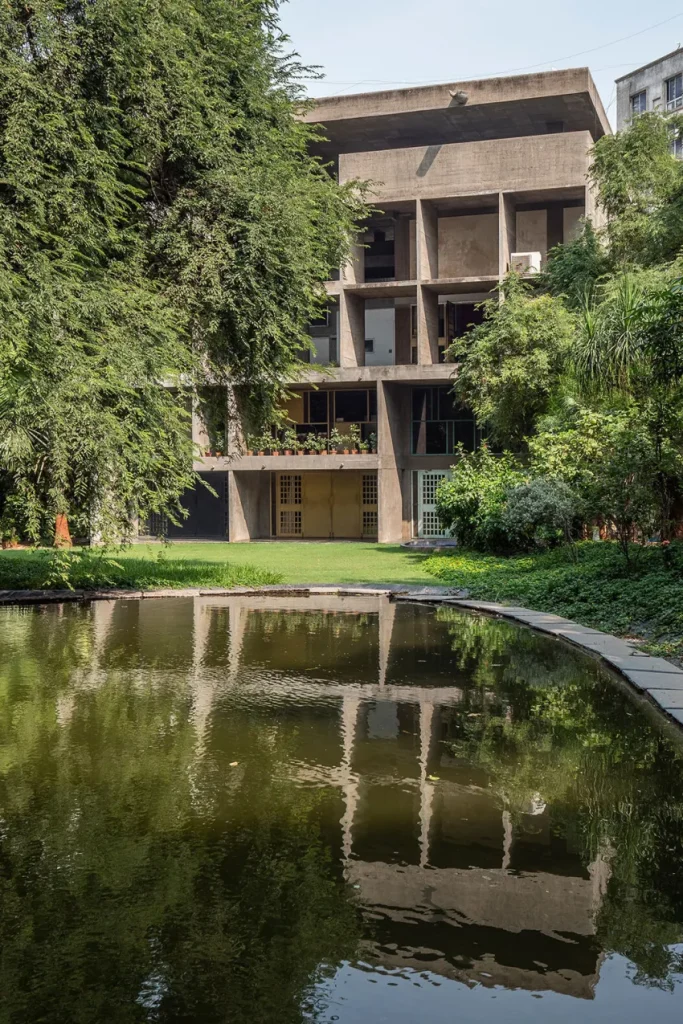
This Villa and the Tropical Climate of Ahmedabad
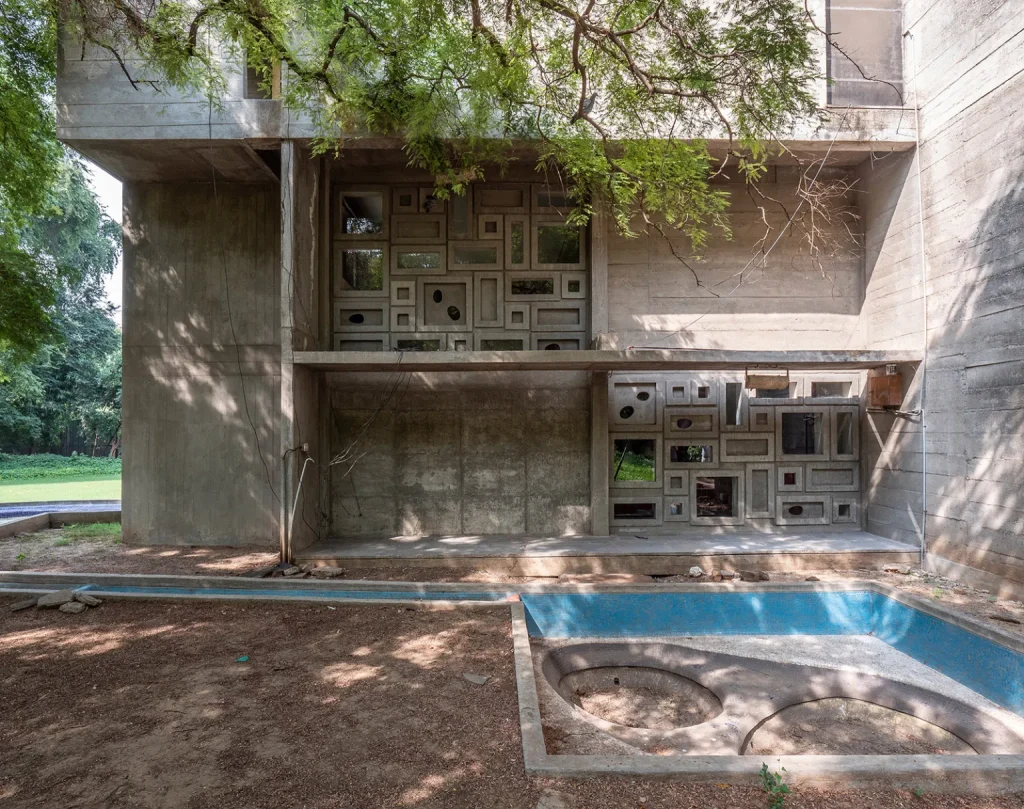
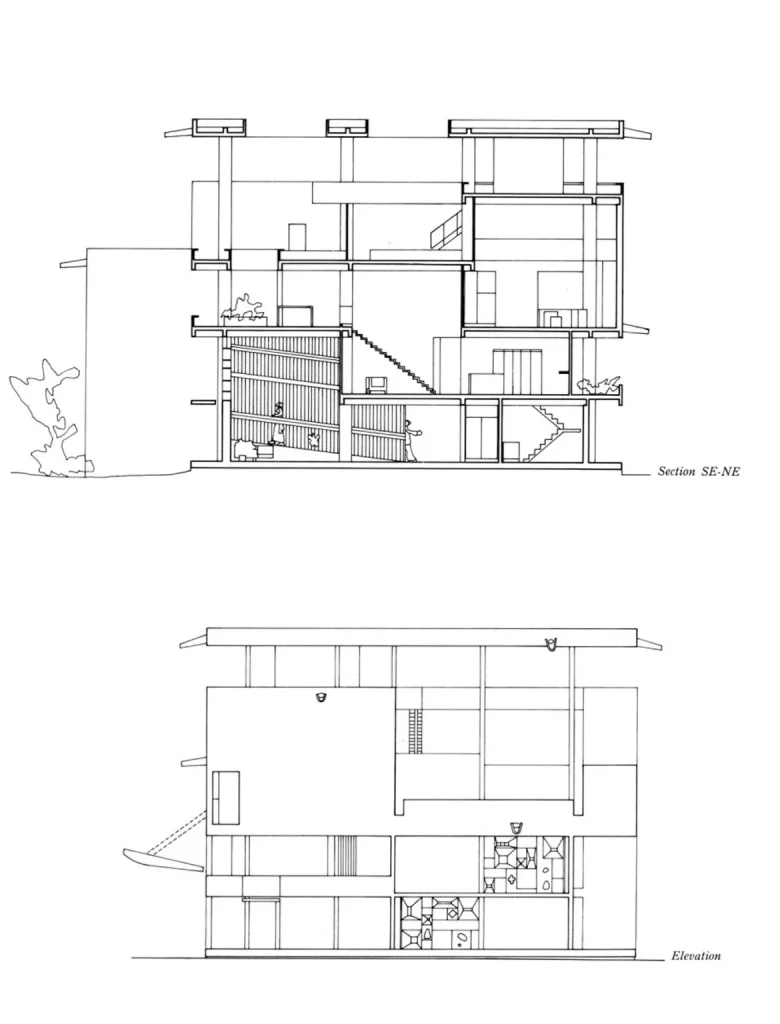
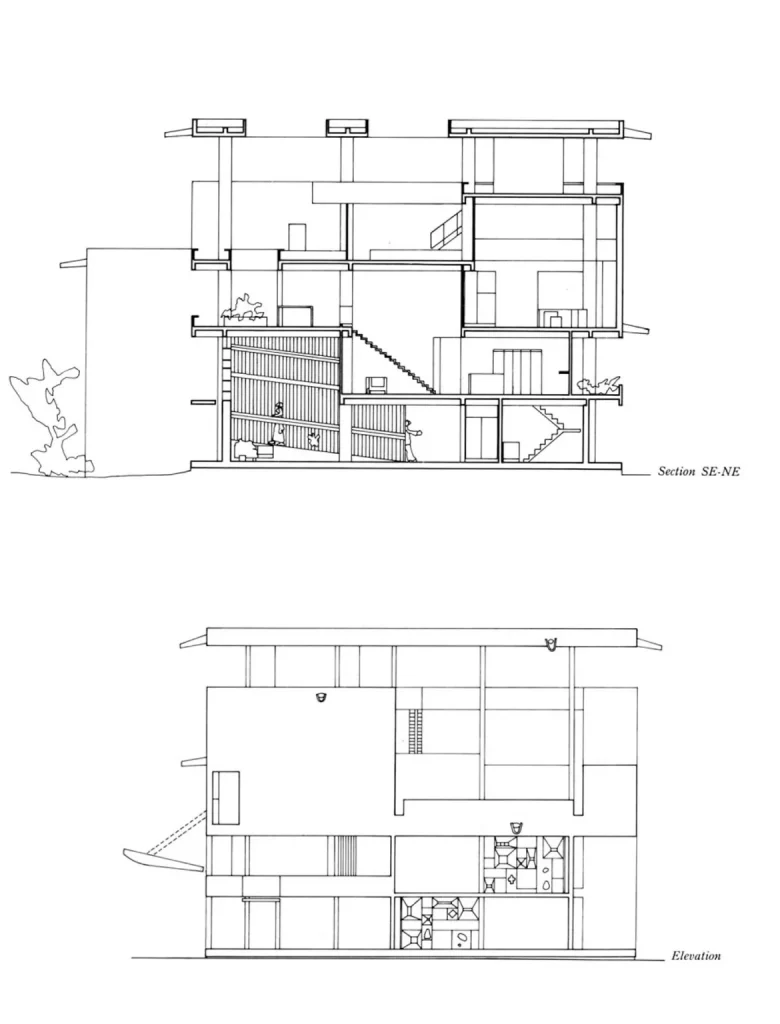
Much of what makes Villa Shodhan significant lies in how directly it engages with its climate. Le Corbusier treated the tropical conditions of Ahmedabad not as an obstacle but as a generative force behind the design. The brise-soleil, or sun breaker, is perhaps the most visible expression of this thinking. Deployed extensively across the façade, the brise-soleil filters and diffuses harsh sunlight before it enters the interior, reducing glare and heat while creating a shifting pattern of light and shadow throughout the day.
This device also connects Villa Shodhan to local building traditions. Le Corbusier incorporated a jali-inspired lattice pattern into the brise-soleil, referencing the traditional Indian latticed screen used for centuries to filter light, encourage airflow, and preserve privacy in South Asian architecture. By folding this regional device into a modernist structural language, Villa Shodhan becomes a genuine synthesis rather than an imported European form simply relocated to India.
The use of pilotis, already discussed above, reinforces this climatic logic by promoting ventilation, while the placement and proportion of the horizontal windows further demonstrate how carefully the design balances daylight access against solar heat gain. Taken together, these strategies show Villa Shodhan functioning as an early and sophisticated example of climate-responsive modern architecture, decades before the term “sustainable design” entered common use.
Spatial Innovation: Ramps, Circulation, and Sculptural Form
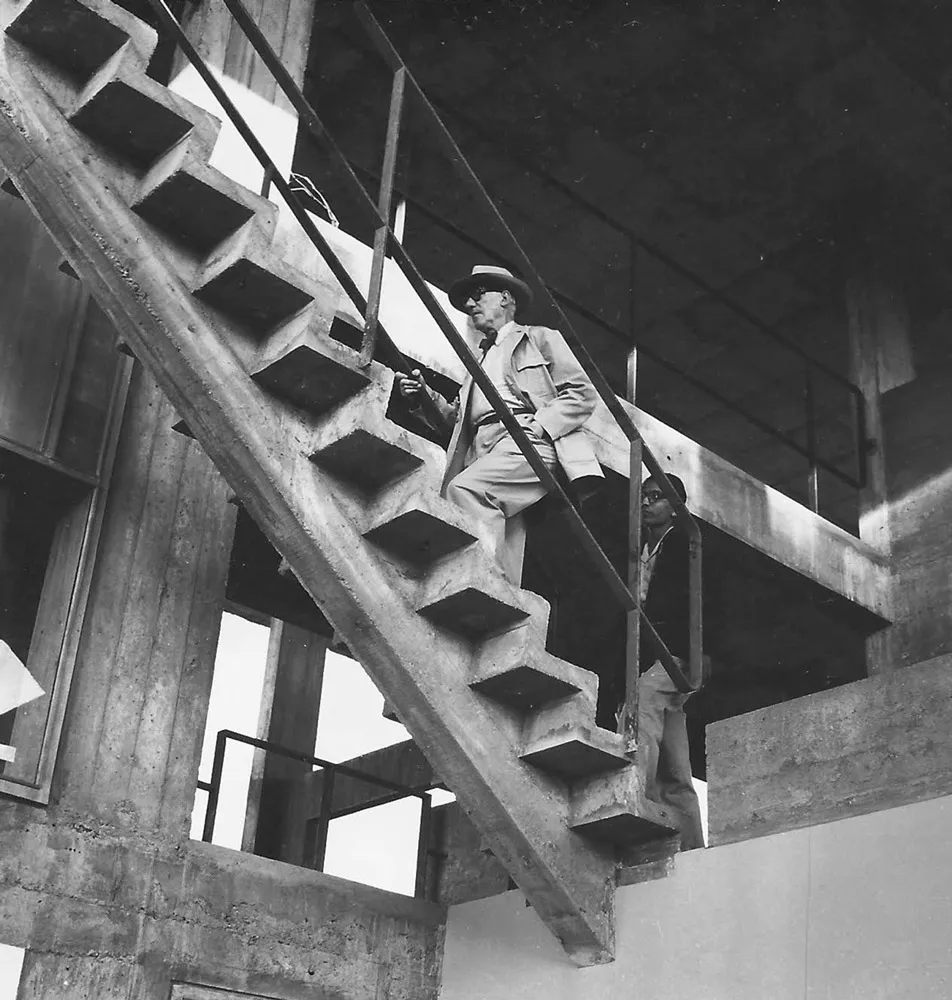
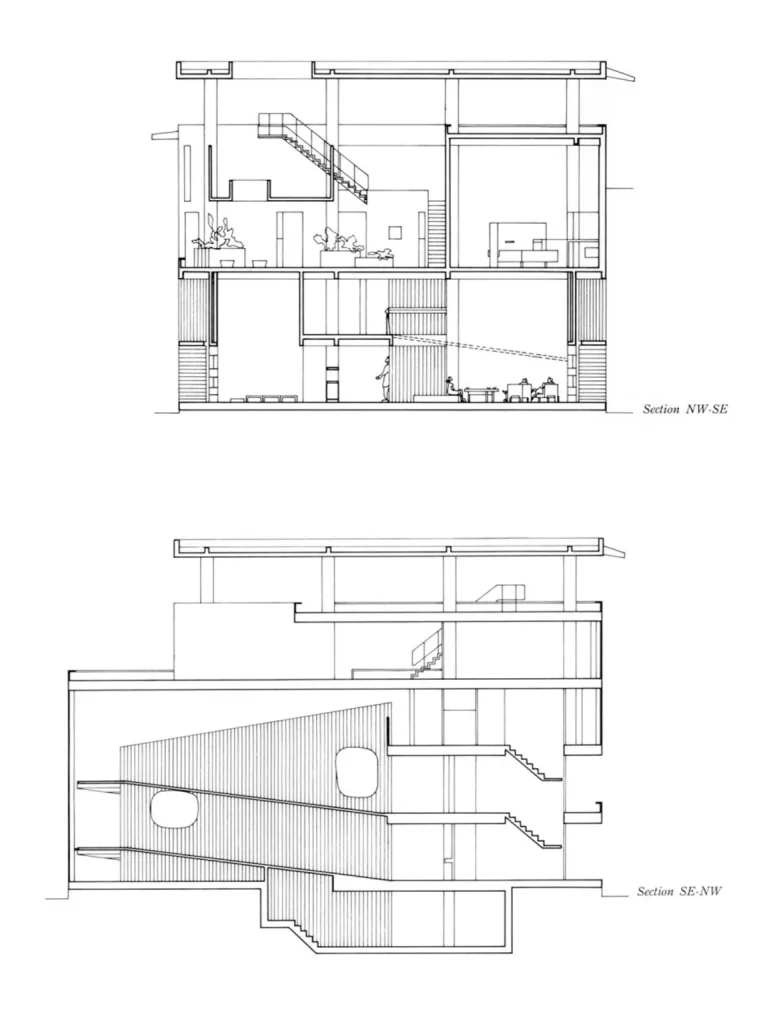
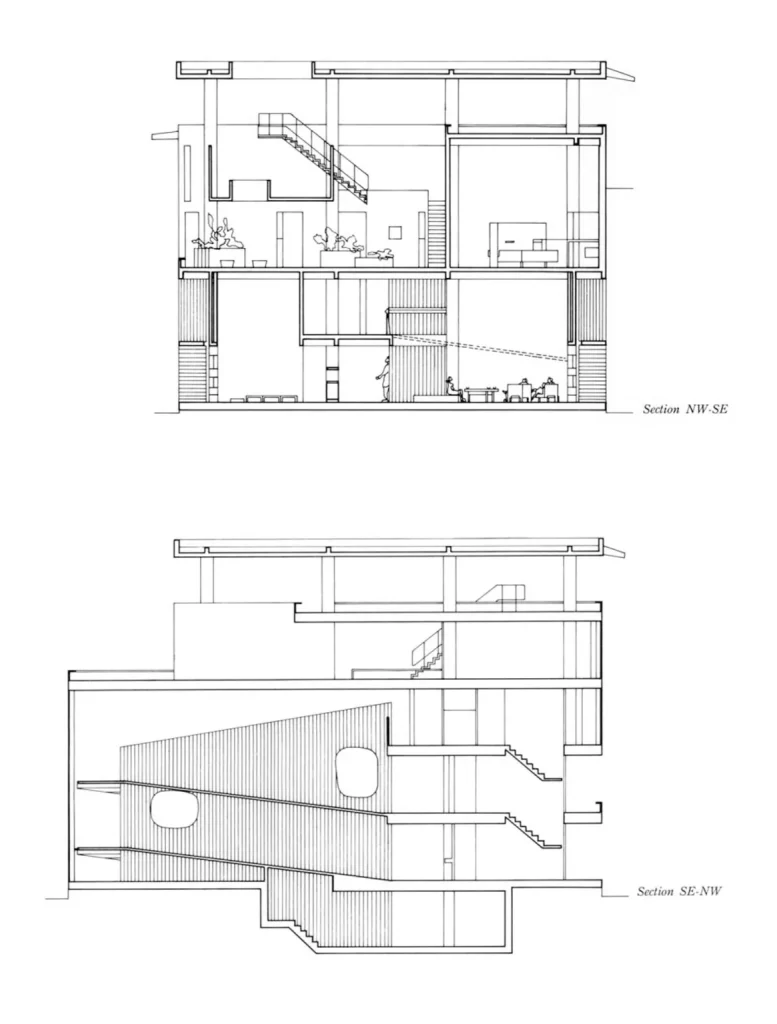
Circulation at Villa Shodhan is handled through a series of ramps rather than conventional staircases alone, a choice that carries both functional and expressive weight. As a means of vertical movement, the ramps offer a gentler, more continuous transition between floors, but they also contribute directly to the sculptural character of the building. Moving through Villa Shodhan becomes a spatial experience in itself, with the ramps guiding the visitor’s body and gaze through a sequence of framed views and shifting light conditions.
This treatment of circulation as an active design element, rather than a purely practical necessity, is consistent with Le Corbusier’s broader interest in the “promenade architecturale,” the idea that a building should be experienced as a sequence of movement rather than a static composition. At Villa Shodhan, this principle is expressed through concrete ramps that double as sculptural forms within the villa’s larger geometric composition, reinforcing the sense that the entire house operates as a single, coordinated spatial instrument.
Symbolism and Cultural Meaning
Beyond its technical and climatic achievements, Villa Shodhan carries symbolic weight within Le Corbusier’s broader philosophy. The architect frequently described the modern building as an efficient, functional instrument, an idea sometimes summarized by his well-known description of the house as a kind of finely tuned machine for living. Villa Shodhan embodies this philosophy directly: every element, from the pilotis to the brise-soleil to the ramps, serves a distinct functional purpose while contributing to a unified aesthetic whole.
At the same time, Villa Shodhan resists being read purely as an abstract machine. The incorporation of the jali-inspired screen pattern, the response to local climate, and the accommodation of Indian domestic and social patterns all root the building firmly in its cultural context. Villa Shodhan therefore occupies a distinctive position in Le Corbusier’s career: a project where his universal modernist principles are visibly and deliberately localized, rather than applied without adaptation.
Villa Shodhan’s Place in Le Corbusier’s Career
Villa Shodhan belongs to a significant late period in Le Corbusier’s practice, when the architect was heavily engaged with projects in India, including the planning of Chandigarh and several buildings in Ahmedabad. Compared to earlier, more famous works such as Villa Savoye near Paris, Villa Shodhan shows a clear evolution in how Le Corbusier approached climate, material, and cultural context. Where Villa Savoye is often read as a pure, almost abstract demonstration of the five points in a temperate European setting, Villa Shodhan reworks the same underlying vocabulary to answer the very different demands of heat, sun, and Indian domestic life.
This makes Villa Shodhan an essential reference point for understanding Le Corbusier not simply as a theorist of universal modernist form, but as an architect capable of adapting his own principles in response to a new environment. Alongside the Mill Owners’ Association Building and Villa Sarabhai, Villa Shodhan forms part of a small but influential group of Ahmedabad projects that document this adaptive phase of his career, and that continue to shape how modernist regionalism is taught and discussed today.
Villa Shodhan’s Influence on Indian Modern Architecture
The construction of Villa Shodhan also played a part in shaping the next generation of Indian architects. Le Corbusier relied on local collaborators to oversee his Ahmedabad projects on site, and this hands-on involvement with buildings like Villa Shodhan helped transmit his design methods directly into the emerging Indian architectural community. Among the architects associated with this period of Corbusier’s Indian work was Balkrishna Doshi, who would go on to become one of India’s most celebrated architects and, decades later, a Pritzker Architecture Prize laureate in his own right.
This transmission of ideas matters because it explains why Villa Shodhan’s influence extends well beyond a single private commission. The building became something closer to a working classroom, a real, occupied structure through which Le Corbusier’s approach to climate, structure, and form could be observed, studied, and eventually reinterpreted by Indian architects developing their own regional modernism. Many of the strategies visible at Villa Shodhan, elevated masses, deep shading devices, sculptural concrete circulation, and open, cross-ventilated plans, would go on to become recurring themes in postwar Indian architecture, appearing in adapted forms across institutional, residential, and public buildings throughout Gujarat and beyond.
Seen this way, Villa Shodhan is not only a personal expression of Le Corbusier’s evolving design philosophy but also a quiet catalyst in the formation of a distinctly Indian strand of modernist architecture, one that continued to develop long after the villa itself was completed.
Why this Villa Still Matters
Villa Shodhan remains relevant well beyond its historical value, offering lessons that continue to inform contemporary architectural practice. Several qualities explain its enduring presence in architectural education and discourse:
- It demonstrates a rigorous, legible application of Le Corbusier’s five points within a non-European climate.
- It shows how a modernist structural system, reinforced concrete pilotis and a free façade, can be adapted for passive cooling and natural ventilation.
- It integrates a traditional Indian design device, the jali-inspired lattice, into a distinctly modern brise-soleil system.
- It treats circulation, through its ramps, as a spatial and sculptural experience rather than a purely functional necessity.
- It illustrates how a private residential commission can carry broader symbolic and philosophical weight within an architect’s larger body of work.
For architects and students studying tropical architecture, climate-responsive design, or the history of modernism outside Europe, Villa Shodhan offers a concentrated, built argument for how universal design principles can be genuinely adapted, rather than simply exported, to a new context.
Lessons for Contemporary Architects
Villa Shodhan offers several transferable lessons for architects working in hot or tropical climates today. The first is the importance of treating environmental control devices as architectural features rather than technical add-ons. The brise-soleil at Villa Shodhan is not a screen bolted onto a finished façade; it is conceived as an integral part of the building’s structure and appearance, shaping how the house looks as much as how it performs.
The second lesson concerns the value of engaging local craft and building traditions directly, rather than treating them as decoration. By reinterpreting the jali lattice within a modern concrete brise-soleil, Le Corbusier demonstrated that regional references can be structurally and materially integrated into a contemporary design language, producing a result that feels neither imported nor nostalgic.
The third lesson involves circulation as an opportunity for spatial richness. The ramps at Villa Shodhan show how even a purely functional requirement, moving between floors, can be reimagined as a meaningful architectural experience, offering framed views, changing light, and a sense of gradual discovery as one moves through the building.
Today
Villa Shodhan continues to attract architects, historians, and students who travel to Ahmedabad specifically to study its handling of light, structure, and climate. Its lasting relevance stems from the way it merges Le Corbusier’s modernist convictions with a genuine sensitivity to India’s environmental and cultural realities. Rather than treating modern architecture as a fixed, exportable formula, Villa Shodhan shows a builder actively rethinking his own principles in response to a new place.
This adaptability is central to why Villa Shodhan is still discussed today, not only as a historical artifact from the 1950s, but as a working reference for architects grappling with similar questions of climate, identity, and modern form in the twenty-first century.
Key Takeaways
- Villa Shodhan is a 1956 residence in Ahmedabad designed by Le Corbusier, originally commissioned by Surottam Hutheesing and later owned by Shyamu Shodhan.
- The house is one of the clearest built demonstrations of Le Corbusier’s five points of architecture: pilotis, roof garden, open plan, horizontal windows, and free façade.
- Villa Shodhan adapts these modernist principles specifically for Ahmedabad’s tropical climate, using pilotis and brise-soleil for ventilation and shading.
- The brise-soleil incorporates a jali-inspired lattice pattern, linking the design to traditional Indian craft and building practice.
- Circulation is handled through sculptural ramps that turn vertical movement into a spatial and sensory experience.
- Villa Shodhan reflects Le Corbusier’s “machine for living” philosophy while remaining deeply responsive to local culture and climate.
Frequently Asked Questions
Who designed Villa Shodhan? Villa Shodhan was designed by the modernist architect Le Corbusier, built between 1951 and 1956 in Ahmedabad, India.
Where is Villa Shodhan located? Villa Shodhan is located in Ahmedabad, in the state of Gujarat, India.
Who was Villa Shodhan built for? The house was originally commissioned by the industrialist Surottam Hutheesing and later became the residence of Shyamu Shodhan, whose family name the villa now bears.
When was Villa Shodhan completed? Villa Shodhan was completed in 1956, following a design and construction period that began in 1951.
What architectural style is Villa Shodhan? Villa Shodhan is a modernist building that directly applies Le Corbusier’s five points of architecture, adapted specifically for a tropical climate.
What materials were used to build Villa Shodhan? Villa Shodhan is built primarily in reinforced concrete, which allowed for the pilotis, free façade, and open floor plan characteristic of Le Corbusier’s structural approach.
Why is the brise-soleil important at Villa Shodhan? The brise-soleil shades the interior from intense sunlight while incorporating a jali-inspired lattice pattern, connecting the modernist façade to traditional Indian design and improving the building’s climatic performance.
How does Villa Shodhan relate to Le Corbusier’s other work in India? Villa Shodhan belongs to the same Ahmedabad period as the Mill Owners’ Association Building and Villa Sarabhai, and reflects Le Corbusier’s broader engagement with Indian architecture during his work on Chandigarh.
Conclusion
Villa Shodhan endures as one of Le Corbusier’s most instructive residential works, not because it simply repeats his famous five points of architecture, but because it shows those principles being genuinely rethought in response to a new climate and culture. Through its pilotis, roof garden, brise-soleil, jali-inspired screens, and sculptural ramps, Villa Shodhan demonstrates that modernist architecture, at its best, is not a fixed formula but a flexible framework capable of real dialogue with place.
Related Architecture Projects You Might Like
- Alcácer do Sal Residences — Aires Mateus, Portugal
- The Grand Ring — Expo Osaka 2025 Timber Afterlife
- All Architecture Projects — Architecture as Aesthetics
Sources & Credits: This article is based on the architects’ project description published by ArchDaily (17 March 2026, archdaily.com/1039673), Snøhetta‘s official project page (snohetta.com), Blight Rayner Architecture‘s project page (blightrayner.com.au), Arts Queensland (arts.qld.gov.au), QPAC (qpac.com.au), World-Architects.com (20 April 2026), Metalocus (4 April 2026), Dezeen (13 March 2026), Parametric Architecture, and UrDesign Magazine. Photography by Christopher Frederick Jones. Floriate artwork by Brian Robinson courtesy of UAP / Urban Art Projects. All facts sourced from verified publications. This article is published for educational and informational purposes.
If you found the sustainable engineering and circular design of The Glass House Theater Snøhetta, there is so much more to discover. Explore our full portfolio of architectural and interior design projects, where we consistently push the boundaries of spatial innovation, modern functionality, and sustainable aesthetics. Whether you are looking for contemporary urban layouts, efficient residential spaces, or cutting-edge commercial concepts, our diverse portfolio shows we turn visionary design into reality. [Click here to visit our portfolio and discover your next design inspiration!]