


Proportion in Architecture: 6 Powerful Systems That Have Defined Beauty for 4,500 Years
Proportional design is the dimensional relationship between a building’s parts and its whole — the mathematical framework that determines whether a building feels right, whether its spaces are comfortable and coherent, and whether its facades appear balanced or arbitrary. It is the most fundamental principle in architectural theory, older than any named style or period, and the single quality that unites the Parthenon, the Taj Mahal, the Villa Savoye, and the Fisher House across four millennia of radically different cultural and technical conditions.
Yet architectural proportion is also one of the most misunderstood concepts in architectural education. Students encounter it in theory courses as a historical curiosity — a series of systems proposed by dead architects and mathematicians — without understanding how those systems work, why they produce the perceptual results they do, or how they remain directly relevant to contemporary practice. This guide corrects that misunderstanding. It presents six major systems of proportion in architecture, explains the intellectual basis of each, identifies the buildings in which each system is most powerfully expressed, and shows how an understanding of proportion in architecture can transform both the analysis of historical buildings and the design of new ones.
Quick Reference: Six Systems of Proportion in Architecture
| System | Origin | Core Ratio / Principle | Key Figures | Representative Building |
|---|---|---|---|---|
| Vitruvian / Human Body | Ancient Rome, c. 25 BC | Human body as template for all proportions | Vitruvius, De Architectura | Roman temple orders |
| Greek Musical Ratios | Ancient Greece, 6th century BC | Pythagorean consonances (1:2, 2:3, 3:4) | Pythagoras, Alberti | Parthenon, Athens |
| Golden Section | Ancient Egypt / Greece | phi = 1.6180339887 | Euclid, Pacioli, Le Corbusier | Taj Mahal, Parthenon |
| Renaissance Harmonic | Italy, 15th–16th century | Musical ratios applied to room dimensions | Alberti, Palladio, Serlio | Villa Rotonda |
| Classical Module | Roman / Renaissance / Baroque | Column radius as universal module | Vitruvius, Vignola | St. Peter’s Basilica |
| Le Modulor | Modern, 1948 | Golden section + human body + metric | Le Corbusier | Unité d’Habitation |
What Is Proportion in Architecture? The Foundational Concept
Before examining the six systems, it is necessary to establish clearly what the system means and why it matters at a level deeper than aesthetic preference.
Proportional relationships is not the same as scale. Scale describes the relationship between a building and a fixed external reference — usually the human body or a known object. A building at human scale is one whose dimensions are calibrated to the human body: doors that a person can walk through without stooping, handrails at the height of a naturally resting hand, ceiling heights that feel neither oppressive nor uncomfortably vast. Scale is about fit between building and human.
The proportional framework, by contrast, is internal. It describes the mathematical relationship between the parts of a building to one another and to the whole — independent of any external reference. A building is well proportioned when the ratio of its width to its height is the same as, or harmoniously related to, the ratio of a window’s width to its height, which is the same as, or harmoniously related to, the ratio of a door frame to the wall that contains it.
When these internal relationships are consistent, the eye finds the composition coherent, stable, and satisfying. When they are inconsistent — when different elements are sized by different systems, or by no system at all — the eye finds the composition arbitrary, restless, or simply wrong, without necessarily being able to say why.
The most important insight in the history of proportion in architecture is that the best proportional systems are those in which the same mathematical relationship appears simultaneously at every scale of a building — from the overall massing to the individual detail. This hierarchical consistency is what makes great buildings feel whole rather than assembled, unified rather than simply decorated. Every serious study of proportion in architecture returns to this principle: not the specific numbers, but the consistency of their application across scale.


System 1: Vitruvian Proportion in Architecture — The Human Body as the Measure of All Things
The oldest and most influential theory of architectural proportion is that of Marcus Vitruvius Pollio, the Roman engineer and architect who served under Julius Caesar and wrote his ten-volume treatise De Architectura around 25 BC — the only comprehensive architectural text to survive from antiquity. Vitruvius dedicated the work to the Emperor Augustus, and its rediscovery during the Renaissance made it the single most influential theoretical text in the history of Western the proportioning system.
Vitruvius’s core argument about proportional theory was that the proportions of a well-designed building should derive from and mirror the proportions of the ideal human body, which he understood as the most perfect natural form. He described the proportional system of the human body in precise, measurable terms: the face is one-tenth of total body height; the head is one-eighth of total height; the length of the outspread arms equals total height; the navel is the center of the body when a man lies with arms and legs extended, touching a circle drawn from the navel as center; and the body inscribed in this position fits precisely within both a circle and a square.
Leonardo da Vinci’s Vitruvian Man (c. 1490) is the most famous visual demonstration of these principles. In the accompanying notes, Leonardo confirmed that he was illustrating Vitruvius’s De Architectura 3.1.3, which describes the circle and the square enclosing the extended human body. The drawing is not merely an anatomical study; it is an argument about this approach — a claim that the human body encodes a geometric system that is the source of all architectural proportion.
In classical Roman proportion in architecture, this Vitruvian system was operationalized through the classical orders. Each order — Doric, Ionic, Corinthian, Tuscan, Composite — was governed by a module (the radius of the lower shaft of the column) from which all other dimensions were expressed as multiples or fractions. A Doric column was seven modules tall; an Ionic column eight; a Corinthian column nine. The height of the entablature, the spacing of the columns, the projection of the cornice — all were expressed as ratios of the module, ensuring that every element of a classical facade existed in a mathematically ordered relationship with every other element.
The Vitruvian system’s key insight for proportion in architecture was not the specific ratios it prescribed but the principle it established: that proportion in architecture should be systematic, hierarchical, and derivable from a single generative measure. This principle has governed every subsequent theory, from the Renaissance to Le Corbusier’s Modulor.
System 2: Pythagorean Musical Ratios — When Proportion in Architecture Sounds Right
The second major tradition of these systems draws not from the human body but from music — specifically from the mathematical ratios that govern the consonant intervals of the musical scale, first systematized by Pythagoras in the sixth century BC.
Pythagoras observed that the most harmonious musical intervals — the octave, the perfect fifth, and the perfect fourth — are produced by strings whose lengths are in the simple whole-number ratios of 1:2, 2:3, and 3:4 respectively. The Pythagorean insight that would prove extraordinarily fertile for this principle was that these ratios were not merely acoustic facts but universal principles: the same mathematical relationships that produced harmonic sound in music would produce visual harmony in space.
If 2:3 sounds right as the ratio of two musical pitches, it should also look right as the ratio of a room’s width to its length, or a window’s height to its width. The idea that beauty in different sensory modalities is governed by the same mathematical relationships is the foundation of what the Renaissance would call harmonia — the correspondence between musical and visual proportional thinking.
This connection between musical ratios and proportional design is made most explicit in the work of Leon Battista Alberti, the great Florentine humanist and architect of the fifteenth century. In his De re Aedificatoria (On the Art of Building), Alberti systematized the Pythagorean proportions into recommended room ratios derived from the Greek musical scale.
He grouped the proportions into three categories: short proportions (1:1, 2:3, 3:4), medium proportions (1:2, 4:9, 9:16), and long proportions (1:3, 3:8, 1:4). Alberti recommended applying these ratios of architectural proportion consistently not only to plan dimensions but to the heights of rooms — so that a room whose plan is 2:3 should also be proportioned in section by the same or a harmonically related ratio.
This systematic extension of proportion in architecture from two dimensions into three — treating a room’s width, length, and height as three dimensions of a single harmonic chord — is Alberti’s most original contribution to proportion in architecture. Understanding it also deepens appreciation for the Architectural Acoustics of space: the same mathematical ratios that produce visual harmony through proportion in architecture also influence how sound propagates within a room.


System 3: The Golden Section — The Divine Proportion in Architecture
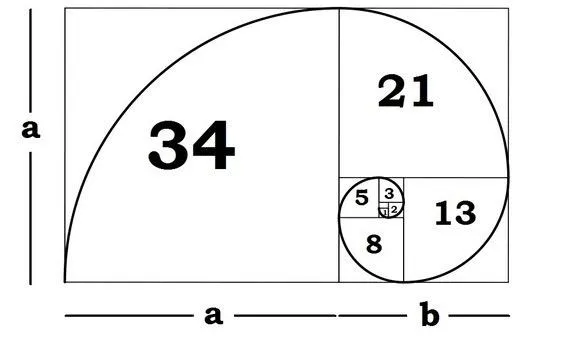
The golden section, also called the golden ratio, the divine proportion, and phi (φ = 1.6180339887…), is the proportional harmony in which the ratio of the larger part to the smaller equals the ratio of the whole to the larger: a/b = (a+b)/a = φ.
The golden section differs from the Pythagorean ratios as a principle of these systems in one crucial way: it is an irrational number — it cannot be expressed as a ratio of two whole numbers. This irrationality means that it generates an infinite, non-repeating proportional series in which each level of division produces the same ratio at a smaller scale — a property known as self-similarity. This self-similar quality gives the golden section its unique character in this principle: surfaces and spaces proportioned by phi feel naturally ordered and alive, because the eye finds the same relationship repeated at every scale it explores.
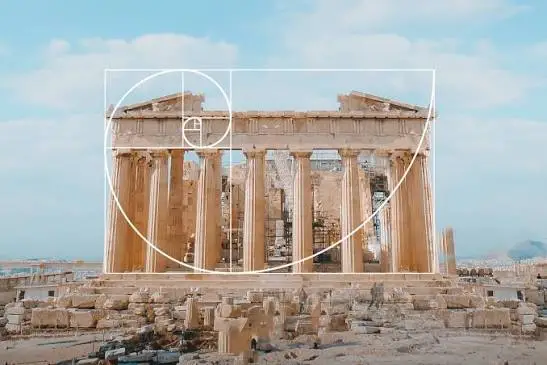
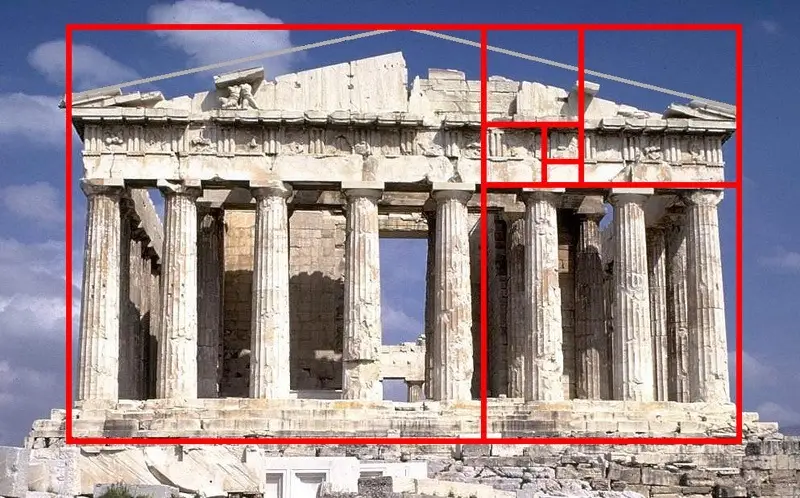
The golden section’s relationship to proportion in architecture is ancient. It appears in the proportions of the Parthenon in Athens, the Great Pyramid of Giza (whose slant height to half-base ratio approximates 1.618), and — as established through rigorous geometric analysis — throughout every scale of the golden ratio in the Taj Mahal, from the overall facade to the entrance door frame. In the Renaissance, Luca Pacioli’s De Divina Proportione (1509), illustrated by Leonardo da Vinci, introduced the golden ratio to proportion in architecture as a proportion of divine authority, superior to all others because its mathematical properties exceeded those of any simple whole-number ratio.


System 4: Renaissance Harmonic Proportion in Architecture — Palladio’s Seven Beautiful Rooms
Andrea Palladio, the great Vicentine architect of the sixteenth century, developed the most practically influential system of the system in the history of Western residential design. In his I Quattro Libri dell’Architettura (The Four Books of Architecture, 1570) — the most widely read architectural treatise ever published — Palladio proposed seven “most beautiful and proportionable manners of rooms” for proportional relationships: the circle; the square; a length equal to the square plus one-third; a length equal to the square plus one-half; a length equal to the square plus two-thirds; a length equal to the double square; and a length found through the geometric mean between the square and the double square (the square root of 2, approximately 1.414:1).
Palladio’s system of the proportional framework was based on the Pythagorean musical ratios — like Alberti’s — but extended them with the addition of the square root of 2, allowing a richer vocabulary of proportional relationships. His key innovation was the three-dimensional extension of plan proportions into room height: he provided formulas for deriving room height from plan dimensions using arithmetic, geometric, and harmonic means, ensuring that proportion in architecture governed the full three-dimensional spatial experience rather than merely the floor plan.
The application of Palladio’s proportion in architecture is most fully visible in his Villa Rotonda near Vicenza (1566–1592), where every room in the building — from the central circular hall to the four rectangular corner rooms — is proportioned by ratios derivable from the Pythagorean consonances, and where each room’s height is calculated from its plan dimensions by one of Palladio’s three mean formulas. The Villa Rotonda is, in this sense, the built proof of proportion in architecture as Palladio understood it: a building in which the Pythagorean proposition that architecture is music made visible in space is fully and consistently realized.
System 5: The Classical Module — A Single Measure for Every Element of Proportion in Architecture
While the Vitruvian, Pythagorean, and Renaissance harmonic systems describe relationships between parts, the classical module system describes a method for deriving all dimensions of architectural proportion from a single generative measure. In classical Roman practice, the module was established as the radius of the lower shaft of the column — a dimension that could be measured directly from any classical building, and from which all other dimensions were expressed as fractions or multiples.
This modular approach to the proportioning system was systematized for the Renaissance by Giacomo Barozzi da Vignola in his Regola delli Cinque Ordini d’Architettura (Rule of the Five Orders of Architecture, 1562), which provided precise modular proportions for all five classical orders — Tuscan, Doric, Ionic, Corinthian, and Composite — in a format so clear and comprehensive that it became the standard reference for proportional theory from the sixteenth century through the nineteenth.
The module system’s great practical advantage over the ratio-based systems of this approach proposed by Alberti and Palladio is its direct generativity: given the module, every dimension of a classical building can be calculated without reference to any other dimension. It is a design system as much as a theory of proportion in architecture, capable of producing a completely dimensioned building from a single starting measurement.
Its influence extends from Roman temples through Renaissance palaces to the great Baroque churches of Vignola and Bernini — including St. Peter’s Basilica in Rome, whose proportion in architecture is ordered throughout by the Corinthian module.
System 6: Le Modulor — The Modern Synthesis of Proportion in Architecture
The sixth and most recent major system of proportional harmony is Le Corbusier’s Modulor, published in 1948 and refined in Modulor 2 (1955). The Modulor is a proportional scale derived from the combination of the human body, the golden section, and the Fibonacci sequence — an attempt to create a universal system of these systems for the machine age that was simultaneously mathematically rigorous, biologically grounded, and practically applicable to industrialized construction.
Le Corbusier’s starting point in his theory of this principle was the rejection of the metric system as a basis for architectural dimension. He argued that the metric system, based on an arbitrary fraction of the earth’s circumference, had no relationship to the human body and therefore produced dimensions that were not intuitively scaled to human experience. His alternative was to derive all dimensions of proportional thinking from a proportional series anchored in the height of a man with a raised arm (2.26 meters in the final version, corresponding to 7 feet 4 inches).
From this starting dimension, two interlocking Fibonacci-based series of proportional design — the Red Series and the Blue Series — were generated using the golden ratio. The Red Series was based on the man’s height (1.83m) divided and multiplied by phi repeatedly; the Blue Series was based on the double of the man’s height (3.66m) divided and multiplied by phi. Together they produced a rich vocabulary of proportional dimensions spanning from the height of a door handle to the overall dimensions of a building facade.
The Modulor was directly applied to projects built on the spatial logic of the Villa Savoye — most comprehensively to the Unité d’Habitation in Marseille (1952), where every dimension of architectural proportion from the width of individual apartment modules to the overall height and length of the slab is ordered by the Modulor series. The Unité is, in this sense, the Modulor’s built proof — the Villa Rotonda of the modern movement, demonstrating in a single work the full range of what a consistent principle of proportion in architecture can achieve across a complex program.
Contemporary architects such as Richard Meier — whose Saltzman House, Atheneum New Harmony, and other works demonstrate a deep engagement with proportion in architecture — and Louis Kahn, whose Fisher House applies rigorous geometric discipline through the served-and-servant space concept, both demonstrate that proportion in architecture did not end with Le Corbusier but continues to govern the most serious contemporary practice.
Why Proportion in Architecture Still Matters: The Perceptual Science Behind the Theory
The six systems of the proportional framework described above are not merely historical conventions. Each rests on a body of perceptual evidence — some empirical, some philosophical — that explains why certain mathematical relationships are experienced as beautiful and others as arbitrary.
The Vitruvian argument for proportional harmony, that the human body is the measure of all things, is supported by the cognitive science of embodied perception: human beings understand spatial environments through the lens of bodily experience, and spaces dimensioned in relation to the human body are experienced as more legible and comfortable than those dimensioned by purely abstract criteria.
The Pythagorean argument that musical ratios apply to these systems is supported by cross-modal perception research showing that the mathematical structures underlying harmonic sound and visual harmony share common neural processing pathways. The golden section’s perceptual authority in this principle is supported by studies consistently finding that subjects across cultures prefer rectangles proportioned at or near phi to those proportioned by simple integers.
The practical implication is that proportion in architecture is not merely an aesthetic luxury available to architects who choose to pursue it. It is a fundamental design tool whose mastery directly improves the quality of the spaces that buildings create and the experience of every person who inhabits them. Buildings designed without reference to proportion in architecture are not therefore proportionless — they have proportions, but those proportions are arbitrary, generated by accident rather than intention. The difference between a building with intentional proportion in architecture and one without is the difference between a building that feels right and one that simply exists.
Key Takeaways: Proportion in Architecture
- The system is the mathematical relationship between a building’s parts and its whole, distinct from scale, which is the relationship between the building and an external reference.
- A system of proportion in architecture is a set of mathematical rules for generating harmonious dimensional relationships at every scale of a building simultaneously — from overall massing to individual details.
- The six major systems of proportional relationships are: Vitruvian human-body proportion; Pythagorean musical ratios; the golden section; Renaissance harmonic proportion (Alberti and Palladio); the classical module (Vitruvius and Vignola); and Le Corbusier’s Modulor.
- Vitruvius established the human body as the source of proportion in architecture in De Architectura (c. 25 BC); the module system derived all dimensions from the radius of the lower column shaft.
- Pythagoras identified the ratios 1:2, 2:3, and 3:4 as the source of harmonic consonance in music; Alberti applied them systematically to the proportional framework in De re Aedificatoria (c. 1452).
- Palladio’s seven “beautiful room proportions” (I Quattro Libri, 1570) combined the Pythagorean ratios with the square root of 2 and provided three-dimensional formulas for deriving room height from plan dimensions.
- The golden section (phi = 1.618) is a foundational principle of proportion in architecture found in the Parthenon, the Great Pyramid, and the Taj Mahal, and was introduced to Renaissance theory by Luca Pacioli’s De Divina Proportione (1509).
- Le Corbusier’s Modulor (1948) combined the human body, the golden ratio, and the Fibonacci sequence into two interlocking proportional series applied most comprehensively to the Unité d’Habitation in Marseille (1952).
- All six systems of proportion in architecture share the principle that beauty results from the consistent application of mathematical relationships across every scale of a building’s composition.
Frequently Asked Questions About Proportion in Architecture
What is the system?
Proportional relationships is the mathematical relationship between the parts of a building and between each part and the whole. A well-proportioned building is one in which the dimensional relationships between its elements are governed by a consistent mathematical system, producing visual coherence and spatial harmony at every scale.
What is the difference between proportion and scale in architecture?
Scale describes the relationship between a building and an external reference — usually the human body. The proportional framework describes the internal mathematical relationships between a building’s own parts and its whole. A building can be correctly scaled but display poor proportional harmony if its elements are sized by inconsistent or arbitrary dimensional rules.
Who first systematized these systems?
Marcus Vitruvius Pollio (c. 25 BC) was the first to systematically document this principle in De Architectura, arguing that building proportions should derive from the proportions of the ideal human body. His work directly influenced every subsequent system of proportional thinking in the Western tradition.
What is the Vitruvian Man and how does it relate to proportional design?
The Vitruvian Man is a drawing by Leonardo da Vinci (c. 1490) illustrating Vitruvius’s description of the human body inscribed simultaneously in a circle and a square. It demonstrates that the human body encodes a geometric system that Vitruvius argued should be the source of architectural proportion, connecting bodily measurement directly to spatial dimension.
What is the difference between Alberti’s and Palladio’s systems of the proportioning system?
Both systems of proportional theory are based on the Pythagorean musical ratios, but Palladio added the square root of 2 to produce a wider vocabulary. Alberti grouped proportions into short, medium, and long categories. Palladio proposed seven specific beautiful room proportions and provided three formulas for deriving room height from plan dimensions, making his system of this approach more practically applicable to three-dimensional design.
What is Le Modulor and how does it apply to proportion in architecture?
Le Modulor is a system of proportion in architecture developed by Le Corbusier, published in 1948, combining the human body, the golden ratio, and the Fibonacci sequence into two interlocking proportional series. It was applied most comprehensively to the Unité d’Habitation in Marseille (1952), where proportion in architecture governs every dimension from the apartment module to the overall slab height.
Is the golden section the same as the golden ratio in proportion in architecture?
Yes. The golden section, golden ratio, divine proportion, and phi all refer to the same mathematical constant (approximately 1.618) used as a principle of proportion in architecture. It describes the proportion in which the ratio of the larger part to the smaller equals the ratio of the whole to the larger.
Why do buildings without proportional systems feel wrong?
Buildings without intentional proportion in architecture are not proportionless — they have proportions, but those proportions are arbitrary. The eye is sensitive to proportional consistency; spaces in which proportion in architecture has not been consciously applied register as visually restless or simply uncomfortable — even if the observer cannot articulate why.
Conclusion
Proportion in architecture is not a relic of historical practice but the invisible framework within which all architectural beauty is produced. The six systems of proportional thinking examined in this guide — Vitruvian human-body proportion, Pythagorean musical ratios, the golden section, Renaissance harmonic proportion, the classical module, and Le Corbusier’s Modulor — are six different answers to the same question: what mathematical relationships, applied consistently across every scale of a building, produce the quality of harmony that the best buildings across four and a half millennia of proportional design have shared?
Every architect who has ever made a proportional decision — whether consciously applying one of these systems or intuitively adjusting a dimension until it “feels right” — is engaging with architectural proportion. The difference between those who understand the six systems of proportion in architecture and those who do not is the difference between a designer who can produce coherence intentionally and one who can only hope for it accidentally. For any student or practitioner who wants to understand why great buildings are great, proportion in architecture is not optional. It is the foundation on which everything else is built.
Related Architecture Projects You Might Like
Sources and Credits: This article is based on information from the following verified publications: ArchDaily; Dezeen; Domus Web; Designboom; the official Fenix press release; Arts Queensland; MAD Architects official project page; Finestre sull’Arte ; World Architecture; Metalocus; and Parametric Architecture. Photography by Iwan Baan and Iris van den Broek unless otherwise stated. This article is published for educational and informational purposes only. All facts have been sourced from and cross-referenced with the above-verified publications.