


The golden ratio in the architecture of the Taj Mahal is not merely a poetic claim. It is a mathematically demonstrable geometric system embedded at every scale of the monument’s composition — from the overall proportions of the mausoleum ensemble to the dimensions of a single entrance door frame. For three and a half centuries, observers have struggled to define precisely why the Taj Mahal is beautiful, reaching for words like perfect, ideal, and transcendent. The answer, revealed through careful geometric analysis, lies in the deliberate and comprehensive application of the golden section — the mathematical ratio of approximately 1.618 to 1, also known by the Greek letter phi — to every level of the building’s proportional hierarchy.
This article presents seven powerful geometric proofs of the golden ratio in Taj Mahal architecture, drawing on the foundational research published by Ukrainian architectural geometer Dmytro Kaladjiev in the proceedings of the “Applied Geometry and Graphics” interdepartmental collection in Kyiv (2008), presented at the SED-2008 conference in Sudak, Crimea, and subsequently published in the “Visnyk Academiyi” journal of the Prydniprovs’k State Academy of Building and Architecture.
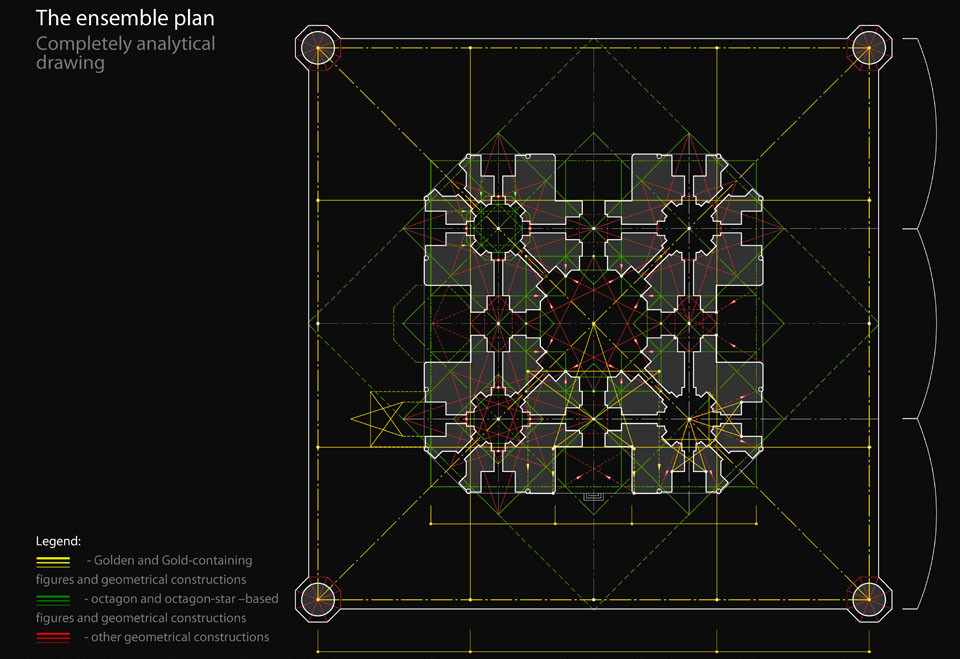
His geometric analysis, conducted between April and September 2008, employed techniques of descriptive and projective geometry applied to high-resolution photographic projections and the measured ground plan drawing by Richard André Barraud (co-published with Ebba Koch, University of Vienna).
This is the most thorough, architecturally grounded account of the golden ratio in Taj Mahal design available in English, suitable for architecture students, researchers, IB and A-level mathematics students, and anyone seeking a serious analytical account of what makes the Taj Mahal proportionally perfect.

Quick Facts: Taj Mahal and the Golden Ratio
| Detail | Information |
|---|---|
| Monument name | Taj Mahal (Crown of the Palace) |
| Location | Southern bank of the Yamuna River, Agra, Uttar Pradesh, India |
| Commissioned by | Mughal Emperor Shah Jahan |
| Purpose | Mausoleum for Empress Mumtaz Mahal |
| Construction began | 1632 AD |
| Construction completed | 1643 AD (main mausoleum); full complex by c. 1653 |
| Total workers | Approximately 20,000 artisans, craftsmen, and laborers |
| Primary material | White Carrara marble; red sandstone; precious and semi-precious stone inlay |
| Overall complex | Approximately 42 acres (17 hectares); garden approx. 320×320m |
| Mausoleum podium | Approx. 120×120m |
| Dome curvature radius | 13.75 meters |
| Minaret alignment | Average angular deviation of 0.15 degrees |
| UNESCO status | World Heritage Site (inscribed 1983) |
| Golden ratio (phi) | 1.6180339887… (the ratio a/b = (a+b)/a) |
| Primary geometric analysis | Dmytro Kaladjiev, published 2008 (Kyiv); Archgeom blog 2010 |
| Supporting analysis | Wayne Begley (University of Iowa); Ebba Koch (University of Vienna) |
What Is the Golden Ratio and Why Does It Matter in Architecture?
Before examining the specific applications of the golden ratio in Taj Mahal architecture, it is necessary to understand what the golden ratio is and why its presence in a building is considered architecturally significant.
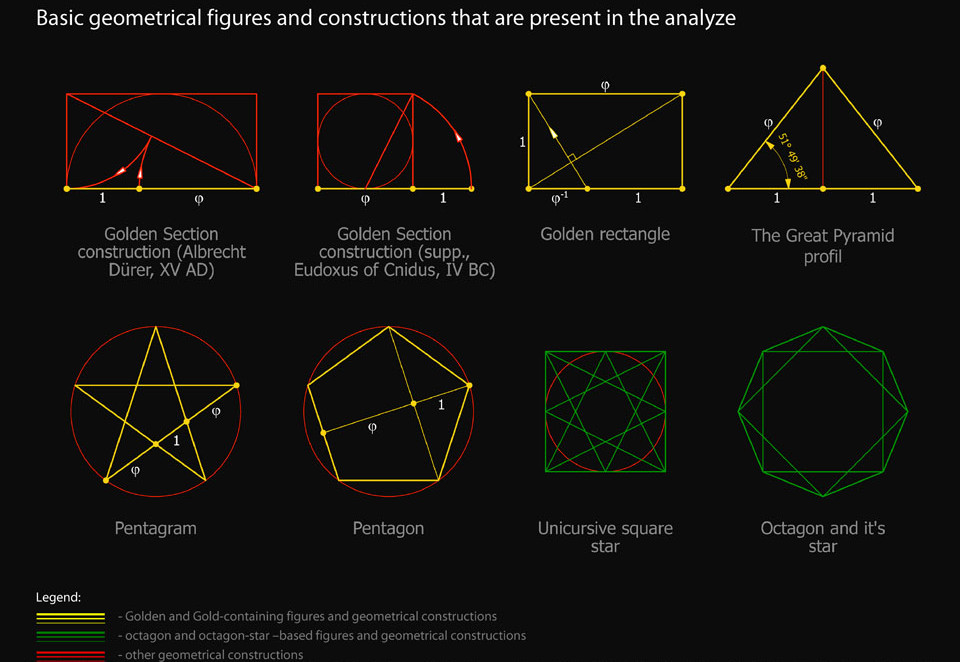
The golden ratio, denoted by the Greek letter phi (φ), is an irrational mathematical constant equal to approximately 1.6180339887. It describes the relationship between two quantities in which the ratio of the larger part to the smaller part is the same as the ratio of the whole to the larger part. Expressed algebraically: if a is the larger quantity and b the smaller, then a/b = (a+b)/a = φ ≈ 1.618.
The golden ratio is closely related to the Fibonacci sequence — the series of numbers (1, 1, 2, 3, 5, 8, 13, 21, 34, 55…) in which each term is the sum of the two preceding terms. As the Fibonacci sequence extends, the ratio of consecutive terms converges with increasing precision toward phi: 5/3 = 1.667; 8/5 = 1.600; 13/8 = 1.625; 21/13 = 1.615; 34/21 = 1.619; 55/34 = 1.618.
This mathematical property makes the golden ratio appear with remarkable frequency in natural growth patterns — in the spiral of a nautilus shell, the arrangement of seeds in a sunflower, the branching of trees — and has led to its consistent use in art and architecture as a proportioning principle associated with beauty, harmony, and organic rightness.
A “golden rectangle” is one whose sides are in the golden ratio. When a square is removed from a golden rectangle, the remaining shape is a smaller golden rectangle — and this process can be repeated indefinitely, producing the “golden spiral.” A golden rectangle inscribed in a design produces proportions that are experienced as naturally balanced — neither too wide nor too tall, neither too heavy nor too light.
In architecture, the golden ratio has been identified in the proportions of the Parthenon in Athens, the Great Pyramid of Giza, the facades of Notre Dame Cathedral in Paris, and Le Corbusier’s Modulor system. Its presence in the Taj Mahal, established through rigorous geometric analysis, places this 17th-century Mughal masterpiece in the company of the greatest achievements of world architectural proportion.

Historical Context: The Designers of the Taj Mahal and Their Knowledge
Understanding how the golden ratio came to be embedded in Taj Mahal architecture requires understanding the intellectual world in which the monument’s designers operated. Art historian Ernest Binfield Havell, in his 1913 work “Indian Architecture,” documented a critical piece of evidence: before the final design of the Taj Mahal was approved by Shah Jahan, the master craftsmen had seen and discussed drawings of all the most famous buildings of the world. When, after long consultation, the design was settled, a model of it was made in wood.
This testimony, from one of the most authoritative students of Indian art and architecture of the early twentieth century, establishes that the designers of the Taj Mahal were not working in a closed cultural tradition but were engaged with the full spectrum of world architectural knowledge available in the seventeenth century. They would have had access to Persian, Ottoman, Indian, and potentially European architectural knowledge — including the geometric proportioning systems that governed the design of the great buildings of the Islamic world, where the golden section had been a known and applied geometric principle for centuries.
The earlier scholarly consensus, developed by Wayne Begley (University of Iowa) and Ebba Koch (University of Vienna) based on seventeenth-century records, established that the master plan of the Taj Mahal complex is ordered by orthogonal grids. Their analysis showed that the geometry of the garden — the placement and dimensions of the buildings, pavilions, and water channels — is organized in a clear rectangular grid. This grid ordering is indeed self-evident from any plan of the complex.
However, as Kaladjiev’s subsequent analysis demonstrated, the grid ordering of the master plan is only the outermost layer of the Taj Mahal’s geometric system. The mausoleum ensemble itself is governed by a far more complex proportional hierarchy — one that is fully and deliberately dependent on the golden section.
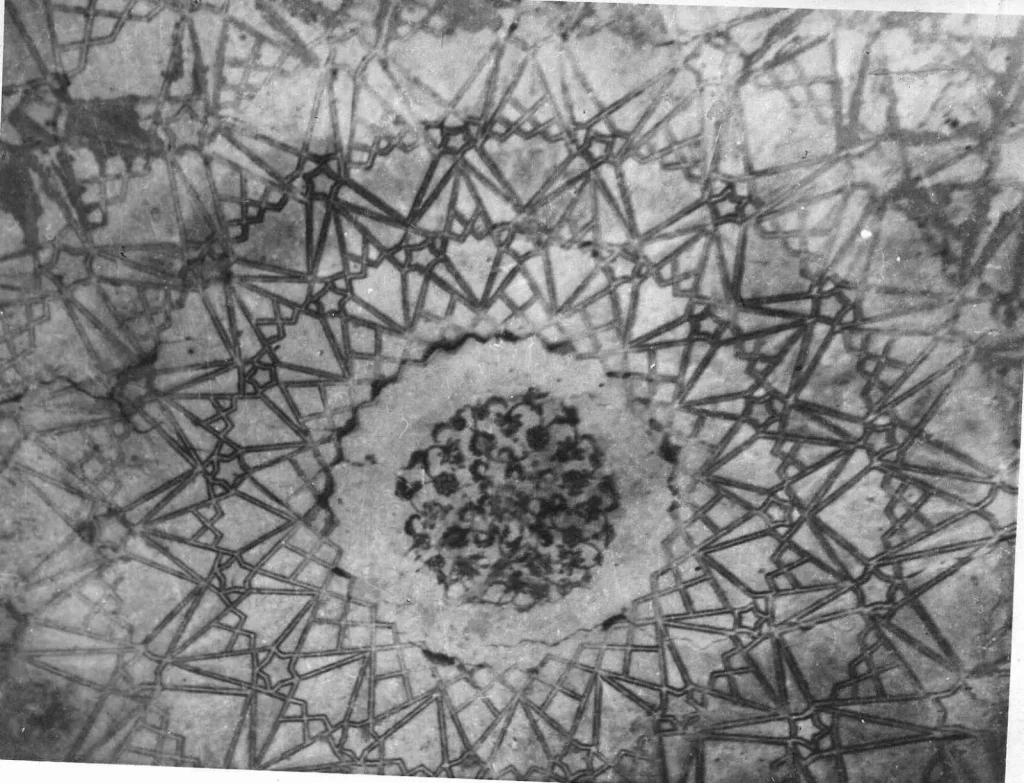
The 7 Geometric Proofs of the Golden Ratio in Taj Mahal Architecture
Proof 1: The Overall Facade Proportion
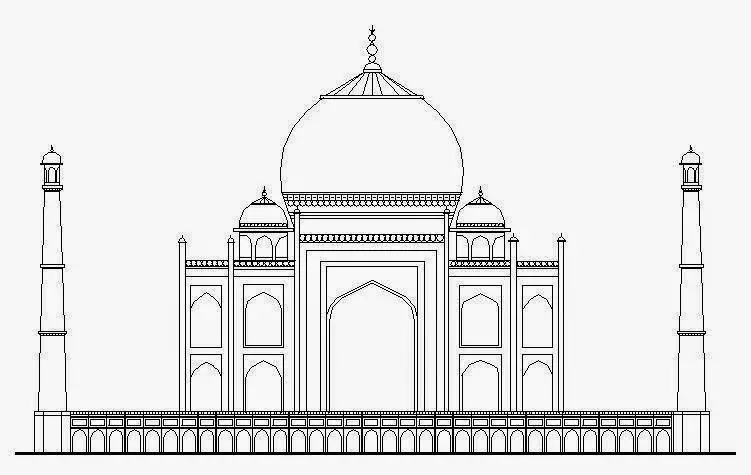
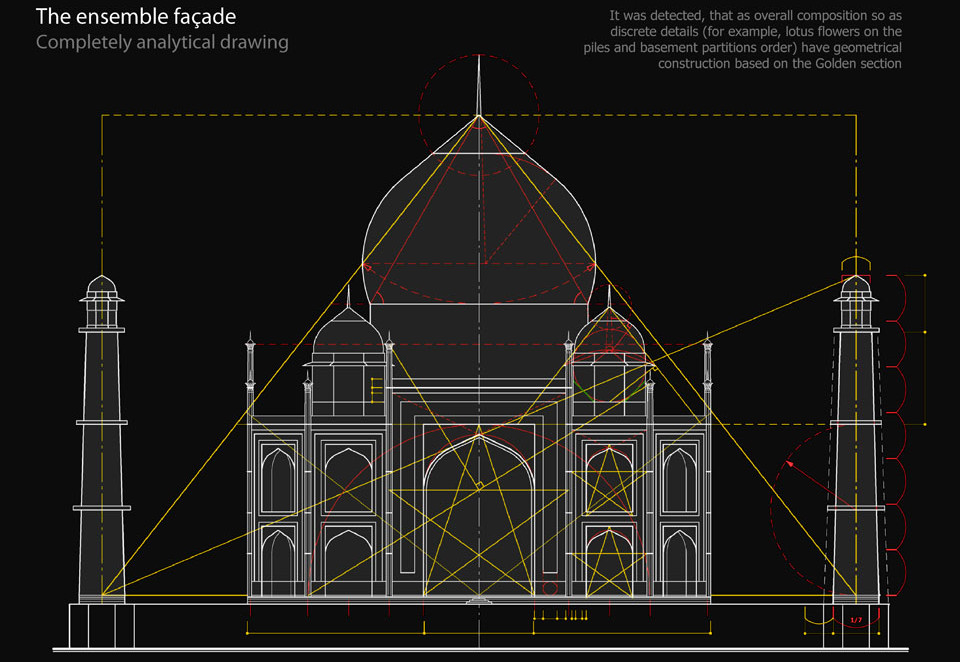
The most immediate and powerful evidence of the golden ratio in Taj Mahal architecture is the proportional relationship of the overall facade of the mausoleum ensemble. Analysis of the main facade — from the outer edge of the left minaret to the outer edge of the right minaret in width, and from the podium base to the apex of the central dome in height — reveals that the ratio of the full facade width to the central portion is in the golden ratio (approximately 1.618:1). The building is not simply “wide” or “tall” but is proportioned so that its dominant horizontal and vertical dimensions exist in the precise mathematical relationship that produces the aesthetic sensation of perfect balance.
Proof 2: The Height-to-Base Dome Ratio
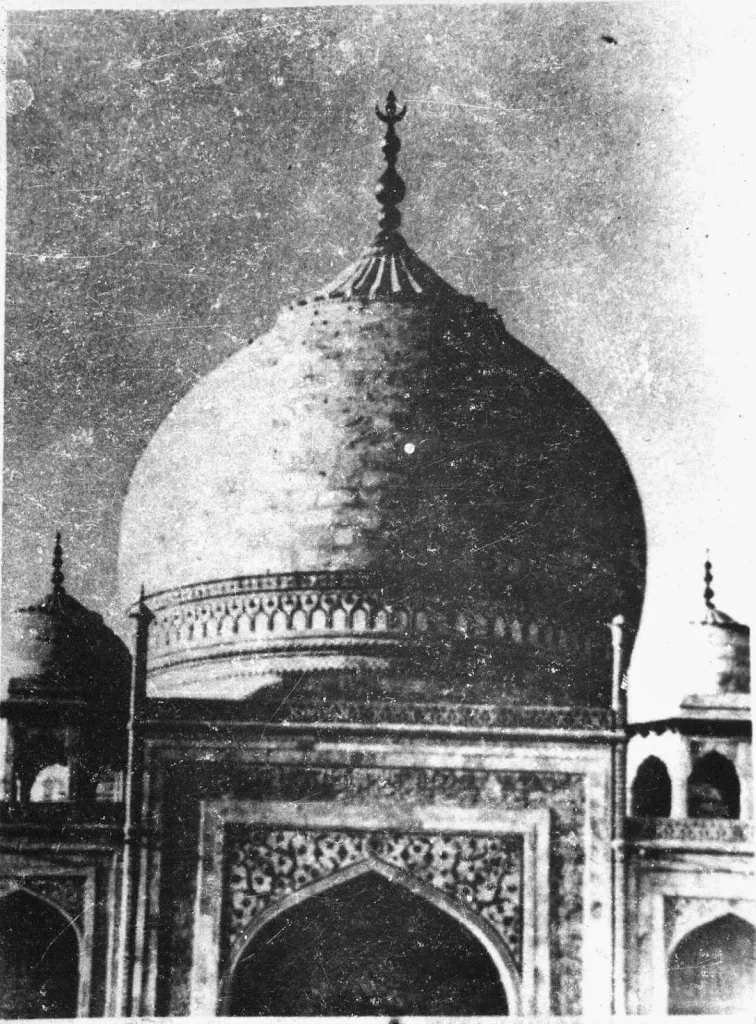
The central dome of the Taj Mahal is one of the most celebrated architectural forms in the world. Its proportions are not arbitrary. The ratio of the building’s total height — from the top of the marble platform to the apex of the central dome — to the height of the base section below the drum is in the golden ratio.
This means that the point at which the drum of the dome meets the main body of the building divides the total height in a golden section, with the dome and drum above and the main structure below existing in the precise phi relationship. The dome’s curvature radius of 13.75 meters, confirmed through computational analysis using Rhino 3D, places the apex of the dome at the mathematically inevitable location that phi geometry dictates.
Proof 3: The Entrance Door Frame — A Perfect Golden Rectangle
Among the most precisely verifiable findings of Kaladjiev’s geometric analysis is the entrance door frame of the main mausoleum. The main entrance door frame rectangle is, to measurable accuracy, a perfect golden rectangle — a rectangle whose width-to-height ratio is exactly phi (1.618:1). This is not an approximation or a near-miss. The measured proportions of the door frame, analyzed through perspective projection correction techniques, confirm that the designers specified a golden rectangle as the proportional basis of the primary threshold of the building.
Furthermore, the geometry of the pointed arch within the entrance frame is itself built on golden regularities — the arc’s curvature, span, and rise are all derived from the same golden section framework that governs the rectangle surrounding it.
Proof 4: The Minarets — Height, Width, and Internal Division
The four minarets that stand at the corners of the mausoleum podium are among the most visually compelling elements of the Taj Mahal ensemble. Their height and width relationship, as well as the internal divisions of their shafts — the balconies, cornices, and tapered sections — conform to golden section proportions. The ratio of the full minaret height to the height of the main shaft below the first balcony, and the ratio of the shaft above the first balcony to the section between the two balconies, both approximate phi.
The minarets’ slight outward lean — designed so that in the event of earthquake or structural failure they would fall away from the central tomb rather than toward it — is calibrated at an average angular deviation of only 0.15 degrees, a precision that reflects the same mathematical care applied to every other dimensional decision.
Proof 5: The Arches — Width-to-Height Ratios Throughout the Facade
The Taj Mahal facade is articulated by a hierarchy of pointed arches at multiple scales — from the great central iwan arch to the smaller blind arches of the upper registers and the miniature arch forms of the decorative pietra dura inlay. In each case, the ratio of the arch’s width to its height has been found to conform to golden section proportions. The ratio of height to width of the arches is in the golden ratio — a finding confirmed by multiple independent analyses including the mathematical study published by the International Journal of Contemporary Issues in Social Sciences (IJCISS), which employed Rhino 3D computational validation to measure the facade’s actual dimensions against the phi constant.
Proof 6: The Charbagh Garden — Reflecting Pool Proportion
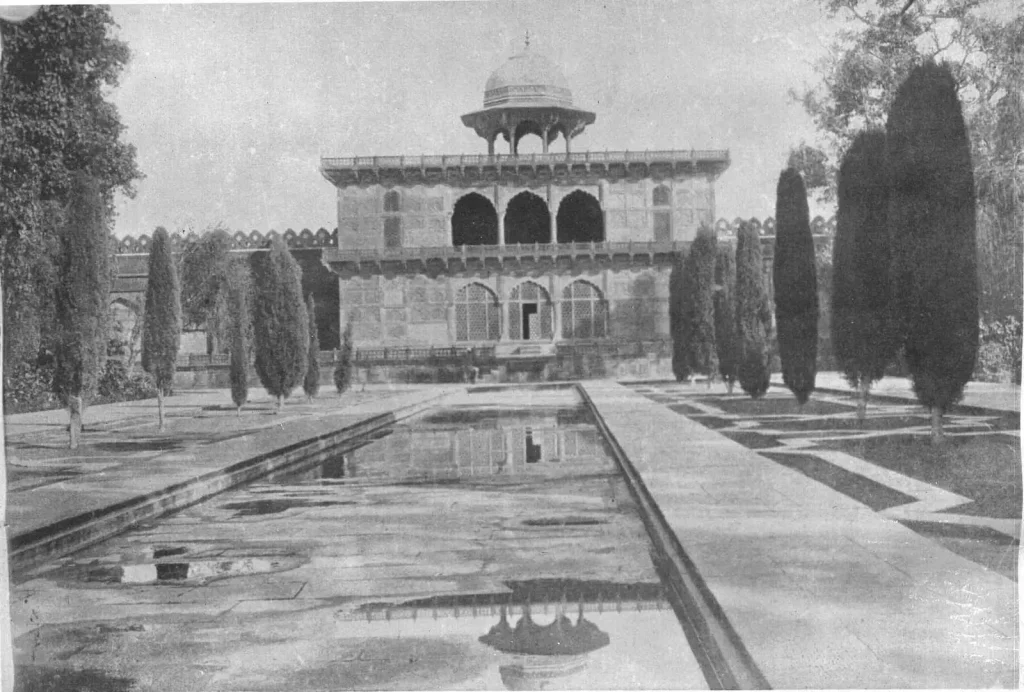
The Taj Mahal is set within a Charbagh — a Persian-style garden divided into four equal quadrants by two crossing water channels meeting at a central raised marble pool. The overall dimensions of the garden (approximately 320 by 320 meters) establish the square geometry of the setting. Within this garden, the proportion of the reflecting pool’s length to the main structure’s width has been shown to adhere to the golden ratio at 1.618:1.
This relationship, confirmed through computational analysis, connects the most public and most approachable spatial element of the complex — the long reflecting channel that draws the eye from the great gate to the tomb — to the same mathematical order that governs the tomb’s facade proportions. The garden and the mausoleum are not independent compositions; they are unified by a single geometric principle operating at every scale.
Proof 7: The Complete Proportional Hierarchy — Bones of the Composition
The most significant finding of Kaladjiev’s two-month geometric analysis is not any single application of the golden ratio but the discovery that all golden regularities in the Taj Mahal’s composition are organized into a complete, hierarchical geometric system. Every golden proportion found at one scale is geometrically dependent on — and generates — the golden proportions found at adjacent scales. The golden rectangle of the entrance door frame is not independent of the golden proportions of the main iwan arch, which is not independent of the golden proportion of the overall facade, which is not independent of the golden proportioning of the dome and minaret heights.
This hierarchical interdependence — which Kaladjiev describes as the “bones” of the architectural composition, the framework that “holds” and describes the whole composition as well as every discrete form — is the most powerful evidence that the golden section in Taj Mahal architecture was not accidentally approximated but deliberately encoded at every level of the design. A single golden proportion could be coincidental. A complete, hierarchical, mutually dependent system of golden proportions, extending from the overall massing to the individual door frame, could only be the result of intentional geometric design.


The Methodology: How the Analysis Was Conducted
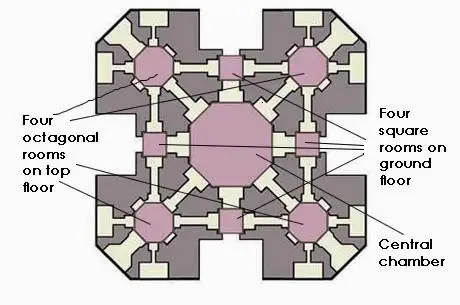
The geometric analysis underpinning these seven proofs employed a methodology of considerable rigor. The input materials were: high-resolution photographic perspective projections of the Taj Mahal ensemble, providing objective images of the monument’s actual geometry; and the digital drawing of the mausoleum’s ground plan by Gordana Jakimovska, based on the measured drawings by Indian architect Richard André Barraud (co-published with Ebba Koch).
The analytical techniques used were those of descriptive geometry and projective geometry — methods for extracting true orthogonal dimensions and relationships from perspective photographs, which distort true proportions through the convergence of parallel lines toward vanishing points. By applying projective correction to the photographic images, Kaladjiev recovered the true geometric relationships of the facade and plan, making it possible to measure proportional relationships with the precision necessary for golden section analysis.
The thoroughness of this approach — combining measured plan data from the most authoritative published survey with independent verification from photographic perspective analysis — makes the findings considerably more reliable than analyses based on photography alone or on plan data alone. It is the combination of the two independent sources, both confirming the same golden proportional system, that gives the analysis its architectural authority.



The Taj Mahal in the Canon of Golden Ratio Architecture
The golden ratio in Taj Mahal architecture places this 17th-century Indian building in company with the most celebrated examples of golden proportion in world architecture. The Parthenon in Athens (c. 447–432 BC) is widely cited as an early example of golden section proportioning in Classical Greek architecture, with the facade width and height in the phi ratio. The Great Pyramid of Giza exhibits a slant height to half-base ratio of 186.3/115.15 = 1.618.
Notre Dame Cathedral in Paris incorporates golden rectangles in the proportioning of its west facade. Le Corbusier’s Modulor system, used in the design of the Unité d’Habitation and Chandigarh, is explicitly based on the golden section applied to the proportions of the human body.
What distinguishes the Taj Mahal’s use of the golden ratio from these other examples is the hierarchical completeness of its proportional system. Where other buildings exhibit golden proportions in certain key dimensions, the Taj Mahal deploys the golden section as the organizing principle of an entire geometric hierarchy — a system in which every proportion at every scale is generated by and dependent on the same mathematical constant. This makes the Taj Mahal not merely one example of golden proportion in architecture but one of the most complete and sophisticated implementations of the golden section in any building in the world.



Why the Taj Mahal Feels Perfect: Proportion, Perception, and Beauty
The question with which every observer of the Taj Mahal begins — what is the cause of its beauty? — can now be given a more precise answer than “love” or “symmetry.” The golden ratio in Taj Mahal architecture is the mathematical mechanism through which the building achieves the quality of proportional perfection that every observer feels but most struggle to articulate.
The golden ratio is experienced as beautiful not because of cultural convention but because of the deep relationship between its mathematical properties and the perceptual systems of the human visual cortex. Research in visual psychology has consistently found that the golden ratio produces perceptions of harmony and balance that are experienced across cultures and without prior knowledge of the mathematical principle involved.
When the entrance door frame of the Taj Mahal registers as perfectly proportioned to a visitor who knows nothing of phi or geometric analysis, that perception is the direct result of the golden rectangle that the building’s designers encoded into the stone. The relationship is not metaphorical. It is causal.


Key Takeaways: Golden Ratio in Taj Mahal Architecture
- The Taj Mahal was commissioned by Mughal Emperor Shah Jahan in 1632 as a mausoleum for his wife Mumtaz Mahal; the main mausoleum was completed by 1643 and the full complex by approximately 1653.
- The golden ratio (phi = 1.6180339887) is the mathematical proportion in which the ratio of the larger part to the smaller equals the ratio of the whole to the larger part.
- Rigorous geometric analysis by Dmytro Kaladjiev, published in Kyiv in 2008 and presented at the SED-2008 conference, identified the golden section as the governing proportional system of the Taj Mahal’s mausoleum ensemble.
- Seven geometric proofs of the golden ratio in Taj Mahal architecture are identified: the overall facade proportion; the dome-to-base height ratio; the entrance door frame as a perfect golden rectangle; the minaret height divisions; the arch width-to-height ratios throughout the facade; the reflecting pool length-to-mausoleum width ratio; and the complete hierarchical system in which all golden proportions are mutually dependent.
- The analysis employed descriptive and projective geometry techniques applied to high-resolution photographic projections and the measured plan by Richard André Barraud.
- The dome curvature radius is 13.75 meters; the minarets deviate from true vertical by an average of only 0.15 degrees; the mausoleum podium is approximately 120×120 meters.
- The Taj Mahal’s use of the golden ratio as a complete, hierarchical, mutually dependent proportional system at every scale makes it one of the most sophisticated implementations of phi in any building in the world.
- The beauty perceived universally by every visitor to the Taj Mahal is not accidental or arbitrary but the direct perceptual consequence of the golden ratio’s systematic presence throughout the building’s proportional hierarchy.
Frequently Asked Questions About the Golden Ratio in Taj Mahal Architecture
What is the golden ratio in the Taj Mahal?
The golden ratio (phi = 1.618) appears throughout the Taj Mahal as the governing proportional constant of the mausoleum ensemble. It is found in the overall facade proportions, the dome-to-base height ratio, the entrance door frame (a perfect golden rectangle), the minaret dimensions, the arch proportions, and the reflecting pool length relative to the main structure’s width.
Was the golden ratio used intentionally in the Taj Mahal?
The evidence strongly supports intentional use. The golden section appears not in isolated dimensions but throughout a complete, hierarchical, mutually dependent system in which every proportion at every scale is mathematically generated by the same constant. Such systematic coherence could not arise by accident. Art historian E. B. Havell further documented that the Taj Mahal’s designers reviewed drawings of the world’s most famous buildings before finalizing the design — suggesting direct access to international geometric knowledge including the golden section.
When was the golden ratio in Taj Mahal architecture first analyzed?
The most rigorous geometric analysis was conducted by Dmytro Kaladjiev between April and September 2008 and published in the “Applied Geometry and Graphics” proceedings in Kyiv in 2008. It was presented at the SED-2008 conference in Sudak, Crimea, also published in the “Visnyk Academiyi” journal of the Prydniprovs’k State Academy of Building and Architecture, and first published online at the Archgeom blog in March 2010.
What is the golden ratio value for the Taj Mahal dome?
The ratio of the total height of the mausoleum from the marble platform to the dome apex, to the height of the main structure below the drum, approximates phi (1.618). The dome’s curvature radius is 13.75 meters, confirmed through computational analysis using Rhino 3D.
Is the Taj Mahal entrance door a golden rectangle?
Yes. Geometric analysis of the main entrance door frame confirms that its width-to-height ratio is accurately a golden rectangle (proportioned 1:1.618). The geometry of the pointed arch within the frame is also built on golden regularities in its curvature, span, and rise.
How does the Charbagh garden relate to the golden ratio?
The proportion of the reflecting pool’s length to the main structure’s width adheres to the golden ratio at 1.618:1. This connects the most public spatial element of the complex — the long water channel that frames the approaching view of the tomb — to the same mathematical order governing the tomb facade’s proportions.
What other buildings use the golden ratio?
The golden ratio has been identified in the proportions of the Parthenon in Athens (c. 447–432 BC), the Great Pyramid of Giza (slant height to half-base = 1.618), Notre Dame Cathedral in Paris, and Le Corbusier’s Modulor system. The Taj Mahal is distinguished by the completeness and hierarchical coherence of its golden section system.
What methodology was used to analyze the golden ratio in the Taj Mahal?
Descriptive geometry and projective geometry techniques were applied to high-resolution photographic perspective projections of the monument, combined with the measured ground plan by Richard André Barraud. Projective correction of photographic images allowed recovery of true orthogonal proportional relationships from perspective-distorted photographs, making precise golden section measurement possible.
Conclusion
The golden ratio in Taj Mahal architecture is not a romantic metaphor or an unverifiable claim. It is a geometrically demonstrable, hierarchically complete, and mathematically precise proportional system that governs every scale of the mausoleum ensemble — from the overall facade to the entrance door frame, from the dome to the reflecting pool. The Taj Mahal’s designers, working in 1632 with knowledge of the world’s great architectural traditions, encoded the golden section into the building’s bones with an intentionality and thoroughness that places this monument among the most sophisticated achievements of geometric architecture in human history.
For architecture students seeking to understand how proportion produces beauty, for mathematics researchers tracing the golden ratio through human cultural production, and for every visitor to Agra who has stood before the Taj Mahal and felt, without knowing why, that they were in the presence of something perfect — the answer is the same: phi, 1.618, the golden section, built into every proportion of a building that has been overwhelming human beings with its beauty for nearly four centuries.
Related Architecture Projects You Might Like
- The Atheneum New Harmony: Richard Meier’s Stunning 1979 Civic Masterpiece
- 21_21 Design Sight: Tadao Ando’s Brilliant 2007 Underground Masterpiece in Tokyo
- The Grand Ring — Expo Osaka 2025 and the Timber Afterlife
- All Architecture Projects — Architecture as Aesthetics
Sources and Credits: This article is based on information from the following verified publications: ArchDaily; Dezeen; Domus Web; Designboom; the official Fenix press release; Arts Queensland, MAD Architects official project page; Finestre sull’Arte; World Architecture; Metalocus; and Parametric Architecture. Photography by Iwan Baan and Iris van den Broek unless otherwise stated. This article is published for educational and informational purposes only. All facts have been sourced from and cross-referenced with the above-verified publications.