

This is the kind of architecture that does not age. It simply deepens.
In contemporary architecture, very few projects earn the right to be called a lifetime reference. The Atheneum New Harmony is one of them.
As an architect, I return to certain projects not just for inspiration but for education — buildings that continue to teach you something new every time you study them. The Atheneum is exactly that kind of project. The massing is bold yet precise, the geometry is handled with a confidence that only a master architect can achieve, and the spatial sequences and circulation feel inevitable, as if no other arrangement could have ever been possible. The aesthetics, rather than being decorative, are a direct result of every structural and spatial decision made along the way.
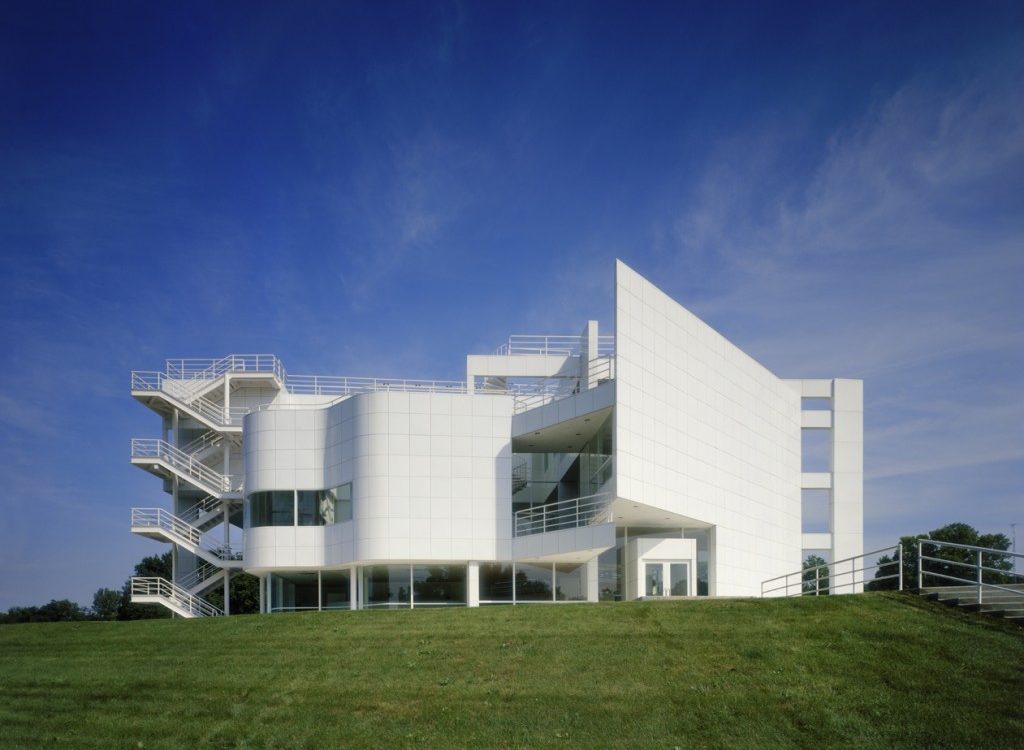
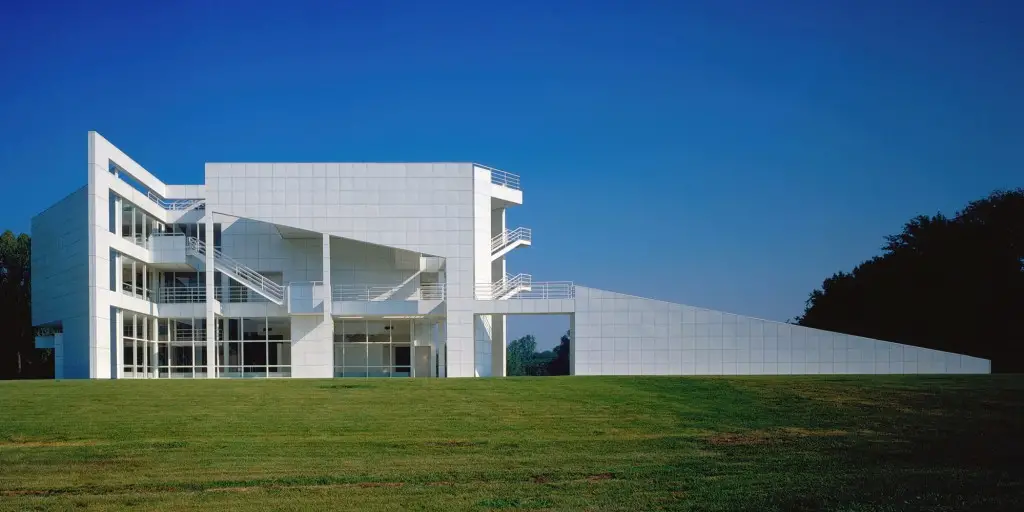
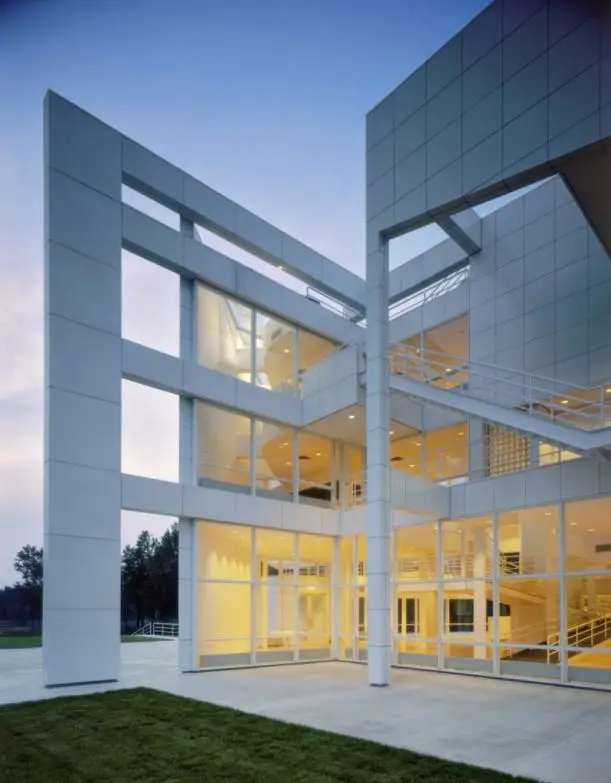
The Atheneum New Harmony is one of the most carefully considered visitor centers ever built in the United States — a three-story white geometric pavilion by Richard Meier completed in 1979 on the banks of the Wabash River in New Harmony, Indiana. At first encounter, the building is striking for its purity: crisp white porcelain steel-backed panels, dramatic overlapping ramps, glass walls, and a complex geometry of interlocking grids that simultaneously references the street plan of the historic town and the meandering course of the river beside it.
On reflection, it becomes clear that The Atheneum New Harmony is something rarer still — a building whose every formal decision is in genuine, considered dialogue with the layered history and utopian vision of the community it serves.
For architecture students, design historians, travelers to Indiana, and researchers studying Richard Meier’s career or the principles of the architectural promenade, The Atheneum New Harmony is essential study. This article provides a thorough analysis of the building’s origins, design concept, formal strategies, material choices, spatial organization, civic program, award history, and lasting place within both Richard Meier’s body of work and the broader history of American modernist architecture.


Quick Facts: The Atheneum New Harmony
| Detail | Information |
|---|---|
| Building name | The Atheneum (New Harmony Atheneum) |
| Architect | Richard Meier & Partners Architects |
| Client / Patron | Jane Blaffer Owen / Historic New Harmony |
| Location | Corner of North and Arthur Streets, New Harmony, Indiana, USA |
| Design commenced | 1975 |
| Ground broken | 1976 |
| Completed / Dedicated | October 10, 1979 |
| Building type | Visitor center and cultural community hub |
| Floors | Three stories above grade |
| Exterior material | White porcelain steel-backed panels (grid pattern) |
| Key structural feature | Two overlapping grids skewed 5 degrees from one another |
| Auditorium capacity | 200 seats |
| Funding | Lilly Endowment of Indianapolis; Krannert Charitable Trust |
| Awards | Progressive Architecture Award (1979); AIA Honor Award (1982); AIA Twenty-five Year Award (2008) |
| Managing institution | Historic New Harmony (University of Southern Indiana / Indiana State Museum) |
What Is The Atheneum New Harmony?
The Atheneum New Harmony is a visitor center, orientation hub, and cultural community facility serving the historic town of New Harmony, Indiana. It sits at the northern edge of the town’s historic district, near the banks of the Wabash River, functioning as the designated starting point for all visits to this extraordinarily layered community.
New Harmony’s history is unlike that of almost any other small American town. Founded in 1814 by Johann Georg Rapp and his German Pietist followers, the Harmony Society, it was subsequently sold in 1824 to the Welsh industrialist and social reformer Robert Owen, who established it as the site of his experiment in cooperative secular living. Owen’s community attracted scientists, educators, and intellectuals, and for a brief but remarkable period in the 1820s, New Harmony was one of the most intellectually alive places in North America.
Although Owen’s experiment dissolved by 1829, the town retained its character as a place of ideas, and by the twentieth century it had become one of the most carefully preserved historic communities in the American Midwest.
It was Jane Blauffer Owen — the Houston heiress who married into the Owen family and dedicated decades of her life to the preservation and cultural renewal of New Harmony — who commissioned The Atheneum. Her vision was for a building that would serve visitors arriving to experience the town’s history while also embodying, in its own architecture, the ambitious, forward-looking quality that had always defined New Harmony’s cultural identity.
She turned to Richard Meier, then rising rapidly toward the front rank of American architecture, and the result was the building that established Meier’s international reputation and marked the beginning of his career as a major public architect.
Historical Context: New Harmony’s Utopian Legacy as Architectural Brief
Understanding The Atheneum New Harmony fully requires understanding the specific historical weight that the building was asked to carry. New Harmony is not a generic American small town with a heritage precinct attached. It is a community that was designed, from its earliest years, around a vision of how human beings could live together — first in the religious discipline of the Harmonists, and then in the secular rationalist idealism of the Owenites. The town’s architecture, street grid, gardens, and communal buildings are all physical expressions of successive experiments in the design of social life.
When Meier received the commission, he was asked to create a building that could serve as the entry point to this layered history — a structure that would orient visitors before they stepped into the historic town and that would itself embody the same quality of idealistic ambition that had driven New Harmony’s founders. This was an unusually demanding contextual brief, and Meier’s response to it was correspondingly complex.
Rather than designing a building that historicized or mimicked the existing fabric of New Harmony, he produced a work of uncompromising contemporary modernism that engaged with the town’s history through spatial strategy and programmatic intelligence rather than through stylistic quotation.


Richard Meier’s Design Concept: Two Grids in Productive Collision
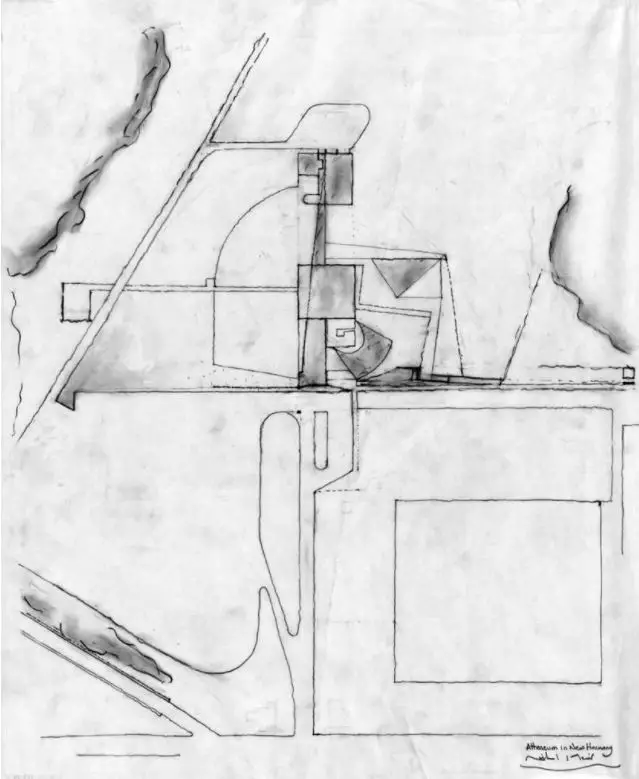
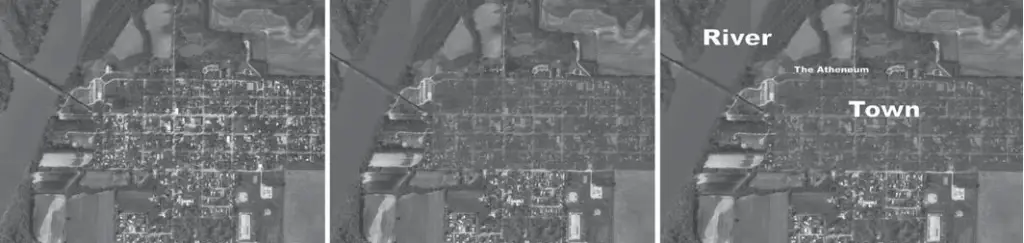
The central formal idea behind The Atheneum New Harmony is one of the most elegant and intellectually rigorous site-response strategies in twentieth-century American architecture. Meier recognized that his building occupied a site defined by two distinct geometric systems: the orthogonal grid of the historic town of New Harmony, whose streets run in precise north-south and east-west alignments, and the curved, irregular edge of the Wabash River, which runs along the town’s northern and western boundary at an oblique angle to the street grid.
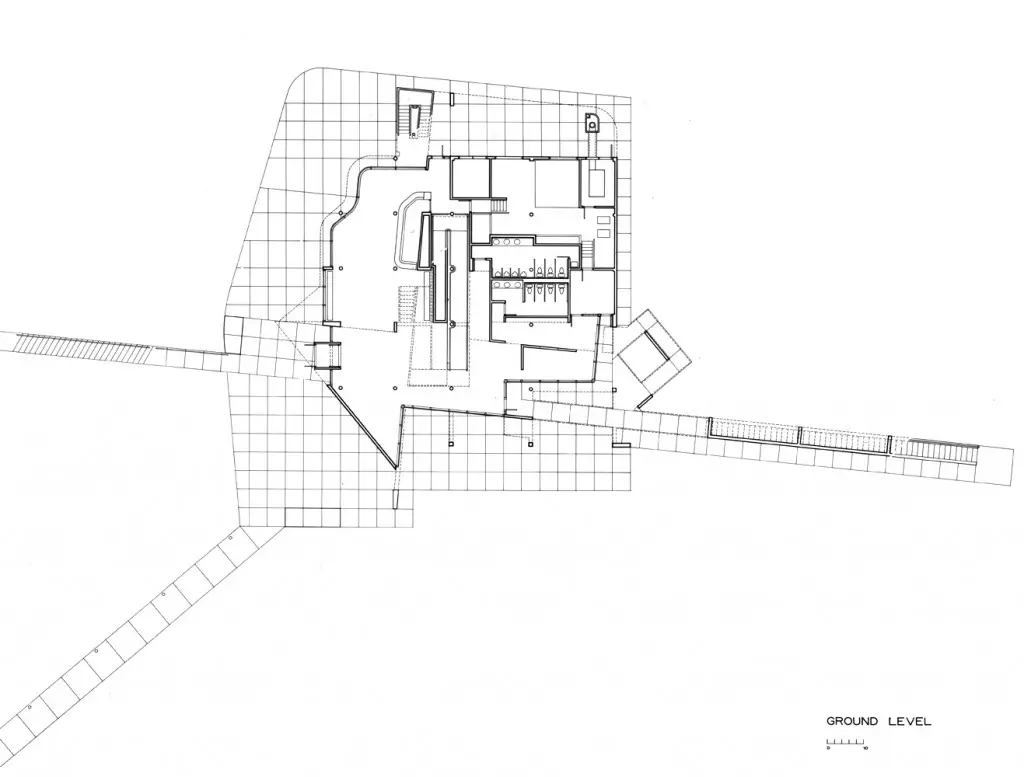
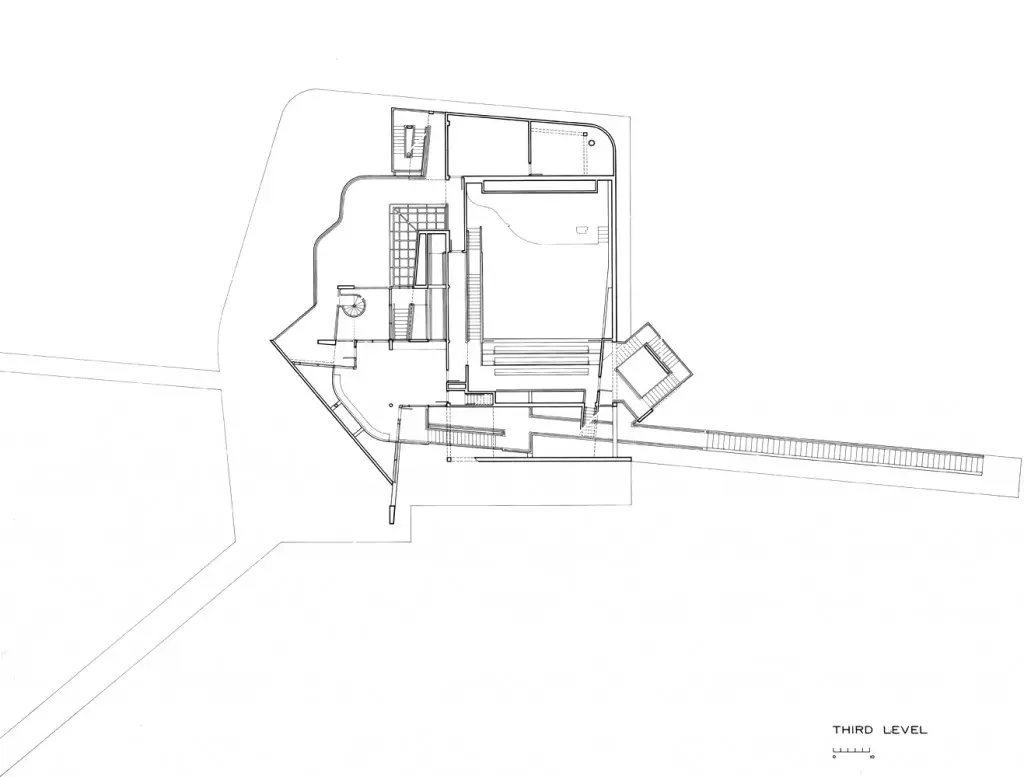
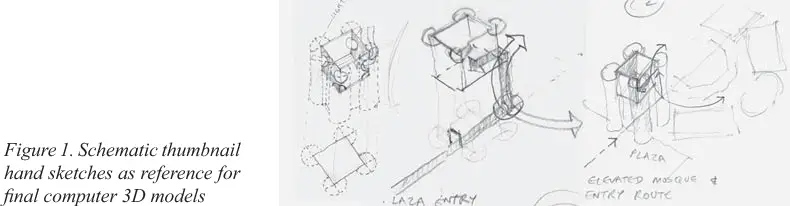
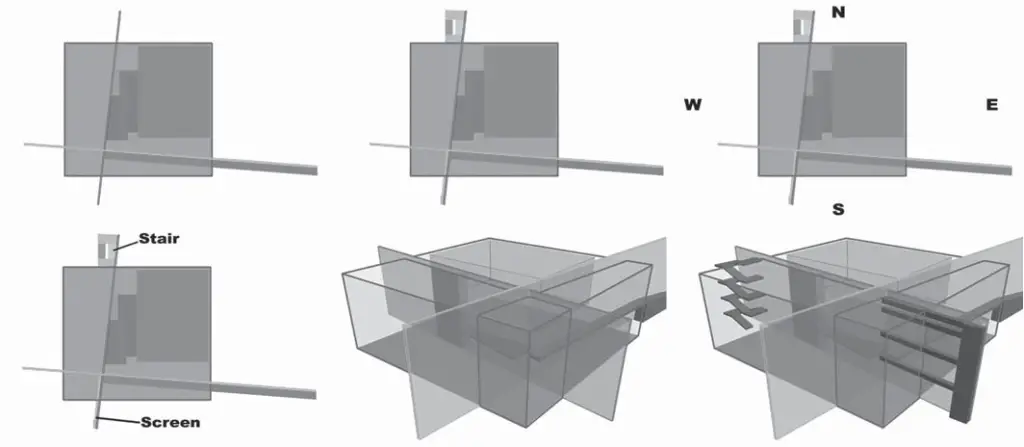
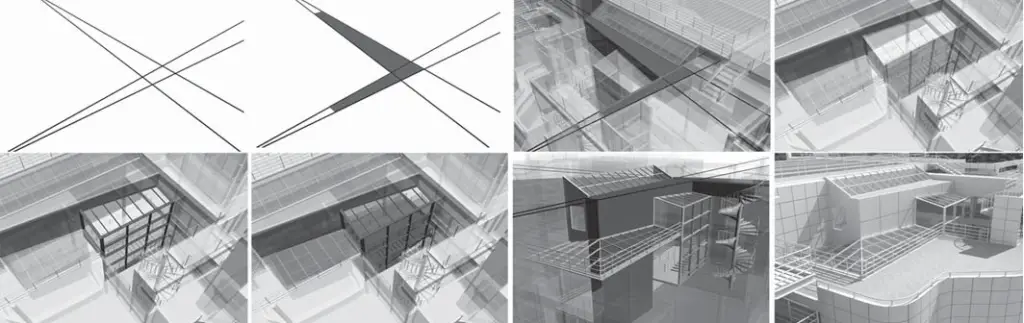
Rather than choosing one of these geometries and ignoring the other, Meier designed the building on two overlapping grids skewed five degrees from one another. The primary grid aligns with the orthogonal street plan of New Harmony. The secondary grid is rotated five degrees to acknowledge the angle of the river and the direction from which visitors approaching by boat would arrive.
These two grids are not merely a diagram — they generate the entire spatial experience of the building, producing conditions of compression and expansion, alignment and collision, order and surprise that make The Atheneum New Harmony one of the richest spatial sequences in the American modernist canon.
At ground level, the two grids are legible in the plan as two sets of structural columns and wall planes at a slight angle to one another. As the visitor moves upward through the building via the internal ramp, the consequences of this geometric tension become increasingly complex and spatially dramatic.
Walls and ceiling planes meet at unexpected angles; views through glass panels open at orientations that do not align with the primary axes of the floor they are on; light enters from directions that shift with each half-level of ascent. The experience is never static or predictable, yet it is never random or chaotic. Every spatial event in The Atheneum New Harmony is the precisely calibrated result of the generative geometric idea with which the design began.
The Promenade Architecturale: Circulation as the Building’s Central Event
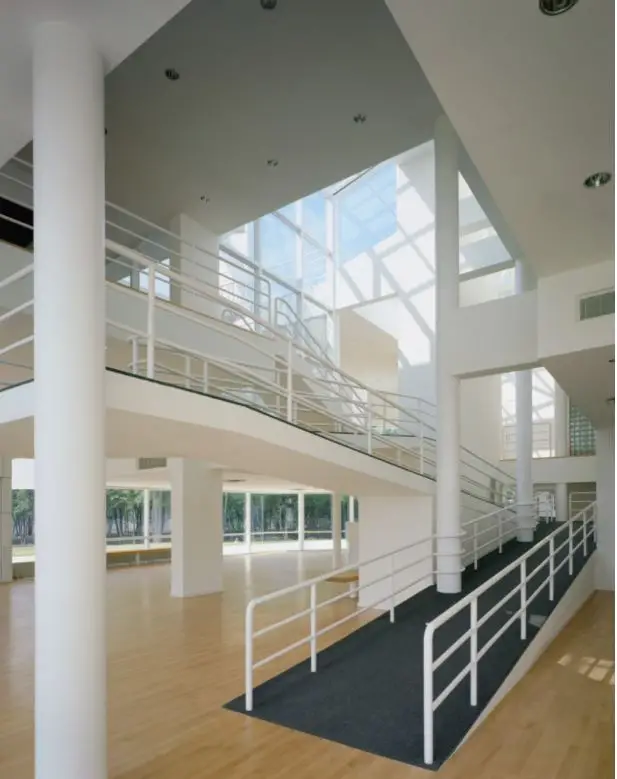
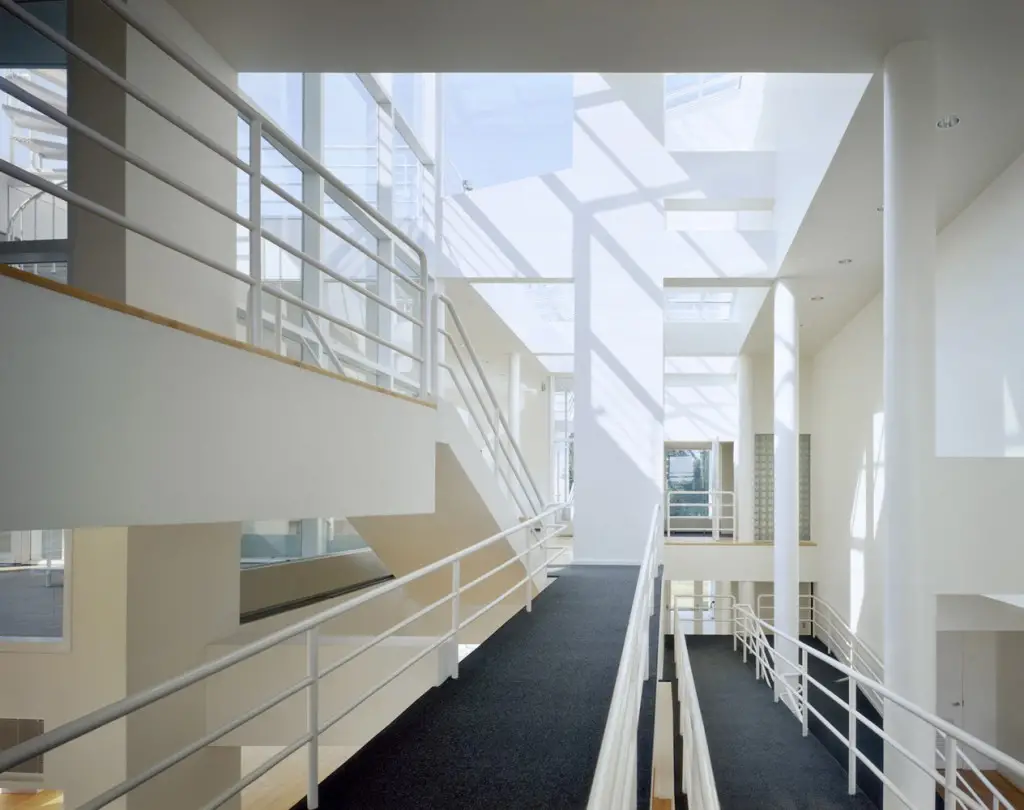
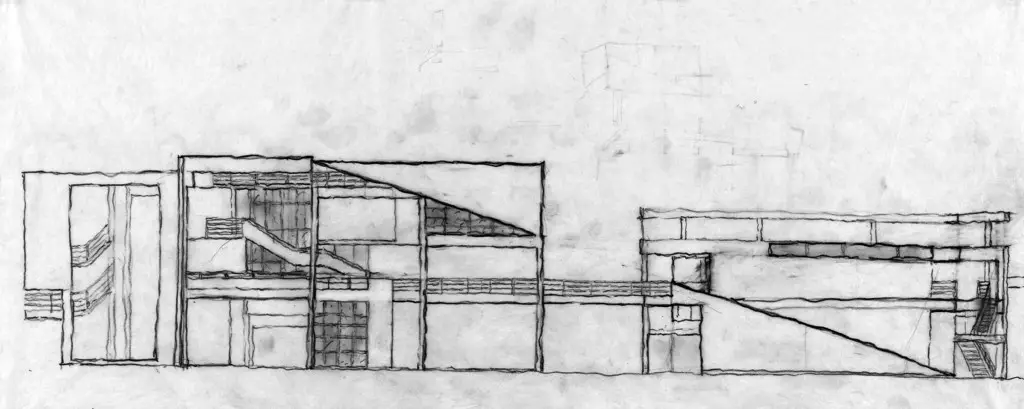
The single most important spatial strategy in The Atheneum New Harmony is the organization of all movement through the building around a single, continuous internal ramp. This decision connects Meier’s design directly to one of the most powerful precedents in twentieth-century architecture: Le Corbusier’s concept of the promenade architecturale — the idea that a building should be experienced as a continuous, choreographed sequence of movement through space rather than as a static composition of rooms.
Meier acknowledged Le Corbusier’s influence directly, and The Atheneum New Harmony recalls, in its formal vocabulary, the work of Le Corbusier’s “International Style” period of the 1920s — the use of ramps, glass walls, pilotis, and geometric clarity that characterizes the Villa Savoye and the Carpenter Center for Visual Arts. But Meier did not simply reproduce Le Corbusier’s language. He expanded and personalized it, using the overlapping grid system and the specific topographic and historical conditions of New Harmony to produce a promenade that is uniquely responsive to its site.
The visitor’s journey through The Atheneum New Harmony begins before entering the building. Arriving by boat along the Wabash River — as the Harmonists and Owenites themselves arrived in New Harmony in the nineteenth century — the visitor follows a winding path through the surrounding fields toward the building. A three-story wing set at a forty-degree angle to the main body of the structure serves as a beacon, marking the point of entry and drawing the approaching visitor toward the threshold.
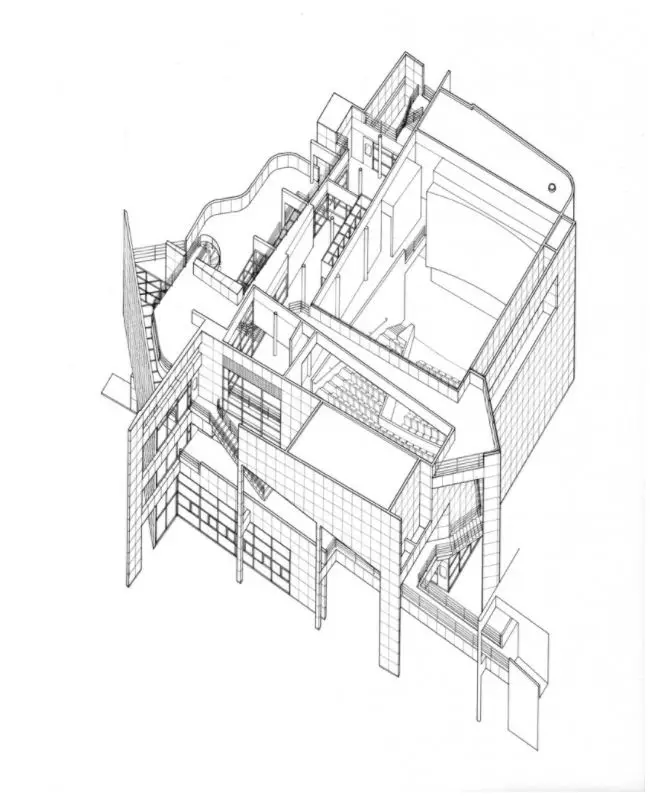
Once inside, the entry box propels the visitor to the foot of the internal ramp. From this point, all movement through the building is fluid — a continuous upward progression that unwinds the spatial complexity of the overlapping grids while simultaneously revealing the town and landscape of New Harmony through carefully framed views. As the ramp ascends, it acquires a five-degree deviation from the rectangular grid — a direct spatial echo of the angle between the town grid and the river.
The geometry of interlacing grids creates conditions of spatial compression at certain points and spatial tension at others, almost as if the two grid systems were colliding in plan, and the collision is made tangible in the ramp’s movement through these zones.
Upon reaching the third-floor exhibition spaces, the visitor can look back along the inner path they have taken — a moment of spatial and temporal reflection on the journey through the building. Large windows at this level frame selected views of New Harmony: the historic houses of the Harmonists, the streets laid out by Owen’s planners, the river, and the flat Indiana landscape beyond. The relationship between the views and the information about New Harmony’s history presented in the exhibition spaces is deliberate and precise. Each framed view reinforces and contextualizes a specific aspect of the town’s story.
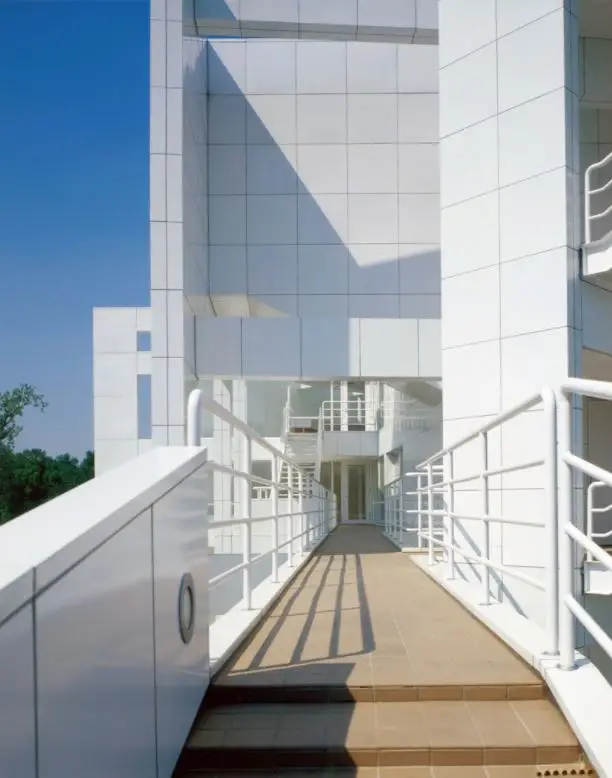
The culmination of the promenade is the roof terrace — a small, open-air platform at the building’s highest point. Meier described this space as offering a panoramic view as from the bow of a ship, a metaphor that connects the visitor’s elevated perspective to the perspective of those who first approached New Harmony by river two centuries earlier.
From the roof terrace, the visitor descends via a second ramp — straight and stepped, in deliberate contrast to the curved, fluid quality of the internal circulation ramp — and exits directly into New Harmony itself. The building has oriented them, educated them, and physically rehearsed for them the act of entering the town.


Exterior: White Porcelain Panels and the Geometry of the Façade
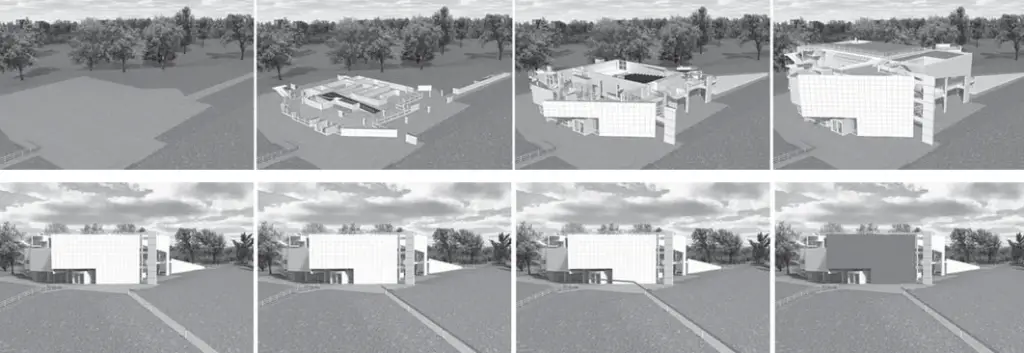
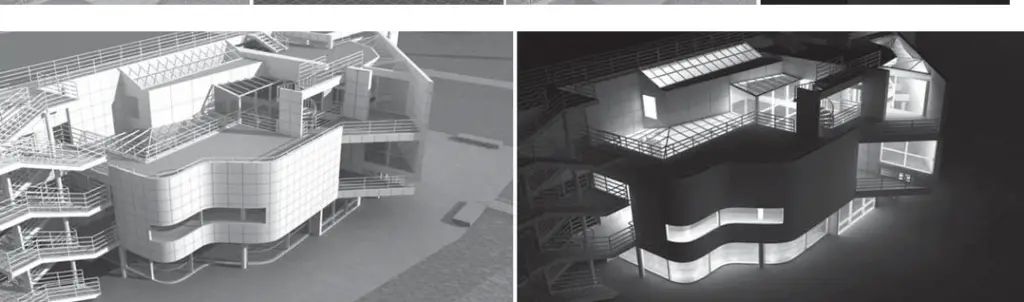
The exterior of The Atheneum New Harmony is among the most immediately recognizable architectural images in late twentieth-century American modernism. The entire building is clad in square white porcelain steel-backed panels arranged in a consistent grid pattern — a surface strategy that Meier had developed in his earlier white residential work and would go on to deploy at the scale of major public institutions, most notably the Getty Center in Los Angeles.
The white panels serve multiple purposes simultaneously. They unify the building’s complex, multi-directional surfaces into a single coherent skin, allowing the eye to read the building’s full geometric complexity without being distracted by material variety. They respond to daylight with an unusual luminosity — gleaming in strong Indiana sunlight, glowing softly under overcast skies — that distinguishes the building visually from every other structure in its immediate surroundings.
And they carry a conceptual weight: whiteness, for Meier, is not merely an aesthetic preference but a philosophical position, an insistence on architecture as a discipline of light, form, and spatial clarity rather than of material richness or decorative elaboration.
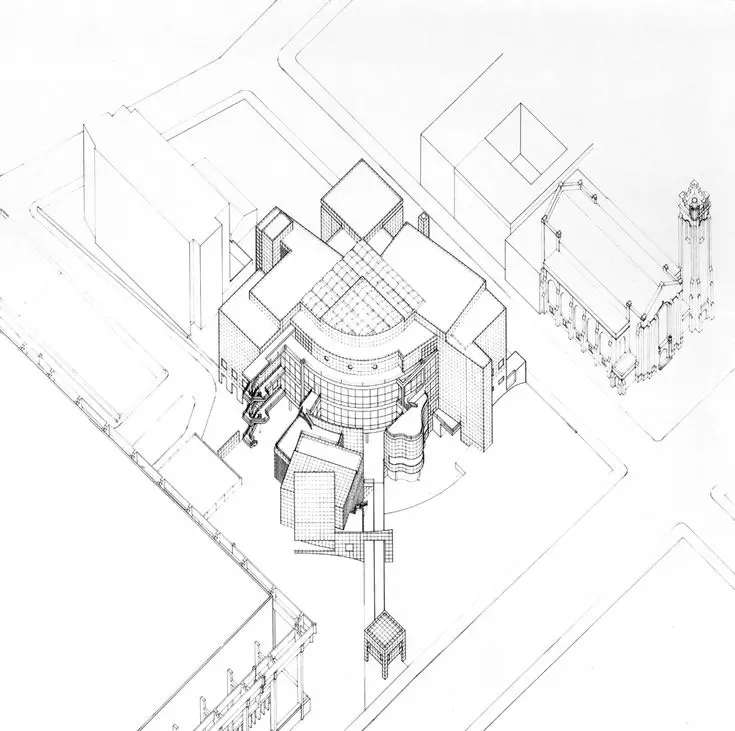
The west elevation of The Atheneum New Harmony is the building’s most dynamic exterior face: a curving, undulating wall whose profile recalls the contour of the adjacent Wabash River, softening the geometry of the building’s plan into a river-responsive silhouette. The east elevation, by contrast, is rigidly formal — a flat, grid-ordered face that references the orthogonal street plan of New Harmony and presents a composed, institutional character to the town’s historic district.
This duality between east and west, between the formal grid of the town and the organic curve of the river, is inscribed directly into the building’s exterior form, making the two-grid generative concept visible even to a visitor who has never entered the building.
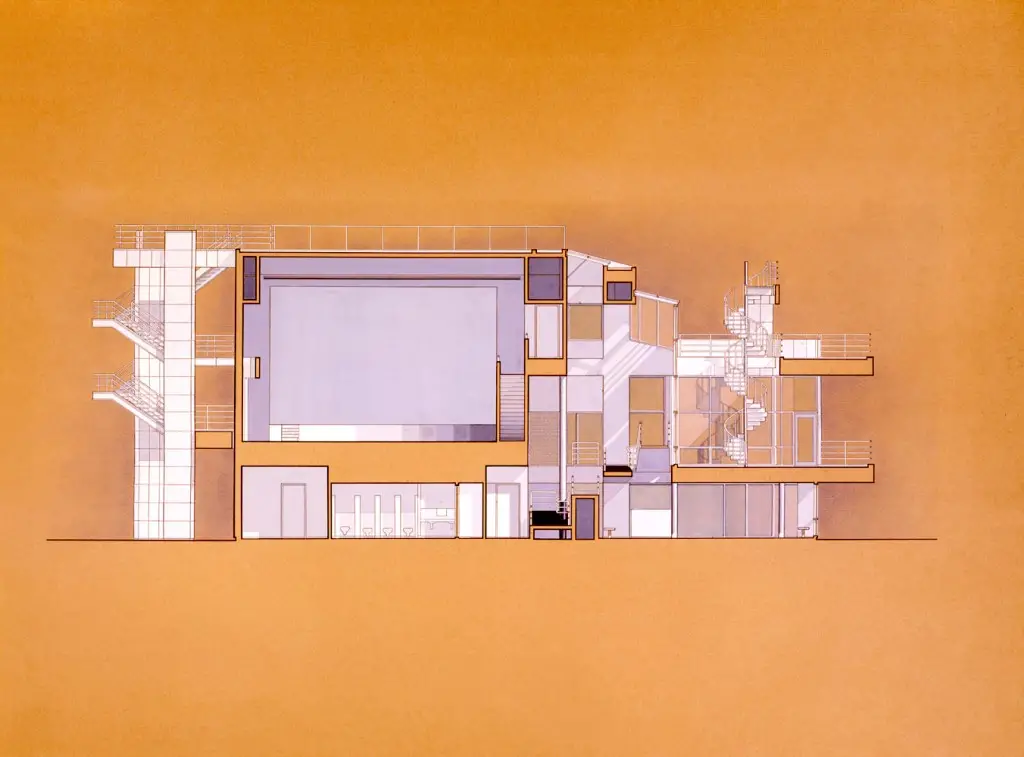
The glass walls of the building’s upper levels and stair towers add a third material character: transparency, lightness, and openness. Meier used glass extensively at points where the exhibition of civic function was most important — the theater, which is visible through the glass walls to emphasize its public character, and the upper-level gallery spaces, which are lit by large windows framing views of the town. The result is a building that reads as simultaneously solid and transparent, formal and dynamic, disciplined and spatially surprising.

Program: Orientation, Exhibition, and Community Life
The Atheneum New Harmony houses a carefully designed program that reflects its dual civic function: serving arriving visitors who need orientation and context before exploring New Harmony, and serving the local community as a cultural gathering space throughout the year.
For visitors, the most important programmatic elements are the exhibition spaces on the upper floors, which present the history of New Harmony’s utopian communities through displays and artifacts, and the 200-seat auditorium at ground level, where an orientation film on the history of New Harmony is screened. The auditorium’s design is notable for the transparency that Meier brought to it: the theater is visible through the building’s glass walls, underscoring its function as a genuinely public space rather than an enclosed, institutional room.
A museum shop provides a point of commercial engagement and extends the visitor’s encounter with New Harmony’s history into objects they can take away.
For the local community, the building functions as a venue for cultural events, lectures, and gatherings — the kind of civic function that its name evokes directly. The word “Atheneum” carries a specific cultural meaning in nineteenth-century American civic life: it referred to a literary and scientific institution dedicated to the cultivation of knowledge and cultural improvement, combining library, lecture hall, and public meeting space in a single institution. Meier’s building recovers and extends this tradition, giving New Harmony a contemporary cultural infrastructure that is in genuine continuity with the idealism of its founders.

Awards and Critical Reception
The Atheneum New Harmony received immediate and sustained recognition from the architectural community following its completion and dedication on October 10, 1979. The building received the Progressive Architecture Award in 1979, one of the most prestigious recognitions in American architectural culture at the time. In 1982 it received the American Institute of Architects (AIA) Honor Award, confirming its standing as a major contribution to the discipline.
The building’s impact at opening was captured by the influential critic Ada Louise Huxtable, who wrote in 1979 that on the banks of the Wabash River, not far from the corn fields of Indiana, stood a dramatically handsome new building representing architecture’s most advanced frontier.
The most significant recognition came in 2008, when The Atheneum New Harmony received the AIA’s prestigious Twenty-five Year Award — an honor given to no more than one building per year and reserved for projects that have stood the test of time and continued to exert influence on architecture and the public.
The nomination was made by architect Peter Eisenman, who described the building as “a wonderfully pure example of the recurring themes among Meier’s substantial oeuvre; it is a classic Meier design.” The Twenty-five Year Award confirmed what critical opinion had long held: that The Atheneum New Harmony was not merely a strong project from Meier’s early career but a genuinely canonical work of American modernist architecture whose influence had grown, rather than diminished, with the passage of time.
Case Study




The Atheneum New Harmony Within Richard Meier’s Career
The Atheneum New Harmony occupies a pivotal position in Richard Meier’s career. It was his first major public commission — the project that demonstrated, for a broad international audience, that the spatial intelligence and material precision he had developed in a series of celebrated white residential houses could be scaled up and applied to a civic program without any loss of clarity or intensity.
Meier had gained recognition in the late 1960s and early 1970s through a sequence of private houses — the Smith House, the Saltzman House, the Douglas House — that applied a rigorous, Le Corbusier-derived formal vocabulary to American domestic programs. These houses established his reputation within the architectural avant-garde but left open the question of whether his approach could produce great public buildings. The Atheneum New Harmony answered that question definitively.
In the years following its completion, Meier received a sequence of major public and institutional commissions: the High Museum of Art in Atlanta (1983), the Museum of Decorative Arts in Frankfurt (1985), the City Hall and Library in The Hague (1995), and the Getty Center in Los Angeles (1997). Each of these projects expanded the scale and complexity of what Meier had demonstrated at New Harmony.
The Getty Center in particular — a hilltop campus for one of the world’s great cultural institutions, clad throughout in split-faced travertine and white metal panels — can be understood as The Atheneum New Harmony expanded to an institutional scale that no one in 1979 could have anticipated.
Meier received the Pritzker Architecture Prize in 1984, the discipline’s highest honor, in large part on the strength of the building sequence that The Atheneum New Harmony inaugurated. The Pritzker jury citation noted his ability to synthesize the ideas of twentieth-century modernism into a distinctive, personal architectural language — a synthesis that is nowhere more legibly expressed than in the overlapping grids, white porcelain panels, and choreographed promenade of The Atheneum New Harmony.
Key Takeaways: The Atheneum New Harmony
- The Atheneum New Harmony was designed by Richard Meier & Partners Architects, with ground broken in 1976 and the building dedicated on October 10, 1979.
- It serves as the visitor center and cultural hub for New Harmony, Indiana — one of America’s most significant historic utopian communities, founded first by the Harmonists in 1814 and later occupied by Robert Owen’s cooperative community from 1824.
- The building was commissioned by Jane Blaffer Owen, who dedicated decades of her life to New Harmony’s preservation and cultural renewal.
- Its defining formal concept is the use of two overlapping grids skewed five degrees from one another — one aligned with the town’s street plan, one responding to the angle of the Wabash River — generating the building’s entire spatial complexity.
- The exterior is clad throughout in white porcelain steel-backed panels arranged in a grid pattern, establishing the visual character that would define Meier’s subsequent public work.
- All circulation is organized around a single internal ramp, directly applying Le Corbusier’s promenade architecturale concept to an American civic program.
- The roof terrace offers a panoramic view described by Meier as being from the bow of a ship — a spatial reference to the river arrival of the original Harmonist and Owenite settlers.
- The building received the Progressive Architecture Award (1979), the AIA Honor Award (1982), and the AIA Twenty-five Year Award (2008), nominated by Peter Eisenman as a classic Meier design.
- The Atheneum New Harmony was Meier’s first major public commission and directly enabled the sequence of institutional projects — the High Museum, the Frankfurt Museum of Decorative Arts, and the Getty Center — that defined his mature career.
- Meier received the Pritzker Architecture Prize in 1984 in large part on the strength of the public building sequence that The Atheneum New Harmony inaugurated.
Frequently Asked Questions About The Atheneum New Harmony
Who designed The Atheneum New Harmony?
The Atheneum New Harmony was designed by Richard Meier & Partners Architects. Meier won the commission from patron Jane Blaffer Owen and designed the building between 1975 and 1979.
Where is The Atheneum New Harmony located?
The building is located at the corner of North and Arthur Streets, New Harmony, Indiana, USA, near the banks of the Wabash River at the northern edge of the town’s historic district.
When was The Atheneum New Harmony completed?
Ground was broken in 1976 and the building was formally dedicated on October 10, 1979. Design work began in 1975.
What is the architectural concept behind The Atheneum New Harmony?
The building is designed on two overlapping structural grids skewed five degrees from one another — one aligned with the orthogonal street plan of New Harmony, the other responding to the angle of the Wabash River. This generates conditions of spatial compression and expansion throughout the building’s interior, experienced most powerfully through the continuous internal ramp.
What awards has The Atheneum New Harmony received?
The building received the Progressive Architecture Award in 1979, the AIA Honor Award in 1982, and the AIA Twenty-five Year Award in 2008, which is given to no more than one building per year. Peter Eisenman nominated the building, describing it as a classic Meier design.
What is the significance of New Harmony as a historic site?
New Harmony was founded in 1814 by the Harmonists, a German Pietist community, and sold in 1824 to Robert Owen for his cooperative secular experiment. For several years it was one of the most intellectually significant communities in North America, attracting scientists, educators, and reformers before the experiment dissolved around 1829.
What does the name Atheneum mean?
An Atheneum is a literary and scientific institution dedicated to cultural improvement, combining library, lecture hall, and public gathering space — a tradition rooted in nineteenth-century American civic culture and directly relevant to New Harmony’s own intellectual heritage.
How does The Atheneum New Harmony relate to Le Corbusier’s work?
Meier’s design draws on Le Corbusier’s promenade architecturale concept, organizing all movement through the building around a continuous internal ramp that choreographs the visitor’s spatial experience. The building’s use of ramps, glass walls, columns, and geometric clarity also recalls Le Corbusier’s International Style buildings of the 1920s, though Meier applies these references within a distinctly personal architectural language.
What is inside The Atheneum New Harmony?
The building contains exhibition spaces presenting the history of New Harmony’s utopian communities, a 200-seat auditorium showing an orientation film about the town’s history, a museum shop, and a roof terrace offering panoramic views of the town and landscape. It serves as both the visitor orientation center for New Harmony and a community cultural venue.
Conclusion
The Atheneum New Harmony is a building that earns its place in architectural history on multiple grounds simultaneously. As a work of spatial intelligence, it demonstrates how a generating concept — two overlapping grids skewed five degrees — can produce an entire world of spatial experience from a single intellectual move. As a work of civic architecture, it creates a genuinely appropriate entry point for one of America’s most historically layered communities, honoring the idealism of New Harmony’s founders by embodying an equally ambitious architectural vision in the present.
And as a career-defining work, it marked the moment at which Richard Meier’s particular synthesis of modernist ideas became recognizable as a major contribution to the discipline — one that the AIA would honor, a quarter-century after its completion, as a building that had only grown in significance with time.
For architecture students studying the American modernist tradition, for researchers tracing the development of the promenade architecturale from Le Corbusier through Meier and beyond, and for visitors to Indiana seeking one of the most rewarding architectural experiences the Midwest has to offer, The Atheneum New Harmony remains fully deserving of the place it holds in the canon of twentieth-century architecture.
Related Architecture Projects You Might Like
- Alcacer do Sal Residences — Aires Mateus, Portugal 2010
- The Glass House Theater Snohetta — Brisbane QPAC 2026
- The Grand Ring — Expo Osaka 2025 and the Timber Afterlife
- All Architecture Projects — Architecture as Aesthetics
Sources and Credits: This article is based on information from the following verified publications: ArchDaily (Antonia Pineiro, 15 May 2025, archdaily.com/1030145); Dezeen (20 May 2025, dezeen.com); Domus Web (15 May 2025, domusweb.it); Designboom (26 November 2024, designboom.com); the official Fenix press release (press.fenix.nl); Arts Queensland (arts.qld.gov.au); MAD Architects official project page (i-mad.com); Finestre sull’Arte (finestresullarte.info); World Architecture (worldarchitecture.org); Metalocus; and Parametric Architecture. Photography by Iwan Baan and Iris van den Broek unless otherwise stated. This article is published for educational and informational purposes only. All facts have been sourced from and cross-referenced against the above verified publications.