


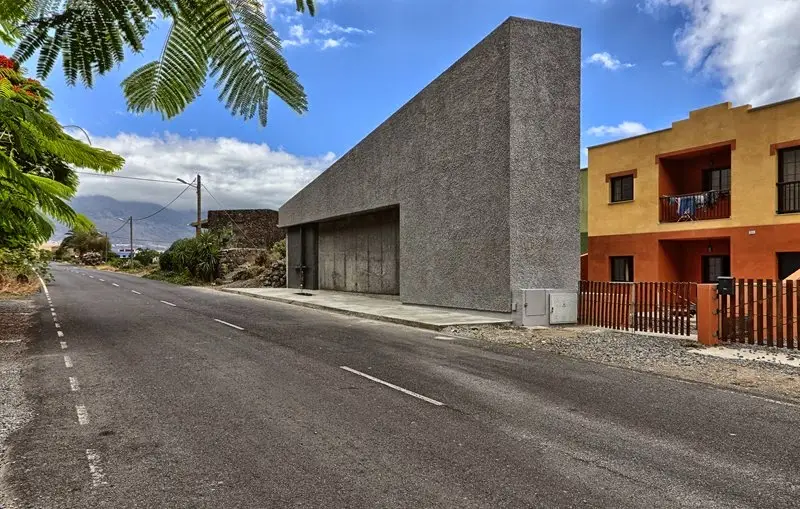
The Saint John Baptist Chapel is a 77.15-square-meter concrete chapel completed in 2013 on the island of Tenerife in the Canary Islands, Spain, designed by architect Alejandro Beautell with design team members Jorge Díaz and Eloy Fernández for the Tenerife Bishopric. Small in scale but remarkable in conceptual precision, the Saint John Baptist Chapel demonstrates how one of the most demanding briefs in contemporary religious architecture — maximum spatial, symbolic, and liturgical performance within minimum area and budget — can produce not a compromise but a masterpiece of small-scale sacred design.
At a time when most religious commissions of this scale struggle to achieve even adequate functional organization, the Saint John Baptist Chapel delivers something far richer: a building in which every formal decision — the scalene triangle plan, the narrowing spatial section, the volcanic stone plaster surfaces, the controlled lateral and overhead light, and the alignment of every sacred element along a single theological axis — is simultaneously a spatial strategy, a material commitment, and a symbolic argument about the nature of the Christian life.
For architecture students studying small-scale religious design, designers working with tight budgets and constrained sites, researchers studying the relationship between geometry and sacred space, and anyone planning a visit to Tenerife with an interest in contemporary architecture, the Saint John Baptist Chapel is essential knowledge — a building that proves, on 77 square meters, that conceptual rigour and sacred depth are not the exclusive province of large and expensive architecture.


Quick Facts: Saint John Baptist Chapel
| Detail | Information |
|---|---|
| Building name | Saint John Baptist Chapel (Capilla de San Juan Bautista) |
| Architect | Alejandro Beautell |
| Design team | Jorge Díaz, Eloy Fernández |
| Client | Tenerife Bishopric |
| Location | Tenerife, Islas Canarias (Canary Islands), Spain |
| Typology | Catholic chapel / hermitage |
| Year completed | 2013 |
| Floor area | 77.15 sqm |
| Capacity | 40 people (seated); additional standing at entrance |
| Plan shape | Scalene (uneven) triangle — derived from plot geometry |
| Primary materials | Cast-in-place concrete; tiroliana plaster (volcanic crushed stone); recycled wood; steel |
| Concrete types | Smoothed concrete (nave floor); aggregate concrete (chancel); granulated exposed concrete (altar, Epistle wall) |
| Door | Steel structure + steel sheet panels + cruciform handles + recycled wood interior panels |
| Liturgical axis | Baptismal font → Assembly → Altar → Tabernacle → Cross (Line of Life) |
| Via Crucis | 14 crosses recessed in concrete along the Epistle wall |
| Light sources | Lateral gap (Epistle wall offset); significant overhead light at apex/altar |
| Published | ArchDaily: archdaily.com/413374/ |
| Photography | Supplied via ArchDaily (architect’s documentation) |
The Brief: Austerity as Architectural Opportunity
The Saint John Baptist Chapel came into existence through a brief that might initially seem restrictive to the point of prohibitive. The Tenerife Bishopric requested a building for Catholic worship — a chapel or hermitage dedicated to Saint John the Baptist — with a capacity for 40 people, a weekly liturgical celebration, and strict economy of means. “Due to the current economic shortage,” the brief stated, “there is requested a building which will optimize the available limited resources.”
This kind of brief is among the most testing in architecture. The combination of a religious program (which carries the highest symbolic and spatial expectations of any building type), a small site (which allows no spatial generosity through sheer scale), a restricted budget (which eliminates most of the materials and finishes through which conventional religious architecture typically achieves its visual authority), and a tight user capacity (which demands precise functional organization to avoid waste) creates conditions in which even competent architects often produce merely adequate results.
Alejandro Beautell’s response to this brief at the Saint John Baptist Chapel was to treat every constraint as a design generator rather than a limitation. The limited budget drove the material austerity that gives the chapel its ascetic spiritual character. The small site produced the scalene triangle that gives the chapel its unique plan geometry and its most powerful spatial effect. The restricted capacity forced a precision of liturgical organization that, in the Saint John Baptist Chapel, reveals itself as a profound spatial argument about the nature of the Christian sacramental journey.

The Triangle: Site Geometry as Sacred Geometry
The most immediately distinguishing formal characteristic of the Saint John Baptist Chapel is its triangular plan. This triangular form was not chosen for aesthetic reasons or as a formal gesture; it is the direct consequence of the plot’s geometry. The site available for the Saint John Baptist Chapel was itself triangular — or more precisely, it generated a geometrically uneven or scalene triangle when the building was adapted to its irregular boundaries.
In a lesser design, this geometrical constraint might have been minimized or apologized for through conventional planning — the triangle rounded into a rectangular space, the irregular angles accommodated through wasteful leftover areas. Beautell did the opposite: the Saint John Baptist Chapel embraces the scalene triangle as its primary formal and symbolic instrument, building the entire design around the triangle’s geometry and deriving every spatial decision from its three vertices, its three walls, and its single acute angle.
The symbolic dimension of this decision is as powerful as the spatial one. In Christian iconography, the triangle is one of the oldest and most universal symbols of the Holy Trinity — the Mystery of God as three persons in one divine being: Father, Son, and Holy Spirit. Each vertex of the triangle “is part of the triangle, representing the mystery of God itself,” as Beautell explained in his project description. The triangle therefore becomes the leitmotiv of the Saint John Baptist Chapel: a form that is simultaneously a spatial consequence of the site, a symbolic representation of the Trinity, and the generator of the building’s most brilliant spatial strategy.
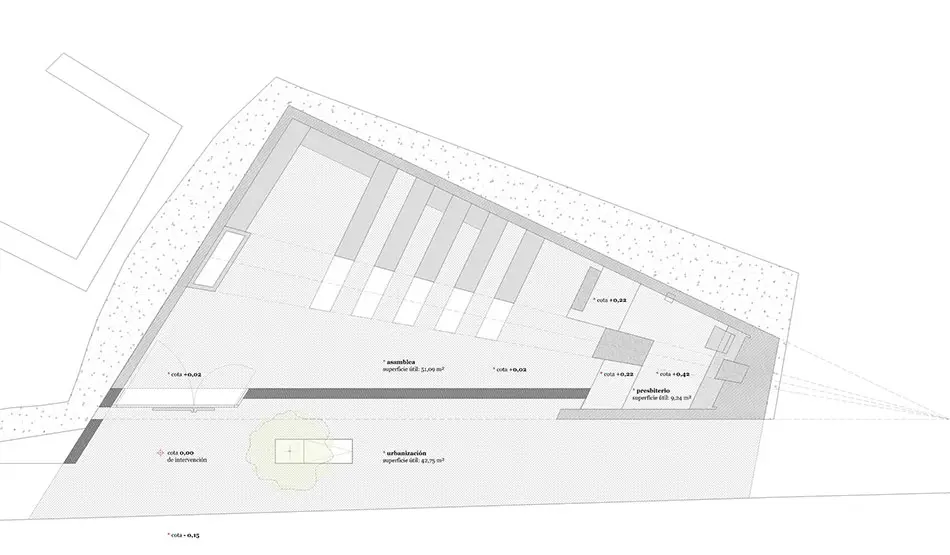
The acute angle of the scalene triangle becomes the most important point of the Saint John Baptist Chapel’s plan: the point at which the altar is placed. This is a decision of spatial and theological precision. The altar is the culminating element of the Catholic liturgy — the point toward which the entire spatial procession of the celebration moves — and by placing it at the triangle’s acute angle, Beautell ensures that the space of the Saint John Baptist Chapel physically enacts this movement, narrowing and intensifying as the visitor moves from the broad, open entry toward the pointed, focused conclusion at the altar.
The bisector of the acute angle becomes the main axis of the chapel — a line that passes through the altar, the tabernacle, and every other element on the liturgical axis, giving the Saint John Baptist Chapel’s spatial organization a geometric precision that directly expresses its theological purpose.


Spatial Analysis: How the Saint John Baptist Chapel Sequences the Liturgical Journey
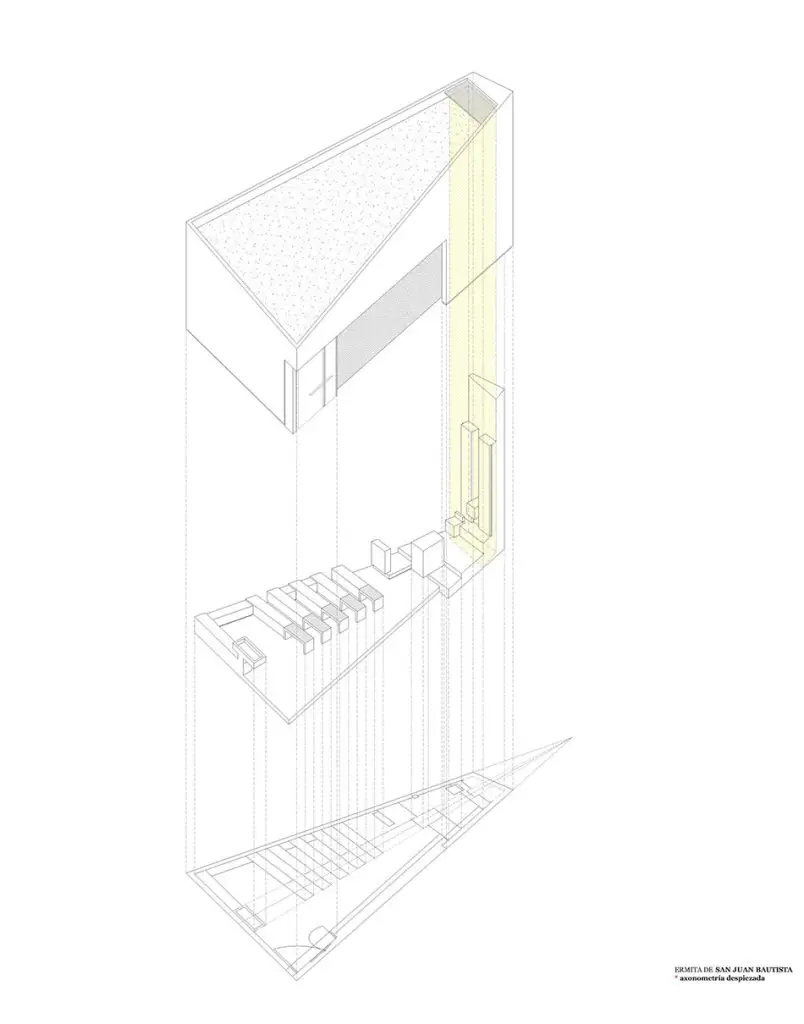
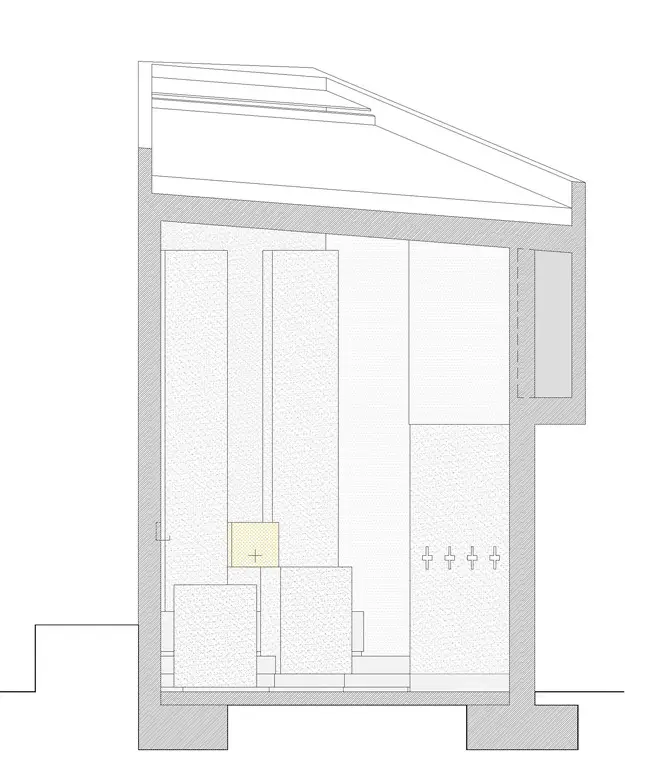
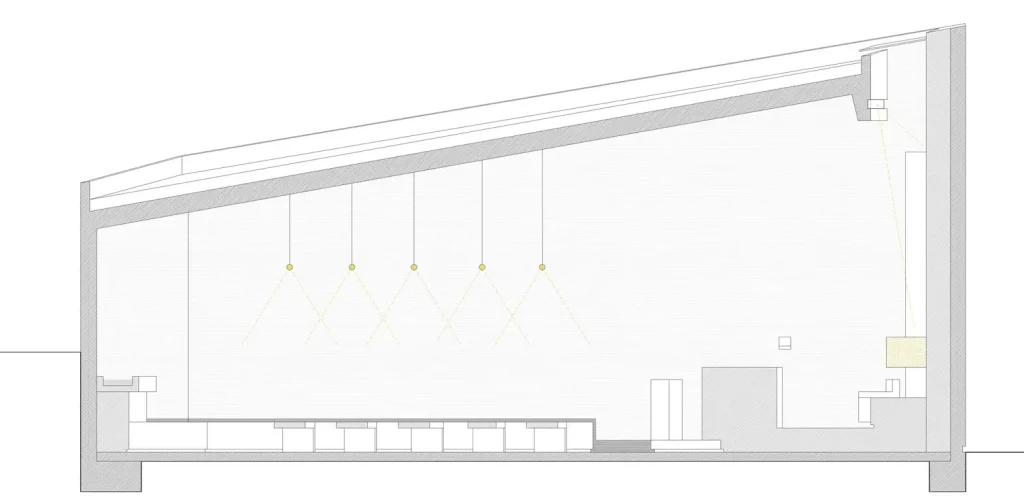
The spatial organization of the Saint John Baptist Chapel is, in its essential logic, a linear sequence of sacred elements aligned along the bisector of the triangle’s acute angle — what Beautell describes as the “line of life,” covering the various stages of the life of a Christian from baptism to the communion of the heavenly banquet. The case study diagrams above illustrate this sequence in plan (Diagram 1) and section (Diagram 2).
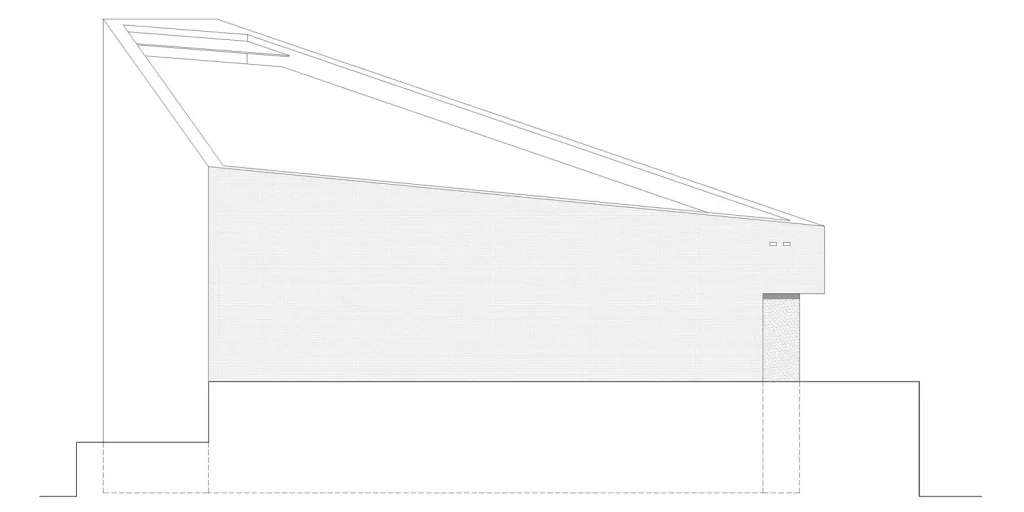
From the entry (widest point) to the altar (acute angle), the plan of the Saint John Baptist Chapel narrows continuously. From the same direction, the section rises continuously — the ceiling climbs toward the apex while the floor also rises via the chancel platform. These two simultaneous compressions — lateral narrowing in plan, vertical expansion in section — create the spatial sensation of being drawn toward the altar by the geometry of the room itself.
Stage 1 — Entry and Baptismal Font: The visitor enters the Saint John Baptist Chapel at the opposite side of the acute angle — the widest part of the triangle — where the baptismal font is situated. This placement is theologically exact: baptism is the sacrament of initiation, the beginning of the Christian life, and it occupies the beginning of the spatial sequence. The area around the baptismal font also serves the additional function of accommodating standing worshippers during more populous celebrations, using the spatial generosity of the entry zone to absorb overflow without disrupting the seated assembly.
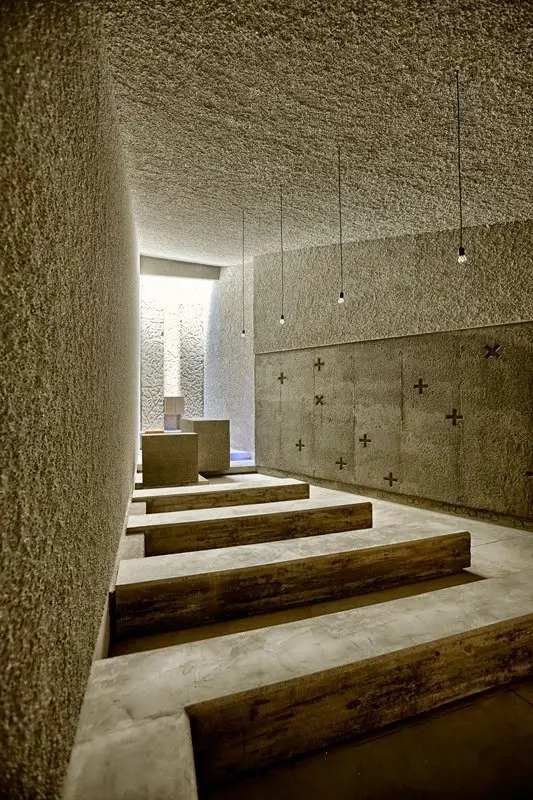
Stage 2 — Assembly: Further along the axis, the assembly is composed of four monolithic timber banks that emerge from the Gospel wall. These banks are not freestanding furniture but elements rooted in the wall — a material and spatial decision that gives the Saint John Baptist Chapel’s nave a sense of settled permanence rather than temporary arrangement. The Gospel wall from which these banks emerge is the building’s lower long side — the wall to the right of the axis as one approaches the altar.
Stage 3 — Lateral Light and the Via Crucis: Along the opposite (upper) long wall — the Epistle wall — two spatially significant events occur. The first is the offset of the wall itself: a deliberate gap in the Epistle wall provides lateral natural light to the chancel, illuminating the altar from the side in a way that is controlled, directional, and spatially different from the ambient light of the nave. The second is the Via Crucis — the Way of the Cross — composed of 14 crosses recessed into the concrete surface of the Epistle wall.
These crosses are not carved decorations applied to a finished surface but integral elements designed into the formwork: concrete that has been partially removed or differently treated to leave the cross shapes as voids or reliefs in the wall surface. The Via Crucis of the Saint John Baptist Chapel thus demonstrates the same principle that governs the entire building: that sacred content and material technique are not separate concerns but a single unified decision.
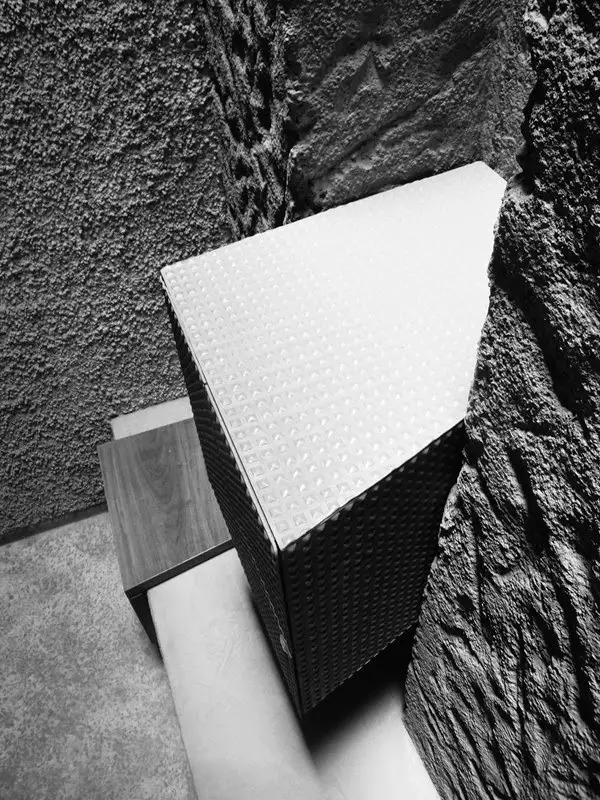
Stage 4 — Chancel and Altar: The chancel of the Saint John Baptist Chapel rises on a two-step platform and is the space from which the liturgical celebration is led. On the chancel’s axis, and in the dominant position of the acute angle, the altar is found together with the ambo (the lectern for scripture reading), situated to the altar’s left at a lower level. The altar and ambo are of aggregate concrete — a material that is rougher and more textural than the smoothed concrete of the nave floor, differentiating the chancel from the nave through material contrast as well as through the step platform.
Stage 5 — Tabernacle, Cross, and Overhead Light: At the very end of the axis — in the most acute and enclosed point of the triangle — the tabernacle is placed. The tabernacle is set into a crack in the concrete that forms a cross carved vertically: “a crack, that forming a cross carved in the concrete, rises looking for the vertical.
” Above and around this tabernacle cross, a significant overhead light input describes the space — a ceiling or roof opening that delivers a shaft of natural light directly down onto the tabernacle, the most sacred element of the Catholic church interior, illuminating the presence of the consecrated host with light that appears, in the controlled darkness of the apex, to come from above.


Materials: Austerity, Distinction, and Volcanic Character
The material palette of the Saint John Baptist Chapel is built on austerity — the simplicity of materials that, as Beautell explained, together with natural lighting provide the building with its desirable ascetic character. Three primary concrete types are used in differentiated zones, creating a material hierarchy that corresponds precisely to the liturgical hierarchy of the spaces they finish.
The nave floor uses smoothed concrete — the most refined and most pedestrian of the three concrete types, providing a calm, reflective surface for the area of the congregation. The chancel volume uses aggregate concrete — a rougher finish that differentiates the sacred service area from the congregational space. The altarpiece background, the Epistle wall, and the altar surround use granulated exposed concrete — the most textural and most emphatically material of the three, providing a backdrop that is simultaneously rough and carefully detailed.
The tiroliana plaster — a finish made of crushed volcanic stone from the island of Tenerife — is the element that most firmly anchors the Saint John Baptist Chapel in its specific geographic and geological context. Tenerife is a volcanic island, and the use of crushed volcanic stone in the building’s plaster surface connects the chapel materially to the landscape from which it rises. The interaction of light on this granular, mineralogically varied surface produces a quality of luminosity that is specific to the place — quite different from the smooth, neutral light that standard plaster or paint would produce — and gives the Saint John Baptist Chapel a textural richness that its material austerity might not suggest.
The door is a piece of material composition in miniature: a steel structure covered by steel sheet panels on the exterior (presenting a face as hard and simple as the volcanic landscape), with large cruciform steel handles on the outside (the cross, again, built directly into a functional element rather than applied as decoration) and recycled wood panels on the interior (providing warmth and humanity at the transition from outside to in).

Light as the Primary Sacred Instrument
In the Saint John Baptist Chapel, natural light is not simply a means of illuminating the interior but the primary instrument through which sacred space is differentiated and intensified. Two light sources are designed to operate in precise spatial dialogue with the liturgical hierarchy of the chapel: the lateral gap in the Epistle wall, and the overhead light input at the apex.
This approach to light connects the Saint John Baptist Chapel to a long tradition in which the differentiation of sacred space through controlled natural light is the architect’s most fundamental tool — from the single light court behind the inner sanctuary of Tadao Ando’s Water Temple to the skylit galleries of the Pulitzer Arts Foundation. In each of these buildings, as in the Saint John Baptist Chapel, a single, precisely placed source of natural light does more for the quality and character of the space than any amount of general illumination could achieve.
In the Saint John Baptist Chapel, the lateral light from the Epistle wall offset illuminates the chancel from the side — catching the surface of the aggregate concrete, revealing its texture, and differentiating the zone of liturgical service from the relative dimness of the nave. The overhead light at the apex descends directly onto the tabernacle cross, creating a moment of spatial focus that is visible from anywhere in the Saint John Baptist Chapel and that draws the eye — and the spiritual attention of the congregation — toward the most sacred element of the Catholic interior without any architectural ornament or decoration. The light does everything.



The Saint John Baptist Chapel as a Lesson in Constraint-Driven Design
The Saint John Baptist Chapel is, finally, a building that teaches a lesson about the relationship between constraint and architectural quality that is fundamental to understanding what distinguishes great small-scale architecture from merely adequate small-scale architecture.
Every significant constraint of the Saint John Baptist Chapel brief — the triangular site, the 77-square-meter limit, the economic restrictions, the requirement for a full Catholic liturgical program — has been transformed by Beautell into a positive design driver rather than an obstacle to be minimized. The triangle is the Holy Trinity; the limited area produces spatial compression that is itself a liturgical metaphor; the economic restrictions produce the material austerity that gives the chapel its ascetic spiritual character; the full liturgical program is organized along a single theological axis that is also the most economical spatial organization possible.
Understanding the principles of proportion in architecture deepens appreciation for how this single geometric move — the scalene triangle — generates an entire spatial hierarchy through the controlled relationships of its angles, its sides, and its axis. And understanding the broader tradition of sacred geometry in religious architecture places the Saint John Baptist Chapel within a lineage that extends from the mathematically ordered floor plans of Gothic cathedrals through the phi-governed proportions of the mosques of Malacca to the triangular concrete chapel in Tenerife.
Key Takeaways: Saint John Baptist Chapel
- The Saint John Baptist Chapel was completed in 2013 by architect Alejandro Beautell (design team: Jorge Díaz, Eloy Fernández) for the Tenerife Bishopric on the island of Tenerife, Canary Islands, Spain.
- The Saint John Baptist Chapel has a floor area of 77.15 sqm and a capacity of 40 seated worshippers with additional standing room at the baptismal font area near the entry.
- The Saint John Baptist Chapel’s triangular plan is derived directly from the shape of the plot: a scalene (uneven) triangle in which the acute angle is placed at the altar end, so that the space narrows laterally and rises vertically as the visitor approaches the sanctuary.
- The triangle carries direct theological symbolism: in Christian tradition, the triangle represents the Holy Trinity (Father, Son, Holy Spirit), making the Saint John Baptist Chapel’s form simultaneously a site response and a sacred symbol.
- The main liturgical axis of the Saint John Baptist Chapel — the bisector of the acute angle — aligns the baptismal font, the altar, the tabernacle, and the cross as a “line of life” representing the sacramental journey of a Christian believer.
- The Via Crucis at the Saint John Baptist Chapel comprises 14 crosses recessed directly into the concrete surface of the Epistle wall — a structural and liturgical integration rather than applied decoration.
- The Saint John Baptist Chapel uses three differentiated concrete types: smoothed concrete (nave floor), aggregate concrete (chancel), and granulated exposed concrete (altar, altarpiece, Epistle wall). Exterior plaster uses tiroliana — crushed volcanic stone from Tenerife.
- Light in the Saint John Baptist Chapel operates through two sources: a lateral gap from the offset Epistle wall (illuminating the chancel laterally) and a significant overhead light input at the apex (describing the tabernacle with descending natural light).
- The door of the Saint John Baptist Chapel is steel structure under steel sheet cladding with cruciform exterior handles and recycled wood interior panels — a material composition that moves from hardness outside to warmth inside.
Frequently Asked Questions About the Saint John Baptist Chapel
Who designed the Saint John Baptist Chapel in Tenerife?
The Saint John Baptist Chapel was designed by Alejandro Beautell, with Jorge Díaz and Eloy Fernández as the design team. It was completed in 2013 for the Tenerife Bishopric on the island of Tenerife, Canary Islands, Spain.
Why is the Saint John Baptist Chapel triangular in plan?
The triangular plan of the Saint John Baptist Chapel results directly from the shape of the available plot, which generated a scalene (geometrically uneven) triangle when the building was adapted to its boundaries. Beautell embraced this geometry as both a spatial and symbolic resource: the triangle is a Christian symbol of the Holy Trinity (Father, Son, Holy Spirit).
How large is the Saint John Baptist Chapel?
The Saint John Baptist Chapel has a total floor area of 77.15 square meters and a capacity of 40 seated worshippers, with additional standing space at the entry for more populous celebrations.
What is the “line of life” in the Saint John Baptist Chapel?
The line of life is the main liturgical axis of the Saint John Baptist Chapel — the bisector of the triangle’s acute angle — along which the baptismal font, altar, tabernacle, and cross are aligned. This alignment represents, in Beautell’s design concept, the successive stages of the Christian sacramental journey, from baptism at the entry through the assembly and eucharist to the eternal life represented by the tabernacle and cross at the chapel’s apex.
What materials are used in the Saint John Baptist Chapel?
The Saint John Baptist Chapel uses three types of concrete (smoothed for the nave floor, aggregate for the chancel, granulated exposed concrete for the altar and Epistle wall), tiroliana exterior plaster made from crushed volcanic stone of Tenerife, steel for the door structure and handles, and recycled wood for the door’s interior panels.
How does natural light work in the Saint John Baptist Chapel?
Two light sources differentiate the interior: a lateral gap resulting from the offset of the Epistle wall provides side-light to the chancel, and a significant overhead light input at the apex of the triangle delivers descending natural light directly onto the tabernacle and altar. This overhead light is the Saint John Baptist Chapel’s primary sacred spatial effect.
Where is the Via Crucis in the Saint John Baptist Chapel?
The Via Crucis of the Saint John Baptist Chapel is located on the Epistle wall — the upper long wall of the triangle — where 14 crosses are recessed directly into the concrete surface, forming an integral part of the wall’s material composition rather than applied ornamentation.
Conclusion
The Saint John Baptist Chapel on Tenerife is a building of extraordinary spatial and symbolic intelligence compressed into just 77 square meters. Through a scalene triangle derived from the plot, a liturgical axis of theological precision, three differentiated concrete surfaces, a tiroliana volcanic stone plaster skin, and two precisely placed natural light sources, Alejandro Beautell produced a chapel that more than earns its place among the most accomplished small-scale religious buildings of the twenty-first century.
For every architect and student who has faced the question of how to produce meaningful sacred space with limited resources, the Saint John Baptist Chapel provides a built and beautifully documented answer: begin with the constraints, understand their geometry, translate that geometry into a spatial hierarchy, align that hierarchy with the institution’s symbolic and liturgical content, and trust austere materials and controlled natural light to do the rest. The Saint John Baptist Chapel asks nothing of its materials or its budget that it does not deserve — and receives, in return, everything it needs.
Related Content From ArchitectureAssociate.com
- Water Temple (1991): Tadao Ando’s Brilliant Underground Icon — Another landmark of small-scale sacred architecture in which a single light source and austere concrete define the spiritual quality of the interior.
- Golden Ratio in Mosque Architecture: 5 Brilliant Phi Proofs — How sacred geometry organizes the proportions of traditional Islamic religious buildings, from floor plan to roof tier.
- Proportion in Architecture: 6 Powerful Systems (2025) — The theoretical framework for understanding how the triangle and other geometric forms generate spatial hierarchies in architecture.
- Pulitzer Arts Foundation: Tadao Ando’s Brilliant 2001 Icon — Ando’s American masterpiece in which concrete, natural light, and precise material differentiation produce a museum of comparable spiritual intensity.
Source: ArchDaily