


In architecture, we rarely talk about what happens to a building after its purpose is served. The Afterlife of the Grand Ring forces us to ask exactly that question — and the answer it offers is one of the most inspiring I have come across.
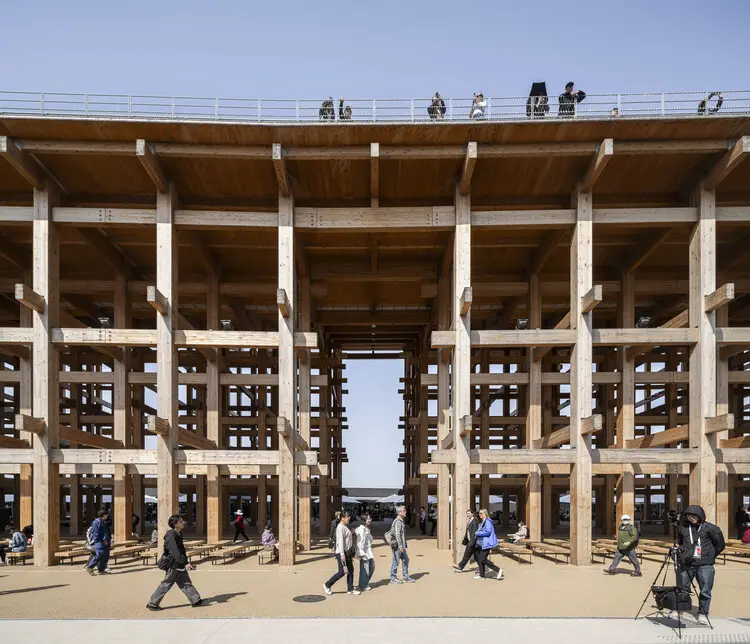
At 2 kilometres in circumference, the Grand Ring at Osaka International Expo 2025 is among the largest timber structures ever built on Earth. That scale alone is staggering. But what truly sets this project apart is not its size — it is the thinking behind its ending. Sou Fujimoto designed this entire structure without a single modern adhesive or metal nail, relying instead on the traditional Japanese Nuki joinery technique that has held timber structures together for thousands of years.
That single decision changed everything. Because the members interlock without permanent fixings, the entire ring can be dismantled piece by piece rather than demolished. And those pieces are not being discarded. Through an auction process, the timber is being redistributed to disaster-affected regions across Japan — including Fukushima and Ishikawa — where it will be used for reconstruction and public housing.
As an architect, this is the kind of circular thinking that genuinely moves me. A temporary exhibition structure becoming a permanent resource for communities in need — that is not just good design. That is architecture fulfilling its deepest responsibility.
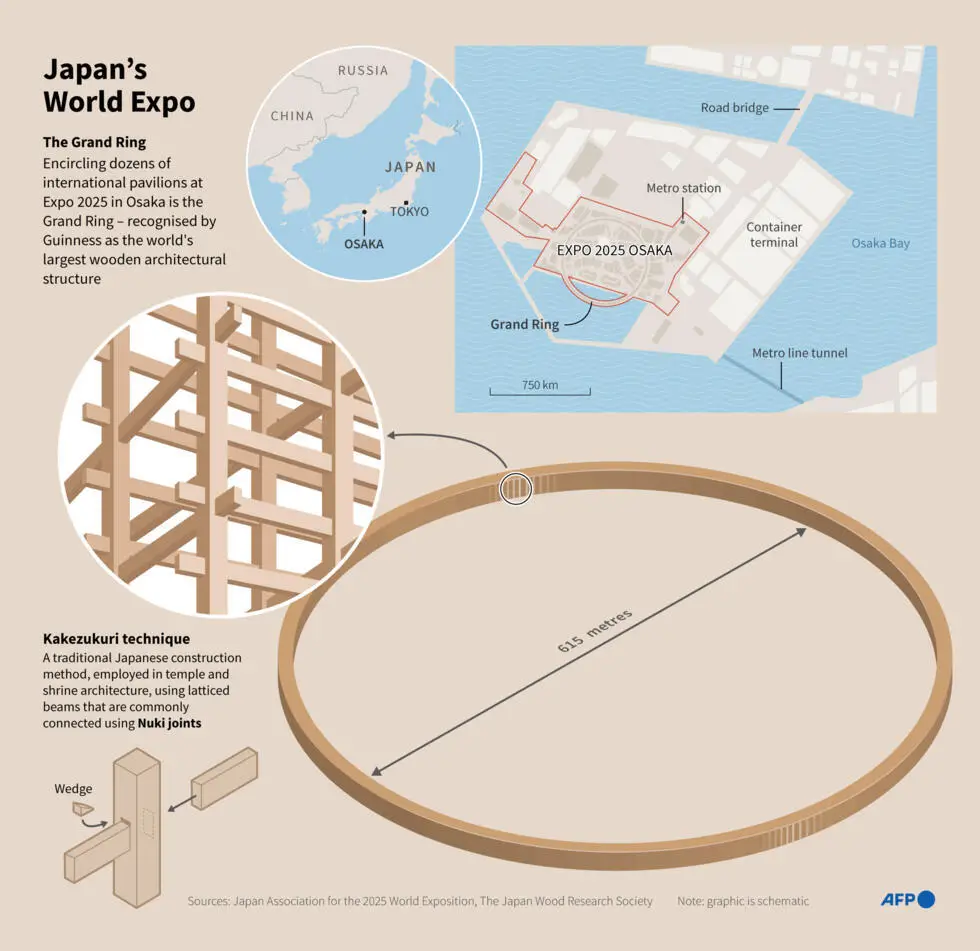

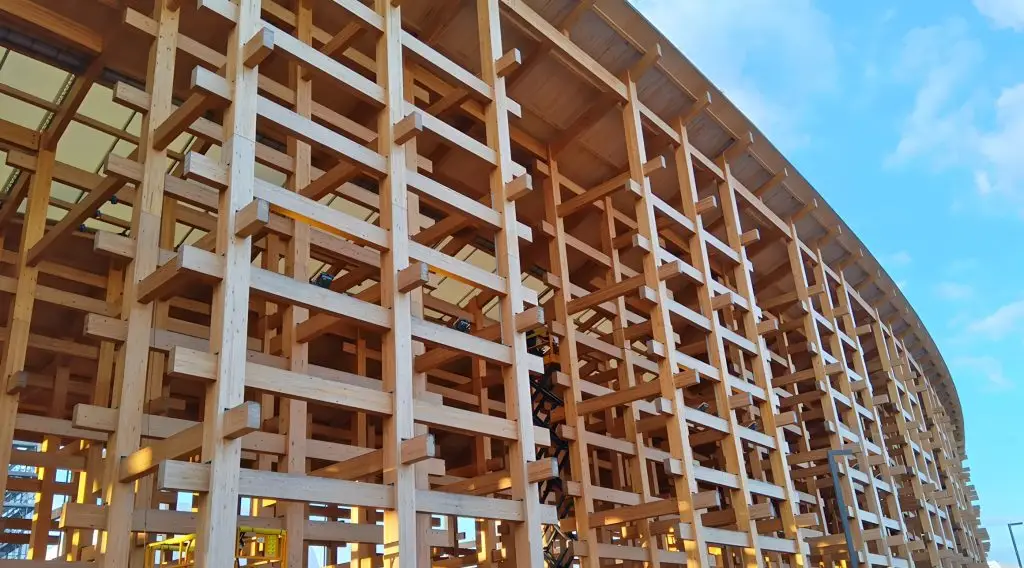
Architectural Profile: The Design and Engineering of The Grand Ring
To fully comprehend the logistical feat of salvaging and repurposing The Grand Ring, one must first understand its jaw-dropping scale, architectural purpose, and structural makeup.
Scale and Spatial Dimensions
Designed by Sou Fujimoto, The Grand Ring served as the primary master-planning element for the Expo Osaka 2025 site. It functioned as a continuous, looping shield that enclosed the various national pavilions, establishing a cohesive framework for the event’s theme: “Designing Future Society for Our Lives.”
- Total Footprint: The structure covered a massive horizontal projected area of approximately 60,000 square meters.
- Diameter: It boasted an inner diameter of 615 meters and an outer diameter of 675 meters, stretching into a continuous loop roughly 2 kilometers in circumference.
- Width and Height: The ring measured 30 meters wide. It stood 12 meters tall on average, rising to a soaring 20 meters at its highest vantage points.
Multipurpose Infrastructure
Far from being a simple decorative barrier, the ring provided vital, multi-layered spatial experiences for the millions of visitors who walked through the Expo:
- Main Access Route: It acted as a covered, sheltered walkway protecting visitors from the elements (both harsh summer sun and seasonal rains).
- The Skywalk: The rooftop of the structure featured an expansive, landscaped elevated pathway. This allowed attendees to stroll along a green park in the sky while enjoying panoramic views of the entire Expo site and the surrounding Osaka Bay.
Materiality and Carbon Storage
The Afterlife of The Grand Ring. From the beginning, material efficiency and low-carbon design dictated Fujimoto’s structural calculations. The primary material selected was sustainably sourced wood, specifically chosen for its renewable properties and its innate capacity to store carbon. By embedding thousands of tons of timber into the structure, the project successfully sequestered massive amounts of carbon dioxide, keeping it out of the atmosphere and significantly lowering the Expo’s overall embodied carbon footprint.
Furthermore, by prioritizing locally and regionally sourced timber—primarily Japanese cedar (Sugi) and Japanese cypress (Hinoki)—the design team significantly curtailed transportation-related greenhouse gas emissions while simultaneously pumping vital investment back into Japan’s regional forestry economies.

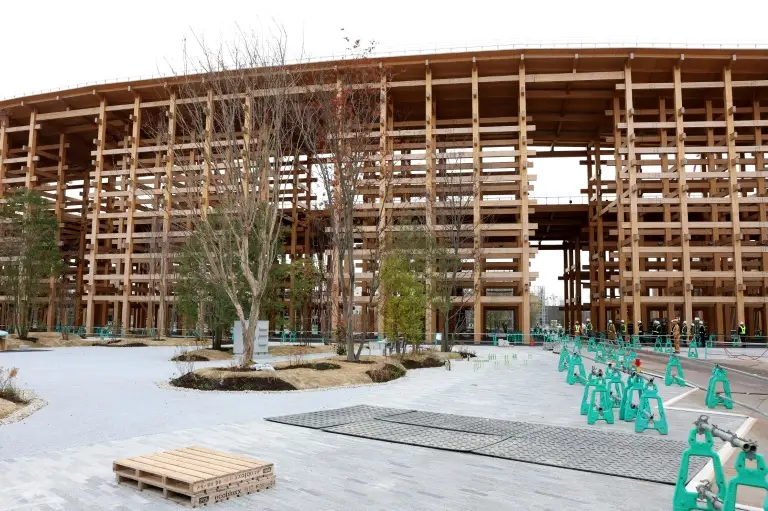
The Secret to Disassembly: Traditional Japanese Craftsmanship Meets Modern Engineering
The seamlessly orchestrated afterlife of The Grand Ring would be entirely impossible if the structure had been held together by standard modern construction techniques, such as heavy welding or industrial adhesives. Instead, Sou Fujimoto Architects looked backward to leap forward, combining state-of-the-art computational engineering with century-old Japanese woodworking traditions.

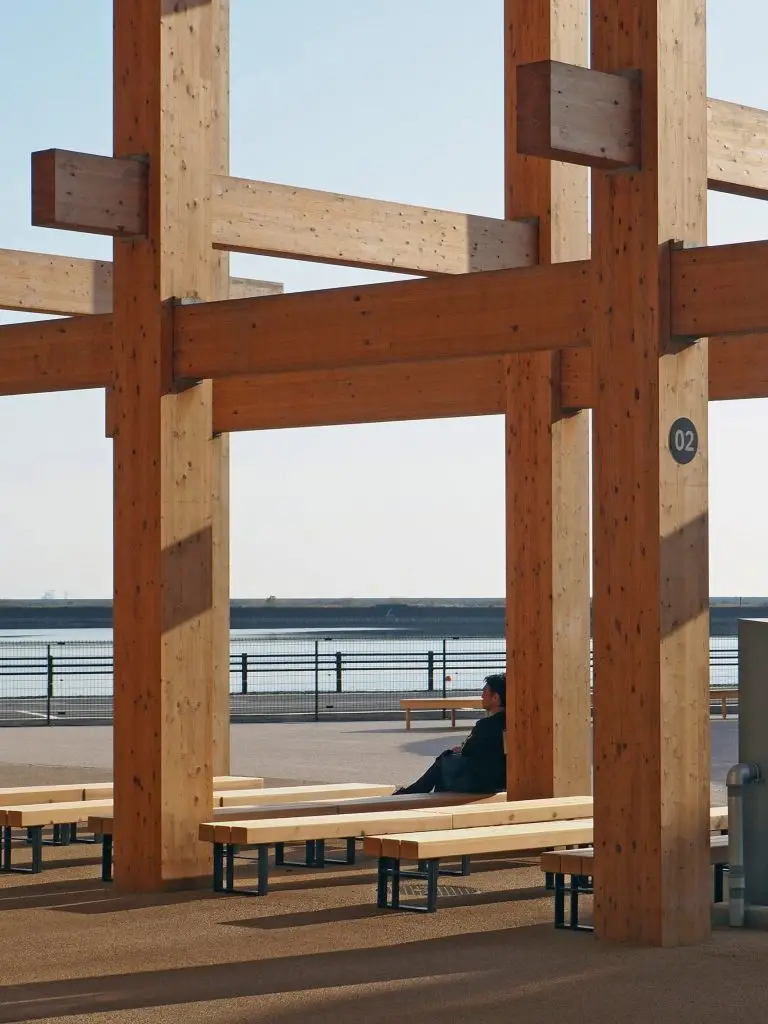
The Power of Nuki Joints
The structural integrity of The Grand Ring relied heavily on the traditional Japanese architectural technique known as Nuki joints. This method involves fitting a horizontal wooden beam directly through a precise, pre-cut slot in a vertical timber post, locking them into place without relying heavily on metallic nails, screws, or glues.
For over a millennium, Nuki joints have been a staple of traditional Japanese temple and shrine architecture. This technique is a foundational reason why some of Japan’s oldest wooden structures, such as those in Kyoto and Nara, have successfully survived centuries of seismic activity, typhoons, and weathering.
Engineering for Reversibility
In corporate and industrial architecture, building for permanence often leads to structural rigidity. In contrast, building for circularity requires designing for deconstruction. The incorporation of Nuki joints provided the Grand Ring with three distinct structural advantages:
- Resilience and Flexibility: The interlocking timber pieces could subtly shift and absorb seismic forces, a vital safety feature for a mega-structure built on Yumeshima, a reclaimed island in Osaka Bay.
- Easy Maintenance: During the lifecycle of the Expo, any damaged or severely weathered timber components could be easily slipped out, removed, and replaced without compromising the structural safety of neighboring sections.
- Flawless Disassembly: When deconstruction began, workers could systematically reverse the assembly process. Instead of demolishing the timber into splintered waste, the beams and posts were slid apart cleanly, maintaining their original structural shapes and keeping their structural capacities intact for future use.
The Disassembly Timeline and the Material Auction System of The Grand Ring
With the closing of Expo Osaka, the transition from active pavilion infrastructure to a decentralized lumber supply network required swift execution. The disassembly process commenced systematically, striking a balance between preservation and resource redistribution.
Site Preservation Plan
While the overarching goal was the circular redistribution of materials, planners recognized the historical importance of the architectural achievement. Therefore, a portion of the roughly 2-kilometer loop—measuring approximately 200 meters—was designated to remain permanently on the original Expo grounds. This standing segment serves as a permanent historical monument, a testament to the sustainable engineering milestones achieved during the 2025 exposition.
The Matchmaking Auction Market
To handle the remaining portion of the massive timber loop, the Japan Association for the 2025 World Exposition launched an innovative material allocation initiative. From October 17 to November 6, the association hosted a specialized online auction and matchmaking service.
This platform was uniquely designed to pair the sudden, massive supply of structural lumber, building materials, equipment, and supplies with localized municipal, institutional, and commercial demands across Japan. The primary objective of this program was two-fold:
- Industrial Waste Mitigation: Divert thousands of tons of high-grade cedar and cypress lumber away from municipal landfills and incinerators.
- Regional Resource Proliferation: Provide public and private entities across Japan with affordable, high-quality, pre-fabricated structural timber to promote regional sustainable construction.
By January, during an official online meeting of the association’s specialized working group, the official recipients of the Grand Ring’s lumber were formally announced, locking in a nationwide network of sustainable structural transformations.
The Afterlife Map: Where is The Grand Ring Timber Going?
The redistribution of the timber from The Grand Ring serves as a literal map of circular economic theory in action. Rather than being concentrated in a single location, the salvaged wood is being dispatched to various regions across Japan to address diverse societal needs, ranging from disaster recovery to educational expansion.
+-----------------------------------------------------------------------------+
|                        THE GRAND RING TIMBER LIFE CYCLE                     |
+-----------------------------------------------------------------------------+
|                                                                             |
|  [ Expo Osaka 2025 Site ]                                                   |
|             │                                                               |
|             ├──► 200-Meter Segment ──► Permanent Historical Preservation    |
|             │                                                               |
|             └──► Disassembled Lumber (Matchmaking Auction)                   |
|                            │                                                |
|                            ├──► Namie, Fukushima ──► Post-Disaster Rebuild   |
|                            │                                                |
|                            ├──► Suzu City, Ishikawa ──► Public Housing      |
|                            │                                                |
|                            ├──► Kansai University ──► Student Building      |
|                            │                                                |
|                            └──► Biomass Residuals ──► Firewood/Energy       |
+-----------------------------------------------------------------------------+

1. Disaster Reconstruction in Namie (Fukushima Prefecture)
The Afterlife of The Grand Ring. One of the most symbolically and practically significant recipients of the timber is the town of Namie, located in Fukushima Prefecture. Namie was devastated by the compound catastrophes of the March 2011 Great East Japan Earthquake, tsunami, and subsequent nuclear fallout.
As part of Namie’s ongoing, multi-decade revitalization and reconstruction efforts, local planners are incorporating the high-grade cedar and cypress from The Grand Ring into new public infrastructure and community spaces. This allocation represents a beautiful cyclical narrative: timber that once sheltered a global celebration of future societies is now providing a physical foundation for a community rebuilding its future from the ashes of a historic disaster.
2. Emergency Housing Support in Suzu City (Ishikawa Prefecture)
In a similar vein of disaster relief, a substantial portion of the structural lumber has been allocated to Suzu City, located on the Noto Peninsula in Ishikawa Prefecture. The region suffered severe damage from a powerful earthquake followed by devastating torrential rainfall events.
The structural integrity of the Ring’s Nuki-jointed timber beams makes them exceptionally well-suited for immediate structural deployment. In Suzu City, the timber is being utilized to construct durable public housing units, providing safe, eco-friendly, and seismically resilient homes for families displaced by natural disasters.
3. Institutional Expansion at Kansai University (Osaka Prefecture)
On the educational front, the timber is finding a home closer to its origins. Kansai University successfully secured a portion of the lumber to execute a major capital project on its Senriyama Campus, located in Suita, Osaka Prefecture.
The university is using the timber to rebuild and expand a student activities building. By integrating the structural elements of the Grand Ring into their campus infrastructure, the university not only reduces its own capital project carbon footprint but also creates a living laboratory where architecture and engineering students can study real-world circular design up close.
4. Residual Biomass: Turning Offcuts into Local Firewood
In any large-scale architectural deconstruction project, minor material damage, structural offcuts, and unrecyclable fragments are inevitable. True circularity dictates that even these fragments must not go to waste. Architect Sou Fujimoto noted to the press that any remaining timber fractions or scraps that cannot be safely repurposed into structural applications will be converted into high-grade firewood and biomass. This ensures that 100% of the organic matter is utilized, offsetting fossil fuel usage for heating and energy in regional areas.
Beyond the Grand Ring: The Broad Spectrum of Circularity at Expo Osaka
While The Grand Ring represents the most visible and monumental example of circular architecture at Expo Osaka, it was merely the anchor for a comprehensive, systemic sustainability program that extended across the entire event site.
Pavilion Lifecycles and the Lease Model
Data released by The Japan Times highlighted that 26 of the Expo’s 84 pavilions are being successfully reused or relocated in some capacity, comfortably exceeding the organizing committee’s original target of 17.5 pavilions.
The mechanics of this pavilion preservation operate through a clever modular grading system:
- Full Relocation (5 Pavilions): Five architectural structures are being dismantled completely and rebuilt systematically in new permanent locations across the globe.
- The Material Lease Model (17 Pavilions): Seventeen pavilions were constructed entirely out of heavily standardized, leased industrial materials. These structures were assigned a metric value of “1” by the association because all materials are being returned cleanly to their original commercial lessors, immediately entering the commercial supply chain without touching a landfill.
- Partial Relocation (8 Pavilions): Eight pavilions are undergoing targeted component harvesting, where high-value architectural facades, mechanical systems, or structural skeletons are saved, earning them a metric value of “0.5.”
Award-Winning Zero-Waste Pavilions
Several national pavilions received prestigious sustainability honors for their commitment to circular materials:
- The German Pavilion (Designed by LAVA Architects): This structure achieved an extraordinary true zero-waste operational and structural cycle, prioritizing fully recyclable materials and complete post-event component reassignment.
- The Luxembourg Pavilion (Designed by STDM and Mikan): This design was celebrated for drastically minimizing both operational energy and embodied “grey” energy. Every material choice was calculated based on the energy required to mine, manufacture, transport, and eventually decompose the component.
Marine Ecosystem Restoration
In one of the most innovative cross-disciplinary sustainability partnerships of the Expo, the synthetic materials used within Saudi Arabia’s pavilion are finding a second life underwater. Artificial coral skeletons composed of specialized calcium carbonate were salvaged from the pavilion and donated to the University of the Ryukyus in Okinawa and Kansai University in Osaka. Marine biologists are deploying these structural assets into degraded coastal waters, utilizing them as artificial reefs to accelerate coral propagation and restore fragile marine ecosystems.
Municipal Infrastructure Repurposing
Even basic civic facilities are avoiding decommissioning waste. The public toilets deployed across the Expo grounds are being systematically uninstalled, sanitized, and permanently relocated to the Osaka Garden of Floral Culture in Kawachinagano, Osaka Prefecture, upgrading public municipal park infrastructure at a minimal cost to taxpayers.
Global Context: How Osaka Fits into the Global Circular Architecture Movement
The successful execution of the Grand Ring’s material afterlife does not occur in a vacuum; it marks a major turning point in a surging global architectural movement prioritizing material reuse, local heritage, and low-impact public programming.
The Venice Architecture Biennale and Material Laboratories
The transition of temporary event sites into architectural material laboratories is gaining traction worldwide. For instance, the Danish exhibition at the Venice Architecture Biennale— spotlighted in a recent documentary by Louisiana Channel on architect Søren Pihlmann—fully converted its exhibition space into an experimental material laboratory. Rather than simply displaying static models, the installation focused heavily on deconstructing building components and testing the physical limits of reused construction items.
TAC! 2025 Urban Architecture Festival
Similarly, the TAC! 2025 Urban Architecture Festival saw a massive surge in designs centered on material reuse and the reappraisal of localized, traditional materials. The winning entries focused on celebrating coastal architecture by using entirely reclaimed maritime timber, industrial shipping components, and local organic aggregates, proving that architectural beauty and structural permanence are no longer tied to virgin material consumption.
The Copenhagen Architecture Biennial: ‘Slow Pavilions’
In Europe, the Copenhagen Architecture Biennial showcased its highly publicized ‘Slow Pavilions’. These public hubs were constructed entirely from localized, scavenged urban construction waste. Built to host community educational programming, these pavilions were designed from day one to be easily unscrewed, flat-packed, and redeployed into municipal parks, mirroring the precise philosophies of disassembly embedded within Osaka’s Grand Ring.
Frequently Asked Questions (FAQ)
What was The Grand Ring at Expo Osaka 2025?
The Grand Ring was the architectural centerpiece of Expo Osaka 2025. Designed by Sou Fujimoto Architects, it was a massive, looping timber structure with a 2-kilometer circumference that served as the primary visitor circulation path, an elevated landscaped skywalk, and a protective shelter for the event.
What materials were used to construct The Grand Ring?
The structure was built using sustainably sourced, regional Japanese timber, primarily Japanese cedar (Sugi) and Japanese cypress (Hinoki). These woods were selected for their carbon storage capabilities, renewable profiles, and structural resilience.
How is the timber from The Grand Ring being reused?
The disassembled timber is being redistributed across Japan via a specialized matchmaking auction system. Key destinations include Namie (Fukushima) and Suzu City (Ishikawa) for post-disaster community reconstruction and public housing, and Kansai University for building a new student facility. Residual offcuts will be used as localized firewood.
What traditional architectural technique allowed the ring to be disassembled?
The design heavily utilized traditional Japanese Nuki joints, a method where horizontal beams are fitted through precise slots in vertical posts. This technique avoids heavy reliance on nails or adhesives, making the structure easy to maintain, seismic-resilient, and completely reversible for clean disassembly.
Will any part of The Grand Ring remain in Osaka?
Yes. While the majority of the 2-kilometer ring is being disassembled for material reuse, a 200-meter segment is being permanently preserved on the Expo grounds as a historical monument to sustainable engineering and circular design.
Conclusion: The Ultimate Blueprint for Future World Expos
The afterlife of The Grand Ring marks a clear turning point in the history of global exhibitions. For over a century, temporary world fairs operated under an outdated, linear material model: extract, build, display, and discard. Sou Fujimoto Architects and the Japan Association for the 2025 World Exposition have decisively proven that a different path is completely viable.
By merging sophisticated computational design with the timeless wisdom of traditional Japanese Nuki timber joints, The Grand Ring achieved a rare architectural feat. It provided a breathtaking, monumental experience for millions of visitors in the present, while serving as a carefully orchestrated timber mine for the future.
As its pieces are driving post-disaster recovery in Fukushima, housing displaced families in Ishikawa, and educating students in Osaka, The Grand Ring has successfully transcended its identity as a temporary pavilion. It stands as a living, breathing blueprint for the future of sustainable global architecture—proving that the structures we build to celebrate humanity’s progress should leave a legacy that enriches the earth long after the celebration ends.
If you found the sustainable engineering and circular design of The Grand Ring inspiring, there is so much more to discover. We invite you to explore our full portfolio of architectural and interior design projects, where we consistently push the boundaries of spatial innovation, modern functionality, and sustainable aesthetics. Whether you are looking for contemporary urban layouts, efficient residential spaces, or cutting-edge commercial concepts, our diverse body of work showcases our commitment to turning visionary design into reality. [Click here to visit our portfolio and discover your next design inspiration!]