


Architecture is at its most powerful when it serves human dignity. The Alcácer do Sal Residences by Aires Mateus is a quiet but profound reminder of that truth.
What struck me most about this project is what it refuses to be. It refuses to feel clinical. It refuses to feel institutional. In a world where care facilities for the elderly are so often designed around function alone — sterile corridors, uniform rooms, the cold efficiency of a hospital — Francisco and Manuel Aires Mateus chose an entirely different path.
They designed this building at the intersection of a hotel and a healthcare facility, giving it a warmth and an architectural presence that respects the people who live within it. The circulation paths and corridors — spaces that in any ordinary care home would be purely utilitarian — are here treated as experiences in themselves, designed so that every walk through the building feels considered and calm.
The way the structure settles into the hillside is equally moving. Rather than imposing itself on the landscape, it rises from it — a long white form that feels deeply rooted in the Portuguese architectural tradition while remaining unmistakably contemporary. Each residential unit maintains its independence, yet all are woven together within a single coherent structure that gently counters isolation and connects residents to each other and to the natural world around them.
This is not just a building. It is an argument — built in concrete and white render — that the elderly deserve beauty, dignity, and spaces that make them feel fully alive.


Quick Facts: Alcácer do Sal Residences
| Detail | Information |
|---|---|
| Project name | Alcácer do Sal Residences |
| Architecture studio | Aires Mateus |
| Architects in charge | Francisco Aires Mateus and Manuel Aires Mateus |
| Design team | Giacomo Brenna, Paola Marini, Anna Bacchetta, Miguel Pereira |
| Location | Alcácer do Sal, Portugal |
| Completion year | 2010 |
| Building type | Residential care facility (assisted living / community residence) |
| Primary source | ArchDaily |
These details anchor the project firmly within Aires Mateus’ body of work from the late 2000s and early 2010s, a period during which the studio was refining its now-signature language of thick walls, sculptural mass, and restrained material palettes applied to both public and residential typologies.


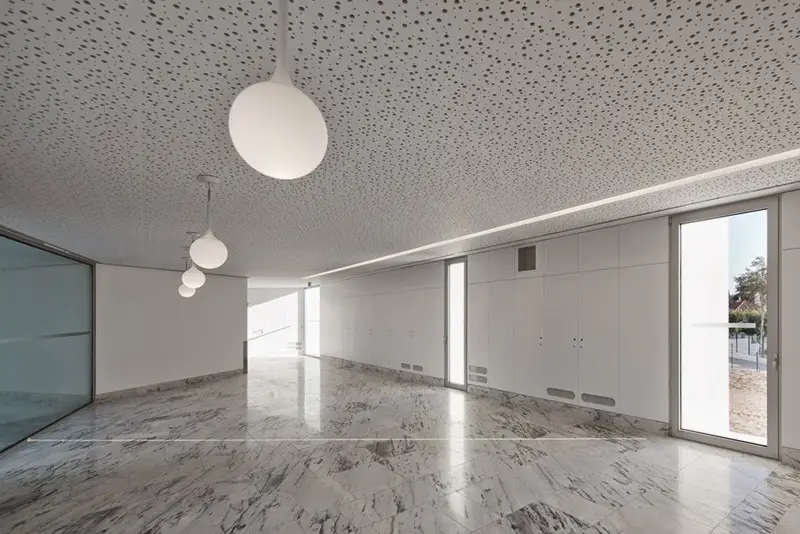
What Is Alcácer do Sal Residences?
At its core, Alcácer do Sal Residences is a housing complex for people with reduced mobility, conceived as a hybrid between a hotel and a hospital. Rather than defaulting to the clinical, institutional language typically associated with care facilities, Aires Mateus approached the brief as a question of community design. The architects studied how a very particular kind of micro-society, one built around shared routines, dependency, and care, actually lives day to day, and then translated those observations directly into built form.
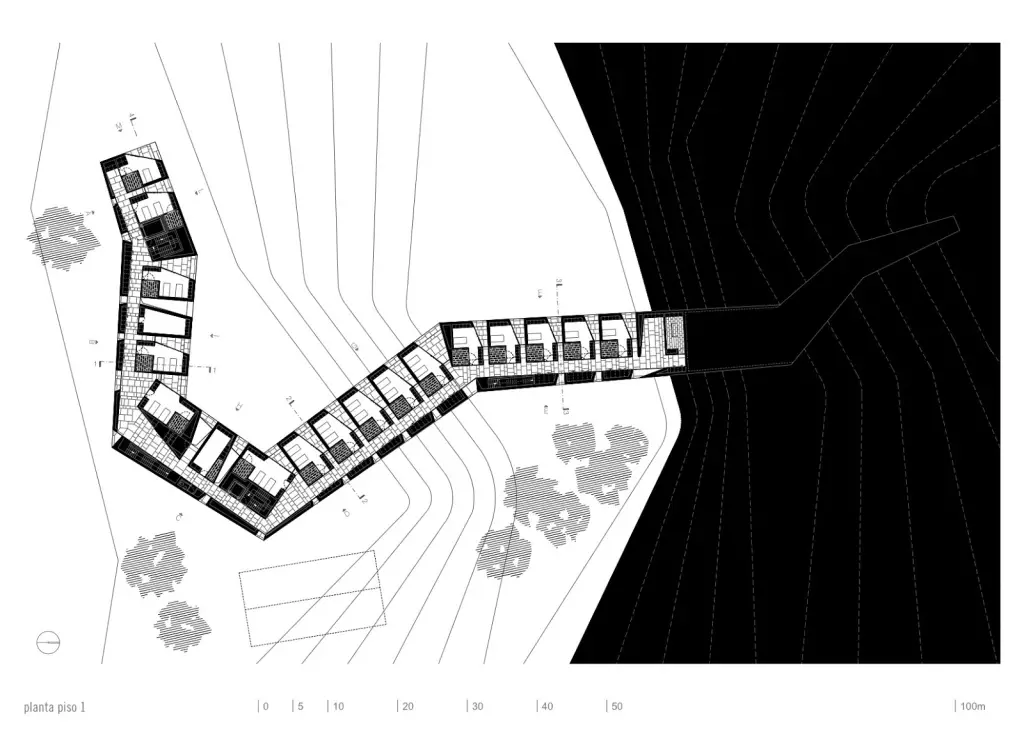
This is the defining idea behind Alcácer do Sal Residences: the building is not simply a container for rooms, but an attempt to give physical shape to a social contract. Independent living units are treated as autonomous cells that aggregate into a single, continuous architectural body. The result reads less like a cluster of separate apartments and more like one unified organism, expressive in its silhouette yet legible in its internal logic.
The Concept: Balancing Social Life and Solitude
One of the most compelling aspects of Alcácer do Sal Residences is how directly it addresses a tension that almost every care residence struggles with: the need for both social connection and private retreat. Residents of this kind of facility often depend on communal support systems, staff, shared amenities, and the presence of others, while also needing spaces where they can simply be alone.
Aires Mateus resolved this by designing individual units that function as self-contained homes, each with its own identity, while nesting those units within a larger collective structure that encourages encounter and interaction. The architecture does not force sociability, nor does it isolate residents. Instead, it creates a gradient of privacy, moving from the most personal spaces of the individual unit outward into shared thresholds, corridors, and communal zones.
This layered approach to social and private space is a recurring theme across Aires Mateus’ portfolio, but at Alcácer do Sal Residences it is applied with particular sensitivity, given the vulnerability of the intended residents. The building acknowledges that reduced mobility does not mean a reduced need for meaningful spatial experience. If anything, the architects treat mobility limitations as a reason to make movement through the building more considered, not less.


Circulation as an Emotional Experience
A defining architectural strategy at Alcácer do Sal Residences is the treatment of circulation, the paths residents walk (or are wheeled) between their units and shared spaces, as something more than functional infrastructure. Because many residents have limited mobility, every act of moving through the building becomes significant. Aires Mateus responded to this by designing the distances between independent units with deliberate care, turning the simple idea of a path into something closer to a lived, emotional sequence.
In practice, this means the layout of Alcácer do Sal Residences is not organized around efficiency alone. The time it takes to walk from one point to another, the views that open up along the way, and the sense of arrival at each threshold are all treated as design variables. This turns everyday movement, something often overlooked in institutional architecture, into a considered spatial narrative. For a population that may spend a disproportionate amount of time within the building’s immediate surroundings, this attention to the experiential quality of circulation has real consequences for daily wellbeing.


Site Strategy: A Wall That Grows From the Topography
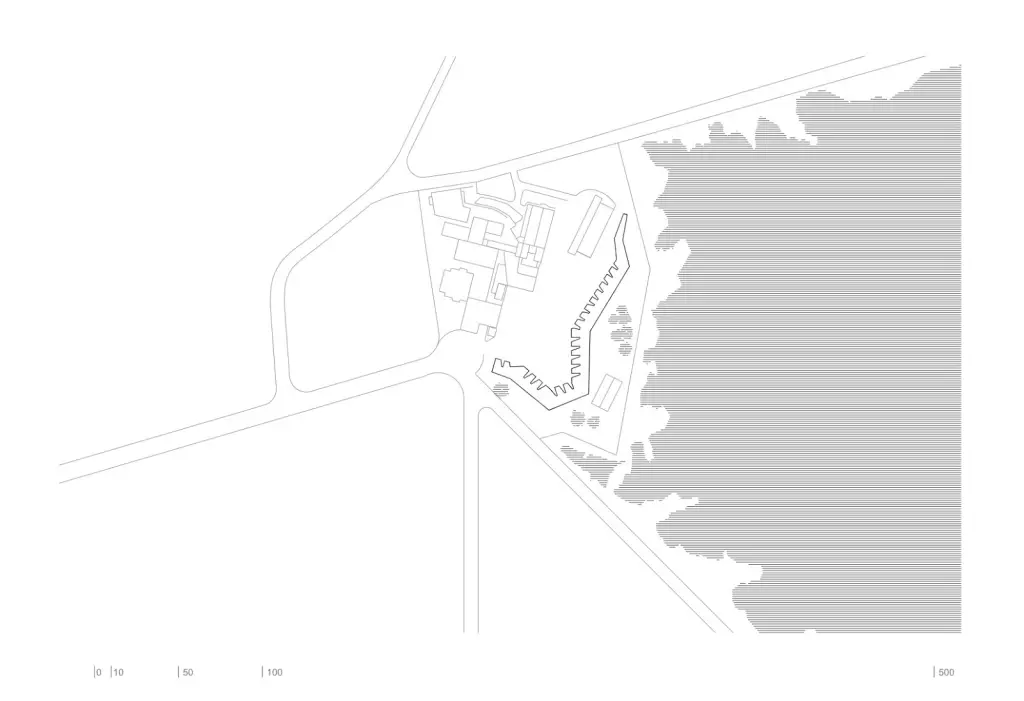
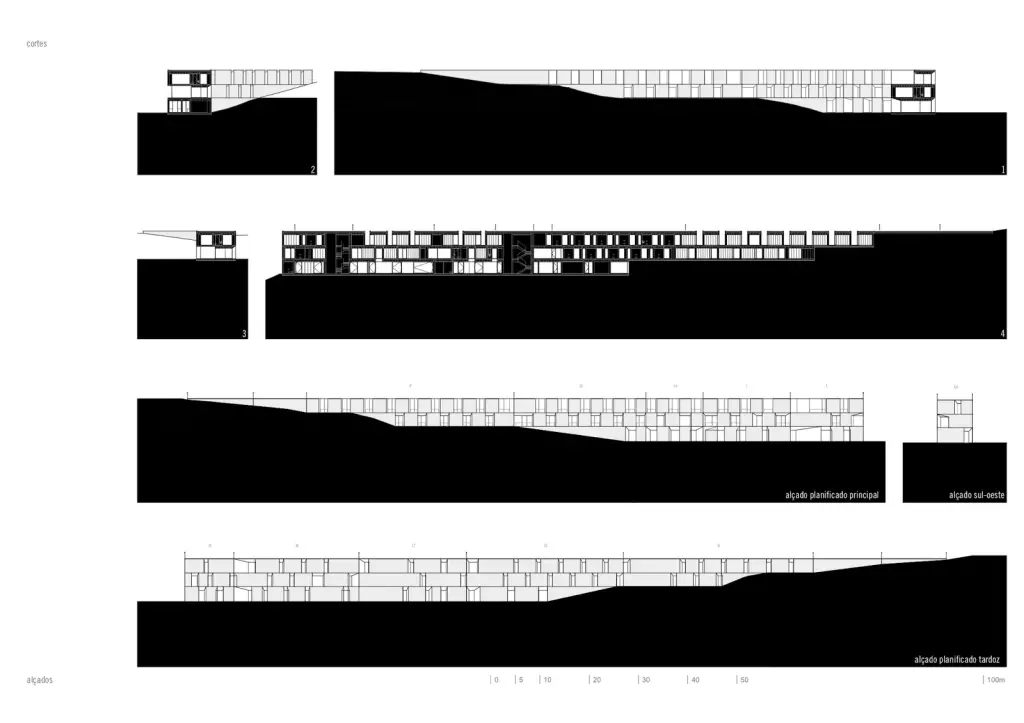
Alcácer do Sal Residences also demonstrates Aires Mateus’ characteristic sensitivity to landscape and site. Rather than imposing a freestanding object onto the plot, the building is conceived as a wall-like form that appears to rise naturally out of the surrounding topography of Alcácer do Sal. This wall does more than enclose space; it actively organizes the entire site, defining the boundary between open landscape and built environment while giving the whole composition a clear, legible order.
This strategy reflects a broader tendency in Aires Mateus’ work: using architecture as a tool for reading and reinforcing the character of a place, rather than working against it. In Alcácer do Sal Residences, the wall becomes both a practical device, structuring circulation and defining the plot, and a symbolic one, suggesting permanence, shelter, and continuity with the land itself. It is an approach that echoes the region’s traditional rural architecture, where solid, earth-toned masonry has long provided protection from the Alentejo climate, while filtering that vernacular sensibility through a distinctly contemporary, minimalist lens.


Independent Units, Unified Body
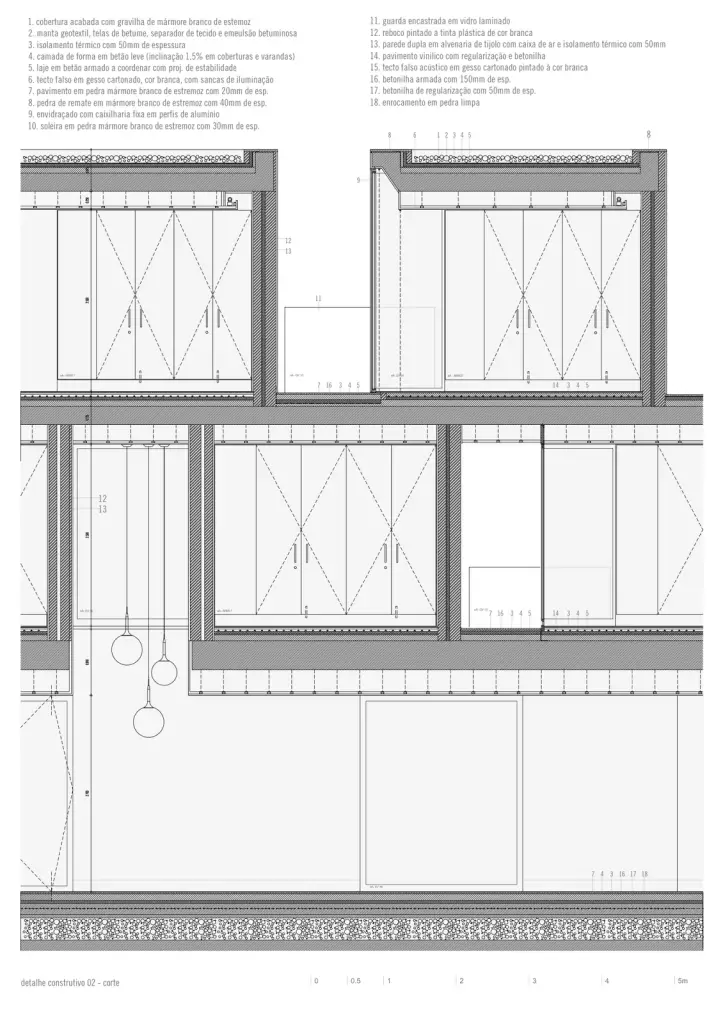
The masterplan of Alcácer do Sal Residences is best understood as a study in aggregation. Each residential unit is designed to be independent, giving individual residents a sense of ownership and identity within their own space. Yet these units are not scattered or freestanding; they are drawn together into a single continuous architectural body.
This duality, autonomy within collectivity, is central to how the building resolves its brief. It allows Alcácer do Sal Residences to function simultaneously as a set of private homes and as a coherent institution capable of delivering shared care and services efficiently. The expressive, clear geometry that results from this aggregation is one of the project’s most recognizable visual signatures: a long, articulated volume whose form directly communicates the logic of the community living within it.
Why Alcácer do Sal Residences Matters in Contemporary Architecture
Care and assisted-living architecture is frequently treated as a secondary, purely functional building type, one where clinical requirements are assumed to override architectural ambition. Alcácer do Sal Residences pushes back against that assumption. By treating the brief as fundamentally social and emotional rather than purely medical, Aires Mateus produced a building that has been widely referenced as an example of how institutional architecture can retain dignity, warmth, and formal clarity at once.
Several qualities make Alcácer do Sal Residences particularly relevant for architects, students, and researchers studying contemporary care design:
- It reframes a hybrid hotel-hospital typology as an opportunity for spatial invention rather than a constraint.
- It demonstrates how circulation design can directly support the emotional wellbeing of residents with reduced mobility.
- It shows how a single architectural gesture, in this case a wall rising from the topography, can simultaneously solve site organization, symbolism, and function.
- It balances individual privacy with communal life through careful spatial gradients rather than rigid separation.
- It reflects Aires Mateus’ broader design philosophy of reducing architecture to essential, expressive forms.
For these reasons, Alcácer do Sal Residences continues to appear in academic discussions and professional retrospectives of Aires Mateus’ work, alongside the studio’s better-known public buildings and museums.
Aires Mateus: The Studio Behind the Project
Understanding Alcácer do Sal Residences also means understanding the practice that designed it. Aires Mateus is a Lisbon-based architecture studio founded by brothers Francisco Aires Mateus and Manuel Aires Mateus, known internationally for a design language built around thick, monolithic walls, sculpted voids, and a restrained, almost archetypal approach to form. Their work spans museums, schools, housing, and cultural institutions across Portugal and internationally, and is frequently associated with a distinctly Portuguese strand of minimalism that traces back to the influence of architects such as Álvaro Siza and the broader Escola do Porto tradition, while carving out its own, more sculptural identity.
Alcácer do Sal Residences fits naturally within this trajectory. It shares the studio’s interest in mass, void, and threshold, but applies those preoccupations to a deeply human program: the daily lives of residents who depend on the building not just for shelter, but for a sense of community and continuity.
Location Context: Alcácer do Sal, Portugal
Alcácer do Sal is a historic town in the Alentejo region of Portugal, set along the Sado River. Known for its salt-marsh landscape, cork production, and centuries-old urban core, the town offers a landscape of gentle topography and strong horizontal expanses, conditions that align closely with the wall-like, ground-hugging strategy Aires Mateus adopted for the residences. Situating the project within this specific geography helps explain many of its formal decisions: the building is not an abstract object dropped onto a site, but a response to the particular light, land, and rural character of Alcácer do Sal.
Design Lessons Architects Can Take From Alcácer do Sal Residences
Beyond its immediate context, Alcácer do Sal Residences offers a set of transferable lessons for architects working on housing, healthcare, or any typology where vulnerable users are the primary occupants.
The first lesson is about program interpretation. Rather than accepting the brief’s clinical framing at face value, Aires Mateus reframed the project as a study of a specific micro-society. That shift in perspective, from designing rooms to designing a way of living together, is what ultimately shaped every subsequent decision, from unit layout to circulation to the building’s outer form. Architects working on similarly sensitive programs can apply the same principle: understanding who will actually inhabit a space, and how they relate to one another, often matters more than optimizing for square footage or clinical efficiency alone.
The second lesson concerns scale and legibility. Alcácer do Sal Residences avoids the visual fragmentation common to many large care facilities, where repeated identical units can feel anonymous and institutional. By aggregating independent units into one continuous, expressive body, the project achieves a scale that feels both collective and personal. Residents can identify their own unit within a larger, coherent whole, reinforcing a sense of belonging rather than anonymity.
The third lesson is about time and movement. Most institutional buildings treat corridors and paths as neutral infrastructure, spaces to be minimized or hidden. Alcácer do Sal Residences treats them as design opportunities in their own right, recognizing that for residents with reduced mobility, the experience of getting somewhere can be as significant as the destination itself. This reframing of circulation as lived experience, rather than mere connective tissue, is a principle with relevance well beyond care architecture, extending to housing, education, and healthcare design more broadly.
Alcácer do Sal Residences Within Aires Mateus’ Broader Portfolio
Placed alongside other works by the studio, Alcácer do Sal Residences helps illustrate how consistently Aires Mateus applies a core set of formal preoccupations across very different programs. The same interest in mass, threshold, and the relationship between solid and void that defines the studio’s museums and cultural buildings reappears here, translated into a residential and social register. What distinguishes Alcácer do Sal Residences within that body of work is the intimacy of its brief: rather than shaping a public monument, the architects were shaping the daily, private experience of people who would spend years of their lives moving through the building’s corridors and units.
This makes Alcácer do Sal Residences a useful counterpoint when studying Aires Mateus more broadly. It shows that the studio’s minimalist, wall-based language is not simply an aesthetic signature applied uniformly across projects, but a flexible design system capable of responding to markedly different human needs, from the public grandeur of a museum to the quiet, everyday rhythms of a care residence.
Key Takeaways on Alcácer do Sal Residences
- Alcácer do Sal Residences is a 2010 care residence in Portugal designed by Aires Mateus, led by Francisco Aires Mateus and Manuel Aires Mateus.
- The project is conceived as a hybrid between a hotel and a hospital, prioritizing community and dignity over clinical convention.
- Independent living units aggregate into one continuous architectural body, balancing privacy with shared life.
- Circulation between units is designed as an emotional, time-based experience, not just a functional connector.
- The building takes the form of a wall rising from the site’s topography, organizing the plot and echoing regional building traditions.
- The project remains a widely referenced example of thoughtful, human-centered care architecture within Aires Mateus’ broader portfolio.
Frequently Asked Questions About Alcácer do Sal Residences
Who designed Alcácer do Sal Residences?
Alcácer do Sal Residences was designed by Aires Mateus, a Portuguese architecture studio led by brothers Francisco Aires Mateus and Manuel Aires Mateus, together with a design team that included Giacomo Brenna, Paola Marini, Anna Bacchetta, and Miguel Pereira.
Where is Alcácer do Sal Residences located?
The project is located in Alcácer do Sal, a town in the Alentejo region of Portugal, near the Sado River.
When was Alcácer do Sal Residences completed?
The project is dated to 2010, based on documentation shared by ArchDaily and the architects.
What type of building is Alcácer do Sal Residences?
It is a residential care facility designed for people with reduced mobility, described by the architects as sitting somewhere between a hotel and a hospital in program and atmosphere.
What is the main architectural concept behind Alcácer do Sal Residences? The concept centers on treating the building as home for a specific micro-society, balancing social interaction with the need for private, solitary space, while expressing that balance through the aggregation of independent living units into a single unified form.
Why is the circulation design significant at Alcácer do Sal Residences? Because many residents have reduced mobility, the architects treated the distances and paths between units as meaningful, time-based experiences rather than purely functional connections, shaping how movement through the building feels on a daily basis.
How does Alcácer do Sal Residences relate to its site? The building is designed as a wall-like form that appears to emerge directly from the surrounding topography, organizing the open space of the plot while reflecting the horizontal, earth-toned character of traditional Alentejo architecture.
Is Alcácer do Sal Residences part of a larger Aires Mateus portfolio theme? Yes. The project reflects the studio’s broader design language of thick walls, sculptural mass, and restrained material expression, applied here to a socially sensitive residential program.
Conclusion
Alcácer do Sal Residences remains a compact but significant example of how architecture can respond to some of the most delicate programmatic challenges: caring for a community with reduced mobility while preserving dignity, privacy, and a genuine sense of home. Through its wall-like form rooted in the landscape of Alcácer do Sal, its careful choreography of circulation, and its aggregation of independent units into a single expressive body, Aires Mateus produced a building that continues to be studied as a model for humane, socially intelligent care architecture.
For architects, students, and design researchers exploring Portuguese contemporary architecture or the wider portfolio of Aires Mateus, Alcácer do Sal Residences is a project worth returning to, not for scale or spectacle, but for the precision with which it translates an understanding of community life into built form.
Related Architecture Projects You Might Like
- Alcacer do Sal Residences — Aires Mateus, Portugal 2010
- The Glass House Theater Snohetta — Brisbane QPAC 2026
- Southern California Beach House
- Malibu Beach House
- All Architecture Projects — Architecture as Aesthetics
Sources and Credits: This article is based on information from the following verified publications: ArchDaily; Dezeen; Domus Web; Designboom; the official Fenix press release; Arts Queensland; MAD Architects official project page; Finestre sull’Arte ; World Architecture; Metalocus; and Parametric Architecture. Photography by Iwan Baan and Iris van den Broek unless otherwise stated. This article is published for educational and informational purposes only. All facts have been sourced from and cross-referenced with the above-verified publications.