

Quick Facts
| Detail | Information |
|---|---|
| Project Name | Alaska Airlines Flagship Lounge |
| Design Architect | Graham Baba Architects |
| Interior Design | Charlie Hellstern Interior Design |
| Architect of Record | SRG Partnership |
| Location | Seattle-Tacoma International Airport (SeaTac), Washington, USA |
| Year Completed | 2019 |
| Total Area | 15,800 square feet |
| Seating Capacity | 100+ seats (bistro zone alone) |
| Acoustic Engineer | Arup |
| Lighting Design | Niteo |
| General Contractor | Hensel Phelps |
| Daylighting Consultant | Integrated Design Lab, University of Washington |
| Photography | Andrew Pogue, Ross Eckert |
Introduction: When an Airport Lounge Refuses to Be Exclusive
For most of the history of commercial aviation, the airport lounge has operated on a single foundational principle: exclusivity. The lounge was a reward — a private sanctuary accessible only to business class travelers, frequent flyer elite members, and premium credit card holders. Its design language reflected that exclusivity: sleek, corporate, deliberately intimidating to anyone who felt they did not quite belong.
The Alaska Airlines Flagship Lounge, completed in 2019 at Seattle-Tacoma International Airport, made a deliberate and architecturally rigorous argument against that tradition. Designed by Graham Baba Architects with interiors by Charlie Hellstern Interior Design, the Alaska Airlines Flagship Lounge set out to transform the lounge typology from a rarefied business enclave into something genuinely different: a warm, welcoming, inclusive environment where any traveler — regardless of the class of their ticket, the status of their loyalty account, or the nature of their journey — could find a place that felt like home.
That ambition, translated into 15,800 square feet of carefully considered space organized across four distinct programmatic zones, produced one of the most discussed and admired airport interior projects of the decade. This post examines the Alaska Airlines Flagship Lounge in complete detail — its design philosophy, its spatial organization, its material palette, its connection to Pacific Northwest culture and craft, and the lessons it offers to anyone who cares about the intersection of architecture, hospitality, and human experience.

The Context: What Was Wrong With Airport Lounges Before
To fully understand what the Alaska Airlines Flagship Lounge achieves, it is necessary to understand what it was designed to replace and why that replacement was necessary. The conventional airport lounge — as it existed before projects like the Alaska Airlines Flagship Lounge began to challenge its assumptions — was an environment designed around a very specific and very narrow idea of what a traveler needed.
That idea was grounded in the culture of mid-twentieth-century business travel: the assumption that the primary user of an airport lounge was a male business executive who needed a quiet place to make phone calls, review documents, and consume a drink before boarding a flight. Everything about the conventional lounge — its formal seating arrangements, its muted color palette, its emphasis on visual separation from the concourse, its carefully managed atmosphere of hushed professionalism — was calibrated to serve that specific user profile.
The problem, by the time Graham Baba Architects began working on the Alaska Airlines Flagship Lounge, was that this user profile had become a fiction. The reality of contemporary air travel — particularly on the West Coast of the United States, where Alaska Airlines built its identity — was far more diverse, far more varied in its needs, and far less interested in the signifiers of exclusive corporate culture.
Travelers needed spaces where they could work, but also spaces where they could relax, spaces where families could gather, spaces where solo travelers could find quiet, and spaces where the social dimension of travel — the sense of being briefly in community with strangers going to different places — could be a positive experience rather than a source of anxiety.
The Alaska Airlines Flagship Lounge was designed to meet all of these needs simultaneously, within a single contiguous space, without compromising the quality of any individual experience in the service of the others.


The Architect: Graham Baba Architects and the Pacific Northwest Tradition
The Alaska Airlines Flagship Lounge was designed by Graham Baba Architects, a Seattle-based practice with a distinctive and deeply regional design identity. The firm’s work — across residential, commercial, hospitality, and civic typologies — consistently draws on the material culture, craft traditions, and natural landscape of the Pacific Northwest. Wood is a recurring material. Local fabricators and artisans are regular collaborators. The relationship between built form and natural context is a consistent preoccupation.
These qualities made Graham Baba Architects an ideal choice for the Alaska Airlines Flagship Lounge. Alaska Airlines itself is a deeply Pacific Northwest institution — founded in Alaska in 1932, headquartered in Seattle, and strongly identified with the landscapes, cultures, and values of the West Coast of North America. The airline’s brand identity draws on the Indigenous art, the coastal landscape, and the craft culture of the region. Any lounge that could genuinely serve as an expression of that identity needed an architect who understood that culture from the inside.
The Alaska Airlines Flagship Lounge is the product of that alignment between client identity and architectural sensibility. Every material, every custom element, every spatial gesture in the Alaska Airlines Flagship Lounge can be traced back to a specific aspect of Pacific Northwest culture — and yet the result feels contemporary and forward-looking rather than nostalgic or themed. This is one of the most difficult achievements in hospitality design, and Graham Baba Architects accomplished it here with remarkable assurance.



Zone 1: Come In — The Art of the Arrival
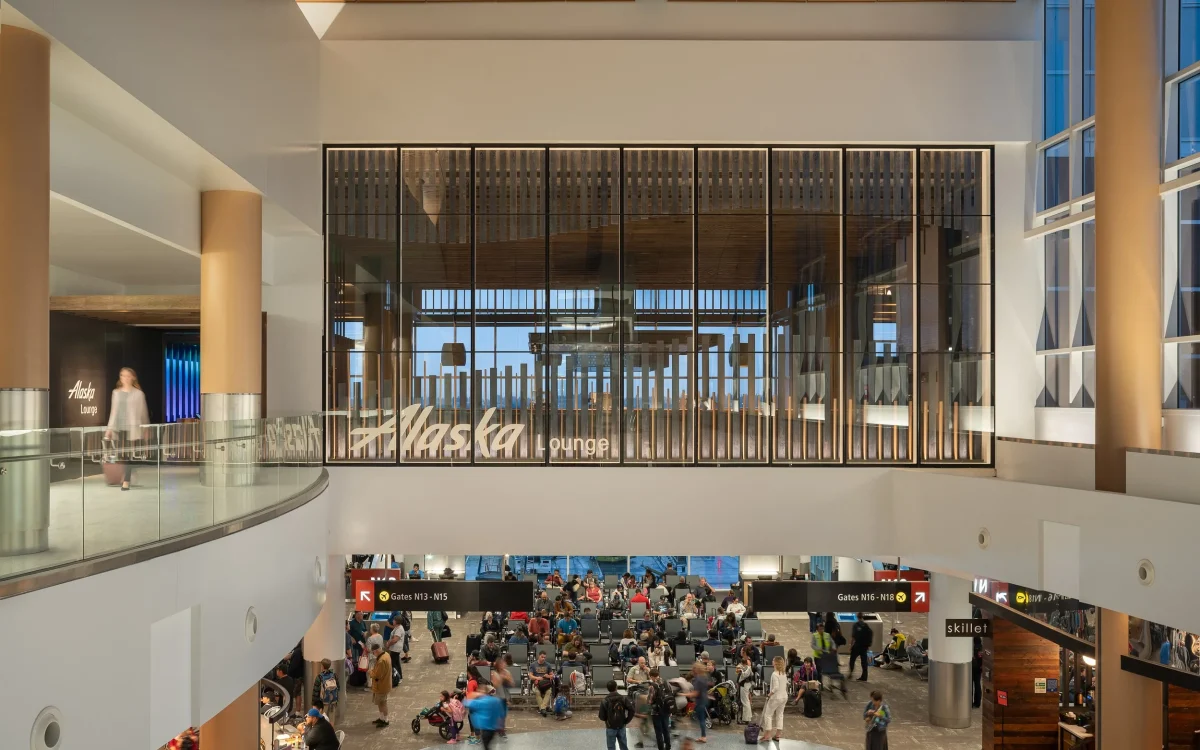
The Alaska Airlines Flagship Lounge begins its spatial narrative at concourse level, and that narrative starts with one of the most carefully considered entry sequences in contemporary airport design. A fifty-foot-wide window announces the lounge’s presence from the concourse, providing travelers with enticing glimpses of the interior before they have even approached the entrance. This is not a passive threshold; it is an active invitation — the lounge reaching out to the traveler rather than waiting to be found.
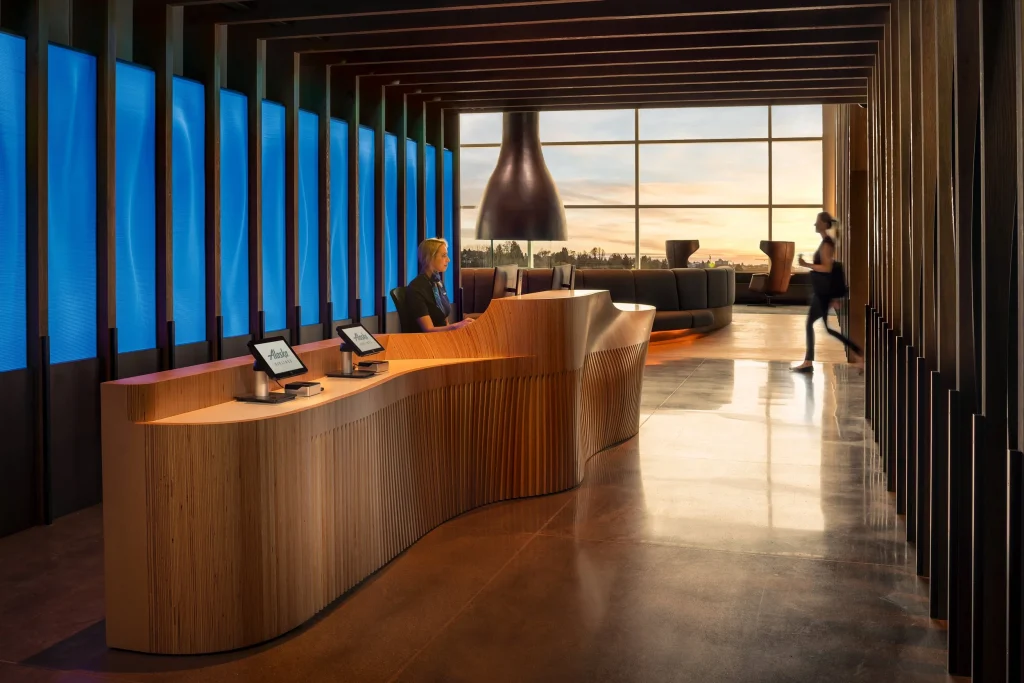
Oak frames march along the corridor that leads from the concourse to the entry threshold, creating a rhythmic spatial compression that heightens the sense of arrival. The entry desk, fabricated by Spearhead, features a sculptural wood form that sets the material tone for everything that follows. An illuminated topographical screen behind the desk — part of an art wall created by Seattle design studio Graypants — provides the first of many references to the Pacific Northwest landscape that run through the entire Alaska Airlines Flagship Lounge.
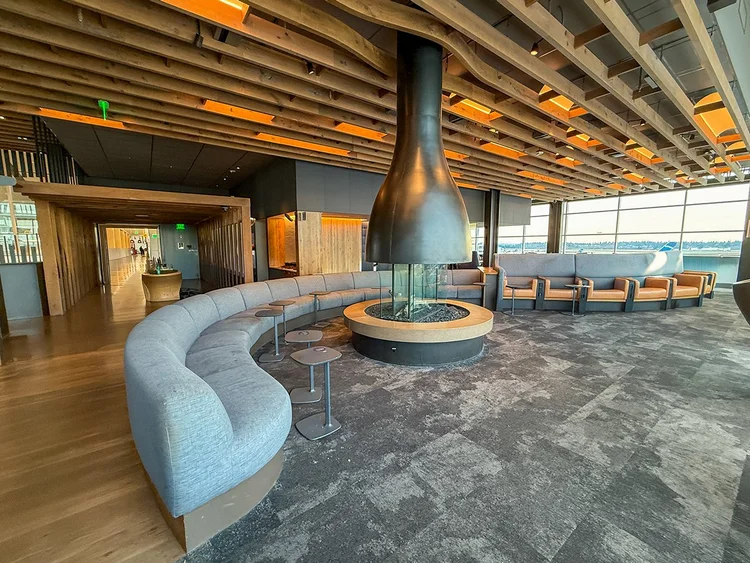
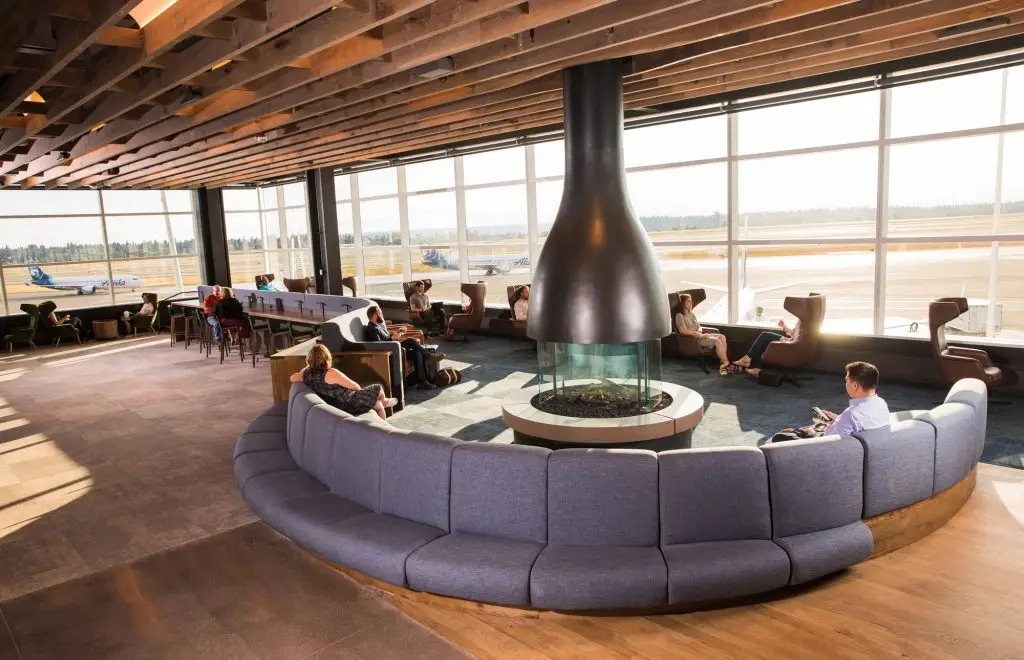
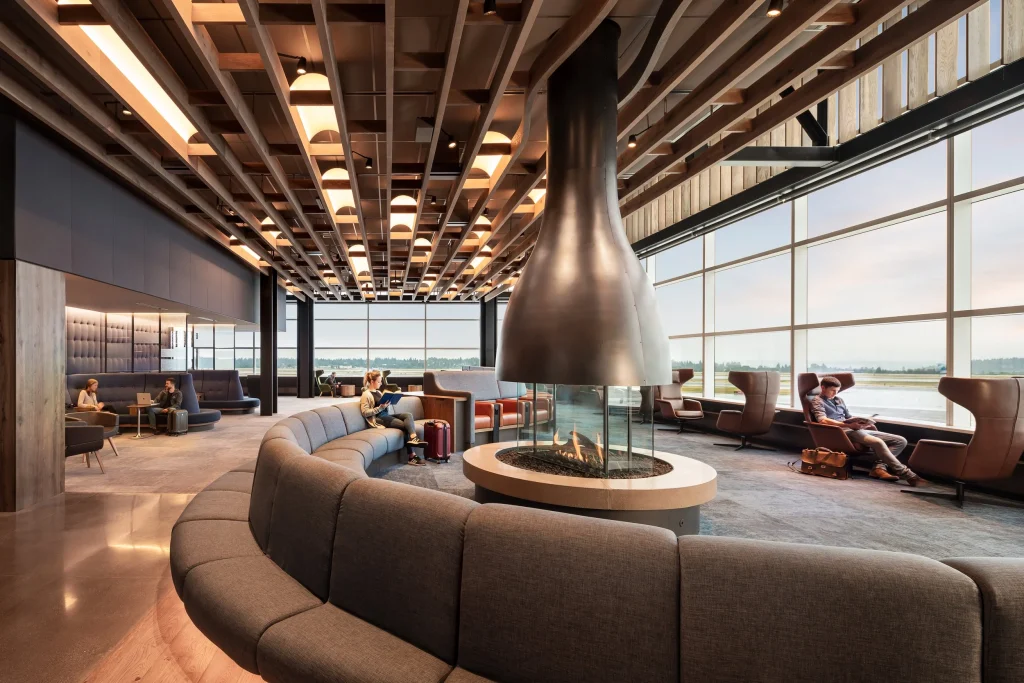
Recycled cardboard screens at the entry — custom elements created by local fabricators — serve both a practical acoustic function and a material storytelling purpose, establishing from the very first moment the Alaska Airlines Flagship Lounge’s commitment to local craft and material ingenuity. Beyond the entry threshold, a large central fireplace creates a visual focal point that draws guests inward, its warmth and domesticity immediately distinguishing the Alaska Airlines Flagship Lounge from the corporate coolness of conventional airport lounge design.
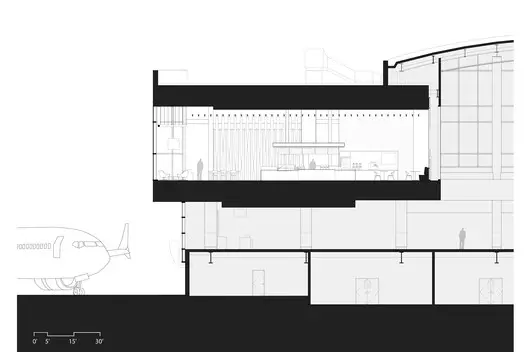
The wall of twenty-foot-tall windows beyond the entry presents views that are extraordinary by any measure: the runways of SeaTac, the skyline of downtown Seattle, the Olympic mountain range, and Mt. Rainier on clear days. These views are not incidental to the design of the Alaska Airlines Flagship Lounge. They are the design — a constant reminder of the natural landscape that the airline’s identity is rooted in, and a spatial experience that no amount of interior decoration could replicate.
Zone 2: Help Yourself — Seattle Coffee Culture in an Airport
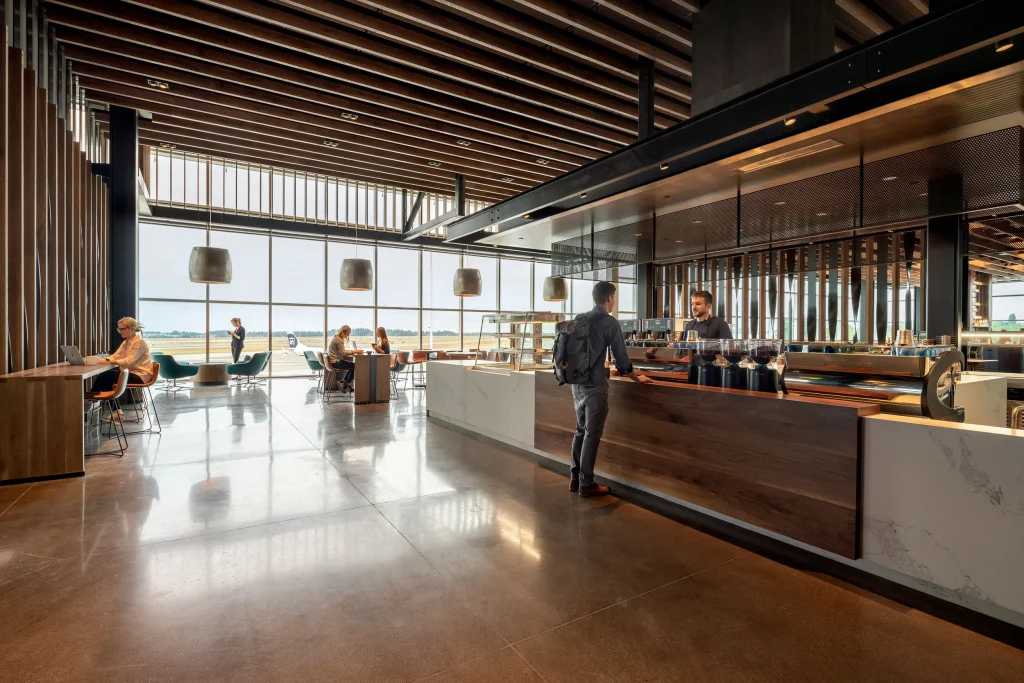
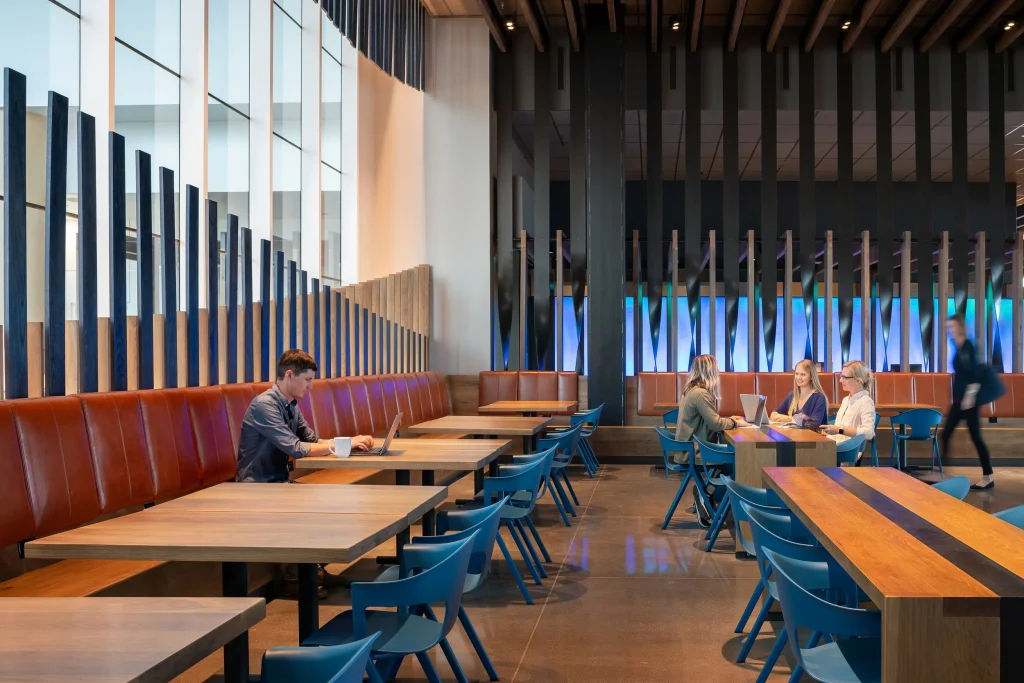
The second zone of the Alaska Airlines Flagship Lounge occupies the center of the 15,800-square-foot space and functions as its social and programmatic heart. Help Yourself is a casual bistro conceived around a monolithic counter that serves food and drink from all sides — a spatial arrangement that draws directly from the culture of Seattle’s celebrated independent coffee shop scene.
The bistro counter in the Alaska Airlines Flagship Lounge is designed not as a service point but as a social catalyst. By wrapping the counter on all sides with food and drink offerings, and by positioning baristas visibly within the space rather than behind a glass partition or a standard service bar, the designers created conditions in which casual conversation between travelers and staff — the kind of interaction that defines the coffee shop experience at its best — becomes natural and almost inevitable.
Leather banquettes, movable tables, and fixed counters offer a range of seating configurations that serve families, solo travelers, and groups of colleagues with equal ease. Despite the zone’s capacity of 100 seats, the Alaska Airlines Flagship Lounge’s design team — led by Brett Baba, Maureen O’Leary, Francesco Borghesi, Andy Brown, and Katie Moeller at Graham Baba, in close collaboration with Charlie Hellstern Interior Design — achieved a quality of spatial intimacy that belies the scale. Moments of privacy are possible within a space of significant size, a quality that is extremely difficult to engineer and that the Alaska Airlines Flagship Lounge delivers with apparent effortlessness.
The daylighting strategy for Help Yourself was developed in consultation with the Integrated Design Lab at the University of Washington, ensuring that natural light reaches this central zone of the Alaska Airlines Flagship Lounge in quantities and qualities that support the social and hospitality functions of the space without creating glare or visual discomfort for travelers working or eating.
Zone 3: Take a Breath — The Architecture of Calm
The third zone of the Alaska Airlines Flagship Lounge represents its most deliberately therapeutic dimension. Take a Breath is designed as a sanctuary within a sanctuary — a space where the noise and visual busyness of the concourse, which have already been substantially reduced by the entry sequence and the bistro zone, are reduced still further to create an environment of genuine quietude and calm.
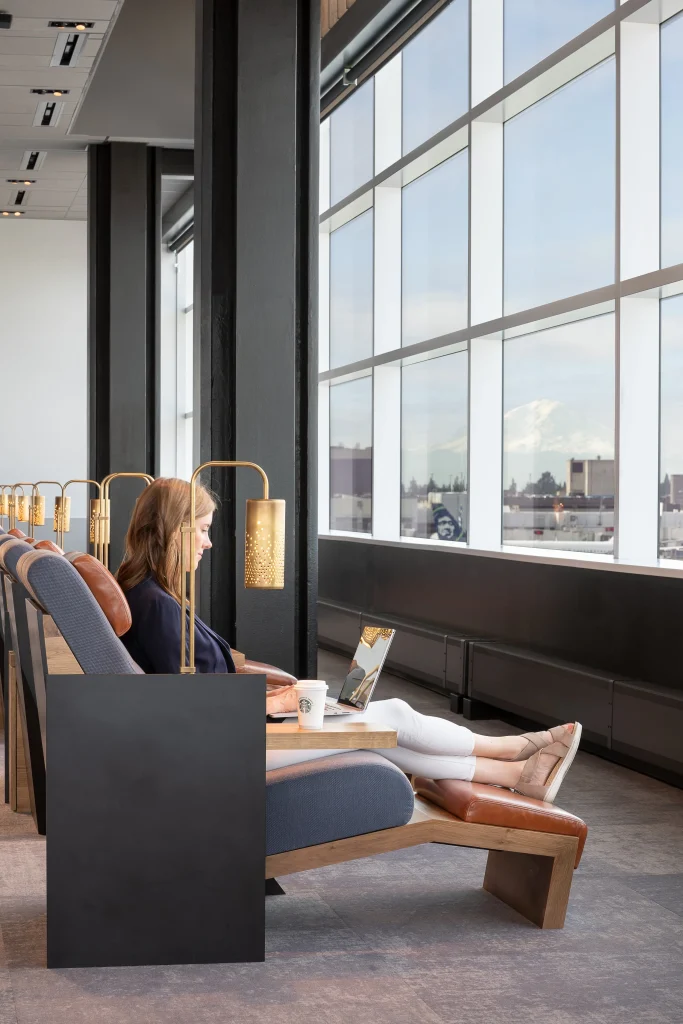
The acoustic engineering of Take a Breath, delivered by Arup — one of the world’s most respected engineering firms — is as sophisticated as any element of the Alaska Airlines Flagship Lounge. Sound-absorbing elements are integrated throughout the zone: in the high-backed, tufted fabric banquettes that wind through the space creating semi-private nooks; in the ceiling treatments that prevent sound from reflecting and building; in the floor materials that absorb rather than amplify footfall. The result is a sound environment that is measurably and perceptibly quieter than the rest of the Alaska Airlines Flagship Lounge, which is itself already significantly quieter than the concourse.
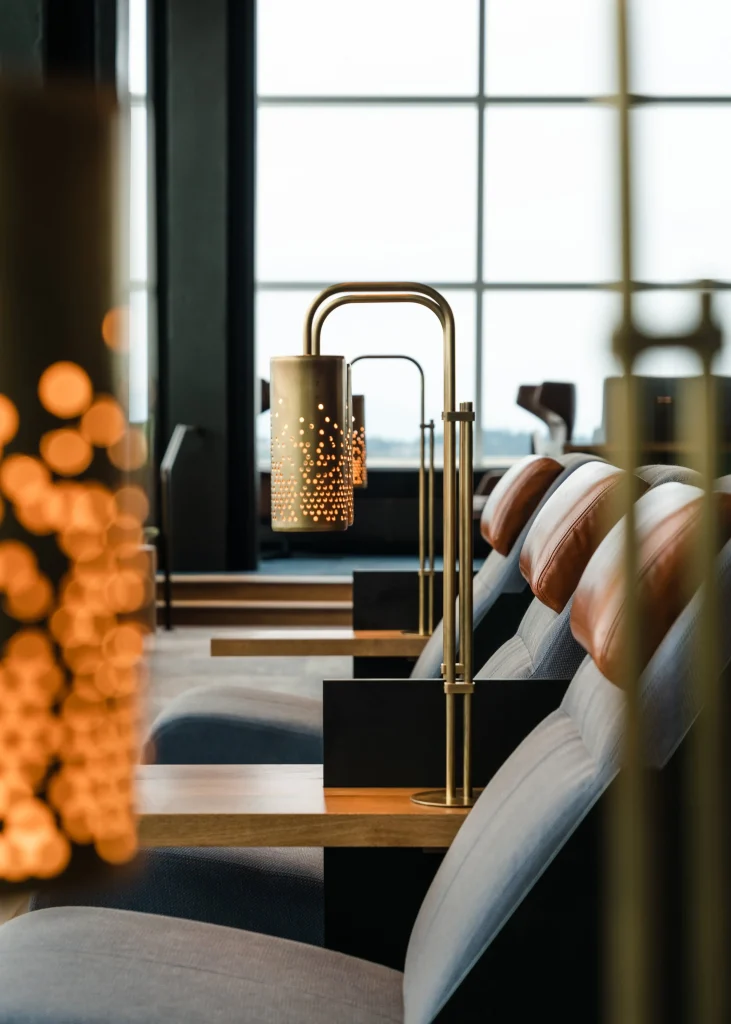
Custom-designed chaise loungers — created specifically for the Alaska Airlines Flagship Lounge by Interior Environments, who fabricated all the custom furniture and built-in elements throughout the project — provide a seating option that is unusual in airport design: genuinely reclined, genuinely comfortable for extended rest, and designed with the specific ergonomic needs of a traveler who may have just completed a long-haul flight or is about to embark on one.
The lighting design in Take a Breath, developed by Niteo, operates at deliberately low levels that signal to the body and the nervous system that rest is appropriate here. The contrast between the light levels in this zone and those in the more active Help Yourself and Cut Loose zones is one of the most powerful spatial tools in the Alaska Airlines Flagship Lounge — creating a genuine gradient of experience across the 15,800 square feet that allows travelers to self-select the environment that best serves their current state.
Zone 4: Cut Loose — Local Craft Meets Aviation History
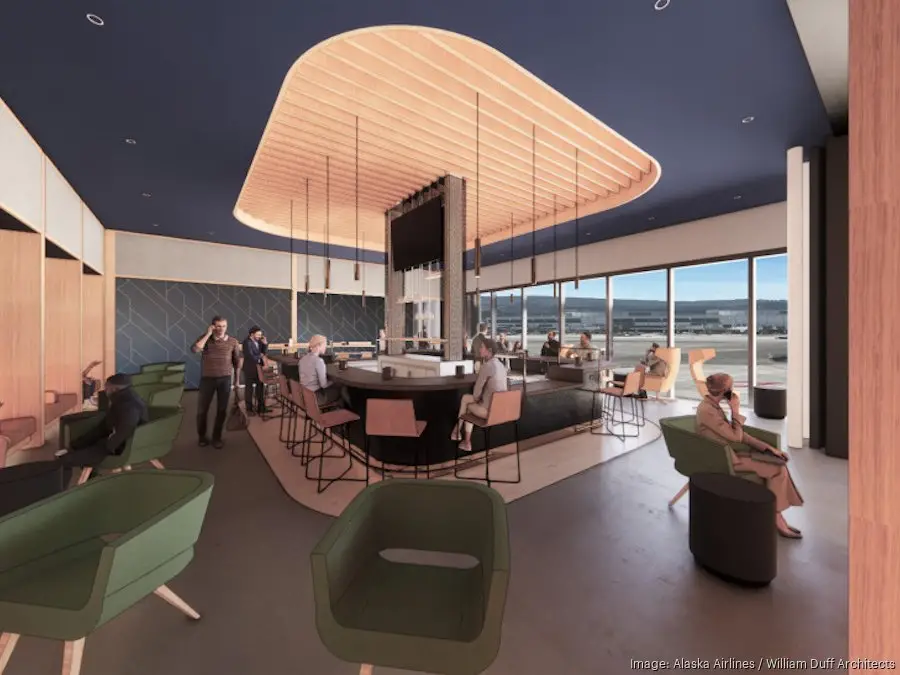
The fourth and final zone of the Alaska Airlines Flagship Lounge is its bar — and like every other element of the project, it refuses the conventions of its typology. Cut Loose is not the corporate hotel bar that defines most airport lounge drinking spaces. It is a deeply specific, materially rich, locally rooted environment that rewards attention and rewards return visits.
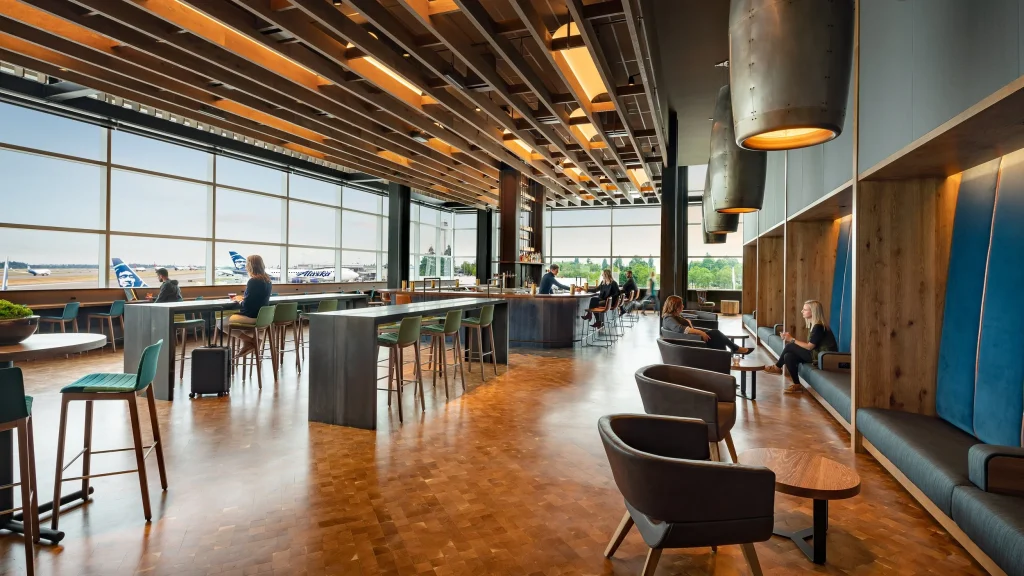
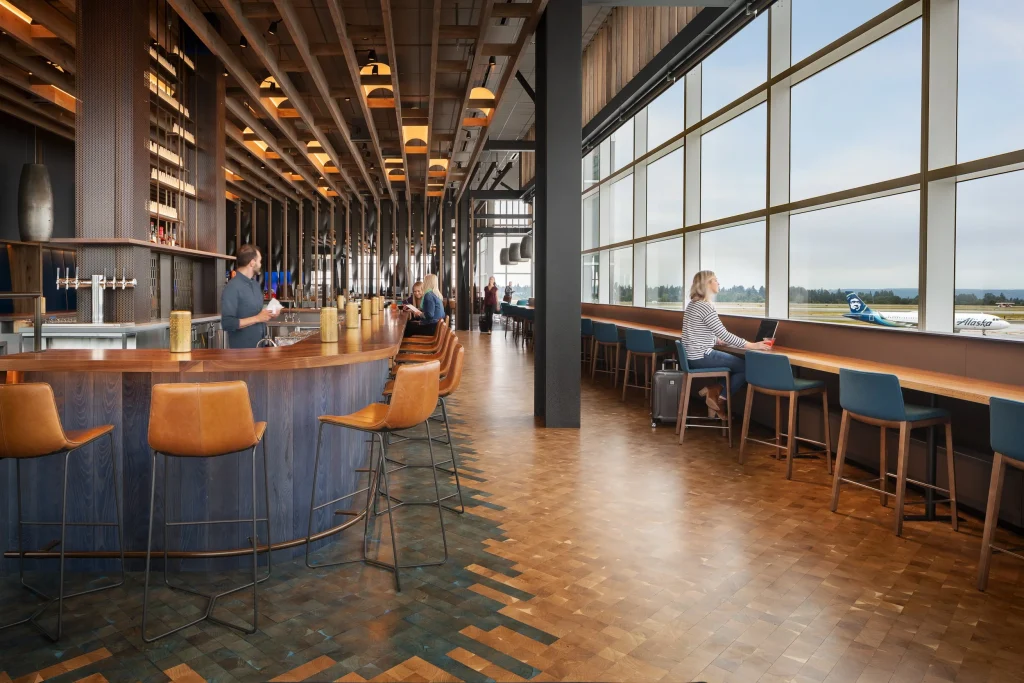
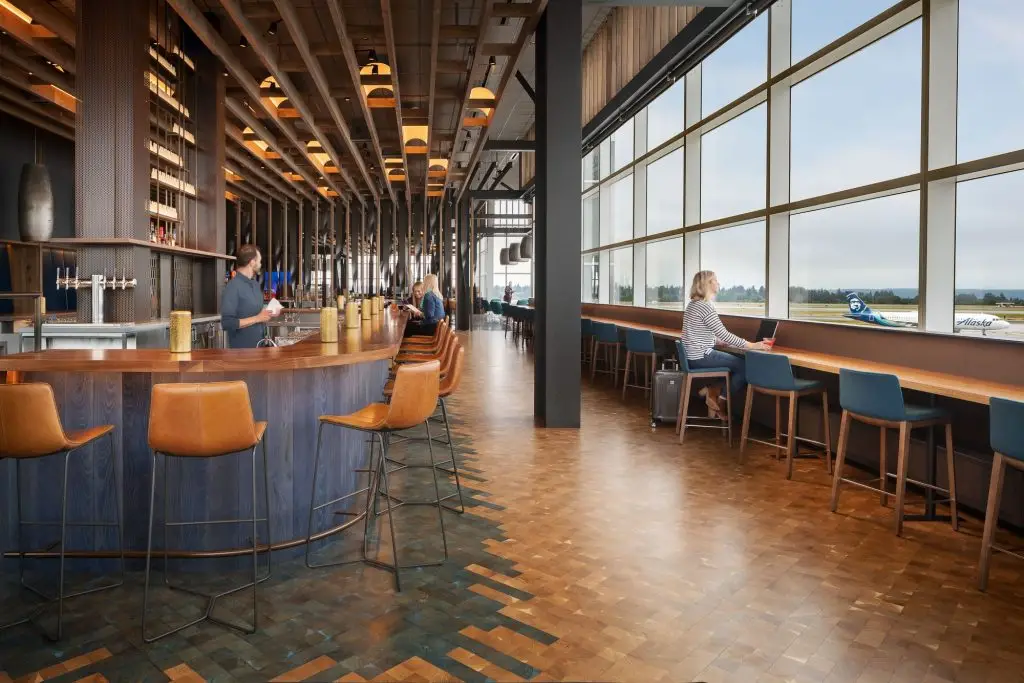
The focal element of Cut Loose is the oval-shaped, walnut-topped bar — a piece of craft furniture that would be at home in the finest hospitality environment in Seattle, and which in the context of the Alaska Airlines Flagship Lounge serves as both a social gathering point and a material statement. End-grain oak floors around the bar are dyed to create what appears to be a rug — a subtle spatial gesture that blurs the conventional vertical transition between floor and bar front, dissolving the boundary between surface and object in a way that is characteristic of the best furniture and interior design.
The bar back display in Cut Loose is among the most inventive and specifically aviation-themed elements in the entire Alaska Airlines Flagship Lounge: illuminated rows of “airplane bottles” — the miniature spirits bottles distributed on flights — arranged as a luminous installation that references the airline’s operations while creating a display of genuine visual beauty. It is the kind of detail that rewards both the traveler who notices it immediately and the one who has been sitting at the bar for twenty minutes before the reference clicks.
Light fixtures throughout the Cut Loose zone — and indeed throughout the Alaska Airlines Flagship Lounge as a whole, fabricated by Resolute Lighting — are designed to recall jet engines. This aviation reference is handled with a lightness of touch that keeps it from tipping into the heavy-handed theming that destroys so many transport-related hospitality environments. The fixtures read first as elegant industrial objects and only secondly, on closer inspection, as narrative references to the airline’s operations.
The Material Strategy: Pacific Northwest in Every Surface
One of the most consistent and most powerful aspects of the Alaska Airlines Flagship Lounge is the coherence of its material strategy. Every surface, every custom element, and every piece of furniture in the Alaska Airlines Flagship Lounge can be traced back to one of two sources: the natural landscape of the Pacific Northwest, or the craft and fabrication culture of the Seattle region.
Oak appears throughout the Alaska Airlines Flagship Lounge in multiple forms — as structural frames, as floor finishes, as bar surfaces, as the screens and dividers that separate the four zones while maintaining their visual and acoustic porosity. Walnut appears in the bar top and in key furniture elements. Leather upholsters the banquettes and seating pieces in Help Yourself and Take a Breath. These are the materials of the Pacific Northwest — not imported luxury materials from elsewhere, but the specific woods, textiles, and finishes that define the material culture of the region.
The custom elements created by local fabricators throughout the Alaska Airlines Flagship Lounge extend this material commitment into the realm of craft and manufacture. The entry desk by Spearhead, the art wall by Graypants, the recycled cardboard screens — each of these is not only a local product but a demonstration of the specific skills and creative capacities of Seattle’s fabrication community. The Alaska Airlines Flagship Lounge is, in this sense, a curated exhibition of Pacific Northwest making as much as it is an airport lounge.
Why the Alaska Airlines Flagship Lounge Still Matters
Completed in 2019, the Alaska Airlines Flagship Lounge continues to be studied and referenced in discussions of airport design, hospitality architecture, and inclusive spatial planning. Its influence can be traced in the subsequent generation of airport lounge projects that have moved away from the corporate exclusivity model and toward the kind of warm, regionally rooted, programmatically diverse environments that the Alaska Airlines Flagship Lounge pioneered.
The announcement in 2026 of a new Alaska Airlines global lounge at Seattle-Tacoma — planned at 41,000 square feet, more than double the size of the Alaska Airlines Flagship Lounge — reflects the success of the design philosophy that the current lounge established. The new space, slated for a 2027 opening in the renovated Concourse C at SeaTac, will build on the precedent of warmth, inclusivity, and Pacific Northwest identity that the Alaska Airlines Flagship Lounge defined.
For architects, interior designers, and hospitality professionals, the Alaska Airlines Flagship Lounge offers a set of principles that are applicable far beyond the specific context of airport design. The idea that a large public space can accommodate radically different experiences — quiet rest, social eating, active drinking, quiet work — within a single contiguous volume, through the careful calibration of acoustic properties, light levels, material warmth, and spatial configuration, is as relevant to the design of libraries, co-working spaces, hotels, and community centers as it is to airport lounges.
Frequently Asked Questions
What is the Alaska Airlines Flagship Lounge?
The Alaska Airlines Flagship Lounge is a 15,800-square-foot airport lounge at Seattle-Tacoma International Airport, designed by Graham Baba Architects with interiors by Charlie Hellstern Interior Design. Completed in 2019, it is widely recognized as one of the most innovative and influential airport lounge designs of the decade.
Who designed the Alaska Airlines Flagship Lounge?
The Alaska Airlines Flagship Lounge was designed by Graham Baba Architects as design architect, with Charlie Hellstern Interior Design handling interior design, SRG Partnership serving as architect of record, Niteo providing lighting design, and Arup serving as acoustic engineer. The general contractor was Hensel Phelps.
Where is the Alaska Airlines Flagship Lounge located?
The Alaska Airlines Flagship Lounge is located at Seattle-Tacoma International Airport (commonly known as SeaTac), in Washington State, United States.
What are the four zones of the Alaska Airlines Flagship Lounge?
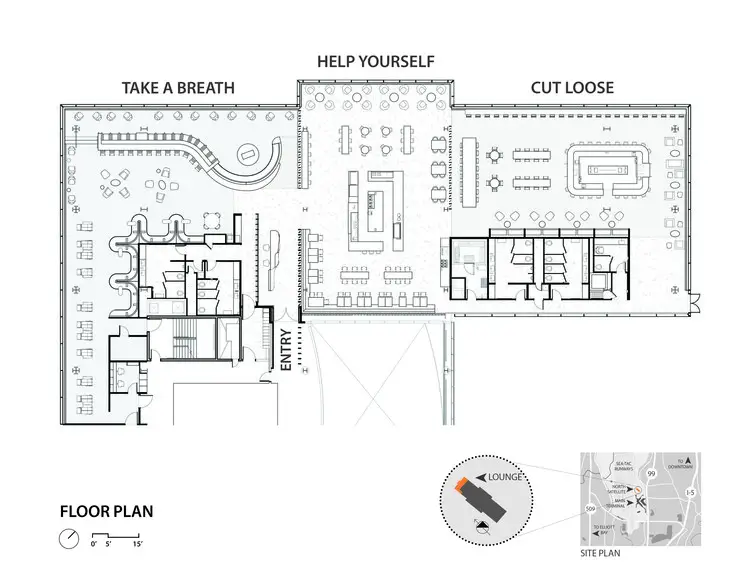
The Alaska Airlines Flagship Lounge is organized into four programmatic zones: Come In, the entry zone featuring a central fireplace and views of the tarmac and mountains; Help Yourself, a casual bistro serving Seattle coffee shop culture; Take a Breath, a quiet relaxation zone with custom chaise loungers and low-level acoustic design; and Cut Loose, a bar zone featuring a walnut-topped oval bar and illuminated airplane bottle display.
How large is the Alaska Airlines Flagship Lounge?
The Alaska Airlines Flagship Lounge encompasses 15,800 square feet of total space within Seattle-Tacoma International Airport, making it a substantial facility capable of serving large numbers of travelers simultaneously across its four distinct programmatic zones.
What makes the Alaska Airlines Flagship Lounge different from other airport lounges?
The Alaska Airlines Flagship Lounge was designed explicitly to challenge the exclusivity model of conventional airport lounges. Rather than serving only business travelers or premium passengers, it was conceived as an inclusive environment where any traveler could find a place that felt welcoming and appropriate to their needs. Its four-zone organization, Pacific Northwest material palette, local fabrication, and sophisticated acoustic and lighting design together create a range of experiences unmatched in airport lounge design.
What local Pacific Northwest elements are incorporated in the Alaska Airlines Flagship Lounge?
The Alaska Airlines Flagship Lounge incorporates numerous Pacific Northwest elements including oak and walnut wood finishes throughout, custom light fixtures that recall jet engines (fabricated by Resolute Lighting), recycled cardboard screens at the entry, an art wall by Seattle design studio Graypants, and a bistro zone designed to evoke Seattle’s celebrated coffee shop culture.
Will there be a new Alaska Airlines Flagship Lounge?
Yes. Alaska Airlines announced plans for a new global lounge at Seattle-Tacoma International Airport, planned at 41,000 square feet across two levels — more than double the size of the existing Alaska Airlines Flagship Lounge. It is slated to open in late 2027 in the renovated Concourse C at SeaTac.
Conclusion: A Lounge That Changed What Airport Design Could Mean
The Alaska Airlines Flagship Lounge is not the largest airport lounge in the world. It is not the most expensive. It does not offer the longest list of premium amenities. What it offers, instead, is something that very few airport environments of any kind manage to provide: a genuine sense of place, a genuine warmth of welcome, and a genuine multiplicity of experience that serves the full range of human needs that a traveler arriving at an airport might bring with them.
In doing so, the Alaska Airlines Flagship Lounge made an argument that has reverberated through airport design practice in the years since its completion: that architecture, used with intelligence and care, can transform even the most stressful environments of contemporary life into spaces of genuine human comfort and connection. That is not a small achievement. It is precisely what the best architecture always does, and the Alaska Airlines Flagship Lounge does it brilliantly.
Related Architecture Projects You Might Like
- The Atheneum New Harmony: Richard Meier’s Stunning 1979 Civic Masterpiece
- 21_21 Design Sight: Tadao Ando’s Brilliant 2007 Underground Masterpiece in Tokyo
- The Grand Ring — Expo Osaka 2025 and the Timber Afterlife
- All Architecture Projects — Architecture as Aesthetics
Sources: Graham Baba Architects; Charlie Hellstern Interior Design; Architizer; ArchDaily; Archiscene; E-Architect; Upgraded Points; Designboom