

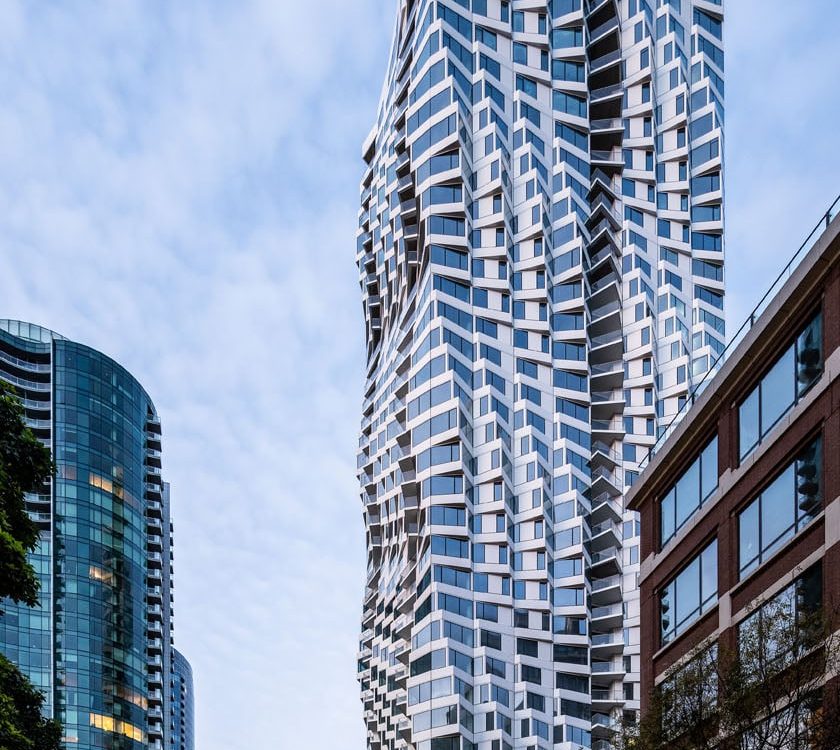
When Studio Gang unveiled the MIRA Tower in San Francisco in 2020, the architectural world paused. Here was a 40-story residential high-rise that did not simply occupy a city block — it reinterpreted an entire urban tradition. Standing 400 feet tall at the corner of Spear and Folsom Streets in the rapidly evolving Transbay district, the MIRA Tower Studio Gang designed is not merely a building. It is a bold argument about how cities should house their residents, how towers can carry cultural memory, and how fearless architectural decisions can transform a skyline without abandoning the people who live within it.
This in-depth analysis unpacks the seven most critical design principles behind the MIRA Tower Studio Gang brought to life, examines the project from urban, technical, and social perspectives, and explains why this structure remains one of the most studied and celebrated residential towers completed in the United States in the past decade.
Whether you are an architect, a design enthusiast, or a real estate professional, understanding what makes this tower exceptional will sharpen your eye for what genuinely outstanding contemporary architecture looks like. If you want to explore related projects, our guide to parametric facade design in contemporary towers and our deep dive into sustainable high-rise residential architecture offer essential context.
Project Specifications at a Glance
| Specification | Detail |
|---|---|
| Project Name | MIRA Tower |
| Architect | Studio Gang (Jeanne Gang, Founding Principal) |
| Developer | Tishman Speyer |
| Associate Architects | Perry Architects, Barcelon Jang Architecture |
| General Contractor | Lendlease |
| Structural Engineer | Magnusson Klemencic Associates |
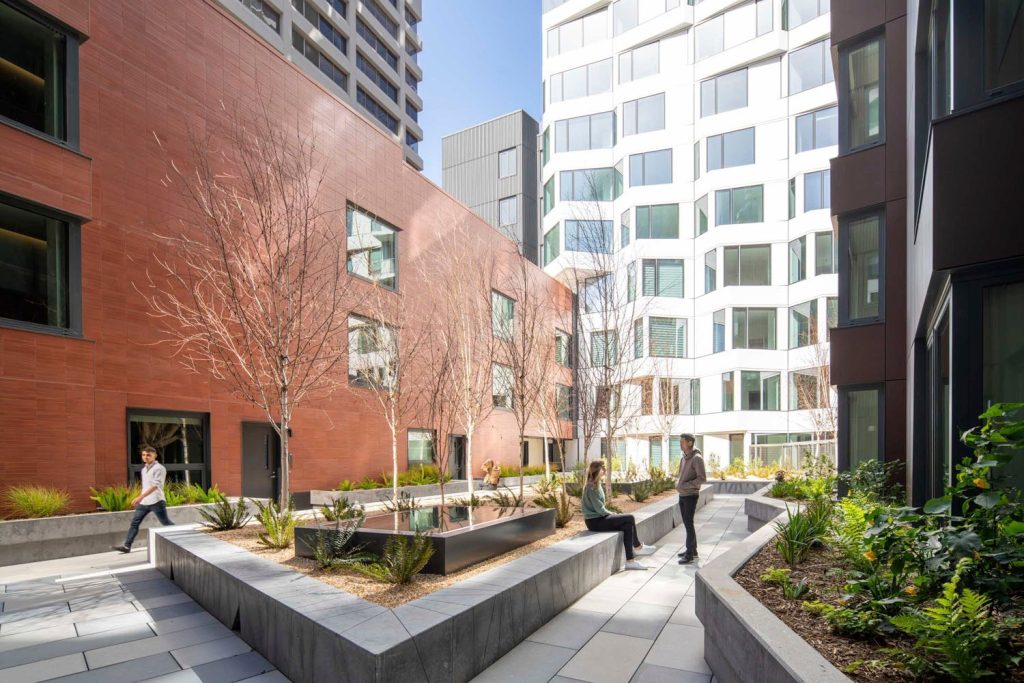
| Landscape Architect | Interstice Architects |
| Civil Engineer | Urban Design Consulting Engineers |
| Location | 280 Spear Street (160 Folsom Street), San Francisco, CA |
| Neighborhood | Transbay District (SoMa / Embarcadero) |
| Year of Completion | 2020 |
| Building Height | 400 feet (122 meters) |
| Number of Floors | 40 stories |
| Total Residential Units | 392 units |
| Below Market Rate Units | 40% of total (approx. 157 units) |
| Unit Types | 1-, 2-, and 3-bedroom condominiums, townhouses, penthouses |
| Average Unit Size | Approximately 1,300 square feet |
| Ground Floor Retail | Over 10,000 square feet |
| Vehicle Parking | Approximately 340 spaces (underground, valet) |
| Bicycle Parking | 150 spaces |
| Primary Materials | Glass, Steel (modular curtain-wall facade) |
| Facade System | Aerospace-engineered modular system, repeating every 11 floors |
| Sustainability Rating | Targeting LEED Gold certification |
| Sustainability Features | Graywater harvesting, VRF cooling system, green roofs, EV charging |
| Photography | Scott Hargis |
| Awards | 2020 Architizer A+ Awards, SF Business Times Real Estate Deal of the Year |
For a complete technical breakdown of curtain-wall systems used in comparable projects, our guide to high-performance building envelopes provides detailed comparisons.
What Is the MIRA Tower Studio Gang Designed in San Francisco?
The MIRA Tower Studio Gang completed stands at 280 Spear Street — also addressed as 160 Folsom Street — a prime corner in San Francisco’s Transbay neighborhood where SoMa meets the Embarcadero. Developed by Tishman Speyer and completed in 2020, MIRA is a 392-unit luxury condominium tower offering one-, two-, and three-bedroom residences alongside exclusive penthouse homes in the Panorama Collection at the upper floors.
The project was designed by Studio Gang, the internationally acclaimed architecture and urban design practice founded by Jeanne Gang — the only architect named to the TIME 100 list of the world’s most influential people in 2019.
The MIRA Tower Studio Gang envisioned is not an isolated luxury enclave sealed off from the rest of the city. Forty percent of its 392 units are designated below market rate, housing residents earning between 80 and 120 percent of the area median income. This transformative commitment to income-inclusive density sits at the core of the project’s identity, and it earned MIRA the Real Estate Deal of the Year award from the San Francisco Business Times.
General contractor Lendlease executed the build alongside associate architects Perry Architects and Barcelon Jang Architecture, with structural engineering by Magnusson Klemencic Associates and landscape architecture by Interstice Architects.
Understanding the MIRA Tower Studio Gang conceived also means understanding its address within San Francisco’s broader development story. The site was previously known as Block One of the Transbay Redevelopment Plan — a city-mandated effort to create dense, transit-oriented, mixed-income housing in one of the city’s most transit-rich corridors. For further background on the Transbay district’s urban history, the San Francisco Planning Department’s Transbay documents provide authoritative detail.
1. The Twisting Facade: A Technical Masterpiece Rooted in San Francisco’s Past
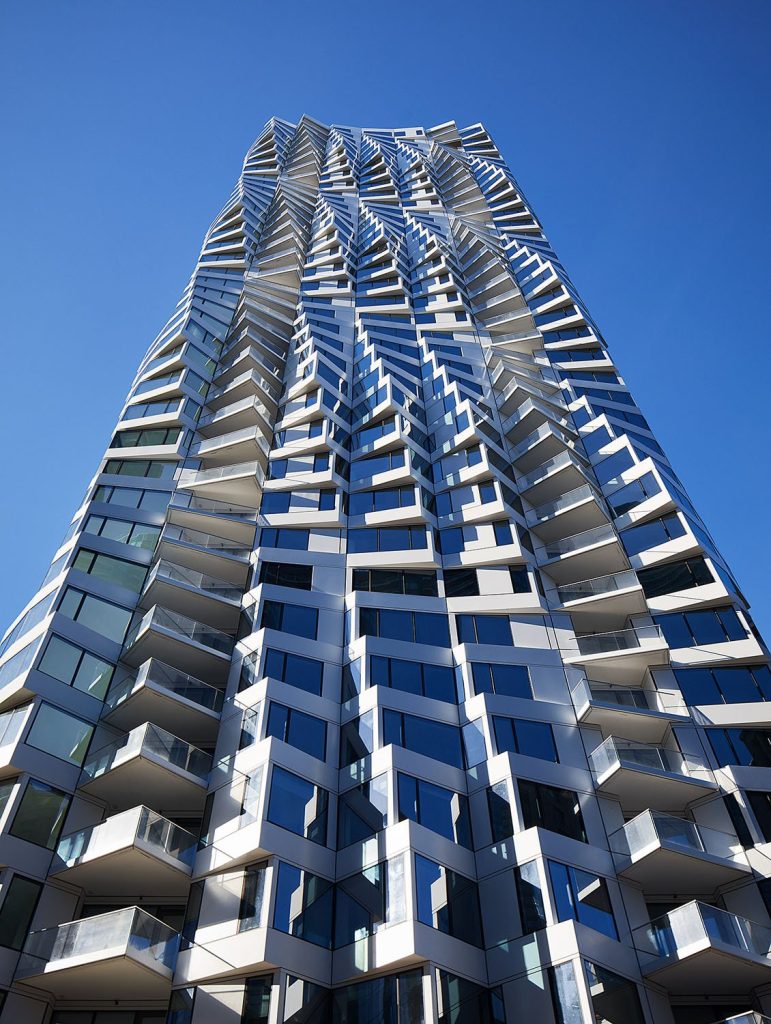
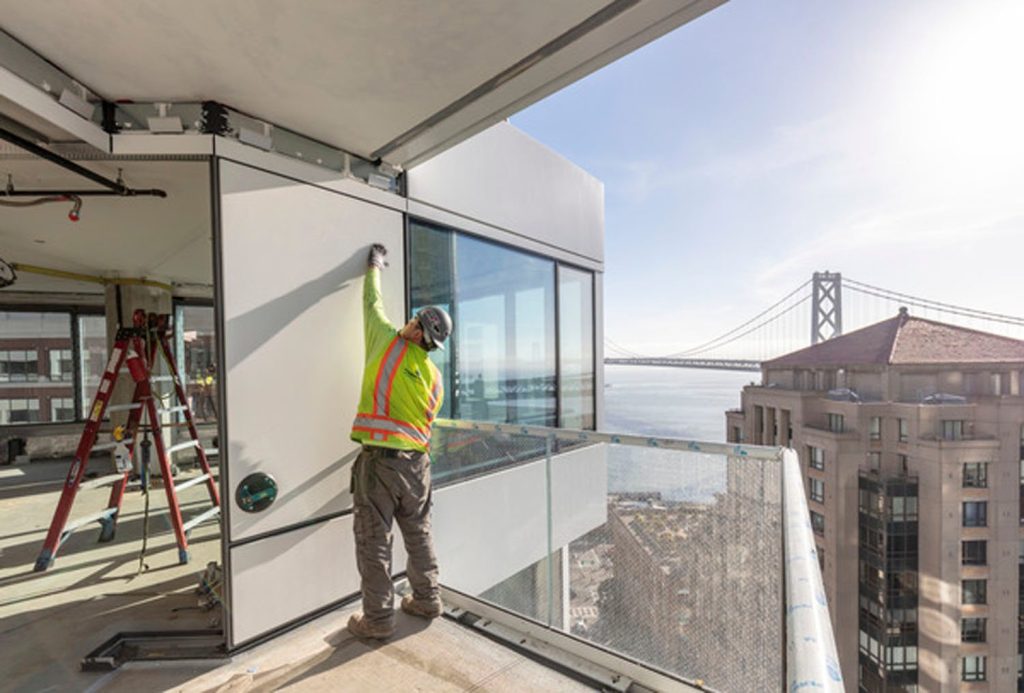
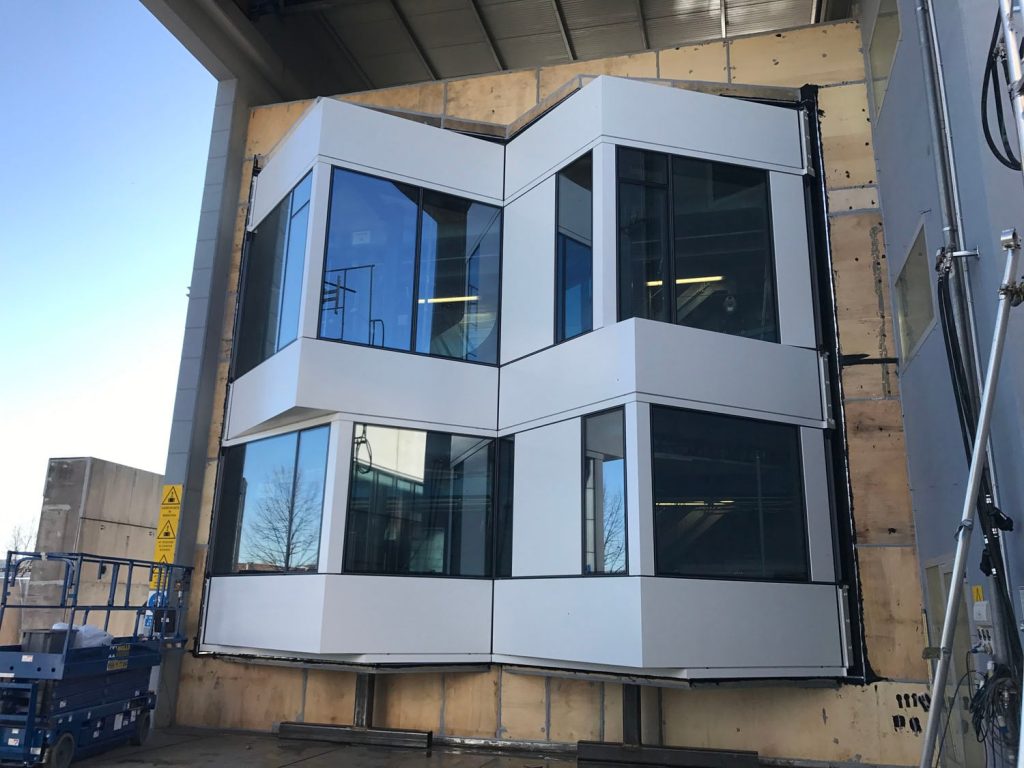
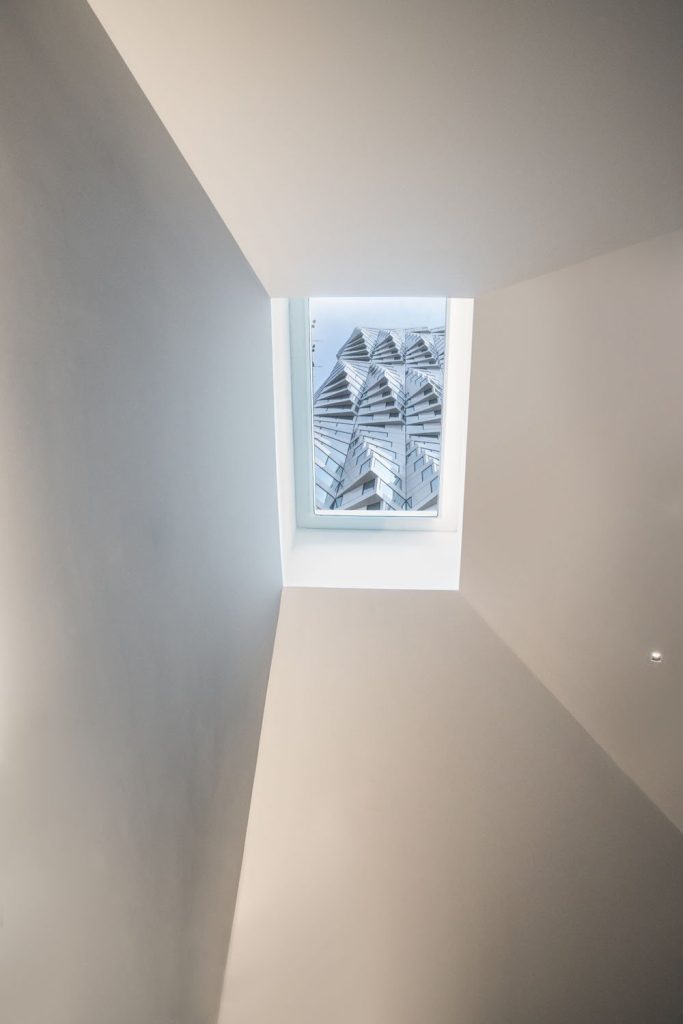
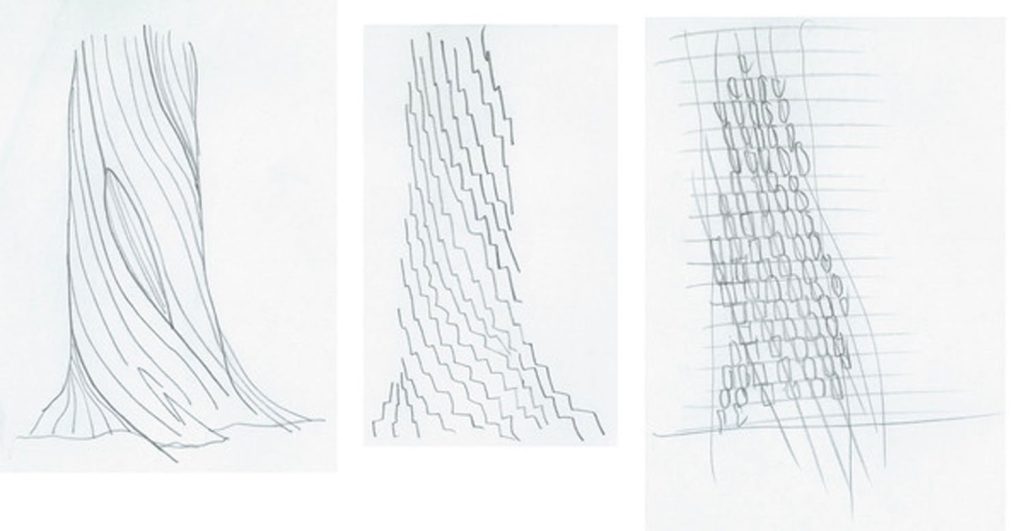
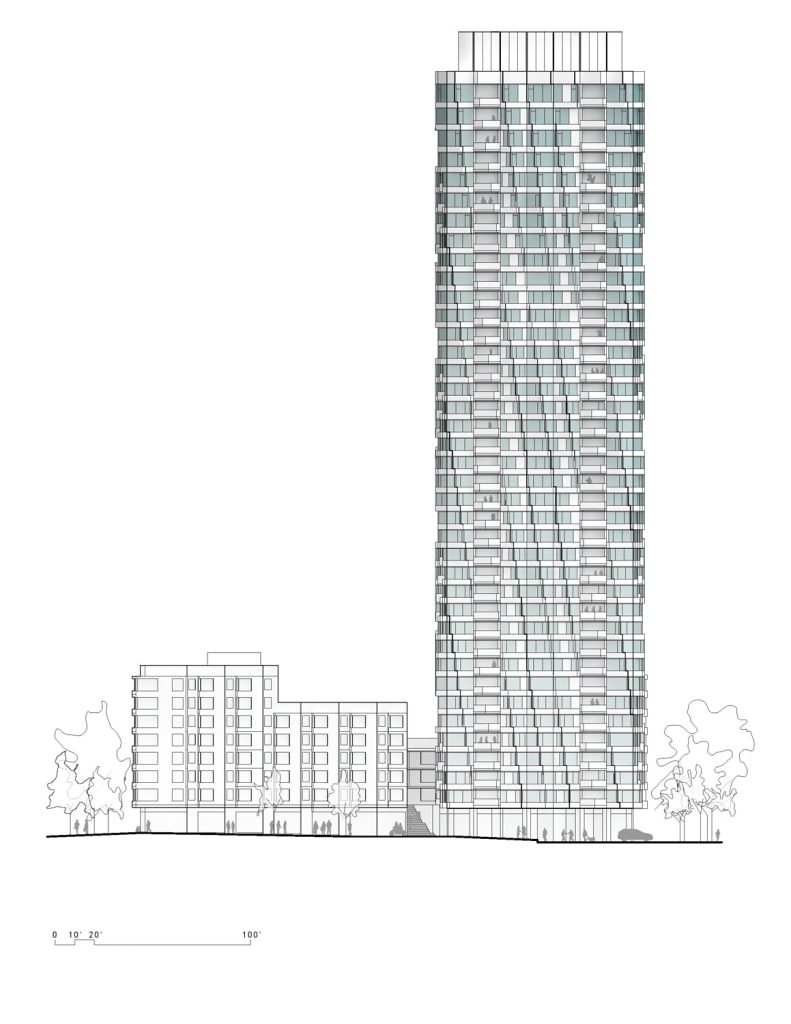
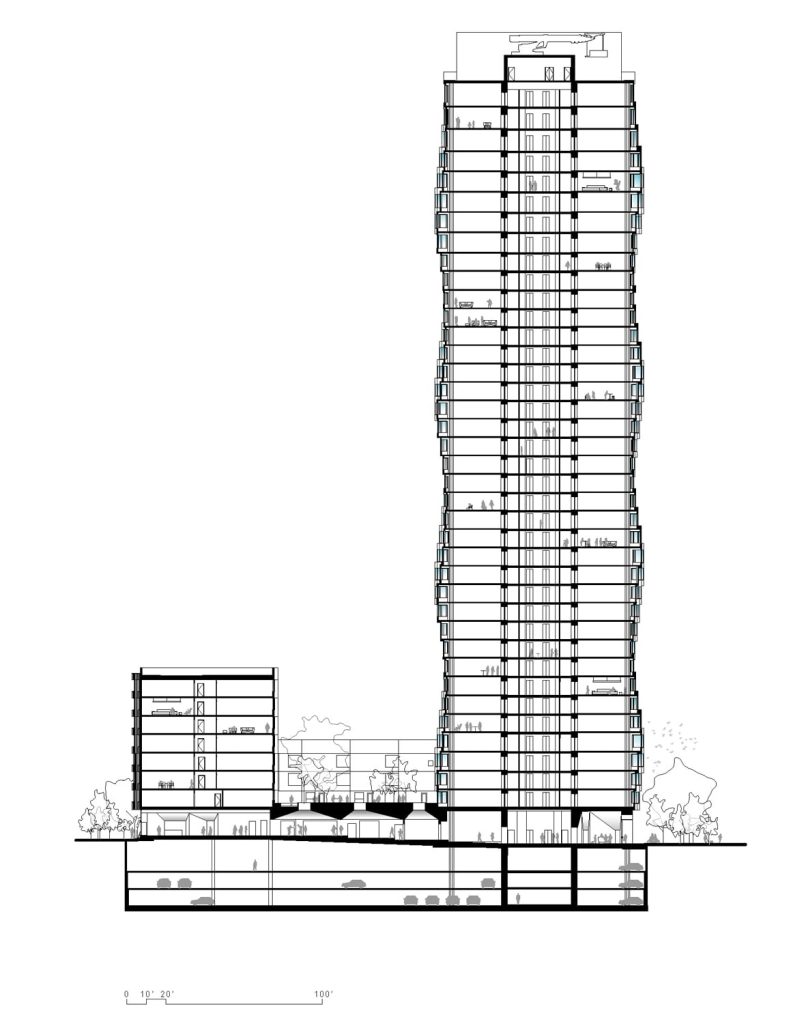
The most immediately striking feature of the MIRA Tower Studio Gang produced is its twisting curtain-wall facade. Formed by rectangular columns that spiral incrementally as they ascend, punctuated by large curved bay windows, the facade creates a kinetic, almost sculptural impression when viewed from street level or from across the bay. As Architectural Digest reported, the facade is widely regarded as a technical masterpiece comparable in ambition to Frank Gehry’s undulating 8 Spruce Street in New York — a comparison that positions the MIRA Tower Studio Gang delivered squarely among the most technically distinguished residential towers of the past two decades.
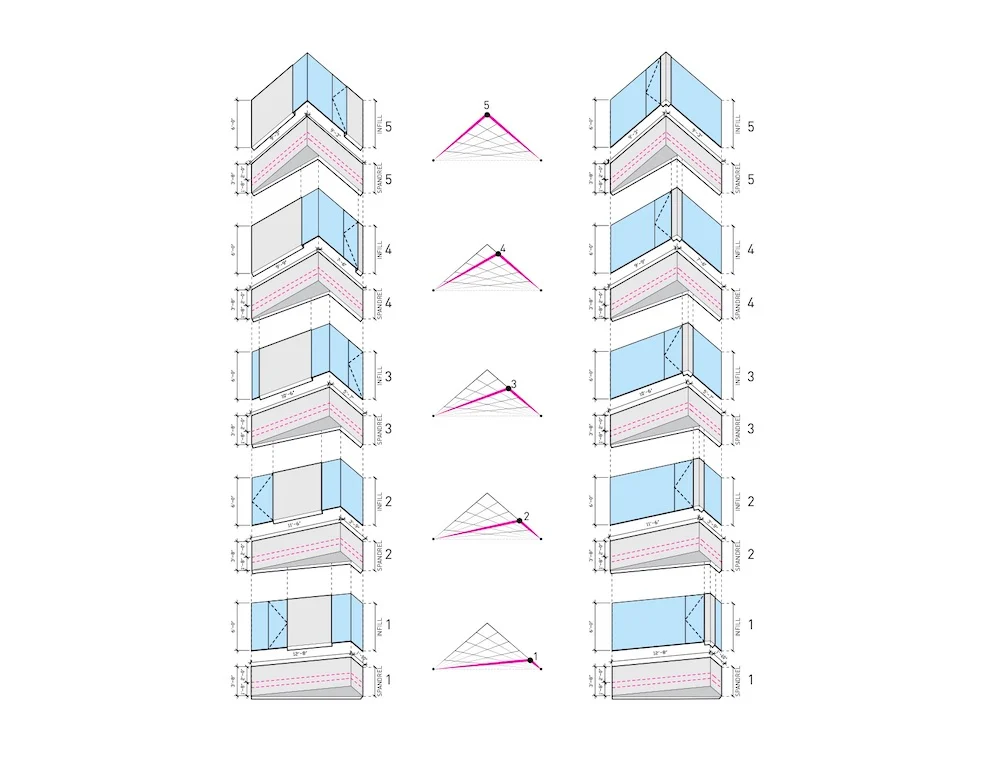
What makes the MIRA Tower Studio Gang’s approach so intellectually rigorous is that the twist is not purely aesthetic. The facade is a modular curtain-wall system that repeats every 11 floors, borrowing engineering techniques originally developed in the aerospace industry to produce a completely smooth, seamless, all-white exterior surface. The geometry is achieved through disciplined offsets: rather than continuously rotating the bay window geometry floor by floor, the design team at Studio Gang discovered during development that offsetting and reiterating a set of parametric modifications every ten to eleven floors could generate extraordinary visual complexity and detail without introducing unacceptable levels of difficulty into the fabrication and construction process.
This discovery was not a happy accident. It reflected Studio Gang’s deeply analytical approach to design problems — the same methodology that has defined the firm’s most admired projects across its portfolio. The result at MIRA is a facade that dazzles from a distance while remaining buildable at scale: a balance that separates technically excellent architecture from merely spectacular architecture. If you are interested in how curtain-wall systems are evolving in contemporary high-rise design, our article on advanced glazing systems in urban residential towers explores this topic further.
2. The Bay Window Reinterpreted: Honoring San Francisco’s Architectural DNA
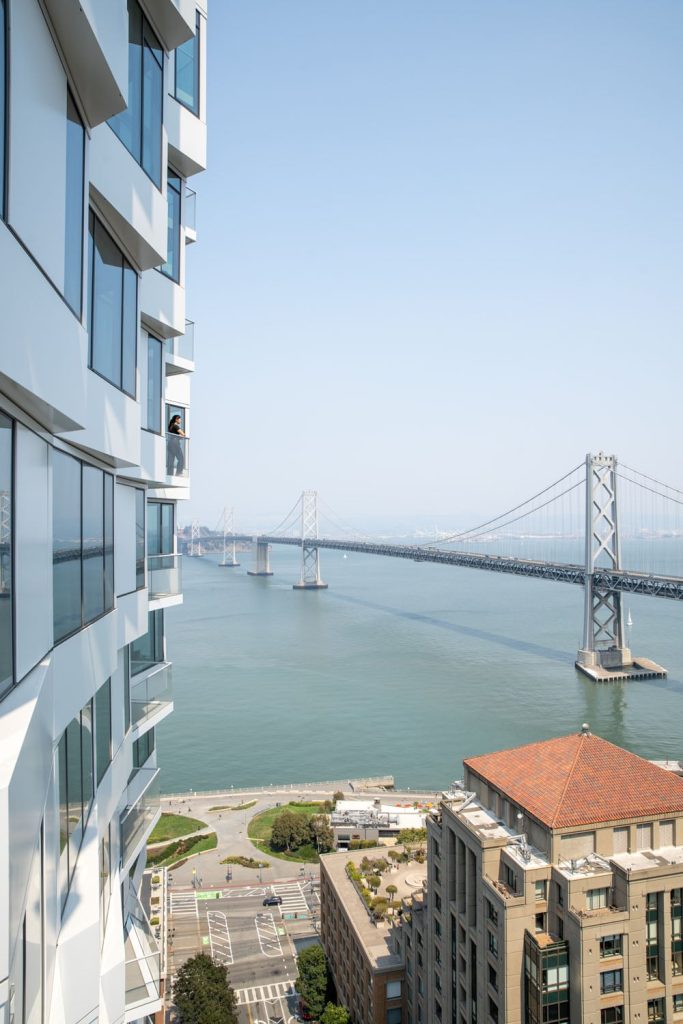
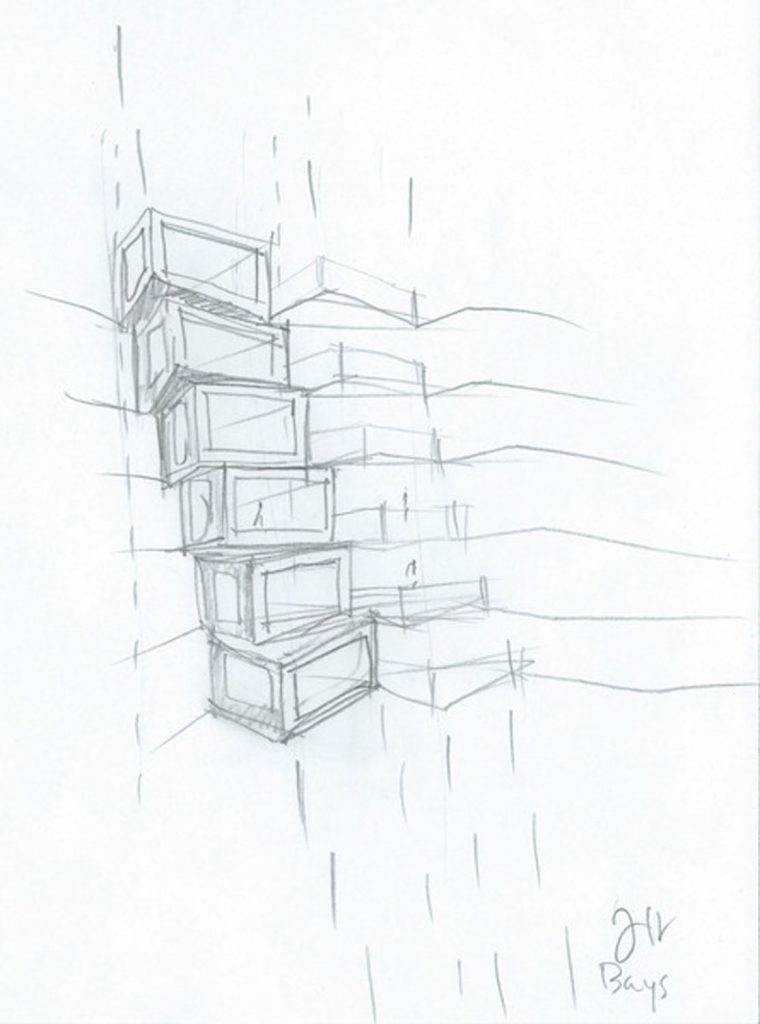
The MIRA Tower Studio Gang designed draws its most powerful conceptual energy from one of San Francisco’s most beloved and humble residential features: the bay window. The historic row houses, Edwardian flats, and Victorian terraces of San Francisco have relied on bay windows for over a century to capture diffuse Pacific light, expand interior floor area, and articulate the fine-grained street-level texture that defines the city’s most cherished neighborhoods. The challenge the MIRA Tower Studio Gang faced was to translate this deeply rooted vernacular feature into a vertical, high-rise language without reducing it to mere quotation or superficial decoration.
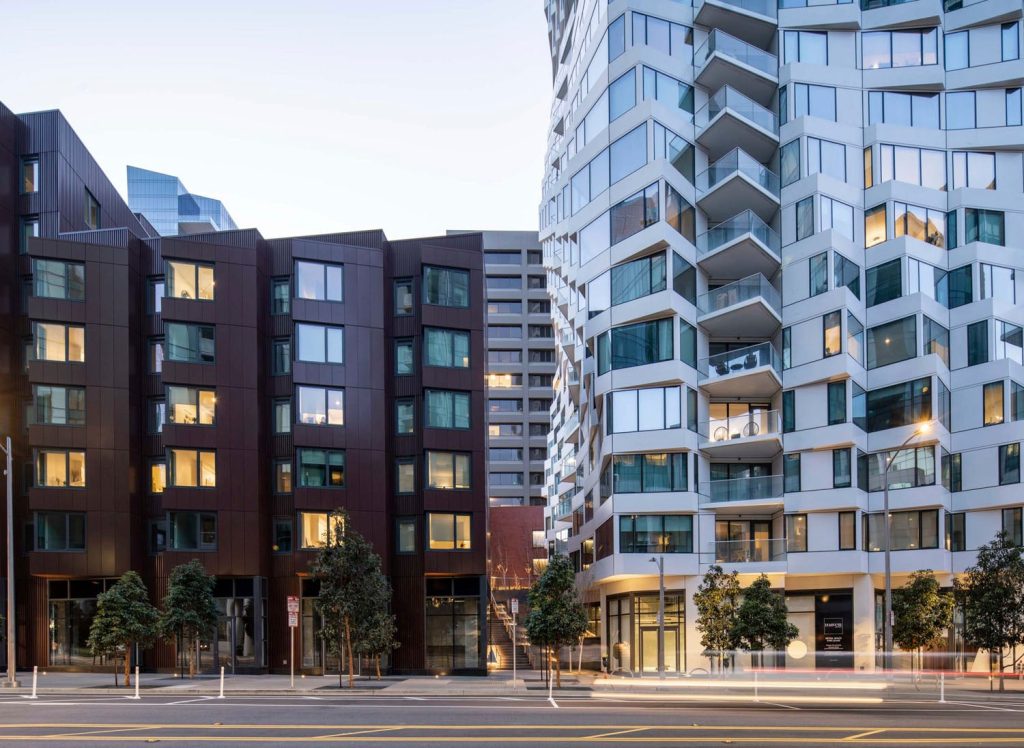
At each floor of the MIRA Tower Studio Gang built, approximately thirty bay window units can be found. Across the full 40-story height of the tower, this accounts for nearly 1,000 individual bay windows spiraling upward in an unbroken helical progression. Jeanne Gang articulated the ambition with characteristic precision: the design reinterprets the classic bay windows of San Francisco and amplifies the dynamic quality of the neighborhood, with bay windows spiraling all the way up the 400-foot tower to create unique spaces in every residence that offer fresh air, expansive views, and changing qualities of light throughout the day.
The decision to root an ultra-modern glass-and-steel tower so deliberately in such a local architectural tradition is one of the primary reasons the MIRA Tower Studio Gang delivered resonates far beyond its immediate context. It is a design that knows precisely where it stands — geographically, culturally, and historically — and uses that knowledge as a generative force rather than a constraint. For readers interested in how other architects have navigated the challenge of contextual reference in contemporary tower design, ArchDaily’s coverage of contextual high-rise architecture offers a rich comparative archive.
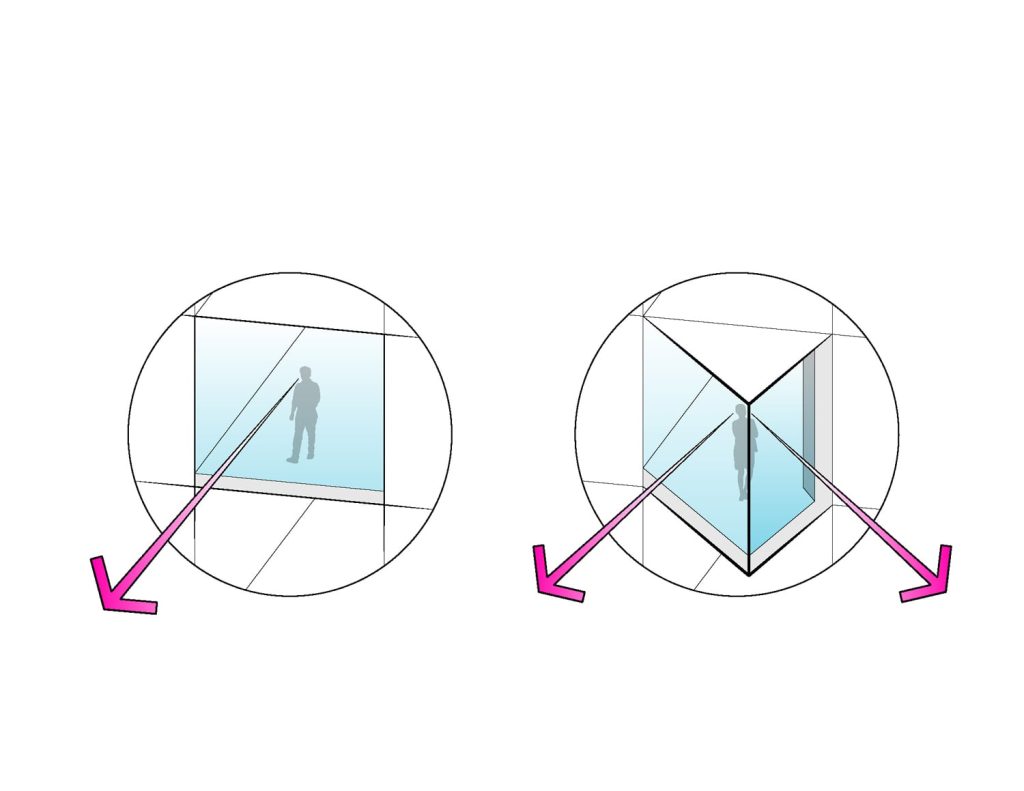
3. Every Resident Gets a Corner View: Democratic Luxury at 400 Feet
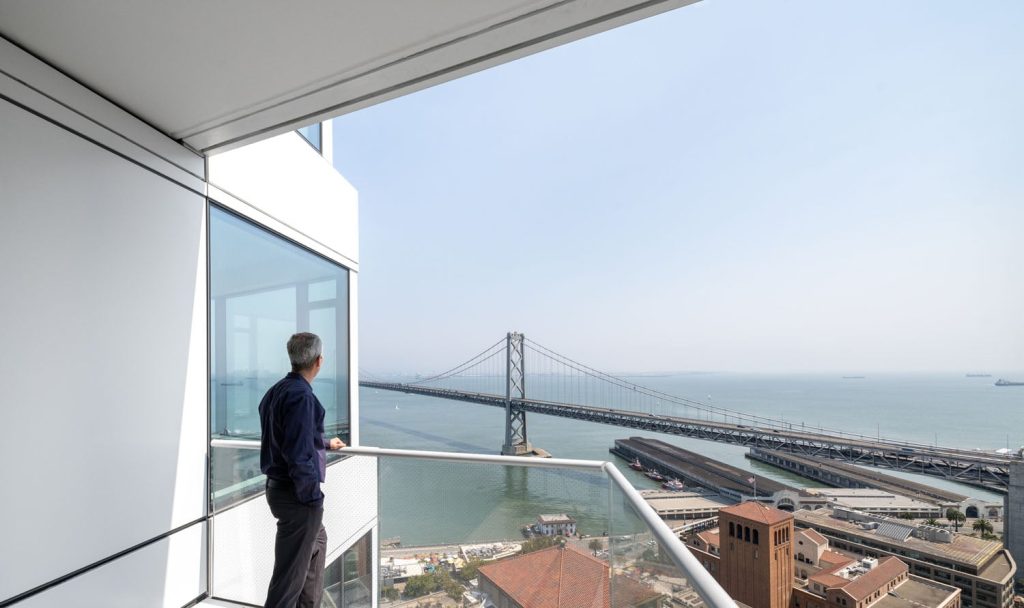
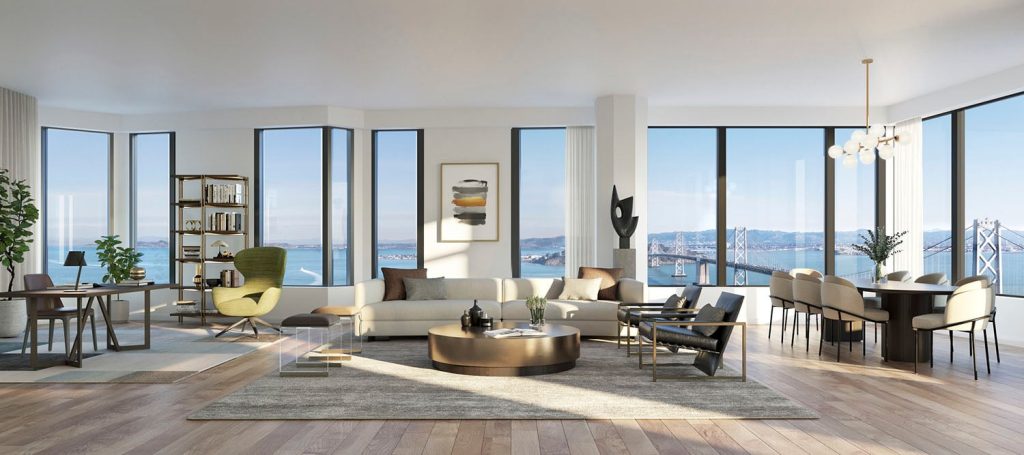
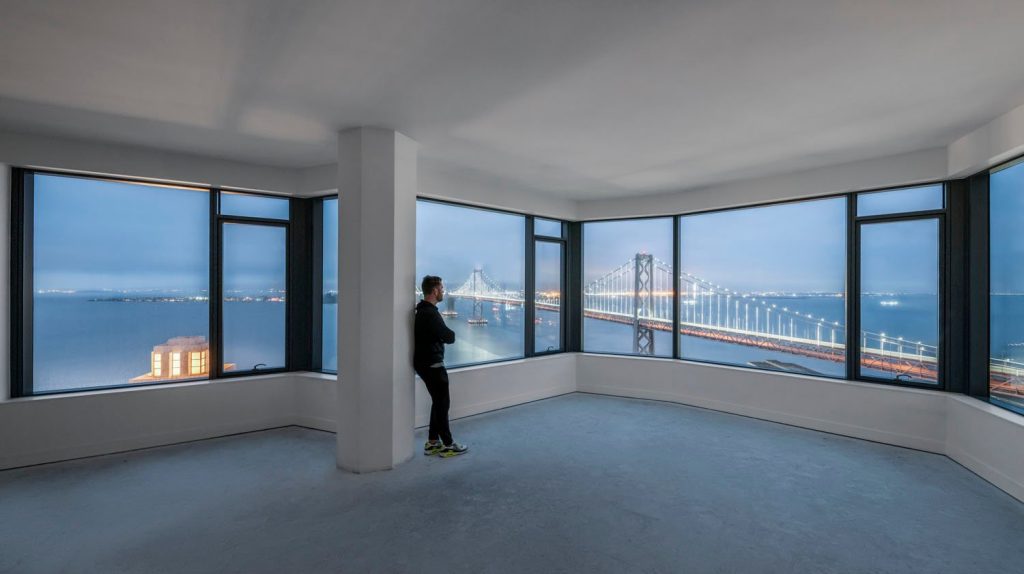
One of the most remarkable — and genuinely unusual — outcomes of the MIRA Tower Studio Gang’s bay window strategy is that every single resident in the building, from the ground floor to the 40th, has access to a bay window with a wide-angle perspective of the skyline. This is not a marketing claim but a structural consequence of the building’s geometry.
The incremental twist of the facade means that no unit faces a flat, undifferentiated wall of glass. Every apartment benefits from the angular projection of its bay window, which captures views of San Francisco Bay, the iconic Bay Bridge, and the city skyline that in a conventional rectangular tower would be available only to corner units commanding a significant price premium.
This democratization of premium views is not incidental to the design of the MIRA Tower Studio Gang conceived. It reflects a broader philosophy within Studio Gang’s practice — one that takes seriously the proposition that architectural excellence should not be rationed only to those who can afford the penthouse. The geometry of the building is the mechanism through which this social commitment becomes a spatial reality. Every resident pays for a bay window experience because every resident receives one.
In the luxury residential market, where corner units routinely command premiums of 15 to 30 percent over comparable interior units, this design decision has meaningful financial implications for buyers at every price point within the building. It also has implications for how architects and developers should think about the relationship between formal innovation and social equity — a conversation that the MIRA Tower Studio Gang initiated continues to animate discussions in both design and housing policy circles. Our article on equitable design strategies in luxury residential development explores this relationship in greater depth.
4. Sustainability Built Into the Skin: Energy Performance as Design Logic
The MIRA Tower Studio Gang completed targets LEED Gold certification, and sustainability is embedded into the design from the facade inward rather than applied as an afterthought. The high-efficiency curtain wall reduces the building’s overall energy consumption by carefully managing solar gain and encouraging natural ventilation. This performance function is inseparable from the visual character of the facade: the angled bay windows are positioned to capture diffuse northern and eastern light while limiting direct solar heat gain from the south and west, thereby reducing the mechanical cooling load on the building and cutting long-term energy costs for residents.
Beyond the facade, the MIRA Tower Studio Gang integrated a graywater harvesting system to reduce potable water consumption across the building’s common areas and landscaping. Green roofs manage stormwater runoff and reduce the urban heat island effect in the immediate neighborhood. A Variable Refrigerant Flow cooling system — significantly more energy-efficient than the centralized HVAC systems found in older residential towers — serves the residential units. Underground parking accommodates approximately 340 vehicles and 150 bicycles. Electric vehicle charging stations are provided throughout the parking structure, anticipating the continued shift toward electric mobility that San Francisco’s climate commitments demand.
Proximity to the Transbay Transit Terminal, which consolidates bus and rail connections in a single hub designed by Pelli Clarke & Partners, further reduces the automobile dependence of MIRA’s residents. The MIRA Tower Studio Gang produced is, in this sense, a building that performs well environmentally not despite its formal complexity but because of it — a building in which aesthetic ambition and ecological responsibility reinforce rather than undermine each other.
5. Interior Design: Warmth, Material Quality, and the Pursuit of Livability
The exterior of the MIRA Tower Studio Gang designed is immediately spectacular, but the interior design decisions are equally deliberate and equally considered. The model residences, located on the 23rd floor, were furnished and staged by Jeff Schlarb Design Studio — a San Francisco firm known for layered, material-rich interiors — and accented with custom furniture pieces developed in collaboration with Mexico City studios Esrawe and EWE. The overall palette is warm and grounded: white walls, oak wood floors, dark wood kitchen cabinets and bathroom vanities, and countertops in Volakas marble and Italian porcelain tile.
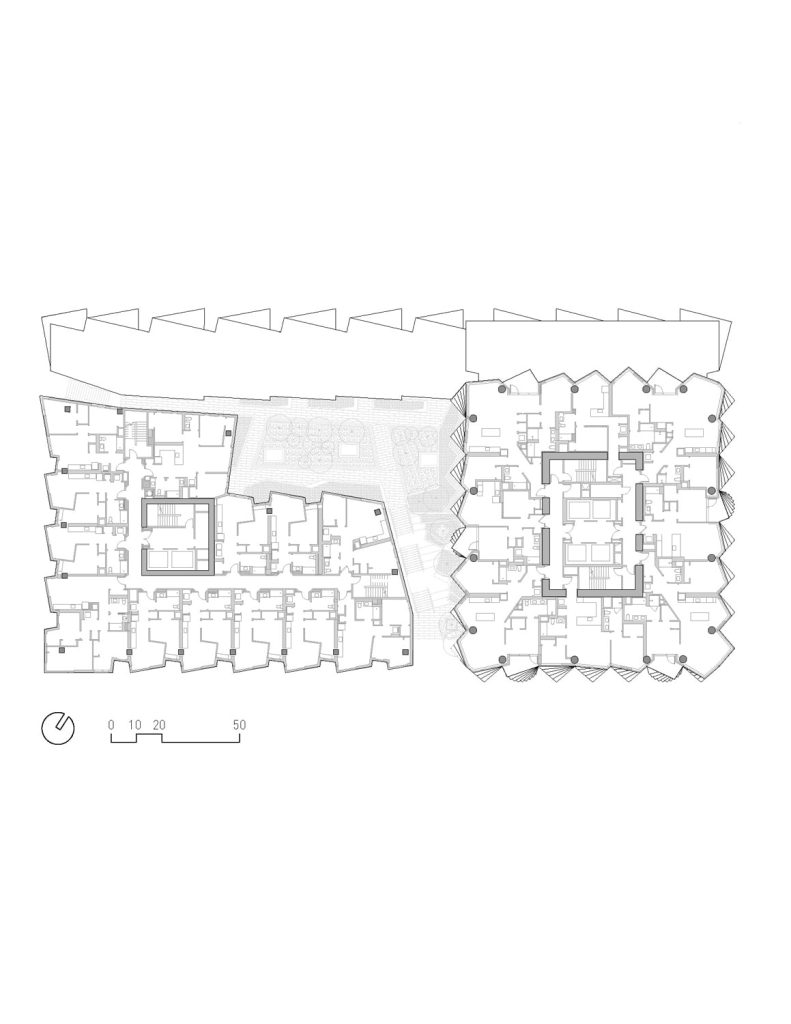
Open-plan kitchens feature generous islands, high-end appliances, and thoughtfully organized pantry storage. Structural columns, rather than adopting the conventional circular or square section found in most high-rise construction, take angular hexagonal or octagonal forms that reinforce the building’s broader geometric language at the intimate domestic scale. The result is an interior environment that feels spacious, light-filled, and genuinely contemporary without the cold sterility that afflicts luxury towers when formal aspiration overrides the comfort and warmth that make a home livable.
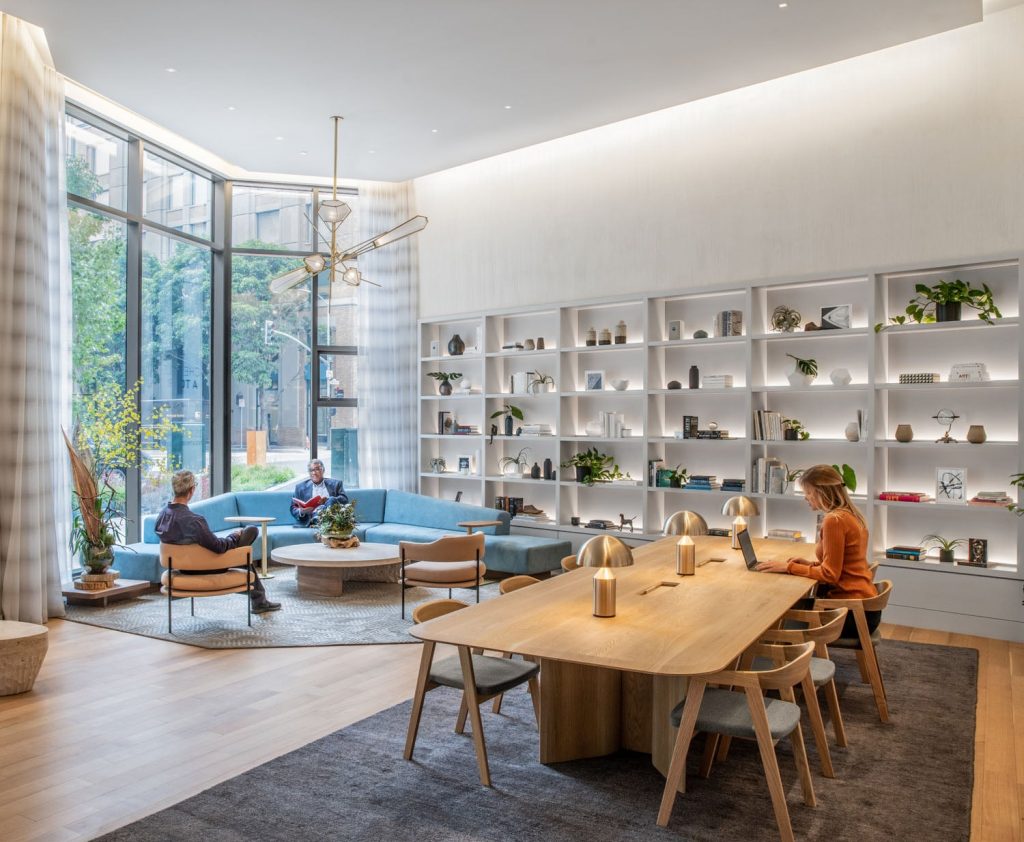
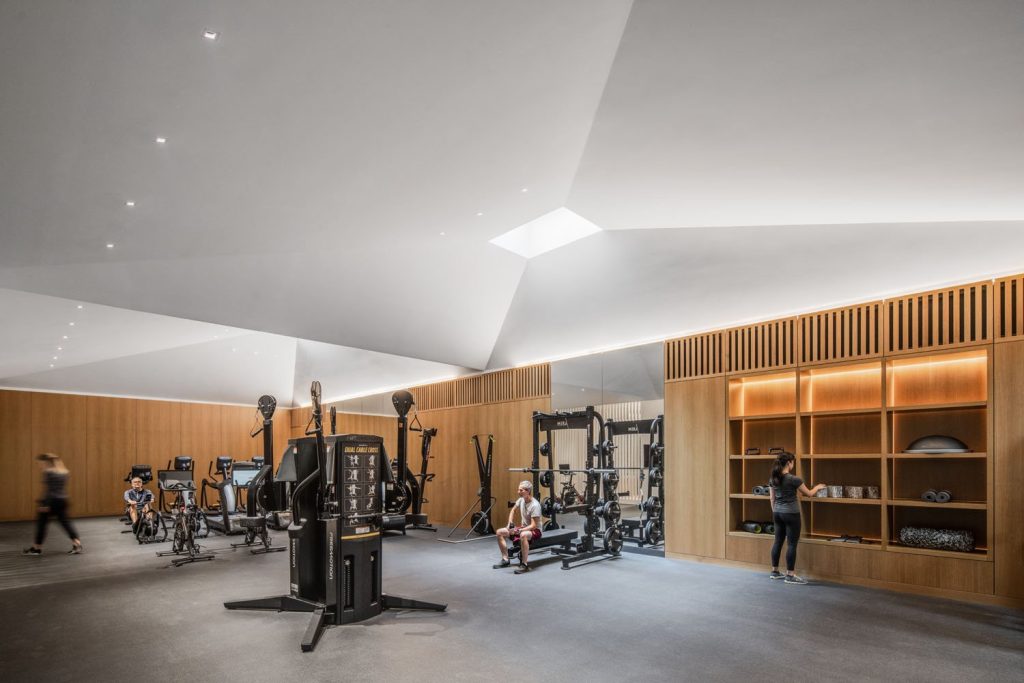
The residences of the MIRA Tower Studio Gang built average approximately 1,300 square feet, with floor plans ranging from compact one-bedroom configurations to expansive three-bedroom penthouses. The Panorama Collection at the top of the building offers the largest floor plates and the most sweeping views in the tower, with unobstructed sightlines across San Francisco Bay, the Bay Bridge, and the hills of Marin and the East Bay beyond. Building amenities include a staffed lobby with lounge areas, a state-of-the-art fitness center, a children’s playroom, a rooftop lounge and outdoor terrace, a business conference room, a dog-washing station, and valet underground parking — the complete range of services that define contemporary urban luxury residential living.
6. Urban Context: MIRA Tower and the Transformation of the Transbay District
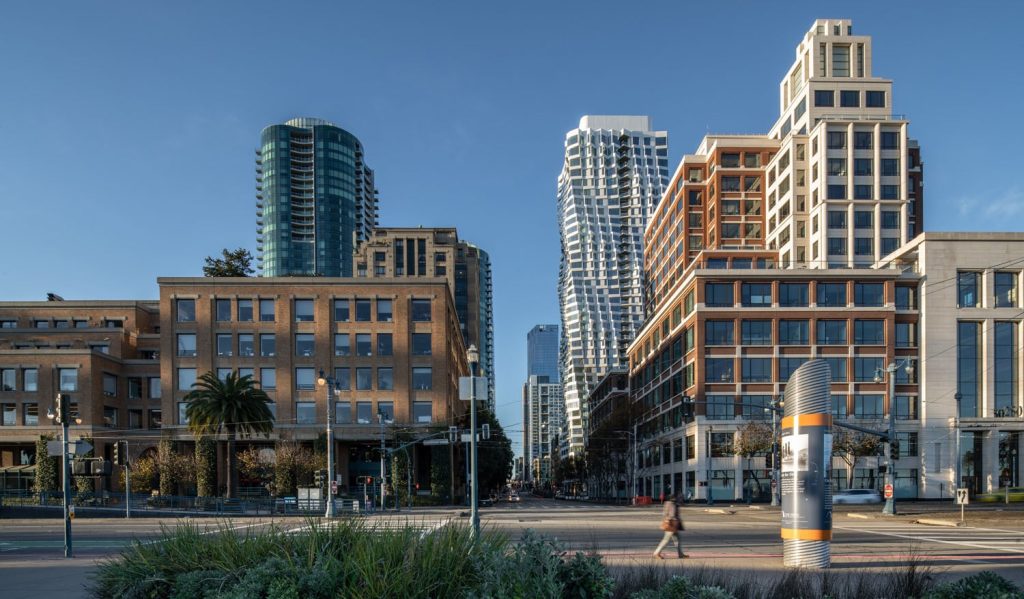
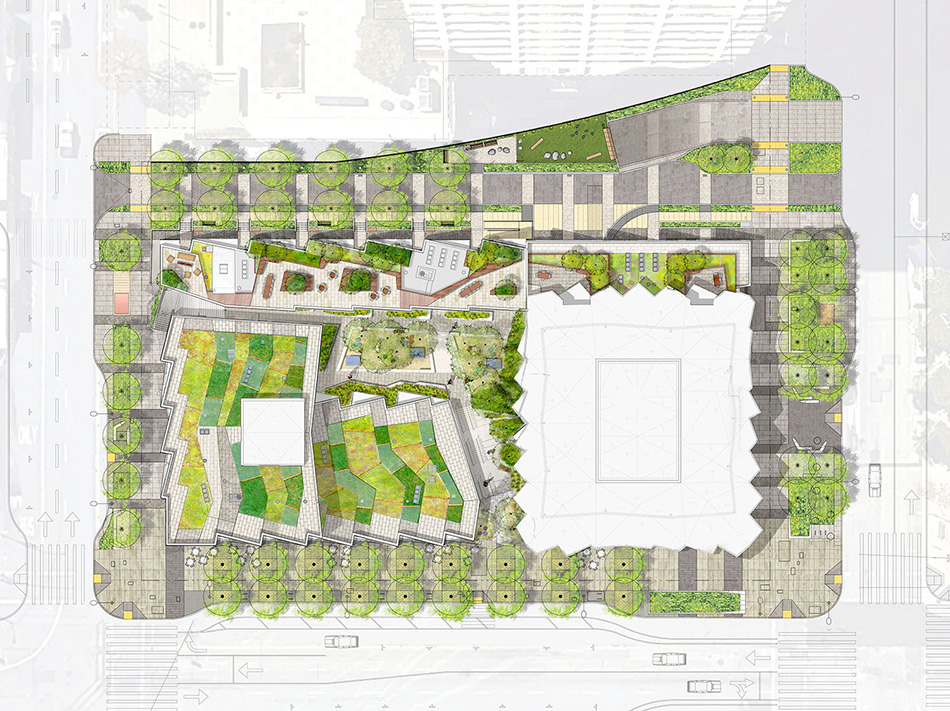
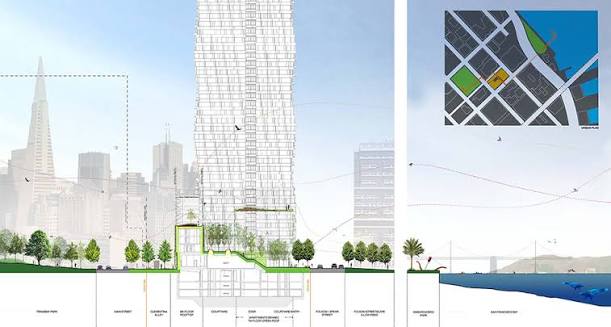
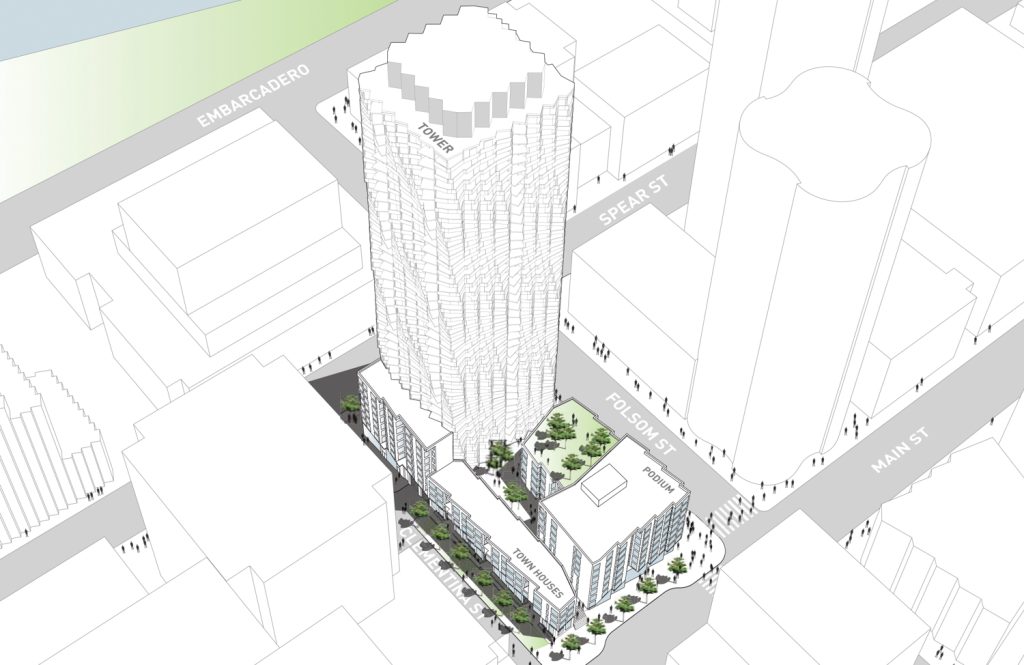
The MIRA Tower Studio Gang placed at the corner of Spear and Folsom occupies one of San Francisco’s most actively and rapidly evolving neighborhoods. The Transbay district — where SoMa’s dense urban fabric transitions toward the Embarcadero waterfront — has attracted substantial public and private investment over the past two decades. The MIRA Tower Studio Gang built joins Tishman Speyer’s earlier Transbay condominium projects, including the Infinity and LUMINA towers, in reshaping the skyline and street life of this emerging district.
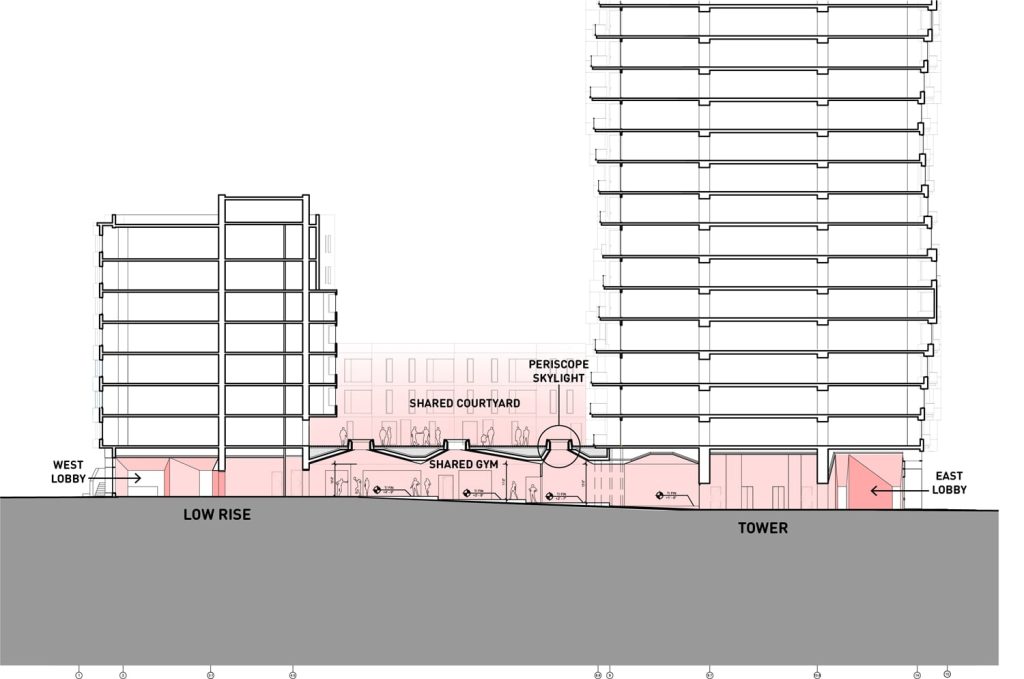
The site’s designation as Block One of the Transbay Redevelopment Plan carries specific obligations. The plan requires that new development in the Transbay district be dense, transit-oriented, and mixed-income. The MIRA Tower Studio Gang delivered fulfills all three requirements: it adds 392 units of density at a location served by multiple transit modes; it reserves 40 percent of those units for residents of moderate income; and it activates more than 10,000 square feet of ground-floor retail space that animates the street and serves both building residents and the surrounding neighborhood.
Standing one block from the Embarcadero, the building gives residents walking-distance access to Rincon Park, the Ferry Building, Salesforce Park, and the new Transbay Transit Terminal. These are not minor amenities. The Ferry Building alone is one of San Francisco’s most celebrated public destinations, housing a farmers market, award-winning restaurants, and a concentration of local food producers that makes it a genuine urban institution.
The MIRA Tower Studio Gang brought to this context does not merely take from its surroundings — it contributes to them, adding residents who activate the neighborhood and a facade that gives the Transbay skyline a new and genuinely memorable landmark.
7. Studio Gang’s Broader Philosophy: Why the MIRA Tower Matters Beyond San Francisco
To fully understand the MIRA Tower Studio Gang delivered, it is necessary to understand the intellectual practice that produced it. Studio Gang, led by Jeanne Gang from its Chicago headquarters with additional offices in San Francisco, New York, and Paris, has built an international reputation for architecture that engages deeply and analytically with its ecological, social, and cultural context. The firm’s landmark projects — from the sinuous Aqua Tower in Chicago to the cave-like galleries of the Gilder Center at the American Museum of Natural History in New York — consistently demonstrate a form-making approach that begins with urgent questions of purpose, performance, and community rather than with purely aesthetic concerns.
The MIRA Tower Studio Gang completed in San Francisco is perhaps the most fully realized urban expression of this philosophy. It addresses San Francisco’s chronic and well-documented housing shortage by adding 392 units of density to a well-located, underutilized site near the city’s primary transit hub. It addresses the city’s energy performance and climate commitments through a high-efficiency facade, an advanced mechanical system, and integrated water management infrastructure.
It addresses San Francisco’s cultural identity and architectural heritage by reinterpreting the bay window tradition in a form that is simultaneously respectful of history and genuinely original. And it addresses the persistent social challenge of luxury real estate development by ensuring that nearly half its units remain accessible to residents of moderate income — a commitment that transforms the project from a luxury commodity into a piece of civic infrastructure.
This is architecture that earns its iconic status not through formal extravagance alone but through the intellectual rigor with which every design decision is grounded and justified. The MIRA Tower by Studio Gang has won multiple awards, including recognition at the 2020 Architizer A+ Awards, and has drawn sustained critical attention in publications such as Dezeen, Architectural Digest, and ArchDaily for precisely this reason. It is a building that is as easy to admire as it is to respect — and in a profession where those two qualities rarely coincide, that is a remarkable achievement.
Frequently Asked Questions About MIRA Tower Studio Gang
Where exactly is the MIRA Tower Studio Gang located?
The MIRA Tower Studio Gang designed is located at 280 Spear Street, also known as 160 Folsom Street, in San Francisco’s Transbay neighborhood at the corner of Spear and Folsom Streets — one block from the Embarcadero waterfront.
Who designed the MIRA Tower?
The MIRA Tower Studio Gang produced was designed by Studio Gang, the globally recognized architecture and urban design firm founded and led by Jeanne Gang. Associate architects Perry Architects and Barcelon Jang Architecture collaborated on the project’s execution.
How tall is the MIRA Tower?
The MIRA Tower Studio Gang built stands 400 feet tall, or approximately 122 meters, across 40 stories above street level.
How many residential units does MIRA Tower contain?
The MIRA Tower Studio Gang completed contains 392 residential units including one-, two-, and three-bedroom condominiums, townhouses, and top-floor penthouses.
What makes the twisting facade of MIRA Tower architecturally significant?
The twisting curtain-wall facade of the MIRA Tower Studio Gang created reinterprets San Francisco’s historic bay window tradition in a radically contemporary high-rise context. The modular system, which repeats every 11 floors using aerospace-derived engineering techniques, ensures that every resident has access to a projecting bay window with panoramic views while maintaining a smooth, buildable exterior surface.
Is MIRA Tower a sustainable building?
Yes. The MIRA Tower Studio Gang built targets LEED Gold certification and incorporates a high-efficiency curtain-wall facade, graywater harvesting, green roofs, a Variable Refrigerant Flow cooling system, bicycle parking, and EV charging — a comprehensive suite of sustainability measures integrated from the earliest stages of design.
How does MIRA Tower address affordable housing?
The MIRA Tower Studio Gang conceived designates 40 percent of its 392 units as below-market-rate housing, serving residents earning between 80 and 120 percent of the San Francisco area median income — making it one of the most significant mixed-income luxury towers completed in the city in the past decade.
Conclusion: Why MIRA Tower Studio Gang Sets a Standard Others Fear to Meet
The MIRA Tower Studio Gang brought to life at the corner of Spear and Folsom in San Francisco is, by any rigorous measure, one of the most accomplished and genuinely important residential towers completed in the United States in recent memory. It resolves the stubborn tension between iconic architecture and responsible urbanism. It produces a form of undeniable visual power while remaining grounded in the specific cultural, climatic, and social context of its site. It delivers luxury at full urban scale without abandoning its commitment to housing people across the income spectrum.
For architects, urban designers, developers, housing advocates, and anyone who cares seriously about how cities grow and who they grow for, the MIRA Tower Studio Gang produced is not optional study — it is essential. It proves that ambition and accountability are not opposing forces, that a building can twist dramatically toward the sky while keeping its obligations firmly rooted in the life of the city below, and that the most powerful architecture is not the kind that demands attention but the kind that deserves it.
Related Architecture Projects You Might Like
- The Atheneum New Harmony: Richard Meier’s Stunning 1979 Civic Masterpiece
- 21_21 Design Sight: Tadao Ando’s Brilliant 2007 Underground Masterpiece in Tokyo
- The Grand Ring — Expo Osaka 2025 and the Timber Afterlife
- All Architecture Projects — Architecture as Aesthetics
Project Credits: Architects: Studio Gang | Developer: Tishman Speyer | General Contractor: Lendlease | Structural Engineer: Magnusson Klemencic Associates | Landscape Architects: Interstice Architects | Civil Engineer: Urban Design Consulting Engineers | Photography: Scott Hargis | Year of Completion: 2020 | Location: San Francisco, California, United States | Source: ArchDaily