

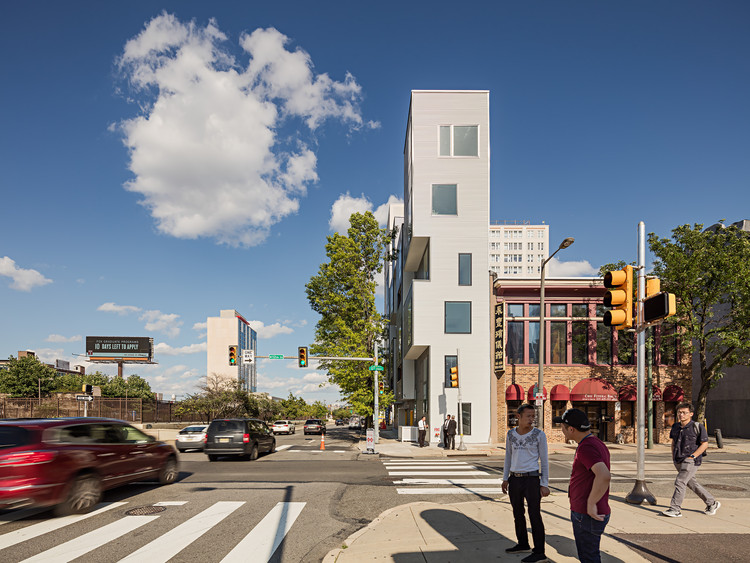
XS House is one of the most inventive and instructive small-scale urban housing projects completed in the United States in the past decade. Built in 2019 in Philadelphia’s Chinatown neighborhood and designed by local firm ISA (Interface Studio Architects), XS House placed seven apartments on a site so narrow — just 11 feet wide and 93 feet long — that it had previously been used as an informal two-car parking lot, barely registering as a potential development parcel to anyone passing by.
The project is simultaneously a built demonstration of spatial ingenuity at the micro-scale and a pointed critique of the urban legacy of mid-twentieth-century highway construction in American cities. XS House did not simply solve a difficult housing problem. It proposed a replicable model for reclaiming the hundreds of leftover lots that American cities generated during the highway building era — and did so with a formal clarity, material restraint, and spatial generosity that have made it one of the most widely published small housing projects of its generation.
For architecture students, urban housing researchers, designers working on infill sites, and anyone interested in the relationship between density, walkability, and the quality of urban life, XS House is essential study.

Quick Facts: XS House
| Detail | Information |
|---|---|
| Project name | XS House |
| Architect | ISA — Interface Studio Architects (Philadelphia) |
| Developer / Owner | Callahan Ward |
| Contractor | Callahan Ward |
| Structural engineer | Larsen & Landis Structural Engineers |
| MEP engineer | J+M Engineering |
| Lighting consultant | Lam Partners |
| Photographer | Sam Oberter |
| Location | 12th Street and Vine Street, Chinatown, Philadelphia, Pennsylvania, USA |
| Site dimensions | 11 feet wide × 93 feet long |
| Site area | Approximately 1,023 sq ft (0.023 acres) |
| Total building area | 5,000 sq ft |
| Building height | 63 feet |
| Building code floors | 4 stories (with mezzanines creating 7 occupied levels) |
| Total units | 7 apartments |
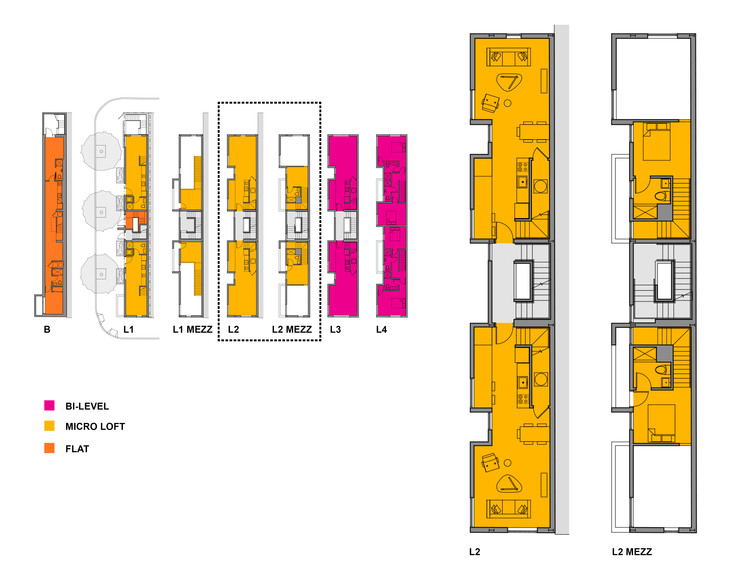
| Unit types | 1 basement flat (2-bed); 4 micro-lofts with mezzanine sleeping; 2 two-bedroom bi-level duplexes |
| Micro-loft area | Approximately 500 sq ft each |
| Facade projections | Up to 3 ft deep (per city zoning code) |
| Mezzanine expansion | Approximately 30% additional floor area per applicable unit |
| Exterior cladding | Black fiber cement siding (long elevation); patterned panel (short narrow front) |
| Circulation | Single shared stair core + individual unit stairs for mezzanines |
| Completion | 2019 |
| Site acquisition | 2015 (Callahan Ward; $265,000) |
| Published | ArchDaily, Dezeen, Architectural Record, Architect Magazine, AIA New York |
Context: The Urban Renewal Wound That Made XS House Necessary
XS House cannot be understood without understanding the specific urban trauma that created its site. In the late 1950s and early 1960s, Philadelphia — like dozens of other American cities — pursued a program of urban renewal centered on the construction of high-speed highways through the dense fabric of its older neighborhoods. The result in Philadelphia was Interstate 676, a below-grade multilane expressway that cut a 100-foot-wide swath of demolition through Center City from east to west.
The Vine Street Expressway, as the highway is locally known, severed Philadelphia’s Chinatown neighborhood from the adjacent neighborhoods to the north. Blocks that had been continuously inhabited for generations were sliced into fragments — triangular lots, slivers, odd-shaped parcels that were simply too awkward and too small for conventional development. Many of these remnant parcels became surface parking lots, contributing to the dead zones and pedestrian voids that continue to characterize the edges of many American highway corridors today.
The lot that became this project was one such remnant — a narrow sliver of land at 12th and Vine, 11 feet wide and 93 feet long, used as a tandem surface parking space for two cars belonging to an adjacent property owner. Developer Callahan Ward acquired the site in 2015 for $265,000 — remarkably, a price not dramatically higher than some single parking spaces in dense American cities — and brought ISA in to determine whether anything could actually be built on it.
The question at the heart of XS House was not merely whether seven apartments could fit on a site this narrow, but whether doing so could produce genuinely livable, spatially generous homes rather than merely technically compliant ones. ISA’s answer to both questions was yes — and the quality of that answer, documented in detail by ArchDaily, Dezeen, and Architectural Record, is what makes XS House a building worth studying carefully.

ISA and the Design Philosophy Behind XS House
ISA (Interface Studio Architects) is a Philadelphia-based architecture and design firm known for its work on urban infill housing, adaptive reuse, and civic buildings in the Northeast United States. XS House is one of the firm’s most widely recognized projects, and it embodies the practice’s commitment to what might be called maximum-impact minimum-footprint design: the conviction that architectural invention, spatial intelligence, and careful consideration of program can unlock development potential in sites that the conventional real estate market has abandoned.
ISA’s approach began with the recognition that the site’s most severe constraint — its extreme narrowness — was also its most significant formal opportunity. Where a conventional developer might have seen the 11-foot width as an insurmountable obstacle and left the lot as parking, ISA saw it as a generative condition: a site that demanded a completely vertical approach to housing and that would produce, if designed well, a new typology of urban apartment suited to the realities of contemporary city living.
This conviction — that the most severe site constraints are often the most productive design forces — connects XS House to a broader tradition of architectural thinking that includes projects such as the Danish National Maritime Museum by BIG, which similarly turned an absolute prohibition (no above-ground construction in a UNESCO buffer zone) into the central organizing concept of an internationally celebrated building. At a very different scale and program, XS House makes the same argument: constraints are not problems to be overcome but conditions to be explored.
The Strategic Expansion: Zoning, Bays, and Mezzanines
The most technically impressive aspect of XS House is the way ISA systematically exploited every available zoning provision and spatial strategy to multiply usable floor area far beyond what the 11-foot footprint would naively suggest.
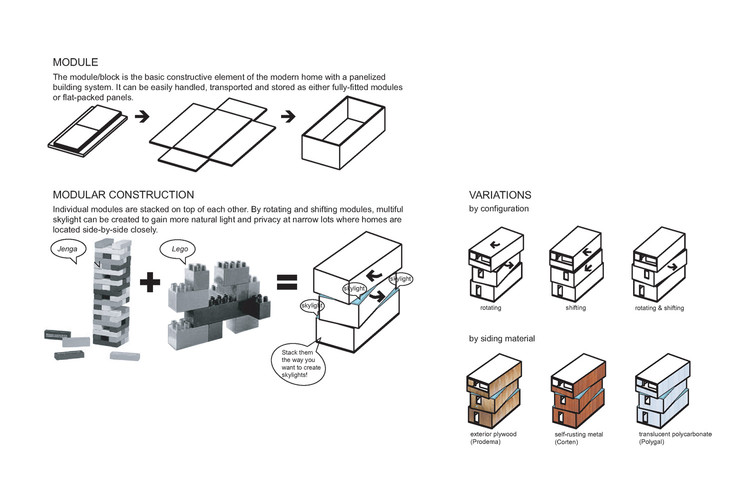
The first expansion strategy was the use of facade projections. Philadelphia’s zoning code permits certain facade elements — bay windows, balconies, and similar projections — to extend beyond the lot line by limited distances. At a standard 20-foot-wide rowhouse, a 3-foot projection is a bay window that adds visual interest and a small amount of floor area. At XS House, a 3-foot projection on an 11-foot-wide building adds nearly 30 percent to the building’s horizontal dimension — transforming it from a truly uninhabitable sliver into a space where human beings can move comfortably and where furniture can be arranged in functional configurations.
ISA deployed these facade projections at multiple levels of XS House, creating the syncopated rhythm of protruding box-like elements that distinguishes the building’s long elevation from the neighboring streetscape and gives the project its characteristic visual energy.
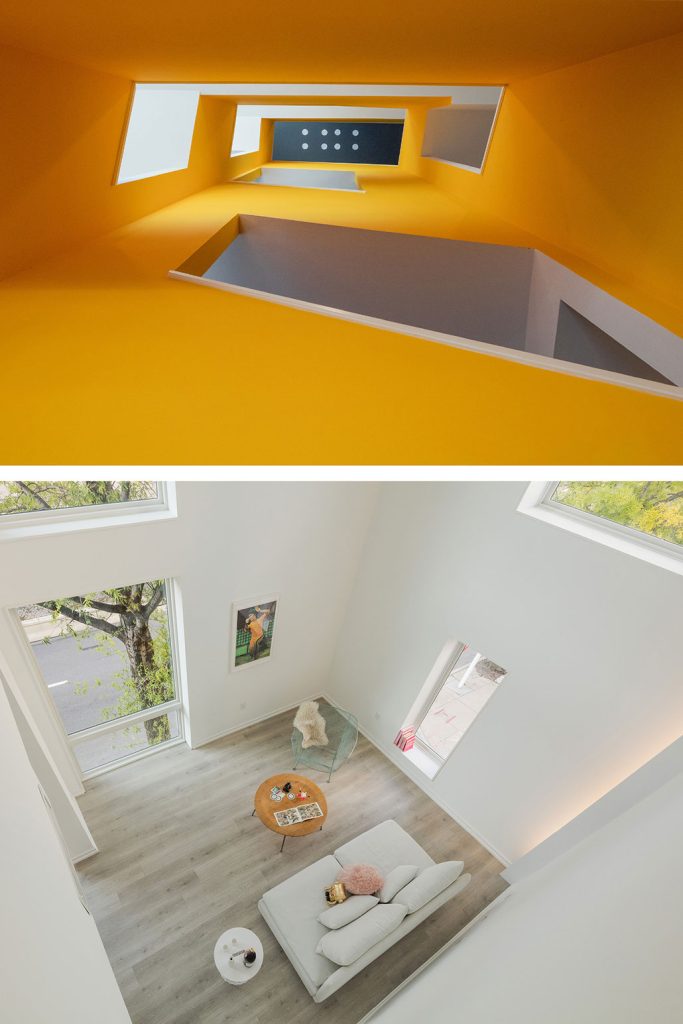
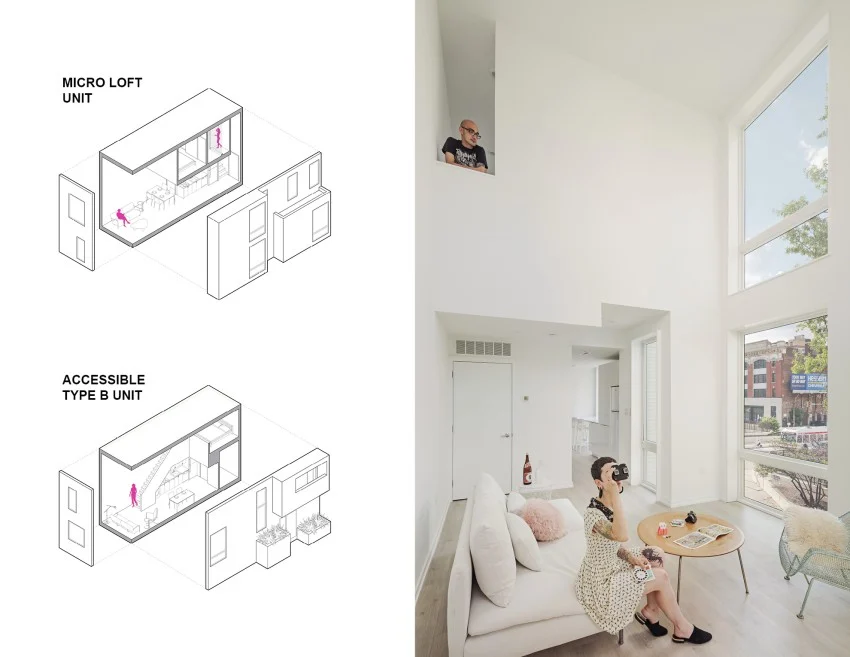
The second expansion strategy was the mezzanine. In the four micro-loft units, the building does not provide separate rooms in the conventional sense. Instead, each micro-loft consists of a ground level containing the kitchen, bathroom, and combined living-dining area, with a sleeping mezzanine accessed by a compact internal stair above. The ceiling beneath the mezzanine is low enough to serve as usable space without creating a full additional floor, which would have required a different building code classification and different structural provisions.
The sleeping mezzanine in each micro-loft unit of XS House adds approximately one-third of additional floor area to each unit — expanding a 500-square-foot ground footprint into a unit that functions as a 650-to-700-square-foot apartment with the spatial sensation of a double-height loft. This mezzanine strategy at XS House is a direct response to the constraint of extreme narrowness: with only 11 feet of width to work with, the only direction in which the building could reasonably expand was upward.
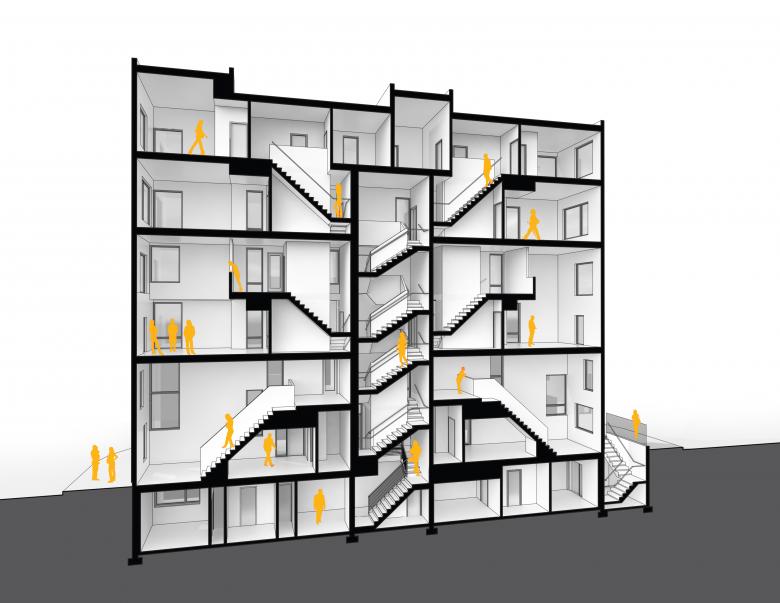
The third expansion strategy was the careful calibration of the section. The 63-foot-tall building reads in section as seven occupied levels, despite being classified as a four-story building under the building code. This is possible because the mezzanine levels — the sleeping platforms in the micro-lofts and the upper floors of the bi-level duplexes — are counted as mezzanines rather than full floors under the code, allowing XS House to achieve a vertical density that would normally require a much taller, more expensive structure.


Unit Layout: Seven Apartments for Seven Ways of Living
One of the most instructive aspects of XS House is the variety of unit types it accommodates within its single narrow floor plate. Rather than producing seven identical apartments — a simpler design approach that would have minimized complexity but limited market appeal and spatial interest — ISA designed four distinct unit types that respond to different occupant needs and preferences.
At the base of XS House is a two-bedroom basement flat that occupies the full length of the building at the lowest level. This unit enters directly from the street, giving its occupants a sense of ground-floor connection to Vine Street and the neighborhood beyond. While basement apartments are sometimes perceived as disadvantageous, the full-length plan of this unit — running the entire 93-foot depth of the site — gives it a generosity of spatial sequence that is unusual in any apartment, regardless of its relationship to grade.
Above the basement, the four micro-loft units at XS House represent the building’s most spatially inventive contribution to contemporary housing typology. At approximately 500 square feet on the main floor, each micro-loft is a compact home that uses the mezzanine-and-double-height strategy to create a spatial experience far larger than its square footage suggests. The nearly double-story living rooms — visible above the mezzanine edge — read as genuinely generous urban lofts, a spatial type historically associated with converted industrial buildings of much greater scale.
At XS House, this loft quality is achieved through pure architectural invention rather than through building size. The combination of kitchen and entry foyer — a space-saving move that eliminates a separate entry hall — further maximizes the efficiency of each micro-loft, contributing to the total area available for living rather than circulation.
The two two-bedroom bi-level duplexes at the top of XS House occupy the two uppermost floors, providing the building’s most generous residential units. Each duplex has its own internal stair connecting the two levels, with living spaces on one floor and bedrooms on the other — a configuration that provides a level of spatial separation between social and private functions unusual in an apartment building of this scale.



Circulation: The Single Stair Core and Street Activation
The circulation system is one of the most critically important design decisions in this project, and one that has significant implications beyond the building itself. XS House uses a single shared stair core to serve all seven apartments, with individual unit stairs providing internal access to the mezzanine levels within each duplex and micro-loft unit. This single-stair layout is made possible by the building’s classification as a four-story structure — the code threshold above which a second means of egress would typically be required.
The single-stair approach at XS House is not simply a cost-saving measure. It is a fundamental enabler of the building’s spatial efficiency: with an 11-foot-wide footprint, any additional stair core would consume a disproportionate percentage of the floor plate, reducing the livable area of each unit to a degree that would make the project economically and spatially unviable. By using a minimal single-stair core — positioned centrally within the building’s depth — ISA maximized the floor area available for habitable space throughout XS House.
The lower units enter directly from the street, rather than through the shared stair. This decision activates Vine Street with additional foot traffic and creates what the architects describe as a street-level presence for the building — a contribution to the sidewalk life of a neighborhood that the Vine Street Expressway has historically deadened with its highway adjacency and its legacy of surface parking. This street-level entry arrangement is a small but genuine act of urban repair, one that multiplies the building’s contribution to the Chinatown neighborhood beyond the simple provision of seven new apartments.

Materiality: Black Fiber Cement and the Syncopated Facade
The exterior is clad in black fiber cement siding on its long street-facing elevation — a material choice of considerable consequence for a building of this particular geometry. Fiber cement is an economical, durable cladding material widely used in residential construction across the United States. At a standard rowhouse scale, it reads as an everyday construction material. At XS House, its deployment in a deep black color across the building’s syncopated facade of projecting box-like elements creates a visual presence that is both disciplined and dramatic — a surface that reads as intentionally architectural rather than merely utilitarian.
The patterned panel treatment on the building’s narrow end — the street-facing elevation at the corner of 12th and Vine — provides a visual accent to the shortest facade, which, at 11 feet wide, would otherwise risk disappearing into the adjacent streetscape. This material differentiation gives the building a corner presence and legibility that is disproportionately powerful given the extreme slenderness of the structure it fronts.
Interior finishes at XS House are straightforward and economical: engineered wood floors, painted drywall, and white lacquered kitchen cabinets. This restrained interior palette reflects both the project’s market-rate cost structure and a design conviction that the spatial qualities of XS House — the double-height volumes, the mezzanine levels, the projecting bay elements — are sufficiently powerful to make the interiors feel generous without the addition of expensive finishes. In this, XS House follows the principle that good architectural proportion and spatial volume are more lasting contributors to residential quality than material cost.
XS House as Urban Prototype
Perhaps the most significant claim made for XS House — by ISA, by Architectural Record, and by the architects themselves — is that it represents a replicable prototype for the reclamation of highway-era leftover lots throughout American cities. This is a claim worth examining carefully.
The Vine Street Expressway created dozens of remnant parcels in Philadelphia alone. Interstate highway construction across the United States created hundreds of thousands of similar lots in cities from Boston to Los Angeles. Most of these sites remain as surface parking or vacant land, contributing to the pedestrian voids and economic dead zones that characterize highway-adjacent urban areas decades after the highways themselves were built. XS House demonstrates that sites of this type — considered unbuildable by most developers and architects — can, with sufficient spatial intelligence and design commitment, accommodate meaningful residential density, contribute to street-level urban life, and produce genuinely livable homes.
The building’s 5,000-square-foot total area produces seven units on a site that had previously generated zero habitable space and zero housing supply. This single building does not solve Philadelphia’s housing shortage alone, but it represents a proof of concept for a strategy of urban intensification that could, if widely replicated, incrementally add housing supply across highway-scarred urban neighborhoods nationwide.
The spatial model of XS House — mezzanine sleeping levels, single-stair cores, facade projections exploiting zoning allowances, vertical stacking of varied unit types — is transferable to other sites and other cities. The building’s compact cultural argument, comparable in its site-maximization logic to the work of Gehua Youth and Cultural Center in Beijing — where OPEN Architecture wrung extraordinary programmatic richness from a similarly constrained footprint — suggests that the instinct to treat small sites as non-starters is itself the primary obstacle to solving urban housing scarcity. In both cases, design intelligence proved to be the critical resource.
Key Takeaways: XS House
- XS House is a seven-apartment building designed by ISA (Interface Studio Architects) and completed in 2019 at 12th and Vine Street in Philadelphia’s Chinatown neighborhood.
- XS House occupies an 11-foot-wide by 93-foot-long lot — formerly an informal two-car surface parking space — acquired by developer Callahan Ward in 2015 for $265,000.
- The site is a remnant of highway construction: the Vine Street Expressway, built in the late 1950s, sliced through Chinatown, creating dozens of oddly shaped leftover parcels.
- XS House achieved its 5,000 sq ft total area and seven residential units through three strategies: facade projections up to 3 feet deep (per zoning code), mezzanine sleeping levels expanding each micro-loft by approximately 30%, and a 63-foot-tall section providing seven occupied levels within a four-story building code classification.
- Unit types include: one two-bedroom basement flat; four micro-loft apartments of approximately 500 sq ft with mezzanine sleeping levels; and two two-bedroom bi-level duplexes on the uppermost floors.
- The single-stair core — positioned centrally in the building’s depth — minimizes circulation area and maximizes livable floor plate in each unit, while lower units entering directly from Vine Street activate the sidewalk.
- Exterior cladding on XS House is black fiber cement siding on the long elevation; a patterned panel system addresses the narrow street-facing end.
- Interior finishes are deliberately economical — engineered wood floors, painted drywall, white lacquered kitchen cabinets — allowing the spatial qualities of the project to speak for themselves.
- The project has been published by ArchDaily, Dezeen, Architectural Record, Architect Magazine, and AIA New York, and is widely discussed as a replicable prototype for highway-legacy infill housing.
- Project team: ISA architect; Callahan Ward developer/contractor; Larsen & Landis structural engineer; J+M Engineering MEP; Lam Partners lighting; Sam Oberter photographer.
Frequently Asked Questions About XS House
Who designed XS House?
The project was designed by ISA — Interface Studio Architects — a Philadelphia-based practice known for urban infill housing and civic architecture in the Northeast United States. The developer and contractor was Callahan Ward.
Where is XS House located?
It is located at the corner of 12th Street and Vine Street in Philadelphia’s Chinatown neighborhood, adjacent to the below-grade Vine Street Expressway.
When was XS House completed?
The project was completed in 2019. Callahan Ward acquired the site in 2015, and construction was widely published in January 2020 following its completion.
How wide is XS House?
The building is 11 feet wide and 93 feet long — a site so narrow it had previously been used as informal parking for just two cars. The total building area is 5,000 square feet.
How many apartments does XS House contain?
It contains seven apartments: one two-bedroom basement flat, four micro-loft units with mezzanine sleeping levels, and two two-bedroom bi-level duplexes.
How did ISA expand the narrow footprint of XS House?
ISA used three key strategies: first, zoning-permitted facade projections up to 3 feet deep that widened each level by nearly 30%; second, mezzanine sleeping levels that added approximately one-third of additional area to each micro-loft unit; and third, a 63-foot section that created seven occupied levels within a four-story building code classification.
What is the significance of the Vine Street Expressway to XS House?
The Vine Street Expressway, built in the late 1950s, sliced through Philadelphia’s Chinatown neighborhood, creating dozens of oddly shaped leftover lots that remain underutilized as surface parking. This building occupies one such remnant lot, and the project is widely discussed as a prototype for reclaiming similar sites across American cities.
What is a micro-loft at XS House?
A micro-loft is a unit of approximately 500 square feet on its main floor, expanded by a mezzanine-level sleeping platform accessed by a compact internal stair. The combination of the mezzanine sleeping area and the nearly double-height living room below creates the spatial sensation of a much larger loft apartment within a very small footprint.
Why does XS House use a single stair core?
The building is classified as a four-story structure under the building code — the threshold below which a single means of egress is permitted. The single-stair core minimizes circulation area, maximizing livable floor area in each of the seven units. The lower units also enter directly from the street rather than through the shared stair.
Conclusion
XS House is a building that asks a simple but radical question: what if the sites American cities have been ignoring for sixty years are not problems to be tolerated but opportunities to be seized? On an 11-foot-wide lot that any conventional developer would have passed by without a second glance, ISA produced seven homes, activated a Chinatown street corner, demonstrated a replicable prototype for infill housing, and created a building published in every major architectural journal in its first year of existence.
For architects, students, and urban housing advocates, This project stands alongside the finest examples of community-oriented residential design as proof that housing scarcity is not simply a land problem. It is a design problem — one that spatial intelligence, zoning literacy, and a willingness to engage seriously with the most constrained of sites can, at least in part, resolve. This building does not represent a complete solution to urban housing shortage. It represents something more valuable: the evidence that such solutions are possible.