

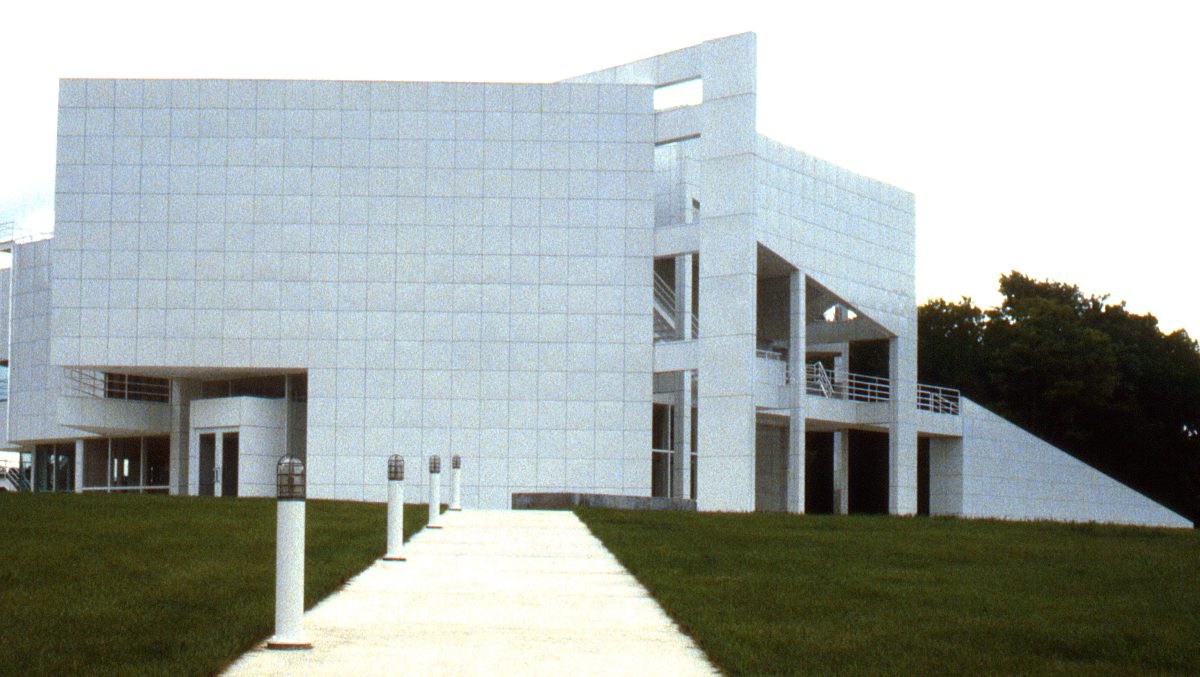
This is the kind of architecture that does not age. It simply deepens.
In contemporary architecture, very few projects earn the right to be called a lifetime reference. The Atheneum New Harmony is one of them. The Atheneum Case Study is very important.
As an architect, I return to certain projects not just for inspiration but for education — buildings that continue to teach you something new every time you study them. The Atheneum is exactly that kind of project. The massing is bold yet precise, the geometry is handled with a confidence that only a master architect can achieve, and the spatial sequences and circulation feel inevitable, as if no other arrangement could have ever been possible. The aesthetics, rather than being decorative, are a direct result of every structural and spatial decision made along the way.
Here is The Atheneum Case Study.
The architectural landscape of the late 1970s was defined by fierce ideological conflict. As the clean, rational lines of High Modernism faced intense backlash from critics who labeled the style alienating, sterile, and cold, certain projects emerged to challenge this narrative. Among the most enduring and theoretically complex of these structures is the visitor center located in New Harmony, Indiana, designed by legendary architect Richard Meier. This comprehensive examination of the project serves as an essential architectural deep-dive, functioning as a comprehensive framework for The Atheneum Case Study that explores how a building can transcend its historical era to become both a cultural icon and a masterclass in geometric theory.
Commissioned to serve as a beacon of orientation and a cultural hub for a historic community, the building was constructed between the years 1975 and 1979. Situated dynamically near the banks of the Wabash River, it anchors the outskirts of the town, acting as a deliberate monument of arrival, initiation, and spatial transition. Prominent architectural figures, including Peter Eisenman, recognized its extraordinary value, with Eisenman nominating it for the prestigious Twenty-Five Year Award due to its status as a classic, pure manifestation of Meier’s lifetime design themes. To fully evaluate this structural achievement, engineers and historians often return to The Atheneum Case Study to model modern architectural transitions.
To truly understand this structure requires moving past surface-level observations of its striking white facade. A deep structural analysis reveals a complex intersection of theoretical ideas, spatial experiments, and tectonic strategies. By reviewing the document case-study.pdf, this analysis unpacks the strategic grids, the phenomenon of liminality, the integration of the human body, and the advanced material technologies that allow this building to remain incredibly relevant decades after its initial conception. Throughout this text, The Atheneum Case Study will serve as our primary lens for discovering how rigid geometries dissolve into fluid spatial experiences.


Historical Context and Theoretical Foundations
The Atheneum Case Study. To appreciate the design strategies executed within this building, one must evaluate the exact position that Richard Meier occupied within the lineage of the Modern movement. Graduating from Cornell University in 1957, Meier entered the professional field during the height of Le Corbusier’s ideological dominance. The iconic French architect’s spatial dictums, structural principles, and theories regarding the architectural promenade deeply shaped Meier’s development.
Within The Atheneum Case Study, this direct lineage becomes clear, demonstrating how Meier evolved classical principles into a highly stylized form of late-modern expression. Many contemporary critics argue that Meier did not merely replicate these historical methodologies but instead achieved the poetic spatial qualities that his predecessors had hoped for, occasionally surpassing them in clarity and refinement.
Beyond the visual and formal vocabulary of Le Corbusier, this architectural exploration emphasizes the profound, direct influence of historian and theorist Siegfried Giedion. During his formative years as a student, Meier adopted the theoretical stances presented in Giedion’s foundational writings, accepting these arguments regarding space-time without skepticism.
Giedion’s theoretical frameworks provided a solid intellectual baseline that anchored Meier as the broader architectural discipline began shifting toward the pastiche and historical references of postmodernism. In conducting The Atheneum Case Study, we observe how this theoretical anchoring allowed Meier to resist passing trends and develop a highly disciplined, permanent architectural vocabulary.
When Meier began designing this cultural center in 1975, postmodern critics were actively trying to dismantle the legacy of Modernism. They argued that the strict functionalism of the International Style lacked contextual sensitivity and failed to connect with human emotion. This project was Meier’s definitive answer to that critique. Rather than abandoning the ideals of the Modern movement, he intensified them, using the building to prove that an unyielding commitment to geometry, light, and abstraction could produce an emotionally resonant, contextually responsive environment.
As highlighted in The Atheneum Case Study, the enduring success of the building, which continues to attract over 25,000 annual visitors decades after its construction, stands as powerful proof of the validity of his architectural approach.
The Spatial Mechanics of the Architectural Promenade
At the core of the project’s success is the execution of the promenade architecturale, a design strategy that treats space not as a static viewpoint but as a dynamic experience structured around a moving observer. In this framework, space and time become completely intertwined, meaning the architecture can only be truly understood through physical movement through the site. Meier organizes this journey so that the architectural procession mirrors the historical journey of the town itself, turning the building into a literal portal of initiation.
[Visitor Boat Arrival] ---> [Diagonal Approach Path] ---> [Threshold Plane Transition] ---> [Internal Ramp Ascent] ---> [Roof Terrace View]
To fully grasp these dynamics, The Atheneum Case Study requires us to segment the promenade into five distinct, highly calculated experiential stages:
1. The Landscape Approach
The architectural narrative begins long before the visitor ever touches the physical structure. Travelers originally approached the historic site by boat along the Wabash River. Upon landing at the dock, they are directed onto a path that cuts through an open field. From this distance, the building stands entirely alone, appearing as a pure, sculptural object set against the natural landscape.
This deliberate separation establishes the building as a clear destination, generating anticipation while allowing its formal geometries to be understood from afar. A foundational lesson of The Atheneum Case Study is that this approach path forms a symbolic conceptual extension between the historic town and the water’s edge.
2. The Threshold and Grid Shift
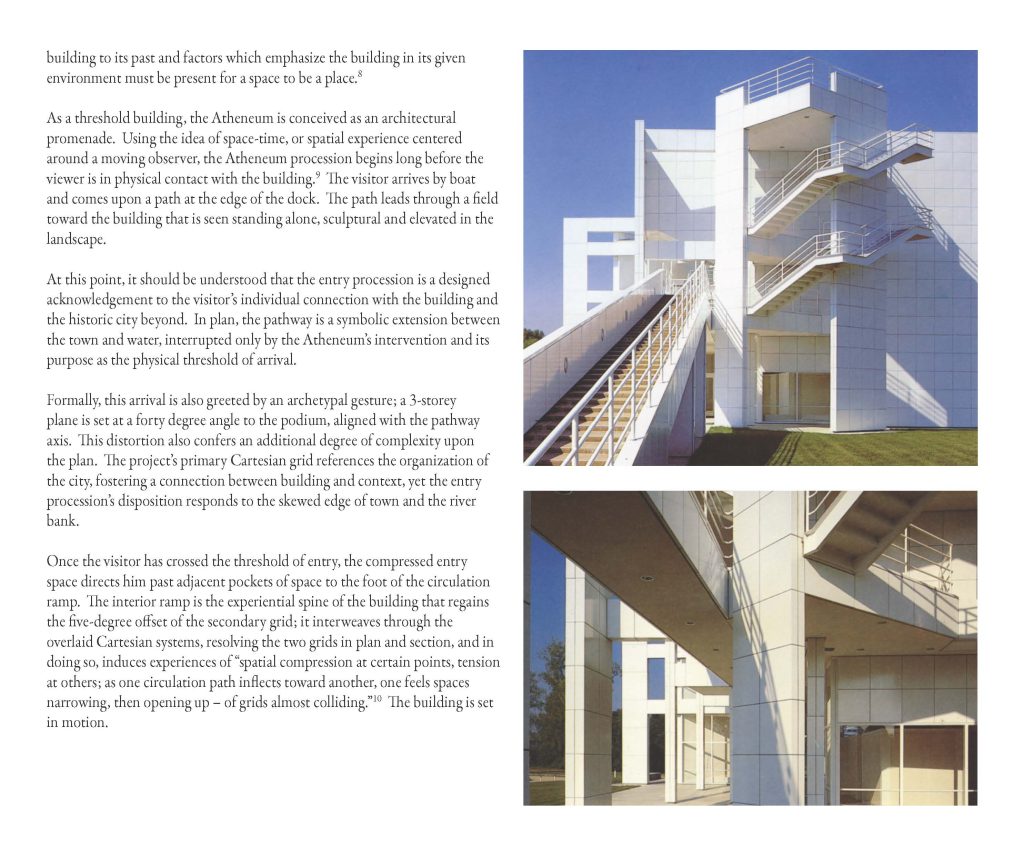
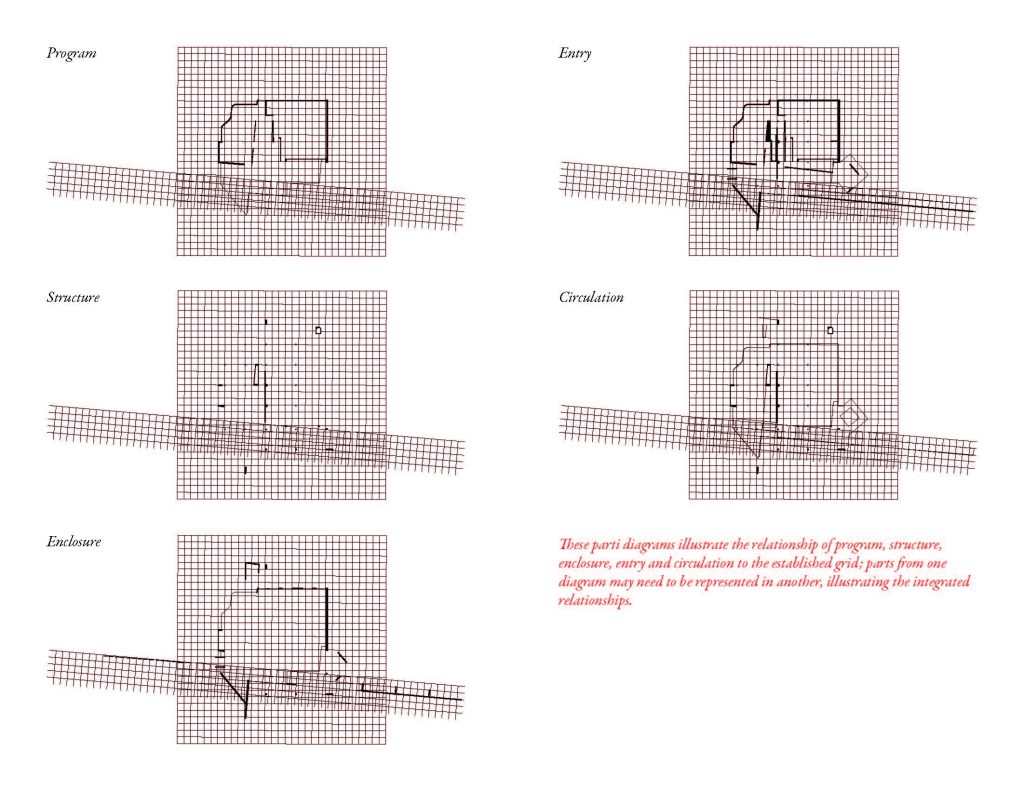
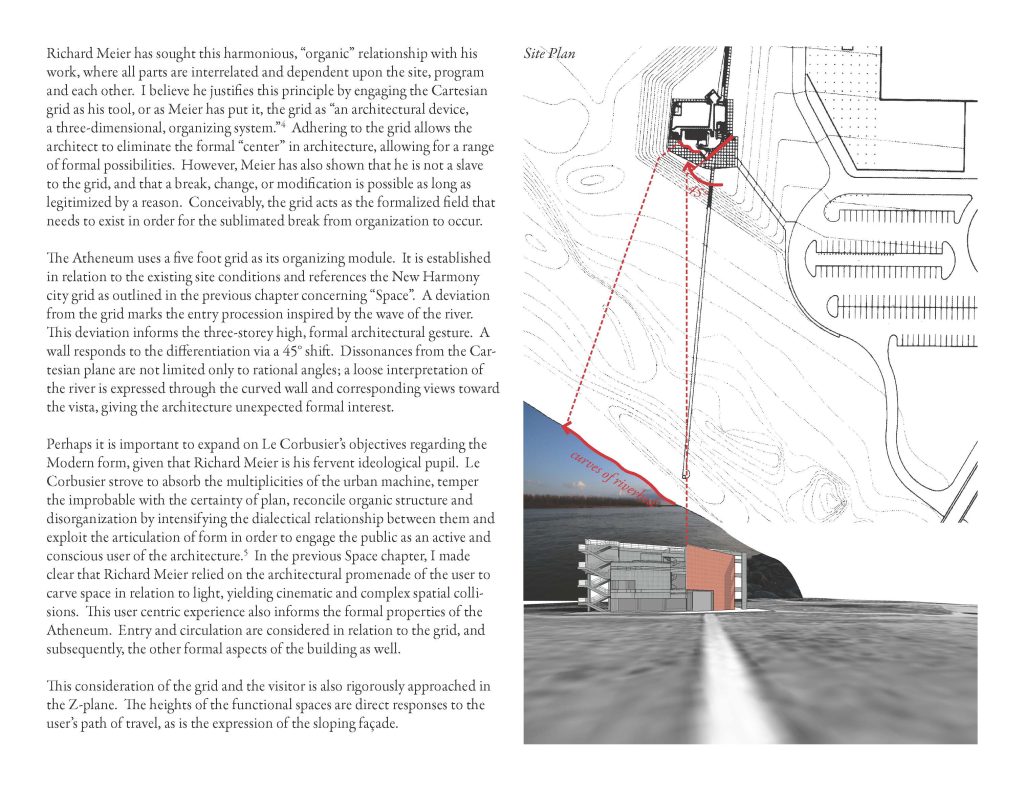
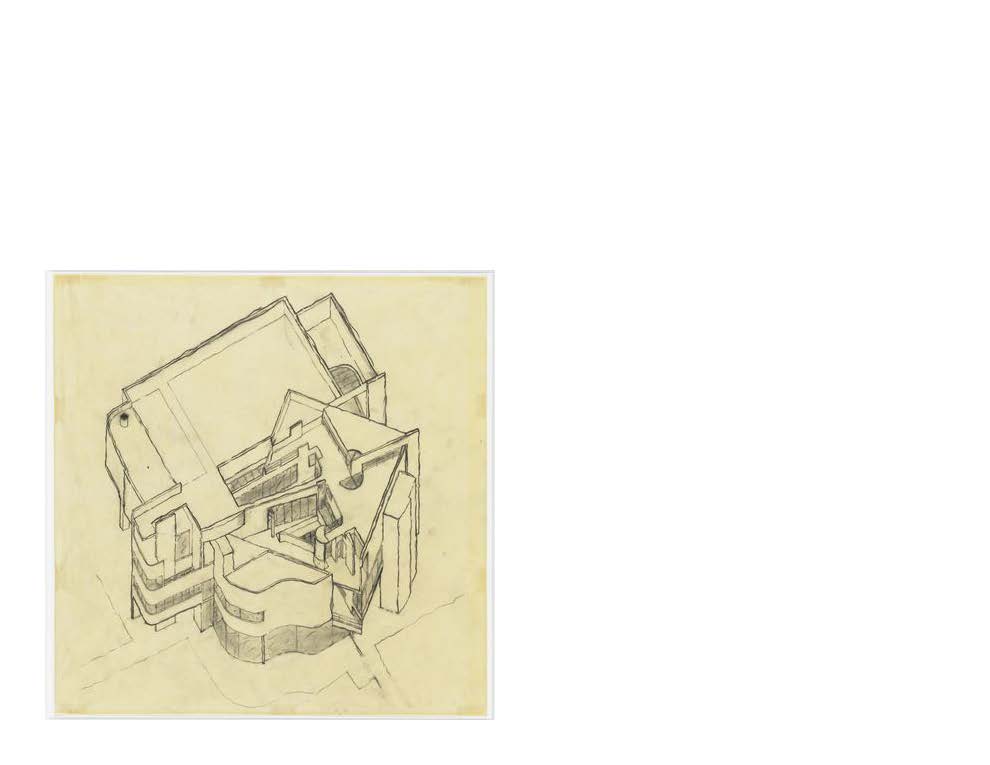
As the visitor moves closer along the designated pathway, the primary entry system reveals a sophisticated graphic strategy. In plan view, the path serves as a symbolic link connecting the riverbank to the heart of the town. The building purposefully interrupts this line, serving as the physical threshold of arrival. To mark this transition, Meier introduces a three-story structural plane set at a forty-degree angle to the main podium, perfectly aligning with the axis of the approaching path.
In The Atheneum Case Study, this moment is analyzed as a major formal interruption that generates immediate spatial tension, signaling to the visitor that they are stepping out of the raw landscape and into an orchestrated architectural sequence.
3. Interior Compression and the Internal Spine
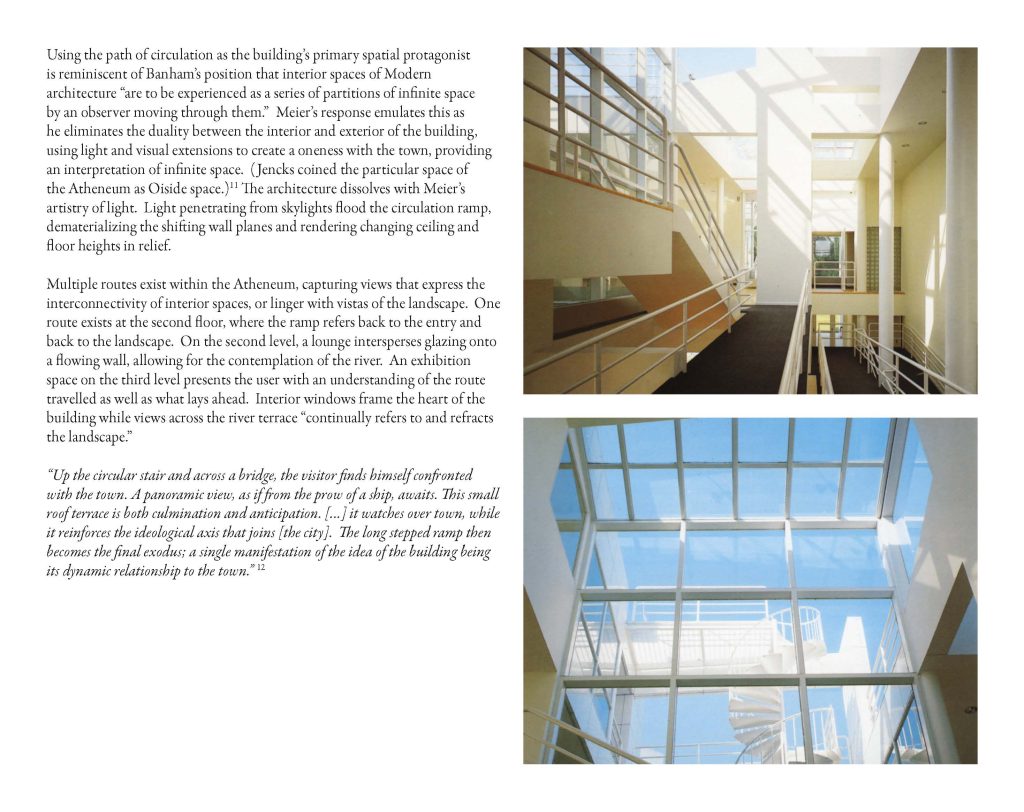
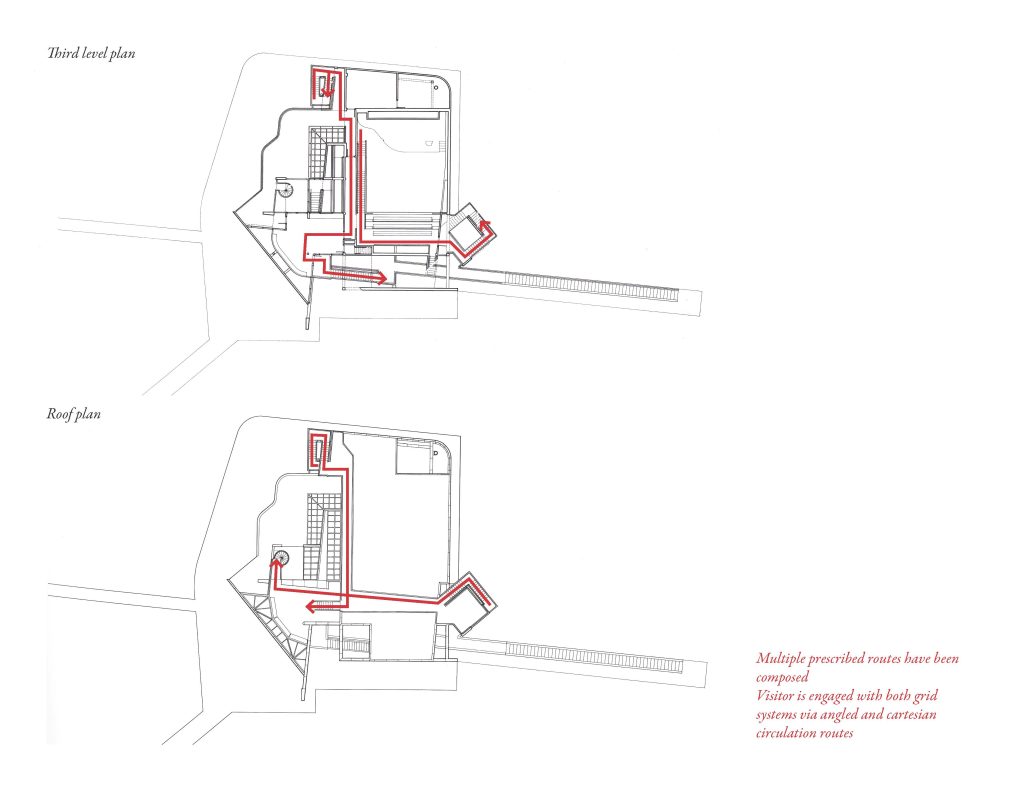
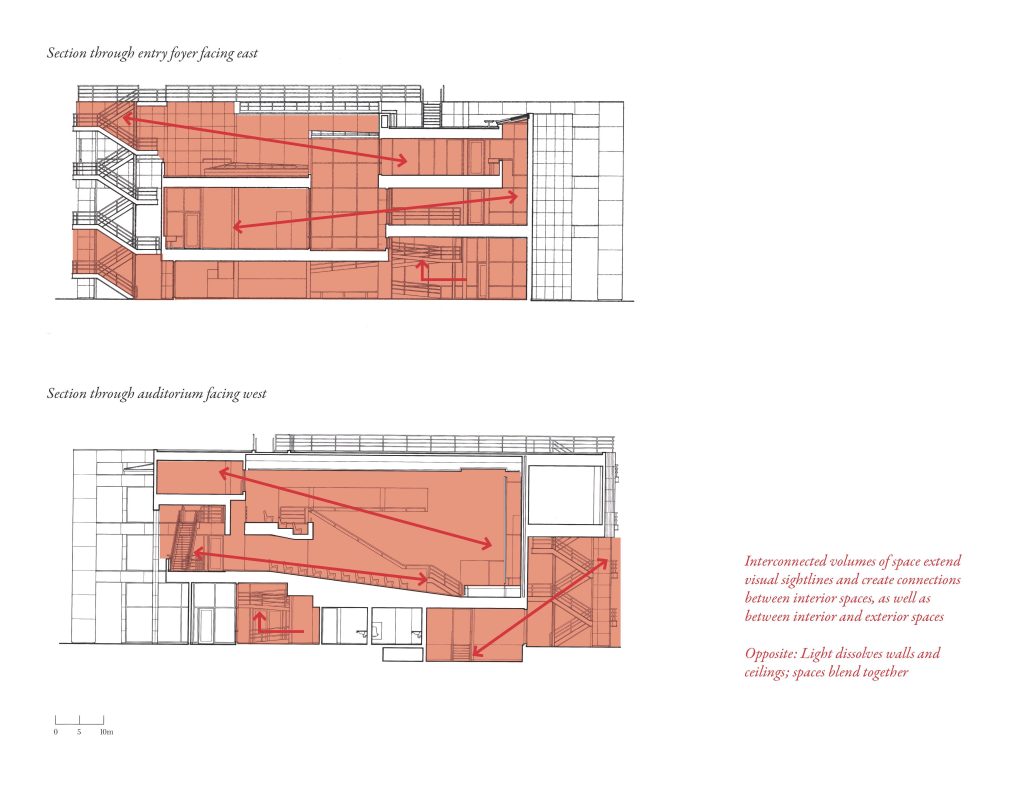
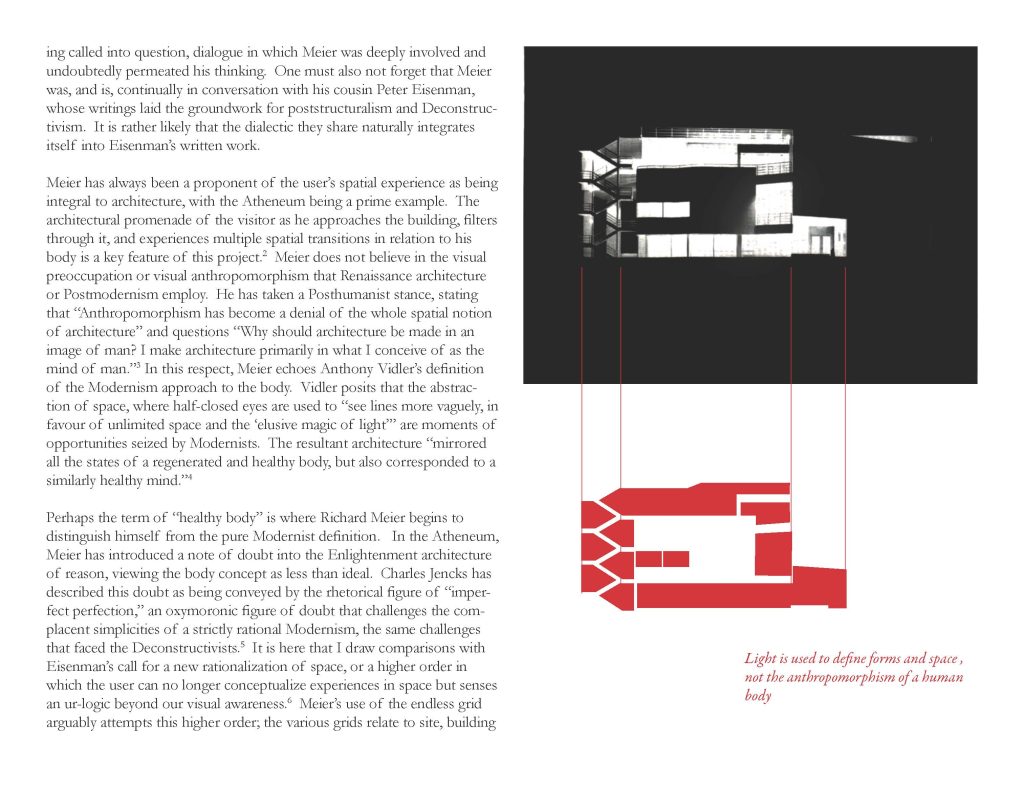
Once inside the entrance, the visitor enters a tightly compressed foyer. This deliberate lowering and tightening of space channels movement past adjacent side pockets, directing the observer toward the base of the grand internal circulation ramp. This ramp functions as the true experiential spine of the entire building. As the ramp ascends, it navigates the transition between the building’s two competing grid systems, resolving variations across both plan and section.
Any detailed academic review, such as The Atheneum Case Study, must highlight this specific ascent: spaces constrict tightly at certain nodes, generate structural tension at others, narrow as paths converge, and then open up completely as the grids seem to pass through one another. The building feels constantly in motion around the observer.
4. The Climax and Rooftop Overlook
The promenade culminates at the highest levels of the structure. Moving past the upper gallery spaces via a circular staircase and an elevated bridge, the visitor is brought out onto a small roof terrace. This space offers a panoramic view framed like the prow of a ship, looking back over the historic community. Within The Atheneum Case Study, this terrace is evaluated as a point of both culmination and anticipation, reinforcing the ideological axis that binds the building to its town.
5. The Final Exodus
The journey concludes via a long, stepped external ramp that brings the visitor down out of the building and directly toward the streets of the community, completing the cycle of orientation and integration. This long, sloping exit ramp represents the ultimate transformation of the visitor from an detached outsider to an initiated participant in the town’s history. In finalizing this section of The Atheneum Case Study, we see how the circulation pathway serves as the primary mechanism for generating spatial meaning.


Form and Grid Superimposition
The complex formal language seen in this project relies heavily on the manipulation of the Cartesian grid. Throughout the evolution of modern architecture, designers struggled to balance natural forms with machine-age production. Theorist Manfredo Tafuri pointed out that for architects like Meier, the unification of reason and nature led to a mindset where the laws of industrial production were treated as natural systems.
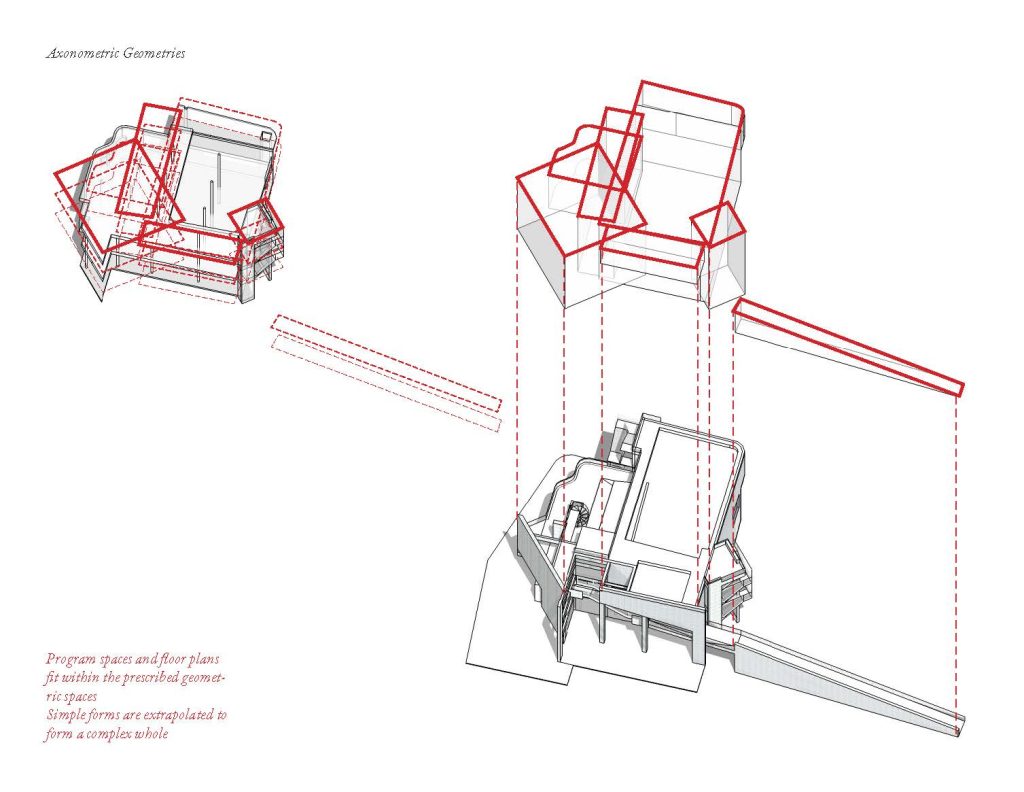
The architect’s role shifted from designing isolated objects to organizing complex spatial cycles, allowing form to grow logically from within an established system. This conceptual framework is key to The Atheneum Case Study, proving that form can follow a structural logic without losing its artistic power.
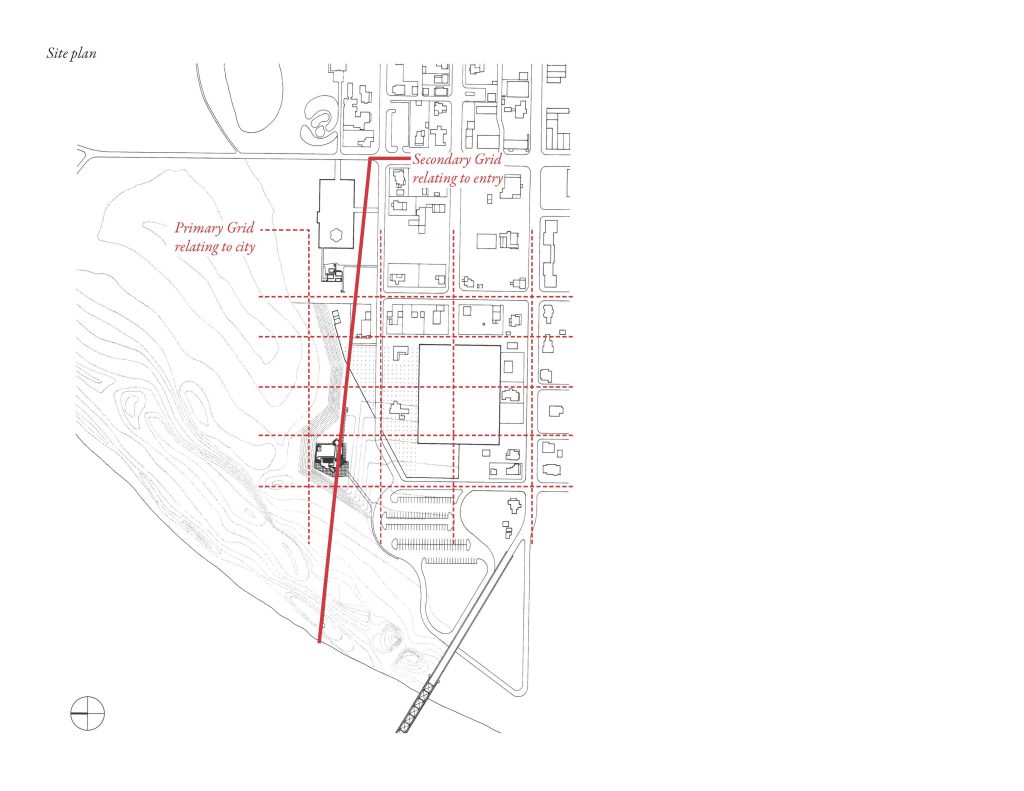
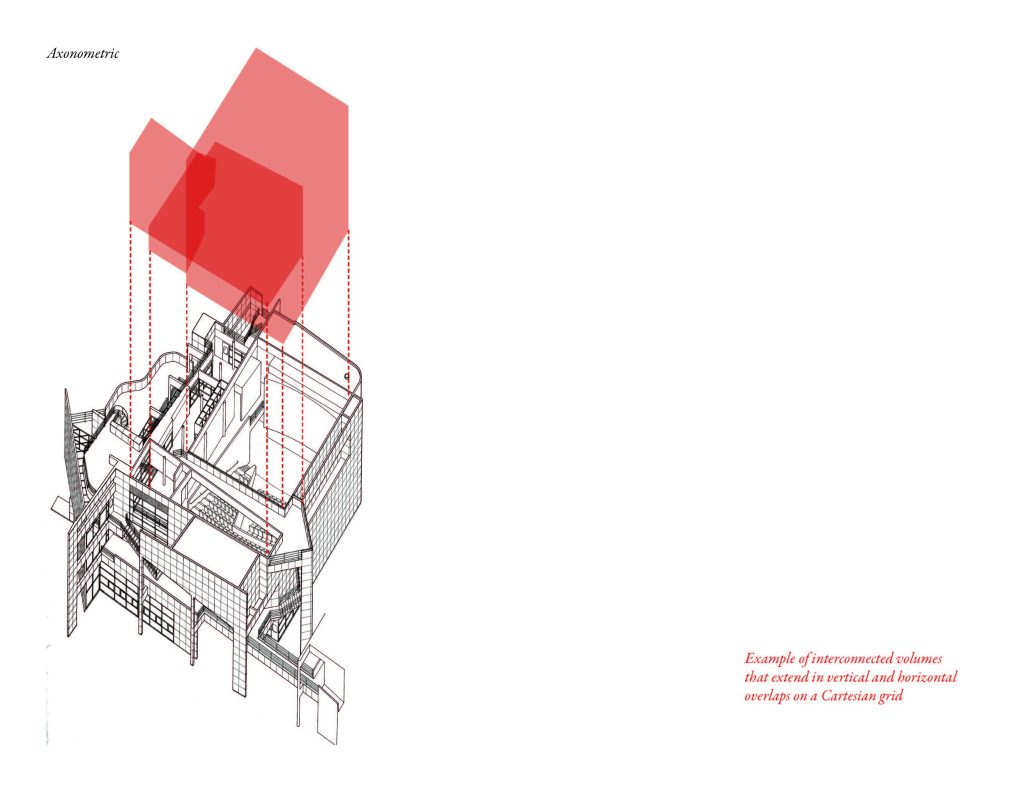
In this project, Meier uses a five-foot three-dimensional grid as his primary organizing tool. Adhering strictly to this module allows him to eliminate a traditional, static building center, opening up a dynamic range of formal opportunities. Crucially, the building demonstrates that an architect can break away from a rigid grid system, provided that every deviation is justified by site conditions or programmatic needs.
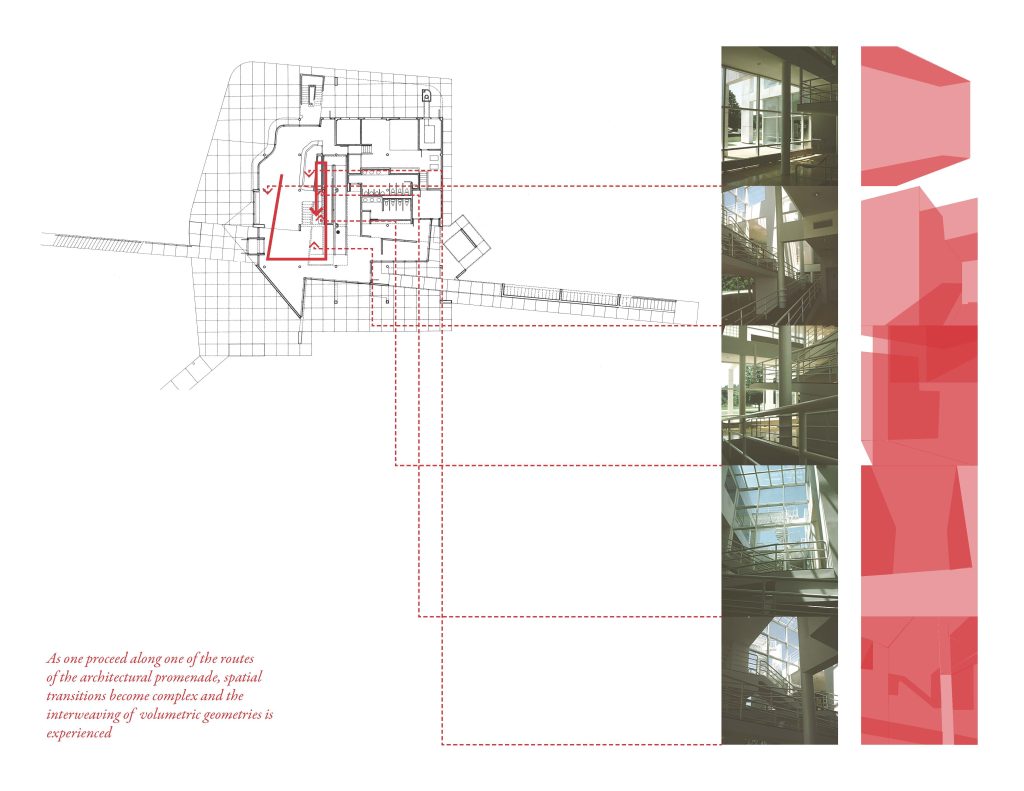
The grid acts as the clear, highly organized background necessary for intentional formal breakthroughs to stand out. When conducting The Atheneum Case Study, the formal composition can be shown to be governed by the superimposition of two distinct grid networks:
| Architectural System | Grid Relationship | Structural Manifestation |
| Primary City Grid | Strict Adherence | Dictates the core Cartesian layout, structural columns, and orientation toward the historic street network. |
| Secondary Entry Grid | Forty-Degree Offset | Steers the approach path, the main ramp system, and the primary entrance plane. |
| River/Natural Form | Organic Deviation | Inspires loose, sweeping curved walls that break the grid to frame views of the water. |
| Vertical Z-Axis | Dimensional Modules | Dictates floor slab thicknesses (one unit) and gallery heights (five units). |
This complex layout relies on two primary frameworks:
- The Primary Grid: This grid aligns directly with the established street grid of New Harmony. By matching the building’s structural bones to the town’s historical layout, Meier builds a deep, lasting connection between the new center and its physical context. It keeps the modern, white object firmly anchored within its historic midwestern environment. Within The Atheneum Case Study, this alignment is analyzed as a highly successful contextual strategy.
- The Secondary Grid: Derived from the natural angle of the riverbank and the trajectory of the entrance path, this secondary system is tilted away from the primary grid. The intersection of these two networks creates the spatial collisions, interstitial spaces, and angled walls that define the building’s layout. This grid overlay is a central structural focus within The Atheneum Case Study, illustrating how conflicts in geometry can produce rich internal spatial variations.
The Body, Posthumanism, and Deconstructive Parallelisms
A particularly compelling insight within The Atheneum Case Study is the complicated relationship between Meier’s work and the human body. At first glance, claiming a connection between Meier’s clean geometric work and the jagged, fragmented style of Deconstructivism might seem unexpected. However, exploring the underlying concepts reveals that this building shares deep theoretical territory with poststructuralist thought, defying easy categorization as a purely traditional Modernist object.
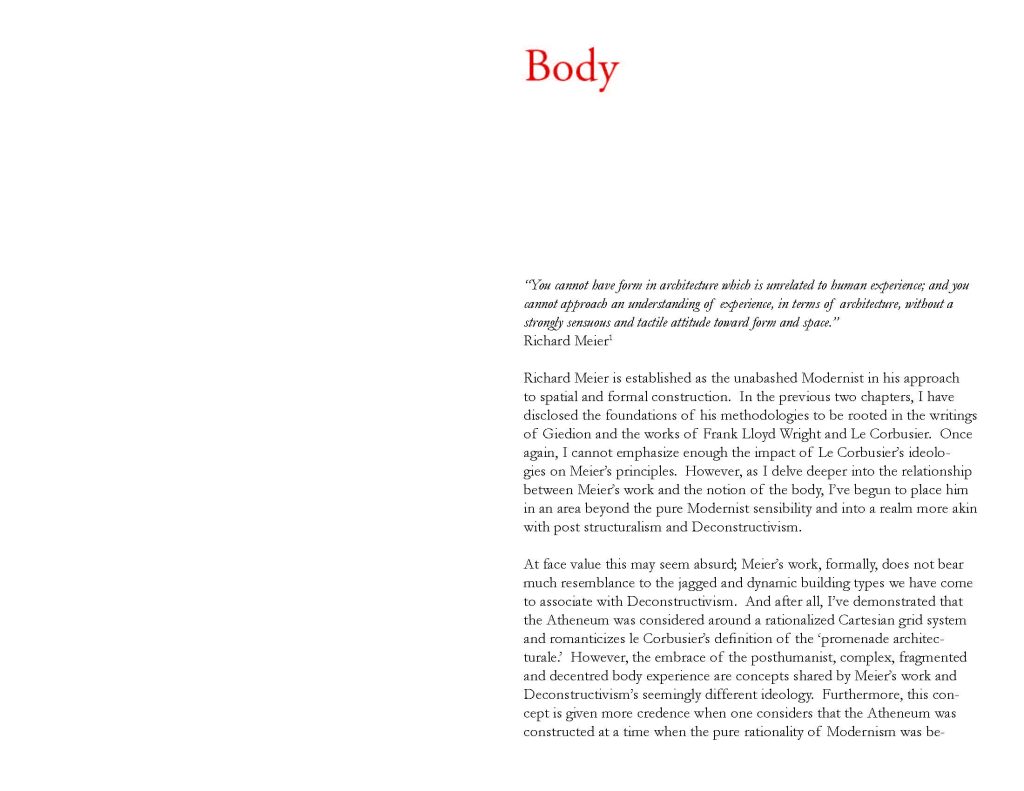
Traditional Renaissance architecture and later Postmodern historicism relied heavily on anthropomorphism—shaping buildings to mimic the proportions, symmetry, and literal image of the human body. Meier rejects this approach entirely, arguing that anthropomorphism restricts the true spatial possibilities of architecture. He states explicitly that his architecture is built not to resemble the physical body, but rather to engage the human mind. This philosophical distinction forms a core theme in The Atheneum Case Study, shifting our focus from visual representation to pure cognitive and spatial processing.
This philosophy aligns with Anthony Vidler’s analysis of Modernism, which describes how architects used abstract space and the play of light to create environments tailored for a healthy mind and a renewed sense of human awareness. Meier pushes this abstraction even further, introducing a persistent sense of doubt into the architecture of reason through a technique Charles Jencks labels “imperfect perfection”.
This strategy questions the simple assumptions of pure functionalism, paralleling the intellectual critiques mounted by deconstructivist architects. Any rigorous execution of The Atheneum Case Study shows that this theoretical crossover shows up in several clear design choices:
[Pure Modernist Unity] ---> [Superimposition of Competing Grids] ---> [Creation of Unfinished, Interstitial Geometries] ---> [Deconstructive Loss of Center]
- Spatial Decentering and Fragmentation: Within the building, no major figural shapes are ever completely enclosed or finished; circles, squares, and rectangles are systematically left open or broken by intersecting planes. Meier avoids traditional architectural hierarchies. Key functional zones are linked by multi-story voids, shifting sightlines, and open axial vistas that prevent the eye from resting on a single central focal point. This design mirrors Peter Eisenman’s DX theories regarding the architectural “loss of center,” which is extensively documented throughout The Atheneum Case Study.
- Interstitial Existences: The superimposition of the primary and secondary grids creates unresolved, in-between spaces. Meier acknowledges that modern life is lived within the fragmented, interstitial spaces of the world, and he uses these grid intersections to build complex, unexpected spatial collisions. The moving body does not occupy a simple, symmetrical room; instead, it constantly navigates changing, transitional zones.
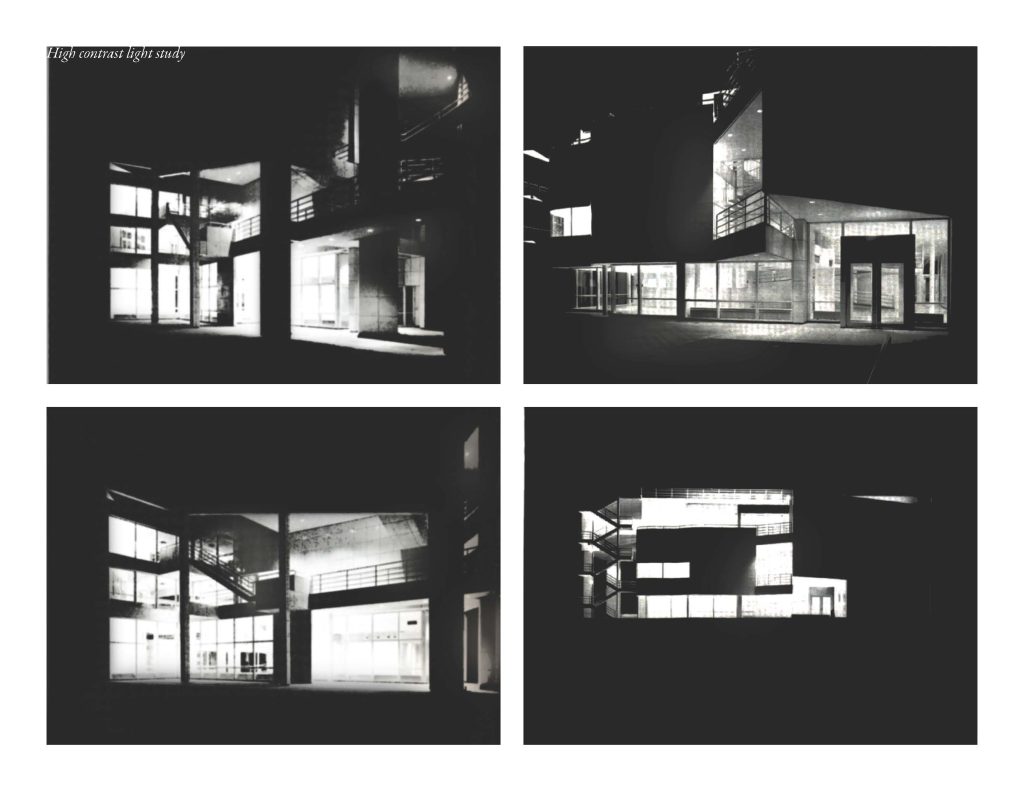
- Transitory Light and Blurred Boundaries: Light pours into the building from multiple directions through skylights and large glass walls, leaving the observer unsure of its exact source. This wash of light de-emphasizes solid walls, keeping the user aware of changing, temporary natural phenomena. By providing multiple interwoven pathways through the interior, the design erases the classic Renaissance sequence of a clear beginning, middle, and end. Thus, The Atheneum Case Study illustrates a posthumanist approach that heightens bodily perception through pure space and dynamic lighting.



Material Tectonics and the Art of Collage
To fully understand the building’s physical reality, The Atheneum Case Study requires an examination of its material execution and construction techniques. Critic Alberto Perez-Gomez noted that many contemporary architects fell into the trap of treating architecture either as mere decoration or as a series of formal games detached from poetic meaning. Meier avoids this division by balancing his geometric systems with a deep focus on craft, materials, and construction methodology.
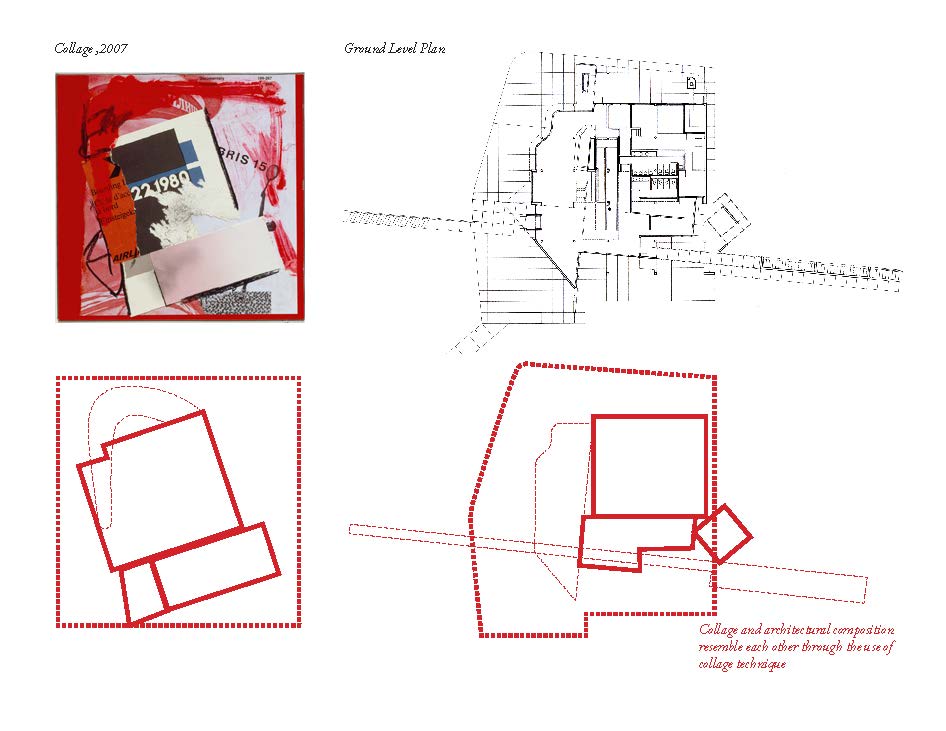
Meier’s design process is closely tied to his artistic practice of creating paper collages from everyday travel scraps. These collages focus on composition, layering, and high-contrast combinations, matching the way the building’s floor plans are built from shifting grids and site lines. Free-form paper cutouts mirror the sweeping curves of the building’s walls, and the overlapping layers of paper resemble the complex spatial collisions found within the interior volumes.
The building functions as a physical architectural translation of collage and montage techniques. In developing The Atheneum Case Study, we can trace this graphic translation through specific physical material strategies across the structure:
The Architectural Strategy of White Surfaces
While Meier’s paper collages feature bold mixtures of raw color, his buildings are famous for their strict reliance on white. Meier explains that white is the ultimate architectural color because it reflects and intensifies all the hues of the natural rainbow. Against a pure white surface, the play of light, shadow, and geometric form becomes sharply focused. The white skin acts as an abstract mirror, capturing the shifting colors of the landscape, the water, and the changing sky. This phenomenon is central to The Atheneum Case Study, showing how a monochromatic palette can heighten environmental awareness.
The Evolution of Porcelain Materiality
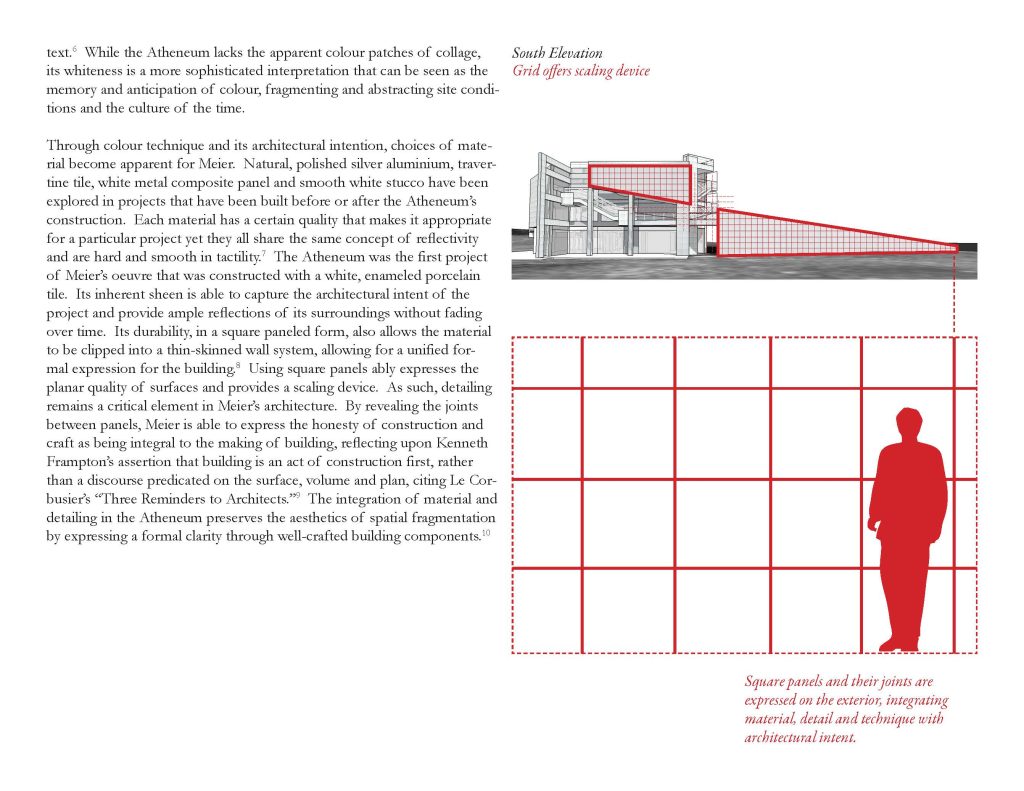
While earlier projects experimented with anodized aluminum, travertine stone, and smooth stucco, this project represents a major milestone: it was the first design in Meier’s career to feature white enameled porcelain panels. This material provides a bright sheen that captures reflections cleanly, ensuring the facade stays vibrant and does not fade over time. The durability and rigidity of the porcelain squares allow them to be clipped into a thin-skinned wall system, giving the entire building a crisp, unified surface.
Tectonic Honesty and the Grid as a Scaling Tool
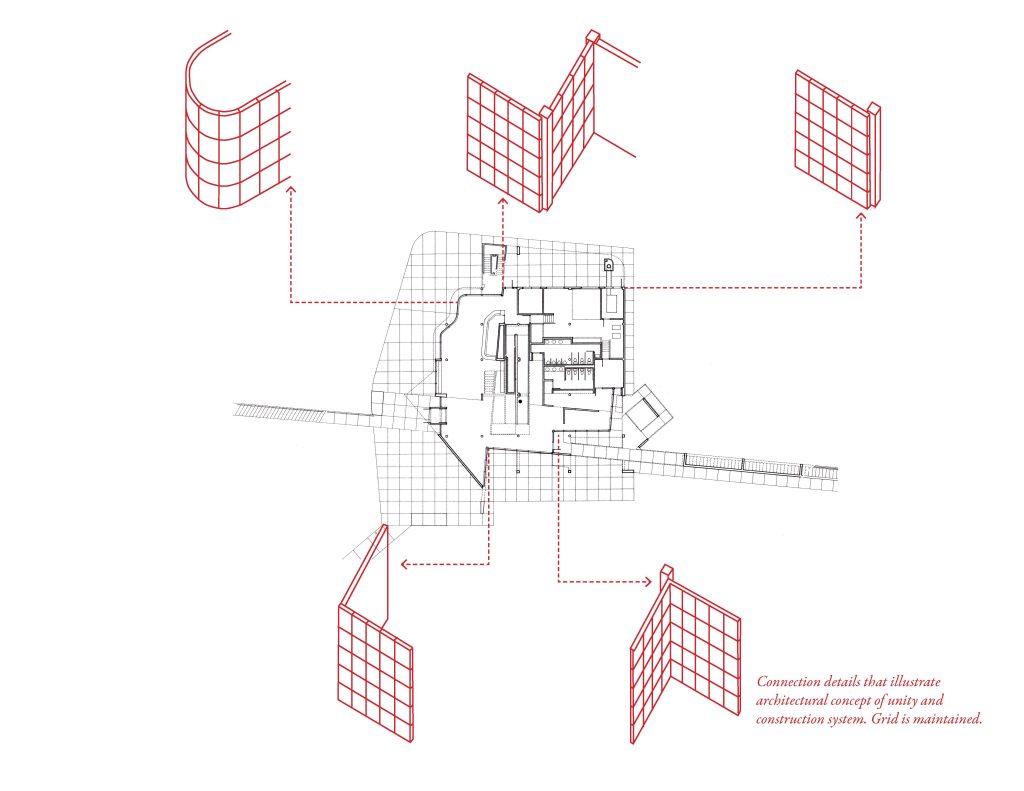
Meier organizes these square panels so that their open joints remain clearly visible across the entire exterior facade. This choice acts as an explicit scaling device, helping the human eye gauge the building’s proportions. More importantly, highlighting these panel joints reflects Kenneth Frampton’s theories of tectonic architecture, which state that building is fundamentally an act of construction rather than just an exercise in abstract volumes or flat surfaces.
Showing how the panels come together ensures that the building’s spatial fragmentation is balanced by clear, well-crafted physical details. By highlighting this synthesis, The Atheneum Case Study outlines how abstract theory unites with the real world of construction craft.



Critiques and Architectural Contradictions
No thorough examination in an architectural text is complete without exploring the critical debates, contradictions, and flaws found within the design. While the building is widely celebrated as a masterwork of High Modernism, its bold design choices have generated valid critiques regarding functional performance and contextual consistency. Within this comprehensive The Atheneum Case Study, these points must be scrutinized to provide a balanced overview of the project’s real-world execution.
A primary critique centers on the intense contrast between the building’s pristine white skin and the historic architecture of New Harmony. Postmodern critics argue that dropping a stark white, machine-like object next to a historic village represents a total disregard for local context. To these critics, the building feels like an alien object dropped into the landscape, functioning as an intellectual exercise rather than a welcoming community hub. This specific debate forms a highly educational section of The Atheneum Case Study, highlighting the constant friction between radical modernism and local historic preservation.
Furthermore, the extensive use of floor-to-ceiling glass walls and uninsulated white porcelain panels creates real challenges for interior climate control. The large open rooms and towering glass light wells create a major air-conditioning load during hot midwestern summers, and lead to significant heat loss during cold winter months. The bright sunlight that pours through the skylights can produce intense interior glare, occasionally washing out gallery screens and making it difficult to view exhibitions comfortably.
[Stark White Porcelain Skin] ---> [Severe Visual Contrast with Historic Village] ---> [Postmodern Contextual Critique]
[Towering Glass Light Wells] ---> [Significant HVAC Thermal Loading] ---> [Functional Performance Strain]
Additionally, the very complexity of the superimposed grids creates functional confusion for first-time visitors. The overlapping pathways, shifting floor levels, and open interior voids can disrupt clear wayfinding. Visitors frequently report feeling disoriented as they navigate the shifting angles between the primary and secondary grids, showing that the intellectual pursuit of a “loss of center” can sometimes compromise the day-to-day usability of a public orientation building. Any comprehensive analysis, such as The Atheneum Case Study, must balance these functional limitations against the building’s theoretical triumphs.
Yet, as Charles Jencks notes, this friction is exactly what makes the building so intoxicating. The confusion of categories, the erosion of predictable boundaries, and the tension between the building and its site elevate the structure from a simple functional shelter into a piece of pure art. The contradictions do not ruin the project; instead, they fuel the ongoing discussions that keep it central to modern architectural theory. Ultimately, The Atheneum Case Study proves that masterpiece buildings are often born from intense functional and formal contradictions.
Conclusion: The Enduring Legacy of The Atheneum Case Study
The building continues to stand as a vital architectural landmark, functioning as an insightful case study that demonstrates the poetic possibilities of High Modernism. As established throughout this comprehensive text, the building cannot be reduced to a simple modernist label. Instead, it represents a complex cross-section of design ideas, successfully balancing the historic geometries of its town with the natural contours of the river valley through an organized Cartesian system. By revisiting The Atheneum Case Study, contemporary designers can learn how to balance strict modular rules with organic formal freedom.
Through its masterful execution of the promenade architecturale, its intelligent manipulation of superimposed grids, and its innovative use of enameled porcelain panels, the design proves that abstract architecture can connect deeply with its environment. It stands as a brilliant architectural testament—a complete artwork built from abstract fragments, where boundaries are broken, scale is rewritten, and the entire environment is woven into a seamless web of light, form, and space. In finalizing The Atheneum Case Study, we celebrate a structure that remains an unyielding beacon of high-modernist optimism and absolute tectonic clarity.
Related Architecture Projects You Might Like
- Alcacer do Sal Residences — Aires Mateus, Portugal 2010
- The Glass House Theater Snohetta — Brisbane QPAC 2026
- The Grand Ring — Expo Osaka 2025 and the Timber Afterlife
- All Architecture Projects — Architecture as Aesthetics
The Atheneum Case Study. Sources and Credits: This article is based on information from the following verified publications: ArchDaily (Antonia Pineiro, 15 May 2025, archdaily.com/1030145); Dezeen (20 May 2025, dezeen.com); Domus Web (15 May 2025, domusweb.it); Designboom (26 November 2024, designboom.com); the official Fenix press release (press.fenix.nl); Arts Queensland (arts.qld.gov.au); MAD Architects official project page (i-mad.com); Finestre sull’Arte (finestresullarte.info); World Architecture (worldarchitecture.org); Metalocus; and Parametric Architecture. Photography by Iwan Baan and Iris van den Broek unless otherwise stated. This article is published for educational and informational purposes only. All facts have been sourced from and cross-referenced with the above-verified publications. The Atheneum Case Study.