


Quick Facts
| Detail | Information |
|---|---|
| Project Name | Douglas House (James and Jean Douglas House) |
| Architect | Richard Meier & Partners Architects |
| Project Architect | Tod Williams |
| Location | 3490 S. Lake Shore Drive, Harbor Springs, Michigan, USA |
| Construction Period | 1971 — 1973 |
| Total Floor Area | 4,500 square feet (418 square meters) |
| Floors / Levels | 5 levels |
| Primary Materials | Redwood cladding, reinforced concrete, glass, steel |
| Color | All white (“Meier White”) |
| Site | Steep forested slope overlooking Lake Michigan |
| Entry | Rooftop bridge from road level |
| Renovation | 1988 (first), 2007–2011 (second) |
| Historic Status | U.S. National Register of Historic Places (listed May 3, 2016) |
| NRHP Reference | 16000232 |
| Private Beach | 970 feet |
Introduction: The House That Stunned a Profession
There are buildings that arrive quietly in the world, and there are buildings that arrive like an announcement. The Richard Meier Douglas House arrived as the latter. When it appeared on the cover of Progressive Architecture in 1973, the profession was stunned. A blazing white, spatially complex, five-level structure hovering on a steep forested hillside above Lake Michigan — it looked, according to those who saw it, like an apparition among the trees. It consolidated Richard Meier’s reputation as a leading modernist overnight and established a benchmark for residential design that has not been surpassed in the half-century since.
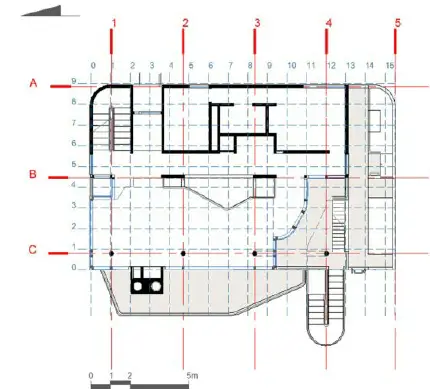
The Richard Meier Douglas House was completed in 1973 in Harbor Springs, Michigan, for clients Jim and Jean Douglas. It stands at 3490 South Lake Shore Drive, on a near-unbuildable site that slopes so steeply from the road to the water that the house must be entered from its roof via a bridge. Its 4,500 square feet of living space are distributed across five levels, each one cascading further down the hillside toward the lake and toward views that are among the most extraordinary that any private residence in North America commands.
In 2016, the Richard Meier Douglas House was added to the United States National Register of Historic Places — the federal list of cultural resources worthy of preservation — a designation that recognized it as one of the most significant works of residential architecture produced in the twentieth century. This post examines the Richard Meier Douglas House in complete detail: its origins, its design philosophy, its spatial logic, its material strategy, its renovation history, and the five design secrets that make it one of the most studied and most admired houses in the world.



Origins: How the Richard Meier Douglas House Came to Be
The story of the Richard Meier Douglas House begins with a magazine cover. In 1967, Richard Meier completed the Smith House in Darien, Connecticut — a white, geometric, modernist residential building that established the formal and philosophical vocabulary he would develop throughout his career. When the Smith House appeared on the cover of a magazine, it was seen by Jim and Jean Douglas of Grand Rapids, Michigan.
The Douglases contacted Meier and asked whether they could purchase the blueprints for the Smith House to build a similar structure in northern Michigan. Meier’s response was characteristically direct: he was not prepared to sell the drawings, but he would be willing to design a new house for them along similar lines. The collaboration that followed — between a client who knew what he wanted (“a Bauhaus sort of a house, very open”) and an architect who was given complete design freedom — produced one of the greatest houses in American architectural history.
The path to that result was not straightforward. The first site chosen for the Richard Meier Douglas House was a lot within an upscale residential development in northern Michigan. The developer and the homeowners’ association reviewed Meier’s proposal and rejected the white color of the exterior. This was not a negotiating point for either architect or client. Jim Douglas recalls getting angry at the homeowners’ association’s preference for beige. Meier and the Douglases walked away from the site.
The second site they found was a steep patch of forested land near Harbor Springs that sloped directly down to Lake Michigan. It was, by conventional building standards, nearly impossible to build on. The slope was too severe, the trees too dense, the topography too challenging. No one else could figure out how to build there, Meier recalls. It took me quite a while to do it. The result of that difficulty — the Richard Meier Douglas House — is proof that the most extraordinary architecture often emerges from the most apparently intractable conditions.




The Site: A Slope Nobody Else Could Build On
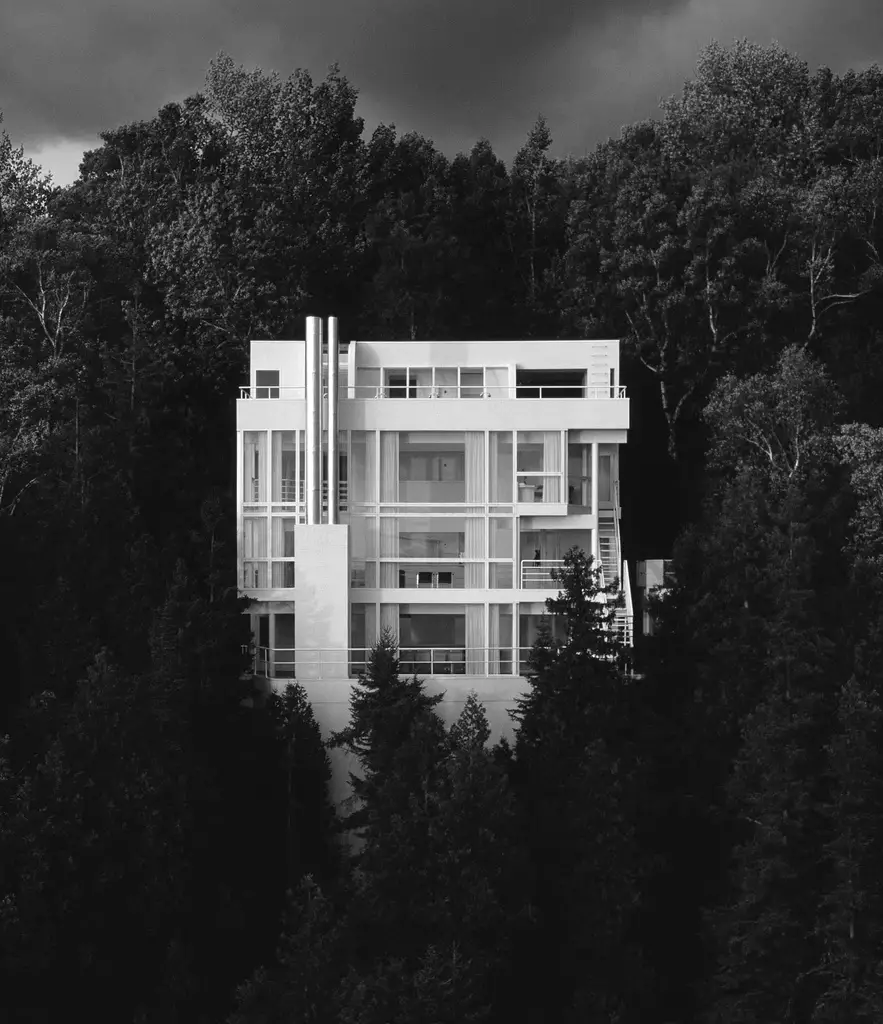
The site of the Richard Meier Douglas House is inseparable from the building’s identity. Located on a steep, conifer-covered embankment above Lake Michigan, the property drops sharply from the road level down to the water’s edge — a topography that makes conventional horizontal building organization impossible and demands a completely different spatial logic.
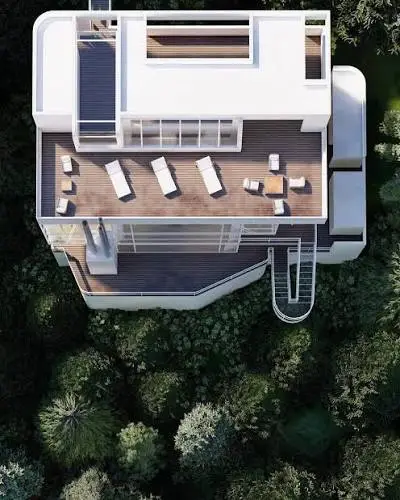
The site offers 970 feet of private beach along the shore of Lake Michigan and three-sided exposure to the water, providing views of the lake in multiple directions simultaneously. From the road, the Richard Meier Douglas House is barely visible — only the roof and the uppermost level can be seen above the tree line, giving the building a quality of concealment from the public realm that is complete and deliberate. The house does not announce itself from the street. It reveals itself only as you cross the entry bridge and begin the downward spatial journey toward the lake.
The decision to position the house on this site rather than the more convenient development lot was, in retrospect, the decision that made the Richard Meier Douglas House what it is. The impossible site demanded an impossible solution — a house built on pilings hammered deep into the sand and shale of the hillside, a house entered from its roof, a house that descends toward the water rather than rising from the ground. Without the site’s difficulty, there would have been no occasion for the spatial invention that defines the Richard Meier Douglas House.
The pilings that support the Richard Meier Douglas House are one of its most important and least visible structural elements. A series of 16-inch round concrete pilings — described by Meier himself as essentially telephone poles — were pounded deep into the sand and shale of the cliff to support the house at the levels necessary to accommodate the steep slope. This structural solution allowed the building to hover above the hillside without destroying the trees and the natural topography that give the site its character. Taking the natural surroundings into consideration during construction, the house was positioned to remove as few trees as possible — a constraint that shaped the building’s footprint and orientation in fundamental ways.
Secret 1: Opacity to Transparency — The Defining Spatial Idea
The single most powerful design idea in the Richard Meier Douglas House is what Meier himself describes as the parti: to close down the entry side and open up the water side. The whole experience, in his words, is about opacity to transparency.
This idea — moving from enclosure to openness, from the private to the public, from the compressed to the expansive — is expressed through every spatial decision in the Richard Meier Douglas House. At the entry level, which is the roof of the building, the experience is one of compression: the bridge across from the road is narrow, the entry vestibule is enclosed, and the views are controlled and limited. The lake is present but not yet fully revealed.
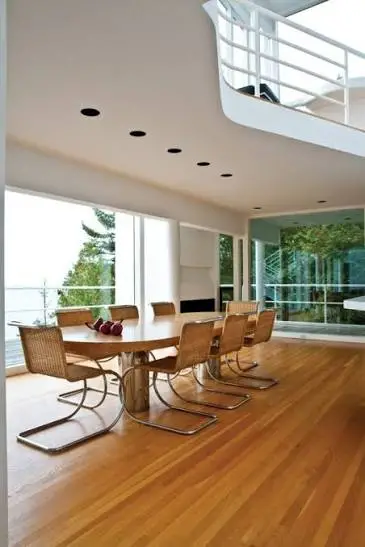
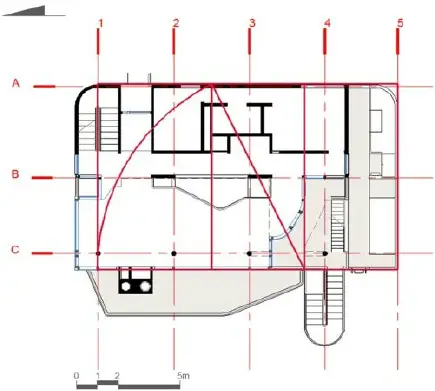
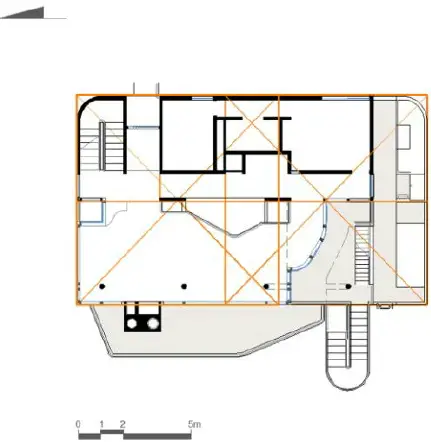
As the visitor moves downward through the five levels of the Richard Meier Douglas House — from the roof entry, through the living and dining levels, down toward the bedrooms and finally toward the beach — the building progressively opens up. Glass takes over from the solid white redwood panels of the entry facade. The lake fills more and more of the visual field. The compression of the entry dissolves into the expansiveness of the waterside facade.
This spatial procession — from opacity to transparency, from compression to release, from enclosure to view — is among the most deliberately and skillfully choreographed movement sequences in any residential building anywhere in the world. Architect Henry Smith-Miller, a former Meier employee, described it precisely: it’s about the way you walk in and what you see in a cinematic way. At one moment, it puts you out into the lake, cantilevered out via this great leap of faith.
The Richard Meier Douglas House is a house you experience differently every time you move through it — upward toward the street, downward toward the lake, horizontally across the levels. It is architecture as spatial narrative, and the opacity-to-transparency idea is the story it tells.



Secret 2: Enter From the Roof — A Spatial Inversion That Changes Everything
The entry strategy of the Richard Meier Douglas House is one of the most unusual and most consequential decisions in its design. In almost every building ever constructed, entry is from the ground level or below. You approach a building at grade, cross a threshold, and move upward or horizontally into the space. The Richard Meier Douglas House reverses this completely: you enter from the roof.
A long, narrow footbridge connects the road level — at the top of the steep hillside — to the roof of the Richard Meier Douglas House. Crossing this bridge is the first act of architectural experience: you leave the ordinary world of the road and the trees, cross over the treetops, and arrive at the highest point of the building. Below you, the five levels of the house descend toward the lake. Above you, the sky. The entire spatial journey of the building lies ahead — but it is a journey downward, not upward.
This inversion of the conventional entry sequence was deliberately referenced to two of Meier’s most important modernist predecessors. The Smith House had been entered at ground level and experienced as an ascent. The Richard Meier Douglas House inverts this: Douglas is about a cascade down. The rooftop entry also references Le Corbusier’s promenade architecturale — the idea that a building should be experienced as a sequential spatial journey — and specifically Le Corbusier’s use of the roof as an habitable surface and arrival point, as seen in the Villa Savoye.
Tod Williams, who served as Meier’s project architect for the Richard Meier Douglas House, has noted that Richard saw himself as interpreting Le Corbusier — making his own mark by looking back at Le Corbusier’s work. The rooftop entry of the Richard Meier Douglas House is the clearest expression of that interpretive relationship: a Corbusian spatial idea transplanted to the steep hillside of a Michigan lakeshore and transformed, in the process, into something genuinely original.


Secret 3: White as Architecture’s Most Radical Choice
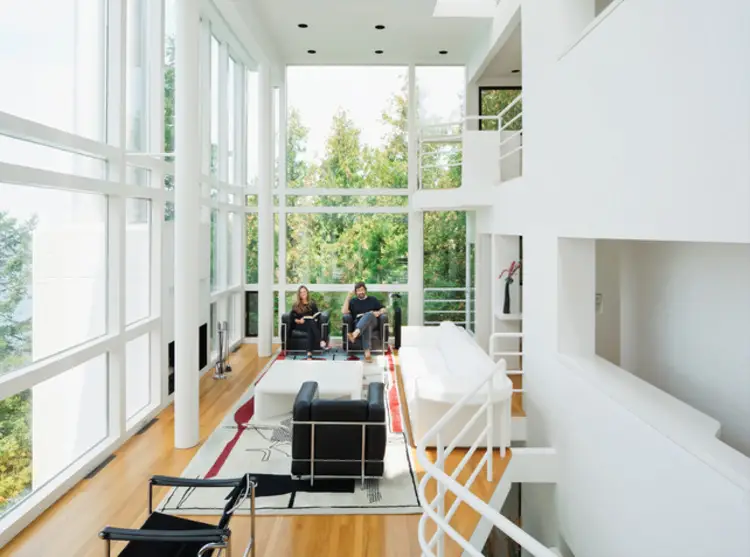
The Richard Meier Douglas House is entirely white. Every external surface — the redwood cladding, the steel elements, the balcony railings, the chimney stacks — is painted the same precise shade that has since become known as “Meier White.” Against the deep greens of the conifer forest and the blues and turquoise of Lake Michigan, this whiteness creates a visual contrast of extraordinary intensity. The house does not blend into its landscape. It asserts itself against it.
This chromatic radicalism was, from the beginning, the source of conflict. The homeowners’ association that rejected the Richard Meier Douglas House’s original site did so specifically because of the white color. The Douglas House was going to be beige. That refusal — and the Douglases’ and Meier’s shared refusal to accept it — led directly to the discovery of the Harbor Springs site and ultimately to the building that stands there today. The insistence on white was not aesthetic vanity. It was a declaration of architectural principle.
For Meier, white is not the absence of color. It is the fullest presence of light. White surfaces reveal the quality of natural light with an exactness that colored surfaces conceal — every shift in the angle of the sun, every variation in weather, every change in the quality of morning versus afternoon light registers immediately and completely on a white surface. The Richard Meier Douglas House is, in this sense, a building that is always telling you what time it is, what season it is, what the sky is doing — purely through the behavior of light on its white facades.
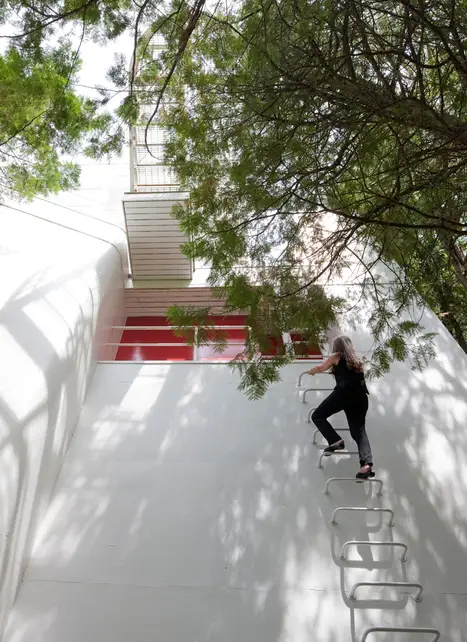
The whiteness of the Richard Meier Douglas House also establishes a visual dialogue with nautical imagery that runs throughout the building. The catwalks, ladders, ship’s railings, expansive decks, and chimney smokestacks of the building read collectively as a vessel — a ship that has somehow come to rest on a Michigan hillside. This nautical reading is reinforced by the white, and by the way the building’s horizontal elements extend outward over the treetops like the decks of a boat over water.


Secret 4: The Separation of Skin and Structure
One of the most technically and spatially significant aspects of the Richard Meier Douglas House is what Meier describes as the separation of skin and structure. In most conventional buildings, the exterior cladding material — the skin — is applied directly to the structural system with minimal separation between the two. The appearance of the building reflects its structure in a relatively direct way.
In the Richard Meier Douglas House, Meier deliberately separates the building’s structural system — the concrete pilings, the steel frame — from its exterior skin of redwood cladding and glass. This separation allows the building’s surface to be organized according to its own spatial and compositional logic, independent of the structural grid beneath it. The result is a building whose facades are compositions in their own right — precisely controlled arrangements of solid panels and glass openings that are determined by the spatial and experiential requirements of each level rather than by structural necessity.
This approach — which Meier explicitly acknowledged as derived from Le Corbusier’s five points of architecture — gives the Richard Meier Douglas House an unusual combination of structural boldness and surface refinement. The pilings and steel frame are visible where they contribute to the spatial experience — in the bridge, in the exterior walkways, in the structural elements of the balconies — while the cladding system creates the controlled surfaces of enclosure and openness that define the interior experience.
Meier noted that the Richard Meier Douglas House has a separation of skin and structure, uses the rooftop as an entranceway, and these things are all Corbusier. Our work on the Douglas House relates back to modernism — it’s not isolated, but it is part of the continuum. This self-awareness about the building’s position within architectural history is characteristic of Meier’s work generally, and gives the Richard Meier Douglas House a historical depth that purely formalist or purely technical architecture lacks.




Secret 5: Designed Without Ornamentation — Nature Does the Rest
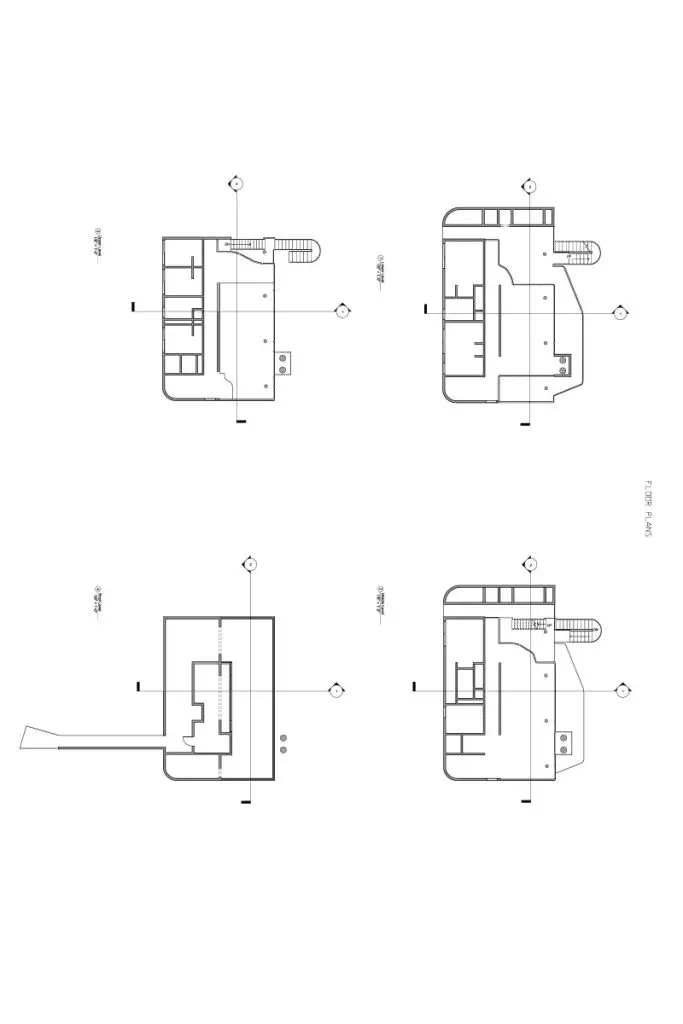
Perhaps the most radical aspect of the Richard Meier Douglas House — and the one that is easiest to overlook — is how little it relies on anything that is not spatially or structurally essential. Meier furnished the home with furniture designed by Le Corbusier, Mies van der Rohe, and himself. The building itself needed no ornamentation other than the nature it was designed around.
This is a statement of profound architectural confidence. Most residential architecture — even at the highest levels of design ambition — relies on interior finishes, decorative elements, and material richness to create the quality of inhabitation that the architecture alone cannot provide. The Richard Meier Douglas House refuses this compensation. The architecture itself — the spatial sequence, the management of light, the relationship between the white forms and the natural landscape — is sufficient to create an interior environment of extraordinary richness and depth.
The nature that the Richard Meier Douglas House is designed around does the work that ornamentation would otherwise do in lesser buildings. The view of Lake Michigan through the glass facade of the living level provides a constantly changing visual spectacle that no painting or artwork could match. The play of light on the white surfaces throughout the day provides a temporal richness that no material pattern could produce. The sound of wind in the conifers and the sight of the lake surface from the decks provide a sensory environment that no interior designer could fabricate.
This approach to decoration — or rather to the deliberate absence of decoration — reflects the most fundamental principle of Meier’s architectural philosophy. Architecture should not speak too much. It should remain silent and let nature in the guise of sunlight and wind speak.



The Renovation: Restoring an American Masterpiece
The second chapter of the Richard Meier Douglas House story begins in 2007, when retired couple Michael McCarthy and Marcia Myers purchased the property after finding it listed online. They were only vaguely aware of Richard Meier and approached the purchase primarily as savvy real estate buyers — McCarthy, an engineer by training, catalogued the building’s issues and used the information to negotiate a lower price.
What they had purchased was a building that had stood on the market for years and showed the consequences of neglect: dead insects, a musty smell, a collapsing kitchen ceiling, fogged glass, a sagging bridge, rusted steel windows, water-damaged and buckled floors. These were serious problems in any building. In a building of the significance of the Richard Meier Douglas House, they were a cause for something close to grief among the architectural community that valued it.
McCarthy and Myers were undeterred. They contacted Meier’s office in New York and assembled a restoration team that included Michigan-based engineers and architects, with informal consultation from Meier employee Michael Trudeau — a Michigan native who served as an informal link between the new owners and the architect throughout the four-year restoration process.
The restoration of the Richard Meier Douglas House was meticulous in its attention to original intent. The original steel awning windows were removed, sandblasted, and powder-coated, then reinstalled with thermal glass and hardware from the original supplier. The redwood siding was replaced and repainted its original “Meier White.” A steel backbone was added to the bridge to address its structural deterioration. HVAC systems were replaced with energy-efficient equipment. Even a Meier-designed sofa for the living room was reupholstered to match its original specification.
The restoration was completed in 2011, and in 2016 the Richard Meier Douglas House was added to the National Register of Historic Places — recognition of its status as an irreplaceable cultural resource. In 2023, the house celebrated its 50th anniversary, and subsequent renovation work continues to maintain the building at the standard of care that a National Historic Place demands.
McCarthy’s reflection on the experience captures the spirit of what the Richard Meier Douglas House represents for those who engage with it seriously: “We had no idea what we were getting into — but this is a keeper. Our role is to restore it and maintain it for America.”
The Richard Meier Douglas House in the Context of Meier’s Career
The Richard Meier Douglas House occupies a specific and pivotal position within Richard Meier’s career. Completed in 1973, it was one of his first major residential commissions and — along with the Smith House (1967) — one of the two buildings that established his national reputation and defined the architectural vocabulary he would develop across the following five decades.
The house belongs to the period of Meier’s association with the New York Five — the group of architects that also included Charles Gwathmey, Peter Eisenman, Michael Graves, and John Hejduk, whose shared commitment to white surfaces, geometric precision, and the legacy of European modernism defined an entire generation of American architectural thinking in the 1970s. In that context, the Richard Meier Douglas House can be read as the most concentrated and most fully realized residential statement of the New York Five’s collective aesthetic program.
For those interested in how Richard Meier’s design philosophy evolved from the Douglas House to his later landmark works, the Malibu Beach House explored on this site offers an instructive comparison — a project that shows Meier departing from his signature white palette in response to a different coastal environment, while maintaining the spatial sophistication that the Richard Meier Douglas House established. Similarly, the Southern California Beach House examined here demonstrates how the principles of lakefront and oceanfront residential design — site response, transparency to view, the management of natural light — translate across different coastal contexts and different architects’ hands.
The Richard Meier Douglas House is also the building that Meier himself chose to compare with two of the twentieth century’s most celebrated residential works. In discussing the completed building, he placed it directly alongside the Farnsworth House by Mies van der Rohe and Fallingwater by Frank Lloyd Wright: “The same is true in the Farnsworth House and Fallingwater. The idea was there from the beginning — it’s about the making of space and how to articulate it.” This is not false modesty or excessive ambition. It is a precise architectural observation about what these three buildings share: the conviction that a house should be, above all, an experience of space.
Frequently Asked Questions
What is the Richard Meier Douglas House?
The Richard Meier Douglas House is a private residence completed in 1973 in Harbor Springs, Michigan, designed by Richard Meier and Partners Architects. Built for clients Jim and Jean Douglas, it is a 4,500-square-foot, five-level white modernist structure built on a steep forested slope above Lake Michigan. It is widely considered one of the greatest works of residential architecture produced in the United States in the twentieth century and has been listed on the National Register of Historic Places since 2016.
Where is the Richard Meier Douglas House located?
The Richard Meier Douglas House is located at 3490 South Lake Shore Drive in Friendship Township near Harbor Springs, Michigan, on the shore of Lake Michigan.
Why is the Richard Meier Douglas House entered from the roof?
The Richard Meier Douglas House is entered from its roof because the site slopes so steeply from the road to the water that the road is level with the top of the building. A footbridge connects the road directly to the roof level, from which the building cascades downward through five levels toward Lake Michigan. This unusual entry strategy creates a spatial sequence from compression to openness that is among the most deliberately choreographed in any residential building.
What does “opacity to transparency” mean in the Richard Meier Douglas House?
“Opacity to transparency” is Richard Meier’s description of the primary spatial idea of the Douglas House. The entry side of the building — facing the road and the forest — is relatively closed and opaque, with limited windows and solid white panels. As you move through the building toward the lake, the facade progressively opens up, with increasing amounts of glass replacing the solid panels, until the waterside facade is almost entirely transparent. This spatial progression from enclosure to openness, from private to public, creates the cinematic experience of the building.
How large is the Richard Meier Douglas House?
The Richard Meier Douglas House has a total floor area of 4,500 square feet (418 square meters) distributed across five levels. The property also includes 970 feet of private beach along the shore of Lake Michigan.
When was the Richard Meier Douglas House added to the National Register of Historic Places?
The Richard Meier Douglas House was added to the National Register of Historic Places on May 3, 2016, under NRHP reference number 16000232. The listing recognized it as one of the most significant works of residential architecture in the United States and granted it the legal status to help ensure the building is maintained for future generations.
Who renovated the Richard Meier Douglas House?
The Richard Meier Douglas House was renovated between 2007 and 2011 by its current owners Michael McCarthy and Marcia Myers. The renovation included the restoration of original steel windows, replacement of redwood cladding repainted “Meier White,” structural reinforcement of the entry bridge, replacement of HVAC systems, and repair of water-damaged interiors. The renovation was conducted with informal consultation from Richard Meier’s office and maintained close fidelity to the original design.
What is “Meier White” and why was it important for the Richard Meier Douglas House?
“Meier White” is the specific shade of white used on all exterior surfaces of the Richard Meier Douglas House and throughout Richard Meier’s architectural work. It was the insistence on white — rejected by the homeowners’ association at the original development site — that led the Douglases and Meier to find the Harbor Springs site that produced the building as it exists today. For Meier, white is architecturally essential because it reveals the quality of natural light with a precision that no colored surface can match.
Conclusion: A House That Has Maintained Its Power for Fifty Years
The Richard Meier Douglas House is fifty years old, and it has not aged. This is not because it has been carefully restored — though it has — and not because it occupies an extraordinary site — though it does. It has not aged because the ideas it embodies are not period ideas. The opacity-to-transparency spatial sequence, the rooftop entry, the separation of skin and structure, the radical whiteness, the refusal of ornamentation in favor of nature — these are not ideas of the 1970s. They are ideas of architecture itself, applicable in any decade and on any site where an architect cares enough to think them through.
The Richard Meier Douglas House stands, as McCarthy said, as a keeper. It belongs not just to its owners or its architect but to the long, difficult tradition of architecture that takes the making of space seriously — that understands a house not as a container for living but as an instrument for experiencing the world.
For any architect who has not yet studied it carefully, the Richard Meier Douglas House is essential. Not as a historical document. As a living argument.
Sources: Architecture Associate; ArchDaily; Architectural Record; Dezeen; Michigan Modern; Metalocus; Wikipedia — Douglas House (Harbor Springs, Michigan); iDesign Wiki; Michigan Architectural Foundation