

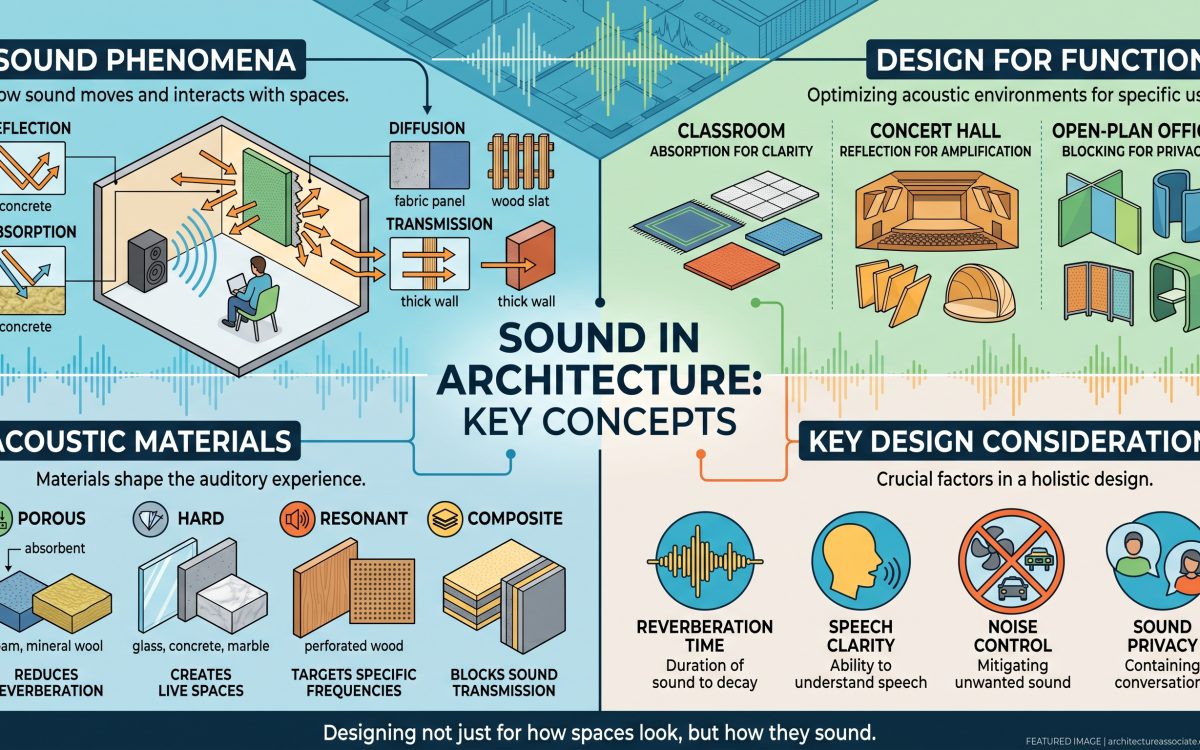
Hearing is one of the most consequential senses shaping how people experience a building, yet it is routinely treated as an afterthought once the walls, floors, and ceilings have already been drawn. Understanding human perception of sound in architecture means recognizing that hearing, like vision, evolved primarily for distant warning and communication. It alerts us to danger, communicates pleasure and fear, and functions as a conscious appreciation of vibration, one that only registers as sound once the appropriate signal has traveled all the way to the higher processing centers of the brain.
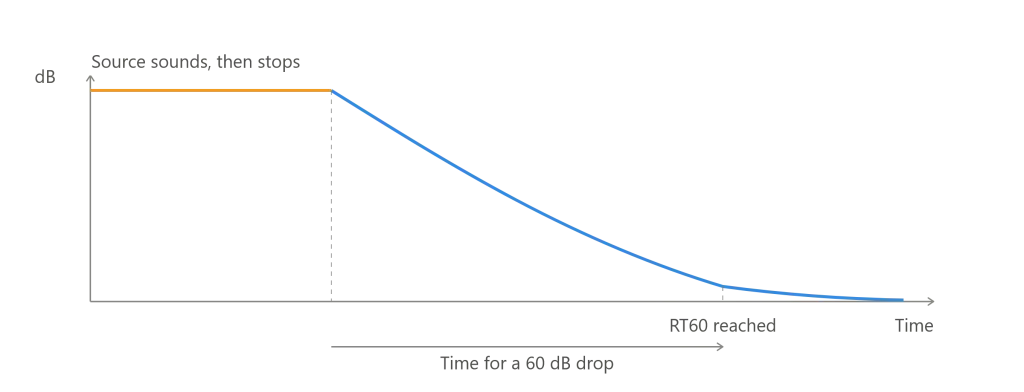
That biological starting point has enormous design consequences. A room’s geometry, its surface materials, and even the mechanical systems humming behind its walls all shape whether sound in architecture feels calm, chaotic, intimate, or hollow, often before an occupant consciously registers why. Wallace Sabine, the physicist whose early twentieth-century experiments at Harvard turned architectural acoustics into a genuine science, discovered that a room’s reverberation time, how long sound takes to decay by 60 decibels after its source cuts off, could be predicted mathematically from the room’s volume and surface absorption.
His consulting work later shaped Boston’s Symphony Hall, still ranked among the finest-sounding concert halls in the world more than a century later.
This guide walks through the complete story of human perception of sound in architecture — how hearing functions as an evolutionary warning system, the physics of reverberation and reflection that architects must control, how different building types demand entirely different acoustic strategies, the specific materials and geometries that shape a room’s sonic character, real-world case studies of acoustically celebrated buildings, and the emerging science of soundscape design that treats hearing as seriously as sight.
What Is Human Perception of Sound in Architecture?
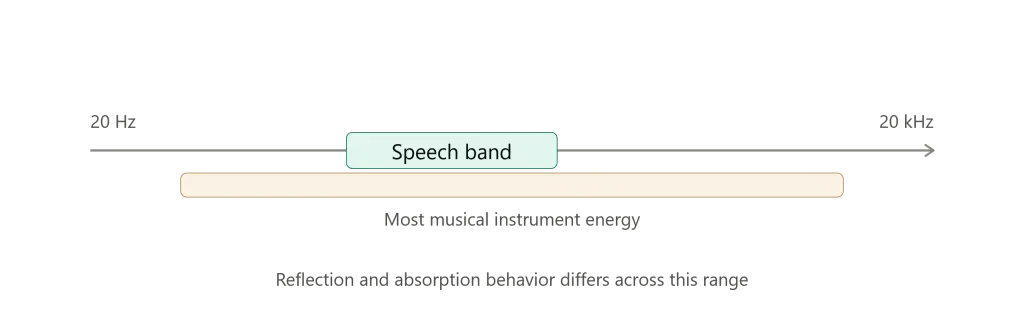
Human perception of sound in architecture refers to how occupants consciously and subconsciously experience the acoustic qualities of a built space, including reverberation, echo, background noise, and speech clarity, and how those qualities influence comfort, communication, and emotional response. Sound is a mechanical pressure wave, typically perceived by humans between roughly 20 Hz and 20 kHz, and architectural surfaces shape that wave through reflection, absorption, and diffusion.
Reverberation time, first formalized by physicist Wallace Sabine in the early 1900s, remains the central metric architects use to predict how a space will sound, with longer reverberation times suited to music and shorter times suited to speech and everyday activity.
1. Hearing as an Evolutionary Warning System
Long before architecture existed, hearing functioned as a survival tool, and understanding human perception of sound in architecture starts with respecting that evolutionary inheritance. Unlike vision, which requires a direct line of sight, hearing operates in every direction simultaneously, alerting a person to an approaching threat or an important signal regardless of where their eyes happen to be pointed. That omnidirectional sensitivity is precisely why unwanted noise inside a building can feel so disruptive: the brain treats an unexpected sound as information worth attending to, whether or not the listener consciously wants to engage with it.
This underlying biology explains why architectural acoustics is never purely a technical exercise in decibels and reverberation times, and why sound in architecture cannot be treated as a cosmetic afterthought. A space that sounds chaotic or unpredictable can trigger a genuine, if mild, stress response, while a space with clear, well-controlled acoustics allows occupants to relax their auditory vigilance and focus on the task or conversation at hand. Designers who ignore this dimension of human perception of sound in architecture often produce spaces that look beautiful in photographs but feel exhausting to actually occupy for extended periods.
2. The Physics of Reverberation and Reflection
At the center of human perception of sound in architecture sits a single measurable quantity: reverberation time. Wallace Sabine’s foundational research established that reverberation time, the number of seconds required for a sound to decay by 60 decibels after its source stops, is proportional to a room’s volume divided by its total surface sound absorption.
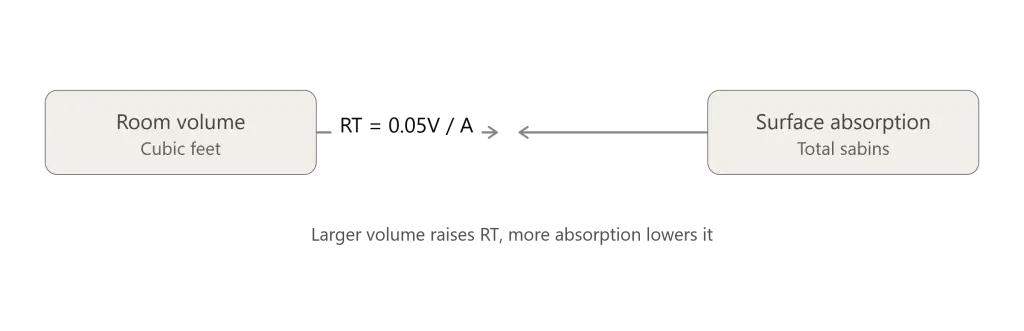
Sabine’s simple empirical formula, still taught to acoustics students today, gave architects for the first time a genuine predictive tool rather than pure trial and error, and his consulting work directly shaped the design of Boston Symphony Hall in 1900, a building still cited as one of the finest-sounding concert venues ever constructed.
When a sound source stops, listeners hear not only the direct wave traveling straight from the source but also a cascade of reflected waves bouncing off walls, floors, and ceilings, together forming what acousticians call reverberant sound, one of the central mechanisms behind human perception of sound in architecture. A longer reverberation time blends these reflections into a rich, sustained wash of sound well suited to orchestral music, which is why concert halls and cathedrals are often designed with deliberately long reverberation times to add warmth and grandeur.
A shorter reverberation time, by contrast, keeps consonants and syllables distinct from one another, which is essential in lecture halls, classrooms, and open offices where speech clarity matters more than sonic richness. Modern acousticians also track early decay time, calculated from just the first 10 decibels of a room’s decay curve, because it correlates more closely with how reverberant a space actually feels to a listener than the full 60-decibel measurement alone.
3. Matching Acoustic Strategy to Building Type
Because sound in architecture varies so dramatically by activity, no single reverberation target works across every building type. Concert halls and opera houses benefit from longer reverberation times, often in the range of 1.8 to 2.2 seconds, because that sustained decay adds richness and blends individual instrumental voices into a unified orchestral texture.
Speech-focused spaces demand the opposite: lecture halls, classrooms, and courtrooms typically target reverberation times under a second, since excess reverberation smears consonants together and makes spoken language genuinely harder to understand, a problem documented extensively in studies of poorly designed classrooms.
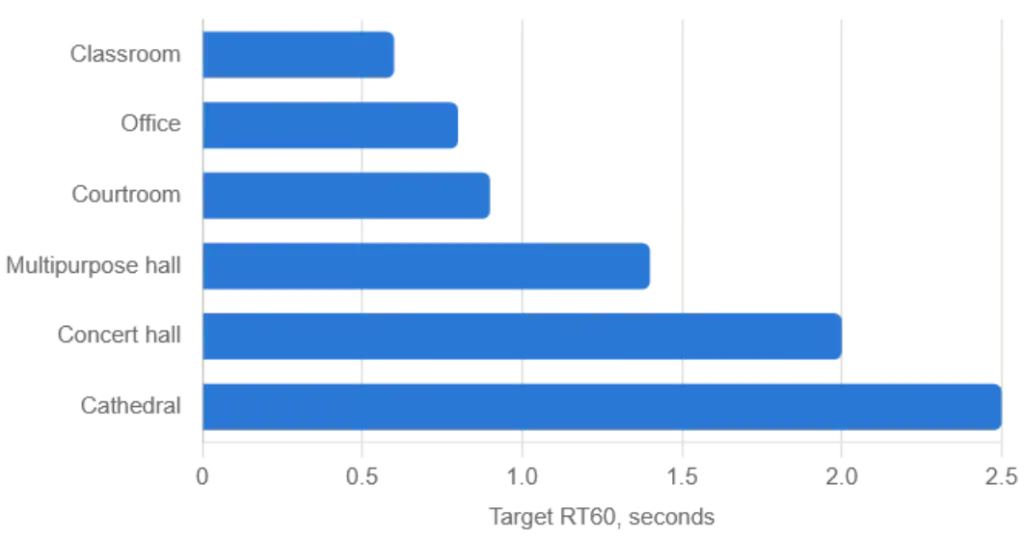
Multipurpose halls, spaces expected to host both a symphony concert one night and a corporate presentation the next, present one of the most difficult challenges in human perception of sound in architecture precisely because they cannot optimize for a single reverberation target. Acousticians addressing this problem increasingly rely on adjustable architectural elements, movable banners, retractable curtains, or reconfigurable ceiling panels, that physically change a room’s absorption characteristics depending on the event.
Restaurants and open kitchens face a more mundane but equally real version of this same challenge: a preference for hard, easy-to-clean surfaces like tile, glass, and stone tends to produce excessively long reverberation times, turning a dinner service into an unpleasantly loud experience that can measurably drive away customers, even when nobody in the room could articulate exactly why the space feels so exhausting.
4. Materials and Geometry That Shape a Room’s Sonic Character
Every material decision in a building either absorbs, reflects, or diffuses sound energy, and that decision directly shapes how sound in architecture is experienced whether or not the design team ever consulted an acoustician.
Hard, dense, non-porous surfaces like glass, polished concrete, and tile reflect sound waves efficiently, extending reverberation time and amplifying background noise, which explains why glass-walled open offices and hard-surfaced restaurants so often struggle acoustically despite looking sleek and modern. Soft, porous materials, upholstered furniture, acoustic ceiling tiles, heavy drapery, and carpeting, absorb sound energy instead, converting it into small amounts of heat and shortening reverberation time.

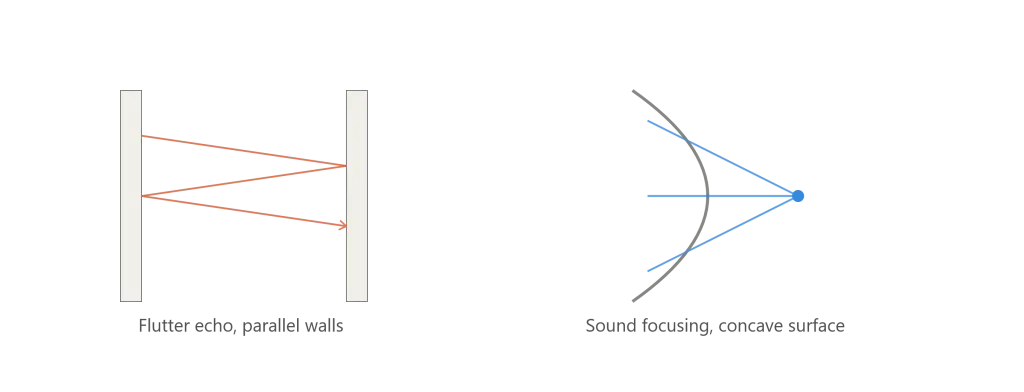
Geometry matters just as much as material choice when shaping sound in architecture. Parallel hard walls can create flutter echo, a rapid, buzzing repetition of a single sound bouncing back and forth between two reflective surfaces, while curved concave surfaces can focus sound waves into an unwanted acoustic hot spot at a specific point in a room, a phenomenon acousticians call sound focusing.
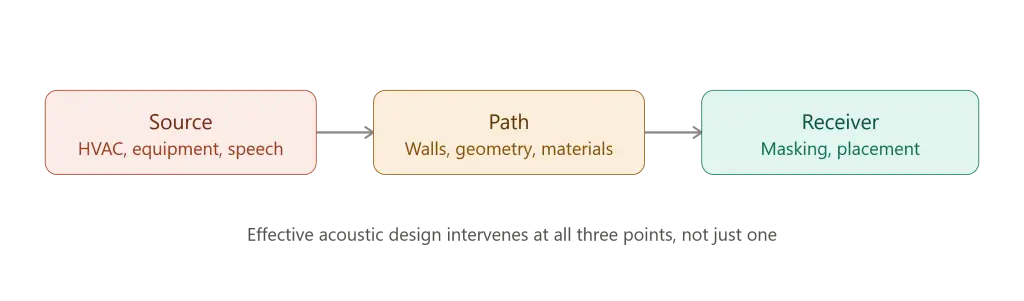
Convex or irregular surfaces, by contrast, tend to scatter sound more evenly across a space, which is precisely why many concert hall ceilings and walls incorporate deliberately irregular geometric patterns rather than flat, parallel planes. Mechanical systems introduce a further layer of complexity: fans, motors, and HVAC equipment generate continuous background noise that can mask speech or degrade a space’s acoustic quality even when every wall and ceiling surface has been carefully specified.
5. Case Studies in Acoustically Celebrated Buildings
Few buildings illustrate the stakes of human perception of sound in architecture as clearly as Boston Symphony Hall, completed in 1900 with Wallace Sabine serving as acoustical consultant. Sabine applied his newly discovered reverberation principles directly to the hall’s proportions and surface treatments, and more than a century later it remains a benchmark against which other concert venues are measured, proof that mathematically grounded acoustic design can produce results that endure across generations of listeners and performers alike.
Modern concert halls continue to build on Sabine’s legacy using considerably more sophisticated tools, treating sound in architecture as something that can be simulated before a single wall goes up. Contemporary acousticians now combine Sabine’s original equation with parametric computer modeling to simulate how proposed geometries and material choices will actually sound before a single wall is built, evaluating metrics like the clarity index and initial-time delay gap alongside traditional reverberation time.
That computational approach has made it possible to design genuinely dual-purpose halls capable of serving both symphonic music and spoken presentations reasonably well, a balancing act that Sabine himself could only approximate with the hand calculations and physical models available in his era.
6. Soundscape Design and Everyday Environments
Architectural acoustics extends well beyond concert halls and lecture theaters into the everyday environments where sound in architecture quietly shapes daily comfort. Open-plan offices, a design trend adopted widely for its collaborative benefits, frequently struggle with exactly the acoustic problems architectural acoustics research warns against: hard surfaces, minimal absorption, and poor speech privacy that leaves employees straining to concentrate over ambient conversation.
Sound masking systems, which introduce a carefully calibrated layer of background noise to reduce the intelligibility of nearby speech, have become a common workaround in these environments, treating uncontrolled acoustic exposure as a genuine occupational comfort issue rather than a minor annoyance.
Classrooms present a particularly well-documented case where poor acoustic design carries measurable consequences for human perception of sound in architecture. Research on classroom acoustics has repeatedly linked excessive reverberation and background noise to reduced speech intelligibility for young students, who have not yet developed the same ability adults have to mentally fill in degraded speech signals. That research has pushed building codes and school design guidelines in many jurisdictions to specify maximum reverberation times and background noise levels for instructional spaces, treating acoustic performance as a measurable educational outcome rather than a purely aesthetic consideration.
7. Why Sound Deserves the Same Design Attention as Light
Architecture has long treated daylight as an active design material, carefully calculated, modeled, and optimized from the earliest stages of a project. Sound in architecture deserves that same level of deliberate attention rather than being addressed reactively after complaints arise from an already-completed building. Retrofitting acoustic treatment into a finished space, adding absorptive panels, replacing hard flooring, or installing sound masking systems, is almost always more expensive and less effective than designing the room’s geometry and material palette with acoustic performance in mind from the outset.
That parallel between light and sound is not merely rhetorical. Both are wave phenomena that architecture shapes through geometry and material choice, both profoundly affect occupant comfort and performance, and both can be modeled computationally before construction begins. As the acoustics field continues integrating psychology and physiology alongside pure physics, the discipline increasingly recognizes that measurements like decibel level and reverberation time alone cannot capture the full subjective experience of a soundscape, much as illuminance alone cannot capture how a space actually feels to occupy.
Designers who treat human perception of sound in architecture with the same rigor traditionally reserved for daylighting produce buildings that support how people genuinely think, communicate, and feel, not just how a space photographs.
Key Facts: Human Perception of Sound in Architecture at a Glance
| Concept | Detail |
|---|---|
| Human hearing range | Approximately 20 Hz to 20 kHz |
| Reverberation time (RT60) | Time for sound to decay by 60 decibels |
| Reverberation time formula | Developed by physicist Wallace Sabine, early 1900s |
| Ideal RT for concert halls | Approximately 1.8 to 2.2 seconds |
| Ideal RT for speech spaces | Generally under 1 second |
| Landmark case study | Boston Symphony Hall, completed 1900 |
| Key modern metrics | Clarity index (C80), early decay time (EDT), initial-time delay gap |
| Common acoustic problems | Flutter echo, sound focusing, excess reverberation |
| Common mitigation strategies | Absorptive materials, diffusive geometry, sound masking |
Frequently Asked Questions About Human Perception of Sound in Architecture
What is human perception of sound in architecture?
Human perception of sound in architecture describes how occupants experience the acoustic qualities of a building, including reverberation, echo, and background noise, and how those qualities shape comfort, communication, and emotional response. It combines the physics of sound propagation with the psychology of how listeners subjectively interpret an acoustic environment.
What is reverberation time and why does it matter?
Reverberation time is the number of seconds it takes for a sound to decay by 60 decibels after its source stops, first formalized by physicist Wallace Sabine. It matters because it directly shapes human perception of sound in architecture, determining whether a space feels rich and resonant, like a concert hall, or clear and intelligible, like a well-designed lecture room.
Why do concert halls and classrooms need different acoustic designs?
Concert halls generally target longer reverberation times, often between 1.8 and 2.2 seconds, to blend musical tones into a warm, sustained texture, while classrooms and lecture halls need reverberation times under one second to preserve speech clarity. This difference reflects how human perception of sound in architecture shifts depending on whether the activity is musical or verbal.
What materials affect the acoustics of a room?
Hard, dense materials like glass, tile, and polished concrete reflect sound and extend reverberation time, while soft, porous materials like carpet, drapery, and acoustic ceiling tiles absorb sound and shorten it. Both material choice and room geometry directly influence human perception of sound in architecture in any given space.
How does poor acoustic design affect classrooms and offices?
Poor acoustic design in classrooms has been linked to reduced speech intelligibility for young students, while open-plan offices with excessive hard surfaces often suffer from poor speech privacy and distracting background noise. Both cases demonstrate how human perception of sound in architecture carries measurable consequences for learning and productivity, not just comfort.
Can sound problems be fixed after a building is already constructed?
Retrofitting acoustic treatment into a completed building, through absorptive panels, sound masking systems, or flooring changes, is possible but generally more expensive and less effective than designing for human perception of sound in architecture from the earliest planning stages, when room geometry and material choices can still be optimized together.
Related Posts from Architecture Associate
- Human Perception and Reaction to Light (Visual & Sonic)
- Google Bay View Campus: 7 Bold Facts on Its Design
- Watertown Exploratory Labs WELL: 7 Bold Facts on Its Rebirth
- Seattle Convention Center Summit: 6 Bold Facts to Know
Explore more architecture theory and design science content in the Architecture category on Architecture Associate.
External References
- Britannica, Acoustics and Reverberation Time: britannica.com
- BigRentz, Architectural Acoustics Guide: bigrentz.com
- Nature Scientific Reports, Acoustic Design for Multipurpose Halls: nature.com
Final Thoughts
Human perception of sound in architecture is not a niche technical concern reserved for concert hall specialists; it is a fundamental dimension of how every building feels to occupy, from a courtroom to a classroom to an open-plan office. Wallace Sabine’s century-old insight, that reverberation time can be predicted from a room’s volume and surface absorption, remains the foundation of a discipline that has since grown to encompass computational modeling, psychological research, and building codes written specifically to protect speech intelligibility for students.
Treating sound with the same deliberate, calculated attention architects already give to daylight produces spaces that do more than look impressive in photographs; they support how people actually think, communicate, and feel once they walk through the door.