

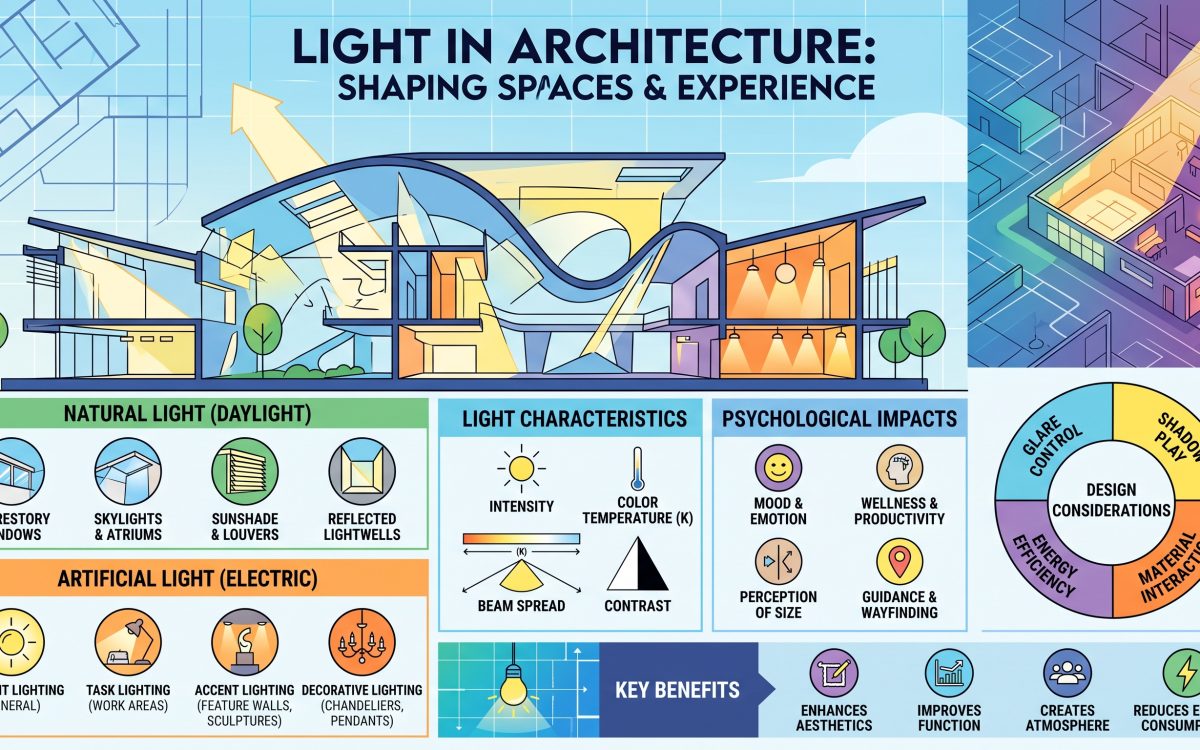
Most of the information people receive about the world around them arrives through their eyes, and light is not merely a helpful addition to a room but the actual medium through which sight becomes possible at all. Light in architecture works through its intensity, distributed across a space, and through its specific qualities, direction, color temperature, and rhythm, that together create the conditions shaping how a room feels to occupy long before anyone consciously names why.
That biological fact carries real design weight. As light enters the eye, specialized photoreceptors in the retina, distinct from the rods and cones responsible for image-forming vision, feed directly into the body’s circadian system, the internal clock governing sleep, hormone release, and alertness.
The WELL Building Standard now dedicates roughly a tenth of its hundreds of design features specifically to light, tracking not just how much illumination a space receives but its quality, its timing, and the surfaces it strikes. Buildings that ignore this dimension of light in architecture, relying on large floor plates lit uniformly by static electric fixtures with no daylight access, measurably trade occupant wellbeing for short-term efficiency.
This guide walks through the complete story of light in architecture — how vision and the circadian system both depend on it, the science of daylighting and window design, how different building types demand different lighting strategies, the materials and geometries that shape a room’s luminous character, real-world case studies of light-driven architecture, and the emerging discipline of human-centric lighting that treats light with the same rigor architects already give to sound and structure.
What Is Light in Architecture?

Light in architecture refers to how natural and artificial illumination shapes a building’s visual character, occupant comfort, and physiological wellbeing, encompassing daylighting strategy, window and glazing design, surface reflectance, and circadian-responsive lighting systems. Light enters the eye and is processed by two separate systems, the classic rod-and-cone pathway responsible for image-forming vision and the intrinsically photosensitive retinal ganglion cells that regulate the circadian rhythm, meaning a room’s lighting affects both what occupants see and how alert or rested they feel. Modern standards like WELL measure this second, non-visual effect using Equivalent Melanopic Lux, a metric weighted specifically to how strongly light stimulates the circadian system rather than simple brightness.
1. Vision and Circadian Rhythm: Two Systems, One Light Source
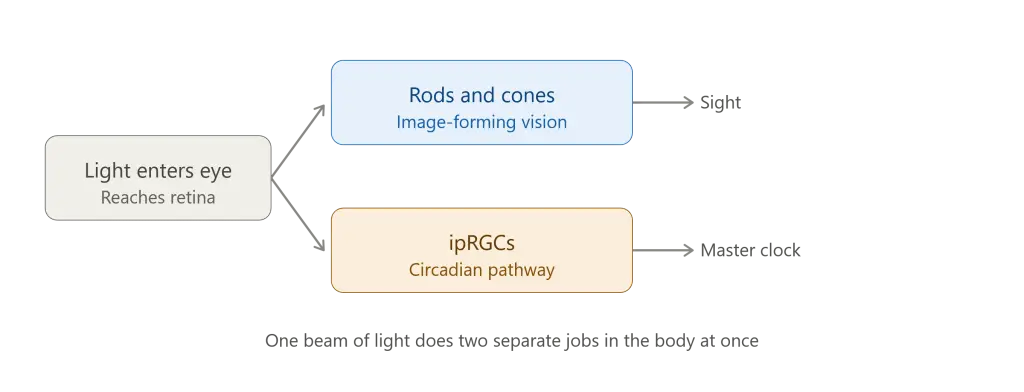
Understanding light in architecture starts with recognizing that a single beam of daylight entering a window does two jobs inside the human body simultaneously. The first job is familiar: light reflecting off surfaces reaches the eye’s rods and cones, forming the images that let people read, move safely, and recognize faces. The second job operates almost entirely below conscious awareness. Intrinsically photosensitive retinal ganglion cells in the retina feed directly into the suprachiasmatic nucleus, the brain’s master clock, which uses the timing and intensity of light exposure to regulate the sleep-wake cycle, hormone production, and even digestion.
That second pathway is precisely why light in architecture has become a genuine health and productivity concern rather than a purely aesthetic one. High-frequency, high-intensity light, the kind daylight naturally provides, promotes daytime alertness, while its absence signals the body to wind down. People who spend most of their waking hours inside large floor plates lit uniformly by static electric fixtures, disconnected from the sun’s natural rhythm, are measurably more prone to circadian disruption, a condition linked to poor sleep, reduced mood, and diminished daytime performance. Seasonal Affective Disorder, more common in northern climates with long winter nights, offers one of the clearest illustrations of how directly a building’s relationship to daylight can shape occupant mental health.
2. The Science of Daylighting and Window Design
Daylight remains the single most effective source of circadian-stimulating light available to architects, a fact that makes daylighting strategy central to any serious treatment of light in architecture and its effects on occupant wellbeing. Its variability throughout the day, shifting angle, intensity, and color temperature from dawn through dusk, is precisely what makes it so effective at anchoring the body’s internal clock, something no static artificial fixture can fully replicate.
Researchers studying circadian-effective interior design have identified six architectural parameters that most directly shape how much usable daylight actually reaches an occupant: view direction, window head height, building orientation, shading devices, external obstructions, and room depth.
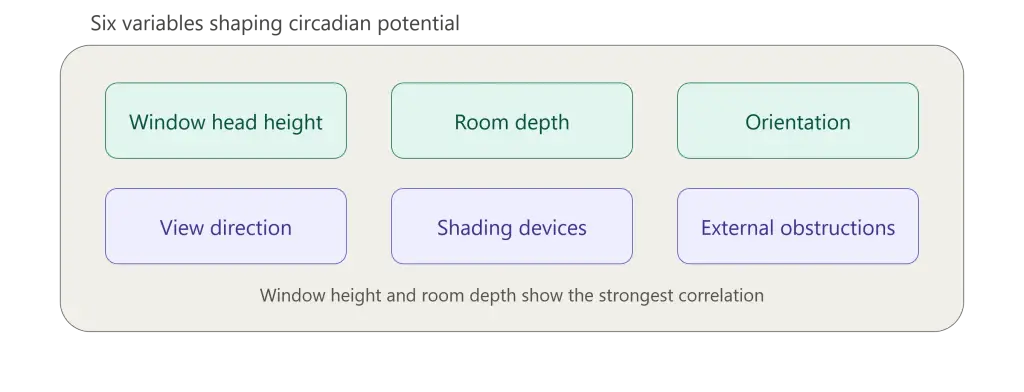
Among these variables, window placement and depth of room from the facade consistently show the strongest correlation with what researchers call circadian potential, the percentage of a room’s floor area that receives sufficient light intensity to meaningfully affect the circadian system during a defined window of the day. A shallow room with a tall, well-placed window can deliver circadian-effective daylight far deeper into its floor plate than a wide, shallow-windowed room of identical square footage, which is why architects increasingly model daylight penetration during early design rather than treating window placement as a purely aesthetic or code-compliance decision late in the process.
3. Matching Lighting Strategy to Building Type
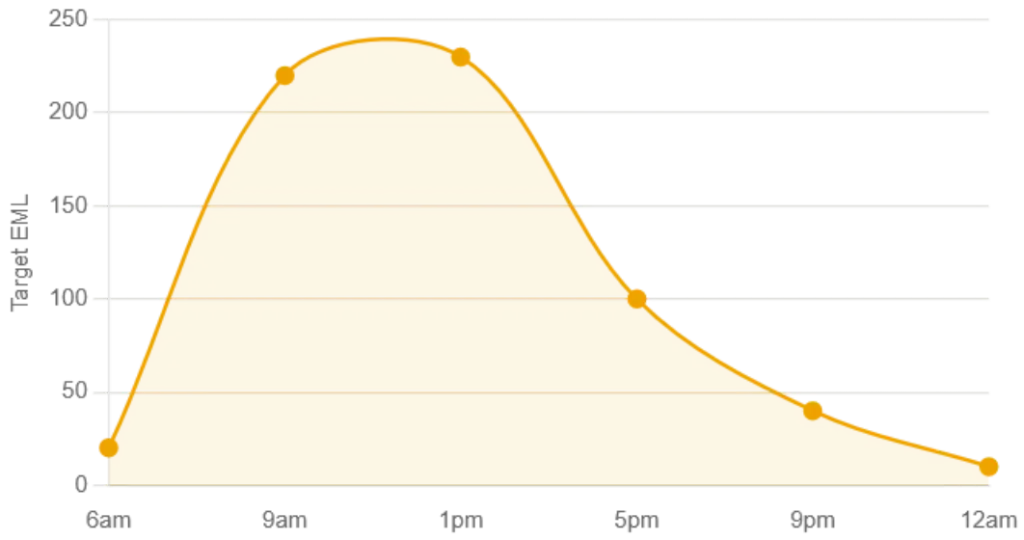
Because the visual and circadian demands of light in architecture vary enormously by activity, no single lighting formula applies across every building type. Workplaces and schools benefit from consistently high daytime light levels, since sustained morning exposure to at least 200 to 250 equivalent melanopic lux, measured at the vertical plane facing an occupant’s eyes, has been shown to support daytime alertness and healthier sleep patterns that carry through to the following night. Hospitals and care facilities face an even more pointed version of this need, since patients confined indoors for extended stays are especially vulnerable to circadian disruption precisely when their bodies most need stable rest cycles to support recovery.
Residential spaces present a different, more variable challenge for light in architecture, since a home must support bright, alert mornings in the kitchen and living areas while transitioning to genuinely dim, low-color-temperature light in bedrooms as evening approaches, ideally dropping below roughly 50 equivalent melanopic lux by nighttime. Museums and galleries add yet another layer of complexity: light entering to support both visual perception and building character must be carefully filtered and controlled, often through indirect or diffused daylight, to prevent ultraviolet and infrared exposure from degrading sensitive artwork and archival materials over time.
4. Materials and Geometry That Shape a Room’s Luminous Character

Every material and surface decision in a building either reflects, absorbs, transmits, or diffuses light, and that decision directly shapes light in architecture whether or not a lighting designer was ever consulted. Light-colored, high-reflectance surfaces bounce daylight deeper into a room’s interior, extending usable illumination well beyond the immediate window zone, which is why many daylighting strategies pair generous glazing with pale ceilings and walls rather than dark, absorptive finishes that trap light near the facade.
Glazing type matters just as much: clear low-iron glass transmits daylight with minimal color distortion, while tinted or heavily coated glazing can meaningfully shift the color temperature and intensity of light reaching an interior, sometimes undermining the very circadian benefits daylighting was meant to provide.
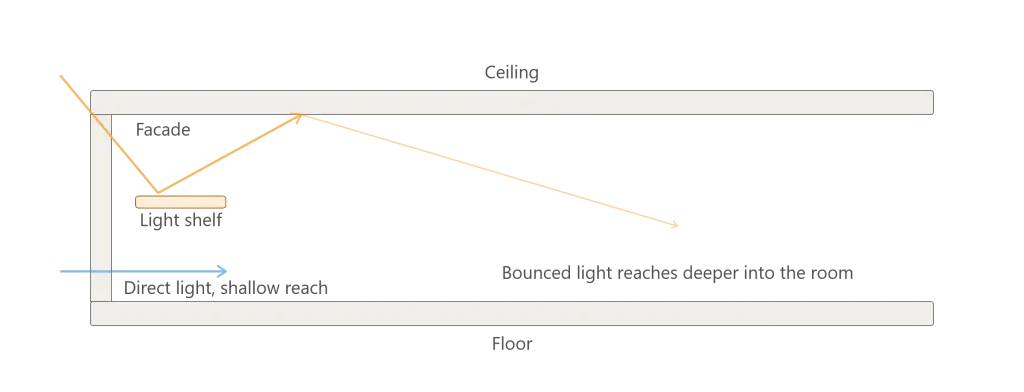
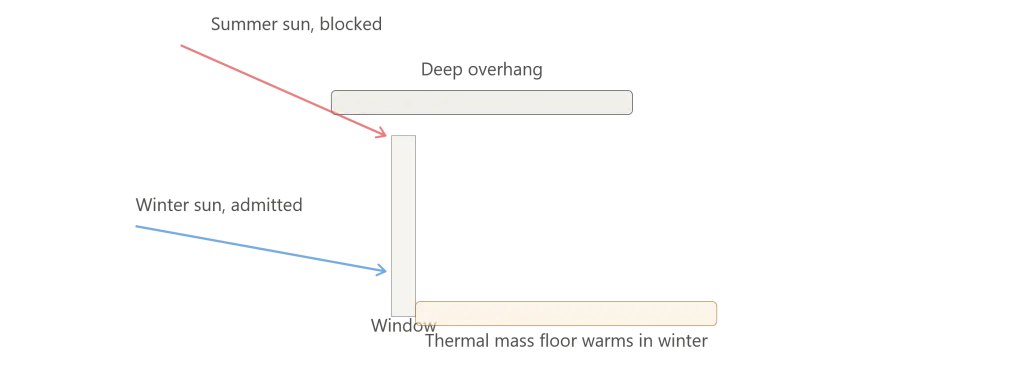
Geometry shapes luminous character just as decisively as material choice. Deep floor plates without light wells or atria trap usable daylight near the perimeter, leaving interior zones dependent entirely on electric lighting regardless of how generously the facade is glazed. Skylights, clerestory windows, and light shelves, angled surfaces that bounce daylight up onto a ceiling before it disperses into a room, all extend daylight penetration considerably deeper into a floor plate than a simple vertical window ever could on its own. Shading devices, deep overhangs, louvers, and adjustable blinds, add a final layer of control, letting a building admit low-angle winter sun for warmth and circadian benefit while blocking the harsher, glare-producing high-angle sun of summer.
5. Case Studies in Light-Driven Architecture
Few architectural gestures illustrate the emotional power of light in architecture as clearly as Le Corbusier’s Notre Dame du Haut at Ronchamp, where deep, angled window openings cut through thick concrete walls scatter colored light across the chapel’s interior throughout the day, transforming a simple act of sunlight passing through glass into what visitors consistently describe as a genuinely spiritual experience. Tadao Ando’s Church of the Light in Osaka pushes the same idea further still, cutting a cross-shaped void directly into a solid concrete wall so that daylight itself becomes the room’s only ornament, with no applied decoration competing against the effect.
Contemporary daylighting design has grown considerably more technical without losing that same ambition. The Louvre Abu Dhabi’s perforated dome, engineered by Jean Nouvel’s team to filter harsh desert sun into a shifting pattern the architects compared to light falling through a palm grove canopy, demonstrates how computational daylight modeling can now achieve effects that once depended purely on an architect’s intuition. Each of these buildings treats light not as a utility to be delivered at minimum code compliance, but as the primary material that light in architecture is actually built from.
6. Human-Centric Lighting and Everyday Environments
Architectural lighting design has moved well beyond concert-hall-scale gestures into the everyday buildings where light in architecture quietly shapes daily comfort. Human-Centric Lighting, a design approach that places occupants’ visual and non-visual needs at the center of the process rather than treating illumination as an afterthought, has emerged specifically to address the gap between conventional lighting, designed mainly to meet minimum visual task requirements, and the circadian needs research has revealed over the past several decades.
That framework asks designers to consider window area, orientation, glazing material, and surface reflectance from the earliest planning stages rather than layering circadian-responsive fixtures onto a floor plate already finalized for other reasons.
Open-plan offices, much like their acoustic counterparts, illustrate this gap clearly. A workplace that prioritizes efficient floor-plate coverage without genuine daylight penetration can meet minimum visual illuminance codes while still leaving most employees well below the circadian light levels that support alertness and healthy sleep. Some employers and building operators have responded with tunable electric lighting systems that shift color temperature and intensity throughout the day to approximate a natural daylight cycle, a genuinely useful mitigation but one that architects increasingly agree works best as a supplement to real daylight access rather than a substitute for it.
7. Why Light and Sound Deserve Equal Design Priority
Architecture has spent more than a century developing rigorous, mathematically grounded methods for daylighting, tracing back to early twentieth-century interest in window design and orientation, yet acoustic design has followed a strikingly parallel path, formalized around the same period by Wallace Sabine’s reverberation research. Light in architecture and sound in architecture are, in this sense, sibling disciplines: both are wave phenomena shaped by a room’s geometry and material palette, both profoundly affect occupant comfort and cognitive performance, and both can now be modeled computationally before a single wall is built.
Treating light with anything less than that same rigor produces buildings that may satisfy minimum code requirements while still leaving occupants circadian-disrupted, visually strained, or simply uncomfortable in ways that are hard to articulate but easy to feel. As research on Equivalent Melanopic Lux, circadian potential, and human-centric lighting continues to mature, the discipline is converging on a conclusion architects working in daylighting have understood intuitively for a century: a building’s relationship to light is not a finishing touch applied after the real design decisions are made, but one of the real design decisions itself.
Key Facts: Light in Architecture at a Glance
| Concept | Detail |
|---|---|
| Two light pathways | Image-forming (rods and cones), circadian (ipRGCs) |
| Circadian metric | Equivalent Melanopic Lux (EML) |
| WELL Standard light features | Roughly 11 of 100+ total features |
| Daytime EML target (workstations) | Approximately 200 to 250 EML |
| Nighttime EML ceiling | Roughly 50 EML or less |
| Key daylighting variables | Window head height, orientation, room depth, shading |
| Landmark case study | Notre Dame du Haut, Ronchamp, Le Corbusier |
| Related discipline | Human-Centric Lighting (HCL) design |
| Sibling discipline | Architectural acoustics, sound in architecture |
Frequently Asked Questions About Light in Architecture
What is light in architecture?
Light in architecture describes how natural and artificial illumination shapes a building’s visual character and occupant wellbeing, including daylighting strategy, window design, and circadian-responsive lighting. It affects both image-forming vision and the body’s internal circadian clock through separate photoreceptor pathways in the eye.
How does light affect circadian rhythm in buildings?
Light entering the eye reaches intrinsically photosensitive retinal ganglion cells that feed directly into the brain’s circadian clock, influencing sleep, hormone production, and alertness. This is why light in architecture measured only in standard visual lux can still leave occupants circadian-disrupted if intensity and timing are not also considered.
What is Equivalent Melanopic Lux and why does it matter?
Equivalent Melanopic Lux, or EML, is a metric used in the WELL Building Standard to measure how strongly light stimulates the circadian system rather than simple visual brightness. It matters for light in architecture because a space can meet standard illuminance codes while still failing to deliver the light quality needed to support healthy circadian rhythms.
Why do museums need different lighting than offices?
Museums require carefully filtered, often diffused daylight to protect sensitive artwork from ultraviolet and infrared damage, while offices benefit from higher, more direct daylight exposure to support daytime alertness. This difference reflects how light in architecture must respond to the specific activity and materials each building type contains.
What architectural elements help daylight reach deeper into a building?
Skylights, clerestory windows, light shelves, and light-colored high-reflectance interior surfaces all help daylight penetrate deeper into a floor plate than a standard vertical window alone. These strategies are central to light in architecture because deep floor plates without them leave interior zones dependent entirely on electric lighting.
How is light in architecture similar to sound in architecture?
Both light in architecture and sound in architecture are wave phenomena shaped by a room’s geometry and material choices, both were formalized as rigorous design disciplines in the early twentieth century, and both can now be simulated computationally before construction, making them genuine sibling fields within architectural science.
Related Posts from Architecture Associate
- Sound in Architecture: 7 Bold Ways We Perceive It
- Google Bay View Campus: 7 Bold Facts on Its Design
- Watertown Exploratory Labs WELL: 7 Bold Facts on Its Rebirth
- Modern Residential Interior Design Case Study: 5 Lessons in Form and Light
Explore more architecture theory and design science content in the Architecture category on Architecture Associate.
External References
- WELL Building Standard, Circadian Lighting Design: standard.wellcertified.com
- Illuminating Engineering Society, Circadian Lighting: ies.org
- MDPI Buildings Journal, Human-Centric Lighting Design Framework: mdpi.com
Final Thoughts
Light in architecture is not a finishing touch applied once the structural and programmatic decisions are already settled; it is one of the primary materials shaping how a building feels, functions, and affects the people inside it. From Le Corbusier’s carved concrete apertures at Ronchamp to the Equivalent Melanopic Lux targets now written into the WELL Building Standard, the discipline has moved from pure architectural intuition toward a genuinely measurable science, without losing the emotional power that made light worth designing around in the first place.
Treating light with the same deliberate rigor architects already apply to structure and sound produces buildings that support how people actually see, sleep, and feel, not just how a space photographs under a single midday shot.