

Some projects make you stop and ask — how did someone even imagine this? The Guggenheim Abu Dhabi is exactly that kind of project.
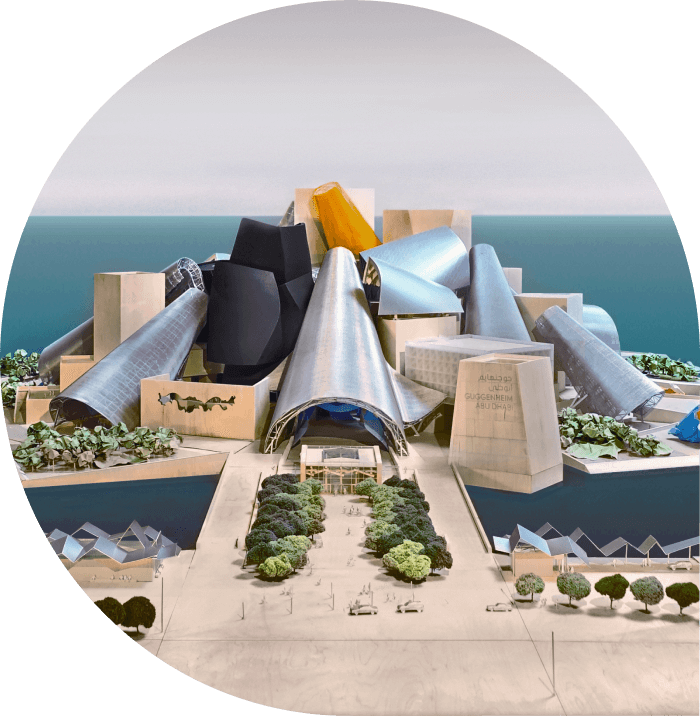
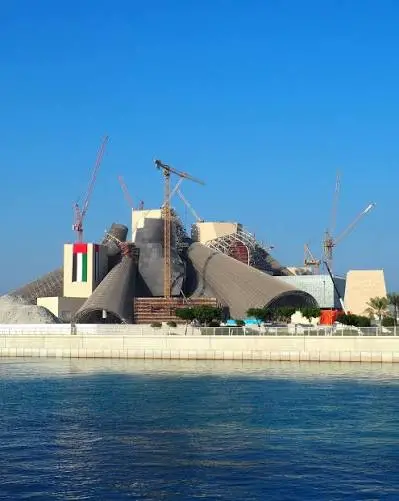
At first glance, the cone-shaped towers scattered across Saadiyat Island look like a collection of modern sculptures arranged in deliberate chaos — and that is precisely what Frank Gehry intended. He called it “intentional disorder,” and once you understand the thinking behind it, that description becomes deeply meaningful. Those towering conical forms are not arbitrary. They draw directly from two of the Arab world’s most enduring traditions — the barjeel, the wind towers that have naturally cooled buildings across the Gulf for centuries, and the tent forms of Bedouin culture. In the intense desert heat of Abu Dhabi, these structures will channel natural airflow through the entire museum, making the architecture itself a climate solution.
What moves me most about this project is its scale of ambition — both architecturally and personally. This is Frank Gehry’s largest museum project and, at this stage of his life, likely his last. It is a building that bridges ancient Arab heritage and contemporary architectural science in a way that few projects ever attempt. That alone makes it one of the most significant works of architecture being built anywhere in the world today.
The Guggenheim Abu Dhabi is the most ambitious museum project of the twenty-first century. Designed by Pritzker Prize-winning architect Frank Gehry and positioned at the northwestern tip of Saadiyat Island in Abu Dhabi, the United Arab Emirates, it is set to become the largest museum in the Solomon R. Guggenheim Foundation’s global network — surpassing even Gehry’s own Guggenheim Museum Bilbao, which Philip Johnson once described as the greatest building of our time.
At 42,000 square meters, or approximately 452,000 square feet, the Guggenheim Abu Dhabi represents a landmark not only for the UAE but for the global cultural architecture of the twenty-first century. For architects, students, urban planners, and cultural institutions studying the evolution of museum design, Saadiyat Island’s cultural district, or the broader legacy of Frank Gehry, this project is essential knowledge.
This article provides a thorough, research-backed analysis of the Guggenheim Abu Dhabi — examining its architectural concept, site strategy, cultural references, passive climate design, gallery program, construction timeline, the role of executive architect Adamson Associates, and the building’s significance within both Gehry’s career and the Saadiyat Island masterplan.

Quick Facts: Guggenheim Abu Dhabi
| Detail | Information |
|---|---|
| Project name | Guggenheim Abu Dhabi |
| Design architect | Gehry Partners LLP (Frank Gehry) |
| Executive architect | Adamson Associates (International) Ltd. — Abu Dhabi |
| Client | Tourism Development and Investment Company (TDIC) / Department of Culture and Tourism Abu Dhabi |
| Location | Saadiyat Island, Abu Dhabi, UAE |
| Project size | 42,000 sqm (452,000 sq ft) |
| Exhibition space | Approximately 12,000 sqm (130,000 sq ft) |
| Design development completed | 2010 |
| Construction started | 2011 (suspended; restarted 2019) |
| Contractor | Six Construct (BESIX Group subsidiary) and Trojan Contracting |
| Target opening | 2026 (construction nearing completion as of 2025) |
| Program | Museum galleries, art and technology centre, children’s education facility, archives, library, conservation laboratory |
| Foundation | Solomon R. Guggenheim Foundation |
What Is the Guggenheim Abu Dhabi?
The Guggenheim Abu Dhabi is a contemporary art museum under advanced construction on Saadiyat Island, Abu Dhabi. First announced on July 8, 2006, when the city of Abu Dhabi and the Solomon R. Guggenheim Foundation signed a formal agreement, the project has been in development for nearly two decades. Upon opening, it will become the fourth and largest Guggenheim outpost in the world, joining the original Frank Lloyd Wright building in New York, the Thomas Krens-era Guggenheim Bilbao designed by Gehry, and the Guggenheim Venice.
The museum will house modern and contemporary artworks with a primary focus on art from West Asia, North Africa, and South Asia, created since 1960. The Guggenheim Foundation began building the collection in 2009, and curators have been actively acquiring works for fifteen years. The collection is expected to include, at opening, approximately 970 works from artists around the world, with particular emphasis on the Middle East and its neighboring regions.
Beyond its art collection, the Guggenheim Abu Dhabi is conceived as a civic and cultural institution for the UAE and the wider Gulf region. It will serve as the only Guggenheim museum in the Middle East and represents Abu Dhabi’s strategic commitment to establishing itself as a global center for culture, education, and the arts — a commitment that is also expressed through the Louvre Abu Dhabi, designed by Jean Nouvel and opened in 2017, the Zayed National Museum by Foster and Partners, the Natural History Museum Abu Dhabi by Mecanoo, and the performing arts center by Zaha Hadid Architects, all located within the same Saadiyat Island cultural district.

Frank Gehry’s Architectural Concept: Intentional Disorder Achieving Clarity
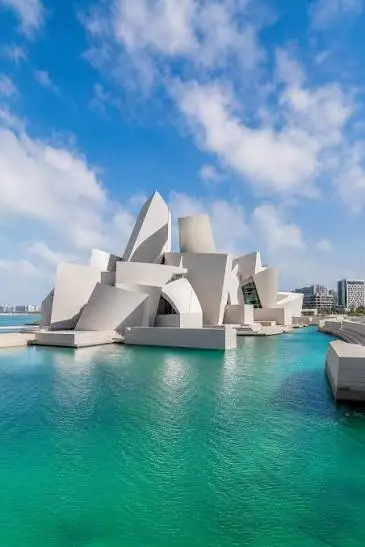
Frank Gehry’s design for the Guggenheim Abu Dhabi is an experiment in inventive twenty-first-century museum design — one that pushes far beyond the conventions of the white-cube gallery tradition. Gehry himself described the commission as “truly thrilling” and stated his hope that the building would endure as a landmark for the UAE for many years to come.
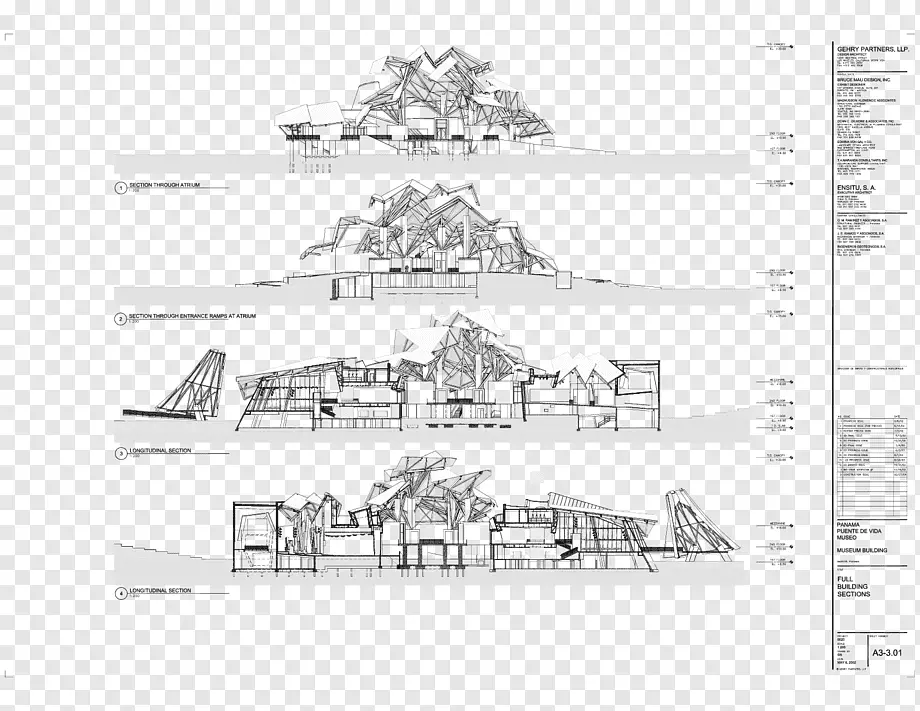
The design organizes the museum’s program through a cluster of intersecting volumes of varying heights, shapes, and spatial characters, arranged around a central covered courtyard. From the courtyard, two large warehouse-scale gallery volumes extend outward, providing generous floor areas suited to the large-format contemporary installations and commissions that the museum will present. Interspersed among and above these rectilinear warehouse volumes are a series of cone-shaped gallery structures — eleven in total — each rising to heights of up to 80 meters. These conical towers are tipped at angles, opening to the surrounding Arabian Gulf landscape, and function simultaneously as architectural landmarks and as climate-responsive environmental devices.
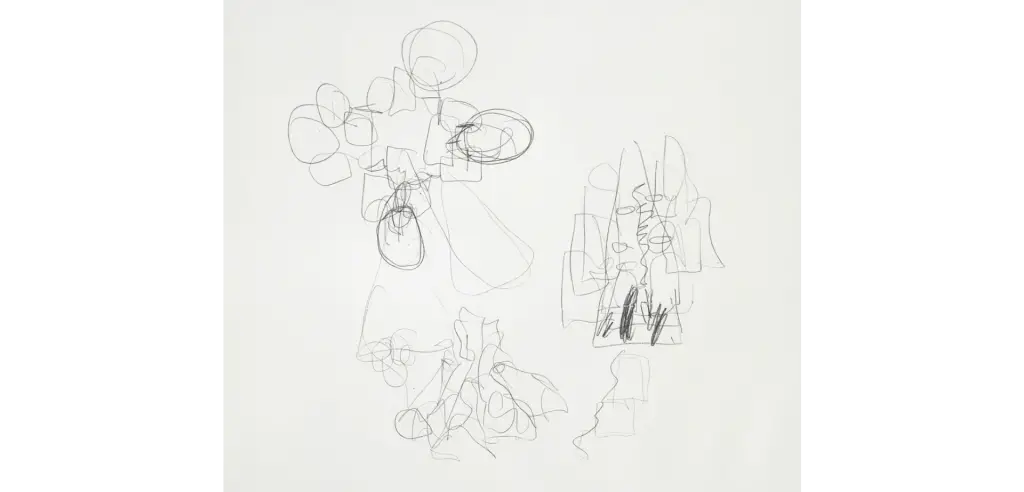
The result, as Gehry himself described it, is “intentional disorder” that nonetheless “achieves clarity” — a composition where each element is formally distinct yet the whole reads as a coherent, unified building. Glass bridges link four levels of gallery space around the central atrium, creating a continuous curatorial path through the building while preserving the spatial variety and surprise that characterizes Gehry’s approach to the visitor experience.
Gehry’s deconstructivist architectural philosophy — characterized by fragmented, non-linear massing, complex geometries, and unexpected formal juxtapositions — is visibly present at every scale. Yet the Guggenheim Abu Dhabi represents an evolution in Gehry’s thinking, incorporating a genuine and deep response to the local climate, cultural identity, and landscape that elevates it beyond a straightforward export of his existing formal language.
Islamic Wind Towers and Bedouin Tents: The Cultural References in Gehry’s Design
One of the most architecturally significant aspects of the Guggenheim Abu Dhabi is how directly and deliberately it draws on the traditional architecture of the Arab world. Gehry has spoken extensively about the starting point of his design being the recognition that “the same form multiplied was something that was part of the language of the architecture of the region.” From this observation, he developed the cone as the building’s primary formal module.
The cone-shaped gallery towers derive specifically from the traditional Islamic wind tower, known in Arabic as the barjeel. Wind towers are among the most sophisticated passive climate-control devices developed in pre-industrial architecture across the Gulf and wider Middle East. In traditional building, a wind tower captures prevailing breezes at height and directs cool air down into the interior spaces below, reducing interior temperatures through natural ventilation without any mechanical intervention. In the context of Abu Dhabi, where summer temperatures regularly exceed 40 degrees Celsius, this principle is not merely historical but directly relevant to contemporary sustainable building design.
At the Guggenheim Abu Dhabi, Gehry reinterprets the wind tower concept at a monumental scale. The cone-shaped galleries are designed to draw air up through the interiors, cooling them in the intense summer heat through the same principle that has governed Gulf architecture for centuries. The cones’ curved surfaces and angular orientation are calibrated to work with the prevailing coastal breezes of Saadiyat Island, which is almost entirely surrounded by water on the northwestern tip of the island — a location that maximizes natural ventilation potential.
The curved forms of the cones evoke a second cultural reference: the traditional Bedouin tent, whose fluid, organic profile has defined the aesthetic language of portable desert dwelling for millennia. This dual reference — to the fixed architecture of the Islamic city and the mobile architecture of the desert — gives the Guggenheim Abu Dhabi a cultural rootedness that many international projects in the Gulf region have failed to achieve.
Passive Sustainability: Climate-Responsive Design at Scale
The Guggenheim Abu Dhabi is not merely using cultural references as decorative motifs. The passive climate strategies embedded in the building’s form are genuinely functional and represent a sophisticated approach to sustainable museum design in a desert environment.
The covered central courtyard operates as a shaded microclimate at the heart of the museum, protecting visitors from direct solar radiation while allowing natural light to filter into surrounding gallery spaces. The courtyard’s geometry is calibrated to maximize shade during the hottest summer months while admitting lower winter sun to warm the space during the cooler season. This seasonal responsiveness is a characteristic feature of traditional Arabian courtyard planning, here applied at the scale of a major international museum.
The cone towers, as noted above, function as passive ventilation chimneys in addition to their gallery use. Their monumental scale — up to 80 meters in height — means that significant temperature differentials between base and apex can be established, driving convective air movement upward through the interiors and exhausting heat from the top of each cone. This strategy reduces the mechanical cooling load on the building, a critical environmental performance consideration in a climate as extreme as Abu Dhabi’s.
The building’s placement on a peninsula almost entirely surrounded by the Arabian Gulf further enhances its passive cooling potential. Sea breezes are consistently available on three sides of the site, providing a natural source of cool, moving air that the building’s orientation and cone geometry are designed to capture and direct into interior spaces.
Gallery Program: Curatorial Flexibility at an Unprecedented Scale
The Guggenheim Abu Dhabi’s gallery program is organized to provide a degree of curatorial flexibility that no existing Guggenheim museum can match. The approximately 12,000 square meters of exhibition space are divided between large, warehouse-scale gallery halls suited to major installations and expansive contemporary works, and the eleven cone-shaped gallery towers, each of which provides a distinct spatial character — varying ceiling heights, natural top lighting, and irregular plan geometries — that allows curators to match the physical characteristics of a space to the particular requirements of individual artworks or exhibition concepts.
Catwalks and glass bridges connect the gallery levels, creating both visual connections across the atrium and physical paths between different zones of the museum. This internal circulation strategy encourages visitors to move through the building in a way that builds an understanding of its spatial organization while also providing unexpected views and moments of discovery — an approach consistent with Gehry’s broader conviction that the experience of moving through a building should be as carefully considered as the experience of the spaces themselves.
Supporting the main exhibition galleries, the museum’s program also includes a center for art and technology, a children’s education facility, archives, a library and research center, and a conservation laboratory. These support functions reflect the Guggenheim Foundation’s ambition for the Abu Dhabi museum to operate as a full-spectrum cultural institution — not merely a venue for displaying art, but a center for research, education, and conservation that can serve the UAE and the wider region for generations.




The Role of Adamson Associates: Executive Architecture at the Design Development Phase
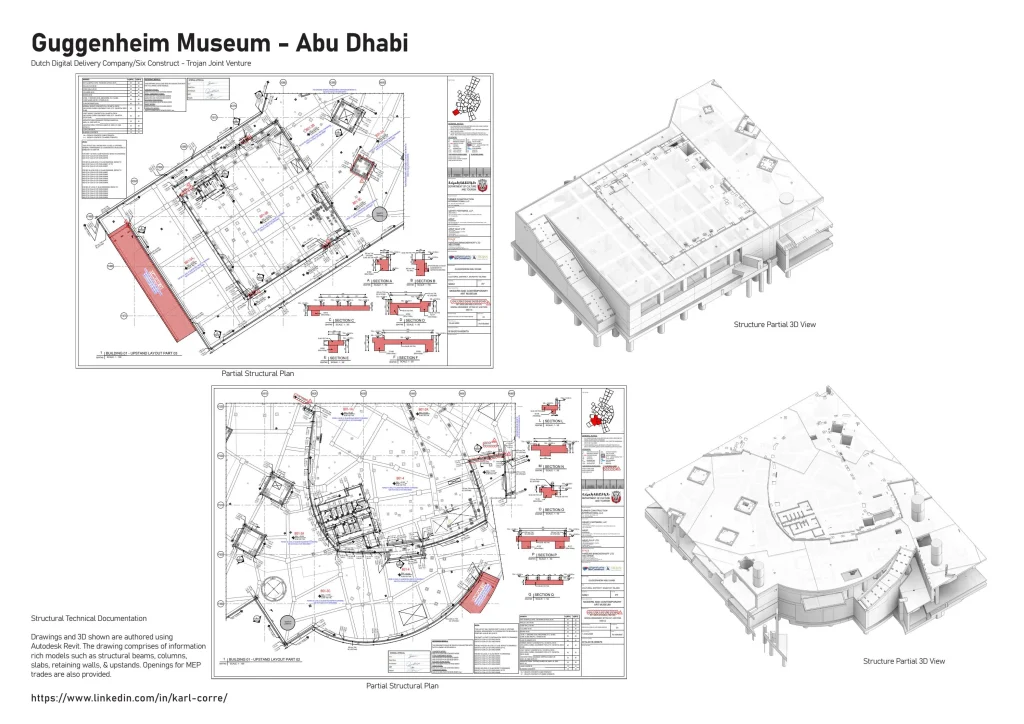
The Adamson Associates (International) Ltd. Abu Dhabi office served as Executive Architect for the Guggenheim Abu Dhabi project from 2008 to 2010, through to the completion of the Schematic Design Phase. In this role, Adamson was responsible for coordinating all consultant work, translating Gehry Partners’ design vision into a fully coordinated set of schematic design documents, and managing the interface between the design architect and the full team of specialist consultants.
Executive architecture of this kind is a critical and often underestimated role on major international projects. While Gehry Partners LLP provided the design vision and creative direction, Adamson Associates ensured that the design was technically feasible, that all consultant disciplines were integrated, and that the project was documented at sufficient detail to advance through the design development process. The Adamson Abu Dhabi office brought specific expertise in the local regulatory and construction environment of the UAE, which was essential given the complexity of the project and its location on newly developed reclaimed land on Saadiyat Island.
Additional consultants involved in the project’s long development include DNEC for Building Information Modelling services, Dutch Digital Delivery Company (DDDc) for BIM execution across façade, roof, and specialist packages, and HMFairview as Lead Civil Engineer during schematic and design development, responsible for roads, utility corridors, and stormwater strategies within Saadiyat Island’s coastal context.
The Saadiyat Island Cultural District: Context and Significance
The Guggenheim Abu Dhabi cannot be fully understood in isolation from the broader context of Saadiyat Island’s cultural district, which represents one of the most ambitious concentrations of world-class cultural architecture ever assembled in a single location. The island, covering approximately 27 square kilometers just offshore of central Abu Dhabi, was planned as a combined cultural, residential, and hospitality destination designed to establish Abu Dhabi as a major international cultural capital.
Jean Nouvel’s Louvre Abu Dhabi opened in 2017 and has since become one of the most celebrated museum buildings of the twenty-first century, drawing visitors and critical acclaim in equal measure. The Zayed National Museum by Foster and Partners, with its distinctive hawk-wing towers representing Emirati cultural identity, and the Natural History Museum Abu Dhabi by Mecanoo, with its massing shaped by geological formations, are both approaching completion. A performing arts center by Zaha Hadid Architects, a maritime museum by Tadao Ando, and the Abrahamic Family House by Adjaye Associates further enrich the district.
Within this remarkable assembly of international architecture, the Guggenheim Abu Dhabi carries special weight as the largest single institution and as the final major completed work of Frank Gehry, who died at the age of 96 during the project’s construction period. The building thus carries both a forward-looking institutional significance — as the anchor of Abu Dhabi’s cultural ambition — and a retrospective significance as the conclusion of one of the most influential architectural careers of the twentieth and twenty-first centuries.
Construction Timeline and Current Status
The Guggenheim Abu Dhabi has had a notably protracted development history, driven by a combination of global financial pressures, labor rights controversies, scope revisions, and the sheer engineering complexity of translating Gehry’s highly irregular geometric design into built form at the scale of a 42,000-square-meter museum.
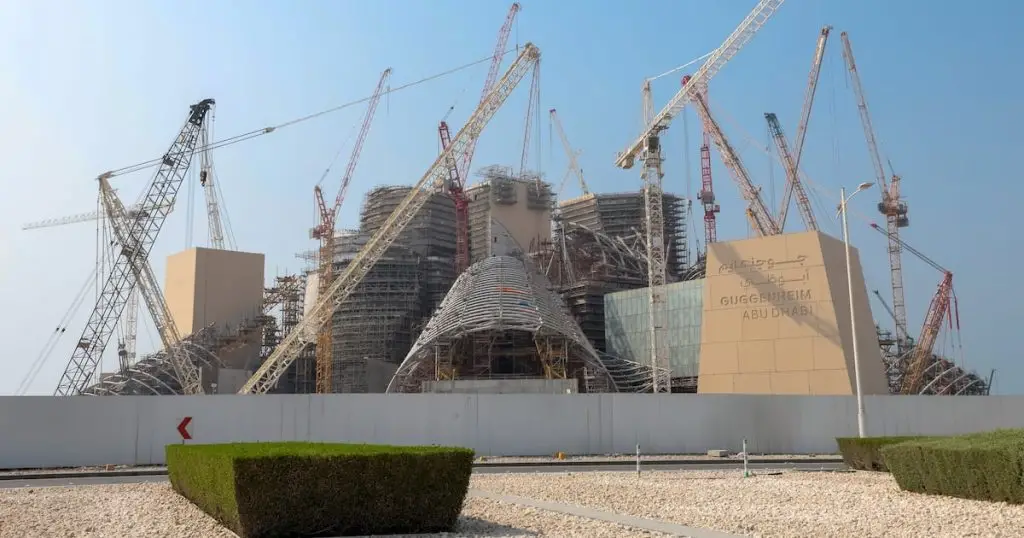
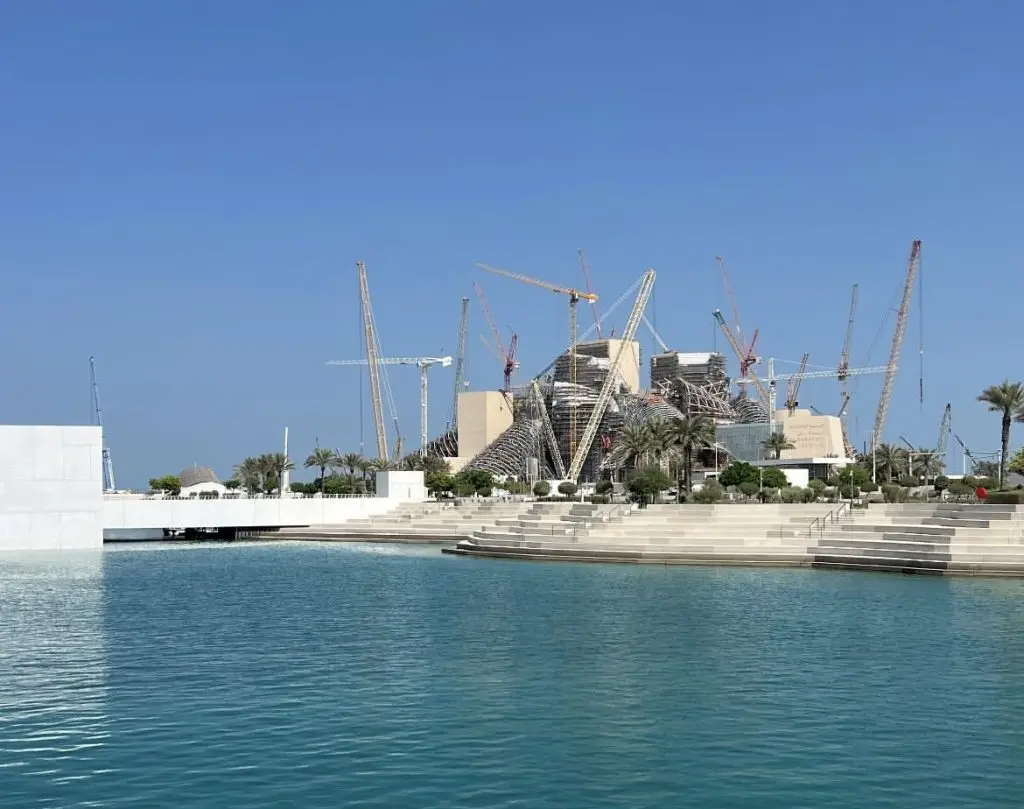
The project was formally announced in 2006. Site and structural work began in 2011 but was suspended the same year. After a series of revised completion targets — 2011, 2013, 2015, 2017 — active construction restarted in 2019, and in October 2021 contracts were awarded to Six Construct (a BESIX Group subsidiary) and Trojan Contracting. As of 2025, the building’s structure is largely in place. The ochre-hued outer skin bearing the museum’s name is reportedly complete, the outlines of the glass bridges linking the four gallery levels are visible, and interior fit-out, climate control installation, lighting, and curatorial planning are progressing. No confirmed public opening date has been issued, though 2026 is the figure most widely cited.
Frank Gehry’s Legacy and the Guggenheim Abu Dhabi
The Guggenheim Abu Dhabi stands as Frank Gehry’s final major work — a distinction that gives the project added weight and poignancy. Gehry’s career produced some of the most influential cultural buildings of the modern era, including the Walt Disney Concert Hall in Los Angeles, the Pompidou Center in Metz, the Luma Arles tower in France, and above all the Guggenheim Museum Bilbao, which is widely credited with demonstrating the power of iconic cultural architecture to transform a city’s economic and cultural profile and inspiring a generation of “starchitecture” projects worldwide.
The Guggenheim Abu Dhabi is different from the Bilbao building in ways that reflect Gehry’s growth as an architect over the twenty-plus years that separate the two projects. Where Bilbao is primarily an essay in titanium surface and sculptural external form, Abu Dhabi is a more complex proposition — a building that grapples seriously with climate, cultural identity, and curatorial function while retaining the formal inventiveness and spatial surprise that define Gehry’s work at its best.
Key Takeaways: Guggenheim Abu Dhabi
- The Guggenheim Abu Dhabi is designed by Frank Gehry (Gehry Partners LLP) and is set to become the world’s largest Guggenheim museum at 42,000 sqm (452,000 sq ft) on Saadiyat Island, Abu Dhabi.
- Adamson Associates (International) Ltd. — Abu Dhabi served as Executive Architect from 2008 to 2010, coordinating all consultant work through the Schematic Design Phase.
- The client is the Tourism Development and Investment Company (TDIC), and the museum will be operated by the Solomon R. Guggenheim Foundation.
- The design features a cluster of eleven cone-shaped gallery towers up to 80 meters tall, derived from traditional Islamic wind towers (barjeel), providing both gallery space and passive natural ventilation.
- The building’s curved cone forms also evoke traditional Bedouin tents, giving the project deep cultural resonance within the architecture of the Arabian Peninsula.
- The museum will house approximately 970 works focused on modern and contemporary art from West Asia, North Africa, and South Asia since 1960.
- The project was announced in 2006, construction began in 2011, restarted in 2019, and the building is approaching completion as of 2025, with opening expected in 2026.
- The Guggenheim Abu Dhabi is Frank Gehry’s final major completed work; Gehry died at age 96 during the building’s construction phase.
- It forms part of the Saadiyat Island cultural district alongside the Louvre Abu Dhabi (Jean Nouvel), Zayed National Museum (Foster and Partners), and Natural History Museum Abu Dhabi (Mecanoo).
Frequently Asked Questions About the Guggenheim Abu Dhabi
Who designed the Guggenheim Abu Dhabi? The Guggenheim Abu Dhabi was designed by Frank Gehry through his practice Gehry Partners LLP. Adamson Associates (International) Ltd. — Abu Dhabi served as Executive Architect from 2008 to 2010, coordinating consultants through the Schematic Design Phase.
Where is the Guggenheim Abu Dhabi located? It is located on Saadiyat Island, a cultural and residential island just offshore of central Abu Dhabi, United Arab Emirates.
When will the Guggenheim Abu Dhabi open? No confirmed public opening date has been issued. Construction is at an advanced stage as of 2025, and 2026 is widely cited as the expected opening year.
How big is the Guggenheim Abu Dhabi? The museum covers 42,000 square meters (approximately 452,000 square feet), with around 12,000 square meters (130,000 square feet) dedicated to exhibition space. It will be the largest museum in the Guggenheim Foundation’s global network.
What is the architectural concept behind the Guggenheim Abu Dhabi? Gehry’s design is organized around a central covered courtyard from which warehouse-scale galleries and eleven cone-shaped tower galleries extend outward. The cones reference traditional Islamic wind towers and Bedouin tent forms, and are designed to provide passive natural ventilation in Abu Dhabi’s desert climate.
Who is the client for the Guggenheim Abu Dhabi? The project was commissioned by the Tourism Development and Investment Company (TDIC), which is part of Abu Dhabi’s Department of Culture and Tourism. The museum will be operated by the Solomon R. Guggenheim Foundation.
What art will the Guggenheim Abu Dhabi display? The collection focuses on modern and contemporary art created since 1960, with primary emphasis on artists from West Asia, North Africa, and South Asia. The collection currently includes approximately 970 works acquired since curators began building it in 2009.
What is Adamson Associates’ role in the Guggenheim Abu Dhabi? Adamson Associates (International) Ltd. — Abu Dhabi served as Executive Architect from 2008 to 2010, coordinating all consultant disciplines and translating Gehry Partners’ design vision into coordinated schematic design documentation.
Is the Guggenheim Abu Dhabi Frank Gehry’s last project? Yes. The Guggenheim Abu Dhabi is widely recognized as Gehry’s final major work. Gehry died at the age of 96 during the building’s construction phase.
Conclusion
The Guggenheim Abu Dhabi is a project of extraordinary architectural, cultural, and historical significance. It is simultaneously Frank Gehry’s most ambitious museum, the largest institution in the Guggenheim global network, the anchor of Saadiyat Island’s remarkable cultural district, and a serious work of climate-responsive and culturally grounded architecture that goes well beyond the spectacle of its predecessor in Bilbao.
For anyone studying contemporary museum design, the legacy of Frank Gehry, the transformation of Abu Dhabi into a global cultural capital, or the evolving discipline of executive architecture in major international projects, the Guggenheim Abu Dhabi is essential. It is a building that has been twenty years in the making and that, when it finally opens its doors, will offer one of the most powerful and thought-provoking architectural experiences available anywhere in the world.
Related Architecture Projects You Might Like
- Alcacer do Sal Residences — Aires Mateus, Portugal 2010
- The Glass House Theater Snohetta — Brisbane QPAC 2026
- The Grand Ring — Expo Osaka 2025 and the Timber Afterlife
- All Architecture Projects — Architecture as Aesthetics
Sources and Credits: This article is based on information from the following verified publications: ArchDaily (Antonia Pineiro, 15 May 2025, archdaily.com/1030145); Dezeen (20 May 2025, dezeen.com); Domus Web (15 May 2025, domusweb.it); Designboom (26 November 2024, designboom.com); the official Fenix press release (press.fenix.nl); Arts Queensland (arts.qld.gov.au); MAD Architects official project page (i-mad.com); Finestre sull’Arte (finestresullarte.info); World Architecture (worldarchitecture.org); Metalocus; and Parametric Architecture. Photography by Iwan Baan and Iris van den Broek unless otherwise stated. This article is published for educational and informational purposes only. All facts have been sourced from and cross-referenced against the above verified publications. Fenix Migration Museum.