

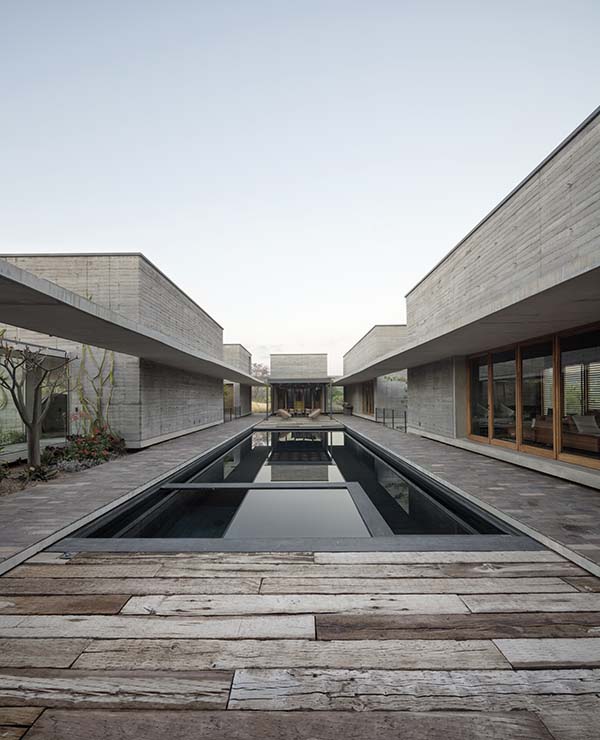
In a time when residential architecture routinely sacrifices cultural identity for global trend, Casa Candelaria stands as one of the most defiant and deeply considered private homes completed in Latin America in the past decade. Located on the outskirts of San Miguel de Allende in the state of Guanajuato, Mexico, this extraordinary residence does not simply sit on its land — it rises from it, made almost entirely from the soil beneath it, shaped by the spatial logic of a centuries-old Mexican typology, and disciplined by an environmental intelligence that most contemporary architecture fails to achieve.
Designed by Cherem Arquitectos, the practice led by Abraham Cherem and José Antonio Aguilar, Casa Candelaria is a private residence composed of twelve separate rammed earth volumes arranged across a four-hectare site. It won the Private House category at the prestigious 2016 Architizer A+ Awards, which celebrate the year’s finest architecture and products globally.
This in-depth analysis examines every dimension of the project — its conceptual foundations, material logic, spatial organization, environmental performance, and lasting significance — and explains why Casa Candelaria remains essential study for architects, designers, and anyone who believes that the finest contemporary houses are those rooted without apology in the land and culture from which they grow. For related reading, our guide to contemporary courtyard house design in Latin America and our analysis of sustainable vernacular architecture in Mexico provide valuable context.


Casa Candelaria at a Glance
| Specification | Detail |
|---|---|
| Project Name | Casa Candelaria |
| Architect | Cherem Arquitectos (Abraham Cherem + José Antonio Aguilar) |
| Location | San Miguel de Allende, Guanajuato, Mexico |
| Site Area | 4 hectares |
| Total Built Area | 1,115 square meters (main house) |
| Number of Volumes | 12 flat-roofed rammed earth volumes |
| Number of Courtyards | 3 main courtyards |
| Wall Construction | Rammed earth, 50 cm (20 inches) thick |
| Wall Pigmentation | Natural black mineral aggregates |
| Primary Interior Materials | Parota (Guanacaste) wood, concrete tile, archaeological stone |
| Secondary Materials | Steel, glass, blacksmithing ironwork |
| Lighting Strategy | Zenithal (skylights), unique configuration per volume |
| Construction | Cabrera & Asoc. |
| Landscape Design | Entorno |
| Lighting Design | Artec 3 |
| Photography | Enrique Macías |
| Award | 2016 Architizer A+ Award — Private House Category |
| Typological Reference | Contemporary Mexican Hacienda |
| Additional Structures | Guesthouse (4 volumes, 200 sqm), clubhouse, caretaker’s house |
| Site Feature | 1-kilometre jogging track |
What Is Casa Candelaria?
Casa Candelaria is a private residence built in the central Mexican highlands on the outskirts of San Miguel de Allende, a UNESCO World Heritage city celebrated for its colonial architecture, artisan culture, and dramatic high desert landscape. When the clients approached Cherem Arquitectos, their brief was demanding: design a residence that conveyed a profound and unmistakable sense of place, honored the spatial traditions of the Mexican hacienda, and did so through contemporary means rather than superficial historical reproduction.
The response that Cherem Arquitectos developed was radical in its simplicity. Rather than importing materials or imposing a foreign aesthetic onto the landscape, the architects decided to build Casa Candelaria from the site itself. The soil excavated during construction became the walls of the building. Natural mineral aggregates found in the region were mixed into that soil to pigment it a deep, dramatic black. The resulting architecture does not merely sit within its landscape — it is its landscape, transformed into habitable form.
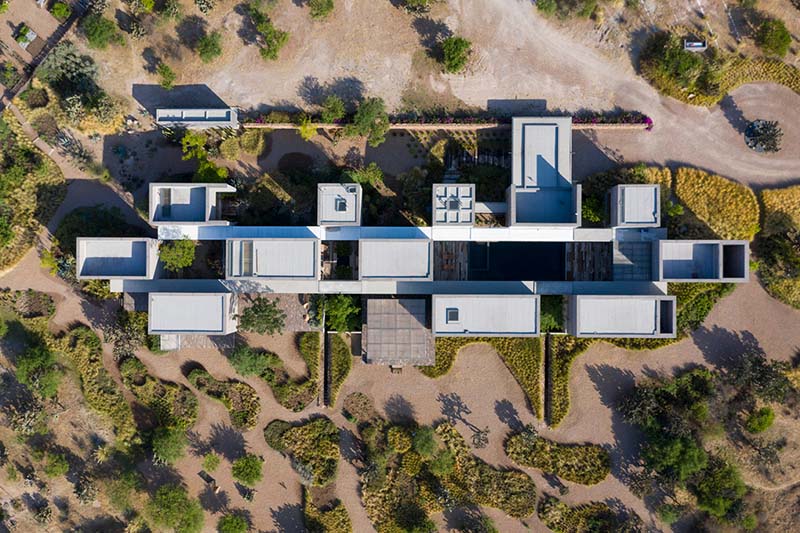
Casa Candelaria is organized as twelve individual flat-roofed volumes arranged in three parallel rows across the four-hectare property. Three main courtyards separate and connect these volumes, establishing a hierarchy of public, semi-private, and private outdoor space.
The total built area of the main house reaches 1,115 square meters, with an additional guesthouse of 200 square meters designed by the same practice. A one-kilometre jogging track circumnavigates the property, extending the architecture of Casa Candelaria into the broader landscape. To understand the cultural depth of the typological choices made here, the Archello project profile for Casa Candelaria offers additional architectural commentary.


1. The Mexican Hacienda Reinterpreted: A Conceptual Foundation Rooted in History
The most essential conceptual decision behind Casa Candelaria was the choice to structure the entire project around the program and spatial logic of the traditional Mexican hacienda.
The hacienda is one of the most distinctive and historically significant residential typologies in Latin America. Emerging in the colonial period and reaching peak scale during the eighteenth and nineteenth centuries, haciendas were large self-contained rural estates organized around courtyards, with distinct zones for family residence, production, workers’ quarters, and community life. Their defining spatial characteristic was the relationship between enclosed outdoor space and interior volume — a relationship in which the courtyard functioned not merely as a circulation device but as the social, climatic, and symbolic heart of the complex.
Cherem Arquitectos recognized that this typological logic was not merely historically interesting but spatially and environmentally brilliant. The courtyard system of the traditional hacienda provides natural ventilation, shade, and a protected microclimate ideally suited to the extreme temperature swings of San Miguel de Allende’s high desert environment — where daytime heat can be punishing and nighttime temperatures drop dramatically. By returning to this program, Casa Candelaria does not replicate the past but activates its intelligence in a rigorously contemporary form.
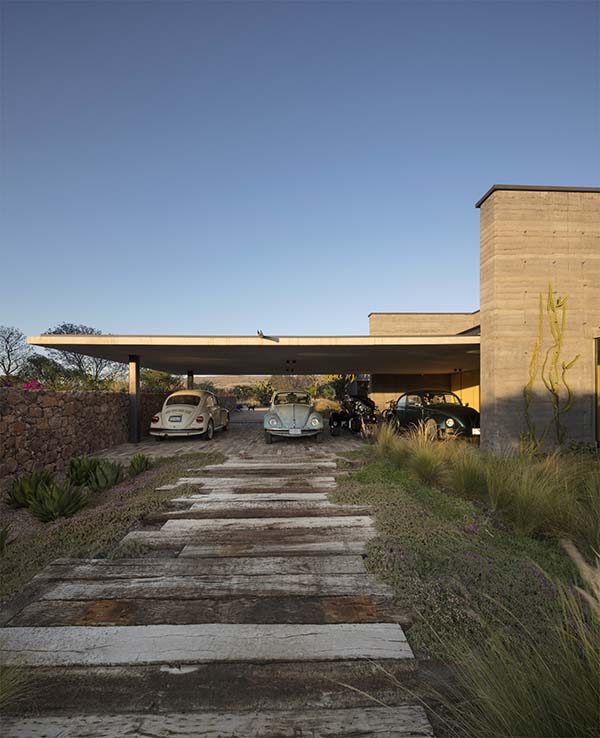
The hacienda reference also gives Casa Candelaria its most striking spatial quality: the sense that one is moving through a small village rather than a single house. Each volume is distinct, separated from its neighbors by garden and courtyard space, connected by covered corridors of archaeological stone.
This fragmentation — twelve buildings instead of one — is not merely formal experiment. It is the direct expression of a way of living in which different activities occupy distinct spatial territories, where the journey between kitchen and bedroom is a walk through a garden under open sky. For readers interested in the broader history of Mexican residential architecture, ArchDaily’s Mexico archive provides an authoritative reference collection.


2. Rammed Earth Construction: Ancient Technology, Radical Precision
The defining material of Casa Candelaria is rammed earth — one of the oldest building technologies in human civilization, refined here through contemporary engineering into a construction system of exceptional performance and visual power. The walls of Casa Candelaria are 50 centimeters (approximately 20 inches) thick and built from soil excavated directly from the construction site. Natural mineral aggregates found on the property were mixed into this soil to produce a deep black coloration — a deliberate and powerful contrast against the lush green vegetation of the gardens and the pale high sky of the Mexican highlands.
The decision to use site-excavated soil was not purely aesthetic or philosophical. It had immediate and significant practical consequences. By sourcing the primary structural material from the ground beneath Casa Candelaria, Cherem Arquitectos eliminated a substantial portion of the material transportation costs that typically account for a significant share of construction budgets. The result was a shorter construction period and a notably lower overall cost — a demonstration that environmental responsibility and economic intelligence are far from mutually exclusive. As Dezeen reported, this material strategy was central to the project’s identity from the earliest stages of design.
The 50-centimeter wall thickness is not incidental. It is the thermal engine of Casa Candelaria. In the extreme climate of San Miguel de Allende, where daytime temperatures in summer can reach uncomfortable highs and nighttime temperatures drop sharply regardless of season, the rammed earth wall functions as a heat battery. During the day, the dense mass of the wall absorbs solar heat, keeping interior spaces naturally cool without mechanical air conditioning.
As temperatures fall at night, the wall gradually releases that stored heat into the interior, maintaining warmth throughout the cooler hours. This passive thermal regulation is the primary environmental strategy of Casa Candelaria — and it operates without any mechanical assistance, consuming no energy and requiring no maintenance. Our article on thermal mass strategies in contemporary residential architecture explores this principle in further depth across comparable projects.
3. Zenithal Lighting: Transforming Darkness Into Inhabitable Drama
One of the most technically and aesthetically distinctive features of Casa Candelaria is its approach to natural lighting. The twelve volumes are externally characterized by their dark, opaque rammed earth walls — massive black forms that read as closed, almost monolithic presences in the landscape. Yet within these volumes, the experience of Casa Candelaria is one of extraordinary luminosity. This contradiction is achieved through zenithal lighting: skylights and roof-level apertures that admit natural light from above, flooding the interiors with daylight that changes quality, direction, and intensity throughout the day.
Critically, each of the twelve volumes of Casa Candelaria employs a different zenithal lighting configuration. No two blocks receive light in exactly the same way. In some volumes, a continuous rooflight runs along one edge, casting a directional wash of light across a wall of rammed earth and revealing the compressed layers of black soil in extraordinary detail. In others, a central skylight creates a pool of overhead illumination. In still others, narrow slits at the junction of wall and roof admit thin ribbons of light that shift dramatically as the sun tracks across the sky.
The architectural ambition of Casa Candelaria here is to create a strong and perpetually shifting contrast between the massiveness of the dark exterior volumes and the luminous, animated quality of their interiors. This contrast — heavy and light, opaque and luminous, closed and revealed — is one of the most compelling spatial experiences the project offers. It is also a direct continuation of the hacienda tradition, in which thick walls and sheltered courtyards mediate between the harsh exterior environment and the protected interior world of the home.
4. Spatial Organization: Three Courtyards, Three Ways of Living
The spatial organization of Casa Candelaria is governed by a clear and elegant hierarchy expressed through its three main courtyards. Each courtyard anchors a distinct zone of the residence with a distinct functional character, a distinct atmosphere, and a distinct relationship between private and shared life.
The first courtyard of Casa Candelaria is the most public and the most celebratory. A swimming pool and jacuzzi occupy its center, surrounded by the primary social spaces of the house — the entrance, the kitchen, the dining room, and two living and lounge areas. Pivoting glass doors with parota wood shutters open the interior volumes onto this courtyard, dissolving the boundary between inside and outside in the manner most characteristic of Mexican residential architecture at its finest. This is the courtyard in which family and guests gather, where meals flow from kitchen to table to poolside without interruption.
The second courtyard of Casa Candelaria lies at the center of the property and is flanked by four bedroom volumes on its far side. These are the private sleeping quarters of the residence, separated from the public social zone by the garden and corridor system that connects all twelve volumes. Three of the twelve buildings rise to two stories, placing additional bedrooms on upper levels with views across the courtyards and gardens below.
The third courtyard of Casa Candelaria is the most intimate. It is defined by the master bedroom and its adjacent living space — a private suite within the larger compound that offers the quiet and seclusion appropriate to the most personal spaces of the home.
The progression from the first courtyard to the third traces a spatial journey from public to private that is both architecturally legible and emotionally meaningful — the direct descendant of the hacienda’s traditional spatial hierarchy, renewed for a contemporary program. For further exploration of courtyard-based residential design, the Architizer project database offers an extensive catalogue of comparable residential typologies from across the world.
5. Materials and Interior Design: Warmth Within the Black Volumes
The interior design of Casa Candelaria is built on a deliberate and beautifully resolved tension between the raw, geological character of the rammed earth walls and the warmth of the natural materials used for floors, fittings, and furnishings. The primary interior floor material is parota wood — also known as Guanacaste wood — a richly grained, honey-toned timber native to Mexico and Central America. The warmth of parota directly counters the cool, dark mass of the rammed earth walls throughout Casa Candelaria, creating interiors that feel grounded and elemental rather than austere.
Full-height windows framed in parota wood connect the interior volumes of Casa Candelaria to the courtyards and gardens beyond. These windows are fitted with pivoting shutters of the same wood, allowing residents to modulate light and privacy in a manner that is simultaneously functional and beautiful. Archaeological stone — salvaged and locally sourced — is used for the floors of the exterior corridors that connect the twelve volumes, reinforcing continuity between the building and the ancient landscape it occupies.
Supplementary materials in Casa Candelaria include concrete tile, blacksmithing ironwork for windows and railings, and steel deployed sparingly in structural and detail roles. The furniture selection is characteristically eclectic and deliberately curated: a Flag Halyard Chair by Hans Wegner sits alongside a caramel leather sofa and a black dining table with pale wooden chairs. Woven tapestries, potted plants, and tables made from tree stumps provide additional layers of texture that connect the interior to the hacienda tradition of handcraft and local artisanship. Lighting design by Artec 3 and landscape design by Entorno complete the project’s multi-disciplinary authorship.
6. Environmental Performance: Sustainability Without Technology
What makes Casa Candelaria particularly remarkable in the context of contemporary sustainable architecture is that it achieves outstanding environmental performance without any of the mechanical systems that most contemporary sustainable buildings rely upon. There are no photovoltaic panels, no heat pumps, no automated shading systems, no building management software. The environmental intelligence of Casa Candelaria is entirely passive — embedded in the thickness of the walls, the orientation of the volumes, the design of the courtyards, and the choice of materials.
The 50-centimeter rammed earth walls of Casa Candelaria provide thermal mass that stabilizes interior temperatures throughout the daily and seasonal temperature cycles of San Miguel de Allende’s demanding high desert climate. The courtyard organization ensures natural cross-ventilation across all volumes. The zenithal lighting strategy eliminates the need for artificial lighting during daylight hours in most spaces. The use of site-excavated soil in Casa Candelaria eliminates the carbon footprint associated with material manufacturing and transportation that accounts for a large proportion of the embodied energy of most construction projects.
This is architecture that takes sustainability seriously not as a certification target but as a fundamental design principle — one that begins with site, material, and climate rather than with technology. As Designboom reported in its coverage, the use of locally sourced materials in Casa Candelaria ensured both a shorter construction period and a lower overall project cost — demonstrating that the most sustainable choice is frequently also the most economically rational one.
7. Landscape and Site: Casa Candelaria as a Complete Inhabited World
Casa Candelaria is not only a house. It is a complete inhabited landscape. The four-hectare site accommodates the main residence, a separately designed guesthouse of four volumes and 200 square meters, a clubhouse, a caretaker’s residence, and a one-kilometre jogging track that traces the perimeter of the property and connects the various structures through the broader site. Landscape design by Entorno frames Casa Candelaria within lush gardens — an intentional and dramatic contrast to the arid desert terrain that surrounds the property boundary.
The vegetation strategy is essential to the visual logic of Casa Candelaria. Cherem Arquitectos intended the garden to be the dominant visual element when the project is experienced from within its own grounds. The dark rammed earth volumes of Casa Candelaria recede into the landscape as much as they define it — their black pigmentation helping them dissolve against the soil and rock of the high desert rather than asserting themselves as objects against the sky.
This chromatic humility is one of the most sophisticated decisions in the entire project. A building that earns its iconic status by refusing to compete for visual dominance is a building that understands with rare intelligence precisely where it belongs.
Frequently Asked Questions About Casa Candelaria
Where is Casa Candelaria located?
Casa Candelaria is located on the outskirts of San Miguel de Allende, in the state of Guanajuato, in Mexico’s central highlands — a UNESCO World Heritage region.
Who designed Casa Candelaria?
Casa Candelaria was designed by Cherem Arquitectos, the practice founded by Abraham Cherem and José Antonio Aguilar, with construction by Cabrera & Asoc., landscape design by Entorno, and lighting by Artec 3.
What is the total built area of Casa Candelaria?
The main house of Casa Candelaria covers 1,115 square meters across twelve volumes, with an additional guesthouse of 200 square meters on the four-hectare site.
Why was rammed earth chosen for Casa Candelaria?
Cherem Arquitectos chose rammed earth for Casa Candelaria for three overlapping reasons: its outstanding thermal mass performance in the extreme climate of San Miguel de Allende, its direct connection to the local landscape and material culture, and its significant cost and construction time advantages when primary material is sourced on site.
What awards has Casa Candelaria won?
Casa Candelaria won the Private House category at the 2016 Architizer A+ Awards, one of the most respected recognition programs in global architecture.
Is Casa Candelaria environmentally sustainable?
Yes. Casa Candelaria achieves outstanding environmental performance entirely through passive means: 50-centimeter rammed earth walls provide natural thermal regulation, zenithal lighting reduces artificial lighting dependency, and site-excavated soil eliminates material transportation emissions entirely.
Conclusion: Why Casa Candelaria Sets an Unmissable Standard
Casa Candelaria is, by every rigorous measure, one of the most intellectually honest and architecturally powerful private residences completed in Mexico in recent decades. It refuses the easy path of imported aesthetics and global trends. It builds instead from what is directly beneath it — from the soil, the climate, the spatial traditions, and the material culture of its specific and irreplaceable place. It produces an architecture of unmistakable presence and cultural depth that could not have been built anywhere else on earth.
For architects, Casa Candelaria is a masterclass in the design intelligence that emerges when formal decisions and environmental decisions are the same decisions. For clients, it is proof that architecture of the highest quality does not require imported luxury materials or technological complexity. For the discipline as a whole, Casa Candelaria is a powerful reminder that the most enduring buildings are those that know precisely where they belong — and that belong, without compromise, entirely to their place.
Related Architecture Projects You Might Like
- The Atheneum New Harmony: Richard Meier’s Stunning 1979 Civic Masterpiece
- 21_21 Design Sight: Tadao Ando’s Brilliant 2007 Underground Masterpiece in Tokyo
- The Grand Ring — Expo Osaka 2025 and the Timber Afterlife
- All Architecture Projects — Architecture as Aesthetics
Project Credits: Architects: Cherem Arquitectos (Abraham Cherem + José Antonio Aguilar) | Construction: Cabrera & Asoc. | Landscape Design: Entorno | Lighting: Artec 3 | Photography: Enrique Macías | Location: San Miguel de Allende, Guanajuato, Mexico | Site Area: 4 hectares | Built Area: 1,115 sqm (main house) + 200 sqm (guesthouse) | Award: 2016 Architizer A+ Awards — Private House Category | Source: Architizer