


For more than two decades, Google occupied buildings other companies had already built. That changed with the Google Bay View Campus in Mountain View, California, the company’s first-ever ground-up, self-designed home. Opened in 2022 on a 42-acre site at NASA’s Ames Research Center, the 1.1-million-square-foot campus was designed by Bjarke Ingels Group and Heatherwick Studio, and it looks nothing like the glass office towers that define Silicon Valley.
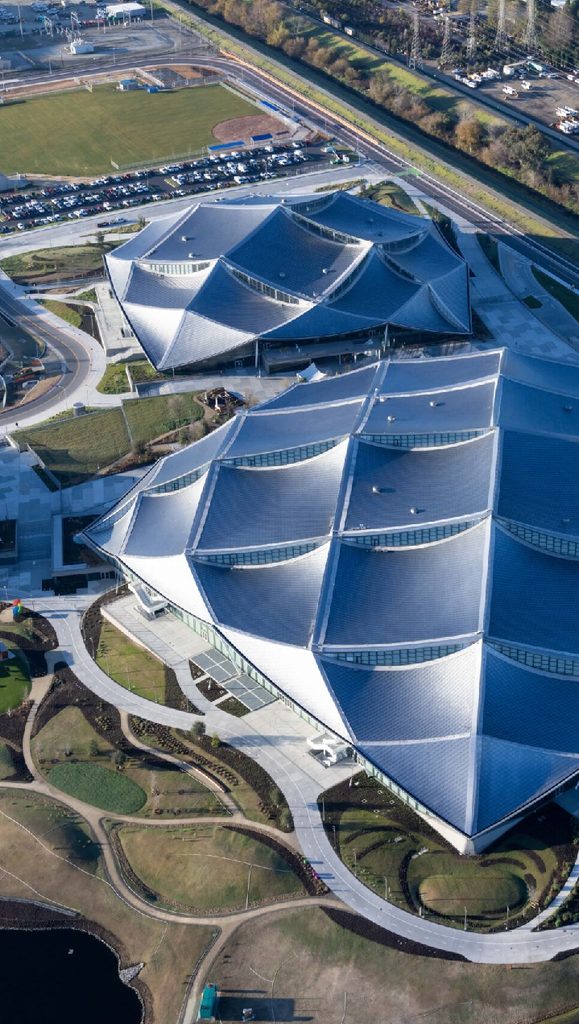
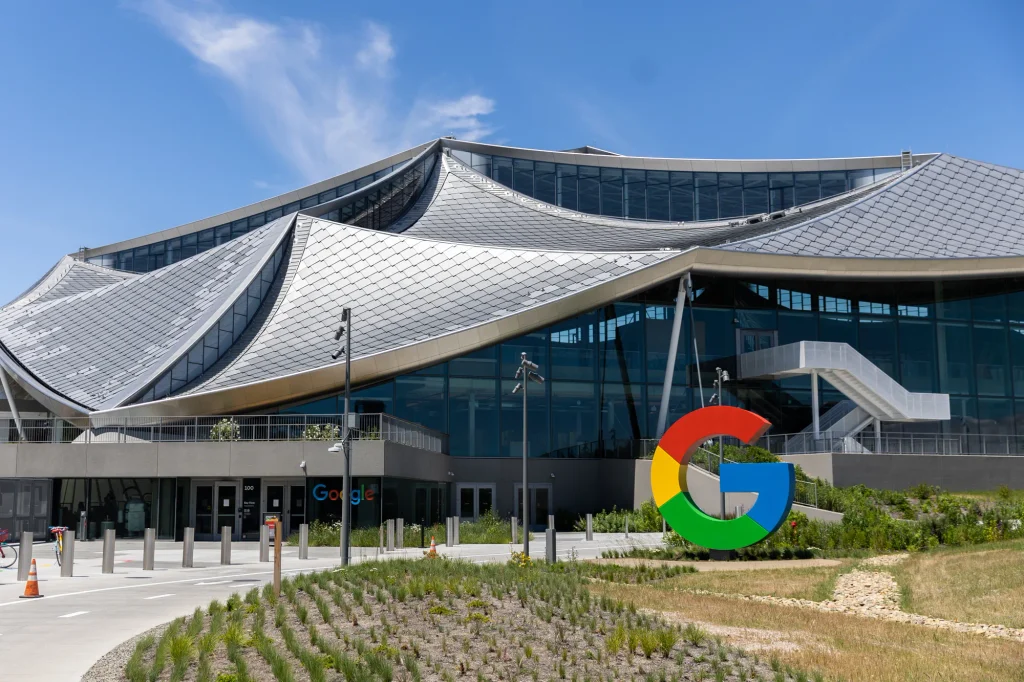
Instead of stacking floors vertically, Google Bay View Campus spreads its entire program across just two levels beneath a rippling, tent-like canopy clad in nearly 90,000 silver-gray solar tiles the design team calls “dragonscale.” That roof alone tells you how differently this project was conceived: rather than treating solar panels as equipment to hide, Bjarke Ingels and Thomas Heatherwick made the photovoltaic skin itself the building’s defining architectural feature, generating roughly 7 megawatts of renewable energy while shaping the light and form of every space beneath it.
This guide walks through the complete story of the Google Bay View Campus — why Google finally decided to build its own headquarters, the flat, village-like workplace strategy behind its design, the dragonscale canopy that powers and shapes the buildings, the geothermal and water systems working beneath the surface, the biophilic interior design philosophy, its sustainability certifications, and the recognition it has earned across the architecture industry.
What Is the Google Bay View Campus?
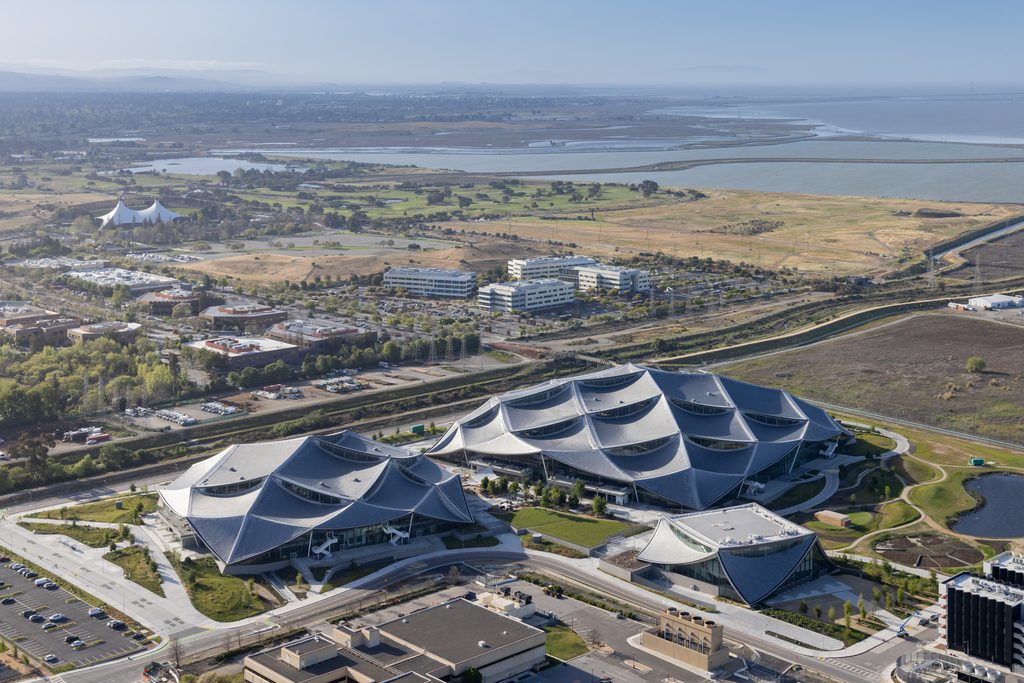
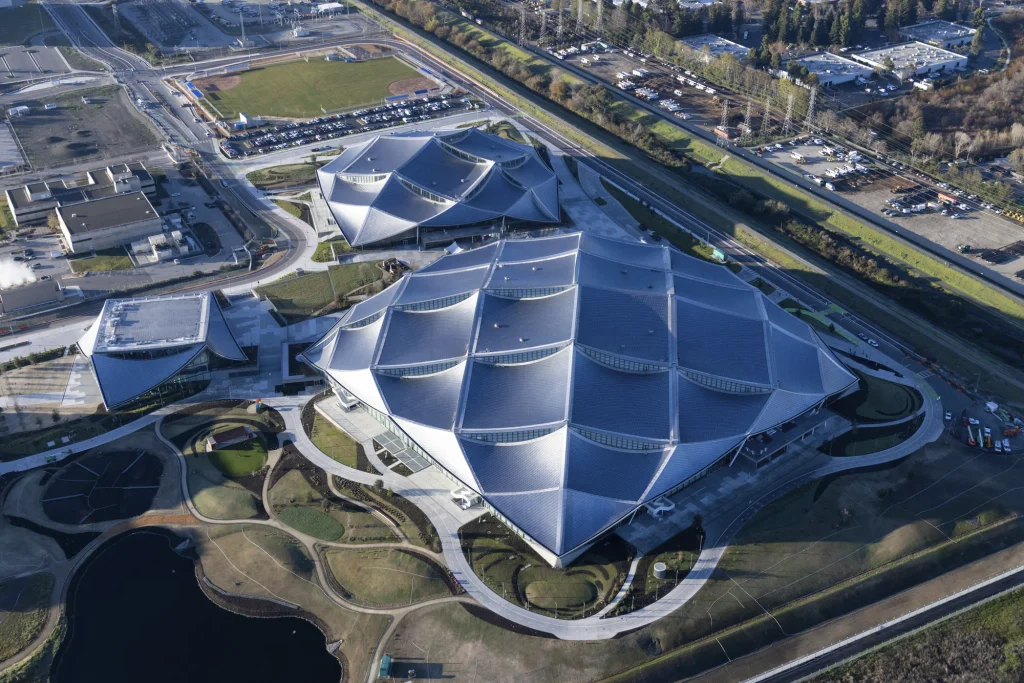
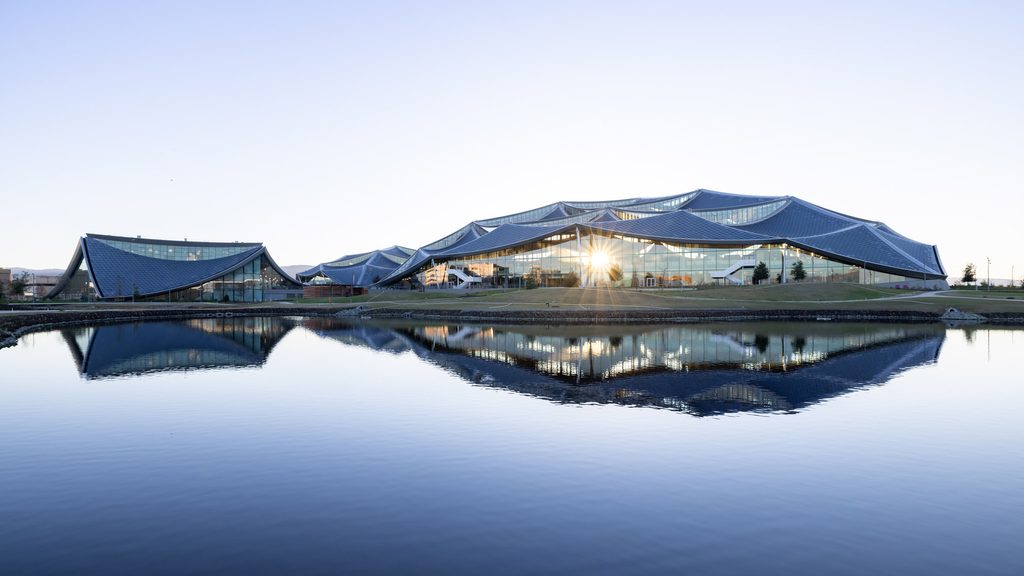
Google Bay View Campus is a 1.1-million-square-foot, 42-acre workplace development in Mountain View, California, designed by Bjarke Ingels Group and Heatherwick Studio in close collaboration with Google. Opened in 2022, it is Google’s first-ever ground-up, self-designed campus, located at NASA’s Ames Research Center in Silicon Valley. The site includes two large workspace buildings seating approximately 4,350 employees, a 1,000-person event center, 240 short-term employee accommodation units, and 20 acres of open space.
Every structure is topped by a distinctive canopy roof clad in dragonscale solar tiles, and the campus has earned LEED Platinum certification along with recognition as one of the largest projects to achieve the International Living Future Institute’s Living Building Challenge Water Petal Certification.


1. Google’s First Self-Designed Headquarters
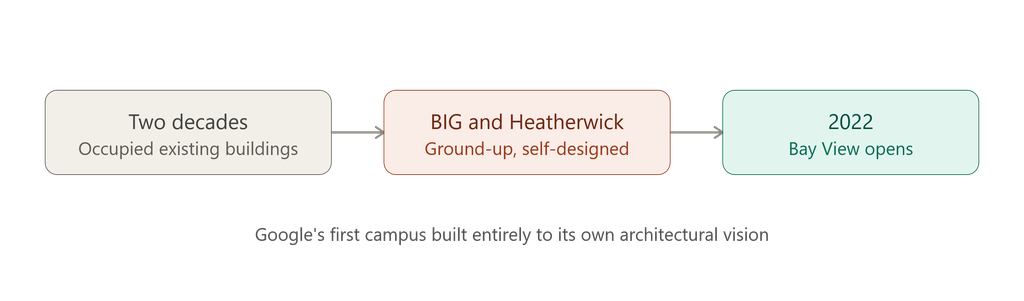
The story of Google Bay View Campus begins with a decision that had never been made before in the company’s history. For more than two decades, Google grew by occupying buildings designed and built by other developers, adapting existing structures across its sprawling Mountain View footprint rather than starting from scratch. Bay View broke that pattern entirely, becoming Google’s first-ever ground-up campus, conceived and built specifically to embody the company’s own priorities rather than retrofitted into someone else’s architecture.
That distinction shaped everything about how Bjarke Ingels Group and Heatherwick Studio approached the project. Working directly with a client whose culture is built around empirical analysis, the design team treated every architectural decision as something to be tested against hard data rather than aesthetic instinct alone. As Bjarke Ingels has explained, this collaborative, data-driven process is precisely what allowed features like the dragonscale solar canopies, the underground energy piles, and the water-filtering rootzone gardens to be integrated as functional systems rather than decorative afterthoughts layered onto a conventional building.

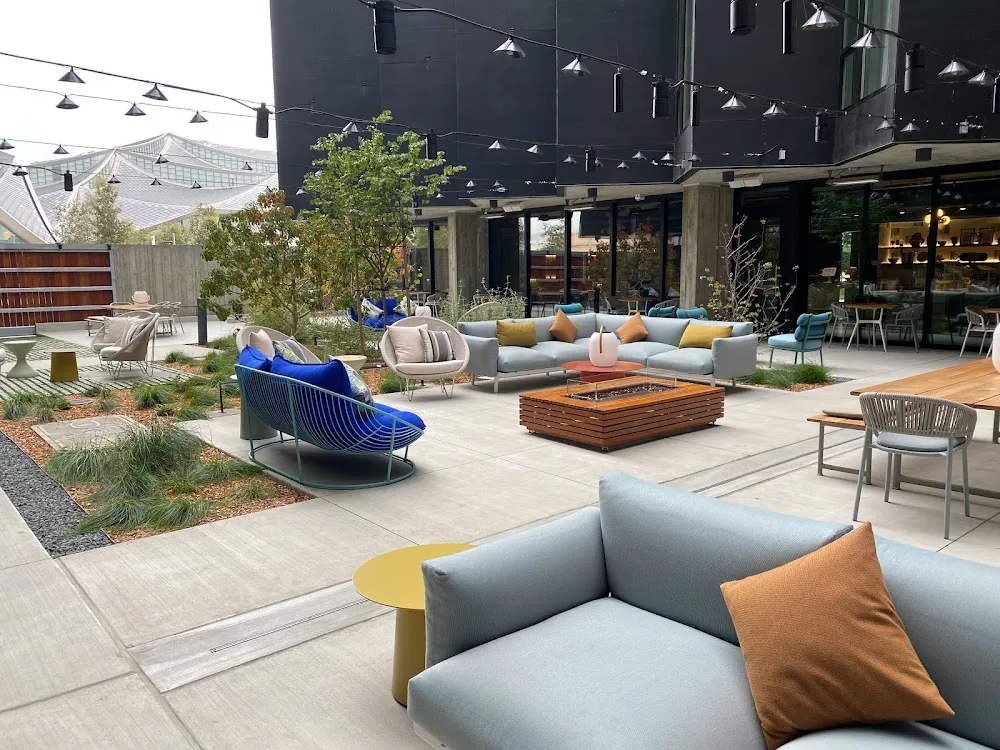
2. A Village, Not a Tower: Rethinking the Workplace
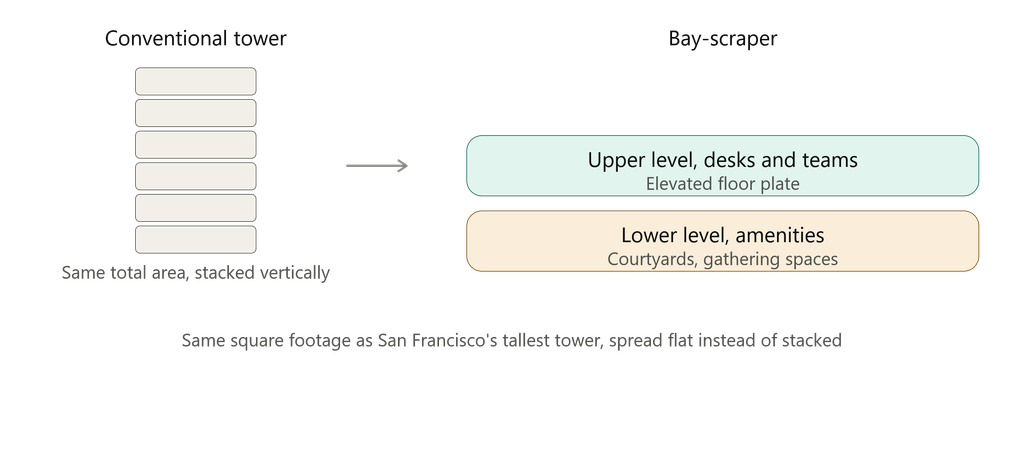
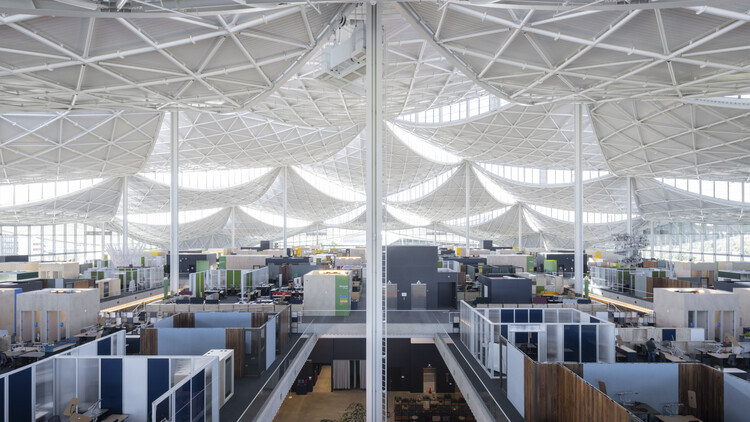
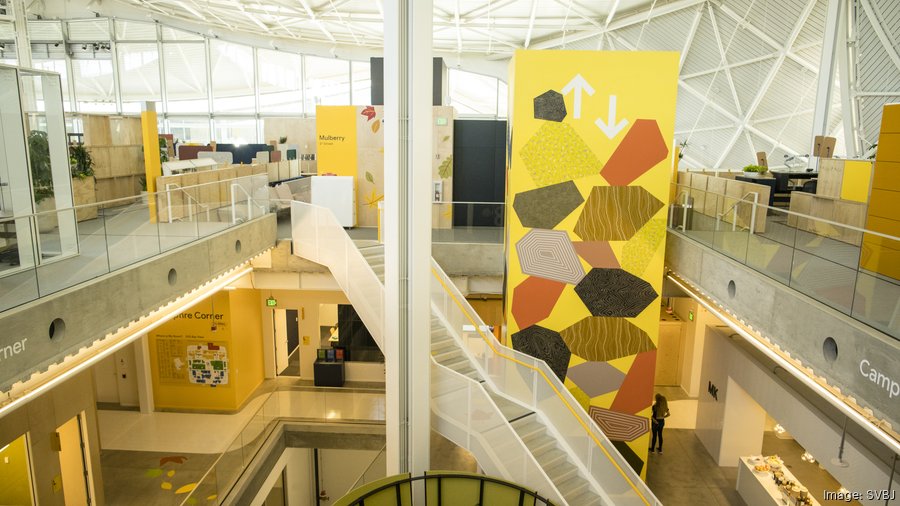
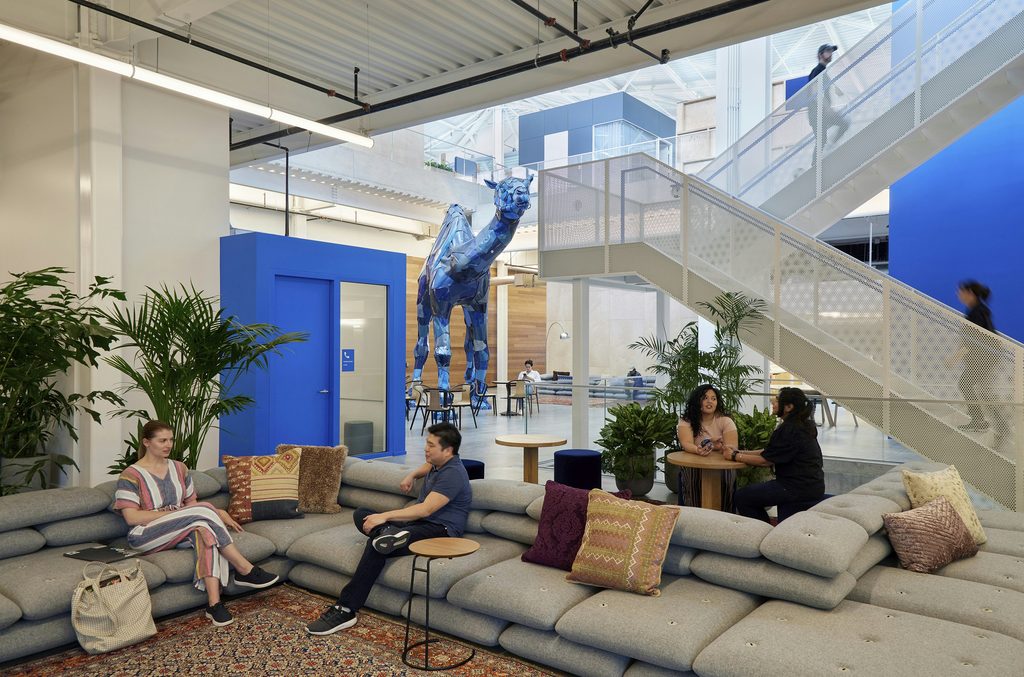
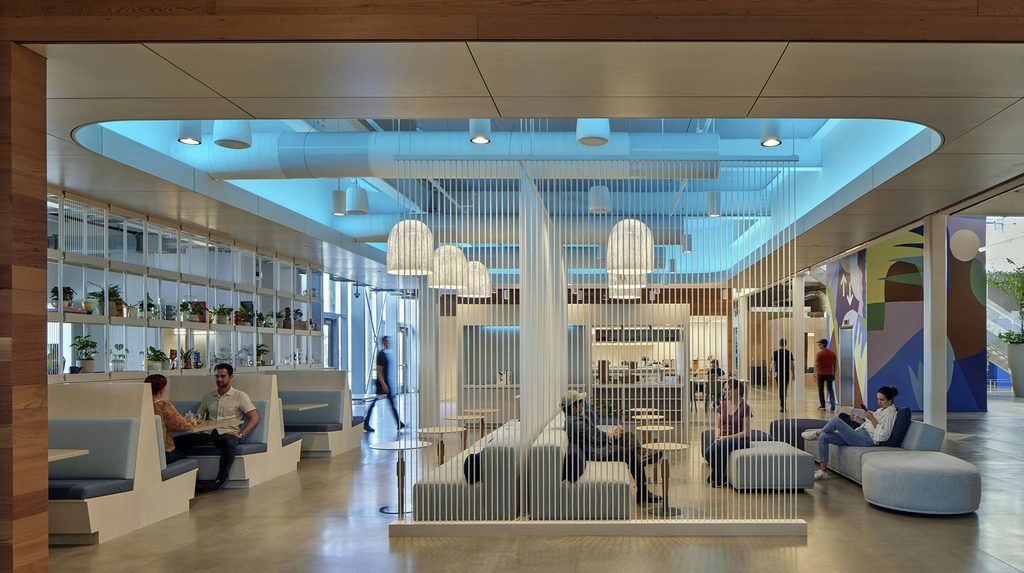
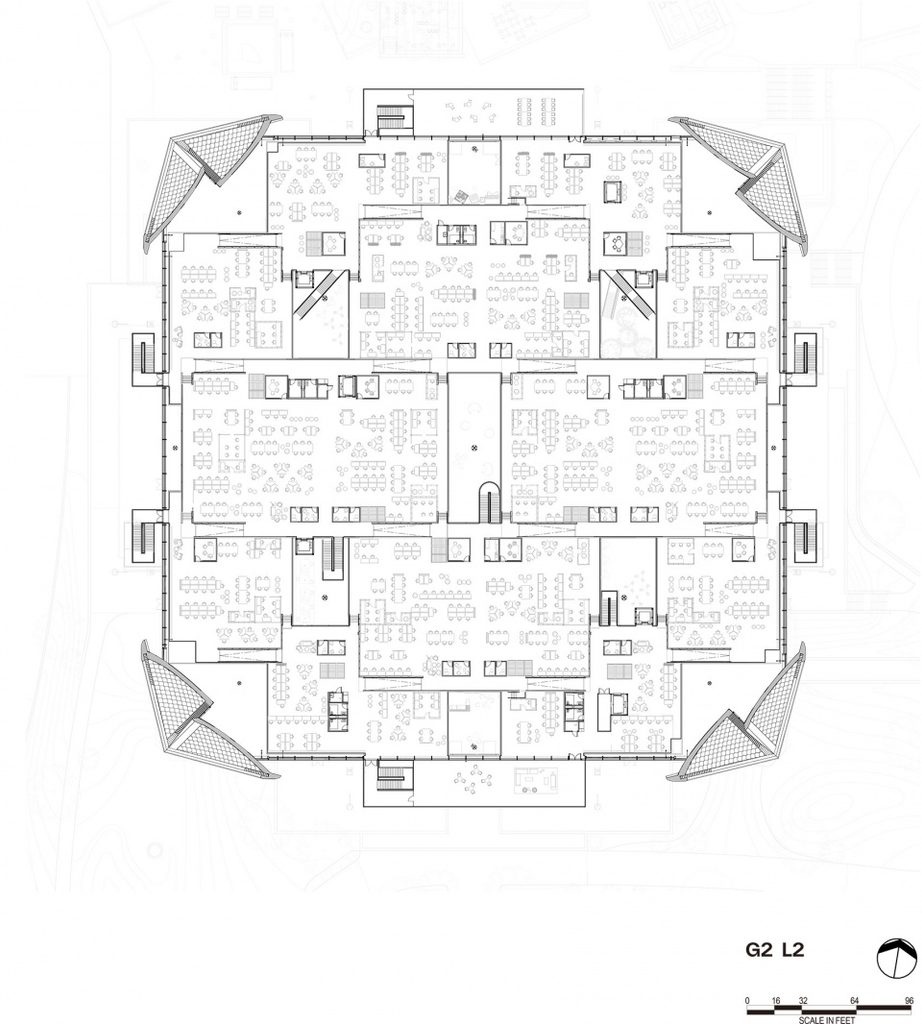
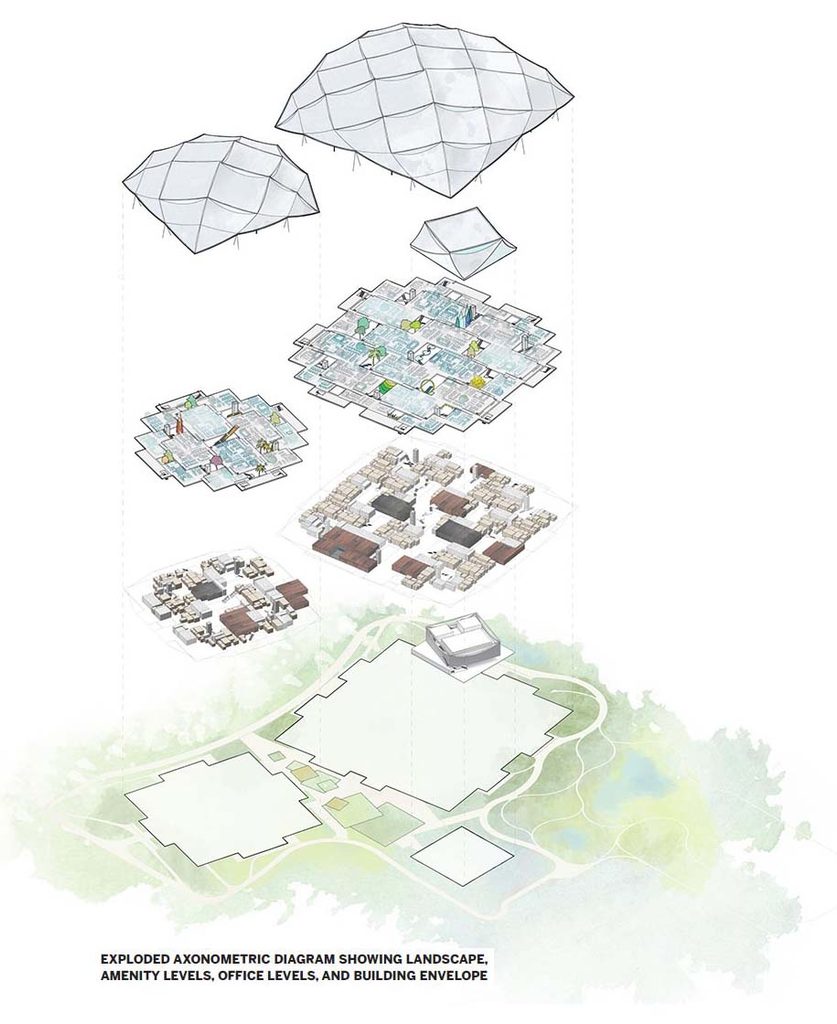
Rather than building upward, Google Bay View Campus deliberately spreads its program horizontally across just two floors. Team workspaces and desks sit on an elevated upper level, while amenity spaces, gathering areas, and support functions are tucked beneath, accessed through a series of place-making courtyards that break the building’s footprint into smaller, walkable neighborhoods.
Bjarke Ingels has described the resulting building type as a “bay-scraper,” a deliberate inversion of the skyscraper typology: the campus contains as much total floor area as San Francisco’s tallest office tower, yet redistributes that density into a flat, village-like array instead of stacking it into a single vertical volume.
That decision carries real functional consequences. On-site carbon and water neutrality strategies that are extremely difficult to achieve in a tall building, because vertical towers cannot easily harvest solar energy or manage rainwater across their entire footprint, become genuinely achievable once the same square footage is spread across a low, expansive canopy structure.
The design team has argued that this flat distribution also supports how people actually want to work, giving Googlers both open collaborative team spaces and smaller, acoustically buffered areas for focused, individual work, rather than forcing every activity into the same undifferentiated open floor plan.
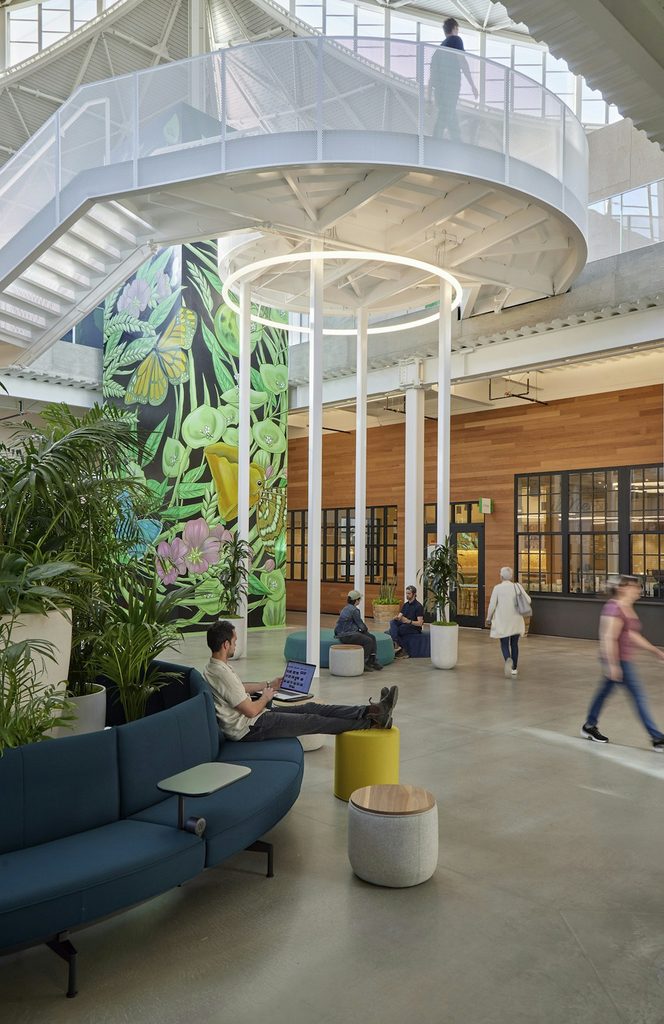
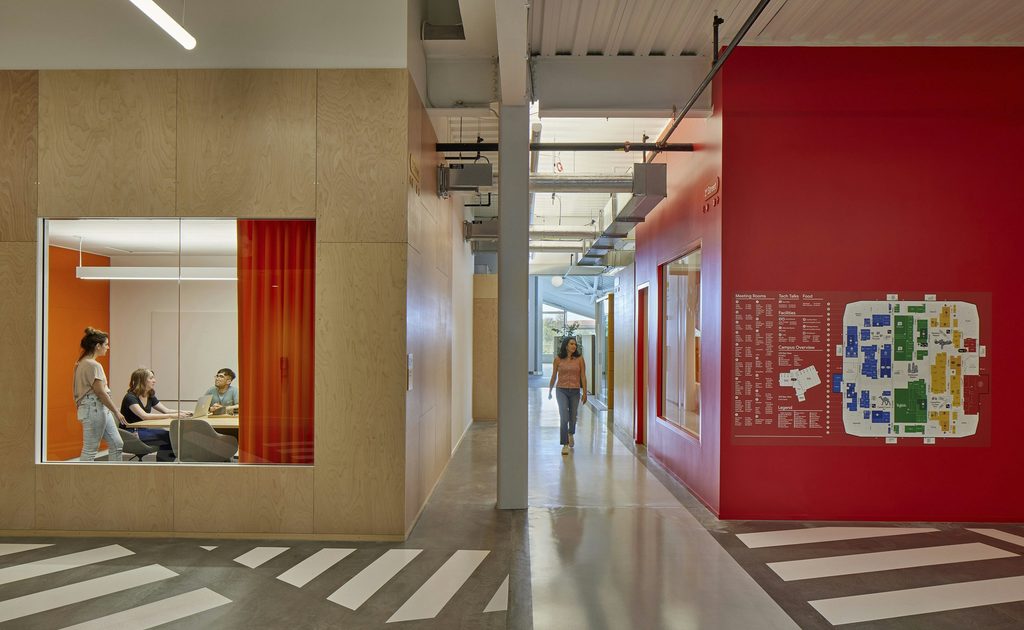
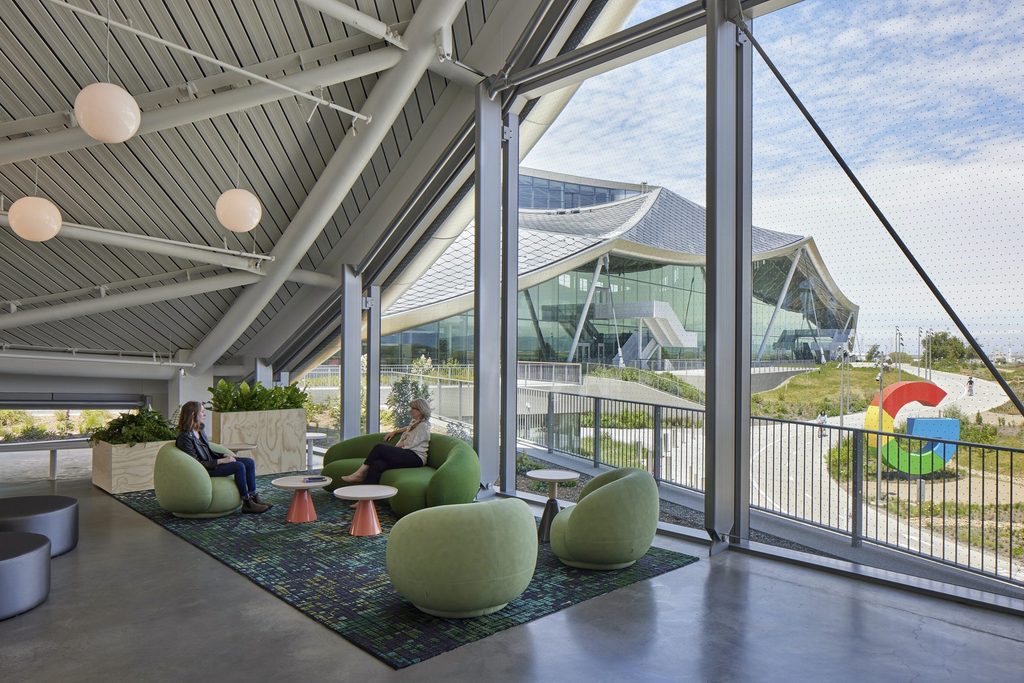
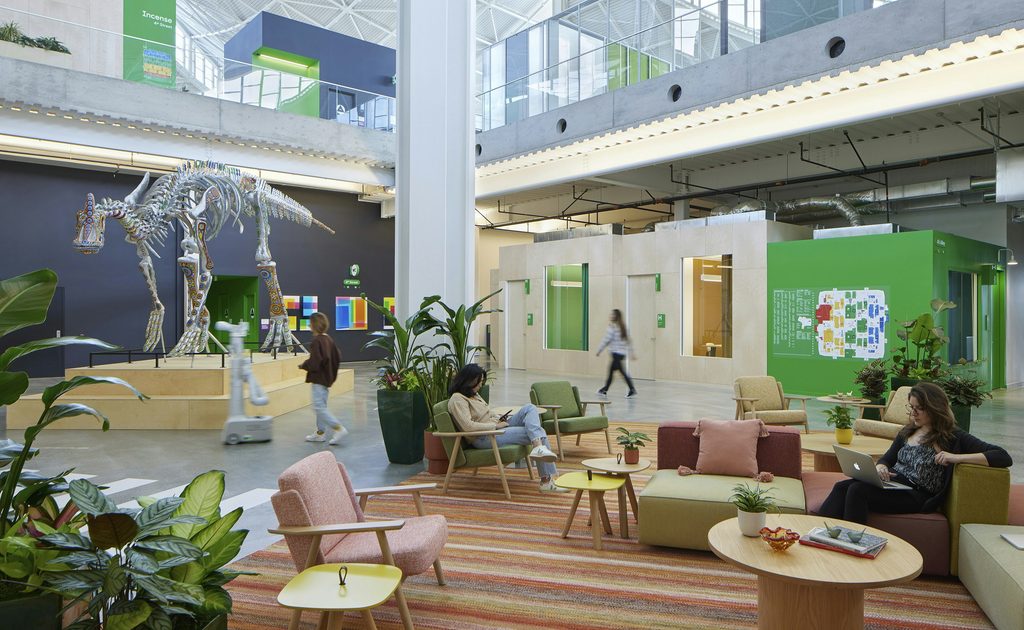
This horizontal strategy also changes how employees experience arriving at work each day. Rather than funneling everyone through a single lobby and into a bank of elevators, the courtyard-based layout lets different teams enter through different points along the campus’s perimeter, dispersing foot traffic naturally rather than concentrating it at predictable pinch points.
That dispersal, paired with the campus’s proximity to Google’s original headquarters just across Stevens Creek, reflects a broader ambition to treat Bay View less like a single building and more like a neighborhood extension of the wider Mountain View campus, one with its own internal logic of streets, courtyards, and gathering points rather than a single monolithic structure.
3. The Dragonscale Canopy: Architecture as Power Plant
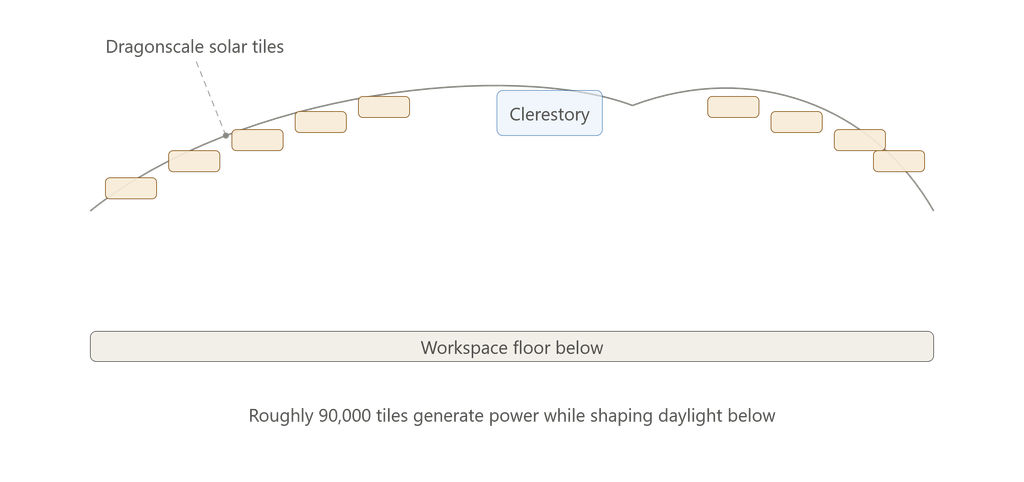
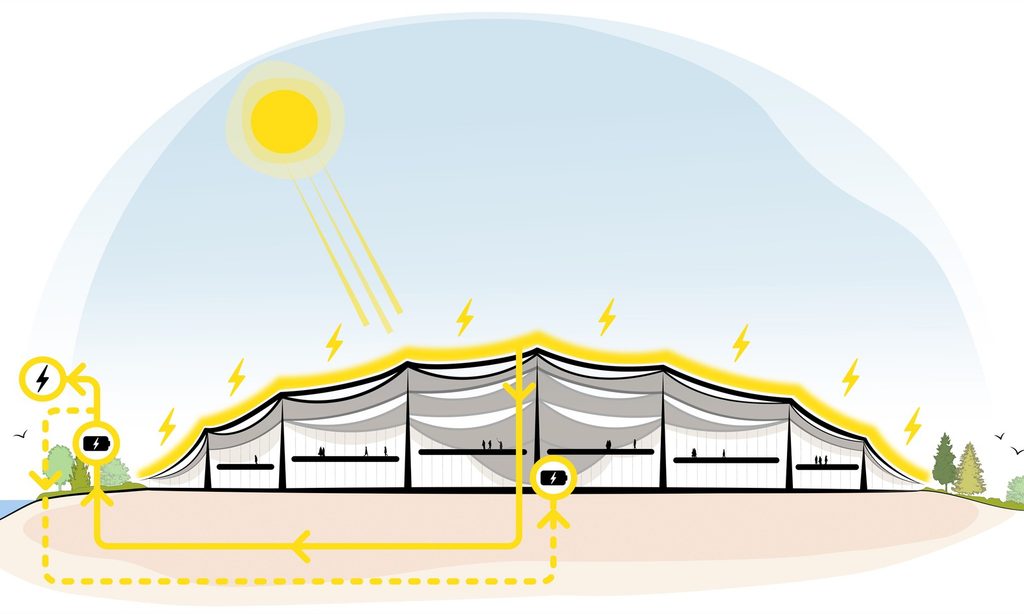
If one feature defines Google Bay View Campus, it is the dragonscale canopy stretched across all of its buildings. Roughly 90,000 individual solar tiles, arranged in a rhomboidal pattern reminiscent of overlapping dragon scales, cover the campus’s curving, tent-like roofline. Thomas Heatherwick has described the underlying ambition behind this system as breaking down the traditional separation between a building and its power generation, refusing to treat photovoltaic panels as equipment that gets hidden on a flat roof somewhere out of sight.
Achieving that ambition required genuine engineering innovation. Conventional solar panels lose efficiency on curved or unconventionally shaped roofs, yet the design team needed a canopy full of clerestory openings to bring daylight deep into the workspaces below. Through repeated prototyping, the team developed a highly textured, prismatic glass tile with a specialized coating that traps light that would otherwise escape a traditional flat panel, while also reducing the glare that can pose problems for aircraft flying near the nearby airport.
The resulting silver-gray tiles generate approximately 7 megawatts of renewable energy, covering roughly 40 percent of the campus’s annual energy needs, and their curved geometry lets the roof produce power for a longer stretch of each day than a conventional flat installation ever could.

4. Energy Piles and Rootzone Gardens: Sustainability Beneath the Surface
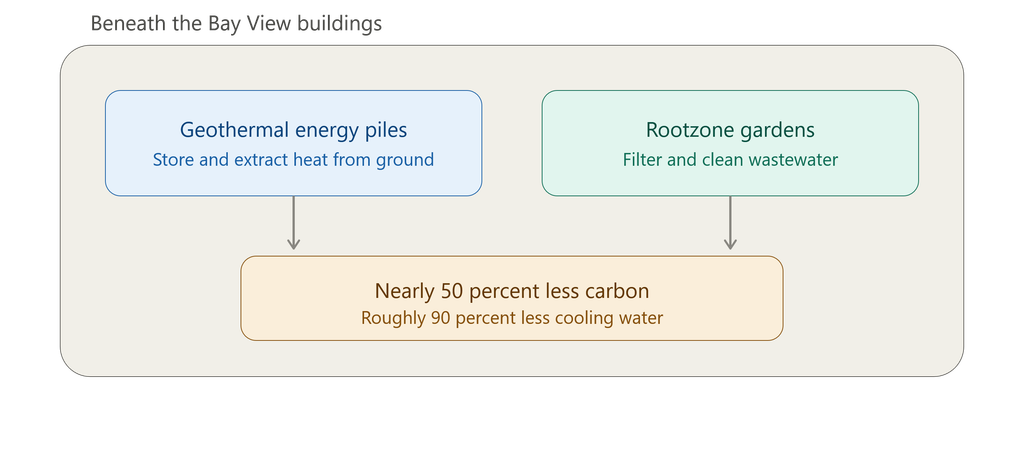
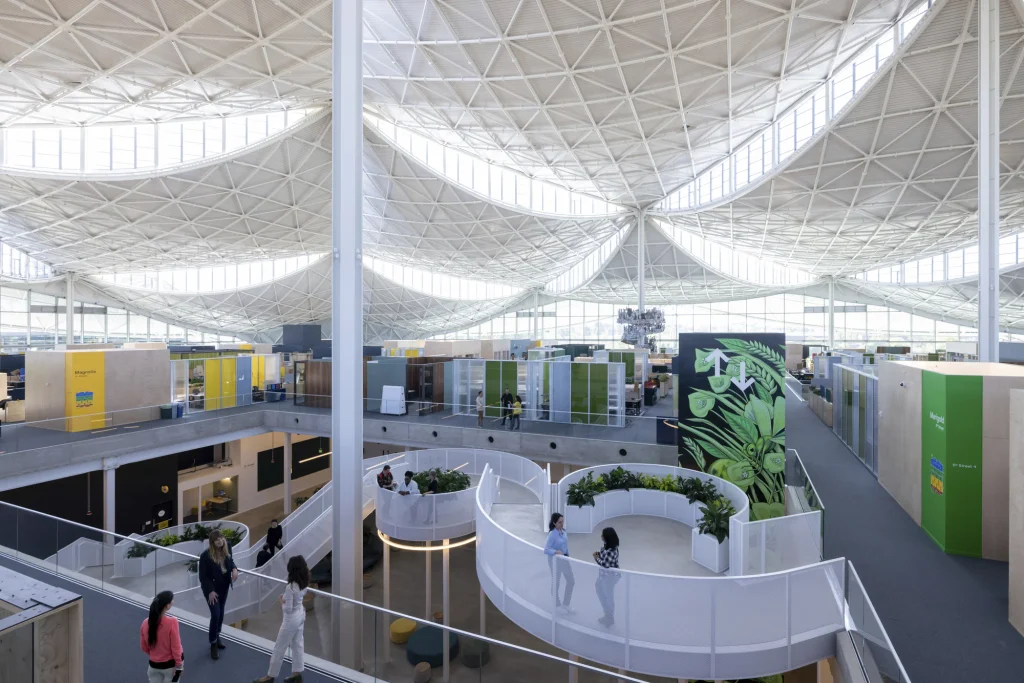
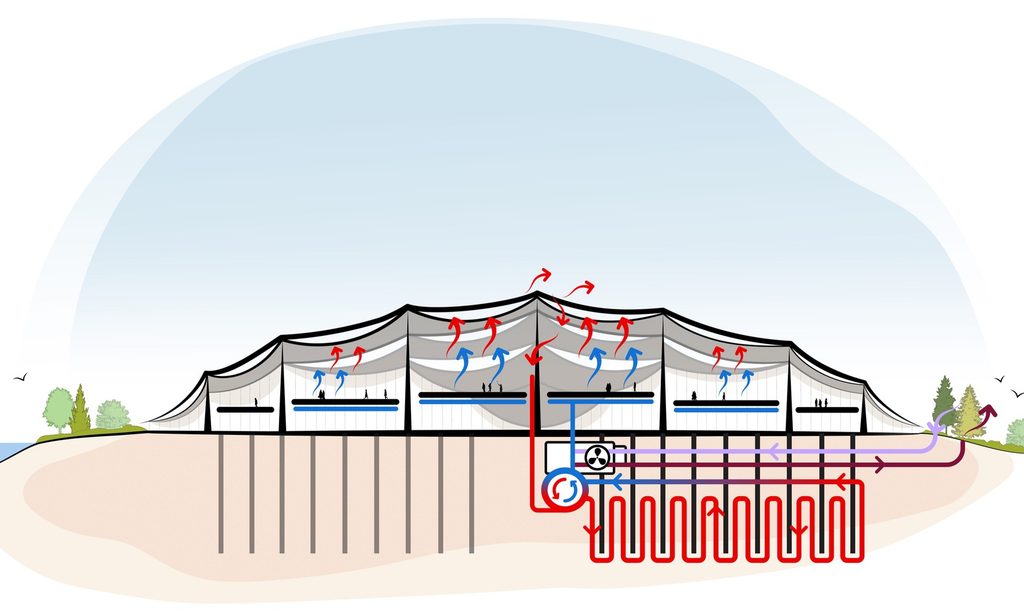
Sustainability at Google Bay View Campus extends well beyond the roofline. Buried beneath the buildings is an extensive geothermal energy pile system that stores and extracts heating and cooling directly from the ground, a strategy Google estimates reduces the campus’s carbon emissions by nearly 50 percent compared to conventional mechanical systems. Because the entire campus operates on electric energy rather than natural gas, this ground-source approach forms one of the central pillars of Google’s ambition to run Bay View on carbon-free energy around the clock by 2030.
Water systems throughout the site follow the same integrated philosophy. What appear to visitors as simply attractive landscaping are, in fact, hardworking rootzone gardens engineered to filter and clean wastewater generated by the buildings themselves. On-site systems collect, treat, and reuse both stormwater and wastewater, a combination Google estimates cuts water used for cooling by roughly 90 percent, while the surrounding landscape also provides habitat restoration and sea-level rise protection for a site situated near San Francisco Bay. Bjarke Ingels has described the resulting fusion of technology and architecture as a new hybrid altogether, one where front-of-house design and back-of-house infrastructure are no longer treated as separate concerns.


5. Biophilic Design and Materials Chosen for Health
Inside Google Bay View Campus, the design team applied biophilic design principles throughout, weaving greenery, natural daylight, and outdoor views into every workspace to support the health and wellbeing of the people using the buildings. Clerestory windows built into the canopy modulate direct sunlight onto desks below, paired with automated window shades that open and close throughout the day to balance daylight quality against glare and heat gain, reducing the reliance on artificial lighting across the campus’s vast open floor plates.
Material selection followed an equally rigorous process. To create what the design and construction team describe as the healthiest indoor environment realistically achievable, thousands of individual building products, from carpet tiles and paints to piping, plywood, and furniture, were evaluated against the Living Building Challenge Red List, a framework used to screen out chemicals of concern in construction materials. That level of material vetting, applied across a campus of this scale, is relatively rare in commercial office construction and reflects the same data-driven rigor Google brought to the building’s structural and energy systems.
6. Certifications: LEED Platinum and the Living Building Challenge
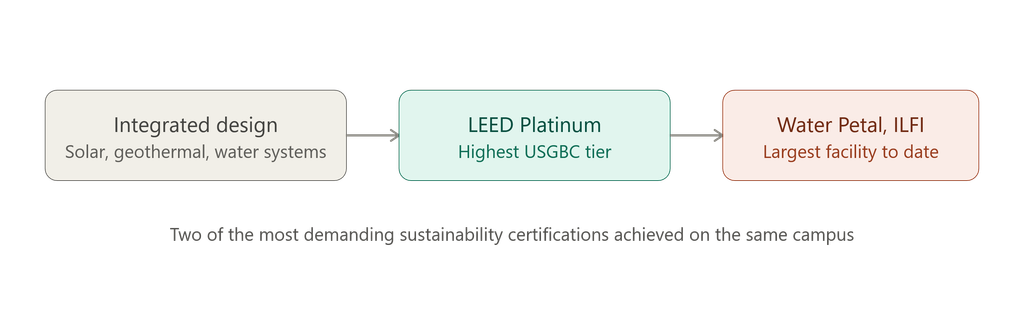
Google Bay View Campus has pursued sustainability certification at a level few commercial campuses attempt. The site achieved LEED Platinum certification under the LEED-NC v4 rating system, the highest tier available under the U.S. Green Building Council’s framework. Beyond LEED, the campus became the largest facility in the world to achieve the International Living Future Institute’s Living Building Challenge Water Petal Certification, a distinction that specifically recognizes the on-site rootzone gardens and integrated stormwater and wastewater treatment systems described earlier.
That combination of achievements situates Google Bay View Campus at the leading edge of what large-scale commercial sustainability can actually deliver when architecture, engineering, and landscape design are integrated from the earliest stages of a project rather than bolted on afterward.
Architectural Record has noted that even genuinely sustainable technologies like solar panels carry embodied carbon costs in their production, raising legitimate long-term questions about how a still-evolving technology like the dragonscale canopy will perform and age over the coming decades. That kind of scrutiny is itself a signal of how seriously the architecture press has taken the ambitions behind this project.


7. Recognition and Industry Influence
Since opening in 2022, Google Bay View Campus has drawn extensive coverage and recognition across the architecture and design press. ArchDaily, Dezeen, New Atlas, and Architectural Record each published detailed features on the project, with multiple outlets specifically highlighting the dragonscale roof as one of the most distinctive pieces of sustainable commercial architecture completed anywhere in the world that year.
The Facade Tectonics Institute recognized the canopy system for its unique doubly curved bays and photovoltaic shingle cladding at its Vitruvian Awards program, underscoring how influential the roof’s engineering has become within the building envelope design community specifically.
The project’s influence has extended directly into Google’s own subsequent developments. Bjarke Ingels Group and Heatherwick Studio went on to apply closely related design strategies at Google’s nearby Charleston East campus, a dome-shaped structure that shares Bay View’s canopy logic, as well as at the Gradient Canopy building, which reuses the dragonscale photovoltaic system and separately earned a Living Building Challenge Materials Petal Certification. That pattern of reuse and refinement suggests Google Bay View Campus functioned less as a one-off architectural statement and more as a genuine prototype for how Google intends to build going forward.
Key Facts: Google Bay View Campus at a Glance
| Feature | Detail |
|---|---|
| Location | Mountain View, California, at NASA Ames Research Center |
| Architects | Bjarke Ingels Group (BIG) and Heatherwick Studio |
| Opened | 2022 |
| Total Area | 1.1 million sq ft |
| Site Size | 42 acres, including 20 acres of open space |
| Employee Seating Capacity | Approximately 4,350 |
| Solar Tiles | Approximately 90,000, “dragonscale” pattern |
| Solar Power Generated | Approximately 7 megawatts |
| Carbon Reduction (geothermal system) | Nearly 50 percent |
| Cooling Water Reduction | Approximately 90 percent |
| Sustainability Certifications | LEED Platinum, ILFI Living Building Challenge Water Petal |
| Photographer | Iwan Baan |
Frequently Asked Questions About the Google Bay View Campus
What is the Google Bay View Campus?
Google Bay View Campus is a 1.1-million-square-foot workplace development in Mountain View, California, designed by Bjarke Ingels Group and Heatherwick Studio. Opened in 2022, it is Google’s first-ever ground-up, self-designed campus, featuring a distinctive dragonscale solar canopy roof and multiple sustainability certifications.
Who designed the Google Bay View Campus?
Google Bay View Campus was designed by Bjarke Ingels Group and Heatherwick Studio, working in close collaboration with Google’s own internal design teams. The project marked Google’s first ground-up campus after decades of occupying buildings originally designed by other developers.
What is the dragonscale roof on the Google Bay View Campus?
The dragonscale roof at Google Bay View Campus consists of approximately 90,000 silver-gray solar tiles arranged in an overlapping, scale-like pattern across the campus’s curved canopy structure. The tiles generate roughly 7 megawatts of renewable energy, covering about 40 percent of the campus’s annual energy needs.
How sustainable is the Google Bay View Campus?
Google Bay View Campus achieved LEED Platinum certification and became the largest facility to earn the International Living Future Institute’s Living Building Challenge Water Petal Certification. Its geothermal energy pile system reduces carbon emissions by nearly 50 percent, while on-site water treatment cuts cooling water use by roughly 90 percent.
Why did Google build its own campus instead of using existing buildings?
Google Bay View Campus represents Google’s first attempt at a ground-up, self-designed headquarters, allowing the company to embed sustainability, biophilic design, and data-driven workplace strategy directly into the architecture from the outset, rather than adapting those priorities into a building designed for another purpose.
How many people work at the Google Bay View Campus?
Google Bay View Campus was designed to seat approximately 4,350 employees across two large workspace buildings, supported by a 1,000-person event center and 240 short-term employee accommodation units on the 42-acre site.
Related Posts from Architecture Associate
- Watertown Exploratory Labs WELL: 7 Bold Facts on Its Rebirth
- Seattle Convention Center Summit: 6 Bold Facts to Know
- Mosaic Embarcadero Center: 7 Bold Ideas for SF Tenants
- Richard Gilder Center AMNH: 6 Bold Facts You Should Know
Explore more sustainable and workplace architecture case studies in the Office Building category on Architecture Associate.
External References
- Bjarke Ingels Group Project Page: big.dk
- ArchDaily Coverage: archdaily.com
- Architectural Record Feature: architecturalrecord.com
Final Thoughts
Google Bay View Campus proves that sustainability and architectural ambition do not have to be traded against one another. Rather than hiding solar panels on a flat roof or treating geothermal systems as invisible infrastructure, Bjarke Ingels Group and Heatherwick Studio made those systems the building’s defining visual identity, turning a dragonscale canopy into both a power plant and an architectural icon. Spreading Google’s entire program across a low, village-like footprint instead of a conventional tower let the design team pursue carbon and water strategies that would have been nearly impossible at height, while still giving employees the daylight, greenery, and flexible workspace variety that modern workplace design increasingly demands.
The fact that Google has since carried the same design language into Charleston East and the Gradient Canopy building suggests this was never intended as a singular architectural gesture, but rather as a repeatable template the company plans to keep refining across future developments. For any organization weighing how to build a genuinely sustainable headquarters rather than simply a green-certified one, Google Bay View Campus offers one of the most thoroughly documented and technically ambitious examples available today, and its continued influence on Google’s own subsequent projects suggests its lessons are still very much being applied.