

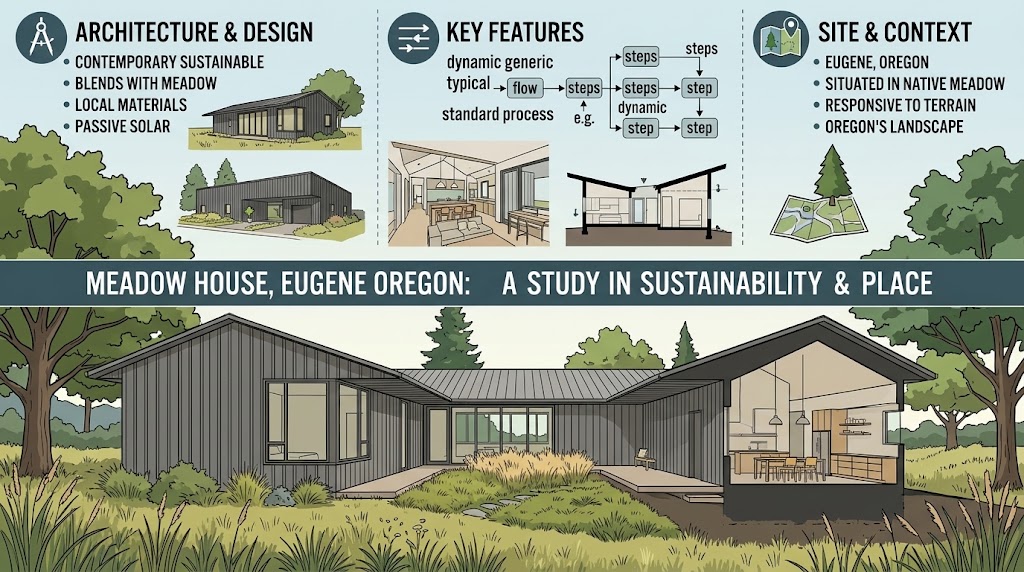
Some houses are named after what they contain. Meadow House Eugene is named after what it borrows. Set in the College Hill district of Eugene, Oregon, this 2,000-square-foot residence by Waechter Architecture takes its name directly from Madison Meadow, the beloved landscape preserve and community park sitting at the heart of the surrounding neighborhood. Rather than building a home that simply overlooks that meadow, architect Ben Waechter designed a house that folds a version of the meadow itself directly into its plan.
That idea, a meadow within a meadow, shapes everything about how the house is organized. Meadow House Eugene breaks its single-story massing into four distinct pavilions wrapped entirely in bonderized standing-seam steel, arranged around a central courtyard planted with the same native grasses found in the preserve outside.

The design earned an Honor Award in the Custom Urban House category at the 2024 Residential Design Architecture Awards, with one juror specifically praising the project for feeling like a different scale, somewhat attainable, a description that speaks directly to how successfully the house balances genuine architectural ambition with quiet, livable restraint.
This guide walks through the complete story of Meadow House Eugene — the neighborhood context and family history behind its design, the courtyard-centered spatial strategy connecting its four pavilions, the steel cladding and rain garden systems that minimize maintenance, the restrained minimalist interior palette, and the recognition the project has earned across the architecture industry.


What Is Meadow House Eugene?
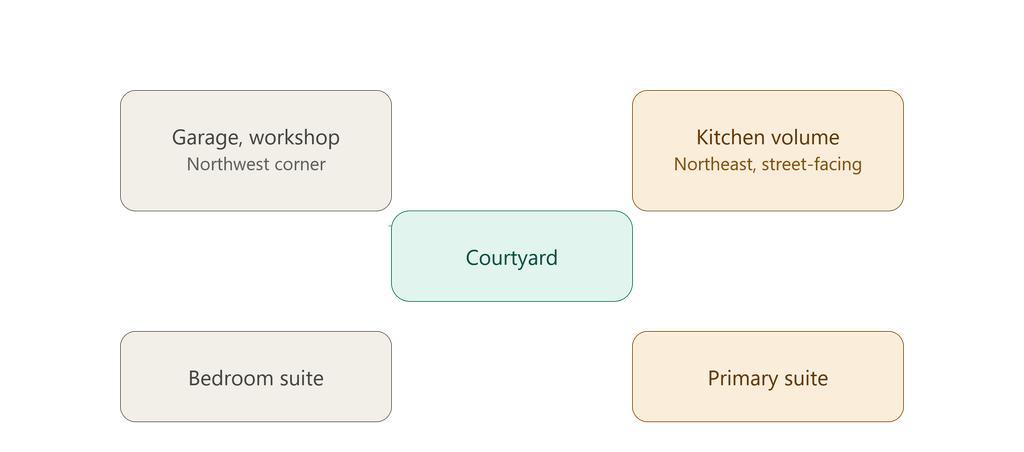
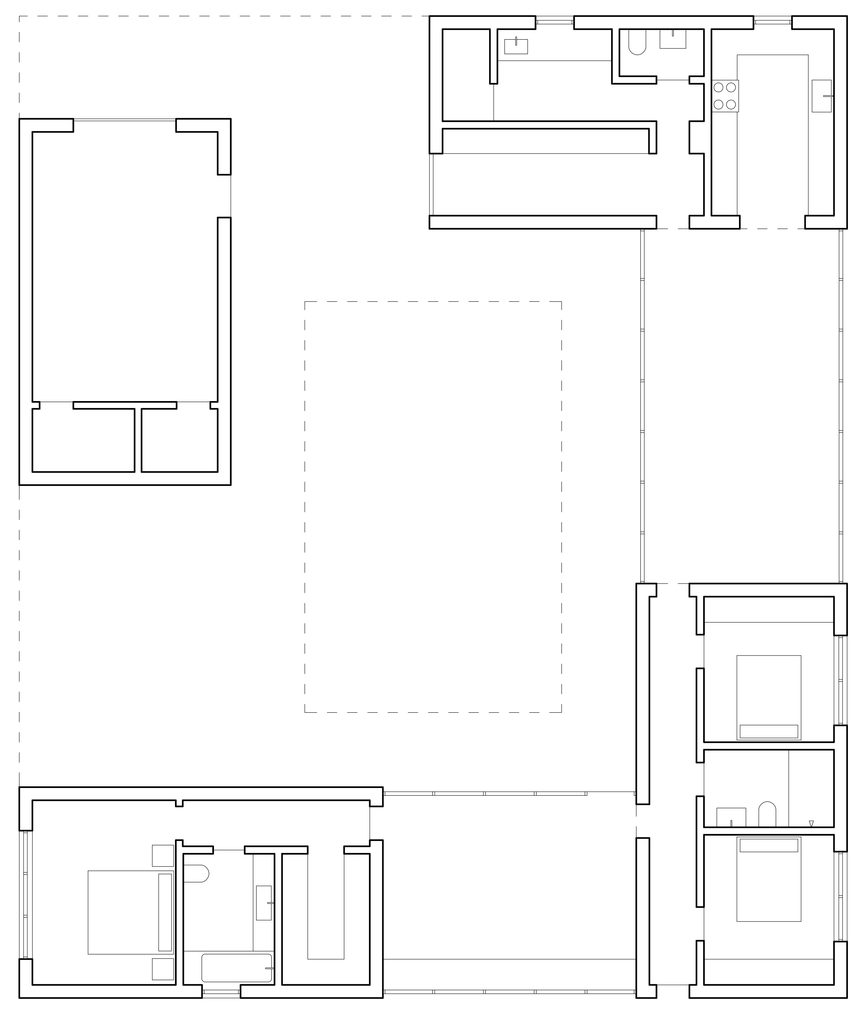
Meadow House Eugene is a 2,000-square-foot single-story residence in the College Hill district of Eugene, Oregon, designed by Waechter Architecture and completed in 2022. Named after the adjacent Madison Meadow landscape preserve, the house is organized around a central courtyard planted with native grasses, with its program broken into four pavilions connected by glass corridors: a garage and workshop volume, a kitchen volume facing the street, and a bedroom suite and primary suite facing the meadow. The entire exterior is clad in bonderized standing-seam steel that weathers naturally without paint or additional finishes. The project received a 2024 Residential Design Architecture Awards Honor Award in the Custom Urban House category.
1. A Family Home Built Beside a Beloved Meadow
The story of this house begins with a genuinely personal commission. The house was designed for the stepmother of Ben Waechter, founder of Portland-based Waechter Architecture, whose son and stepdaughter live just across the meadow with young children of their own. Wanting a home close to her grandchildren, the client requested a single-story house of roughly 2,300 square feet with three bedrooms and two and a half bathrooms, sited on a special property adjacent to Madison Meadow itself.
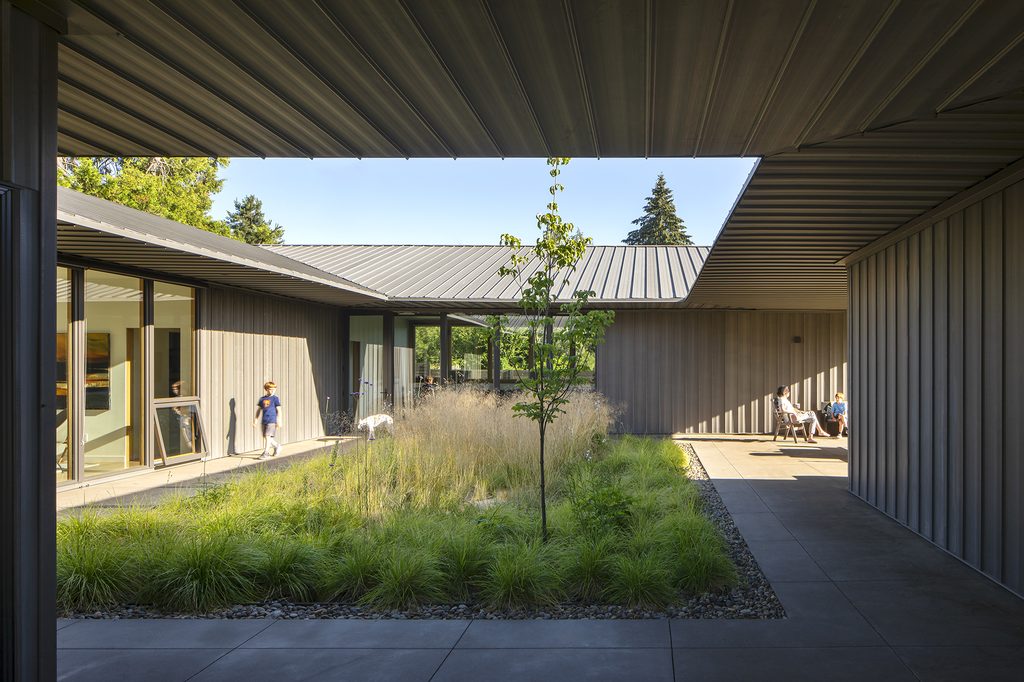

That proximity to a genuinely cherished community landscape shaped the entire design brief. Madison Meadow functions as a shared resource for the surrounding College Hill neighborhood, and the family wanted a residence that would honor its character and greater value to the community rather than treating the adjacent open space as simply a private amenity to be captured through large windows.
This ambition to bring the family’s own way of living into closer dialogue with the neighborhood, rather than retreating from it, became the organizing idea behind everything Waechter Architecture designed for the site.
That brief carried an unusual weight given the client’s relationship to the firm’s founder. Designing for a close family member introduces a different kind of accountability than a typical commission, since the architect must live with the consequences of every decision in a much more immediate, ongoing way than a conventional client relationship would require.
Ben Waechter has spoken about the project in terms that reflect this personal stake, describing the design process as one shaped as much by the specific request for a simple, low-maintenance home as by the firm’s broader architectural convictions about clarity and community connection.

2. A Meadow Within a Meadow: The Courtyard Concept

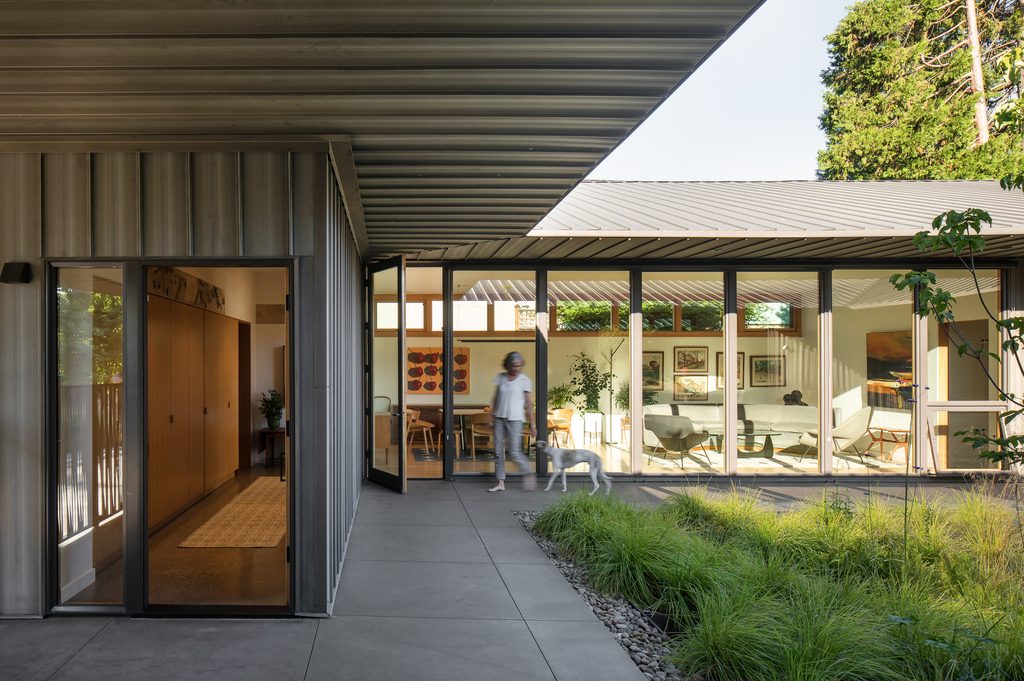
The most distinctive idea behind Meadow House Eugene is captured in a phrase Waechter Architecture itself uses to describe the design: a meadow within a meadow. Viewed from above, the house reads as a series of nested frames, the perimeter of the residential block, the outer boundary of Madison Meadow itself, the simple rectilinear form of the house tucked into its northeast corner, and, within that form, a central clearing that recalls the original preserve in miniature.
That central courtyard retains the same natural character and vegetation found in the surrounding landscape, planted with native grasses rather than a manicured lawn, and it organizes every function and living space within the residence.
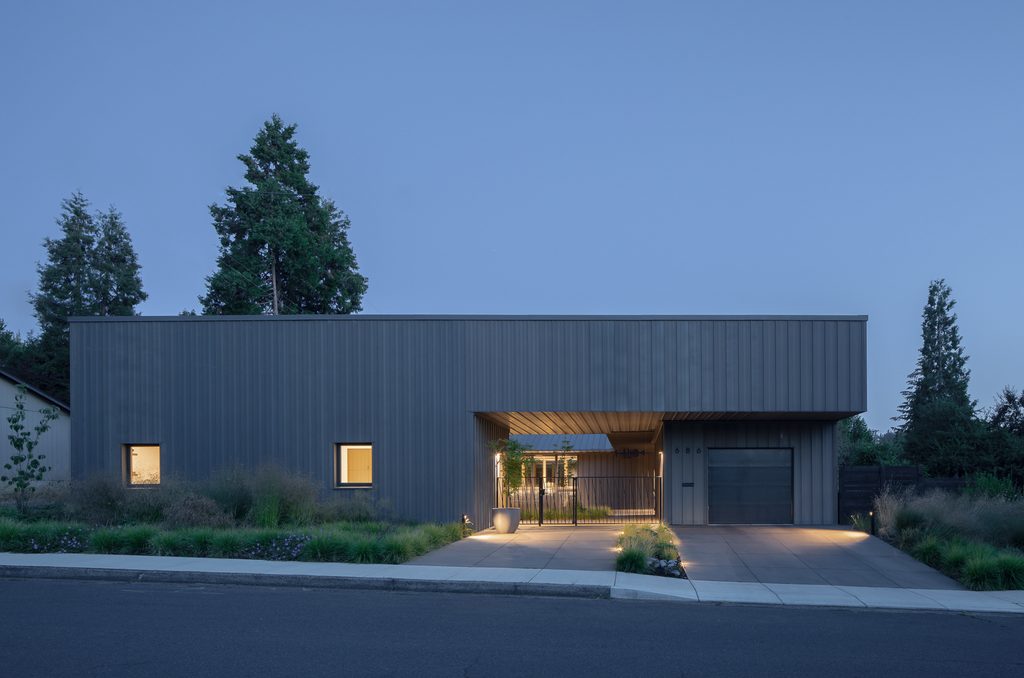
Rather than a single continuous structure, the single-level massing of Meadow House Eugene is broken into four smaller pavilions arranged around this courtyard: a freestanding garage and workshop volume anchoring the northwest corner, a kitchen volume positioned to the northeast along the street, and a bedroom suite and primary suite sited to the south, positioned between the courtyard and the open meadow beyond. Four terraces, two open and two enclosed in glass window walls, hold the home’s primary living areas and provide all-season connection to the landscape regardless of Oregon’s famously wet climate.
3. Steel Pavilions Carved as a Single Mass
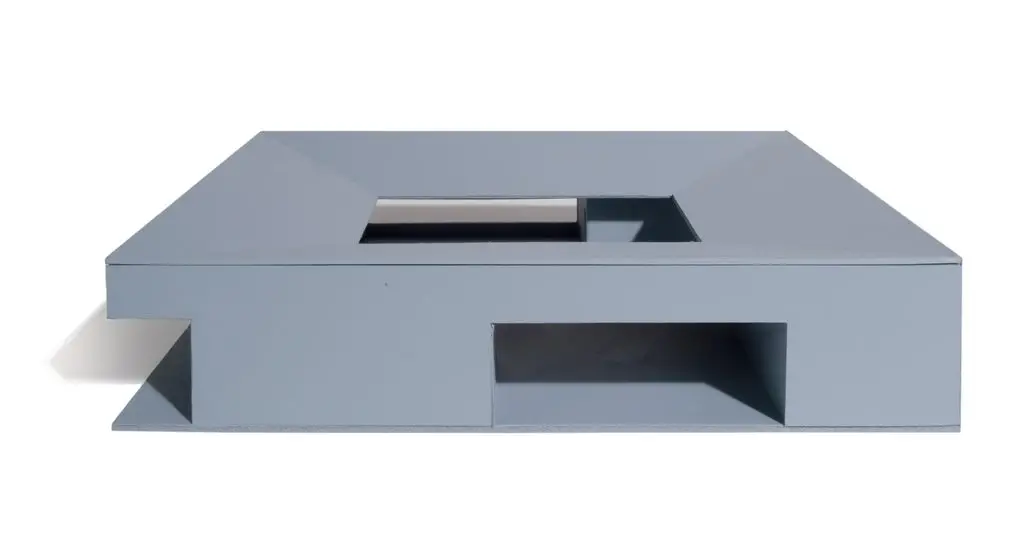
Every pavilion at this house shares a single, unifying material strategy. The walls, sloped roofs, and deep-set soffits of all four volumes are entirely clad in bonderized steel, a treatment that will weather naturally over time without requiring additional paints or protective finishes. Ben Waechter has described the effect as if the house were carved from a single material, a description that captures how the standing-seam metal wraps continuously across roof and wall alike, blurring the usual distinction between these two building elements into one uninterrupted surface.

That approach reads architecturally as a single mass that has been carved and sculpted to create the covered terraces, the central courtyard, and the primary living spaces within. Beyond its visual coherence, the strategy carries genuine practical benefits: using one durable, self-weathering material across the entire building envelope dramatically reduces both the need for additional finish materials during construction and the maintenance burden the homeowner will face for decades afterward. For a client specifically requesting a low-maintenance dwelling suited to Oregon’s rainy climate, that reduction in long-term upkeep was not an incidental benefit but a core design requirement Waechter Architecture had to satisfy from the outset.
Choosing a single exterior material also carried construction sequencing advantages that are easy to overlook from outside the building trades. Coordinating one cladding system across every pavilion, rather than specifying different materials for walls versus roofs, simplified both the procurement process and the on-site installation sequence, reducing the number of trade transitions and material interfaces where water infiltration or thermal bridging might otherwise occur. That kind of constructability benefit, achieved through material discipline rather than added complexity, reflects the same clarity Waechter Architecture applies to the project’s spatial organization.


4. A Rain Garden That Channels Water Back to the Meadow

Sustainability at Meadow House Eugene is embedded directly into the courtyard’s landscape design rather than treated as a separate mechanical system. The central courtyard functions as a rainwater-fed garden, collecting runoff from the surrounding steel roofs and channeling it directly into the native plantings at the heart of the house. That strategy does more than simply manage stormwater efficiently on-site; it actively returns water to the same ecological system the meadow itself depends on, reinforcing the house’s broader relationship to Madison Meadow rather than diverting water away from it entirely.
Design jurors reviewing the project singled out this rain garden strategy specifically, with one judge calling the outdoor covered space along one edge of the courtyard a great move, and praising the house as a very appropriate response to Oregon’s climate given how much rain the region receives. That same juror noted the project is doing a lot with a little, a description that applies as much to the rainwater system as it does to the home’s overall compact footprint. Slab-on-grade terrace surfaces throughout the courtyard keep materials modest and durable while directing attention toward the landscape itself rather than toward the hardscape surrounding it.

5. A Restrained, Minimalist Interior Palette
Inside Meadow House Eugene, the material and spatial restraint evident on the exterior continues without interruption. Concrete flooring runs throughout the primary living spaces, paired with light-toned wood cabinetry that keeps the interior palette calm and legible rather than visually busy. Waechter Architecture’s own design philosophy centers on a single word, clarity, and that clarity is evident in how carefully daylight is controlled throughout the home, admitted through generous glass window walls facing the courtyard while remaining shielded from direct exposure along the more public, street-facing pavilions.
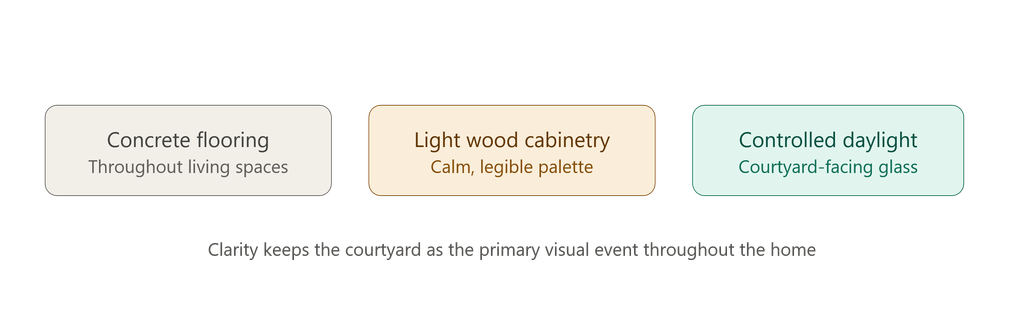
That controlled use of natural light does more than simply illuminate interior rooms; it reinforces the home’s overall sense of quiet, modern calm, letting the courtyard and its native plantings function as the primary visual event throughout the house rather than competing decorative elements inside. Glass walls open internal views directly toward the courtyards created between the different volumes, while the enclosed living spaces maintain what design press has described as a genuinely joyful indoor-outdoor relationship, achieved through a refreshingly straightforward architectural composition rather than through visual complexity.
This restraint extends to the home’s furnishing and finish decisions as well, where the design team consistently favored a limited material vocabulary over an expanded palette that might have introduced visual noise. Rather than treating each room as an opportunity for a distinct material statement, Waechter Architecture repeated the same concrete, wood, and glass throughout every pavilion, ensuring that a person moving from the kitchen volume to the primary suite experiences a continuous material language rather than a series of disconnected interior moments. That consistency mirrors the same single-material logic applied to the steel exterior, extending the project’s overall clarity from the building envelope inward to its most private rooms.


Recognition Across the Architecture Industry
Meadow House Eugene has earned sustained recognition since its 2022 completion. The project received a 2024 Residential Design Architecture Awards Honor Award in the Custom Urban House category, one of only six projects to receive an Honor Award that year across the entire national competition. A juror reviewing the project offered praise that has since become closely associated with the house: describing it as a different scale, feeling somewhat attainable, in contrast to the larger, more spectacular residences that often dominate design award programs.
That national recognition followed earlier regional honors. Meadow House Eugene received a Merit Award at the 2022 AIA Northwest and Pacific Design Awards, where jurors praised its clear organization and massing alongside its connection and engagement with Madison Meadow, and a Citation Award at the 2024 AIA Oregon Architecture Awards, with special mention for demonstrating design for discovery under the AIA’s national Framework for Design Excellence.
Press coverage has followed a similarly consistent arc, with features in Dezeen, ArchDaily, Wallpaper, and Residential Design magazine each highlighting the project’s courtyard concept and its unusually close relationship to the public landscape surrounding it.
Key Facts: Meadow House Eugene at a Glance
| Feature | Detail |
|---|---|
| Location | College Hill, Eugene, Oregon |
| Architect | Waechter Architecture |
| Principal in Charge | Ben Waechter, FAIA |
| Project Architect | Lisa Kuhnhausen |
| Photography | Lara Swimmer |
| Completed | 2022 |
| Total Area | Approximately 2,000 sq ft |
| Layout | Four pavilions around a central courtyard |
| Exterior Cladding | Bonderized standing-seam steel |
| Interior Materials | Concrete flooring, light wood cabinetry |
| Landscape Feature | Rainwater-fed native grass courtyard |
| 2024 Awards | RDAA Honor Award, Custom Urban House; AIA Oregon Citation Award |
| 2022 Award | AIA Northwest and Pacific Design Awards, Merit |
Frequently Asked Questions About Meadow House Eugene
What is Meadow House Eugene?
Meadow House Eugene is a 2,000-square-foot single-story residence in the College Hill district of Eugene, Oregon, designed by Waechter Architecture and completed in 2022. The house is organized around a central courtyard planted with native grasses and named after the adjacent Madison Meadow landscape preserve.
Who designed Meadow House Eugene?
Meadow House Eugene was designed by Waechter Architecture, a Portland-based firm founded by Ben Waechter. Waechter served as principal in charge, with Lisa Kuhnhausen as project architect. The house was built for Waechter’s stepmother, whose family lives nearby.
Why is Meadow House Eugene organized around a courtyard?
Meadow House Eugene uses a courtyard-centric layout to bring a version of the adjacent Madison Meadow preserve directly into the home’s plan, described by the architects as a meadow within a meadow. All four of the home’s pavilions and connecting corridors revolve around this central native grass courtyard, ensuring privacy on a compact urban lot while maintaining a genuine connection to the landscape.
What material was used for Meadow House Eugene’s exterior?
Meadow House Eugene is clad entirely in bonderized standing-seam steel across its walls, roofs, and soffits, a material that weathers naturally over time without requiring paint or additional finishes. This single-material approach reduces long-term maintenance while giving the four pavilions a unified, sculptural appearance.
How does Meadow House Eugene manage rainwater?
Meadow House Eugene channels rainwater collected from its steel roofs directly into a rain garden planted with native grasses at the center of its courtyard. This system returns water to the same ecological cycle the adjacent meadow depends on, rather than diverting stormwater away from the site entirely.
What awards has Meadow House Eugene won?
Meadow House Eugene received a 2024 Residential Design Architecture Awards Honor Award in the Custom Urban House category, a 2024 AIA Oregon Architecture Awards Citation Award, and a 2022 AIA Northwest and Pacific Design Awards Merit Award.
Related Posts from Architecture Associate
- Pecan Grove Residence: 3 Bold Lessons in Restraint
- Longbranch Residence: 3 Bold mwworks Design Moves
- Casa Luce Tucson: 4 Bold Moves in This Desert Home
- Manhattan Beach Residence: 3 Bold Olson Kundig Moves
Explore more residential architecture and courtyard-centered design case studies in the Residential Architecture category on Architecture Associate.
External References
- Waechter Architecture Project Page: waechterarchitecture.com
- ArchDaily Project Page: archdaily.com
- Dezeen Coverage: dezeen.com
Final Thoughts
Meadow House Eugene demonstrates how a genuinely personal commission, a home built for family living just across a shared landscape, can produce architecture with lessons well beyond its own compact footprint. Waechter Architecture’s decision to fold a version of Madison Meadow directly into the house’s courtyard, rather than simply framing the preserve through large windows, created a home that actively participates in its neighborhood’s ecology instead of merely observing it from a distance.
Between its four steel-clad pavilions, its rainwater-fed native grass courtyard, and its calm, restrained interior palette, the project offers a genuinely instructive model for how a modest, attainable-feeling house can still achieve real architectural ambition. That combination of restraint and ambition is precisely what the RDAA jury responded to when it described the house as a different scale, feeling somewhat attainable, a phrase that distinguishes this project from the larger, more spectacular residences that so often dominate design award programs.
For anyone studying how courtyard design can resolve privacy and community connection on a compact urban lot, while still keeping construction and long-term maintenance genuinely manageable, this house stands as one of the clearest recent examples in American residential architecture.
For more, please visit Architecture Associate