


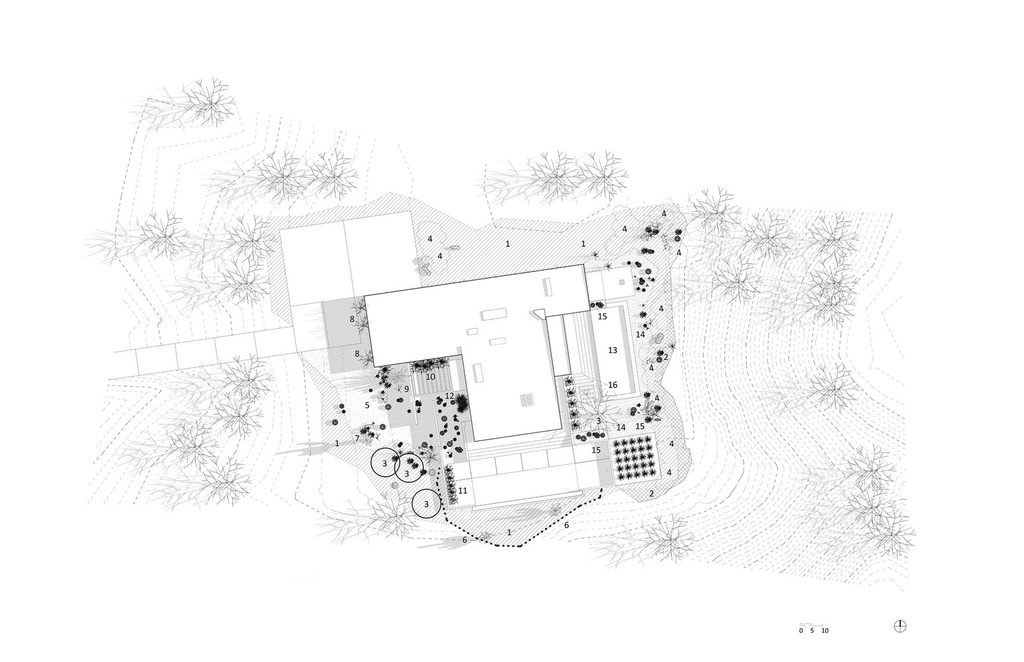
Some renovations add square footage. Casa Luce Tucson does something harder: it subtracts. Set in the Catalina foothills, this mid-1960s home was originally designed by Tucson modernist Tom Gist, defined by his trademark earthen walls of burnt adobe beneath a low-slung roof. Nearly sixty years later, architects Kathy Hancox and Michael Kothke of HK Associates were tasked with a genuinely difficult brief: honor everything that made the house authentic while removing everything that made it feel confining.
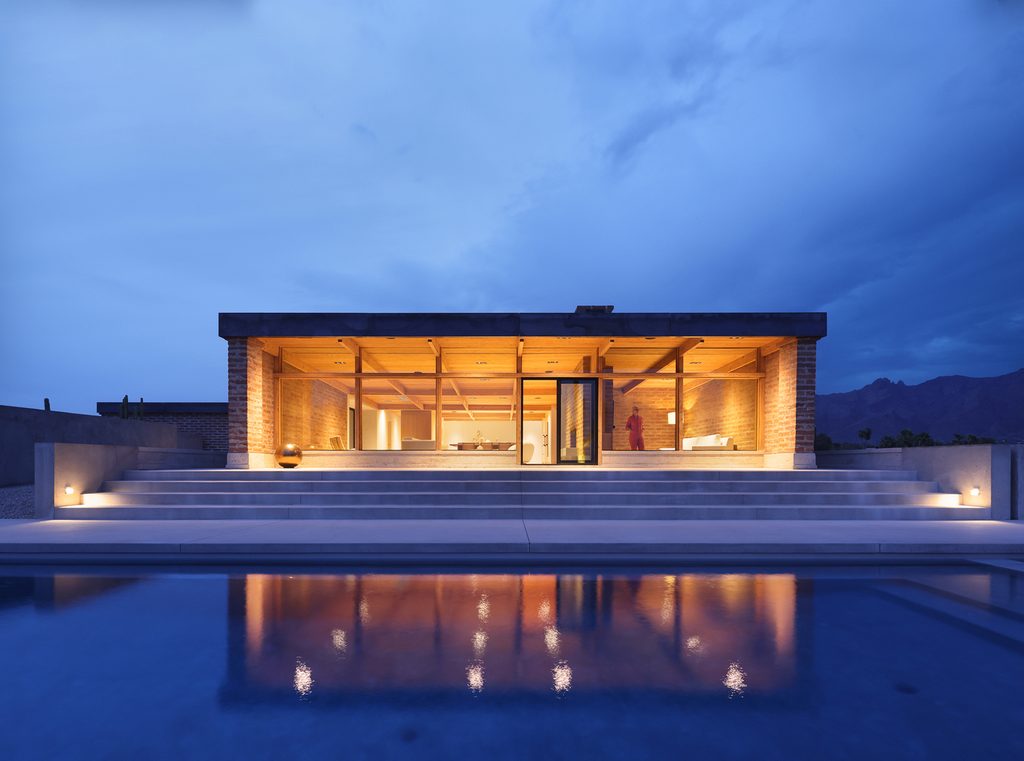
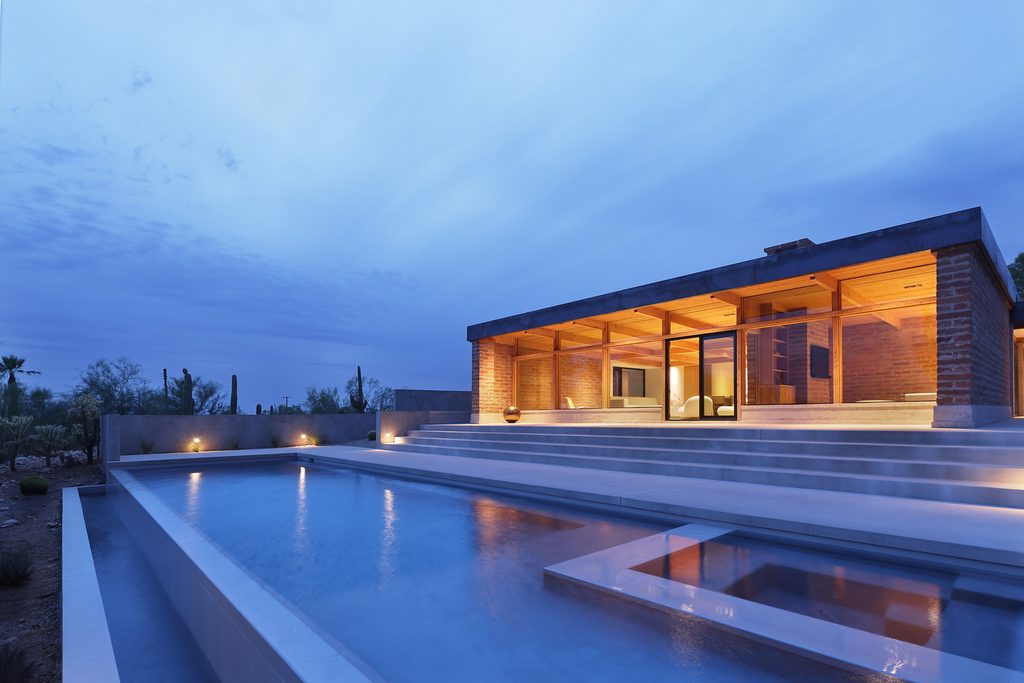
The results earned real recognition. Casa Luce Tucson received an Honor Award in the 2024 Residential Architect Design Awards’ Renovation and Adaptive Reuse category, a national AIA Interior Architecture Award, and coverage from Forbes’ “America’s Top Architects” 2025 list, ArchDaily, Designboom, and AIA Arizona. Completed in 2024 across 3,558 square feet, the project stands as one of the clearest recent examples of restraint used as a design tool — removing four structural masonry columns, opening a shuttered kitchen to mountain views, and letting daylight, rather than new construction, become the primary material of the renovation.
This guide walks through the complete story of Casa Luce Tucson — its origins under Tom Gist, the confining conditions HK Associates inherited, the boldest structural move of the renovation, the material palette that ties old and new together, the daylight strategy that reshapes the bedroom wing, and the recognition the project has earned across the architecture industry.

What Is Casa Luce Tucson?
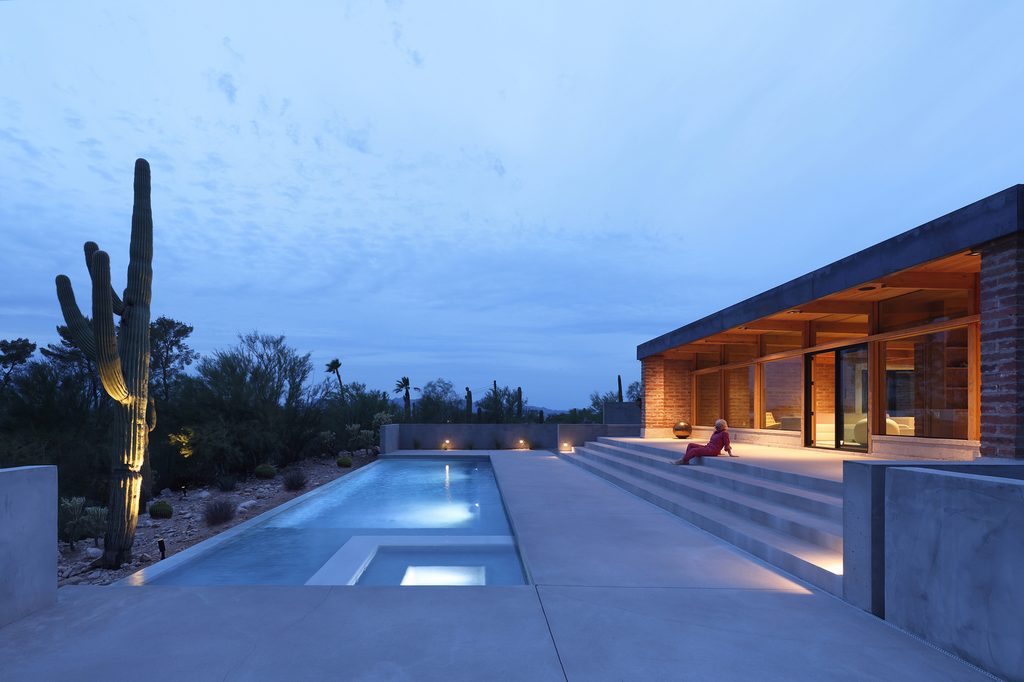
Casa Luce Tucson is a 3,558-square-foot renovation of a mid-century modern home in the Catalina foothills, completed in 2024 by HK Associates for a private client. Originally designed and built in the mid-1960s by Tucson modernist Tom Gist, the house is defined by earthen burnt-adobe walls supporting a low-slung roofline. Architects Kathy Hancox and Michael Kothke led the redesign, whose Italian-language name — meaning house of light — reflects its central goal: opening a once-introverted, dimly lit interior to daylight and to views of the Santa Rita Mountains. The project received an Honor Award in the 2024 Residential Architect Design Awards and a national AIA Interior Architecture Award, and it was featured in Forbes’ 2025 “America’s Top Architects” coverage.
1. A Mid-Century Original by Tucson Modernist Tom Gist

The story of Casa Luce Tucson begins with its original architect, Tucson modernist Tom Gist, who designed and built the home in the mid-1960s. Gist’s signature move throughout his work was the use of earthen walls made from burnt adobe, paired with a low-slung roofline that hugged the desert landscape rather than standing apart from it. That material and formal language gave the house a rugged, site-specific authenticity that HK Associates would later treat as sacred, even as they overhauled nearly everything else about how the home actually functioned.
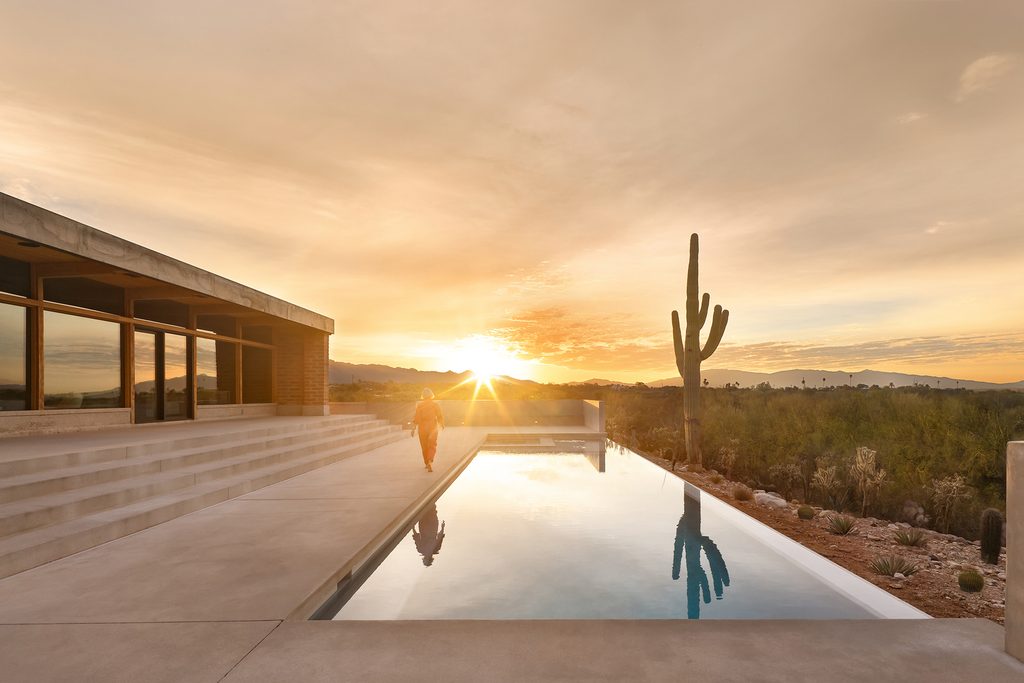
By the time the current owners purchased the property, five years before construction began, the house felt more confining than contemporary. Despite a floor-to-ceiling picture window framing the distant Santa Rita Mountains, the home’s interior had an introverted focus that turned its back on that view entirely, organizing itself instead around a closed-off and dimly lit central kitchen. That contradiction — a house with a spectacular view it refused to acknowledge — became the central problem HK Associates set out to solve.
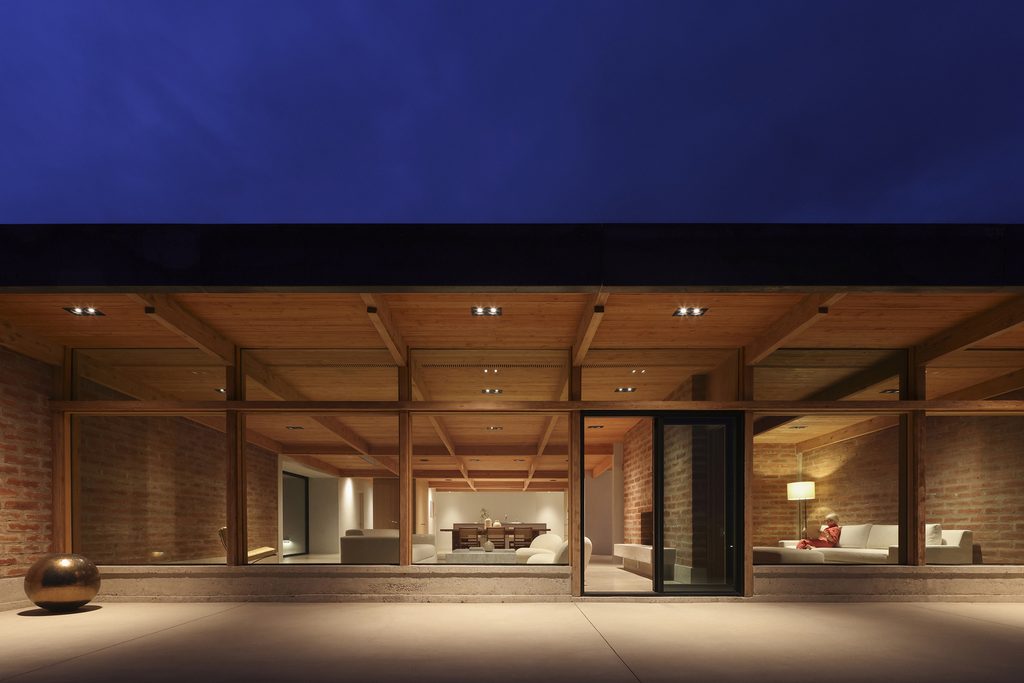
The confined character of the original interior was compounded by several overlapping issues at once. A low mechanical bulkhead hung just above head height throughout much of the plan, visually compressing rooms that should have felt generous given the home’s overall footprint. The ceiling itself was a grid of painted wood beams infilled with textured white plaster, a treatment that read as busy and dated rather than as a showcase for Gist’s original structural rhythm. Layered together, these conditions meant that a home built around genuine desert authenticity had, over decades, accumulated the kind of visual clutter that obscured rather than celebrated its original character.
2. The Boldest Move: Removing Four Masonry Columns

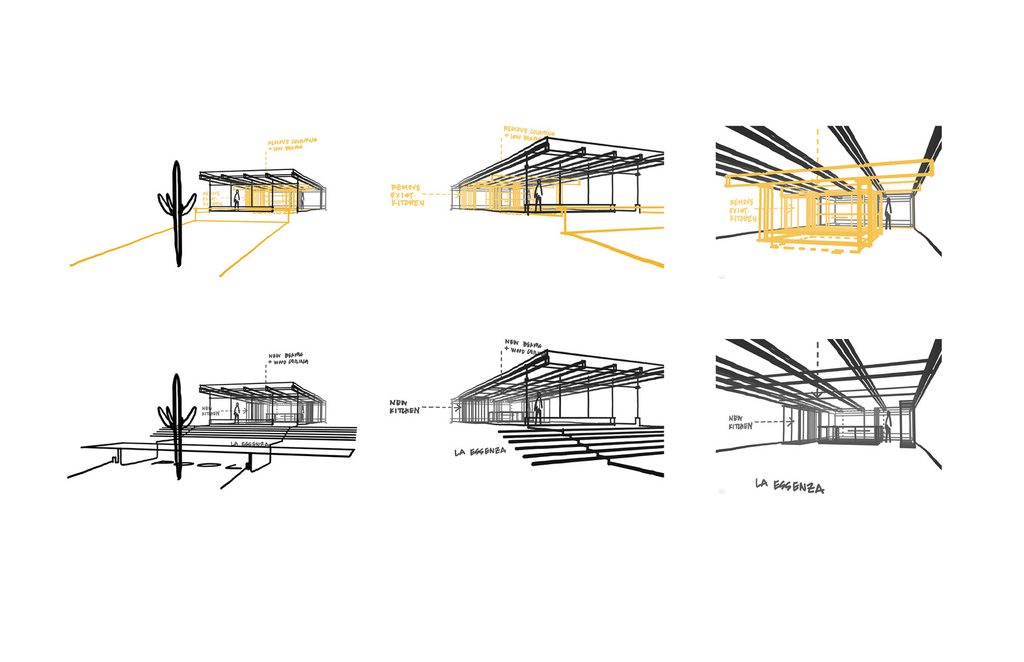
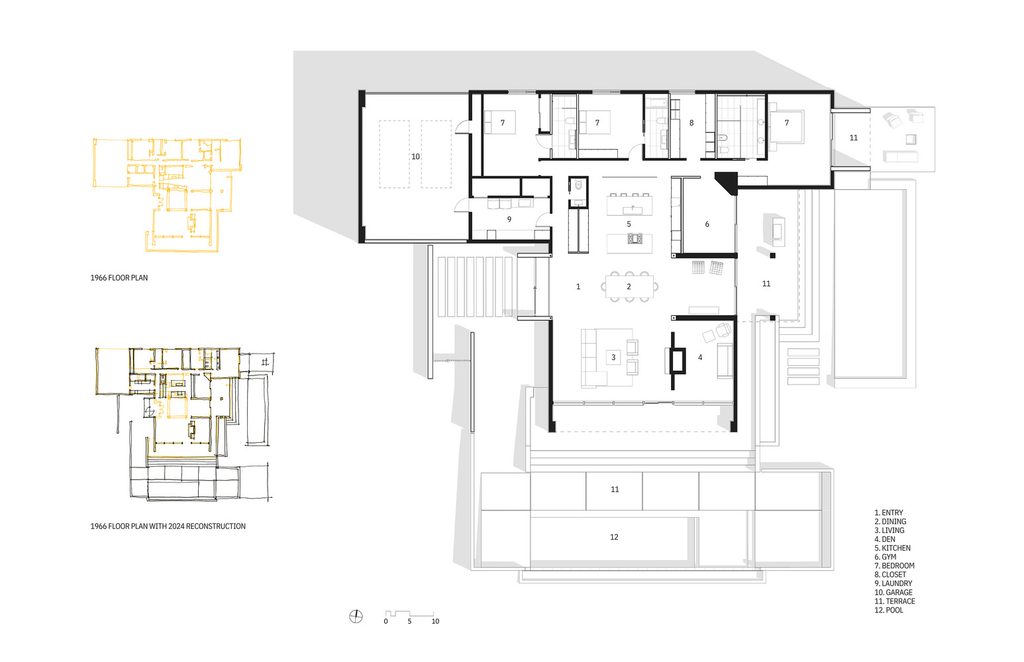
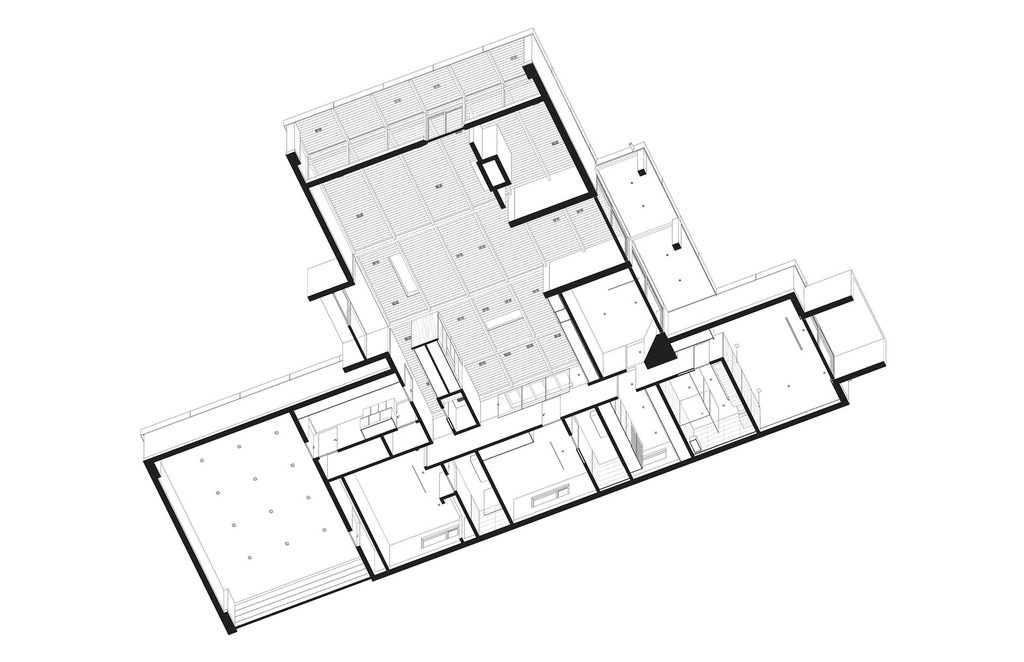
If there is a single decision that defines Casa Luce Tucson, it is the removal of four large masonry piers that had stood at the center of the home since Gist’s original construction. These columns supported the roof but also boxed in the interior, bounding a sunken indoor garden and restricting movement through what should have been the heart of the house. Architect Kathy Hancox has described the design intent bluntly: the goal was to take the home to the place it had always wanted to be, getting back to its essence.
Removing structural columns from a roof system that has depended on them for sixty years is not a cosmetic decision. HK Associates achieved the change through what the team describes as innovative engineering, skilled carpentry, and, in their own words, good old-fashioned muscle. The result is a floating ceiling that reorients perception within the main living spaces — a Douglas fir tongue-and-groove ceiling that now reads as continuous and weightless rather than gridded and propped up. A low mechanical bulkhead that had hung just above head height throughout the original interior was removed in the same operation, along with the beamed, white-plastered ceiling it had interrupted.
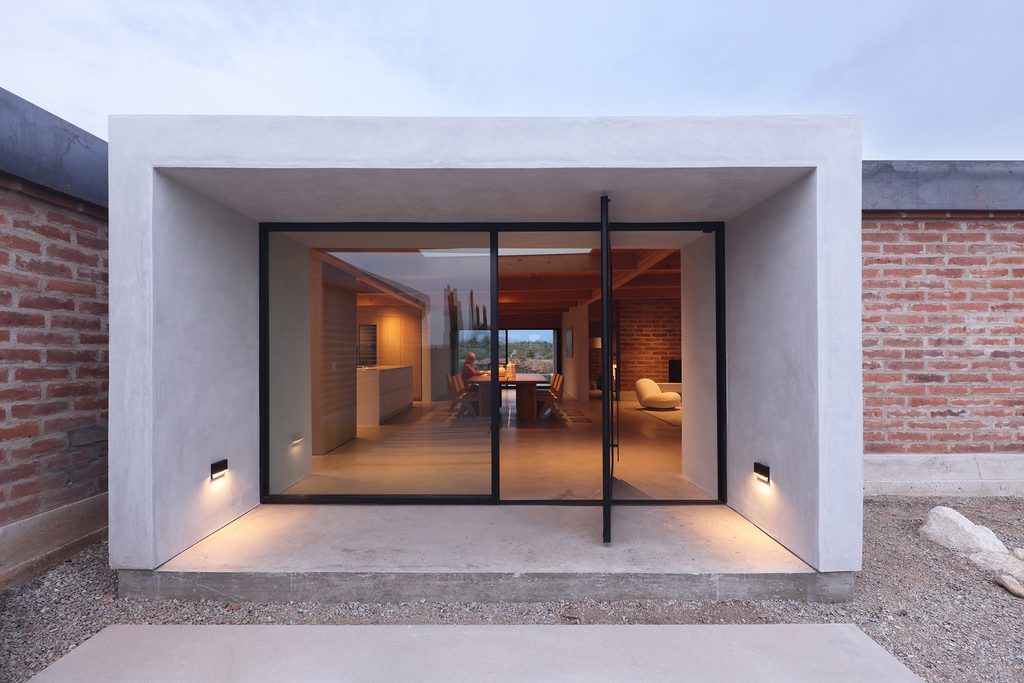
The center of the original home had also been closed off and dark, dominated by the mechanical bulkhead and the awkward sunken terrarium the masonry piers created. HK Associates reclaimed that entire zone through subtraction rather than addition — a strategy that runs through every major decision in Casa Luce Tucson and distinguishes the project from a conventional gut renovation that simply adds new volume.
3. A Material Palette in Dialogue with the Desert
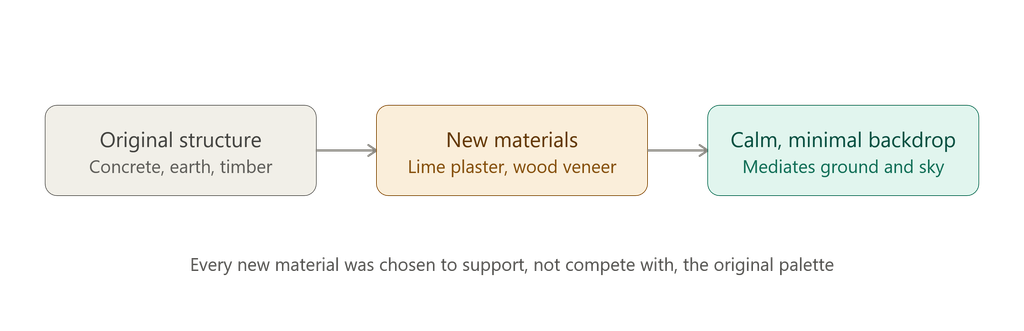
Every material choice in Casa Luce Tucson was selected to mediate between the home’s original structural palette of concrete, earth, and timber, much as life in the Sonoran Desert itself mediates the ground and the sky. Artisanal lime plaster walls were paired with sustainable wood veneer cabinetry from Shinnoki, creating a calm, minimal backdrop that lets the home’s structural bones remain legible without competing with them. That restraint extends to the new Douglas fir tongue-and-groove ceiling, sourced through Arizona Building Supply, which visually replaces the old beamed and plastered grid with a single continuous plane.


Concrete floors throughout the home tie the interior back to the earthen character Gist established decades earlier, while custom cabinetry by Sage Creek Furniture and countertops from Cosentino’s Silestone line bring a contemporary precision to spaces that remain grounded in natural material language. HK Associates has described the effect as a purity and a discipline that stands in deliberate contrast to the unruly desert setting outside, while simultaneously evoking the rugged authenticity that defines that same landscape. It is a careful balancing act: nothing about the material palette of Casa Luce Tucson reads as ornamental, yet nothing about it feels austere either.
This philosophy of restraint extends to how the design team approached decision-making throughout the project. Rather than treating every surface as an opportunity for new expression, HK Associates consistently asked whether a given material choice clarified the relationship between structure and desert, or simply added visual noise. Bathroom fixtures from Graff, Hansgrohe, and Toto were selected for their quiet precision rather than for decorative flourish, and even the appliance package, built around Miele, prioritizes understatement over spectacle. The consistency of that discipline across every room is part of what distinguishes a genuinely resolved renovation from one that merely accumulates good individual choices.
4. Guiding the Bedroom Wing with Light, Not Corridors

Daylight does not stop at the main living spaces — it extends directly into the bedroom wing, which HK Associates redefined with the same subtractive philosophy applied to the home’s center. Originally connected by a low, dark corridor, the procession to each of the home’s three bedrooms is now guided by light rather than by walls, transforming what had been a purely functional passage into a genuinely experiential sequence.
A frosted glass screen positioned at the threshold to the kitchen introduces a soft, diffused glow into this corridor, while a partially exposed roof structure casts bold, shifting shadows that change throughout the day with the movement of the sun. That interplay between diffuse and direct light gives the bedroom wing of Casa Luce Tucson a dynamic quality that a purely programmatic hallway renovation could never achieve, and it demonstrates how thoroughly the design team applied their central idea — daylight as a structural material — well beyond the home’s most photographed spaces.
Each bedroom benefits from this strategy in a slightly different way. Rather than treating the three rooms identically, HK Associates calibrated the amount and quality of light reaching each space according to its orientation and its intended use, so that the primary suite receives a softer, more diffused wash of daylight suited to rest, while secondary bedrooms closer to the exposed roof structure experience more dramatic shifts in shadow throughout the day. That level of granularity, applied consistently across a relatively modest 3,558-square-foot footprint, is part of what separates this renovation from a more generic lighting upgrade.
Recognition: Awards Across the Architecture Industry

Casa Luce Tucson has drawn sustained recognition since its 2024 completion. The project received an Honor Award in the Renovation and Adaptive Reuse category of the 2024 Residential Architect Design Awards, with juror Ashley Heeren specifically praising how clearly the project told its own story, including the kinds of insertions the architects made with light. Hancox and Kothke also received a national AIA Interior Architecture Award for the project, an honor that specifically recognized its handling of adaptive reuse, sustainability, and the character of the Sonoran Desert.
Press coverage has followed a similar pattern of praise. Forbes included the project in its 2026 “America’s Top Architects” coverage of HK Associates, describing the home as displaying a purity and discipline that contrasts with its unruly desert setting. ArchDaily, Designboom, and AIA Arizona have each published detailed features on the project, and Architect Magazine included it in its project gallery coverage of the same national design awards program. That volume and consistency of recognition, across both jury-based awards and editorial coverage, has made Casa Luce Tucson one of the most widely cited residential renovations to come out of Tucson in recent years.
About HK Associates
Casa Luce Tucson was designed by HK Associates, the Tucson-based architecture practice of husband-and-wife team Kathy Hancox and Michael Kothke. Both principals originally trained in Canada before building their expertise through internationally recognized architecture firms in Vancouver and San Francisco. In 2003, an opportunity to work together with architect Rick Joy brought them to Arizona, where they fell in love with the desert landscape and later established HK Associates. That personal history with the region shows directly in the firm’s approach to Casa Luce Tucson, where every material and structural decision reads as a direct response to the specific qualities of the Sonoran Desert rather than a generic renovation strategy applied to any site.
Key Facts: Casa Luce Tucson at a Glance
| Feature | Detail |
|---|---|
| Location | Catalina foothills, Tucson, Arizona |
| Original Architect | Tom Gist, mid-1960s |
| Renovation Architect | HK Associates (Kathy Hancox, Michael Kothke) |
| Construction Completion | September 2023, published 2024 |
| Total Area | 3,558 square feet |
| Photography | Ema Peter Photography |
| Structural Engineer | Harris Engineering Services |
| General Contractor | LeMarr Construction |
| Key Structural Move | Removal of four masonry piers |
| Ceiling Material | Douglas fir tongue and groove |
| 2024 Awards | Residential Architect Design Awards Honor Award, National AIA Interior Architecture Award |
Frequently Asked Questions About Casa Luce Tucson
What is Casa Luce Tucson?
Casa Luce Tucson is a 3,558-square-foot renovation of a mid-century modern home in the Catalina foothills, completed in 2024 by HK Associates. Originally designed by Tucson modernist Tom Gist in the mid-1960s, the home was reimagined to open its dimly lit interior to natural light and views of the Santa Rita Mountains.
Who designed Casa Luce Tucson?
Casa Luce Tucson was renovated by HK Associates, the Tucson-based firm of Kathy Hancox and Michael Kothke. The original 1960s house was designed and built by Tucson modernist Tom Gist, whose earthen adobe walls and low-slung roofline the renovation preserved throughout the project.
What was the boldest change made to Casa Luce Tucson?
The boldest change at Casa Luce Tucson was the removal of four large masonry piers that had supported the roof at the center of the home since its original 1960s construction. This move created a floating Douglas fir ceiling and reclaimed the home’s central living space from what had previously been a dark, restricted zone.
What awards has Casa Luce Tucson won?
Casa Luce Tucson received an Honor Award in the 2024 Residential Architect Design Awards’ Renovation and Adaptive Reuse category and a national AIA Interior Architecture Award. The project was also featured in Forbes’ 2026 “America’s Top Architects” coverage and published by ArchDaily, Designboom, and AIA Arizona.
What materials were used in the Casa Luce Tucson renovation?
Casa Luce Tucson combines artisanal lime plaster walls, sustainable wood veneer cabinetry, Douglas fir tongue-and-groove ceilings, and concrete flooring, all selected to mediate between the home’s earthen mid-century structure and its contemporary program. Custom cabinetry, Silestone countertops, and a curated material palette reinforce the connection to the surrounding Sonoran Desert.
How does light shape the design of Casa Luce Tucson?
Light functions as a structural material throughout Casa Luce Tucson, guiding circulation through the previously dark bedroom wing via a frosted glass screen and a partially exposed roof structure that casts shifting shadows. The renovation’s name itself, meaning house of light, reflects this priority, which HK Associates applied to nearly every space in the home.
Related Posts from Architecture Associate
- Mosaic Embarcadero Center: 7 Bold Ideas for SF Tenants
- Watertown Exploratory Labs WELL: 7 Bold Facts on Its Rebirth
- The Complete Guide to the Terracotta Evaporative Cooling System: Passive Design, Science, and Architectural Integration
- MAXXI National Museum of XXI Century Arts
Explore more residential architecture and adaptive reuse case studies in the Residential Architecture category on Architecture Associate.
External References
- ArchDaily Project Page: archdaily.com
- Forbes, America’s Top Architects: forbes.com
- AIA Arizona Award Page: aia-arizona.org
Final Thoughts
Casa Luce Tucson makes a persuasive case for restraint as the highest form of design ambition. Rather than expanding the footprint of Tom Gist’s mid-century original or masking its earthen character behind a contemporary overlay, HK Associates chose to remove what no longer served the house: four structural columns, a low mechanical bulkhead, a dark corridor, and a kitchen that had turned its back on the mountains beyond. What remains is a home that finally does what it was always capable of doing — framing the Sonoran Desert rather than hiding from it.
That approach carries a lesson well beyond this single project. Many mid-century homes across the American Southwest face the same underlying tension: a strong original architectural idea gradually buried under decades of incremental changes that never quite matched the original vision. Casa Luce Tucson demonstrates that the fix is not always more square footage or a wholesale contemporary reinvention. Sometimes the most powerful renovation strategy is simply removing what was never meant to be there in the first place, and trusting daylight to do the rest. For anyone studying how a sensitive renovation can honor a mid-century original while making it genuinely livable for the present day, this project offers one of the clearest recent examples in American residential architecture.