

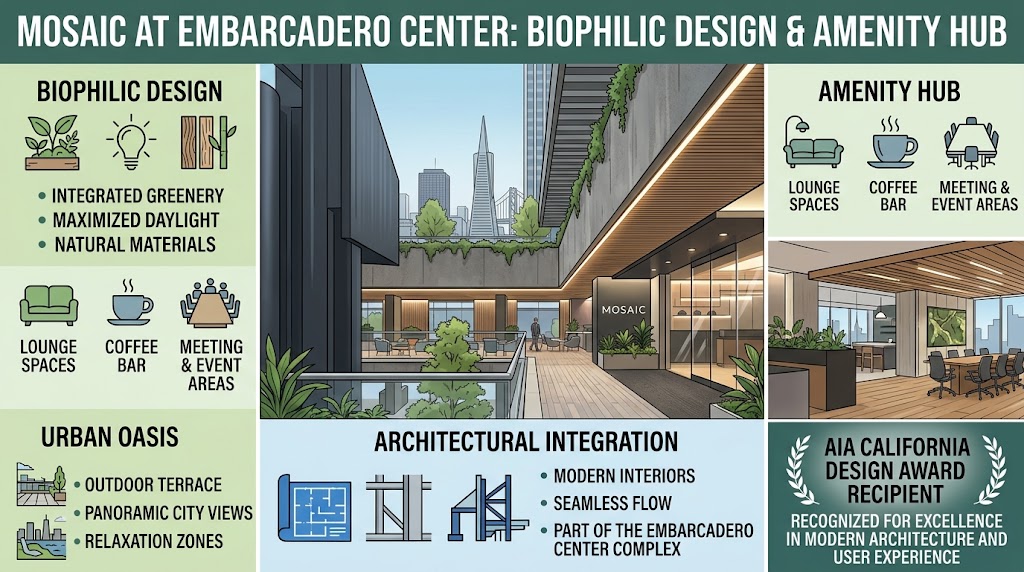
Some renovations simply refresh a lobby. Others rewrite what a building is for. Mosaic Embarcadero Center belongs to the second category. Tucked into the ground floor of Three Embarcadero Center in San Francisco’s Financial District, this 11,300-square-foot tenant amenity and conference destination took two long-vacant retail suites, once part of a struggling podium beneath a thriving office tower, and turned them into the social and professional heart of a historic six-tower complex.
Designed by Gensler for building owner BXP, the project opened as a direct answer to a problem playing out across American downtowns: office towers that survived the pandemic while the retail podiums beneath them sat empty. Rather than simply re-leasing the storefronts to another retailer, the design team reimagined the space entirely, creating a hospitality-driven destination that blurs the line between workplace amenity and public gathering place.
The project has since collected a genuine string of recognition, including an AIA California Design Awards Merit honor, an Interior Design Best of Year honoree distinction, and an IIDA Northern California win in the “Serve” category.
This guide walks through the complete story of Mosaic Embarcadero Center — the adaptive reuse challenge it solved, the architectural concept behind its design, the spaces inside it, the sustainable systems running beneath its surfaces, and the measurable impact it has had on leasing and downtown revitalization.

What Is Mosaic Embarcadero Center?
Mosaic Embarcadero Center is a tenant amenity and conference center located on the Lobby Level of Three Embarcadero Center, part of the historic six-building Embarcadero Center complex in San Francisco, California. Designed by Gensler for owner BXP, the project transformed two vacant retail storefronts into an 11,300-square-foot indoor-outdoor venue that includes an atrium lounge, three conference rooms, a landscaped terrace and garden, and a social hub.
The space can accommodate more than 550 guests and has become a benchmark project for adaptive reuse, earning multiple design awards in 2025, including recognition from AIA California, the IIDA Northern California chapter, and Interior Design magazine’s Best of Year program.
1. The Adaptive Reuse Challenge: Reviving a Struggling Podium

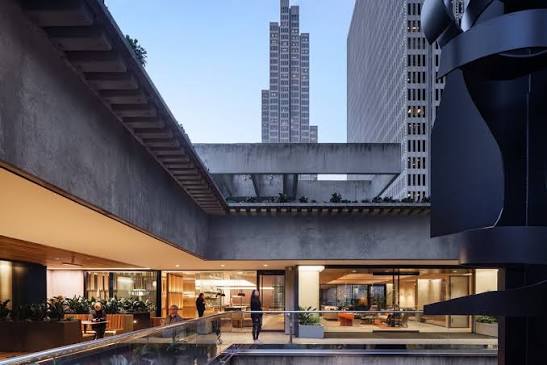
The story of Mosaic Embarcadero Center begins with a familiar postpandemic problem. Embarcadero Center’s office towers, designed decades earlier by architect John Portman, continued to perform well after 2020, but the labyrinthine retail podium connecting them struggled with persistent vacancies. Foot traffic patterns had shifted, and traditional retail no longer made sense for large stretches of ground-floor space that once housed shops and restaurants.
Building owner BXP partnered with Gensler to address the challenge directly: create an engaging shared space that would enhance value for existing tenants while contributing to the broader revitalization of four blocks of downtown San Francisco. Rather than replacing one retail tenant with another, the team set out to reposition two long-vacant storefronts as a hospitality-inspired amenity that could serve every tenant in the complex, not just the leaseholder of a single unit.
That reframing is central to why Mosaic Embarcadero Center succeeded where a conventional retail refresh would not have. The objective was never simply to fill empty square footage. It was to reinvigorate the entire podium experience and give Embarcadero Center’s tenants a genuine reason to linger, meet, and gather at street level rather than staying sealed inside their office floors above.
2. A Design Concept Built on Dialogue
Gensler’s design team approached the project as, in their own words, a meeting point in both a literal and figurative sense. Its primary function is a conference center, but its deeper purpose is to sit at the intersection of public and private life — a place where the energy and creativity happening in the office towers above can exchange freely with the urban fabric of the street below.
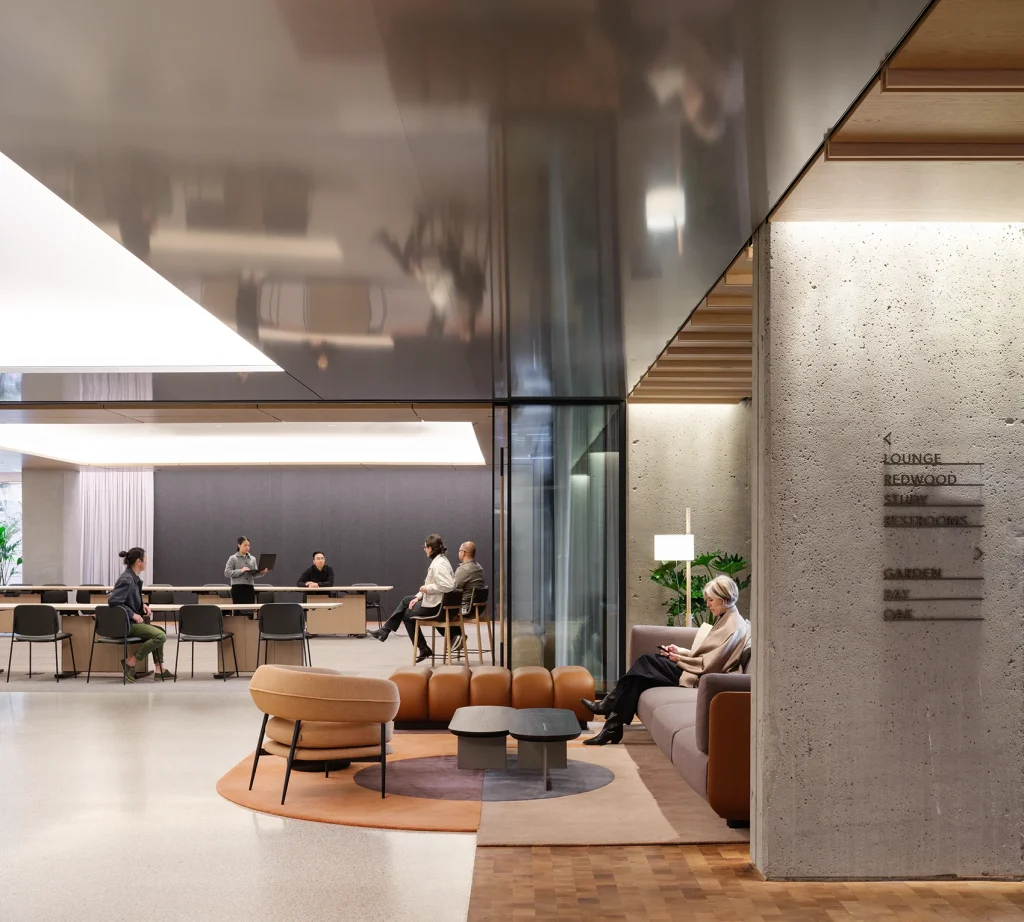
That idea of dialogue shows up directly in the materials and forms chosen throughout the project. Sumptuous, tactile textures sit against stark expanses of restored concrete. Soft, billowing forms meet clean architectural lines. Diffused daylight plays against shifting, sculptural shadows. Nothing in Mosaic Embarcadero Center was left to read as purely decorative; every material pairing was selected to represent a conversation between contrasting qualities — old and new, public and private, hard and soft.
The jury that awarded the project an AIA California Merit award described the result as an absolutely beautiful and flawlessly executed update of underutilized retail space, one that creates harmony with the spirit and architectural language of Portman’s original towers while elevating the space with genuinely innovative reuse ideas.
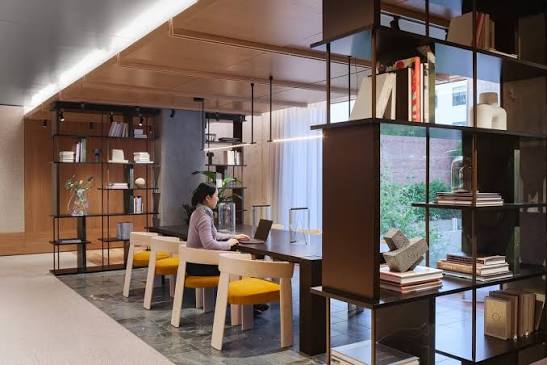

3. Inside the Spaces: Atrium, Conference Rooms, and Terrace
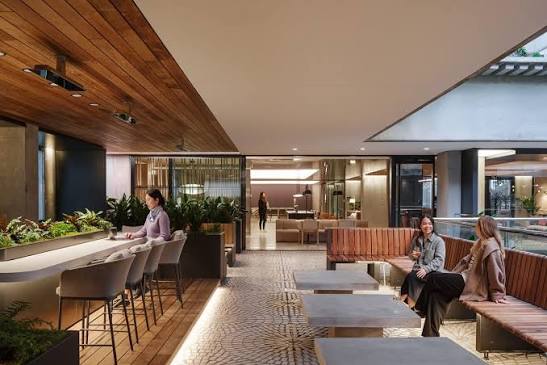
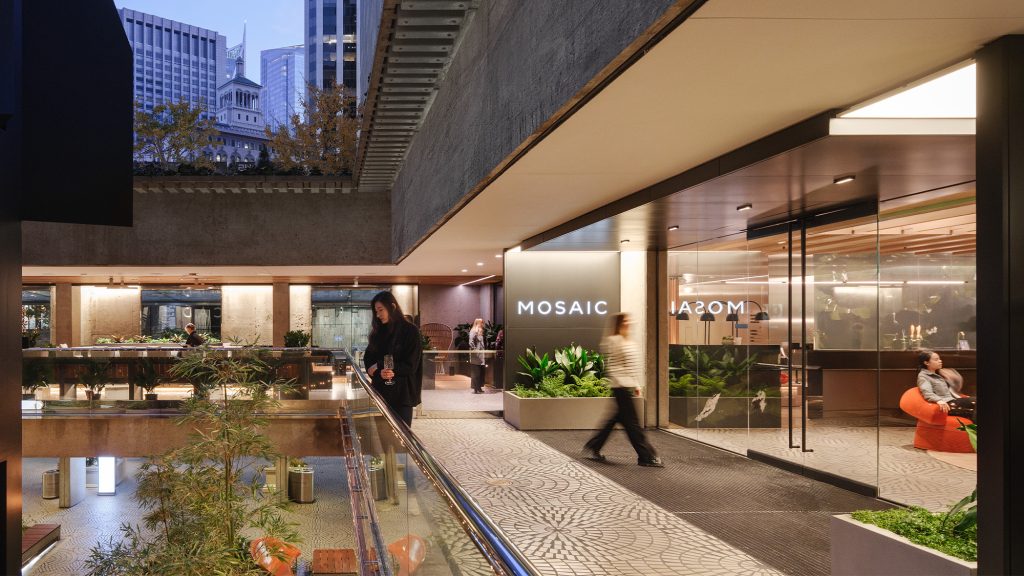
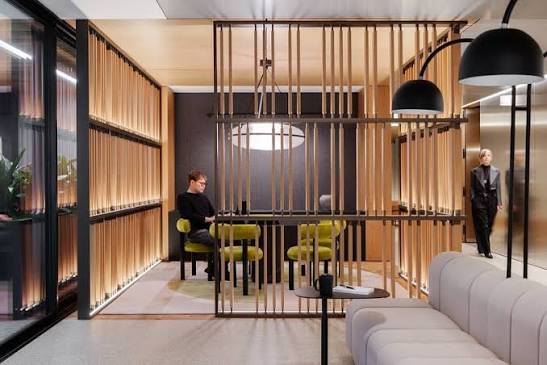
Walking through the venue means moving through a sequence of distinct but connected environments, each tuned to a different mode of work or gathering. The entry sequence begins at what the design team calls the Atrium — formerly an open breezeway running between the two retail suites, now enclosed to stitch the whole sequence together. Low iron glazing at the entrance lets visitors see straight through to an operable glass partition leading into a lush private garden beyond, while a new twenty-foot skylight floods the space with daylight, diffused through custom millwork slats echoing the geometry of the towers’ precast façade above.
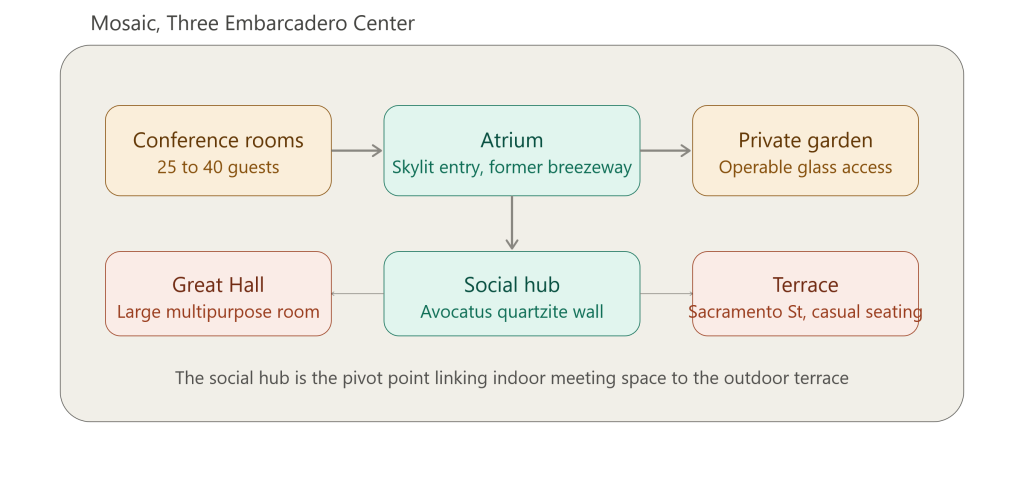
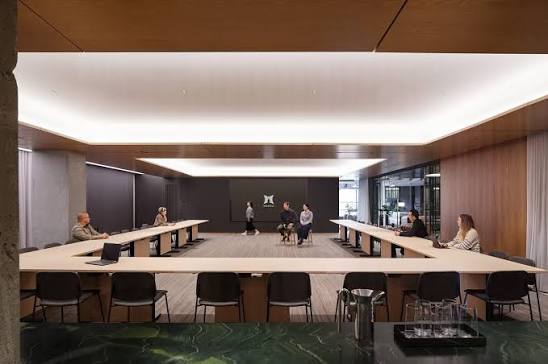
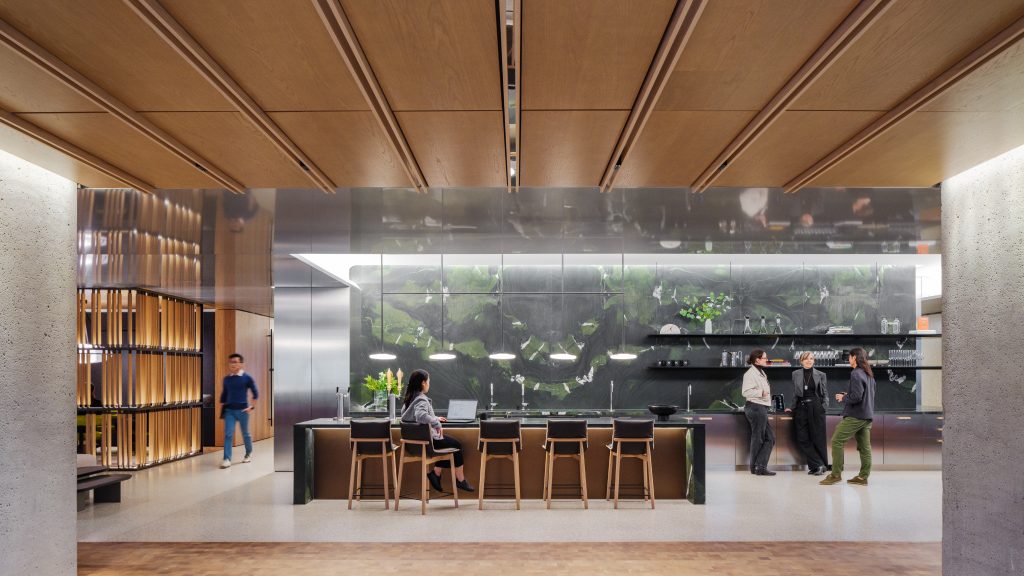
Flanking the Atrium are two executive conference rooms designed with flexible seating that accommodates between twenty-five and forty guests, suited to formal meetings and presentations alike. Opposite the Atrium sits the social hub, a hospitality-inspired pre-function space set against a dramatic feature wall of Avocatus quartzite. This hub acts as the connective tissue between the complex’s largest interior space, a multipurpose Great Hall equipped with state-of-the-art conferencing technology, and the outdoor Terrace overlooking Sacramento Street, which offers a variety of casual seating for informal gatherings.
In total, Mosaic Embarcadero Center delivers 11,300 square feet of combined indoor and outdoor event space, including roughly 2,850 square feet of outdoor garden and terrace lounges. Three new conference rooms, an atrium lounge, a social club, a study lounge, and a dining area round out the program, giving the venue enough programmatic range to host anything from a forty-person board meeting to a five-hundred-person reception.

4. Sustainable Systems Behind the Finishes
Much of what makes the project genuinely resilient sits behind its finishes rather than in front of them. The project replaced an aging four-pipe hydronic HVAC system with an all-electric variable refrigerant flow, or VRF, mechanical system, a change that delivers precise zoning and delivers refrigerant only where demand actually exists. According to the project’s own design excellence documentation, the switch reduces water usage tied to the mechanical system by more than ninety-five percent, since the VRF system requires only minimal water for condensation management compared to the continuous circulation a four-pipe system depends on.

Operable glass partitions throughout Mosaic Embarcadero Center were strategically placed to promote cross-ventilation, enabling passive cooling on the majority of days in San Francisco’s temperate climate and reducing demand on the mechanical system even further. Energy-efficient double glazing at the new storefronts mitigates solar heat gain, while low-flow plumbing fixtures and low-VOC paints round out a broader commitment to reducing the project’s operational footprint. Daylight, rather than artificial lighting, does most of the work illuminating the space during the day, cutting both energy use and the glare and eye strain that can come with heavy artificial lighting.
5. Materials and Craft: Preserving a Character-Defining Feature
Adaptive reuse projects live or die on how they treat what already exists, and Mosaic Embarcadero Center treats its inherited materials as assets rather than obstacles. More than 13,000 square feet of the complex’s signature radial mall tile, a character-defining feature of the historic Portman-designed towers, was carefully repurposed as flooring throughout the new amenity space, most visibly in the reclaimed breezeway that now forms the Atrium.

Existing structural concrete walls, once hidden behind retail displays, were patched, repaired, and left exposed as finished partitions, giving the interior the tactile, textural quality the design brief called for without requiring new construction. Where new flooring was necessary because the original surfaces could not be salvaged, the team specified end-grain Kaswell Oak Strip Block, sourced domestically from Tennessee and Kentucky, alongside terrazzo — both chosen for their long service life and their capacity to be refinished repeatedly rather than replaced. PVC-free wallcovering, FSC-certified wood throughout, and insulated glass units at every new storefront complete a material palette built around durability and long-term resilience rather than short-term appearance.


6. Recognition: A Trio of 2025 Design Awards
Mosaic Embarcadero Center has collected an unusually consistent run of industry recognition since its completion. In 2025, the project received a Merit Award from the AIA California Design Awards, one of the most closely watched juried programs in the state, which specifically praised the project’s integration with the existing building fabric and its measurable gains in energy and water efficiency. The same year, Interior Design magazine named the project an honoree in its Best of Year Awards, in the Medium Commercial Lobby and Amenity Space category, while the IIDA Northern California chapter awarded it a win in the “Serve” honor category.

Award juries and clients alike have pointed to the same underlying strength: a renovation that reads as a genuine upgrade to an existing architectural legacy rather than a break from it. Rod Diehl, Executive Vice President of BXP’s West Coast Region, has described Mosaic Embarcadero Center as a seamless extension of the offices of Embarcadero Center’s own clients, arguing that it has both enhanced the day-to-day experience of existing tenants and created a genuinely compelling value proposition for future leasing across the complex.
7. Impact: Leasing Value and Downtown Revitalization
Beyond the design accolades, Mosaic Embarcadero Center has produced results that matter directly to its owner and its tenants. Booking demand for the venue has exceeded the client’s original expectations, reinforcing its appeal as a premier shared amenity space in a competitive San Francisco office market. Monthly event programming has turned the space into a genuine social hub for visitors and guests, and that increased foot traffic has, in turn, encouraged more dining and shopping at businesses nearby, extending the project’s benefits beyond the boundaries of the amenity itself.
For BXP, the calculation goes well beyond hospitality. As office landlords across the country grapple with how to keep towers competitive against a backdrop of hybrid work and shifting tenant expectations, Mosaic Embarcadero Center offers a concrete answer: reposition underused ground-floor retail as flexible, experience-driven amenity space rather than continuing to chase conventional retail tenants. The project has become a genuine benchmark for placemaking within the commercial real estate industry, demonstrating that a well-executed adaptive reuse project can increase both tenant satisfaction and a building’s long-term leasing value at the same time.

This is a pattern landlords in other cities are beginning to study closely. As traditional office-only leasing becomes harder to sustain on its own, shared amenity destinations like this one give a building an additional value proposition that a floor plate alone cannot offer. Property teams elsewhere are asking the same question BXP asked at Embarcadero Center: what would it take to turn an underperforming ground floor into a reason tenants choose to renew, rather than a cost center that sits quietly beneath a thriving tower. The answer, demonstrated here, involves treating hospitality design, sustainability upgrades, and material preservation as a single integrated strategy rather than three separate line items.
Key Facts: Mosaic Embarcadero Center at a Glance
| Feature | Detail |
|---|---|
| Location | Three Embarcadero Center, San Francisco, CA |
| Architect / Designer | Gensler |
| Client / Owner | BXP |
| Photographer | Jason O’Rear |
| Total Event Space | 11,300 sq ft, indoor and outdoor |
| Outdoor Garden and Terrace | Approx. 2,850 sq ft |
| Guest Capacity | Exceeds 550 guests |
| Conference Rooms | Three, plus a multipurpose Great Hall |
| Radial Tile Repurposed | More than 13,000 sq ft |
| Mechanical System | All-electric VRF, replacing a four-pipe system |
| Water Use Reduction (HVAC) | Greater than 95 percent |
| Original Towers Architect | John Portman |
| 2025 Awards | AIA California Merit, IIDA NorCal “Serve,” Interior Design Best of Year Honoree |
Frequently Asked Questions About Mosaic Embarcadero Center
What is Mosaic Embarcadero Center?
Mosaic Embarcadero Center is a tenant amenity and conference center on the Lobby Level of Three Embarcadero Center in San Francisco. Designed by Gensler for owner BXP, it transformed two vacant retail storefronts into an 11,300-square-foot indoor-outdoor destination with conference rooms, a lounge, and a landscaped terrace.
Who designed Mosaic Embarcadero Center?
Mosaic Embarcadero Center was designed by the architecture and design firm Gensler, working for building owner BXP. The project was photographed by Jason O’Rear and has since received design awards from AIA California, Interior Design magazine, and the IIDA Northern California chapter.
What was on the site before Mosaic Embarcadero Center was built?
The site occupied by Mosaic Embarcadero Center previously held two vacant retail storefronts within the Embarcadero Center’s retail podium, originally designed by architect John Portman. Persistent retail vacancies in the postpandemic period prompted BXP to reposition the space as a shared tenant amenity instead of conventional retail.
How big is Mosaic Embarcadero Center?
Mosaic Embarcadero Center totals 11,300 square feet of combined indoor and outdoor event space, including approximately 2,850 square feet of outdoor garden and terrace lounges. The venue can accommodate more than 550 guests across its conference rooms, atrium lounge, social hub, and Great Hall.
What sustainability features does Mosaic Embarcadero Center include?
Mosaic Embarcadero Center replaced an aging four-pipe HVAC system with an all-electric VRF mechanical system, reducing water use tied to climate control by more than 95 percent. Operable glass partitions enable passive cooling through cross-ventilation, and the project reuses more than 13,000 square feet of the building’s original radial floor tile.
What awards has Mosaic Embarcadero Center won?
Mosaic Embarcadero Center received a Merit Award from the 2025 AIA California Design Awards, an honoree distinction in Interior Design magazine’s 2025 Best of Year Awards for Medium Commercial Lobby and Amenity Space, and a win in the IIDA Northern California Honor Awards “Serve” category.
Related Posts from Architecture Associate
- David Geffen Galleries LACMA: 7 Proven Engineering Secrets Behind Peter Zumthor’s Masterpiece
- Vessel Hudson Yards: The 16-Story Landmark That Changed and Challenged Public Architecture
- Memphis Art Museum Architectural Design: 7 Bold Engineering Secrets Behind Herzog & de Meuron’s Landmark
- MAXXI National Museum of XXI Century Arts
Explore more office and workplace architecture case studies in the Office Building category on Architecture Associate.
External References
- Gensler Project Page: gensler.com/projects/mosaic
- AIA California Design Awards: aiacalifornia.org
- Embarcadero Center Conference Center: embarcaderocenter.com
Final Thoughts
Mosaic Embarcadero Center answers a question that will keep coming up in American downtowns for years to come: what happens to ground-floor retail when the old model stops working. Rather than treating vacancy as a loss to be minimized, Gensler and BXP treated it as an opening — a chance to give a historic Portman-designed complex a genuinely contemporary heart. The result is a space that preserves what mattered about the original architecture, upgrades what needed upgrading, and gives tenants a reason to actually use the ground floor of their own building.
Whether viewed as an adaptive reuse case study, a sustainability benchmark, or simply a well-designed place to hold a meeting, Mosaic Embarcadero Center demonstrates what thoughtful repositioning can do for a building that refused to become obsolete.