

There is a particular kind of architectural intelligence that does not announce itself. It does not tear down and rebuild. It does not impose a new vision over an old structure. It listens — carefully, patiently — until the building reveals what it has always been trying to become. Stephanie Goto exercised precisely that intelligence when she was hired by the Calder Foundation to transform three crumbling rooftop sheds atop a twelve-story printing building in Manhattan’s Chelsea neighborhood into what is now known as the Calder Foundation Project Space: a 7,500-square-foot art space that is simultaneously industrial and refined, rugged and luminous, historically grounded and completely contemporary.
Completed in December 2011, the Calder Foundation Project Space is one of the most quietly radical adaptive reuse projects in New York City’s recent architectural history. It did not make the skyline. It did not cost a publicly disclosed sum. It did not generate the kind of spectacle that produces instant notoriety. What it did was something harder and more durable: it created a space perfectly calibrated to the spirit of Alexander Calder’s art — a space where light, shadow, and movement bring sculpture to life in the same way Calder himself always believed they should.
This post examines every essential dimension of the Calder Foundation Project Space — its origins, its architect, its spatial sequence, its three distinct light environments, its extraordinary exterior facade, and its significance as a model for art space design in the twenty-first century.
What Is the Calder Foundation Project Space?
The Calder Foundation Project Space is a flexible art and cultural venue located atop a twelve-story early-twentieth-century commercial printing building in the Chelsea neighborhood of Manhattan, New York City. It was designed by Stephanie Goto of STEPHANIEGOTO and completed in December 2011.
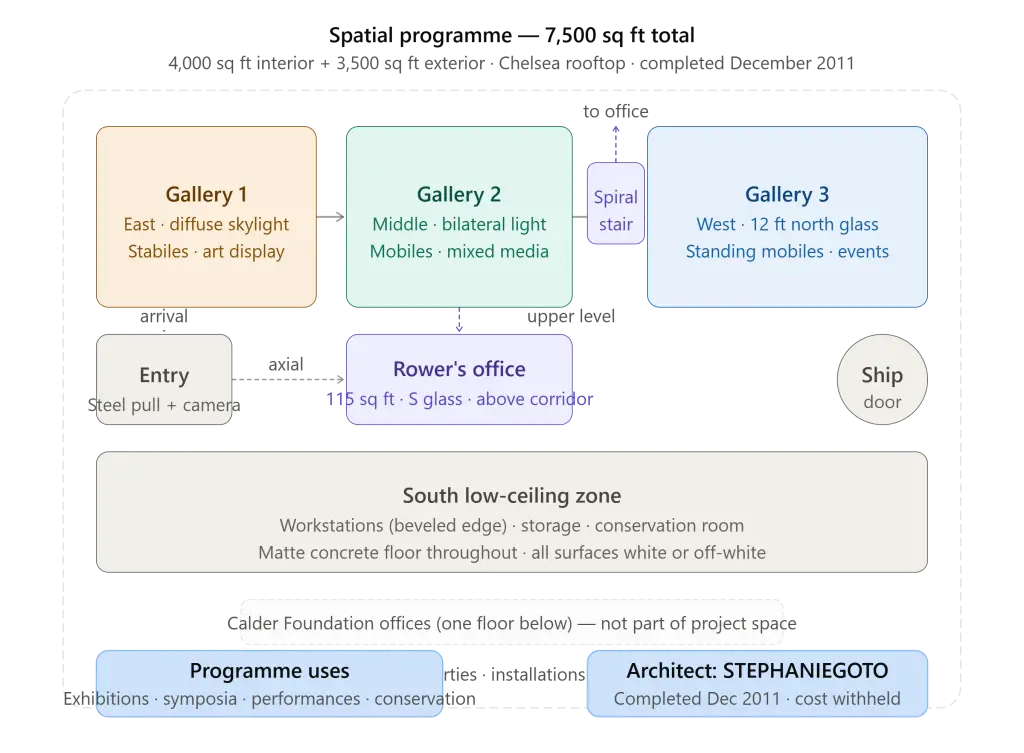
The Calder Foundation Project Space encompasses 7,500 square feet in total: 4,000 square feet of interior gallery and working space and 3,500 square feet of exterior rooftop space. The Calder Foundation — the organization that manages the legacy, archives, and scholarly understanding of the artist Alexander Calder — has its offices one floor below on the same building. The project space was created as a flexible venue for exhibitions, art installations, symposia, performances, lectures, conservation work, and private events. It is not a public museum in the conventional sense. It is a working space for the study and presentation of Calder’s art and the art of others selected by the Foundation.
The Calder Foundation Project Space was commissioned by Alexander S.C. Rower, the grandson of Alexander Calder and president of the Calder Foundation. Its completion marked the first permanent installation of Goto’s work for the Calder family — a relationship that has continued through subsequent exhibition design projects including work at Hauser and Wirth Los Angeles.
1. Three Ramshackle Sheds and the Architect Who Listened
The story of the Calder Foundation Project Space begins not with a design brief but with a condition. When Stephanie Goto first encountered the three rooftop structures that would become the Calder Foundation Project Space, they were, in the most charitable assessment, a mess. The sheds had been added to the rooftop at different times across the twentieth century — a patchwork accumulation of temporary additions that had been altered, patched, and neglected until they formed what Goto herself described as a motley set of ramshackle structures.
Two of the sheds touched each other. The third was separated from them by a narrow enclosed corridor. Each had a different roofline, different structural logic, and different relationship to daylight. Together, they formed the kind of architectural problem that many designers would approach by demolishing everything and starting clean.
Goto approached it differently. Her first act was not to design but to strip — to remove layers of paint and tar from skylights, to take down crumbling partitions, and to expose the steel frames of the three structures in their original state. What she found surprised even her. “We were pleased to discover the place had great bones, so we worked with the existing architecture — including the old bolts and connections,” Goto has stated.
This discovery transformed the project. The existing steel frames — the bolts, the connections, the industrial joinery of an early-twentieth-century printing studio — became not obstacles to be covered but characters to be revealed. The Calder Foundation Project Space was always going to be a conversion. After Goto’s stripping operation, it was clear it would be a revelation.
This approach — listening to a building until it reveals its own inherent design — is consistent with Goto’s broader design philosophy. “We let the space dictate what should be there,” she has said of the Calder Foundation Project Space — a statement that sounds simple but describes an architectural discipline that most designers find genuinely difficult. The instinct to impose is always stronger than the instinct to receive. Goto suppressed it with extraordinary results.
For a study of how another architect used an equally disciplined restraint — this time in the design of an entirely new building rather than an adaptive reuse — in the service of creating space for contemplation and artistic experience, the Meditation Space post on Architecture Associate offers a compelling parallel.
2. The Spatial Narrative: A Journey Through Three Rooms
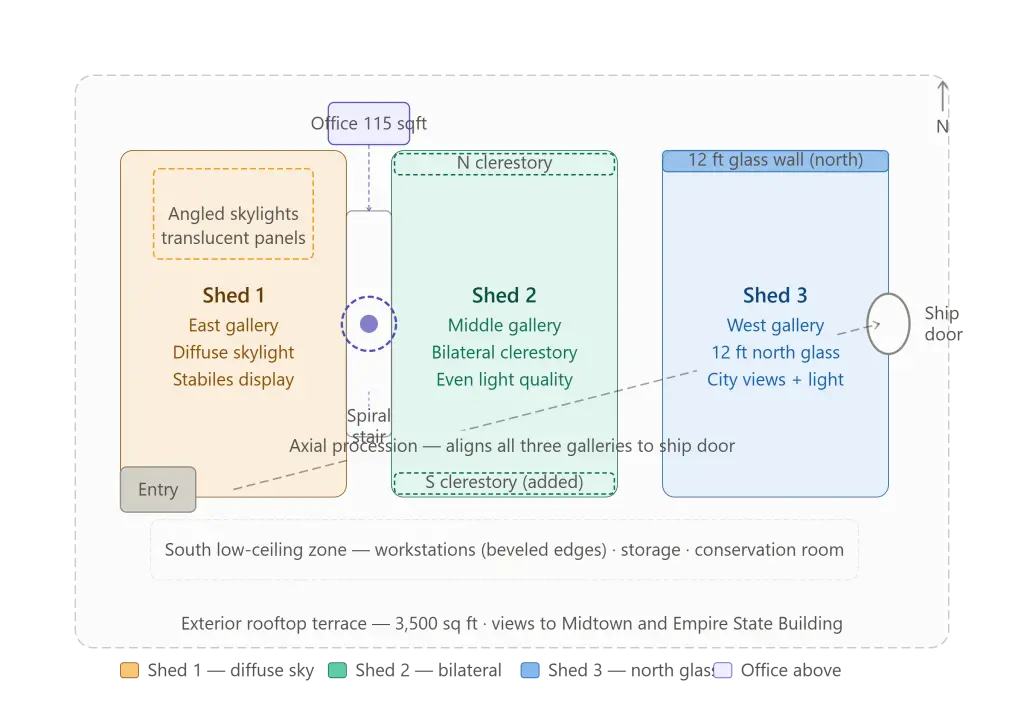
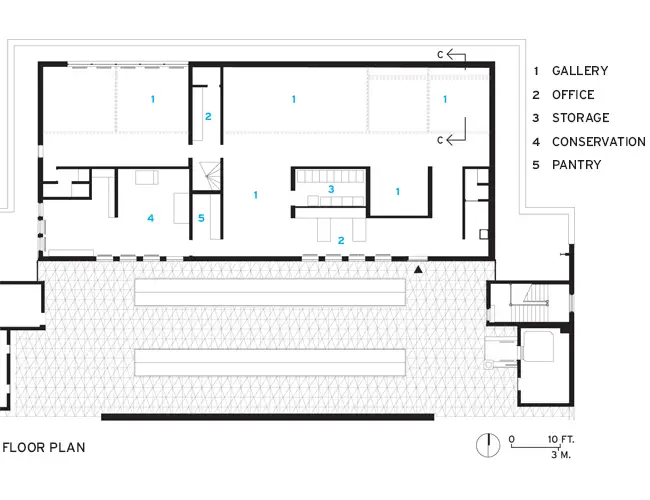
One of the defining achievements of the Calder Foundation Project Space is its spatial narrative — the sense that moving through the project is not simply a matter of traveling from one room to the next but of following a deliberate sequence that has been choreographed to produce a cumulative experience. “We devised a narrative that pulls you through the project,” Goto has stated. This narrative operates through three primary gallery spaces, each with a distinct spatial character, a distinct light quality, and a distinct relationship to Calder’s art.
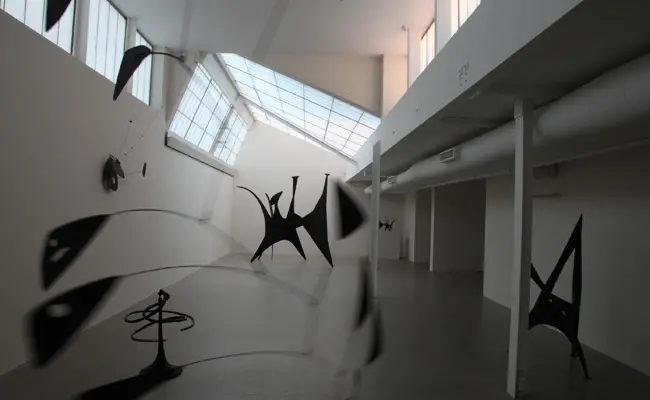
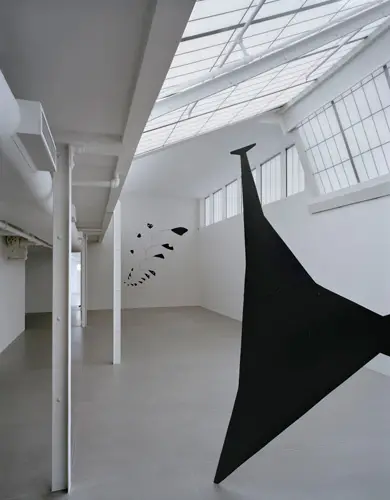
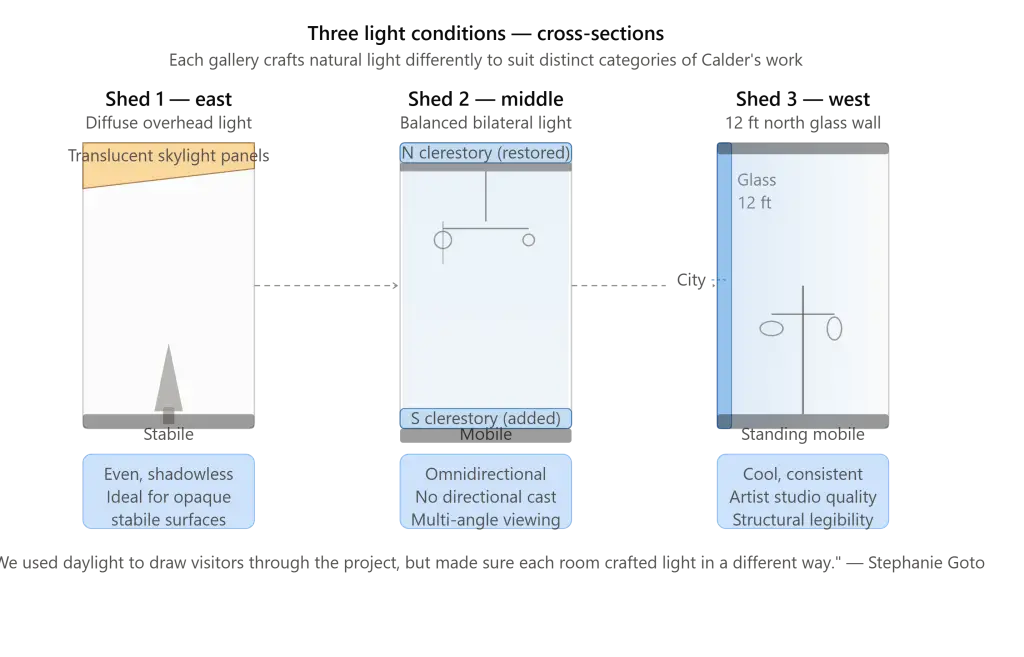
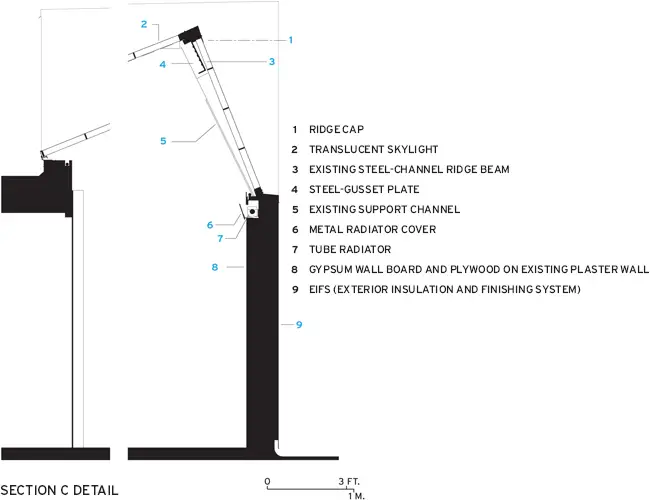
The easternmost room of the Calder Foundation Project Space is defined by its angled skylights, which Goto repaired and upgraded, replacing old glass with translucent panels. The result is a bath of even, diffuse light that falls from above and fills the room without strong directionality — the ideal condition for viewing Calder’s stabiles, the large bolted-steel sculptures that do not move and that benefit from a light quality that reveals their surfaces without casting sharp shadows. Alexander S.C. Rower described this first room’s atmosphere with precision: “It has the feeling of an artist’s garret in Paris. My grandfather loved Paris.”
The middle gallery of the Calder Foundation Project Space receives its light differently. Here, Goto added a clerestory on the south side to balance light coming from a restored clerestory on the north. The flat ceiling and the balanced clerestory light give this second space a quality that is simultaneously more controlled and more complex — a luminous envelope rather than a directional wash. The first two rooms flow directly into each other, but despite their connection, their light characters are distinct enough that visitors experience them as separate spatial episodes.
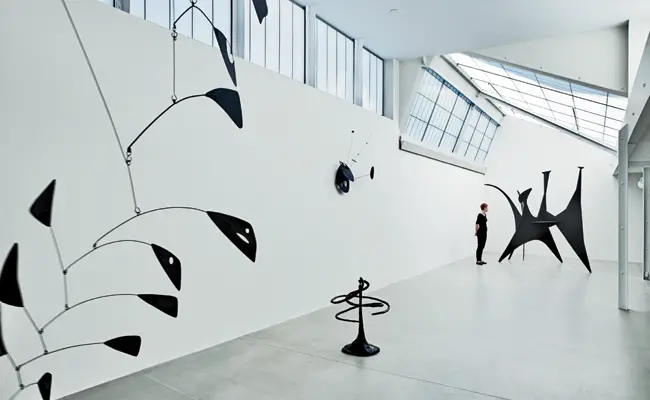
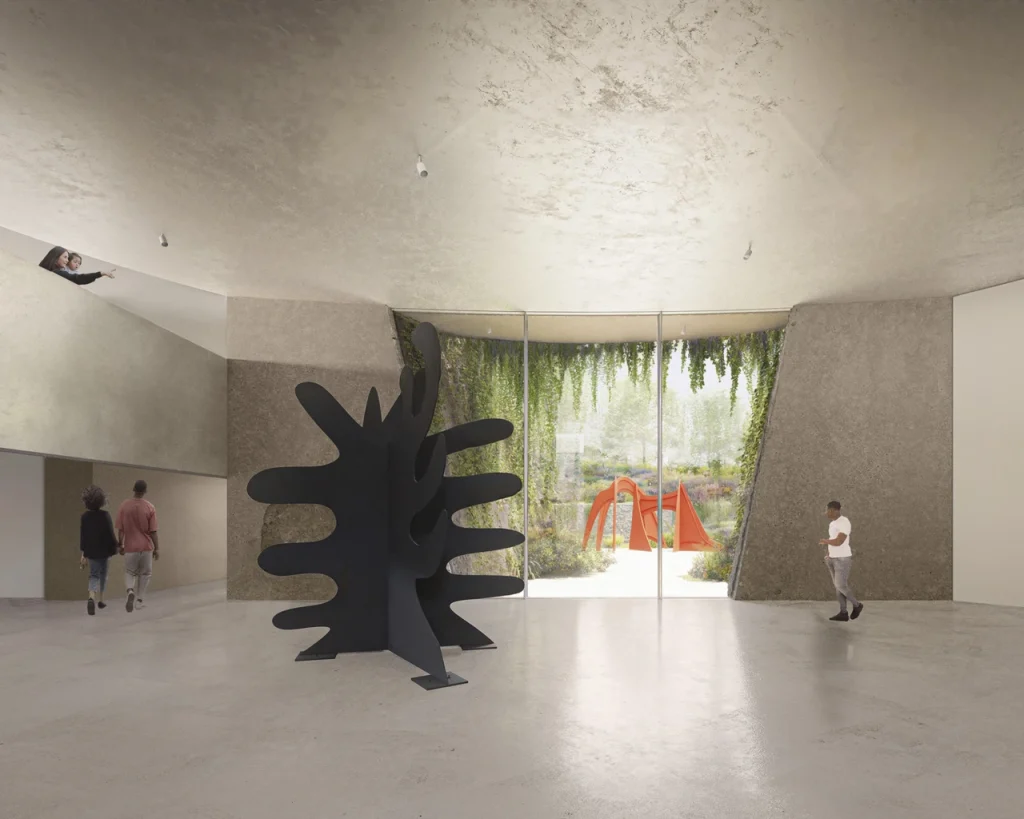
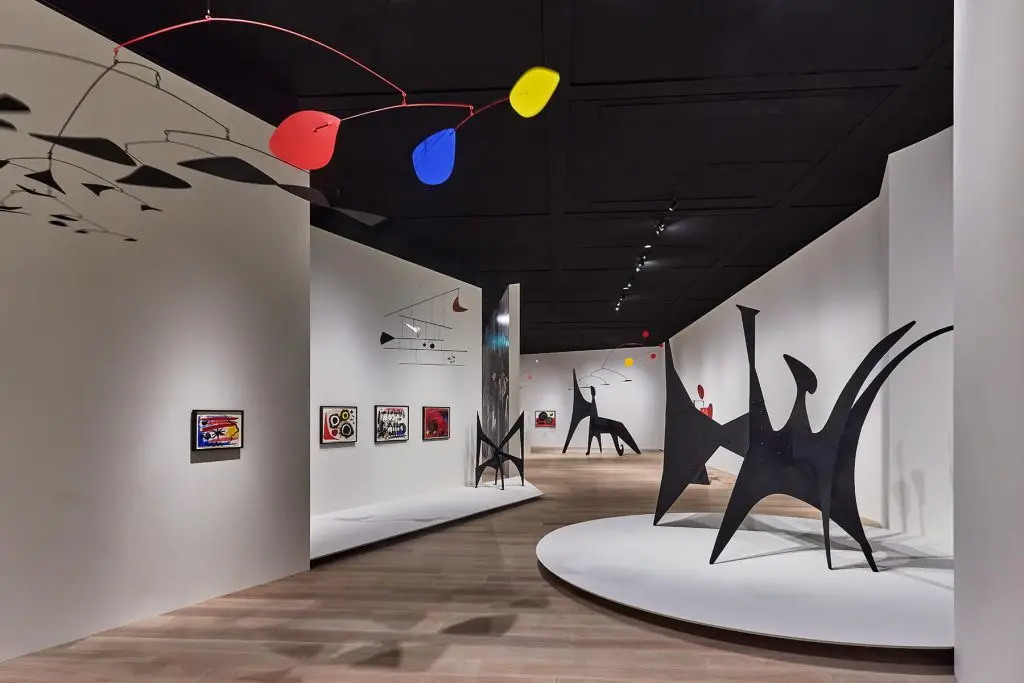
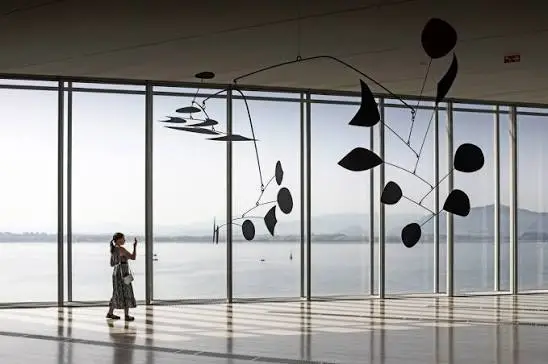
In the third room — formerly the separated shed — Goto replaced small windows with a wall of tall glass panes, each twelve feet high, that maximizes views north toward Midtown Manhattan and the Empire State Building. This is the most extrovert space of the three, the most urban and the most dramatically connected to the city outside. After the introspective light of the first two rooms, the third room opens outward with a generosity that feels earned.
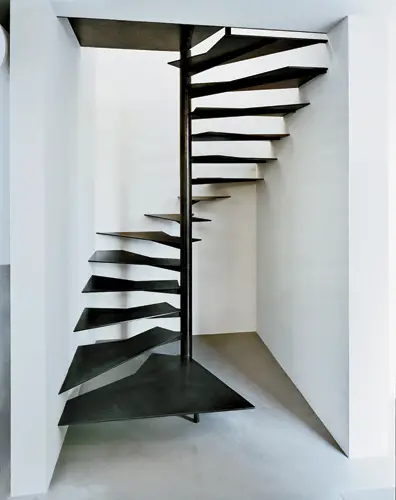
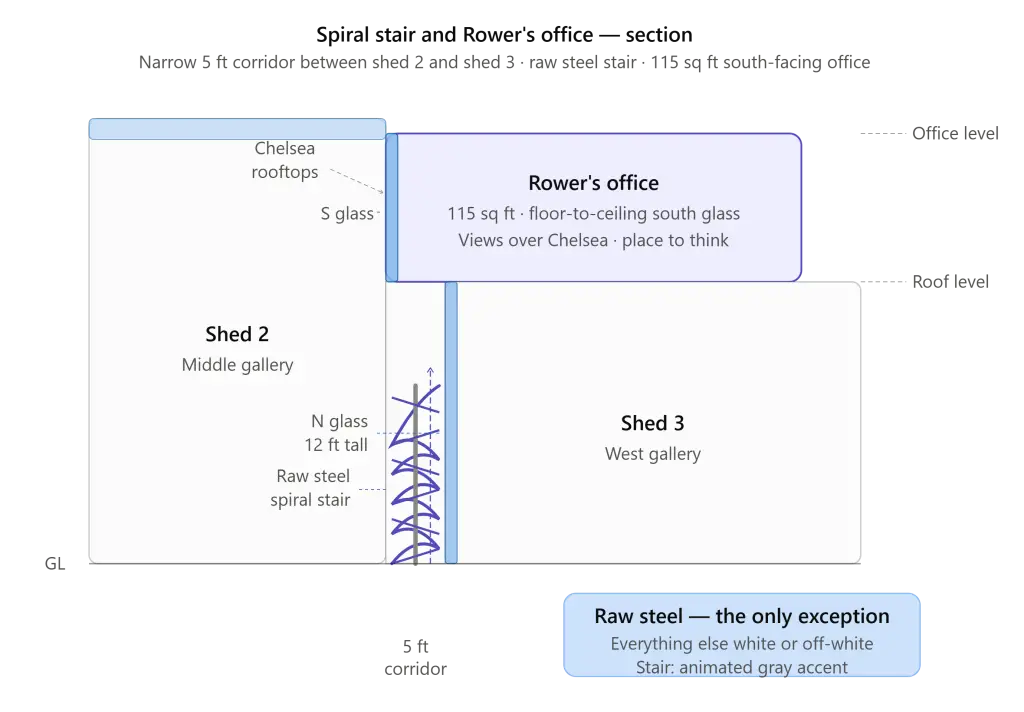
Between the second and third rooms, in the narrow corridor that had previously been an enclosed gap between the two sheds, Goto inserted a tight steel staircase spiraling upward to a 115-square-foot room with a floor-to-ceiling glass wall facing south. This miniature space is now Rower’s private office.
The spiral stair — made from raw steel, the only material in the Calder Foundation Project Space not painted white or off-white — is one of the project’s most discussed elements. Asked whether Calder’s sculptural practice influenced the stair’s form, Goto’s answer was precise: “Spending so much time at the foundation, you breathe in Calder. But I never wanted to imitate or mimic his art. Even with the stair, which is sculptural in character, I didn’t want to copy any of his forms or shapes.”
This restraint — refusing to imitate the artist whose work the building houses, while still allowing that work to permeate the design atmosphere — is one of the most sophisticated judgments in the entire Calder Foundation Project Space project.
3. Light as Spatial Architect: Three Rooms, Three Conditions
If there is a single organizational principle that unifies the interior design of the Calder Foundation Project Space, it is light — specifically, the conviction that different conditions of natural light produce different spatial experiences, and that those differences should be legible to the visitor moving through the project.
Goto’s treatment of the three rooms of the Calder Foundation Project Space is a masterclass in the manipulation of natural light through architectural means. The first room uses translucent skylight panels for diffuse overhead light. The second room uses balanced bilateral clerestories for an even, omnidirectional luminosity. The third room uses tall north-facing glass panels for the particular quality of cool, consistent northern light that has been the preferred working condition of artists and galleries for centuries.
Each of these light conditions has a specific relationship to Calder’s art. The diffuse overhead light of the first room suits the opaque surfaces of the stabiles. The balanced light of the middle gallery is appropriate for works that need to be seen from multiple angles without the visual confusion of strong directional shadow. The northern light of the third room provides the clarity needed to appreciate the delicate balance of line and mass in Calder’s mobiles and standing mobiles, works whose beauty depends on clean visibility of their structural relationships.
The low-ceiling area on the south side of the Calder Foundation Project Space — a residual space below the primary gallery level — was converted into practical workstations with beveled edges designed by Goto to minimize their visual profiles. A storage space and a conservation room were tucked here as well. Even in these utilitarian spaces, the design intelligence of the Calder Foundation Project Space is present: the workstations are designed to disappear, to not compete with the art and the architecture for visual attention.
The white-painted walls and off-white surfaces throughout the interior of the Calder Foundation Project Space reinforce this commitment to visual neutrality. The space does not express itself through color or texture on its walls. It expresses itself through light — the one material that both Stephanie Goto and Alexander Calder regarded as the most powerful element available to any creative practitioner.
For a study of how another master architect used natural light as the primary spiritual and spatial medium in a project of comparable ambition, the Church on Water by Tadao Ando post on Architecture Associate provides a remarkable comparison across different building types.
4. The Exterior: Blue Steel and the Logic of Non-Pattern
The exterior of the Calder Foundation Project Space is, in a completely different register from the interior, equally striking. Goto recognized early in the design process that the three sheds — each with its own roofline and structural character — needed a unifying exterior treatment that would resolve their visual inconsistency without erasing their individual identities. She also needed a material that could withstand Manhattan’s rooftop conditions: exposure to weather, wind, and the particular urban grime of a building surrounded by the city on all sides.
Her solution was bead-blasted stainless steel with an interference coating. This is not an ordinary material choice. The interference coating — a thin-film optical treatment applied to the surface of the stainless steel — causes the metal to refract specifically blue wavelengths of light. In different conditions of daylight, the panels shift in appearance, reading as silver in some lights and distinctly blue in others. The material is, in effect, a performance of light on the exterior of the Calder Foundation Project Space — an exterior condition that echoes the interior’s choreography of daylight through architectural means.
The panels themselves are not rectangular. Goto designed a system of triangular panels that create diamond-shaped compositions across the 95-foot facade of the Calder Foundation Project Space. The triangular geometry produces a visual field with no obvious repeating pattern — a quality Goto described precisely: “We wanted a geometry that had no real pattern, so it would tie everything together. And we liked the idea of a material that refracts just blue light, since it echoes our use of light on the inside.”
Inspired by Calder’s own investigations in geometry and fabrication, the facade system of the Calder Foundation Project Space translates those investigations into architectural terms without mimicking them. The triangulated panels recall Calder’s interest in mobile geometry — the sense that the same elements can produce continuously different visual relationships depending on the viewer’s position and the light conditions — while remaining entirely themselves as architecture rather than as homage.
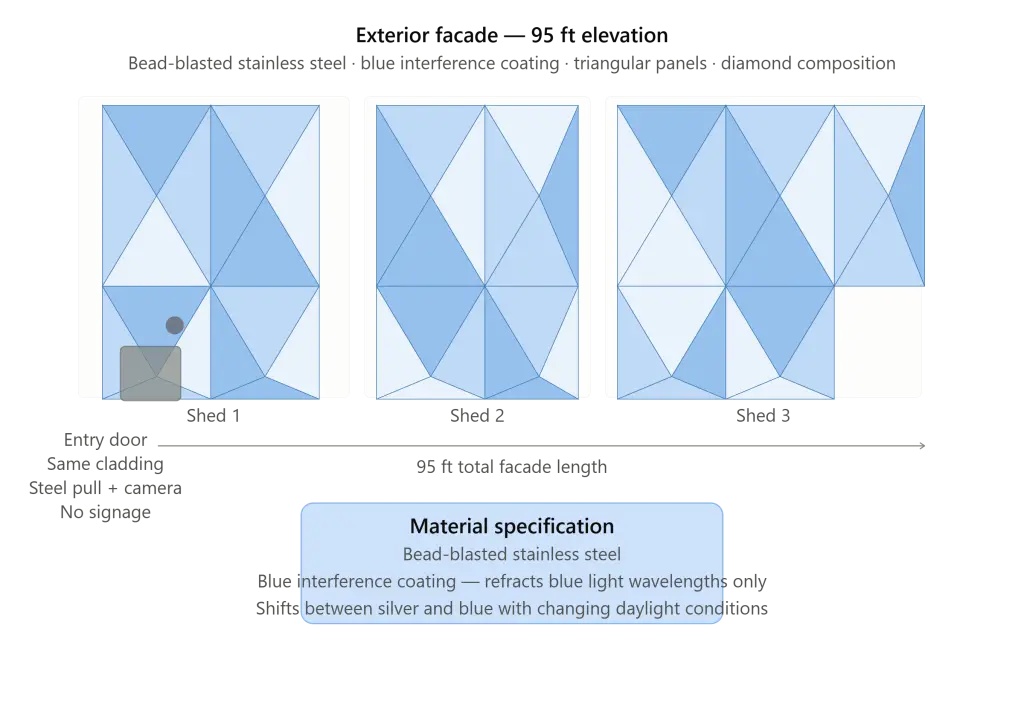
The main entry of the Calder Foundation Project Space is clad in the same blue-interference stainless steel and is identified only by a single stainless steel pull and a camera mounted above the door. There is no sign. There is no corporate identity marker. The building identifies itself through material and geometry alone — a deliberate decision that creates the sense of mystery Goto describes as a quality she specifically sought.
Inside, the entry aligns axially with all three gallery spaces. Standing at the door and looking into the Calder Foundation Project Space, visitors can see through the full length of the project, all the way to a rounded steel door — reminiscent of doors on ships — that terminates the axial view at the far end of the third gallery. “The door accentuates the procession through the galleries,” says Goto, “and hints at a world beyond.” It is the most explicitly theatrical moment in the entire project — a door that does not merely close a room but promises another space, another condition, another chapter in the spatial narrative.
5. Alexander Calder: The Absent Presence
To understand the Calder Foundation Project Space fully, it is necessary to understand the artist whose legacy it was built to serve. Alexander Calder (1898–1976) was one of the most inventive and influential American artists of the twentieth century. Born in Philadelphia into a family of sculptors — his grandfather Alexander Milne Calder created the monumental William Penn statue atop Philadelphia City Hall; his father Alexander Stirling Calder created the Swann Memorial Fountain in Logan Circle — Calder developed a sculptural practice that broke with virtually every convention of the medium.
Calder’s most famous invention was the mobile: a hanging sculpture consisting of carefully balanced arms and forms that move continuously in response to air currents, so that the work presents a continuously changing configuration to the viewer. Marcel Duchamp coined the word “mobile” for these works in 1931. Calder’s friend Jean Arp coined the word “stabile” for Calder’s non-moving large-scale metal sculptures in response. Calder himself described his central artistic question as: “Why must art be static?” — a conviction that movement, not fixity, was the proper condition for three-dimensional art.
The Calder Foundation Project Space was designed in full awareness of this artistic philosophy. The three distinct light environments of the interior — diffuse, balanced, northern — are each suited to different categories of Calder’s work precisely because his work encompasses such a wide range of movement, scale, and viewing condition. The space does not impose a single gallery formula on all the work. It creates three different conditions so that different works can be encountered in their optimal environment.
The Calder Foundation, which manages Alexander Calder’s archives and estates, was founded by Rower’s family to promote scholarly and public understanding of Calder’s work. The Calder Foundation Project Space is a physical embodiment of that mission — a working venue where exhibitions, research, symposia, and conservation activities can occur in a space calibrated to the work itself.
6. Stephanie Goto: The Architect Behind the Project
Stephanie Goto, the architect of the Calder Foundation Project Space, is a New York-based designer with a practice spanning architecture, interiors, and exhibition design. She is not among the most publicly prominent architects of her generation — her work does not seek visibility for its own sake. But the Calder Foundation Project Space has brought her sustained critical recognition from architectural publications including Architectural Record, which published the project in 2012.
Goto’s other notable projects include the New York restaurants Corton and Piora, the apartment of chef Daniel Boulud, and a collaboration with Tadao Ando on the restaurant Morimoto in New York — an experience that directly led to her engagement with the Calder Foundation. While assisting Ando on the Morimoto project, Goto helped facilitate dealings over a proposed Calder Museum in Philadelphia that ultimately did not advance. It was through this process that Rower met her and recognized her as the right architect for the Calder Foundation Project Space.
The significance of this connection to Tadao Ando is not merely biographical. Ando’s architecture — particularly the Church on Water and his other sacred and meditative spaces — shares with Goto’s Calder Foundation Project Space a profound commitment to the manipulation of natural light as the primary expressive medium of design. The lineage is clear and intentional.
Goto’s approach to the Calder Foundation Project Space was described in Architectural Record as being like that of “an architectural therapist” — stripping away problems to reveal inherent strengths. This is a precise metaphor. The Calder Foundation Project Space is a building that has been helped to become itself, rather than transformed into something it was never meant to be.
7. The Calder Foundation Project Space as a Model for Art Space Design
The Calder Foundation Project Space represents a distinctive and increasingly important model for how art foundations and cultural institutions can create working exhibition and research venues without resorting to the kind of large-scale new construction that has dominated institutional architecture since Frank Gehry’s Guggenheim Bilbao in 1997.
The Calder Foundation Project Space is modest in scale by any institutional standard. At 4,000 interior square feet, it is smaller than most residential loft spaces in Chelsea. It did not require demolition or a new building. It did not displace any existing use. It occupied space — three neglected industrial structures on a rooftop — that had no other viable use and used that space to create a venue that has hosted exhibitions, conversations, and cultural events of international significance.
This model of adaptive reuse as cultural space-making is not simply a pragmatic response to the constraints of Manhattan real estate costs. It is a design philosophy with deep artistic resonance. The Calder Foundation Project Space exists because of its flaws and its history — the old bolts, the mismatched rooflines, the asymmetric corridor between the second and third sheds that became the site of Rower’s spiral-stair office. These conditions, which another approach would have erased, are what give the Calder Foundation Project Space its character.
Calder himself spent most of his working life in studios and spaces that were similarly improvised and accumulated — spaces that bore the marks of time and use and that provided the kind of material richness that purpose-built white-box galleries consistently fail to achieve. The Calder Foundation Project Space honors that legacy not by imitation but by sharing the underlying conviction: that interesting spaces come from engagement with what exists, not from the imposition of what is imagined.
Key Facts: Calder Foundation Project Space at a Glance
| Feature | Detail |
|---|---|
| Project Name | Calder Foundation Project Space |
| Architect | Stephanie Goto / STEPHANIEGOTO |
| Client | Calder Foundation (Alexander S.C. Rower) |
| Location | Chelsea, Manhattan, New York City, USA |
| Building Type | Rooftop penthouse adaptive reuse |
| Original Structure | Three rooftop sheds, early-20th-century printing building |
| Interior Area | 4,000 square feet |
| Exterior Area | 3,500 square feet |
| Total Area | 7,500 square feet |
| Completion Date | December 2011 |
| Total Cost | Withheld |
| Facade Material | Bead-blasted stainless steel with blue interference coating |
| Facade Length | 95 feet |
| Exterior Panels | Triangular, creating diamond-shaped compositions |
| Interior Finish | All white or off-white paint; matte concrete floors |
| Stair Material | Raw steel (the only non-white element) |
| Rower’s Office | 115 sq ft · spiral stair access · floor-to-ceiling south glass |
| Programme | Exhibitions, installations, performances, symposia, conservation |
Citation-Worthy Data Points (GEO Signals)
- The Calder Foundation Project Space total area is 7,500 sq ft (4,000 interior + 3,500 exterior) — Architizer project documentation
- The exterior facade of the Calder Foundation Project Space is 95 feet long, clad in custom triangular stainless steel panels — Architizer / Architecture Associate source
- The north-facing glass panels in the third room are each 12 feet tall — Architizer project documentation
- Rower’s private office in the Calder Foundation Project Space measures 115 square feet and is accessed by a spiral raw steel staircase — Architecture Associate source
- “We let the space dictate what should be there.” — Stephanie Goto, Architectural Record, 2012
- “We were pleased to discover the place had great bones, so we worked with the existing architecture — including the old bolts and connections.” — Stephanie Goto, Architectural Record, 2012
- “It has the feeling of an artist’s garret in Paris. My grandfather loved Paris.” — Alexander S.C. Rower, Architectural Record, 2012
- Alexander Calder (1898–1976) asked: “Why must art be static?” — Calder Foundation archives
- Marcel Duchamp coined the word “mobile” for Calder’s hanging sculptures in 1931 — Calder Foundation records
- Goto collaborated with Tadao Ando on the restaurant Morimoto in New York, which led directly to her commission for the Calder Foundation Project Space — Architectural Record, 2012
Frequently Asked Questions About the Calder Foundation Project Space
What is the Calder Foundation Project Space?
The Calder Foundation Project Space is a 7,500-square-foot flexible art venue located on the rooftop of a twelve-story commercial building in Chelsea, Manhattan, New York City. Designed by architect Stephanie Goto and completed in December 2011, it was created for the Calder Foundation — the organization managing the legacy of artist Alexander Calder — to serve as a venue for exhibitions, art installations, symposia, performances, and conservation work. The Calder Foundation Project Space comprises 4,000 square feet of interior gallery space and 3,500 square feet of exterior rooftop space.
Who designed the Calder Foundation Project Space?
The Calder Foundation Project Space was designed by Stephanie Goto of the New York-based architectural practice STEPHANIEGOTO. Goto previously collaborated with Tadao Ando on the restaurant Morimoto in New York and has designed cultural exhibition environments including work for Hauser and Wirth. Her connection to the Calder Foundation began when she assisted Ando with dealings over a proposed Calder Museum in Philadelphia, during which she met Alexander S.C. Rower, the president of the Calder Foundation and grandson of Alexander Calder.
What was the Calder Foundation Project Space before it was renovated?
Before Goto’s intervention, the Calder Foundation Project Space consisted of three rooftop sheds that had been added at different times to the roof of an early-twentieth-century printing building in Chelsea. The sheds were in poor condition — covered in paint and tar, filled with crumbling partitions, and structurally inconsistent with each other. Two sheds were adjacent and one was separated by a narrow enclosed corridor. The structures had originally served as a print-block making studio dating to the 1920s. Goto stripped them to their original steel frames and rebuilt the interiors around the discovered structural bones.
What is the exterior of the Calder Foundation Project Space made of?
The 95-foot exterior facade of the Calder Foundation Project Space is clad in custom triangular panels of bead-blasted stainless steel with a blue interference coating. This coating causes the metal to refract specifically blue wavelengths of light, making the panels shift in appearance between silver and blue depending on lighting conditions. The triangular panel system creates a diamond-shaped geometric composition with no obvious repeating pattern. Goto selected this material because it unifies the three structurally different sheds and because its blue light refraction echoes the building’s interior use of natural light as the primary design element.
How does the Calder Foundation Project Space use natural light?
The Calder Foundation Project Space uses three distinct natural light conditions across its three interior gallery spaces. The easternmost room uses angled skylights fitted with translucent panels to produce diffuse, even light ideal for viewing Calder’s stabiles. The middle gallery receives balanced bilateral light from clerestories on both the north and south sides, producing an omnidirectional luminosity. The third room is lit by a wall of twelve-foot-tall north-facing glass panels that provide the cool, consistent natural light traditional to artists’ studios and galleries. Each light condition was specifically selected for its suitability to different categories of Calder’s work.
Who is Alexander S.C. Rower and what is his connection to the Calder Foundation Project Space?
Alexander S.C. Rower is the grandson of Alexander Calder and president of the Calder Foundation. He commissioned the Calder Foundation Project Space and worked closely with Stephanie Goto throughout the design process. He was drawn to the rooftop structures not because he had a specific programmatic brief but because of their rugged industrial character and their views north toward Midtown Manhattan and the Empire State Building. As the project developed, Rower identified how the main spaces could host rotating art exhibitions, symposia, performances, and parties. His private office occupies the 115-square-foot room at the top of the raw steel spiral stair between the second and third sheds.
Related Posts from Architecture Associate
- Church on Water: 6 Powerful Secrets of Tadao Ando’s Stunning Masterpiece
- Meditation Space — Sacred Architecture and the Language of Stillness
- Al Hamra Firdous Tower: 9 Powerful Secrets of Kuwait’s Most Daring Skyscraper
- City of Culture of Galicia Archive and Library — Peter Eisenman’s Monumental Vision
- Royal Ontario Museum — Daniel Libeskind’s Brilliant Crystal Addition
External References
- Architectural Record — Calder Foundation Project Space original publication: architecturalrecord.com
- Architizer — Calder Foundation Project Space full documentation: architizer.com
- Calder Foundation official website: calder.org
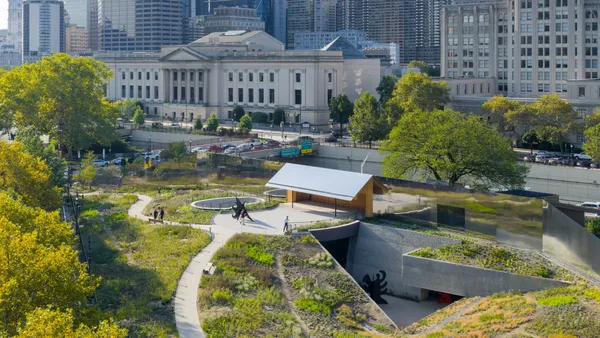
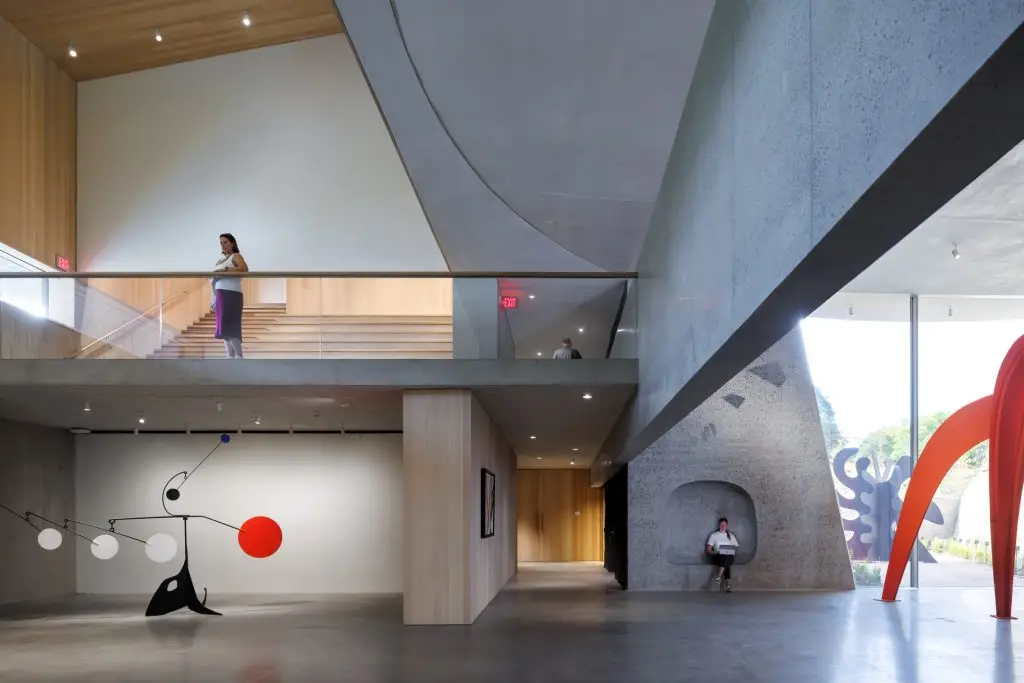
- Calder Gardens Philadelphia (Herzog and de Meuron, 2025): caldergardens.org
Final Thoughts
The Calder Foundation Project Space is a building that succeeds because of what it does not do. It does not impose. It does not demolish. It does not compete with the art it houses. It does not advertise itself to the street. It simply creates three rooms, each with a different quality of light, each suited to a different experience of Calder’s art, and connects them through a spatial narrative that rewards the attention of every visitor who follows it from beginning to end.
Stephanie Goto made something rare here: a space that feels inevitable — as though it could not have been any other way, as though the three sheds always knew they were going to become the Calder Foundation Project Space and simply waited for an architect patient enough to let them. The old bolts are still there. The raw steel stair is still raw. The triangular blue panels still shift between silver and blue in the Manhattan light.
And somewhere in that 115-square-foot office at the top of the spiral stair, looking south over Chelsea, Alexander S.C. Rower has a place to think — surrounded by the art of his grandfather, in a building that his grandfather would have recognized as an honest, inventive, and deeply respectful response to the conviction they shared: that interesting spaces come from engagement with what exists, not from the imposition of what is imagined.
Explore more landmark interior architecture and adaptive reuse analysis at Architecture Associate — Interior Architecture.