

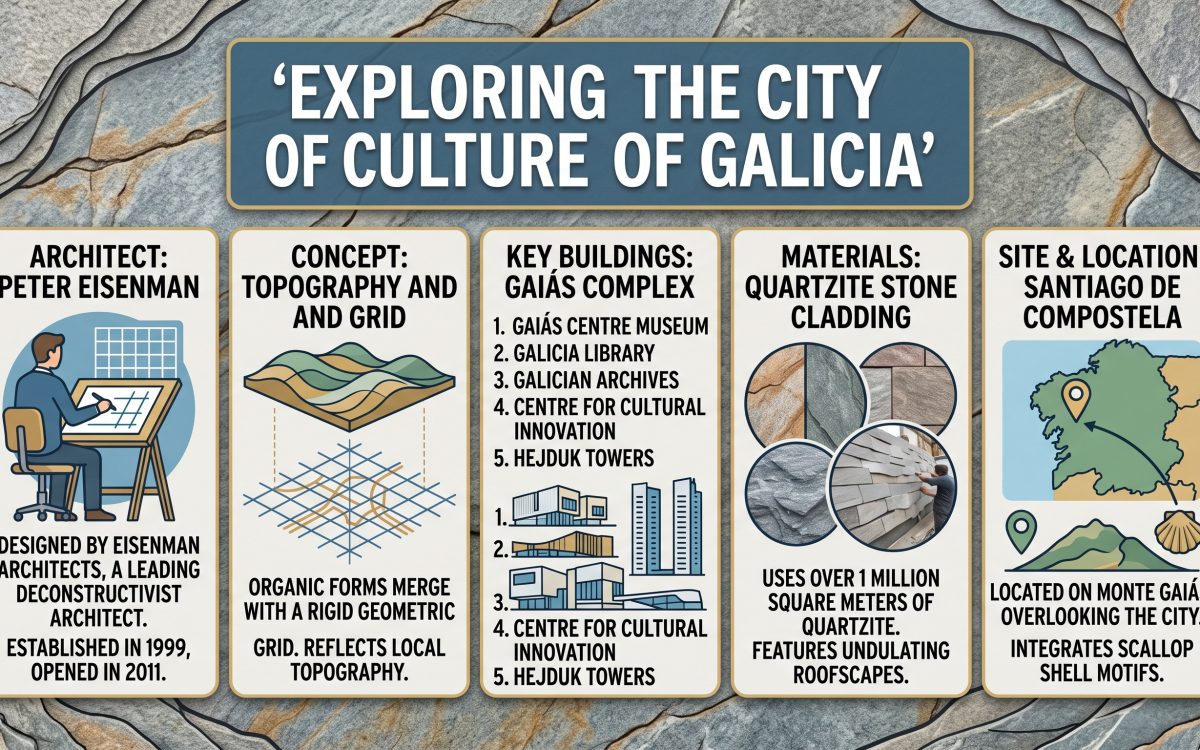
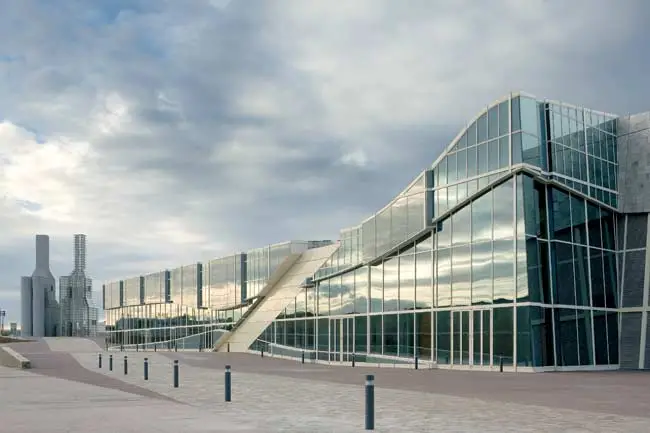
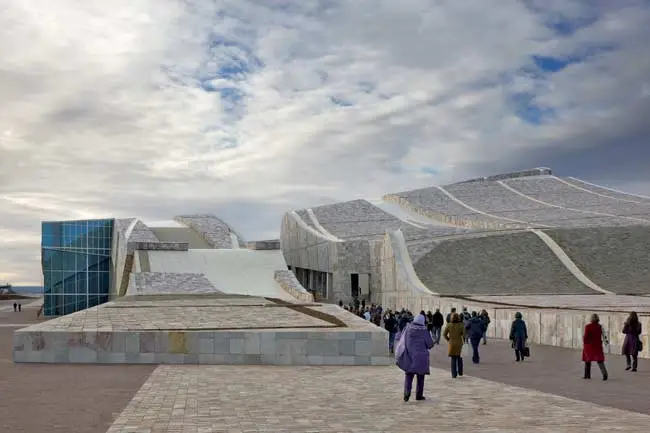
On a rain-swept hill above one of Christendom’s oldest pilgrimage cities sits one of the most argued-over buildings of the last twenty-five years. The City of Culture of Galicia Archive and Library is not a quiet addition to a skyline. The City of Culture of Galicia is a deliberate rupture in the landscape — stone waves frozen mid-crash, glass canyons that catch the shifting Atlantic light, and a floor plan generated by folding a medieval street grid, a scallop shell, and a digital wireframe on top of a mountain. Depending on who you ask, it is either the most ambitious library-and-archive complex built in Europe this century, or a half-billion-dollar cautionary tale about architectural ambition outrunning public need.
Both readings are true, and that tension is exactly what makes the City of Culture of Galicia worth studying closely rather than admiring from a distance.
A Quick Snapshot of the City of Culture of Galicia Before We Dig In
- Architect: Peter Eisenman (Eisenman Architects), with architect of record Andrés Perea Ortega
- Location: Monte Gaiás, Santiago de Compostela, Galicia, Spain
- Competition won: 1999, beating Rem Koolhaas, Steven Holl, Jean Nouvel, Daniel Libeskind, and Dominique Perrault
- Site size: Roughly 173 acres on a hillside overlooking the Santiago de Compostela cathedral
- Archive of Galicia: 155,205 square feet, opened January 2011
- Library of Galicia: 186,990 square feet, opened January 2011, built to hold up to a million volumes
- Original budget: Approximately 108 to 145 million dollars
- Final cost: Estimated between 400 and 580 million euros/dollars depending on the source and phase counted
- Construction status: Two of the originally planned eight buildings were permanently cancelled in 2013 after cost overruns
Every one of those numbers matters, because the story of the City of Culture of Galicia Archive and Library is really a story about the gap between a drawing and a budget, and about what happens when a region tries to build a cultural icon at the exact moment the ground shifts beneath its economy.
The Competition That Started It All
The origin of the City of Culture of Galicia is inseparable from a single event four hundred kilometers away: the 1997 opening of Frank Gehry’s Guggenheim Museum in Bilbao. That building turned a struggling industrial port into a global tourist destination almost overnight, and every regional government in Spain took notice. Manuel Fraga Iribarne, then president of the Xunta de Galicia, wanted his own version of the “Bilbao effect,” and in 1999 he launched an international competition for a one-million-square-foot research, arts, and heritage complex on Monte Gaiás.
The brief was staggering in scope: a periodicals archive, a national library, a museum, a music theater, an administration building, and an international arts center, all on a single hillside, for a budget of around 145 million dollars. Ten finalists submitted proposals, including some of the biggest names in contemporary architecture — Rem Koolhaas’s OMA, Steven Holl Architects, Ateliers Jean Nouvel, Studio Daniel Libeskind, Dominique Perrault, and Spanish architects José Manuel Gallego Jorreto and César Portela. Eisenman’s molded wood model, which folded the building forms directly into the earth, won.
Eisenman was already known internationally through the 1994 Canadian Centre for Architecture exhibition “Cities of Artificial Excavation,” which examined his decade of work on buildings that behave like archaeological digs rather than objects placed on a site. The City of Culture of Galicia became the full-scale realization of that theoretical project. Few architects get to build their career-long thesis at this scale, which is part of what makes the finished City of Culture of Galicia Archive and Library so intensely personal, and so risky.

Reading the Site: A Mountain, a Shell, and a Cathedral
To understand the form of the archive and library, you have to understand three overlapping references that Eisenman braided together to shape the City of Culture of Galicia.
First, the site itself. Monte Gaiás sits within view of Santiago de Compostela, the medieval town whose cathedral holds the reputed remains of the apostle Saint James. Since the eighth century, pilgrims walking the Camino de Santiago have ended their journey there, and the entire urban identity of the city grew from that pilgrimage.
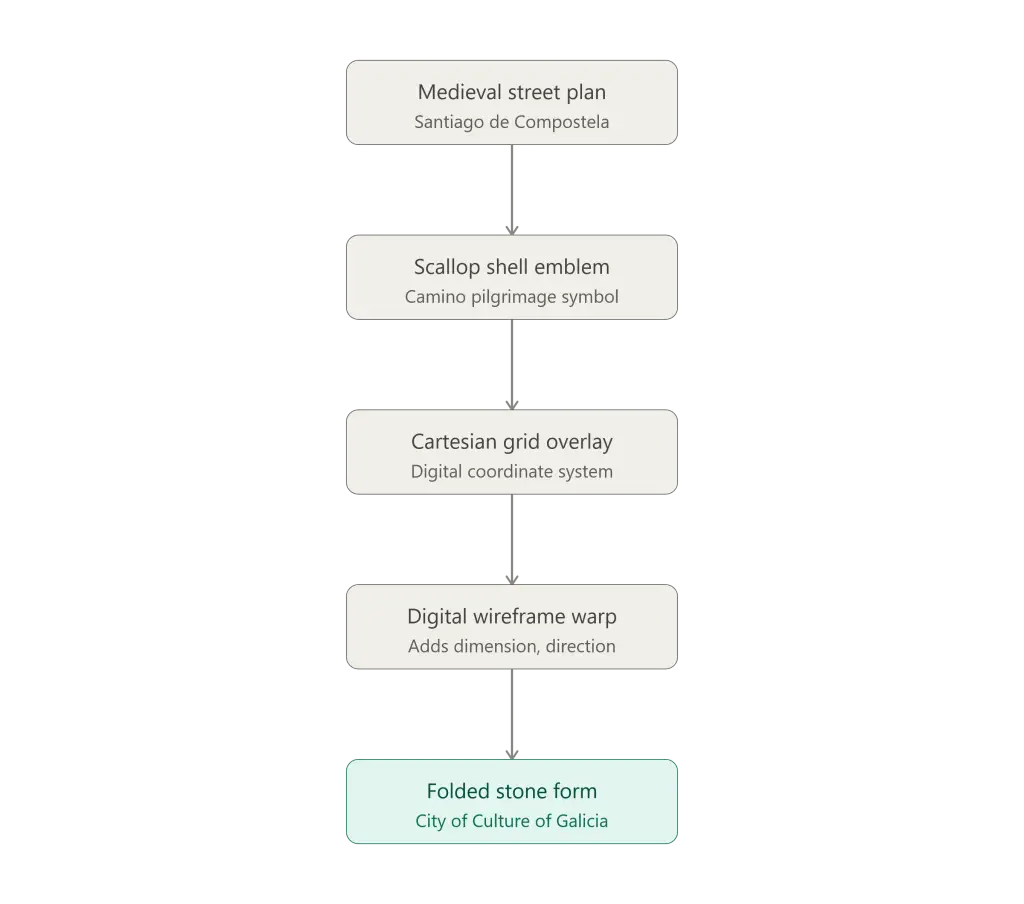
Second, the scallop shell, the traditional emblem of the Camino. Eisenman used its ridged, radiating geometry as a formal starting point, echoing the medieval street pattern of Santiago itself, which historically follows a similar fanned layout.
Third, the digital overlay. Eisenman placed a version of that medieval street pattern on top of the mountain, overlaid it with a Cartesian grid, and then digitally warped the combined pattern using early computer-modeling software to generate what he called “dimension and direction.” The result is not a single tidy diagram but three unrelated systems collapsed into one another, visible in the stonework, mullion patterns, aluminum channels, and contoured drywall soffits inside the buildings.
This is the conceptual DNA of the entire City of Culture of Galicia Archive and Library, and it explains why the building resists being read the way you’d read a conventional library or archive. You are not looking at a functional diagram translated into form. You are looking at three centuries of urban and religious history compressed into folded stone.


Inside the Archive of Galicia
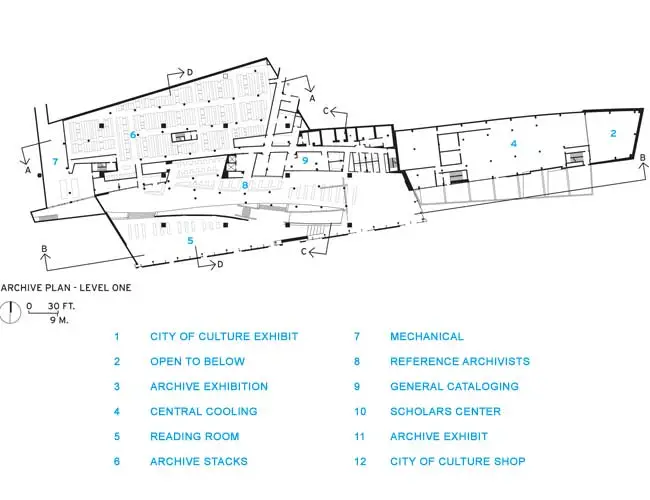
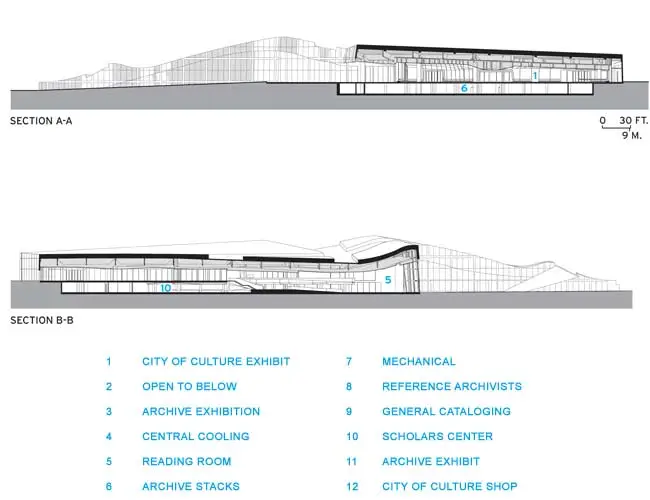
Half of the City of Culture of Galicia Archive and Library pairing, the Archive of Galicia, at 155,205 square feet, was originally conceived as a periodicals library with a generous reading room. Somewhere in the twelve years between competition win and completion, the brief changed: the building’s purpose shifted toward storing and preserving regional government and historical documents rather than serving as a public reading space. That change created an unusual architectural problem.
The building still has an expansive, south-facing glazed wall designed for a reading room’s daylight needs, but the interior now needed to protect fragile, light-sensitive documents. Eisenman’s team responded by inserting temporary polygonal enclosures inside the glazed volume, essentially building smaller protective rooms within the larger transparent one.
It’s a compromise, and not a fully resolved one, but it is also a useful lesson in how cultural building programs shift underneath architects during long construction timelines — something worth remembering any time a design brief spans more than a decade.

Inside the Library of Galicia
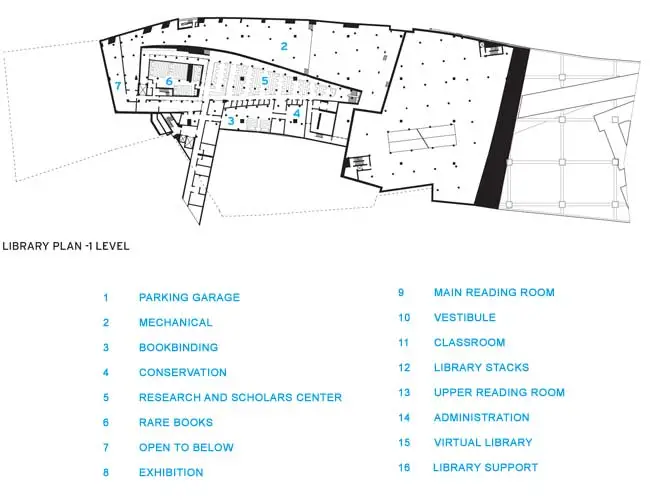
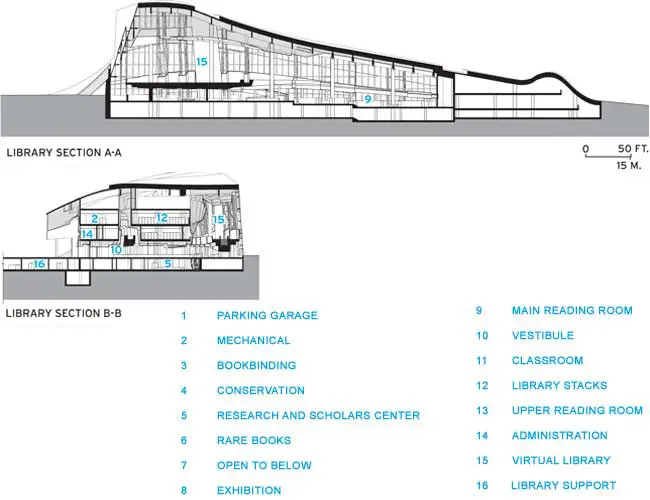
The other half of the City of Culture of Galicia Archive and Library, the Library of Galicia, tells an inverse story. At 186,990 square feet, it was originally sized to hold 250,000 books. By the time construction moved forward, the Galician administration had revised that target upward to a full million volumes, forcing the building to absorb far more shelving and storage capacity than its original envelope anticipated.
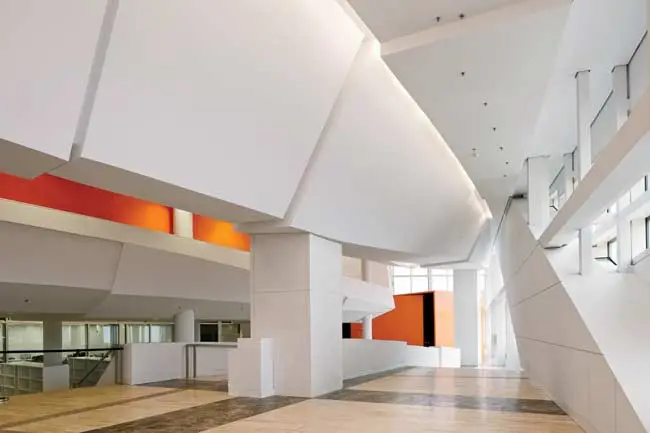
The library’s most photographed feature is its glazed wall, which soars to roughly 98 feet. Achieving that height against Atlantic coastal wind loads required cable-stayed vertical trusses bracing the glass, layered so densely that, as observers on site have noted, even the trusses needed their own trusses. Where the building’s double-curved geometry demanded it, flat panes of transparent, reflective, and opaque glass were angled in overlapping layers to fake a continuous curve, since true curved glass at this scale was not practical. Eisenman reportedly specified gray glass, but under Galicia’s shifting coastal light it reads as bluish or greenish depending on the hour, an unplanned effect that now defines the building’s mood as much as any deliberate design choice.
A central glazed core inside the library houses rare books, while the bulk of the general collection sits in the surrounding stacks. As library science moves further toward digitization, the long-term use of that enormous shelving capacity remains an open question — one the City of Culture of Galicia’s original planners, working at the tail end of the pre-digital era, could not have fully anticipated.

Structure and Materials: How You Actually Build a Stone Wave

Whatever you think of the concept, the engineering behind the City of Culture of Galicia Archive and Library, the finished portion of the site, is genuinely inventive, and it deserves credit independent of the debate over cost.
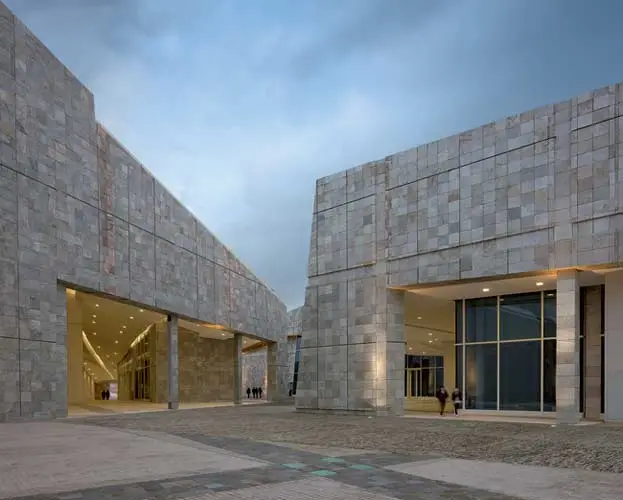
The visible skin of the City of Culture of Galicia’s twin buildings is local quartzite, quarried in brown, rose, and off-white tones, hand-cut by machine into roughly 20-inch square blocks, with specially trimmed pieces at every edge and curve. Demand outpaced what the local quarry could supply on schedule, so additional stone was sourced from Brazil to keep the project moving. The stone panels are mortarless, held with stainless steel reveals, and mounted on a steel armature of curved box beams — or steel girders in the archive building — reinforced with steel cross-bracing, functioning essentially as a rainscreen against a galvanized aluminum backing.
Below that decorative skin, the real structural work happens in reinforced concrete. Megacolumns sit on a 53-by-66-foot primary grid, while a secondary grid of round concrete columns, spaced 26 by 26 feet, is rotated seven degrees off the main grid axis — a deliberate structural echo of the same overlapping-grid logic that generated the City of Culture of Galicia’s exterior form. The roof itself is a ventilated assembly built over a concrete deck, waterproofing, and insulation, with the gap between layers used to house mechanical equipment, since there was no other logical place to hide it in a building with no flat, conventional attic space.
Notably, the design team initially wanted living grass roofs, echoing the surrounding hillside even more literally, but abandoned that idea once they discovered it was heavier and harder to maintain long-term than stone cladding — a small but telling example of how ambitious formal ideas get filtered through practical constraints on a project of this scale.


The Cost Overrun: What Actually Happened to the Budget

Here is where the story of the City of Culture of Galicia Archive and Library stops being a design case study and becomes a policy lesson. The original 1999 brief budgeted the entire City of Culture of Galicia at roughly 145 million dollars. By the time the Archive and Library opened in January 2011, independent reporting placed the real cost of the full complex somewhere between 400 million and 580 million dollars, and some later estimates put the final figure closer to 475 million euros for the buildings actually completed. Various sources have described the overrun as anywhere from roughly four times to well beyond the original estimate.
Several forces compounded the overspend. The 2008 global financial crisis hit Spain’s regional governments hard, driving up borrowing costs at the worst possible moment. A change in the Galician regional government in 2005 introduced new priorities and delays. And Eisenman’s own design philosophy, famous for demanding meticulous, individually detailed junctions at every intersection of grid, stone, and glass, is inherently expensive to execute, regardless of who is paying for it.

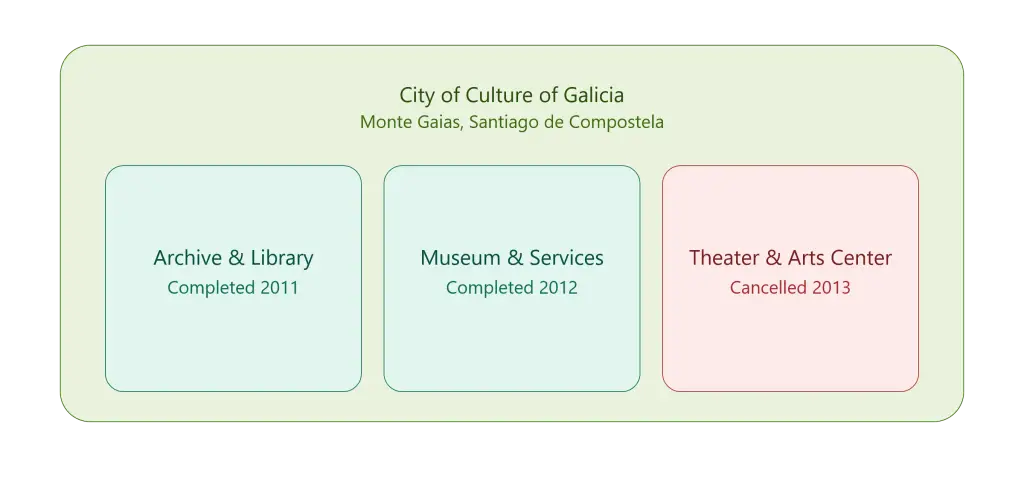
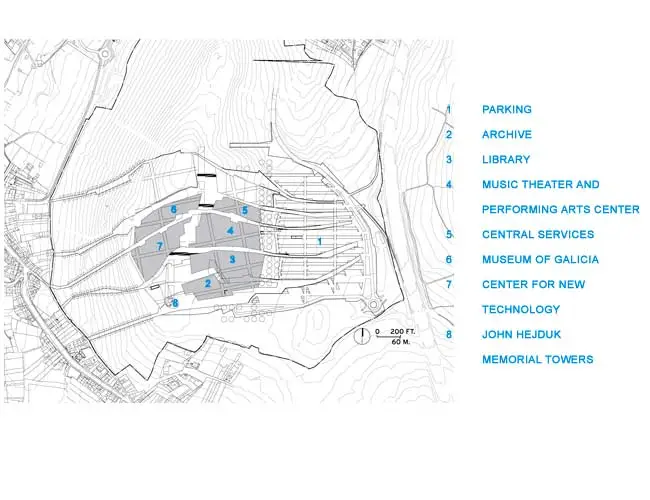
The consequences were severe. In 2012, construction on the two remaining unbuilt structures, a music and performing arts center and an international arts and technology center, was halted. In March 2013, the regional government made that halt permanent. Of the eight structures Eisenman originally proposed for the City of Culture of Galicia, only six were seriously pursued, and only four were completed: the Archive and Library in 2011, followed by the Museum of Galicia and the Central Services Building roughly a year later. The site area for the two cancelled buildings has sat as unfinished excavation for over a decade.
The Verdict From the Architecture World
Critics were split almost from the start, and the split has not closed with time. Supporters point to the originality of overlaying a medieval town plan, a religious emblem, and a digital grid onto a single hillside, and the technical achievement of the quartzite-and-glass envelope.
Detractors describe the finished City of Culture of Galicia as a “white elephant,” a phrase that has followed the project in international coverage for over a decade, referring to a structure that cost enormously more than it delivers in public value. The City of Culture of Galicia has been criticized for excessive space relative to program need, an ambiguous mix of uses, and a location that sits apart from the historic center that already drew millions of pilgrims to Santiago de Compostela every year — a public-value debate not unlike the one that has followed Vessel at Hudson Yards in New York.
The criticism is not really about the architecture failing on its own terms; Eisenman built almost exactly the building he set out to build. It is about whether that building was ever the right answer to the brief, or whether officials mistook architectural spectacle for genuine cultural infrastructure. That distinction matters for anyone studying large-scale civic architecture today, and it echoes debates around other ambitious, high-cost cultural landmarks, from the stone forms discussed in our coverage of the David Geffen Galleries at LACMA to the engineering conversations surrounding the Memphis Art Museum’s design.

Where the City of Culture of Galicia Stands Today
More than a decade after opening, the completed portions of the City of Culture of Galicia function as intended, if modestly: the Archive of Galicia stores and exhibits regional documents, and the Library of Galicia operates as a working public and research library, alongside the Museum of Galicia. The two cancelled structures remain unbuilt, leaving visible gaps in the site plan that Eisenman never intended to be permanent. Photographers and filmmakers have documented the exposed excavation areas and empty plazas, and international coverage still returns to the “white elephant” framing whenever European infrastructure spending comes up for scrutiny.
Yet the finished buildings of the City of Culture of Galicia remain a working part of Galicia’s cultural infrastructure, and the Archive and Library specifically continue to be cited in architecture education as a rare full-scale realization of deconstructivist design theory, the kind of building most architects only ever get to sketch. That duality, genuinely important architecture and genuinely troubled public spending, is exactly why the project keeps resurfacing in design criticism and urban policy discussions today.
What Architects and Students Should Take From the City of Culture of Galicia
A few lessons from the City of Culture of Galicia Archive and Library apply well beyond Galicia:
- A brief can change faster than a building gets built. The archive’s shift from a reading room to a document storage facility mid-construction is a real-world example of program drift on long-timeline projects.
- Formal ambition has a real cost curve. Eisenman’s insistence on individually detailed junctions at every grid overlap is beautiful, but it is also exactly the kind of decision that inflates a budget by orders of magnitude across a million square feet.
- Site narrative and public need are not the same thing. A building can succeed as conceptual architecture while still failing the practical question of whether a region needed it at that scale.
- Materials logistics matter at scale. Quarrying enough matching quartzite became a genuine supply chain constraint, forcing the team to source stone internationally, a challenge echoed in other large stone-clad and passive-material projects, including terracotta evaporative cooling systems used elsewhere in contemporary design.
Frequently Asked Questions
Who designed the City of Culture of Galicia Archive and Library?
The complex was designed by American architect Peter Eisenman of Eisenman Architects, with Andrés Perea Ortega serving as architect of record and Antonio Maroño overseeing execution on behalf of the Foundation of the City of Culture of Galicia.
When did the Archive and Library open to the public?
Both the Archive of Galicia and the Library of Galicia opened in January 2011, roughly twelve years after Eisenman won the original 1999 design competition.
Why is the City of Culture of Galicia considered controversial?
The City of Culture of Galicia’s final cost, estimated between 400 and 580 million dollars, was several times higher than its original 145 million dollar budget. Combined with Spain’s 2008 economic downturn and questions about whether the region actually needed a facility of this scale, the complex became widely described as a “white elephant” in international architecture coverage.
Were all of Eisenman’s original buildings completed?
No. Of the original eight buildings proposed for the City of Culture of Galicia, only six were seriously pursued and four were ultimately completed: the Archive of Galicia, the Library of Galicia, the Museum of Galicia, and the Central Services Building. Two additional structures, a music and performing arts center and an international arts center, were permanently cancelled in 2013 after severe cost overruns.
What inspired the shape of the buildings?
Eisenman layered three references to shape the City of Culture of Galicia: the medieval street plan of nearby Santiago de Compostela, the scallop shell emblem associated with the Camino de Santiago pilgrimage route, and a digitally warped Cartesian grid, generating the folded, wave-like stone forms visible today.
Final Thoughts
Few buildings in contemporary architecture carry as much unresolved tension as the City of Culture of Galicia. The City of Culture of Galicia Archive and Library is, at once, a genuinely inventive piece of design theory made physical, a technically remarkable feat of quartzite and steel engineering, and a stark warning about what happens when a regional government bets an enormous public budget on architectural spectacle during an economic downturn.
Studying it honestly means holding both truths at the same time, rather than reducing the story to either “brilliant building” or “costly mistake.” The hillside above Santiago de Compostela will keep telling both stories for a long time to come.