


Quick Facts: Mercedes-Benz Museum
| Detail | Information |
|---|---|
| Project name | Mercedes-Benz Museum |
| Architect | UNStudio (Ben van Berkel + Caroline Bos), Amsterdam |
| Structural engineer | Werner Sobek Ingenieure, Stuttgart |
| Climate engineering | Transsolar Energietechnik, Stuttgart |
| Geometry consultant | Arnold Walz, Stuttgart |
| Infrastructure | Arup / David Johnston, London |
| Exhibition design | HG Merz |
| General contractor | Züblin AG + Wolff & Müller |
| Client | DaimlerChrysler AG (now Mercedes-Benz Group) |
| Location | Mercedesstrasse 100, 70372 Stuttgart, Germany |
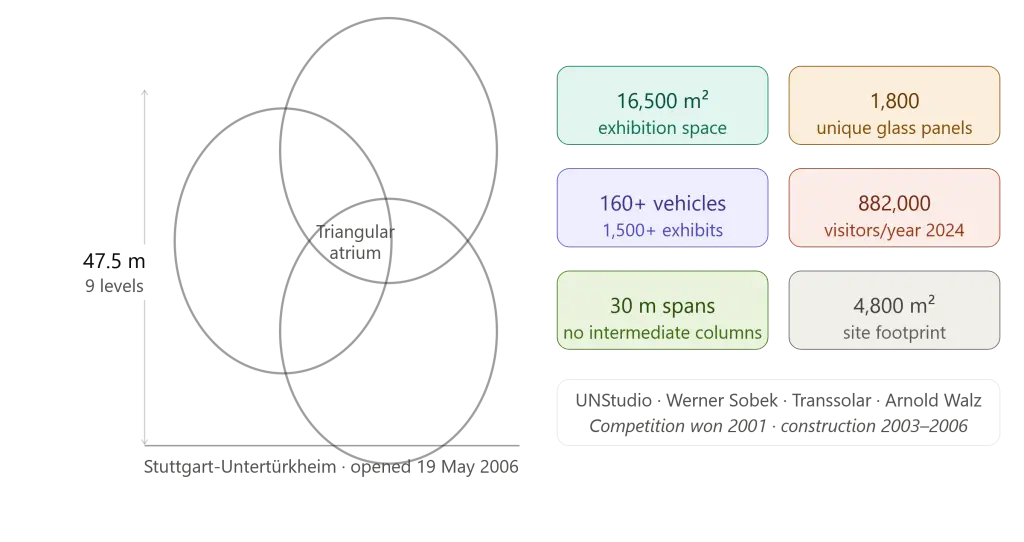
| Site footprint | 4,800 sq. m. (52,000 sq. ft.) |
| Total gross floor area | 35,000 sq. m. (377,000 sq. ft.) |
| Exhibition floor area | 16,500 sq. m. (178,000 sq. ft.) |
| Stories | 9 |
| Height | 47.5 m (156 ft.) |
| Structural system | Reinforced concrete trefoil / double-helix |
| Glass panels | 1,800 unique triangular panels |
| Clear spans | Up to 30 m (100 ft.) without supports |
| Vehicles on display | 160+ vehicles |
| Total exhibits | 1,500+ |
| Competition won | 2001 |
| Construction start | September 2003 |
| Construction completion | April 2006 |
| Public opening | 19 May 2006 |
| Annual visitors | 882,000 (2024) |
| Awards | Civil Engineering Prize 2006; AIA Distinguished Building Award 2006; German Architecture Award 2007; Mies van der Rohe Award 2007 (Finalist); Architecture Award Concrete 2008; Hugo Häring Award 2009 |
Introduction: Stuttgart’s Most Daring Building
There are museums that contain extraordinary things. There are buildings that are themselves extraordinary things. And then there is the Mercedes-Benz Museum in Stuttgart — a building so spatially radical that the question of whether the objects inside or the architecture around them is the more remarkable has never been satisfactorily resolved. Since it opened on 19 May 2006, the Mercedes-Benz Museum has drawn more than 882,000 visitors annually, making it the most visited museum in Stuttgart and one of the most visited cultural buildings in Germany. It achieves this not through the weight of its brand alone but through the power of an architectural experience that no visitor entirely anticipates and none entirely forgets.

The Mercedes-Benz Museum was designed by the Dutch architects Ben van Berkel and Caroline Bos of UNStudio, a practice that had already established itself as one of the most intellectually rigorous and formally adventurous offices in the world through projects including the Erasmus Bridge in Rotterdam and the Möbius House in Het Gooi. The commission for the Mercedes-Benz Museum, won in a competition in 2001, gave Van Berkel and Bos an opportunity to realize something more ambitious than they had previously attempted: a building in which structure, circulation, exhibition, and form were not separate systems coordinated after the fact but a single integrated whole, generated from a single geometric idea.
That geometric idea — the trefoil, or three-leaf clover — is the conceptual key to everything the Mercedes-Benz Museum is. This article examines the building in full: its commission, its trefoil geometry, its double-helix circulation, its structural engineering, its 1,800-panel glass facade, its exhibition organization, and its enduring significance as one of the defining cultural buildings of the early twenty-first century.
The Commission: An Old Museum, a New Ambition
The Mercedes-Benz Museum that Van Berkel and Bos designed in 2001 was not the first museum to carry that name in Stuttgart. DaimlerChrysler had operated an automobile museum on the same site since 1961, expanded in 1986, which had for years served as a repository for the brand’s extraordinary collection of historic vehicles and racing cars. By the late 1990s, it was becoming clear that the existing facility was inadequate — too small for the growing collection, too conventional for a brand that understood its museum as a global cultural destination and not merely a corporate archive.
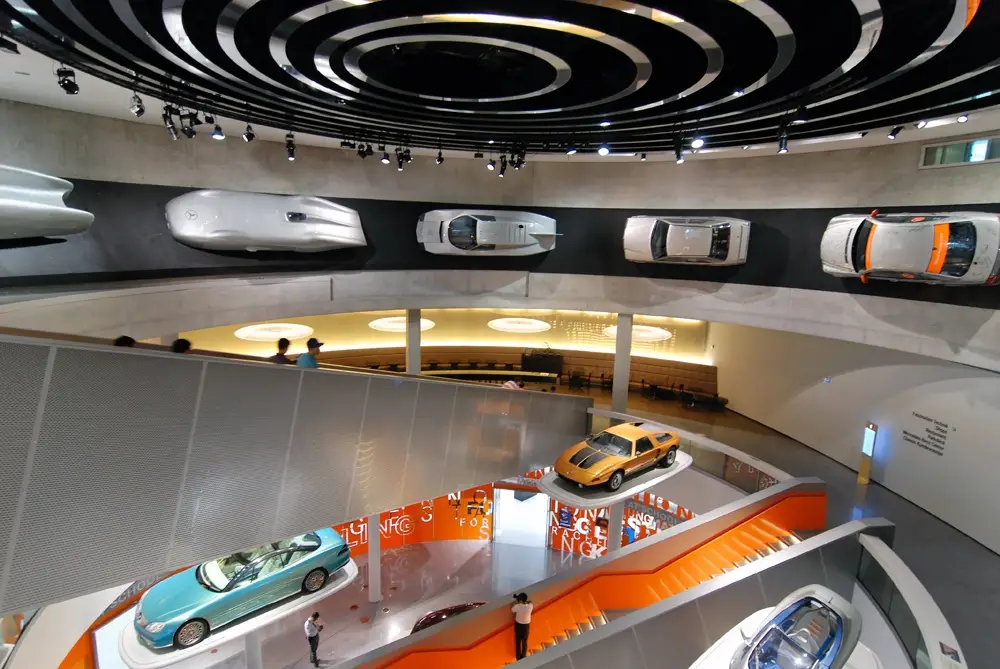
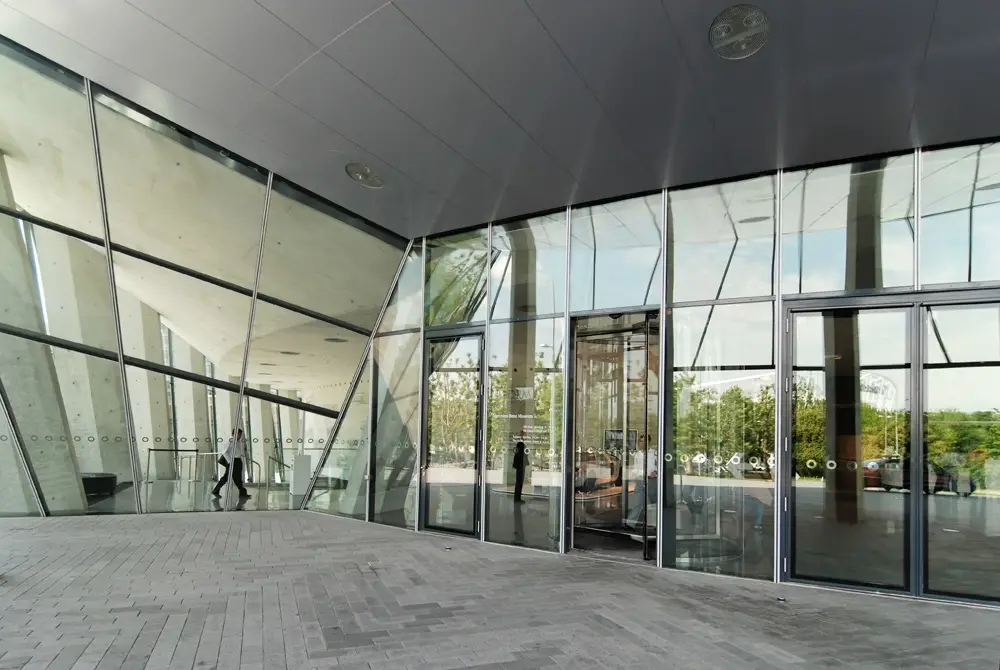
The international competition launched in 2001 attracted significant architectural talent. UNStudio won with a scheme that departed entirely from the conventions of museum design — not a sequence of rooms arranged along a corridor, not a neutral white cube for the display of objects, but a building whose form was inseparable from the logic of how visitors would move through it and how the objects on display would be experienced.
An important constraint of the competition brief had been established even before the architecture competition was launched: exhibition designer HG Merz had already been commissioned to develop the exhibition concept before any architect was selected. This unusual sequence meant that the architectural and exhibition dimensions of the Mercedes-Benz Museum were developed in genuine dialogue with each other from the outset, rather than the exhibition being fitted retrospectively into a completed architectural shell. The result is a building in which the architecture and the exhibition concept are not merely compatible but mutually constitutive — neither could be fully realized without the other.
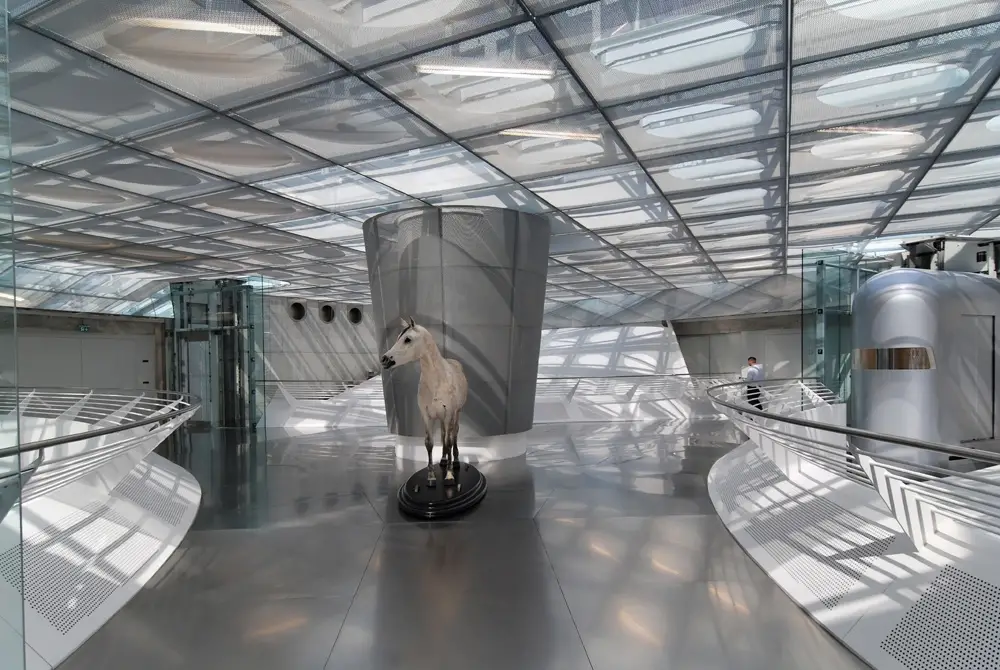

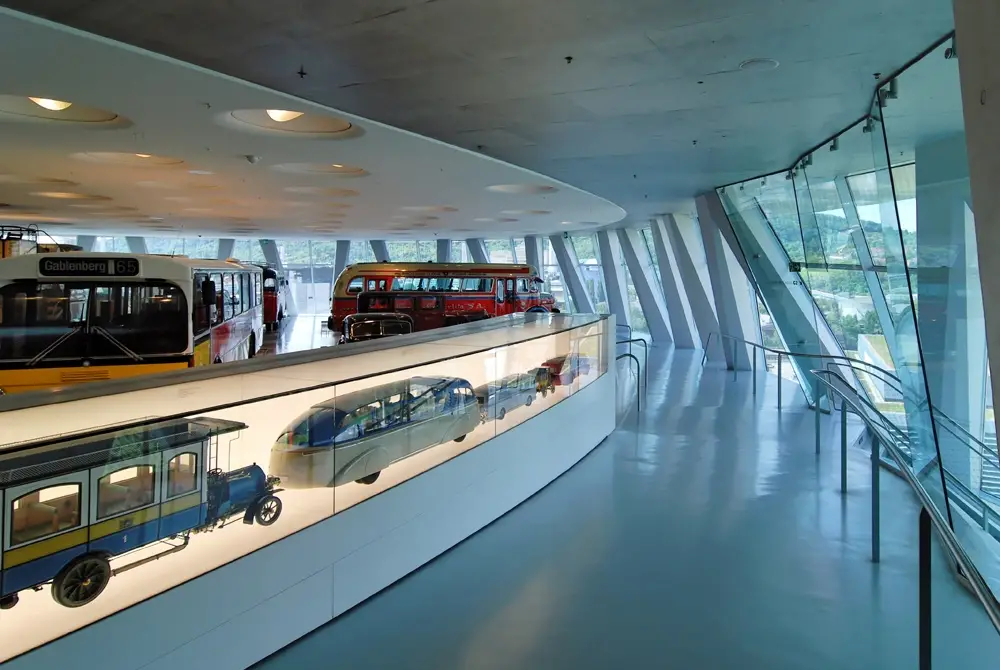
The Trefoil: One Geometric Idea, Total Consequences
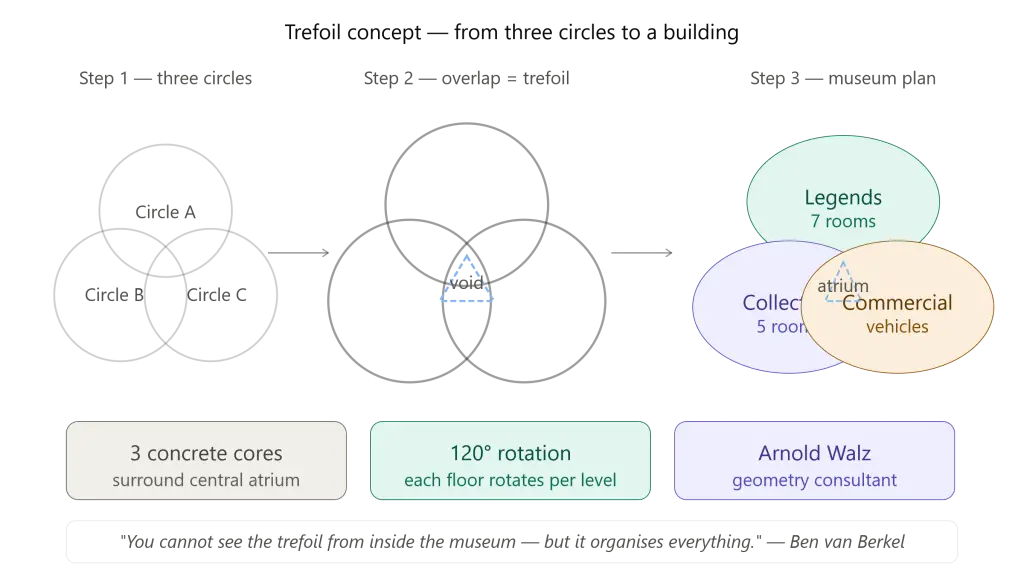
The intellectual foundation of the Mercedes-Benz Museum is a single mathematical concept: the trefoil. A trefoil is formed by three overlapping circles arranged symmetrically around a central point, their overlapping regions creating three petal-shaped zones and a central triangular void. Van Berkel has described how this geometry was initially discovered in a working model made of wire and cardboard — a deliberately low-tech origin for a building of extraordinary technical sophistication — before being developed through progressive computer modeling by geometry consultant Arnold Walz.
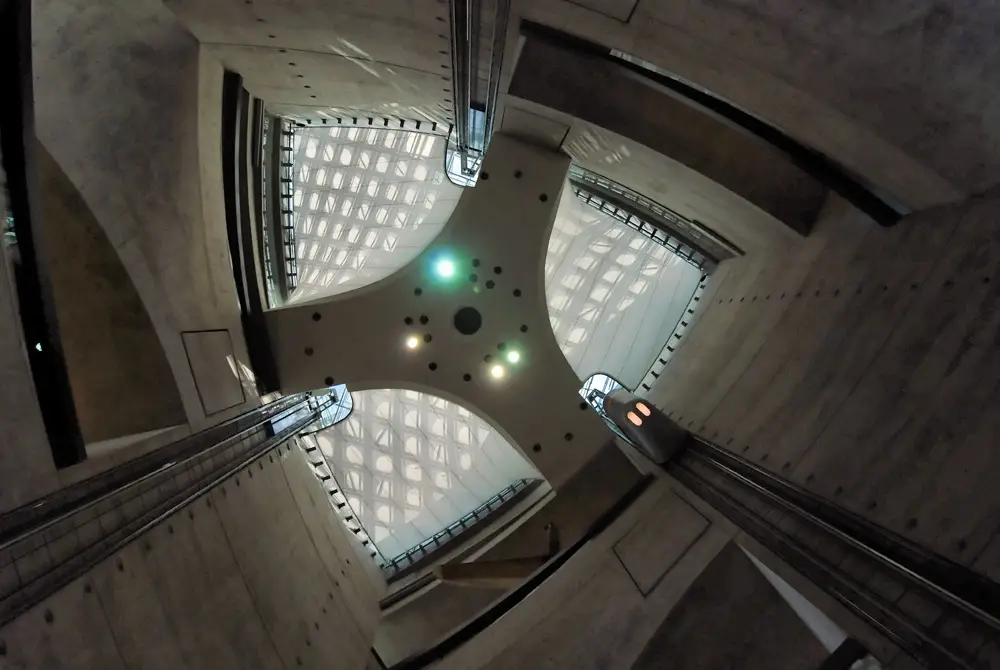
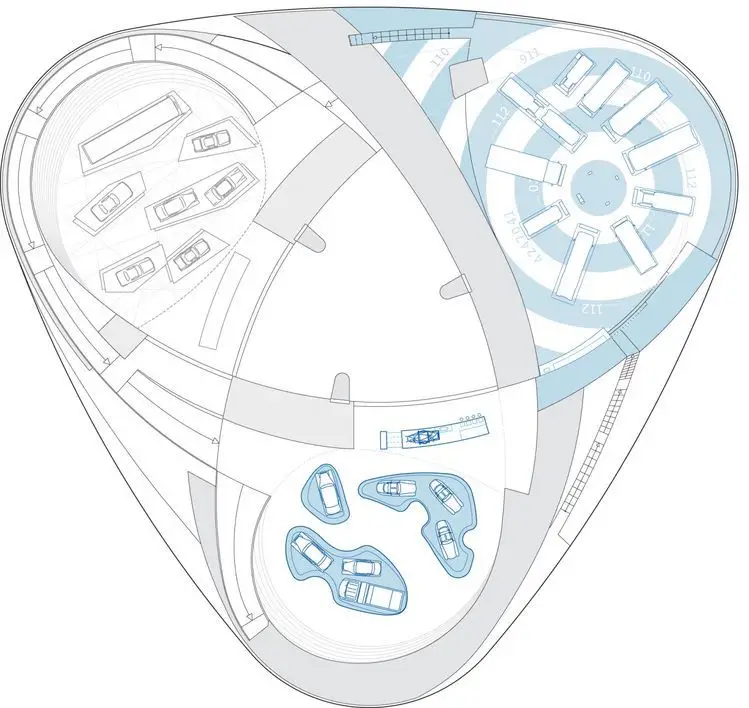
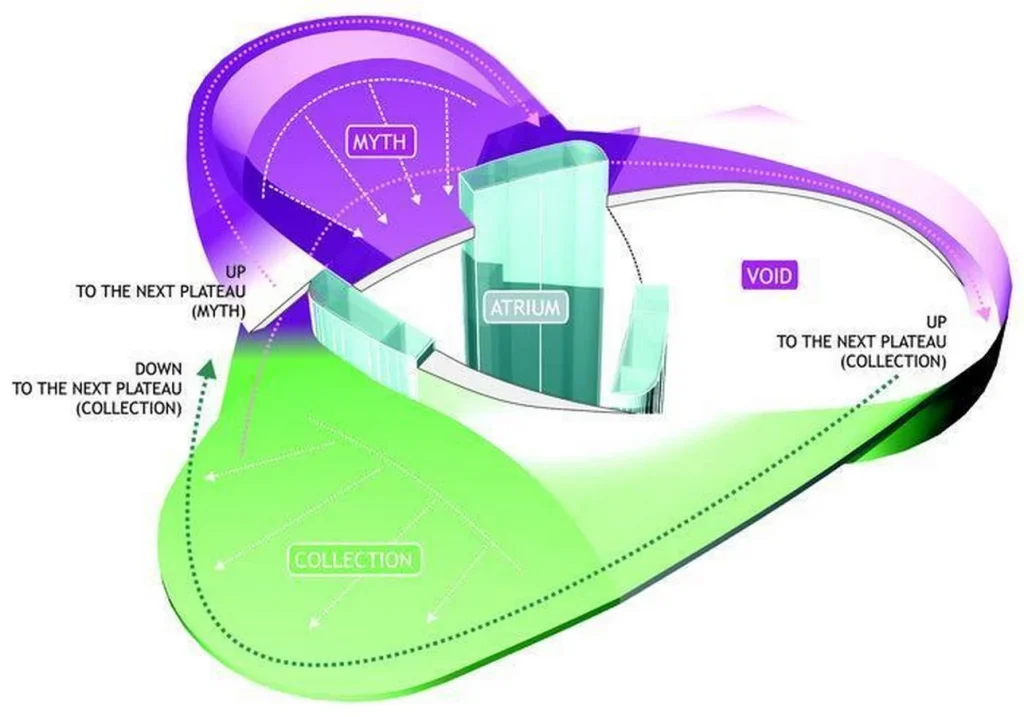
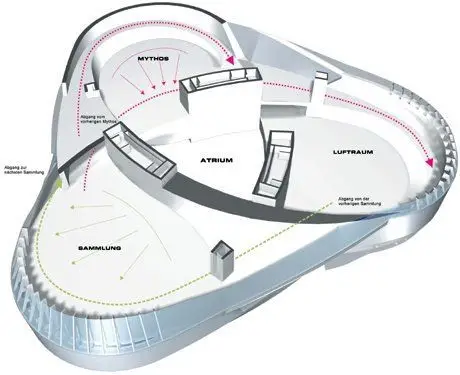
The trefoil plan of the Mercedes-Benz Museum places its three clover-leaf sections — dedicated respectively to automobiles, commercial vehicles, and the Legends collection — around a central triangular atrium that is surrounded by three structural concrete cores. Each of the three leaf sections rotates 120 degrees relative to the one below it as the building rises through its nine levels, creating the double-helix configuration of the museum’s circulation and generating the continuously twisting, curving surfaces that characterize the interior experience.
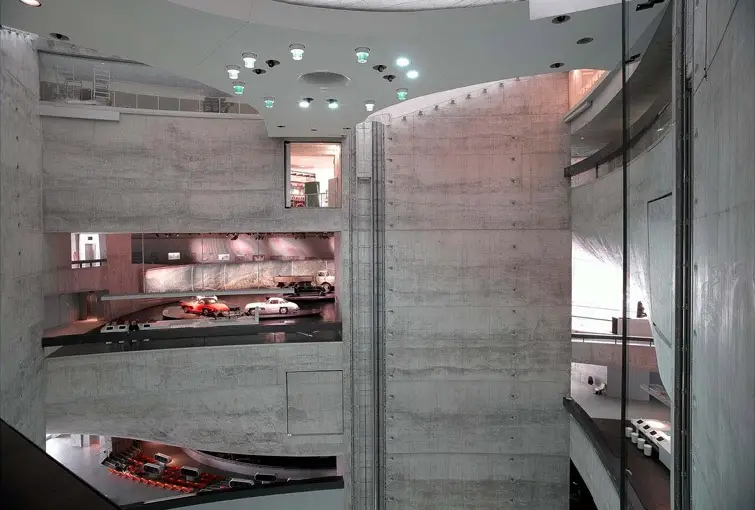
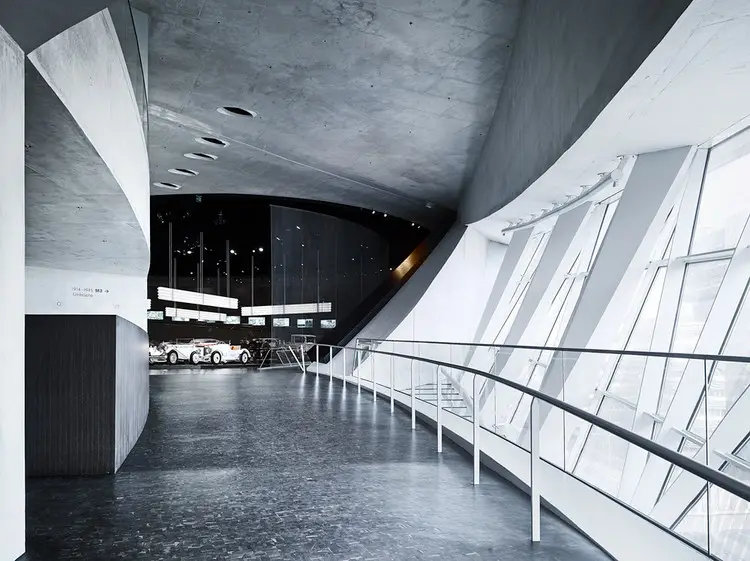

Van Berkel has articulated the ambition of this geometric strategy with precision: “The structure of the Mercedes-Benz Museum is based on a trefoil. The clover-leaf structure mathematically consists of three overlapping circles, of which the centre becomes a void forming a triangular atrium. The semi-circular floors rotate around the central atrium forming horizontal plateaus which alternate between double and single heights. It is spatially complex; you cannot see the trefoil from the museum. By using the strong design model we were able to organise ideas of infrastructure, exhibition spaces, programme and even structure.”
This last point — that one geometric idea organised infrastructure, exhibition spaces, programme, and structure simultaneously — is what distinguishes the Mercedes-Benz Museum from virtually all other museum buildings of its era. Most museums of comparable complexity are built from multiple intersecting systems that must be laboriously coordinated. The Mercedes-Benz Museum derived all its systems from a single generative concept.

The Double Helix: Two Routes Through One Building
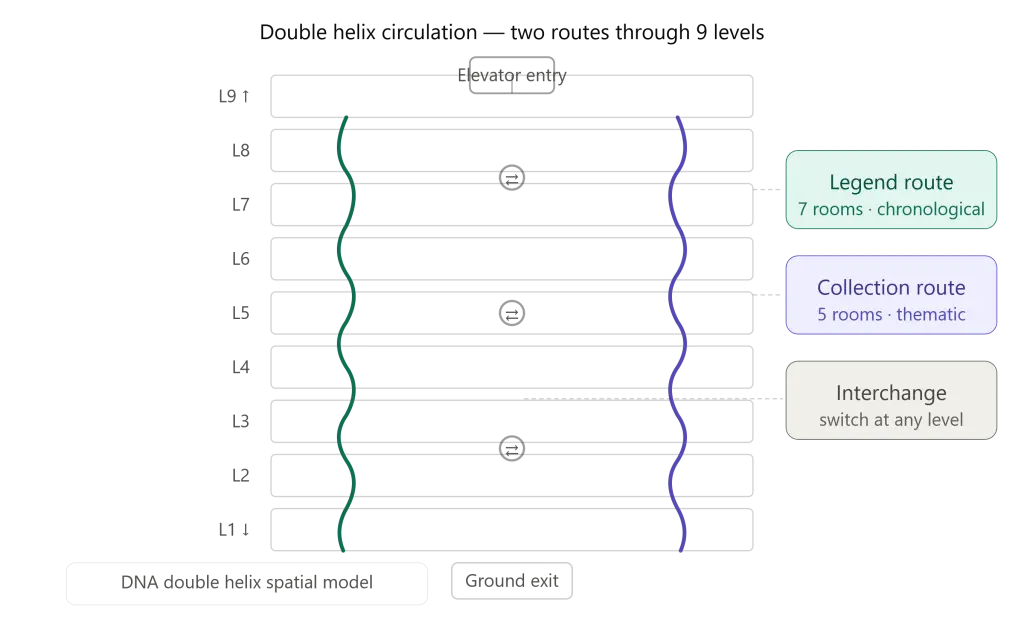
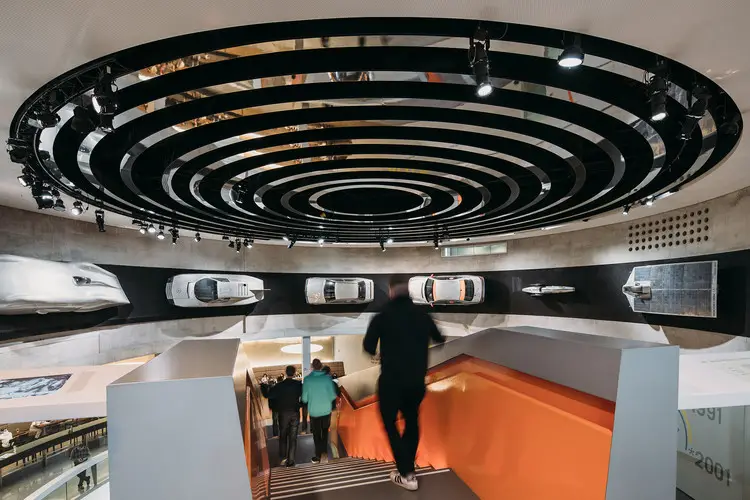
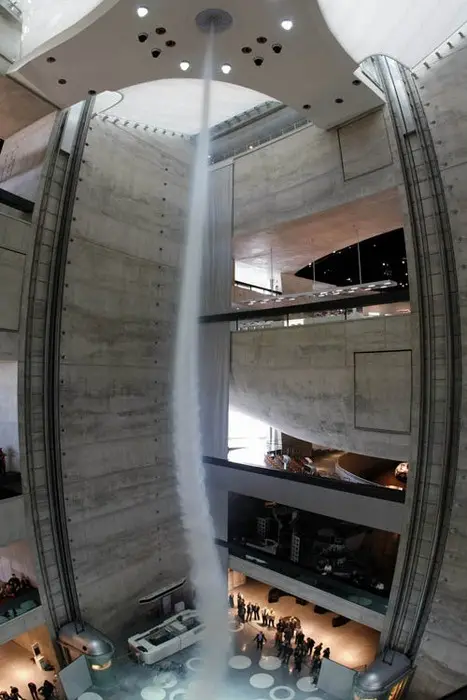
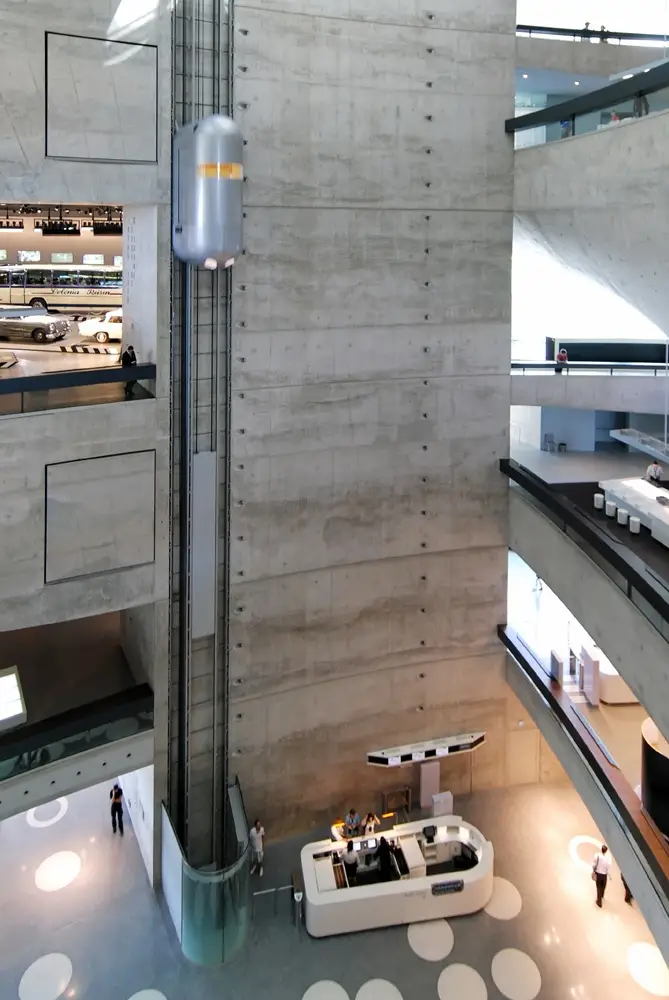
The double-helix configuration of the Mercedes-Benz Museum’s interior circulation is the aspect of the building that most immediately distinguishes it from any other museum in the world. Visitors enter the building from the northwest corner, proceed through an entrance lobby that establishes the building’s organizational logic, and are then taken by elevator to the top of the nine-level structure. The elevator journey itself is choreographed: the capsule-like lifts have only a narrow slit at eye level through which visitors glimpse images of Mercedes-Benz history projected on the walls of the atrium as they ascend. By the time visitors emerge on the ninth floor, they have been primed for the experience below them.
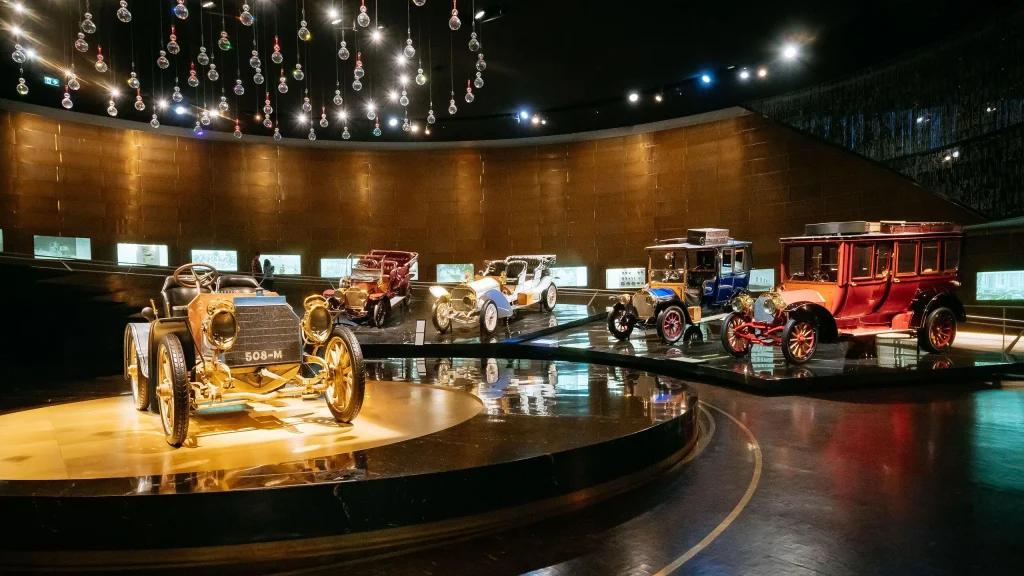
From the top level, two entirely independent routes descend through the Mercedes-Benz Museum in wide spiraling curves. The first route, known as the Legend Rooms, winds through seven double-height spaces in which the history of the Mercedes-Benz brand is told chronologically from 1886 to the present day. The oldest exhibit in the Legend Rooms is the Benz Patent-Motorwagen, the first automobile with an internal combustion engine, built by Carl Benz in 1886 and on permanent display at the top of the descent.

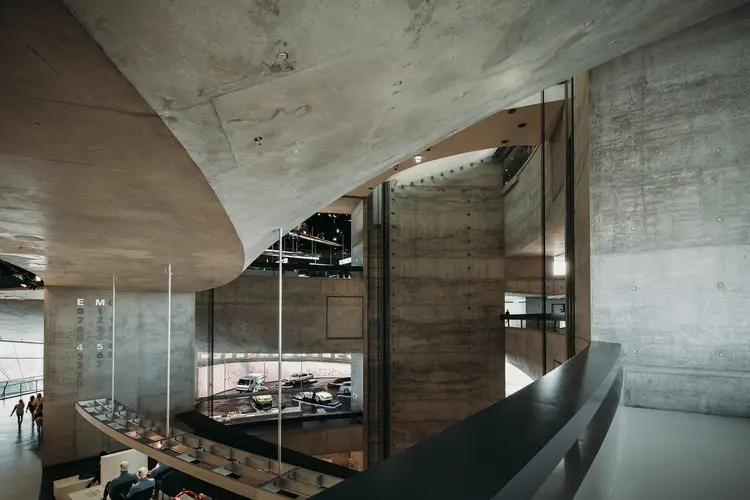
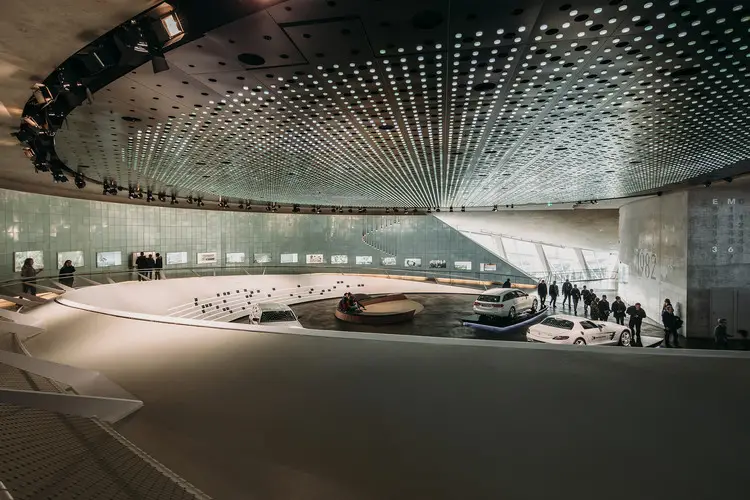
The second route, known as the Collection Rooms, runs through five spaces in which the diversity of the Mercedes-Benz product range is presented by theme rather than chronology: racing cars, commercial vehicles, service vehicles, the cars of famous personalities, and futuristic prototypes. Among the Collection Rooms’ most remarkable exhibits are the Silver Arrows racing cars, the papal limousine used by Pope John Paul II, and the personal vehicles of Emperor Wilhelm II and Emperor Hirohito of Japan.
The two routes cross and recross each other continuously as they descend through the Mercedes-Benz Museum, mimicking the interweaving strands of a DNA helix. At predetermined points, visitors can switch between the Legend and Collection routes, effectively creating a personalized path through the building that cannot be fully planned in advance. The museum can be completed in approximately two hours, though the spatial complexity of the building rewards multiple visits — as Van Berkel himself has acknowledged, it takes several visits to begin to comprehend the building’s geometry.
The clear spans achieved by the double-helix structure of the Mercedes-Benz Museum — up to 30 meters without intermediate supports — were essential to the exhibition concept. Full-size trucks, coaches, and heavy commercial vehicles are displayed on the same floors as passenger cars, requiring structural spans wide enough to accommodate vehicles of any size without the visual interruption of columns.
Structural Engineering: Werner Sobek and the Challenge of 3D Concrete
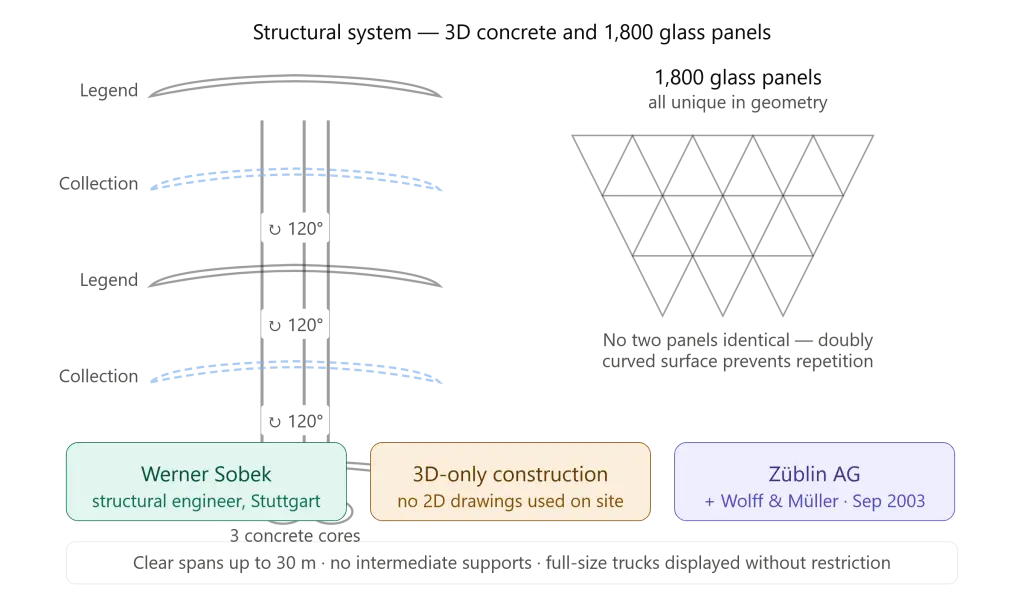
The structural engineering of the Mercedes-Benz Museum represents one of the most demanding achievements in reinforced concrete construction of the early twenty-first century. Werner Sobek, who won the competition alongside UNStudio in 2001 and served as structural engineer throughout the project, was responsible for translating Van Berkel’s trefoil geometry into a buildable and stable reinforced concrete structure — a task complicated at every stage by the building’s doubly curved surfaces, rotating floor plates, and absence of any orthogonal reference geometry.
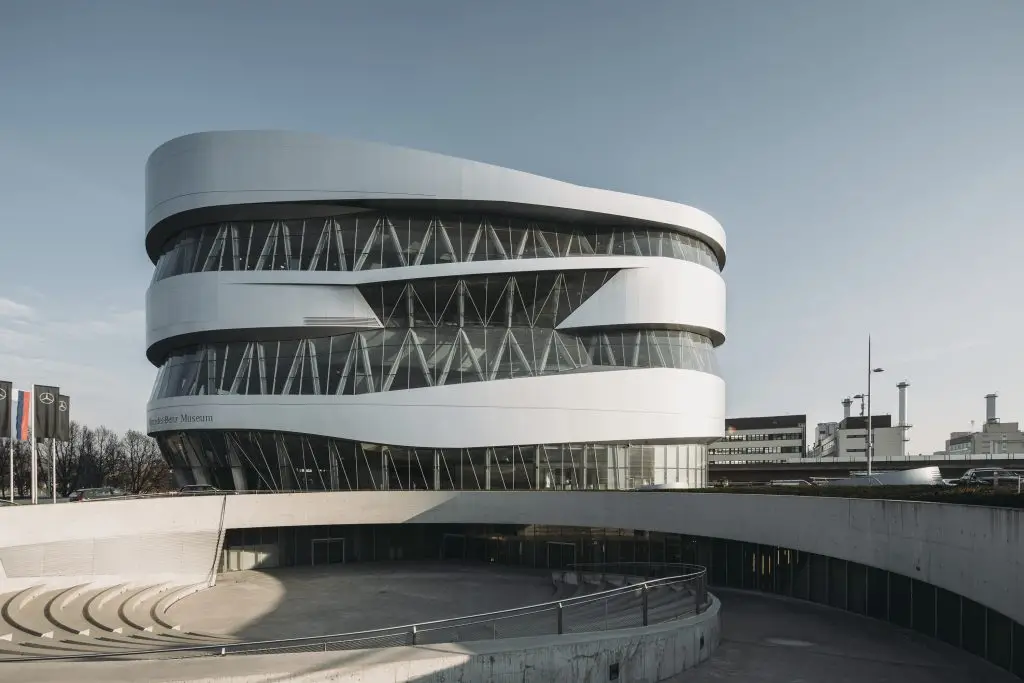
The fundamental structural challenge of the Mercedes-Benz Museum was that no two floors are the same, and no surface is flat. The floor plates of the six upper levels consist of two propeller-shaped sections rotated 120 degrees relative to the level below, with each storey staggered in elevation by approximately one meter. The exterior walls in the Legend storey levels function as load-bearing structural concrete elements, while the Collection storey levels are enclosed by large glass facades that provide transparency and views of the surrounding landscape. This alternation of solid structural walls and transparent glass panels is not merely aesthetic — it reflects a genuine structural logic in which the solid concrete walls carry the loads that the glass panels cannot.


The doubly curved load-bearing components of the Mercedes-Benz Museum — described in the engineering literature as “twists” — were particularly challenging to design and construct. Because the surfaces of the building rotate continuously in two axes simultaneously, the formwork for each concrete element was unique, and the positioning of each element in space could not be verified by conventional surveying methods. The entire construction of the Mercedes-Benz Museum was executed in three dimensions, with the surveyor working from 3D digital models rather than conventional two-dimensional drawings. This approach to 3D-driven construction was, at the time of the project’s execution, at the absolute frontier of what the building industry was capable of delivering.
General contractor Züblin AG, working in partnership with Wolff and Müller, began construction in September 2003 and completed the shell in April 2006 — a construction period of approximately 2.5 years for a building of extraordinary geometric complexity. The Mercedes-Benz Museum was completed on schedule, in time for the FIFA World Cup in Germany in June 2006, which the client had identified as a key deadline for the building’s public opening.



The 1,800 Glass Panels: A Facade Unlike Any Other
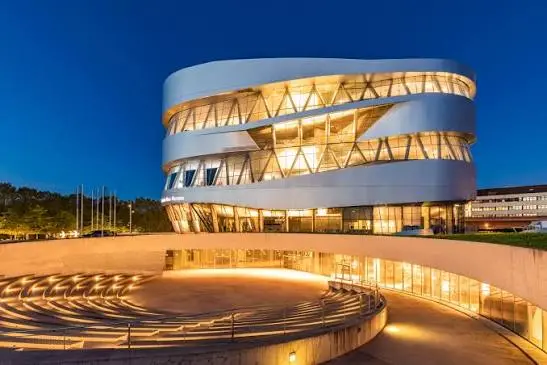
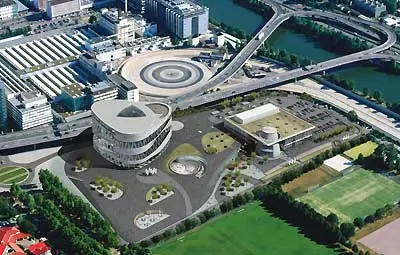
The exterior of the Mercedes-Benz Museum presents a silhouette that is instantly recognizable and impossible to reduce to a simple description. Three elliptical volumes overlap to form the building’s trefoil footprint, rising 47.5 meters above the surrounding landscape and clad in a combination of structural concrete and glass that reflects the alternating rhythm of the Legend and Collection storeys inside.
The most technically demanding element of the exterior is the glazing system, which comprises 1,800 unique triangular glass panels — no two panels identical in size or geometry. This requirement for geometric uniqueness arose directly from the building’s doubly curved surfaces: because the facade of the Mercedes-Benz Museum curves simultaneously in two axes at every point, it cannot be clad with rectangular panels of standard dimensions. Each panel had to be individually designed, manufactured, and positioned in a specific location in the facade — a logistical and manufacturing challenge of remarkable complexity.
The glass panels include both clear and insulated variants, distributed across the facade in response to solar orientation and the internal requirements of each exhibition space. Clear panels provide maximum natural light and external views in the Collection storeys, while insulated variants with higher thermal performance are used where the building’s environmental conditions require more careful control of solar gain. The overall effect of the glazing system — a shimmering, faceted surface of triangular panels that catches light differently at every angle and every hour of the day — gives the Mercedes-Benz Museum its distinctive visual character from the exterior and its extraordinary quality of natural light from within.
The climate engineering of the Mercedes-Benz Museum was handled by Transsolar Energietechnik of Stuttgart, who developed a building services strategy compatible with the demands of a large-span, doubly curved concrete structure housing a collection of historic vehicles whose conservation requires stable temperature and humidity conditions throughout the year.


The Exhibition: 160 Vehicles, 1,500 Exhibits, 125 Years of History
The Mercedes-Benz Museum displays more than 160 vehicles and over 1,500 individual exhibits across its 16,500 square meters of exhibition space — a collection that spans the full history of the motorcar from its invention in 1886 to the most recent Mercedes-Benz prototypes. The collection is maintained by the Mercedes-Benz Classic Center, the brand’s own vehicle restoration facility, which ensures that every exhibit in the Mercedes-Benz Museum is maintained to running condition rather than merely preserved as a static object.
The Legend Rooms of the Mercedes-Benz Museum follow the chronological development of the brand from the Benz Patent-Motorwagen of 1886 through the pre-war Silver Arrows racing cars, the post-war economic miracle years, and the contemporary era of electric and autonomous vehicles. Each Legend Room is a double-height space in which the architecture of the Mercedes-Benz Museum — its curving walls, its inclined floors, its dramatic vertical voids — serves as a backdrop that amplifies rather than competes with the vehicles on display. Because the floors and walls of the Mercedes-Benz Museum are interchangeable surfaces in the building’s continuous spatial logic, the conventional distinction between object and setting is dissolved: the car and the room are equally part of the experience.
The Collection Rooms present the breadth of the Mercedes-Benz product portfolio by thematic category. The Gallery of Names presents vehicles owned by famous personalities throughout the brand’s history, including Princess Diana’s personal car and a selection of vehicles belonging to royalty and heads of state. The Gallery of Helpers displays the emergency vehicles, ambulances, and police cars that have used Mercedes-Benz platforms. The racing collection presents the full lineage of the Silver Arrows from the 1930s to the contemporary Formula One era.
Awards and International Recognition
The Mercedes-Benz Museum received recognition from every major architectural and engineering awards body in the years following its opening. The Civil Engineering Prize 2006 acknowledged the structural achievement of Werner Sobek’s reinforced concrete system. The AIA Distinguished Building Award 2006 recognized the building’s significance from an American architectural perspective. The German Architecture Award 2007 gave the building a distinction — the highest recognition below the prize itself — acknowledging it as one of the most significant works of architecture completed in Germany in the preceding year.
The Mies van der Rohe Award in 2007 listed the Mercedes-Benz Museum as a finalist for the European Union Prize for Contemporary Architecture — recognition that positioned it among the most significant works of architecture completed in Europe in the preceding biennial period. The Architecture Award Concrete 2008 acknowledged the innovative use of reinforced concrete as both structural material and architectural finish. The Hugo Häring Award in 2009 recognized the building’s excellence in the category of outstanding construction and architecture projects.
Mercedes-Benz Museum Today: 20 Years of Influence
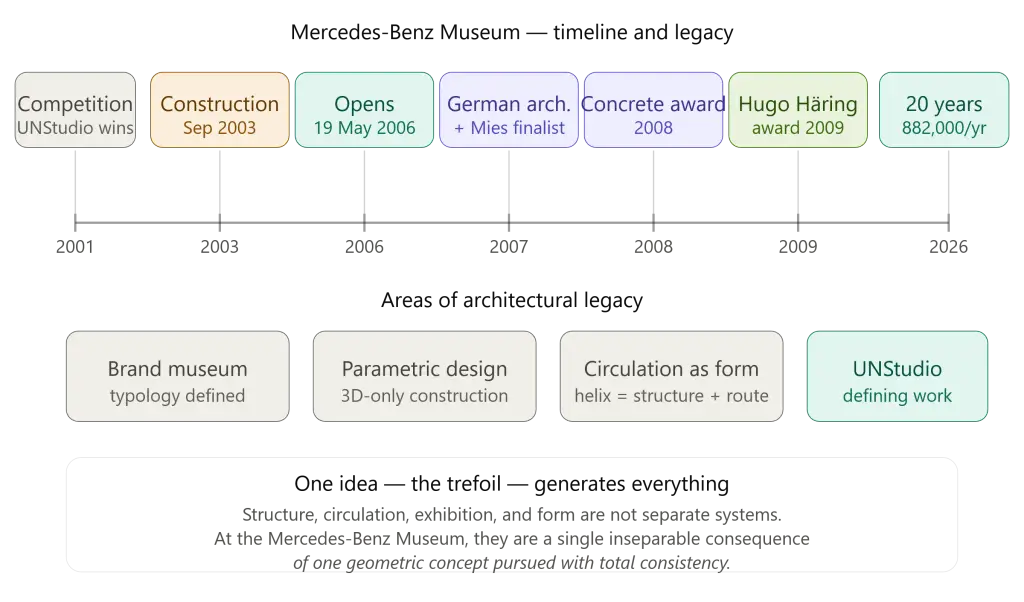
In 2026, the Mercedes-Benz Museum celebrates the twentieth anniversary of its opening. The museum is Stuttgart’s most visited attraction, with more than 882,000 visitors annually as of 2024. It remains, two decades after its opening, the definitive example of a building in which architecture and exhibition concept are genuinely unified — in which the spatial experience of the building is inseparable from the experience of the objects it contains.
The Mercedes-Benz Museum established a template for the brand museum as a cultural institution of genuine architectural ambition. In the years since its opening, several automobile manufacturers have commissioned major cultural buildings of comparable scale and ambition — most notably the Porsche Museum in Stuttgart, designed by Delugan Meissl and opened in 2009, and the BMW Museum in Munich. None has matched the spatial complexity or the conceptual rigor of the Mercedes-Benz Museum.
For readers exploring the relationship between geometry, structure, and program in contemporary cultural architecture, the Villa Savoye by Le Corbusier provides the essential historical precedent for the kind of architectural thinking that informs the Mercedes-Benz Museum: a building in which a single organizational principle — the Dom-ino frame and the five points of architecture — generates all of the building’s spatial and structural qualities simultaneously. Where Le Corbusier’s frame separated structure from facade and freed the plan, Van Berkel’s trefoil integrated structure, plan, facade, and circulation into a single inseparable system.
The 0-14 Tower Dubai by Reiser + Umemoto offers a parallel case study in the use of a single geometric idea — the diagrid exoskeleton — to resolve structure, environmental performance, and architectural form simultaneously. Both buildings share a conviction that the highest architectural achievement occurs when the structural system and the formal concept are not merely compatible but identical.
And for the broader history of spectacular museum design, the Fallingwater by Frank Lloyd Wright — which Van Berkel’s interviewers have repeatedly compared to the Mercedes-Benz Museum through the lineage of the spiral ramp — remains the most instructive single precedent for a building in which circulation, structure, and spatial experience are made to serve a single overriding idea.
Related Architecture Projects on Architecture as Aesthetics
- Villa Savoye by Le Corbusier — the 1931 modernist masterpiece in which a single structural concept generates all spatial and formal consequences, providing the philosophical lineage for Van Berkel’s trefoil-derived integration of structure and program.
- 0-14 Tower Dubai by Reiser + Umemoto — a case study in the exoskeleton as both structural system and architectural form, sharing the Mercedes-Benz Museum’s conviction that the most powerful architecture arises from the identity of structure and concept.
- Fallingwater by Frank Lloyd Wright — the canonical precedent for the spiral ramp as a means of organizing both vertical circulation and the sequence of spatial experience in a single continuous gesture.
Key Takeaways: Mercedes-Benz Museum
- The Mercedes-Benz Museum was designed by Ben van Berkel and Caroline Bos of UNStudio, Amsterdam, won in competition in 2001, and opened on 19 May 2006 in Stuttgart-Untertürkheim, Germany.
- The building’s plan is derived from a trefoil — three overlapping circles whose central void forms a triangular atrium surrounded by three structural concrete cores.
- The double-helix interior circulation provides two independent routes — the Legend Rooms and the Collection Rooms — that spiral downward through nine levels and can be merged or alternated at any point.
- The structural engineering by Werner Sobek achieved clear spans of up to 30 meters without intermediate supports, enabling the display of full-size trucks and heavy commercial vehicles.
- The 1,800 triangular glass panels of the exterior facade are all unique in geometry — no two panels are identical — a consequence of the building’s doubly curved surfaces.
- The Mercedes-Benz Museum displays more than 160 vehicles and 1,500 exhibits across 16,500 square meters of exhibition space.
- The building has received major awards including the AIA Distinguished Building Award 2006, German Architecture Award 2007, and the Hugo Häring Award 2009.
- The Mercedes-Benz Museum is Stuttgart’s most visited museum, attracting 882,000 visitors annually as of 2024, and celebrates its twentieth anniversary in 2026.
Frequently Asked Questions About Mercedes-Benz Museum
Who designed the Mercedes-Benz Museum?
The Mercedes-Benz Museum in Stuttgart was designed by Ben van Berkel and Caroline Bos of UNStudio, an Amsterdam-based architectural practice. The structural engineering was led by Werner Sobek Ingenieure of Stuttgart, and the geometry consultant was Arnold Walz, also of Stuttgart.
When did the Mercedes-Benz Museum open?
The Mercedes-Benz Museum opened to the public on 19 May 2006, coinciding with preparations for the FIFA World Cup in Germany. Construction had begun in September 2003 and was completed in April 2006.
What is the trefoil design of the Mercedes-Benz Museum?
The trefoil is the geometric concept that organizes all aspects of the Mercedes-Benz Museum — its plan, its structure, its circulation, and its exhibition spaces. It consists of three overlapping circles arranged symmetrically around a central triangular void, which forms the museum’s atrium. Each of the three sections of the trefoil contains one of the museum’s three exhibition zones. The floor plates rotate 120 degrees with each storey, creating the building’s double-helix form.
How does the double helix circulation work?
Visitors are taken to the top of the nine-level building by elevator and then descend through two independent spiraling routes — the Legend Rooms and the Collection Rooms — which cross and recross each other as they wind downward. Visitors can switch between the two routes at any level, creating a personalized path through the museum.
How many vehicles are on display at the Mercedes-Benz Museum?
The Mercedes-Benz Museum displays more than 160 vehicles across 16,500 square meters of exhibition space, alongside more than 1,500 individual exhibits. The collection spans the full history of the motorcar from the Benz Patent-Motorwagen of 1886 to the most recent Mercedes-Benz prototypes.
Why are the glass panels of the Mercedes-Benz Museum all different?
The exterior of the Mercedes-Benz Museum is curved simultaneously in two axes at every point — a consequence of the trefoil geometry. This doubly curved geometry means that no two points on the facade have the same orientation, making it impossible to use standard rectangular panels. Each of the 1,800 triangular glass panels was individually designed and manufactured for its specific position in the facade.
How many visitors does the Mercedes-Benz Museum receive annually?
The Mercedes-Benz Museum receives more than 882,000 visitors annually as of 2024, making it the most visited museum in Stuttgart. In its first full year of operation in 2007, the museum attracted approximately 860,000 visitors.
Conclusion
The Mercedes-Benz Museum is a building that makes a powerful argument about what architecture is capable of when a single, precise geometric idea is pursued with total consistency through every dimension of a complex project. The trefoil is not merely the form of the building — it is its structure, its circulation system, its exhibition organizer, and the generator of its spatial experience. No element of the Mercedes-Benz Museum exists outside this idea, and no dimension of the building can be changed without consequences for every other dimension.
This integrity of concept is what gives the Mercedes-Benz Museum its extraordinary quality as an experience. Visitors who have no interest in automobiles report finding the building itself compelling and disorienting in the best possible sense — a space in which the usual categories of floor, wall, and ceiling are continuously undermined, in which the sense of orientation is perpetually challenged and perpetually recovered. The building does not merely display the history of the motorcar. It enacts, in spatial terms, the same qualities of precision engineering, continuous innovation, and formal ambition that the brand itself claims as its identity.
Twenty years after its opening, the Mercedes-Benz Museum remains the most complete realization of UNStudio’s design philosophy — and one of the most significant cultural buildings of the early twenty-first century.
Sources: UNStudio project documentation; Werner Sobek Ingenieure case study; ArchDaily project record; Wikipedia; Stuttgart Tourist Board; World Construction Network; Rethinking the Future; e-architect; Archello; Stuttgart City Authority; Grokipedia; Trainline Museum Guide 2024.