

Introduction
What makes a great building? The ancients thought it had something to do with proportion and symmetry. That belief persisted through to the last century, until some of the most memorable buildings became the ones that broke completely with those classical tenets. Then, in a new decade of a new century, came the completion of an otherworldly structure in Lausanne, Switzerland, that reopened the entire question from scratch — the Rolex Learning Center.
On the heels of the Pritzker Prize, awarded to SANAA partners Kazuyo Sejima and Ryue Nishizawa the month before its completion, it seemed almost blasphemous to imply that the enigmatic firm’s latest building was anything but great. And much of what was written about the low, undulating structure heralded it as a masterpiece, despite some very obvious flaws. This post studies the seven bold secrets behind the Rolex Learning Center’s design, its engineering, and its honest, well-documented imperfections — because understanding both the brilliance and the compromise is the only way to actually understand what this building achieves.
What Is the Rolex Learning Center and Who Designed It?
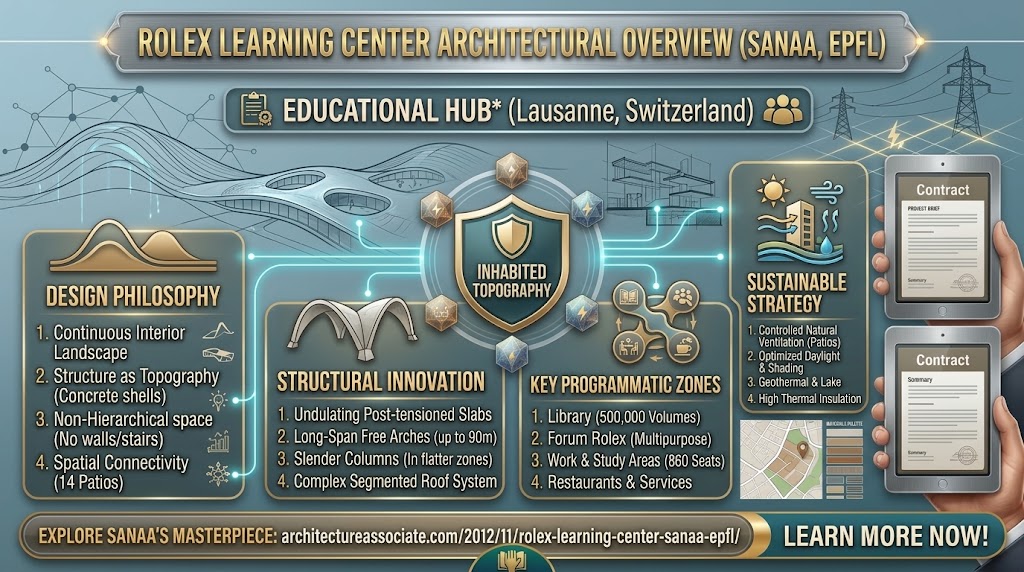
What is the Rolex Learning Center? The Rolex Learning Center is a library, workspace, and cultural hub built for the École Polytechnique Fédérale de Lausanne, EPFL, in Lausanne, Switzerland. Opened on 22 February 2010 and inaugurated on 27 May 2010, it houses a library holding roughly 500,000 volumes, student work spaces, offices, a restaurant, and a café, spread across a single open, rolling level of approximately 215,000 square feet, or 37,000 square meters, with a basement level containing parking and additional stacks.
Who designed it? The building was designed by SANAA, the internationally acclaimed Japanese architectural practice led by Kazuyo Sejima and Ryue Nishizawa. Structural engineering was handled by SAPS, Sasaki and Partners, with the total service contractor Losinger Construction of Bussigny, Switzerland. The competition was won in 2004, construction ran from 2007 to 2009, and the total construction cost reached 110 million Swiss francs, of which roughly half was privately funded by donors including the watchmaking company that purchased the naming rights for the building.
Envisioned as a hub for EPFL’s small campus, the Rolex Learning Center was built of mostly nondescript buildings, the new center houses functions spread across one open, rolling level, on a site that overlooks Lake Geneva and the Alps. This site condition — a flat campus plain with a spectacular mountain and lake panorama beyond its edge — became central to the entire design logic behind the Rolex Learning Center.
What Makes a Great Building? The Question the Rolex Learning Center Forces
Why does this project provoke such fundamental questions about architecture? These days, any number of things can make a building great. Some point to the use of groundbreaking technologies and materials to create jaw-dropping forms. Others argue for a building’s green attributes. And if a certain oft-quoted modern master is to be believed, greatness is all in the details.
Is the Rolex Learning Center structurally and spatially innovative? Most definitely. Is it sustainably built? Arguably. Is it impeccably finished? Not by a long shot. This blunt, three-part assessment sits at the heart of why the building remains one of the most genuinely debated works of the twenty-first century. It refuses to let admirers simply celebrate it, and it refuses to let critics simply dismiss it.
The tension at the heart of the Rolex Learning Center is productive precisely because both readings are true simultaneously. The structural and spatial innovation is undeniable — nothing quite like this had been built before at this scale. And the finishing compromises are equally undeniable, visible in the off-the-shelf components scattered throughout a structure that is otherwise anything but ordinary. Few buildings hold both truths this openly, which is exactly why the project rewards close study rather than a simple verdict.
Secret 1: A Landscape Instead of a Building
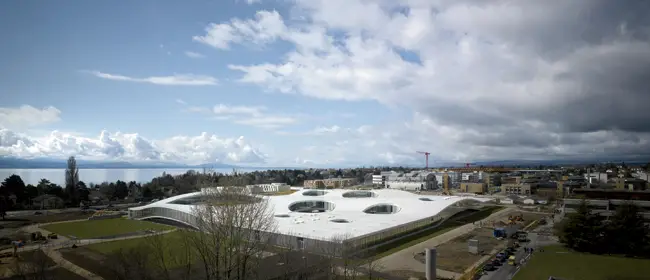
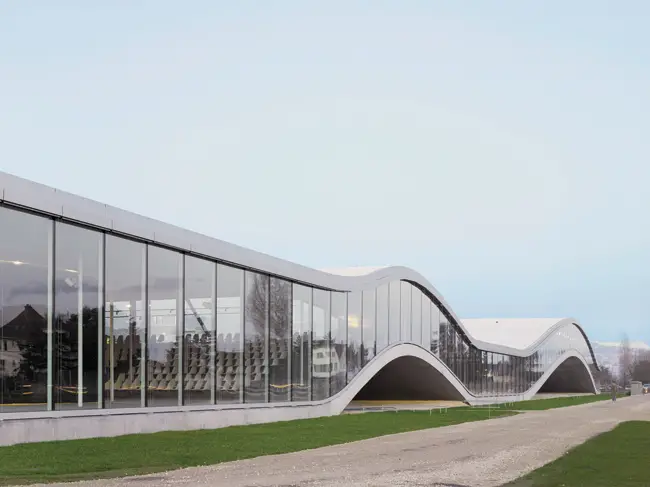
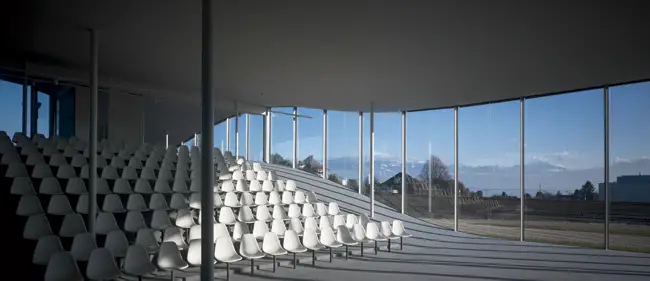
What was SANAA’s core design strategy for the Rolex Learning Center? Rather than designing a conventional building, SANAA designed the Rolex Learning Center as a single, continuous artificial landscape — a wide, rolling concrete plane laid over the flat EPFL campus site, arranged with two hill-like rises that fulfill the simple requirement of giving views across the campus and, more importantly, across nearby obstacles toward the lake and alpine panorama beyond.
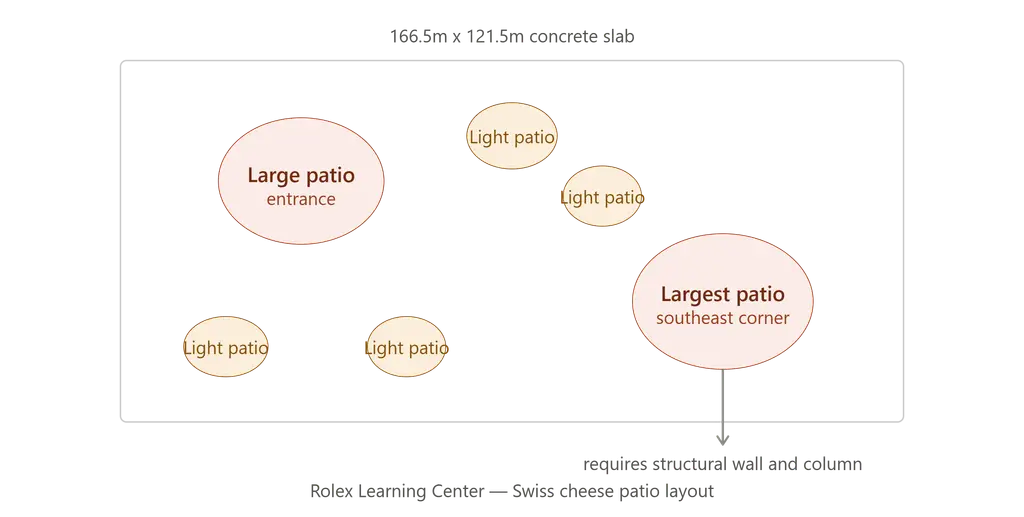
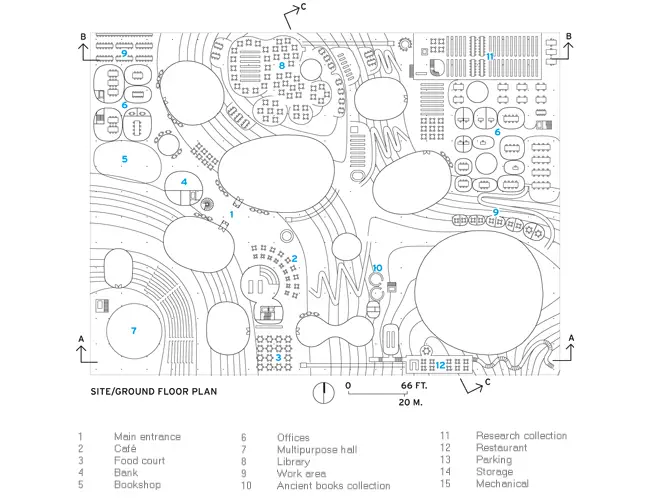
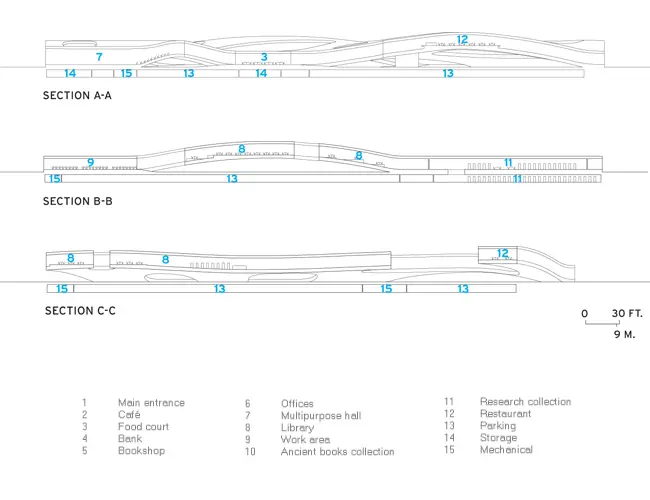
The architects placed the entire program almost in the center of the site for easy access from the surrounding facilities, folding a library, multipurpose hall, café, restaurant, offices, and workspaces into one enormous room measuring 166.5 meters by 121.5 meters. The floor undulates gently, creating a kind of topographical environment rather than a conventional interior.
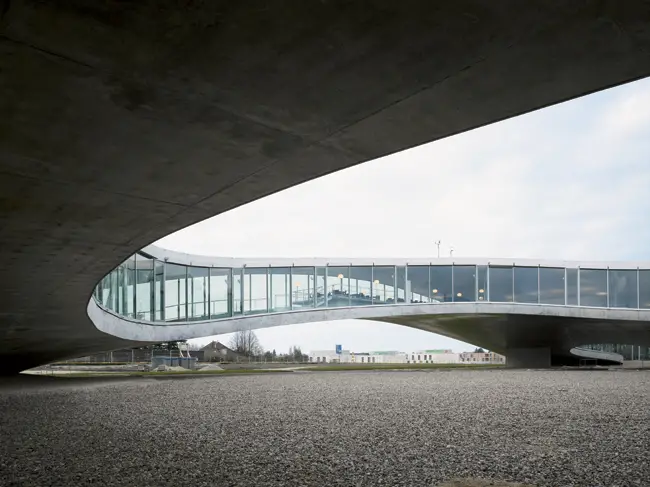
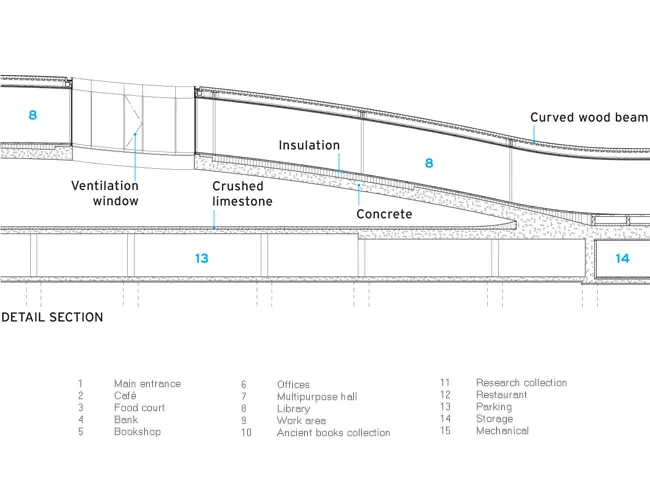
This landscape logic explains almost every subsequent design decision in the Rolex Learning Center. Because the building is conceived as terrain rather than as walls and rooms, its section reads more like a geological survey than a floor plan. The two hills are not massive solid mounds but a curved concrete slab, which means they can form entries that visitors sneak beneath — an inversion of the normal relationship between ground and building that gives the project its distinctive, otherworldly character.

Secret 2: The Patios — Swiss Cheese Logic That Actually Works
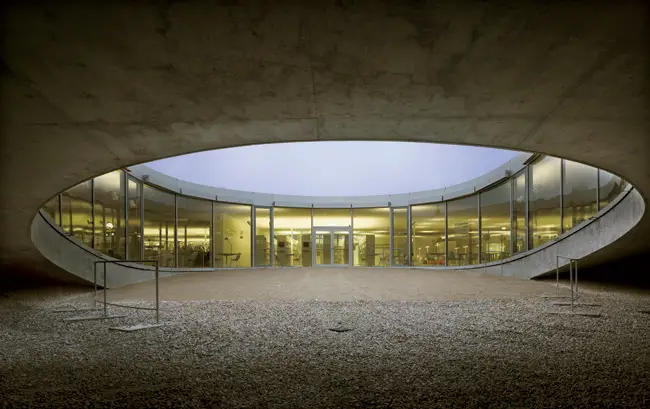
What are the patios in the Rolex Learning Center and how do they function? It is hard to resist likening the Rolex Learning Center to a thick-cut slice of Swiss cheese, its rectangular form punctuated by a dozen or so variously sized holes, or patios, as the architects call them. The patios bring daylight to all areas of the building, and the larger ones serve as entrances where their sloping forms touch the ground.
To access the building, visitors walk past impenetrable glass facades and slip beneath one of the building’s peaks. It is an unorthodox but strangely evocative procession that also exposes the glossy underside of the rippled floor slab’s concrete. The waves created by these patios create a large amount of openness under the structure, inviting people to walk beneath it and approach the entrance hall located near the center of the building.
The largest patios in the Rolex Learning Center, positioned in the southeast corner and elsewhere, do more than admit light. A pair of hills on the south façade corresponds to the auditorium and the largest patio — the most structurally complex zone of the entire project, requiring a dedicated structural wall and column to support the curving form around that opening. Every patio, in other words, is simultaneously a light source, a spatial event, and a structural problem that had to be individually resolved.
Secret 3: Engineering the Undulation — Concrete, Arches, and 1,400 Molds
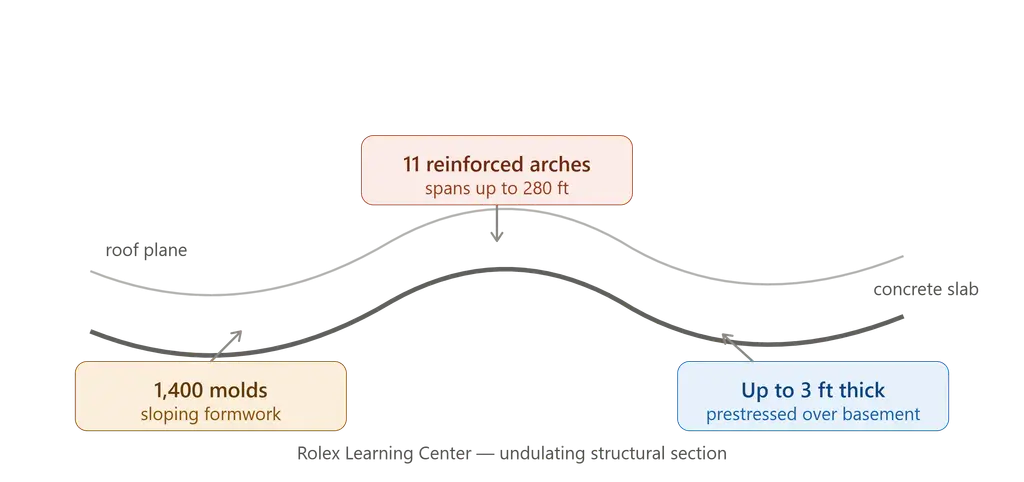
How was the undulating concrete surface of the Rolex Learning Center constructed? The concrete of the Rolex Learning Center, in some areas almost three feet thick, was poured over a precise formwork of sloping geometries created from roughly 1,400 individual molds. A smoothly curved surface of 7,500 square meters was constructed in combination with standard scaffolding components, using nearly 1,500 individual wooden formwork boxes.
The complex curvatures are supported by 11 highly reinforced arches, with spans as great as 280 feet. Prestressing in the slab over the basement provides additional support, though the curving form around the largest patio required a dedicated structural wall and column beyond what the arches alone could carry. Design-to-Production automated the planning process for this system, starting with a 3D model of the slab surface and resulting in detailed plans for every one of the formwork tables, along with the machine data required for CNC-cutting almost 10,000 individual cleats.
This is engineering at a scale rarely attempted for a single-story building like the Rolex Learning Center. A steel-and-wood roof billows in response to the concrete waves below it, maintaining a consistent 11-foot ceiling height across the vast majority of the space, except in the taller multipurpose hall. The overhead plane curves in continuous harmony with the sloping floor beneath it — a structural and geometric feat that required the invention of entirely new construction methods rather than the adaptation of existing ones.
Secret 4: One Continuous Room Without Walls
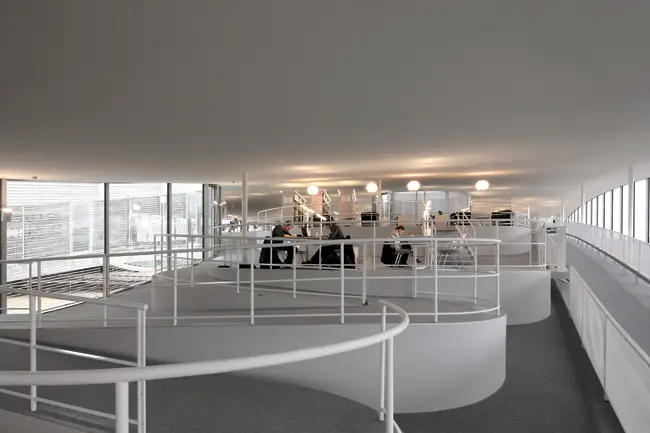
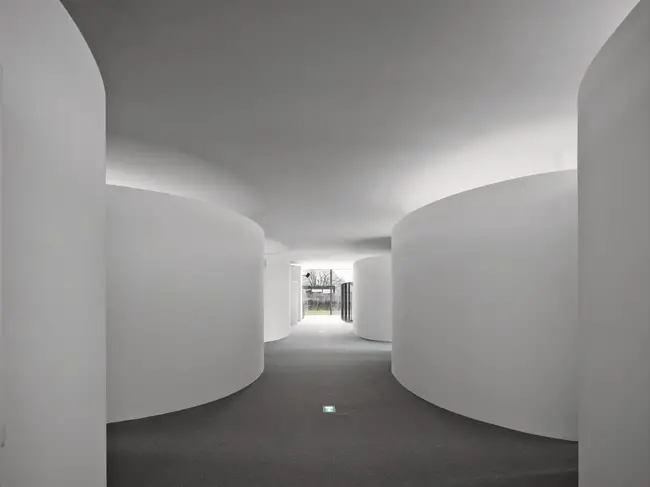
Why does the Rolex Learning Center have no internal walls? Between floor and ceiling in the Rolex Learning Center — the former blanketed by a mousy gray carpet, the latter a stark white sound-absorbing surface — is a remarkable space that is a hybrid of built and natural environment, taking its cues from the nearby Alps, visible from inside. The building, conceived as a flowing landscape, is unencumbered by walls, allowing views across its interior and through the patios, with a continuous plane overhead.
This is, by most measures, the Rolex Learning Center’s greatest strength. The experience of meandering through the space is genuinely magical, and it challenges traditional notions of movement through man-made construction as either strictly vertical or strictly horizontal. Visitors walk uphill and downhill through library stacks and workspaces the way one might walk through a hilly park, an experience with no real precedent in institutional architecture.
But this singular experience is also, somewhat counterintuitively, the source of the building’s most significant drawbacks — which is precisely why any honest account of this project must hold both facts side by side rather than choosing one at the expense of the other.

Secret 5: The Honest Flaws — Accessibility, Cost Cuts, and Compromise
What are the well-documented flaws in the Rolex Learning Center’s design? The single-story, sloping structure of the Rolex Learning Center is not the exemplar of accessible design one might expect it to be. To borrow hiking terms, which the promenade through the building naturally brings to mind, some of its slopes might reasonably be classified as moderate to expert difficulty. While the building may be free of doors and interior walls, it is chock full of ramps and elevators, both inclined and vertical, to compensate for slopes that would otherwise be genuinely difficult to navigate.
The lack of partitions gives way to alternate methods of separating functions, some considerably better than others — the cage surrounding the bookshop is frequently cited as a less than desirable solution. Tables in both the library and restaurant are raised on terraces and encircled by the same bulky railings that line the ramps throughout the building. Circular cubicles enclose individual offices, creating awkward residual spaces between closely positioned units, and between the covered tops of the cubicles and the ceiling above them.
The sloping terrain itself is meant to act as a natural divider between functions, but since this is not always abundantly clear to visitors, some areas have had to be roped off entirely. One large area behind the auditorium is simply too steep to serve any real purpose.
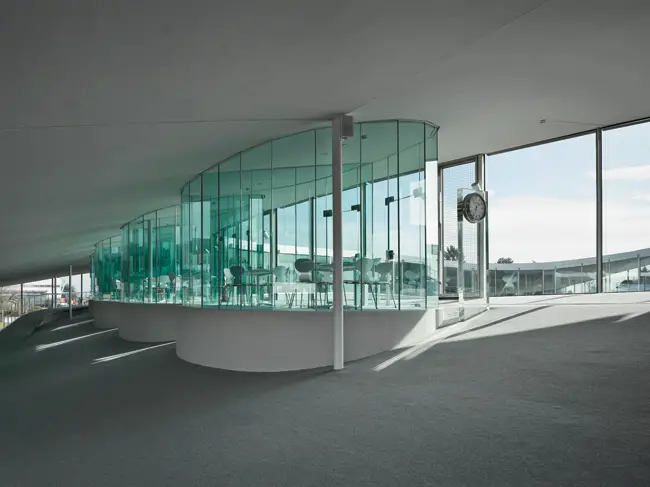
Cost-cutting measures are visible throughout the Rolex Learning Center, most noticeably in off-the-shelf components that draw unwanted attention in a structure that is otherwise anything but ordinary. A series of student workspaces, known internally as bubbles, use glass to create acoustic and visual privacy — but unlike the precisely curved glass of SANAA’s celebrated Glass Pavilion at the Toledo Museum of Art, cost constraints dictated that these bubbles be fitted with less expensive, less transparent, straight glass panels. This was a genuine surprise given the roster of donors who funded the roughly 110 million dollar project.
Secret 6: Climate Engineering Behind the Undulating Roof
How does the Rolex Learning Center achieve energy efficiency? Skylights were necessary to keep the Rolex Learning Center naturally ventilated and help it achieve Switzerland’s demanding Minergie label for energy efficiency, despite the enormous mass of exposed concrete throughout the structure. Sun-shading louvers are positioned along the south, east, and west façades, and inside the larger patios, with sensor-controlled louvers that descend automatically as light conditions change throughout the day.
The sheer thermal mass of the Rolex Learning Center’s undulating concrete slab plays a significant passive role in this system, absorbing heat during the day and releasing it slowly overnight, moderating interior temperatures without heavy mechanical intervention. Combined with the natural ventilation strategy enabled by the patios and skylights, the building pursues energy performance through architectural means rather than purely technological ones, in keeping with SANAA’s broader design philosophy of dissolving the boundary between architectural form and environmental performance.
Yet the standard bubble glazing used for the student workspaces, glaringly visible from the ground, flagrantly disrupts the otherwise flowing overhead plane both inside and outside the building — a visible reminder that even a rigorously engineered climate strategy can be undermined by budget-driven material substitutions elsewhere in the same project.

Secret 7: Why Students Embraced It Anyway
How have EPFL students responded to the building’s unconventional design? Most visitors to the Rolex Learning Center, including a very curious public, are able to look past its flaws entirely. Students from EPFL and a nearby university have completely embraced the space, consistently filling the libraries and workspaces and creating ad hoc study areas by variously arranging the beanbag-like chairs that dot the floor throughout the building.
This is an inspiring outcome for any piece of architecture, but user enthusiasm alone cannot make a building great, and by most critical accounts it is far from SANAA’s best work. The firm’s ambitious original design for the Rolex Learning Center was scaled back almost from the very start of the project, leaving the architects to make one concession after another as budget and construction realities collided with the purity of the initial concept.
Which leaves the perennial question: is building a worthwhile pursuit when it may be impossible to reconcile the purity of a concept with the realities of construction and the limitations of budget? As long as architecture continues to aspire to greatness, the answer to that question remains yes — and this building, flaws included, is proof of exactly why that pursuit still matters.
Project Data and Technical Specifications
- Architect: SANAA, Kazuyo Sejima and Ryue Nishizawa
- Structural Engineer: SAPS, Sasaki and Partners
- Contractor: Losinger Construction, Bussigny, Switzerland
- Client: École Polytechnique Fédérale de Lausanne, EPFL
- Location: Lausanne campus, Écublens, Switzerland
- Competition Won: 2004
- Construction: 2007 to 2009
- Opened: 22 February 2010
- Inaugurated: 27 May 2010
- Floor Area: 37,000 square meters, approximately 215,000 square feet
- Site Footprint: 166.5 meters by 121.5 meters, 20,000 square meters
- Cost: 110 million Swiss francs
- Library Collection: approximately 500,000 volumes
- Structural System: 11 reinforced concrete arches, spans up to 280 feet
- Formwork: approximately 1,400 to 1,500 individual molds
- Ceiling Height: consistent 11 feet, except in the multipurpose hall
- Concrete Thickness: up to nearly 3 feet in some areas
- Energy Standard: Swiss Minergie label
FAQ: Rolex Learning Center
Q: Who designed the Rolex Learning Center?
SANAA, the Japanese architectural practice led by Kazuyo Sejima and Ryue Nishizawa, designed the building. Both architects were awarded the Pritzker Prize the month before the center’s completion.
Q: When did the Rolex Learning Center open?
The building opened on 22 February 2010 and was formally inaugurated on 27 May 2010, following construction that ran from 2007 to 2009.
Q: How much did the building cost?
The total construction cost reached 110 million Swiss francs, roughly half of which was privately funded by donors, including the watchmaking company that purchased the naming rights.
Q: What is inside the Rolex Learning Center?
The building houses a library of approximately 500,000 volumes, student workspaces, offices, a restaurant, a café, and a multipurpose hall, all arranged across one continuous open level with a basement containing parking and additional book stacks.
Q: What are the patios in the design?
The patios are variously sized openings punctuating the building’s rectangular concrete slab, bringing daylight into the interior and, in the largest cases, serving as sloped entrances where visitors can walk beneath the building’s undulating form.
Q: What criticisms have been made of the design?
Common criticisms include accessibility challenges caused by the sloping floor, awkward spatial divisions from circular office cubicles, a cramped bookshop enclosure, and cost-cutting substitutions such as less transparent glazing on the student workspace bubbles.
Q: How is the undulating concrete structure supported?
The complex curved surface is supported by 11 highly reinforced concrete arches with spans as great as 280 feet, poured over formwork built from roughly 1,400 to 1,500 individual molds, with prestressing in the slab over the basement level.
Q: Why do students continue to use the building despite its flaws?
Students from EPFL and a nearby university have fully embraced the space, filling its libraries and workspaces daily and creating informal study areas with movable beanbag-style seating, demonstrating that the building succeeds experientially even where its execution shows visible compromise.
Legacy: Why the Rolex Learning Center Still Matters
The Rolex Learning Center remains one of the most instructive buildings of the twenty-first century precisely because it refuses easy categorization as either triumph or failure. It is structurally and spatially innovative in ways few other buildings of its generation can claim, offering an experience of movement through architecture that genuinely has no earlier precedent. And it is, at the same time, honestly and visibly compromised by budget constraints that forced its architects into one concession after another.
Holding both truths together is the real lesson of this project. Every architect eventually confronts the gap between the purity of a design concept and the realities of construction and budget. Few buildings display that gap as openly, or as instructively, as this one does. The Rolex Learning Center does not pretend the compromises did not happen. It simply proves that a building can still be genuinely great, and genuinely worth building, even when the purity of its original concept could not survive contact with the real world entirely intact.
Related Posts from Architecture as Aesthetics
- Walker Art Center: 6 Brilliant Secrets of Herzog and de Meuron’s Daring $70M Expansion
- City of Culture Galicia: 7 Powerful Secrets of Eisenman’s Daring $581M Masterpiece
- Qingdao Grand Theater
- Tel Aviv Museum of Art
- Okinawa Institute of Science and Technology
- Brooklyn Central Library Renovation: 5 Bold Phases
External References
- Rolex Learning Center — Wikipedia — Technical details, cost, dates, and general information on the building.
- Architectural Record — Rolex Learning Center by SANAA — Critical review covering the building’s design achievements and documented flaws.
Conclusion
The Rolex Learning Center is not a building that resolves neatly into praise or criticism. It is both a genuine architectural achievement and a genuinely compromised piece of construction, and its enduring value lies precisely in refusing to let either fact cancel out the other. SANAA set out to design a landscape rather than a building, and in the patios, the undulating concrete, the continuous unwalled room, and the honest visible flaws that followed from an ambitious concept meeting a finite budget, they succeeded in creating something that no other institution on earth quite resembles.
Students fill it daily. Critics continue to debate it. And architects continue to study it, because the questions the Rolex Learning Center forces — about accessibility, about cost, about the gap between concept and construction — are questions every ambitious building eventually has to answer for itself.