


Quick Facts: Fallingwater
| Detail | Information |
|---|---|
| Project name | Fallingwater (Edgar J. Kaufmann House) |
| Architect | Frank Lloyd Wright |
| Location | 1491 Mill Run Road, Bear Run, Pennsylvania 15464 |
| Client | Edgar J. Kaufmann Sr. |
| Design year | 1935 |
| Construction start | 1936 |
| Main house completed | 1937 |
| Guest house completed | 1939 |
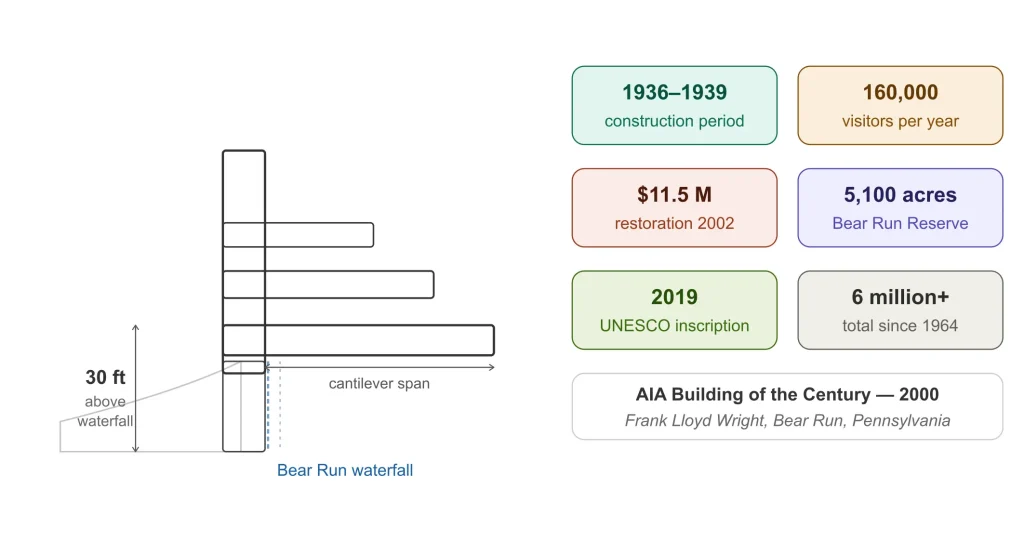
| Site area | 5,100 acres (Bear Run Nature Reserve) |
| Primary materials | Reinforced concrete, local Pottsville sandstone, steel, glass |
| Cantilever projection | Up to 30 feet above the waterfall |
| Architectural style | Organic architecture / Modern |
| Designation | National Historic Landmark (1966); UNESCO World Heritage Site (2019) |
| AIA recognition | Building of the Century (2000) |
| Restoration cost | $11.5 million (1997–2002) |
| Current operator | Western Pennsylvania Conservancy |
| Annual visitors | Approximately 160,000 |
| Total visitors since opening | Over 6 million |
Introduction: A House That Refused to Stand Apart from Nature
“There in a beautiful forest was a solid, high rock ledge rising beside a waterfall, and the natural thing seemed to be to cantilever the house from that rock bank over the falling water.” — Frank Lloyd Wright, interview with Hugh Downs, 1954
That single sentence, spoken nearly two decades after he designed it, reveals everything about the philosophy at the heart of Fallingwater. Frank Lloyd Wright did not build a house beside a waterfall. He built a house that became the waterfall — or more precisely, a house in which the waterfall became the architecture. No wall, no window, and no terrace at Fallingwater is indifferent to the roar and motion of Bear Run below. Every design decision the building contains was made in full awareness of the stream, and the stream is never out of earshot from any room in the house.
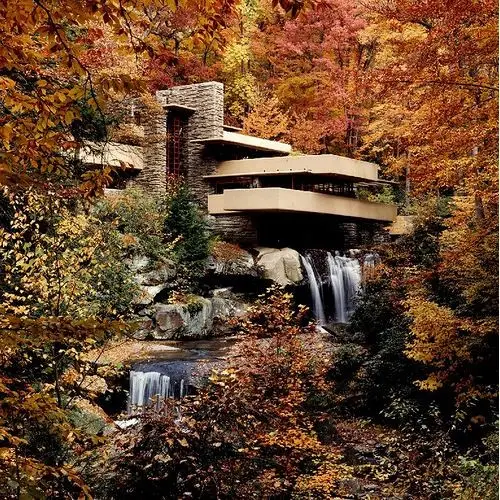
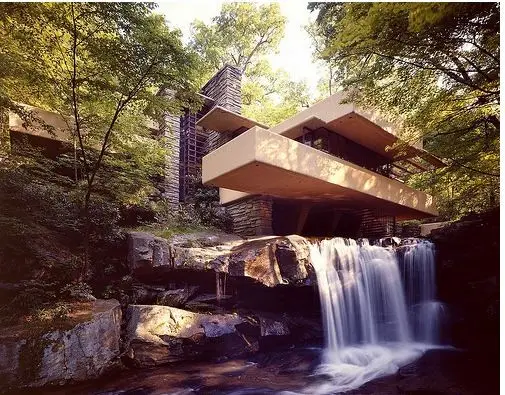


Fallingwater is, by almost any serious measure, the most celebrated private residence ever built. The American Institute of Architects named it Building of the Century in 2000. It received UNESCO World Heritage inscription in July 2019 alongside seven other Frank Lloyd Wright works. More than six million visitors have walked its terraces since it opened to the public in 1964. And yet Fallingwater nearly collapsed.
The daring structural system that gives it its extraordinary silhouette — those weightless horizontal concrete trays apparently floating above a Pennsylvania waterfall — was so chronically under-reinforced that by the late 1990s the living room cantilever had sagged nearly seven inches and required an $11.5 million rescue operation to prevent catastrophic failure.
This article examines Fallingwater in full: its client and commission, its design philosophy, its structural ambitions and structural failures, its materials, its interiors, its restoration, and its enduring legacy as the most instructive building in the history of American architecture.
The Commission: Edgar Kaufmann and Bear Run
The story of Fallingwater begins not with an architect but with a waterfall, and with the family that fell in love with it. Edgar J. Kaufmann Sr. was the owner of Kaufmann’s department store in Pittsburgh, one of the most successful retail businesses in Pennsylvania in the early twentieth century. In the 1930s, the Kaufmann family — Edgar Sr., his wife Liliane, and their son Edgar Jr. — had developed a deep attachment to a forested stretch of Bear Run in the Laurel Highlands of southwestern Pennsylvania, where they had built a simple camp for summer retreats.
The property centered on a beautiful waterfall, and the Kaufmanns had for years made it a place of rest and renewal.
Edgar Kaufmann Jr. had begun studying with Frank Lloyd Wright at the Taliesin Fellowship in Wisconsin in 1934. It was through his son’s connection that Kaufmann Sr. came to commission Wright in 1935. Kaufmann’s initial vision was modest: a cabin or simple vacation structure positioned to give views of the waterfall from a comfortable distance. Wright had a different idea entirely.
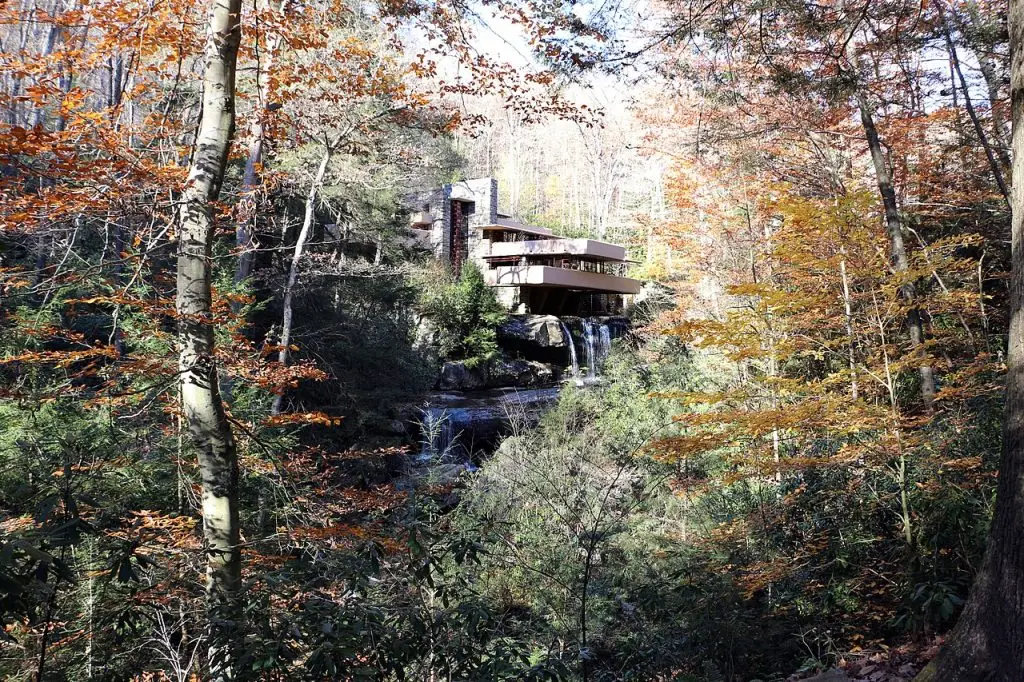
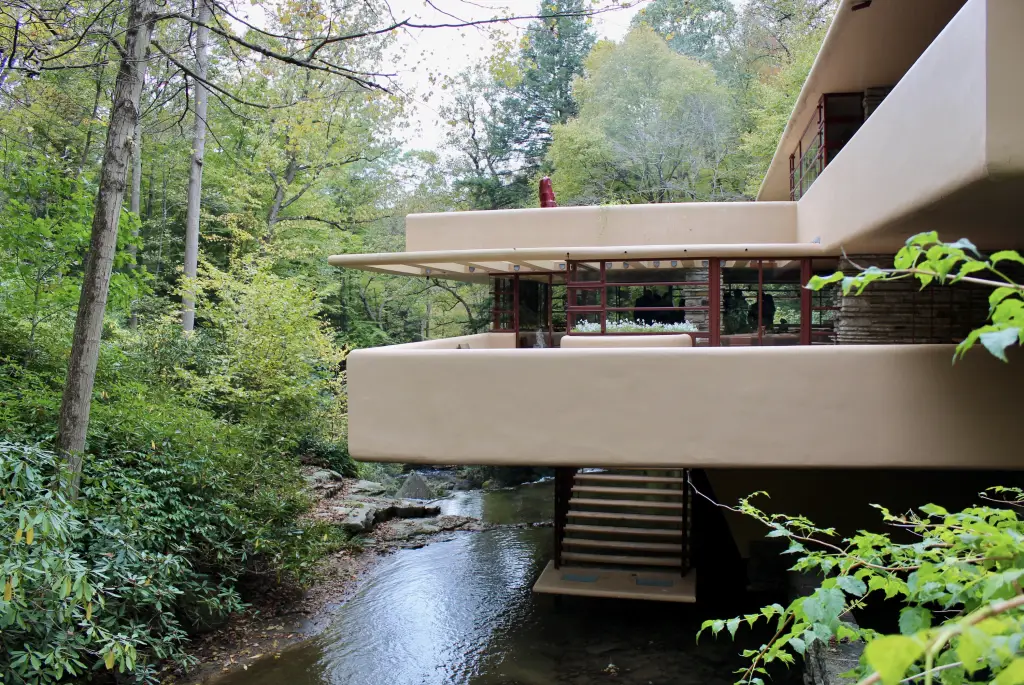
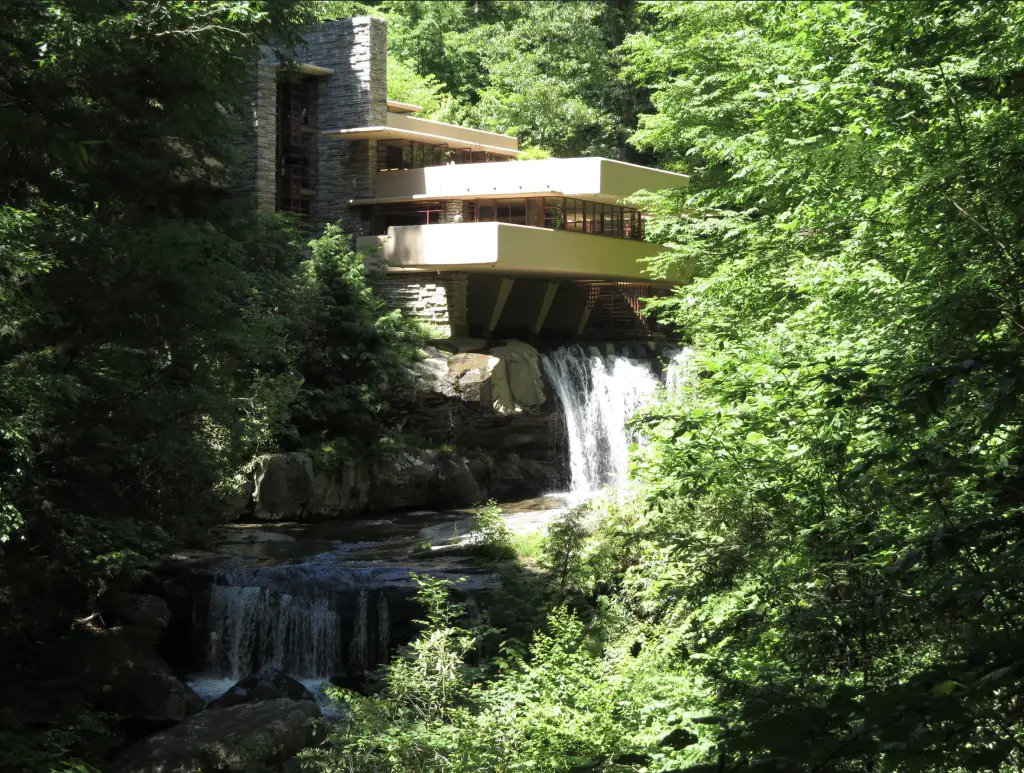
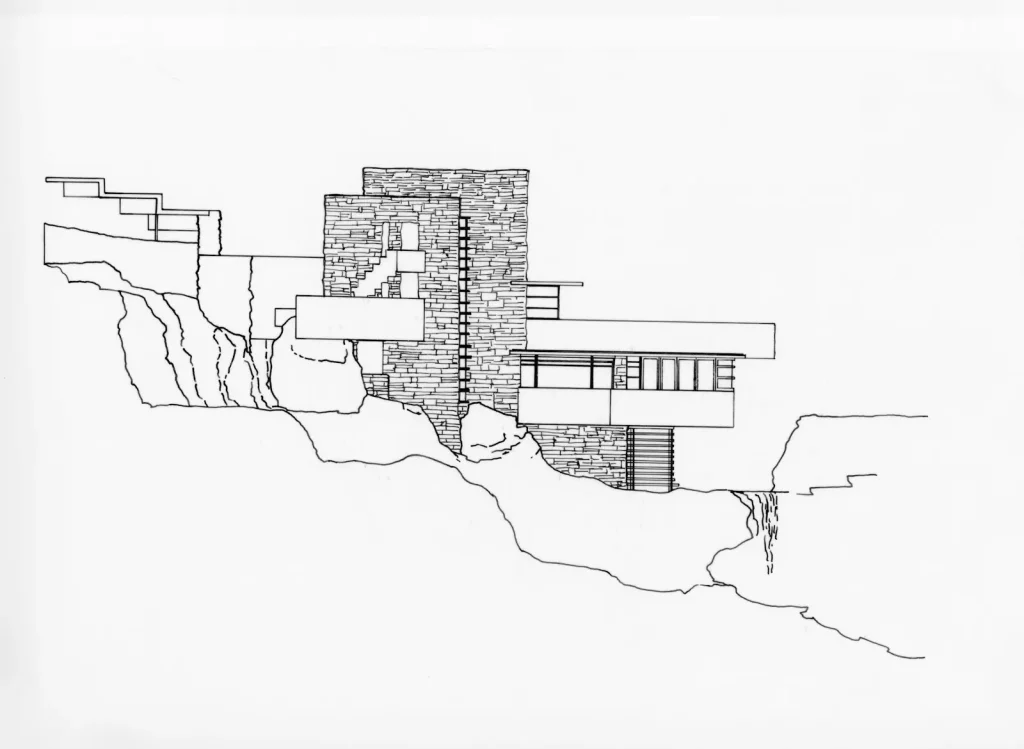
When Wright visited the site — reportedly for the first time — he studied the geology of the rock ledge above the falls, noted the way Bear Run moved through the stone outcropping, and conceived a design that placed the house not facing the waterfall but directly above it, cantilevered from the rock of the hillside and projecting out over the stream itself. The visitor would not look at the waterfall; the visitor would inhabit it.
Wright later explained this decision in terms of his long-held concern that a beautiful natural feature, seen daily from a fixed viewing point, would eventually lose its power through familiarity. By placing the occupants above and within the sound and motion of the falls, he made it impossible for Bear Run to become merely scenery.

Organic Architecture: The Philosophy Behind Fallingwater
To understand why Fallingwater looks and feels the way it does, one must first understand what Frank Lloyd Wright meant by organic architecture. The term has been used loosely by many architects and critics, but Wright gave it a specific meaning rooted in his early Prairie Style work and refined over decades of practice.
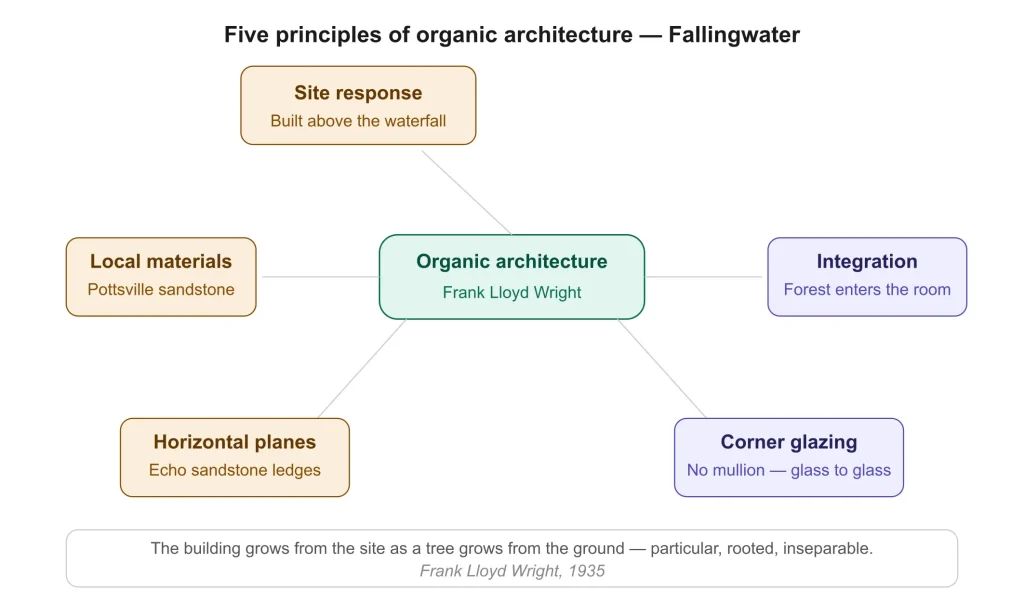
Organic architecture, for Wright, meant that a building should grow from its site the way a tree grows from the ground — not placed upon the landscape but arising from it, shaped by its specific geology, topography, climate, and materials. The building and its site should form a single integrated system, not two separate things in proximity to each other.
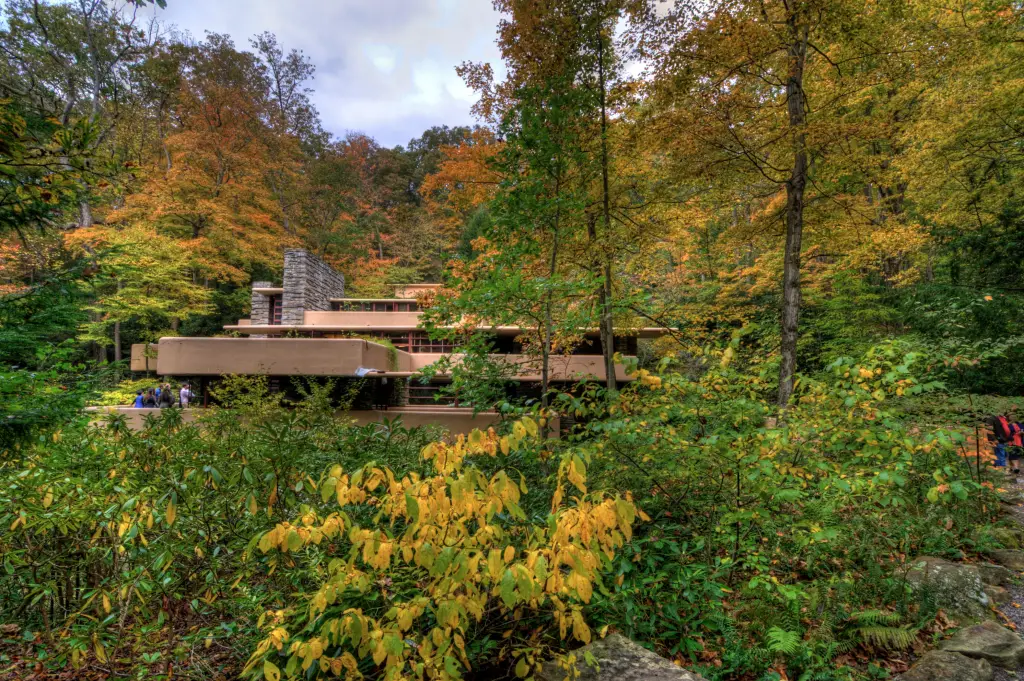
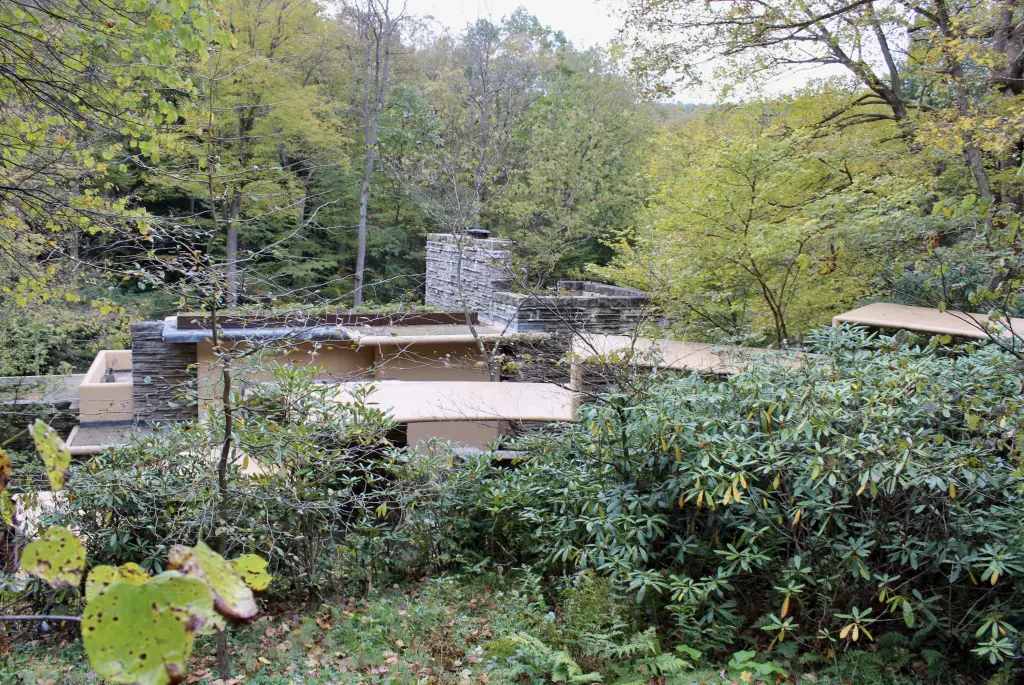
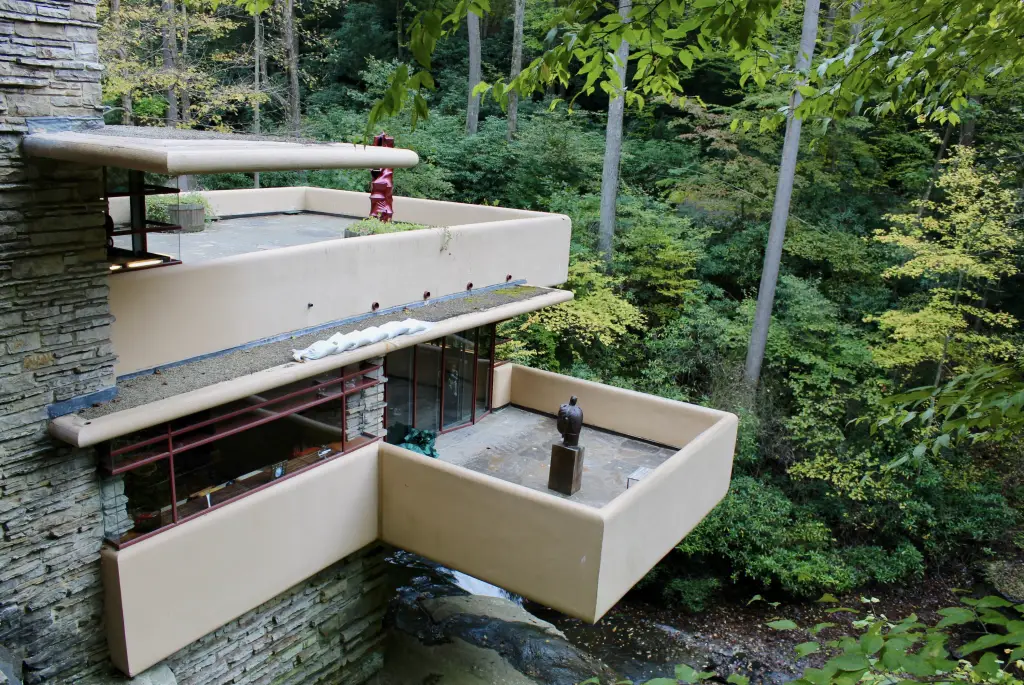
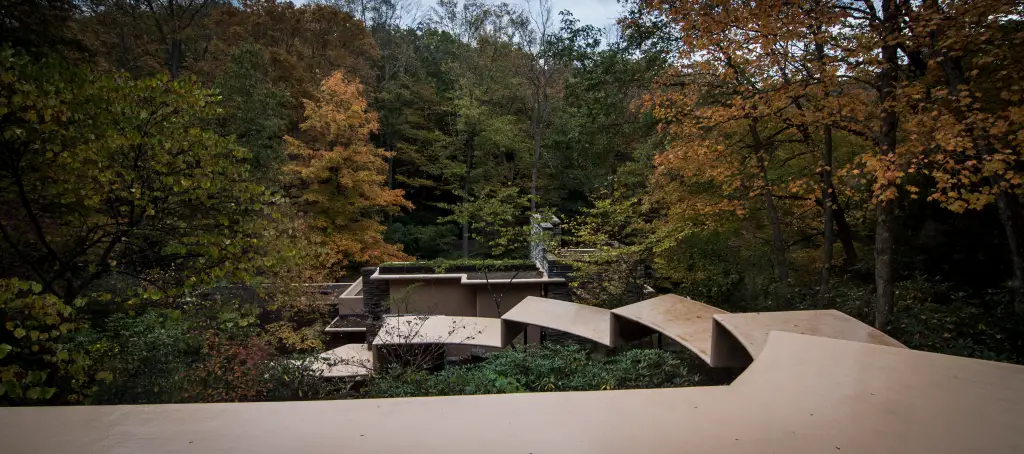
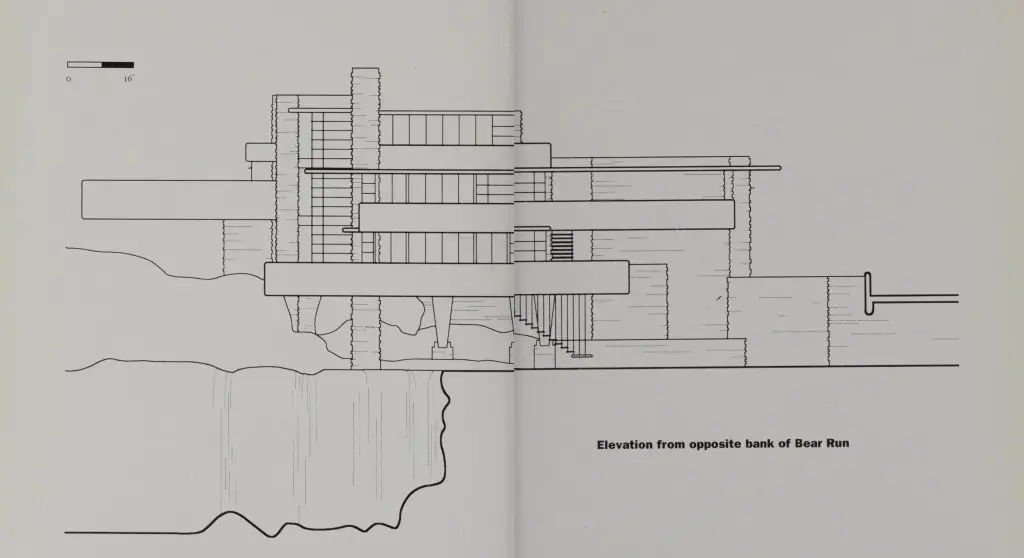
Fallingwater is the most complete realization of this philosophy in Wright’s entire body of work. Every element of the design is a response to the specific conditions of Bear Run. The horizontal concrete trays that form the terraces of Fallingwater echo the natural sandstone ledges that project from the hillside along the stream.
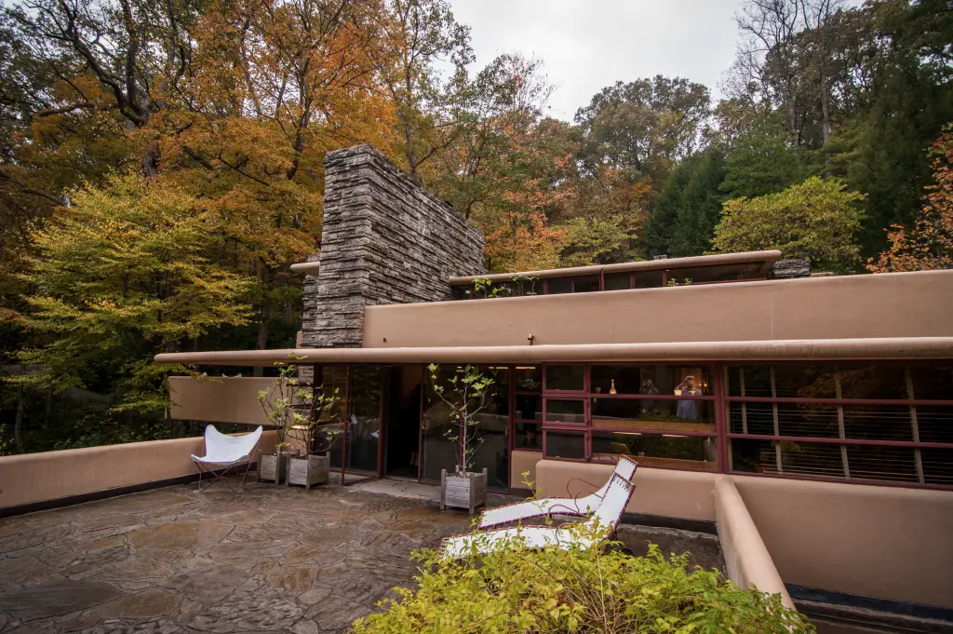
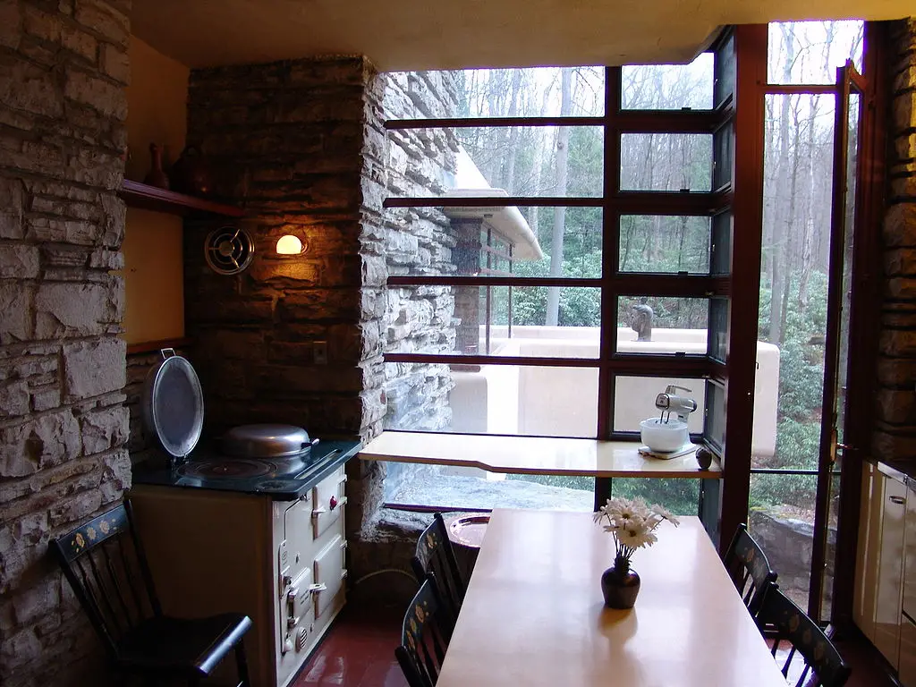
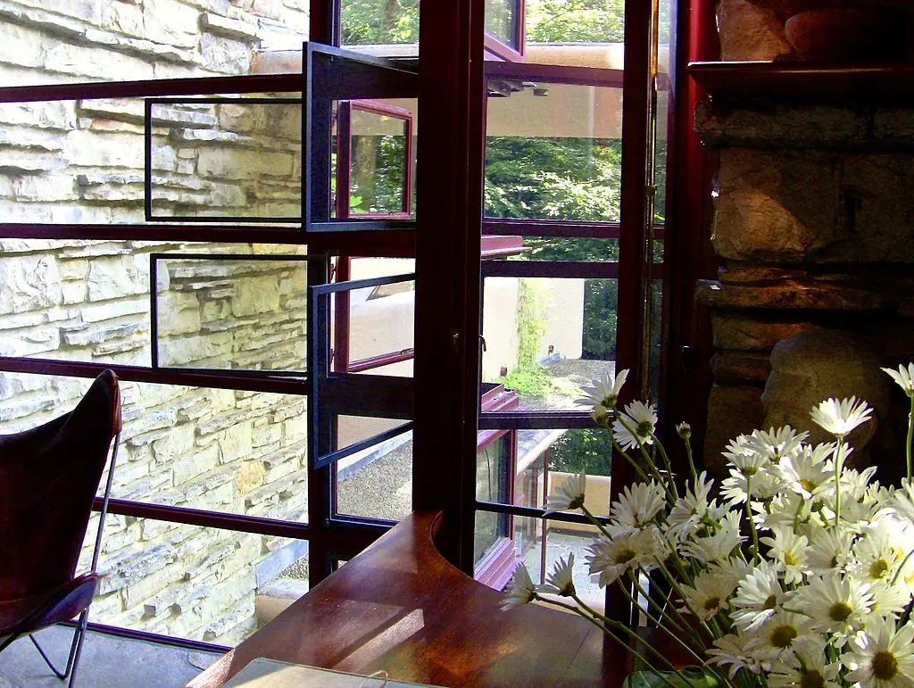
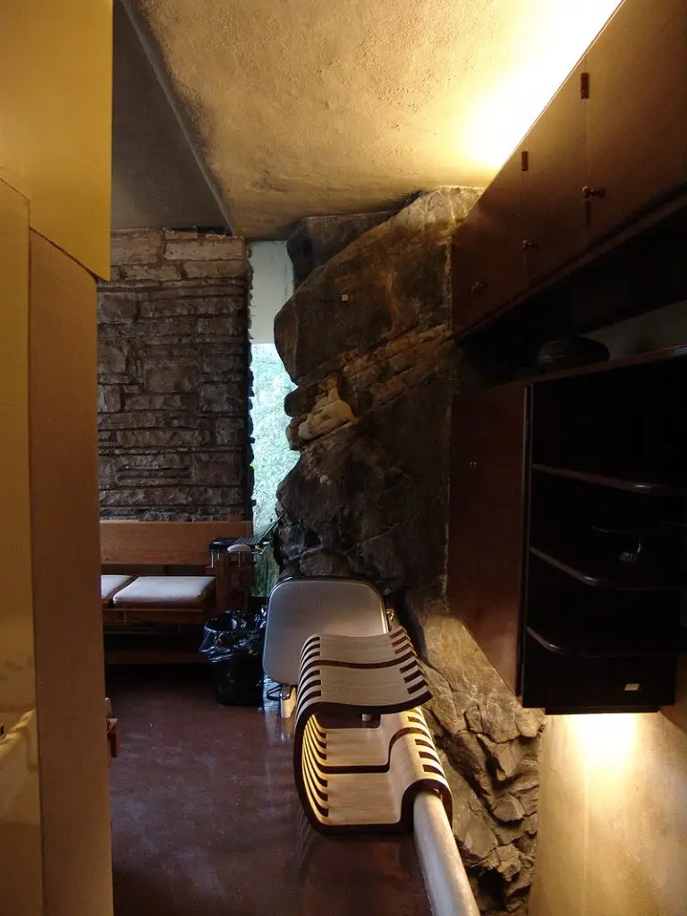
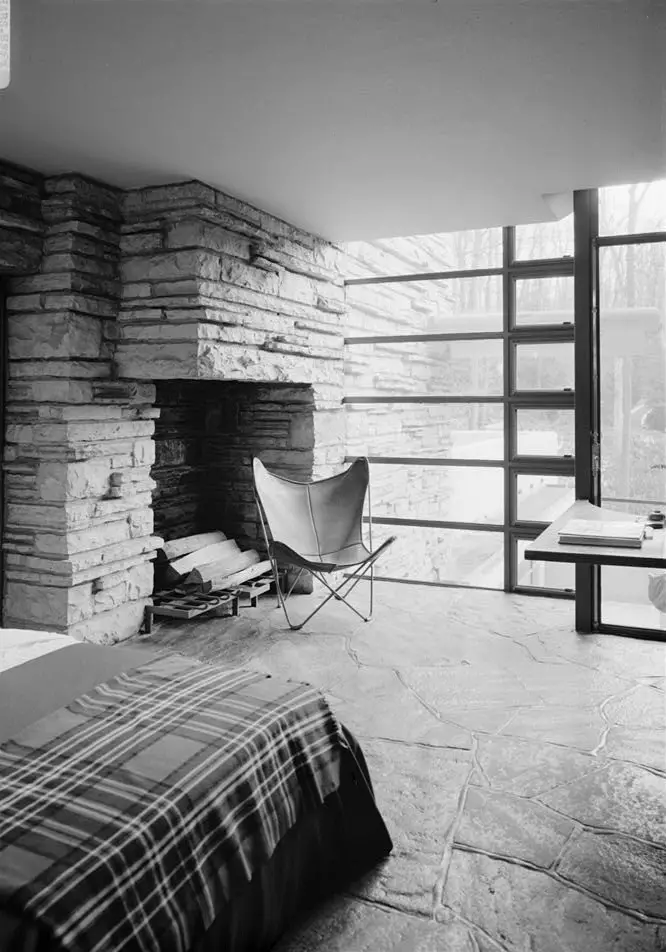
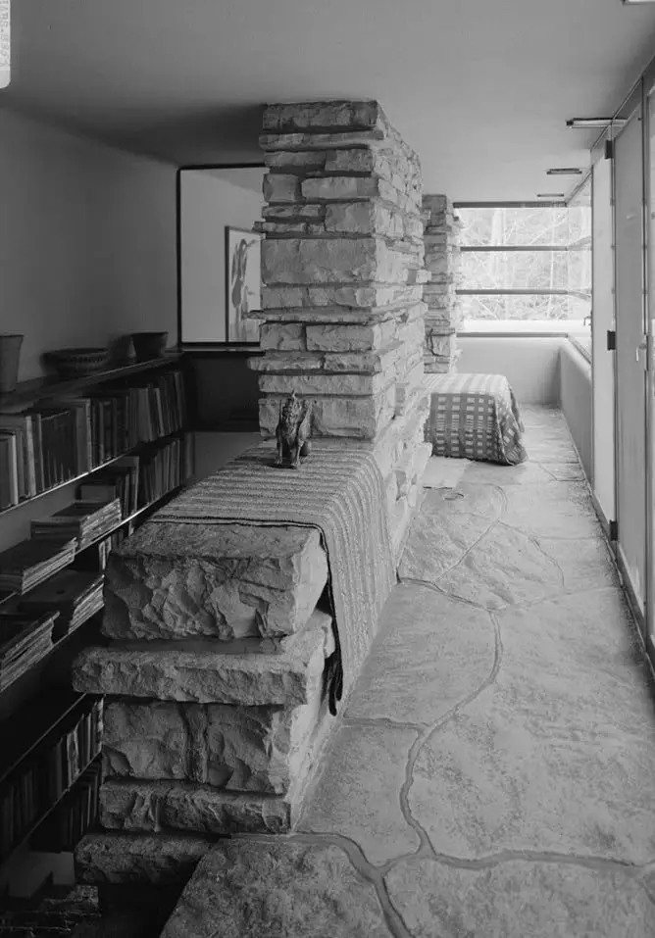
The vertical stone piers and chimney that anchor the house are built from Pottsville sandstone quarried locally, and their rough coursing deliberately imitates the natural stratification of the rock outcroppings visible in the stream bed and hillside. The ribbon windows that wrap the building’s perimeter at the joint between horizontal plane and vertical enclosure dissolve the boundary between inside and outside, so that the forest enters the room without interruption.
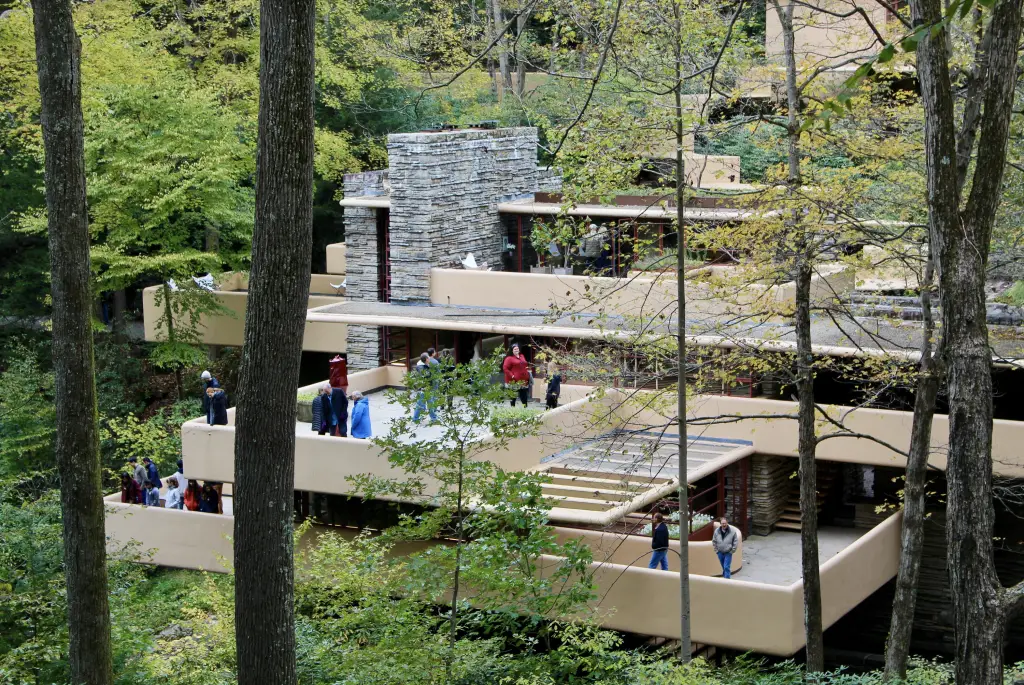


Wright exploited a single structural innovation to achieve this dissolving of boundary: by eliminating the glazing bar at window corners — joining two panes of glass at a 90-degree angle without any vertical mullion — he made the corner of each room visually open. The glass met glass at the corner, and the room appeared to have no solid enclosure at its extremities, only transparent planes that revealed the trees and hillside and stream beyond. This detail, repeated across the building, is one of the most consequential single architectural decisions Wright ever made.
Structural Ambition and Structural Failure: The Cantilever Problem
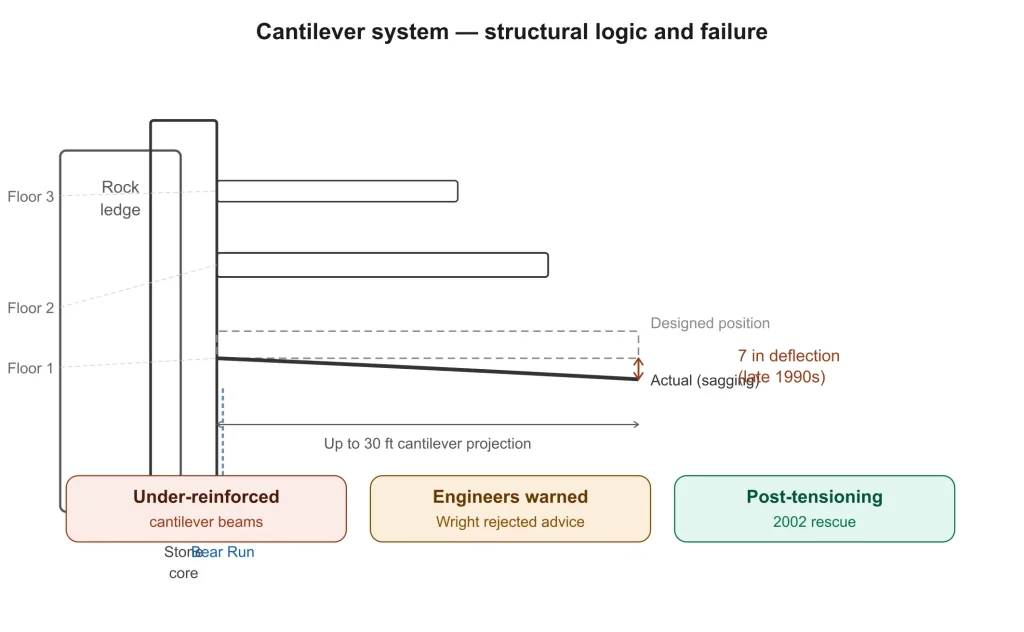
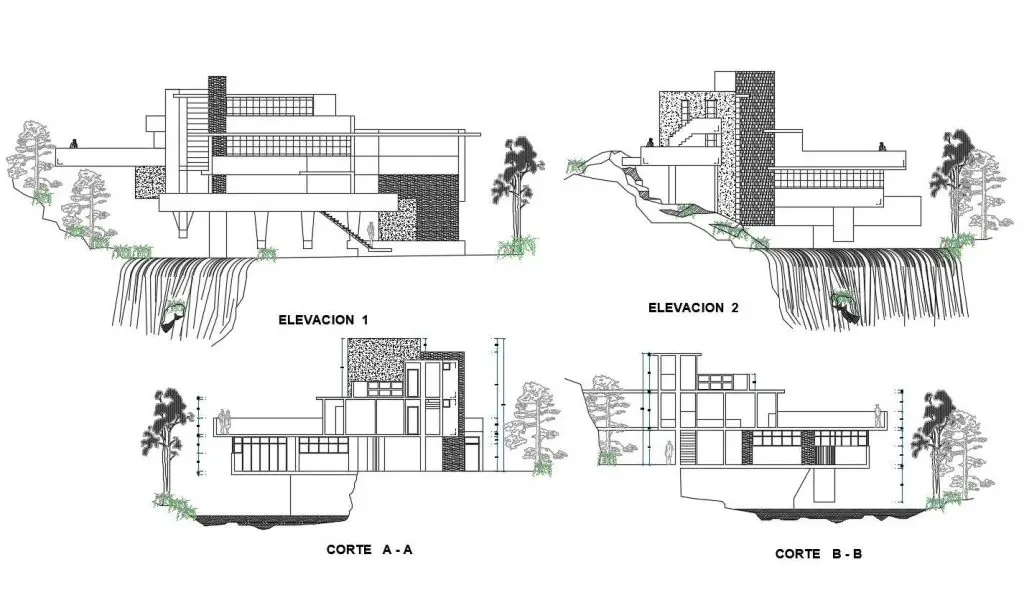
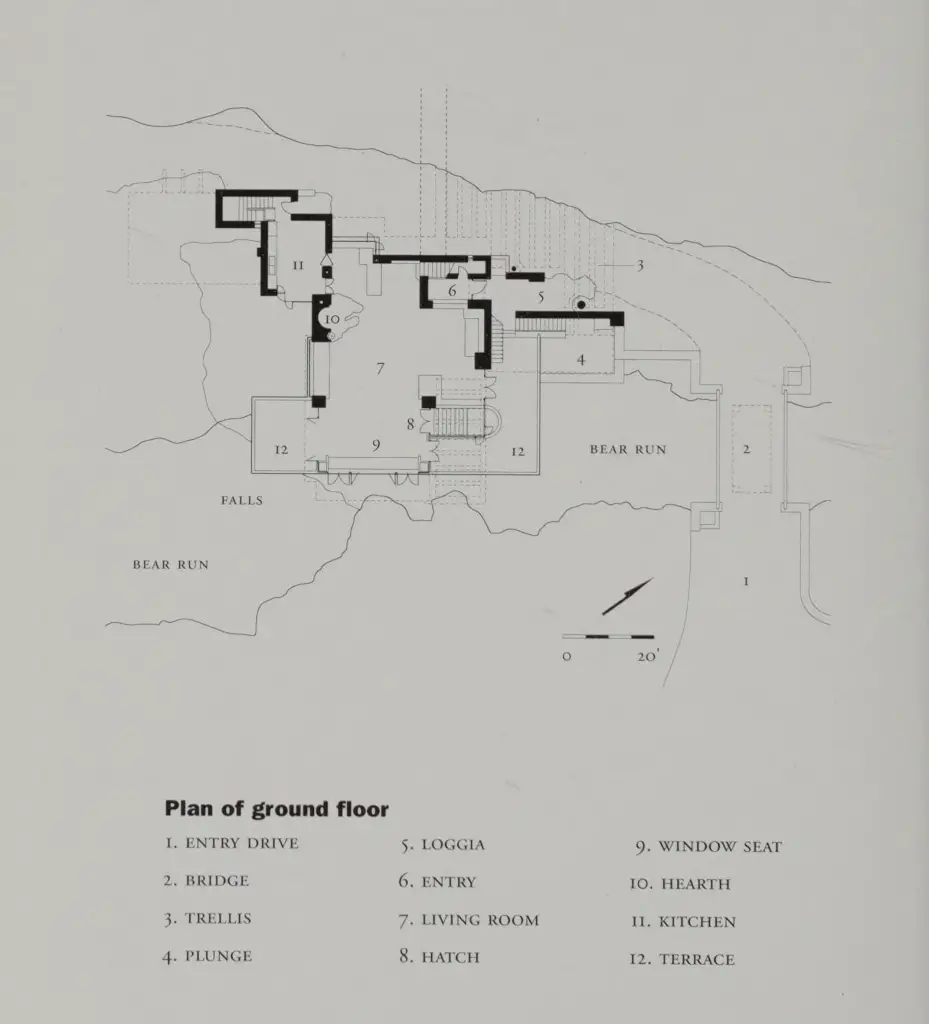
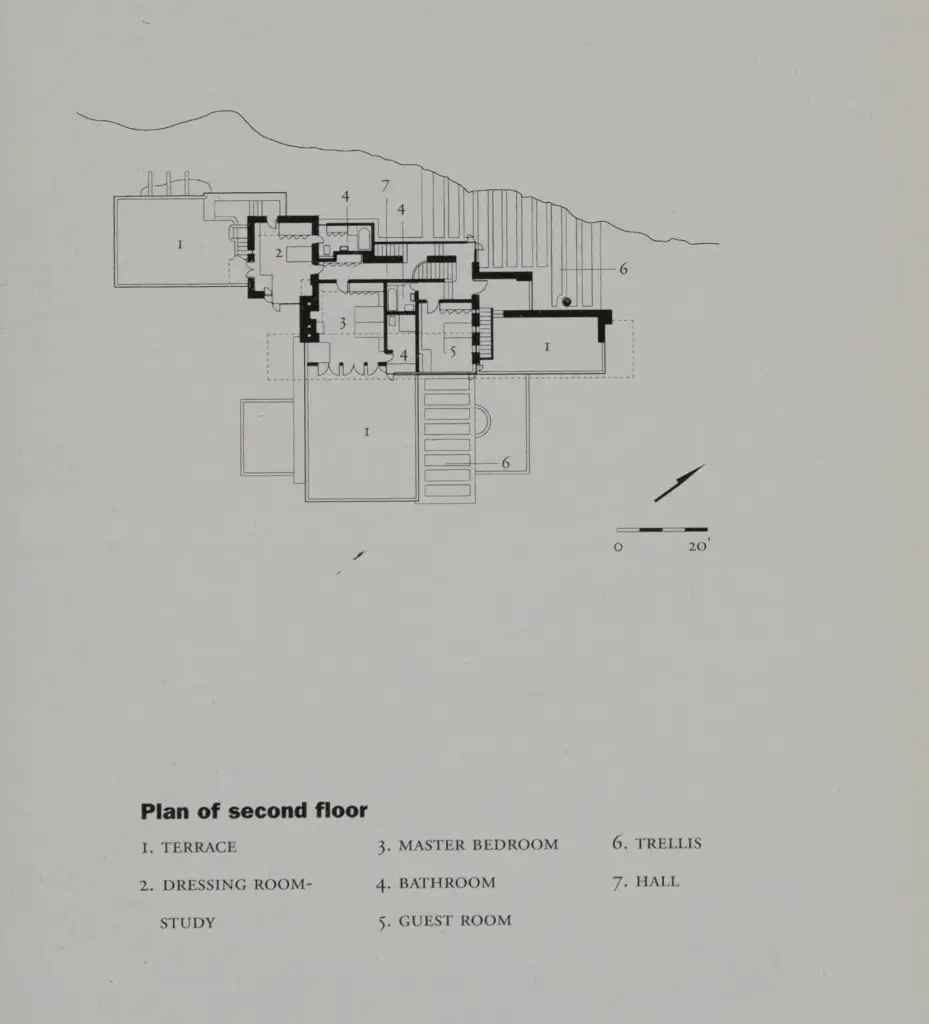
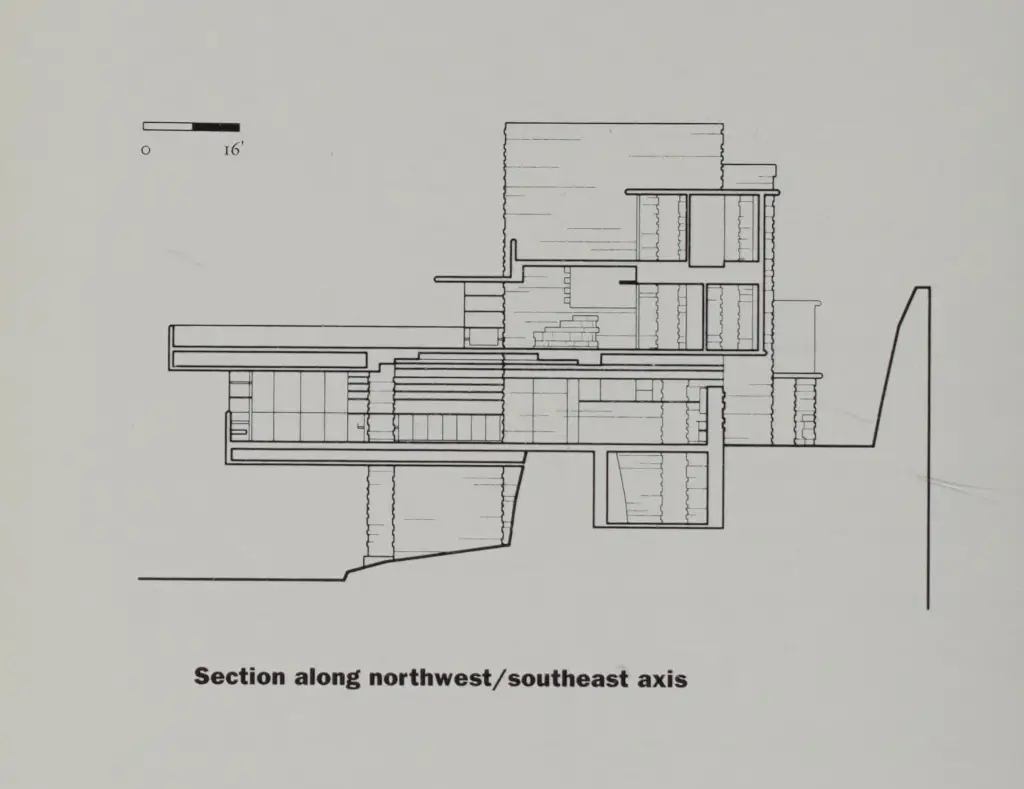
The defining formal feature of Fallingwater is its system of reinforced concrete cantilevers. The main house is organized as a series of horizontal trays — floor plates and terrace decks — that project outward from the central stone core of the building, extending up to 30 feet beyond any visible means of support, directly above the waterfall. This system of cantilevering is what gives Fallingwater its extraordinary visual character: the house appears weightless, as though it has been deposited on the hillside by some geological process rather than built by human hands.

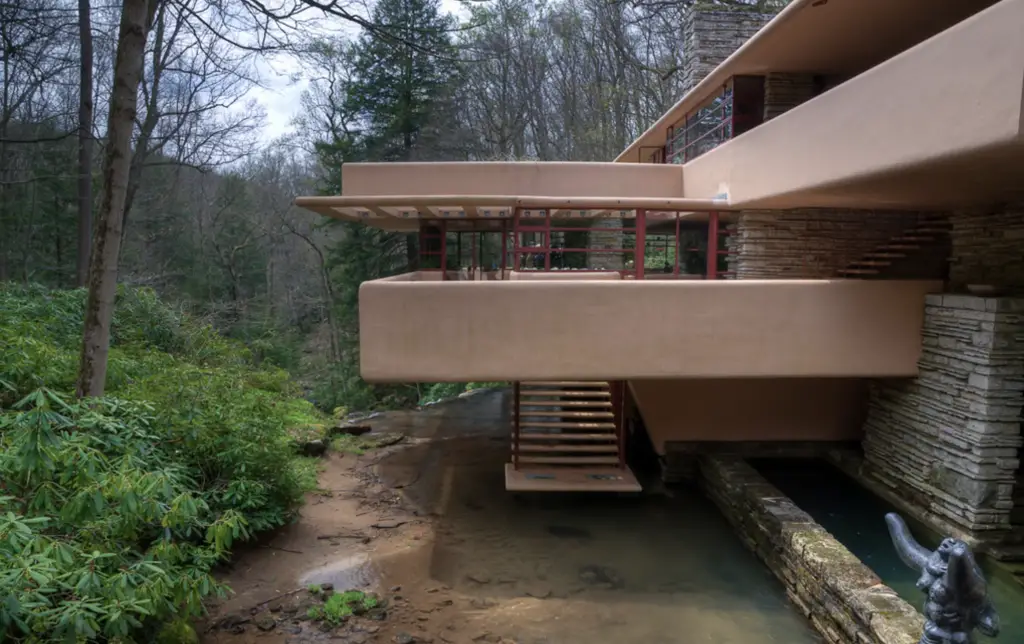
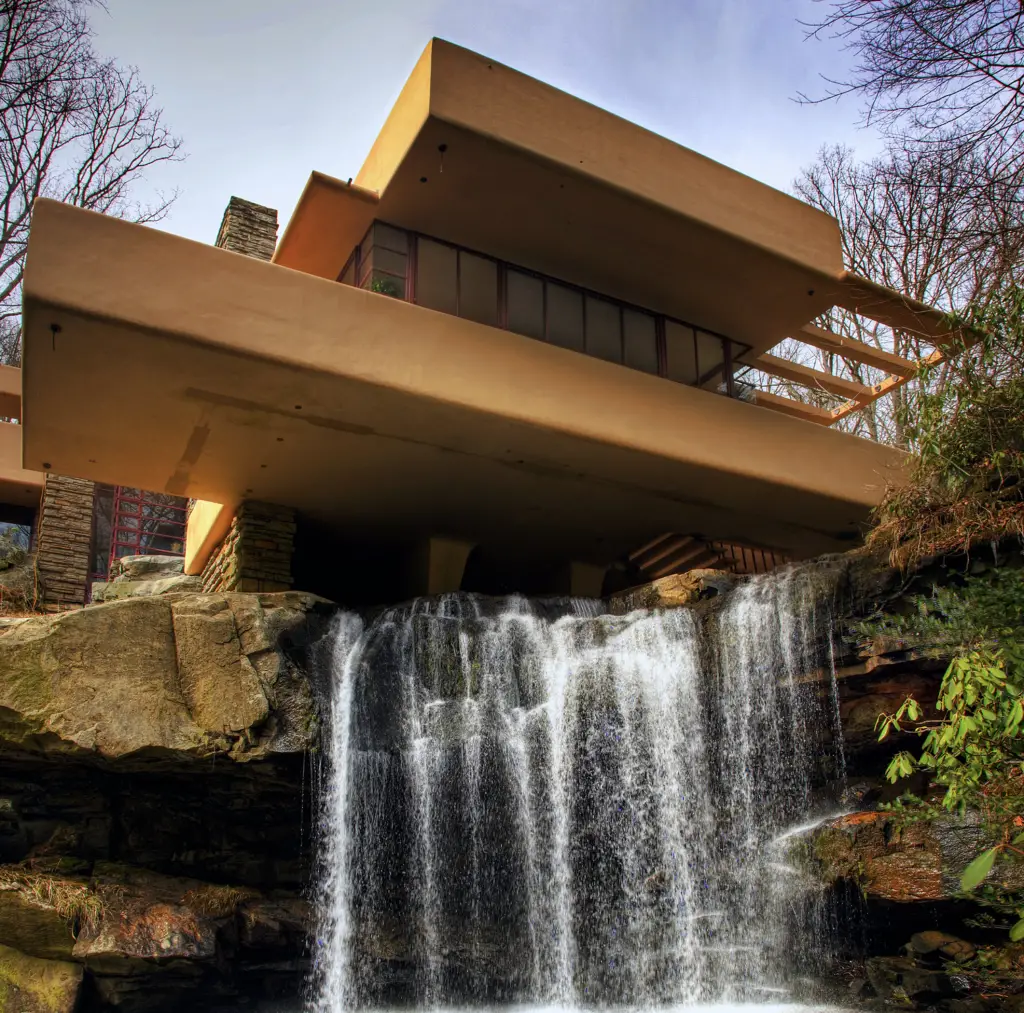
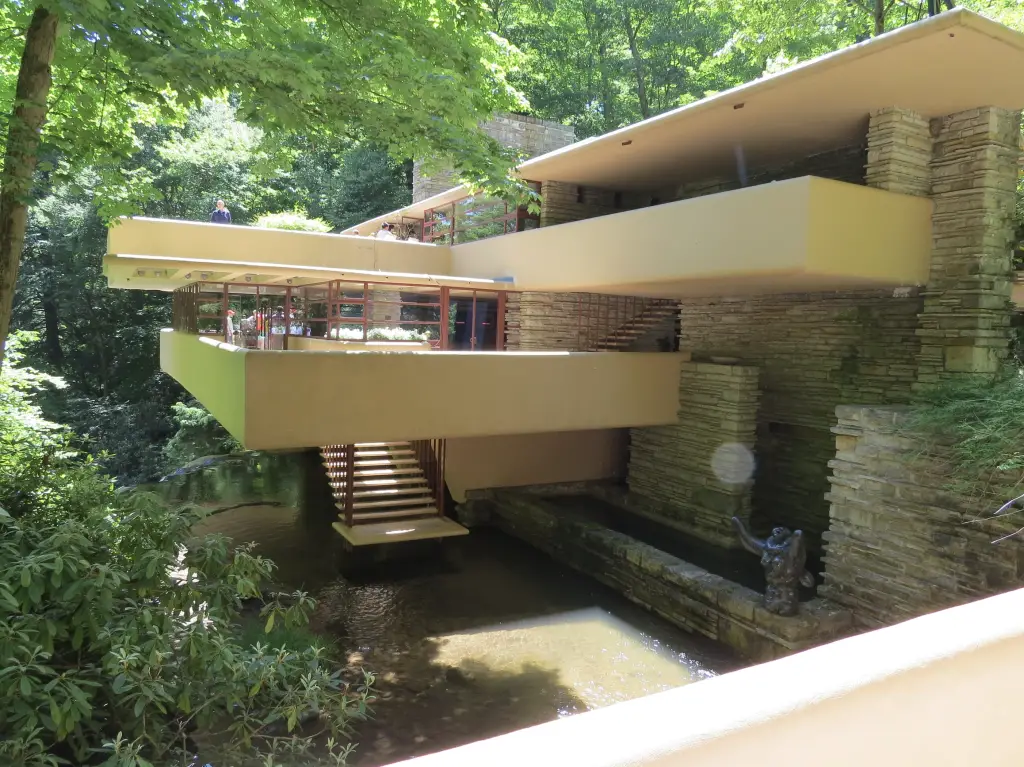
The structural concept was radical for 1936. Wright’s consulting engineer, a firm called Metzger-Richardson, reviewed the blueprints and issued a blunt warning: the calculated stresses in the structure did not fall within the limits prescribed by accepted engineering practice and the structure did not have a satisfactory factor of safety. Wright rejected this assessment. Edgar Kaufmann Sr., ever the pragmatic businessman, quietly sent the plans to a second engineer, who agreed with the first but also recommended increasing the number and diameter of the steel reinforcement bars in the cantilever beams. Wright accepted the additional reinforcement under protest, attributing any future problems to this unauthorized modification rather than to the design itself.
The structural design proved to be problematic as the main cantilevered beams were determined to be under-reinforced. This under-reinforcement, combined with an ongoing creep condition in the concrete, had caused deflections as high as 7 inches on a 15-foot cantilever. Cracks appeared in the parapet walls of the master terrace almost immediately after the formwork was removed in 1936. The living room floor began to sag. Kaufmann Sr. monitored the deflections from 1941 until his death in 1955. Edgar Jr. later discontinued formal monitoring, believing the house had stabilized. That assumption proved wrong.
By the time the Western Pennsylvania Conservancy commissioned a full structural analysis from Robert Silman Associates, deflections had reached nearly seven inches on a fifteen-foot cantilever. The house was in danger of partial collapse. A massive intervention was required.
The $11.5 Million Rescue: Post-Tensioning Saves Fallingwater
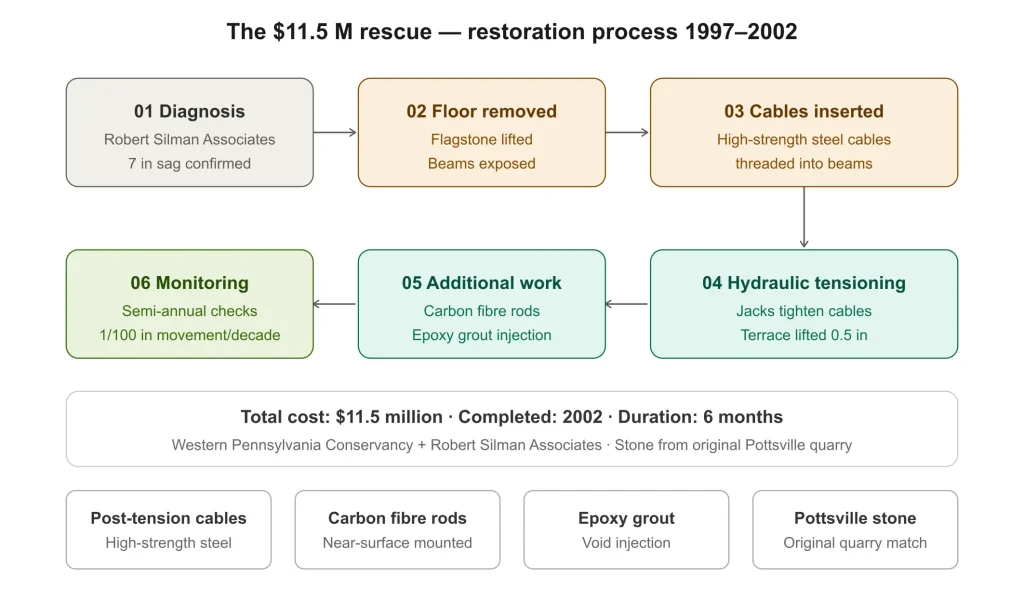
The restoration of Fallingwater, carried out between 1997 and 2002, stands as one of the most significant preservation projects in the history of American architecture. The Western Pennsylvania Conservancy completed a $11.5 million structural reinforcement project in 2002. Workers surgically inserted high-strength post-tensioned steel cables into the main support beams of the cantilevers. These cables, hidden within the floors and anchored into the rock, were then tightened with hydraulic jacks to gently lift and re-support the sagging terraces — raising the outer end of the living room terrace by approximately half an inch and closing the dangerous cracks.
The stone floor was removed to expose the inner workings of Wright’s design for the first time since original construction. Additional work included welding steel cover plates, attaching structural steel channels, injecting epoxy grout, doweling reinforced cast-in-place concrete blocks, and the installation of near surface mounted carbon fiber rods. The project was completed in six months.

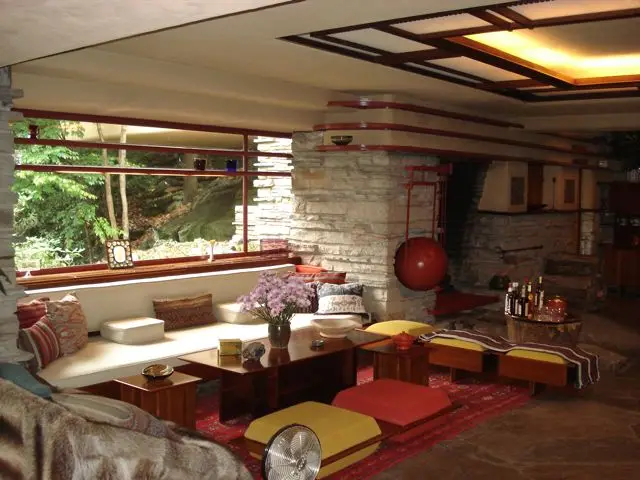
A decade after the post-tensioning system was installed, the terraces showed movement of approximately 1/100th of an inch. Fallingwater continues to be monitored on a semi-annual basis. The restoration confirmed, beyond any remaining doubt, that Wright’s structural optimism had been dangerously misplaced — but it also confirmed that the building was worth saving at any cost.
The materials challenge of the restoration was as complex as the structural one. Pottsville sandstone was acquired from a nearby quarry to match the original walls, laid in the same rough, shifting manner to imitate the natural stone ledges found along Bear Run. Surface-penetrating radar and videoscopes were used to locate voids in the stone walls and assess their continuity without invasive probing. The project team worked primarily during winter months when the site was closed to tours, and managed the extraordinary constraint of keeping Fallingwater open to visitors throughout the restoration season.


Materials and Interior: Wright’s Palette at Bear Run
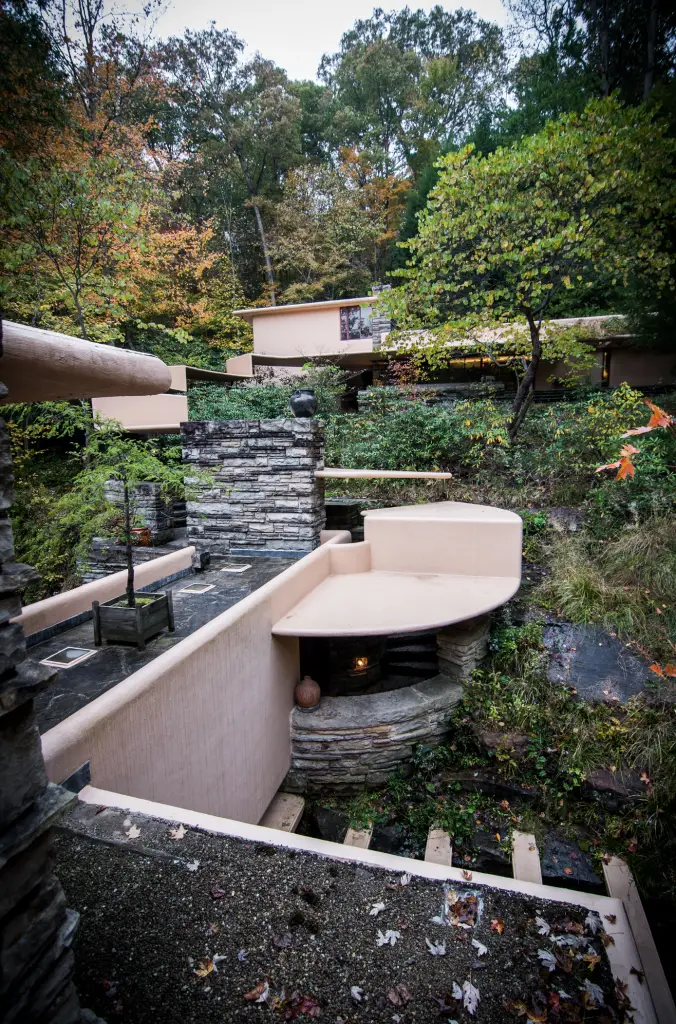
The material palette of Fallingwater is one of the most carefully orchestrated in the history of residential architecture. Wright worked with four primary materials — reinforced concrete, local sandstone, steel, and glass — and deployed each in a way that emphasized its specific physical character while making it serve the larger dialogue between the building and its forest setting.
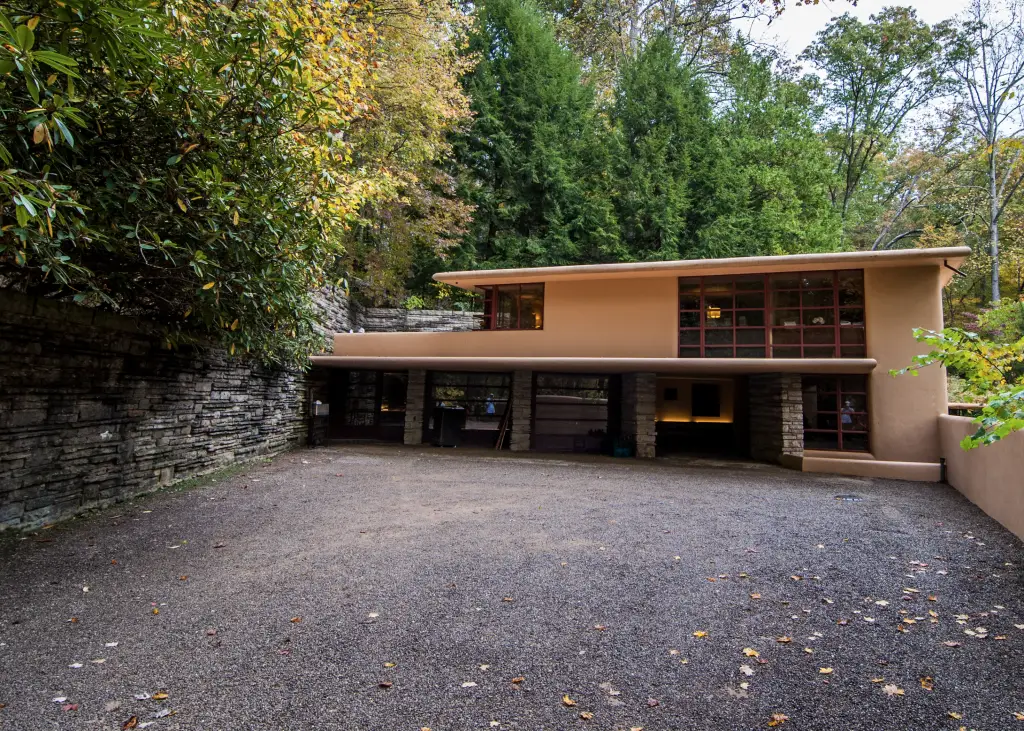
The reinforced concrete of the horizontal planes is smooth-formed, painted a warm ochre tone that Wright called “Cherokee red” in the context of Fallingwater’s sister project the S.C. Johnson headquarters, though at Bear Run the tone reads more as a warm sand. This smooth surface contrasts sharply with the rough, layered texture of the Pottsville sandstone used for the vertical piers and the great chimney — stone that was quarried from the hillside itself and laid with its natural bedding planes exposed, so that it reads as a continuation of the rock outcroppings visible in the stream below.

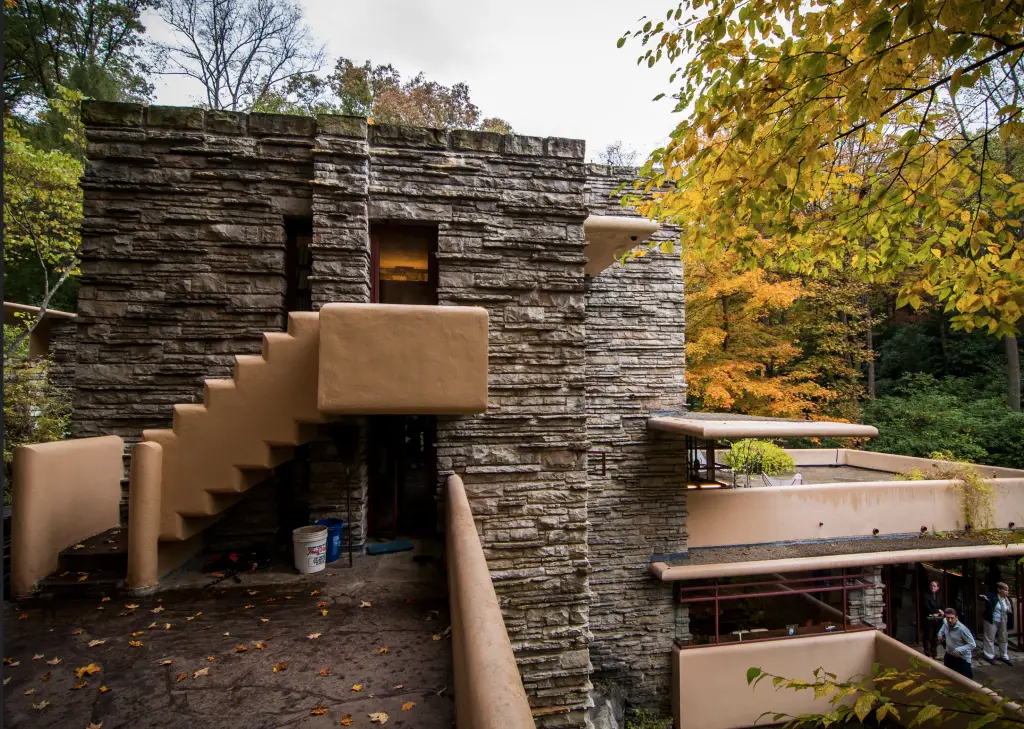

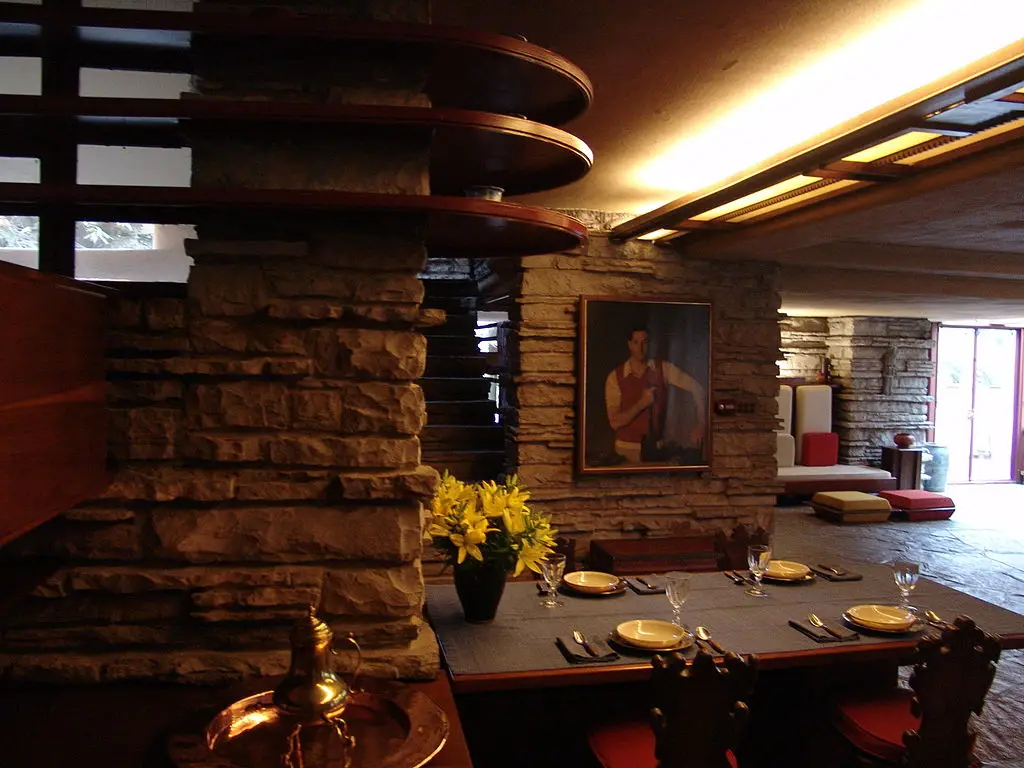
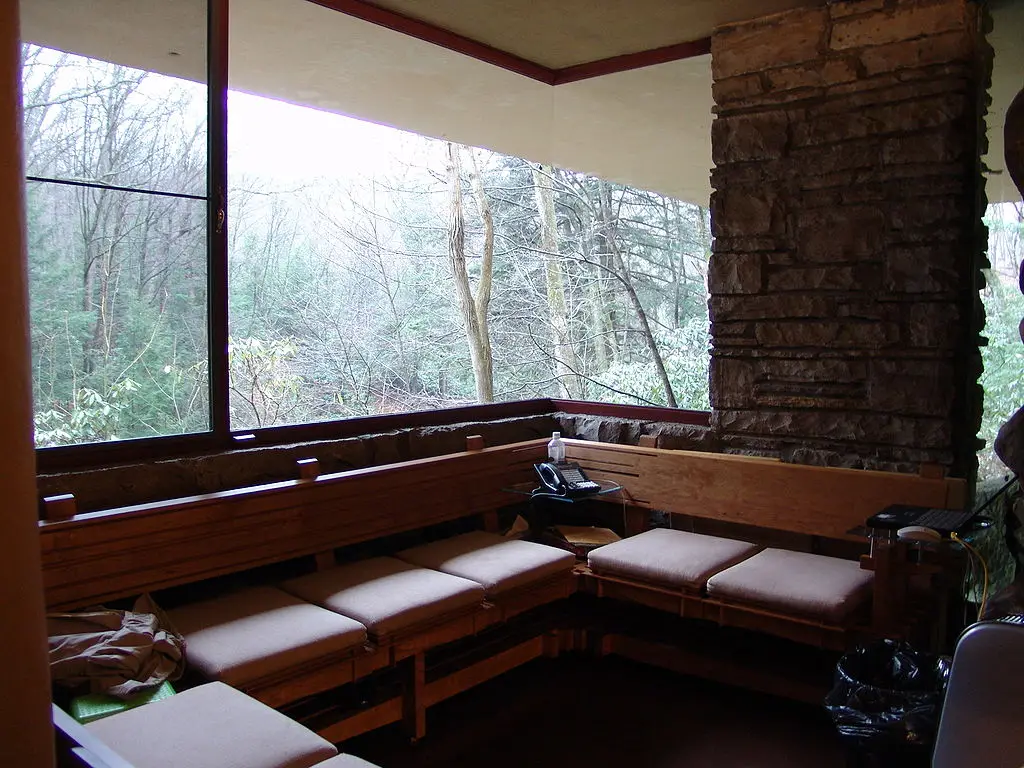
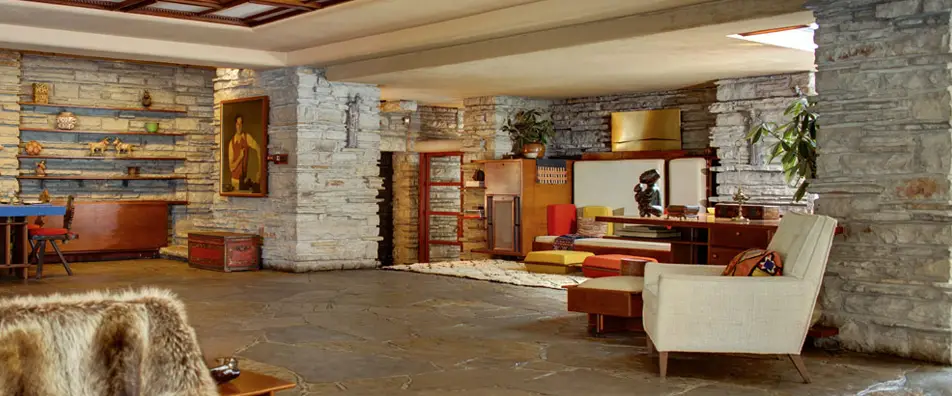
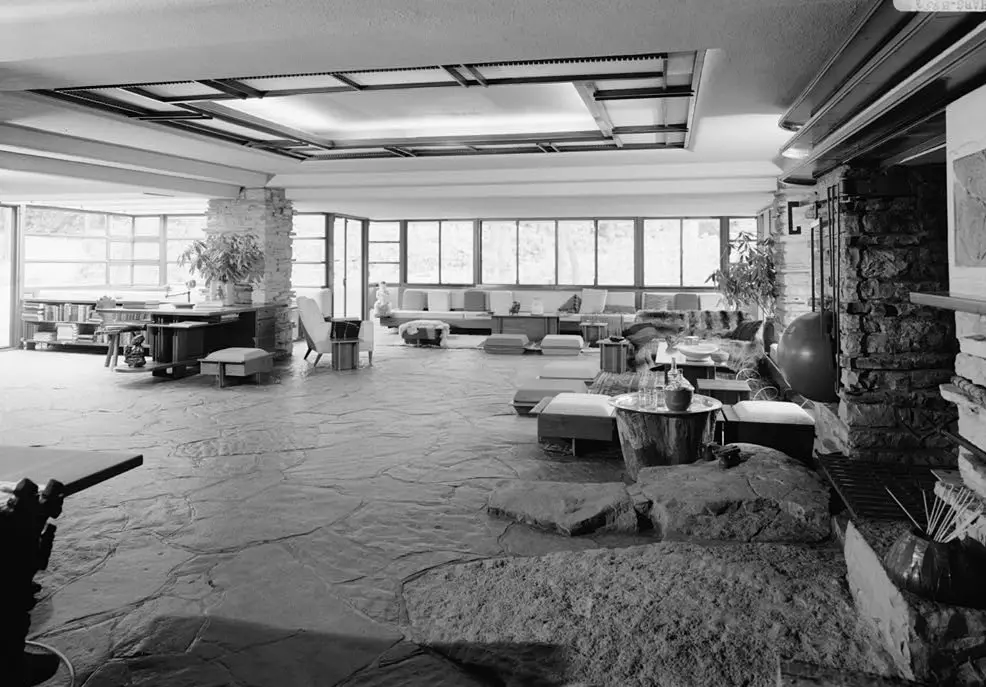
The interior of Fallingwater is organized around the living room, an extraordinarily generous and spatially complex space that Wright treated as the heart of the house. The floor of the living room is polished flagstone — the same stone of the hillside, honed smooth underfoot but continuous in material with the rough walls. The great fireplace anchors the northwest corner of the room around a boulder that Wright famously incorporated into the hearth: it was, reportedly, Edgar Kaufmann Sr.’s favorite sunning spot on the rock outcropping before the house was built, and Wright built the house around it rather than disturb it.
From the living room, a suspended staircase descends through an opening in the floor directly to the stream below, providing physical access to the water. This gesture — the most intimate expression of Wright’s determination that the house should live with the waterfall rather than merely observe it — required no structural justification whatsoever. It was a purely experiential decision, and it is arguably the most powerful single space in the building.

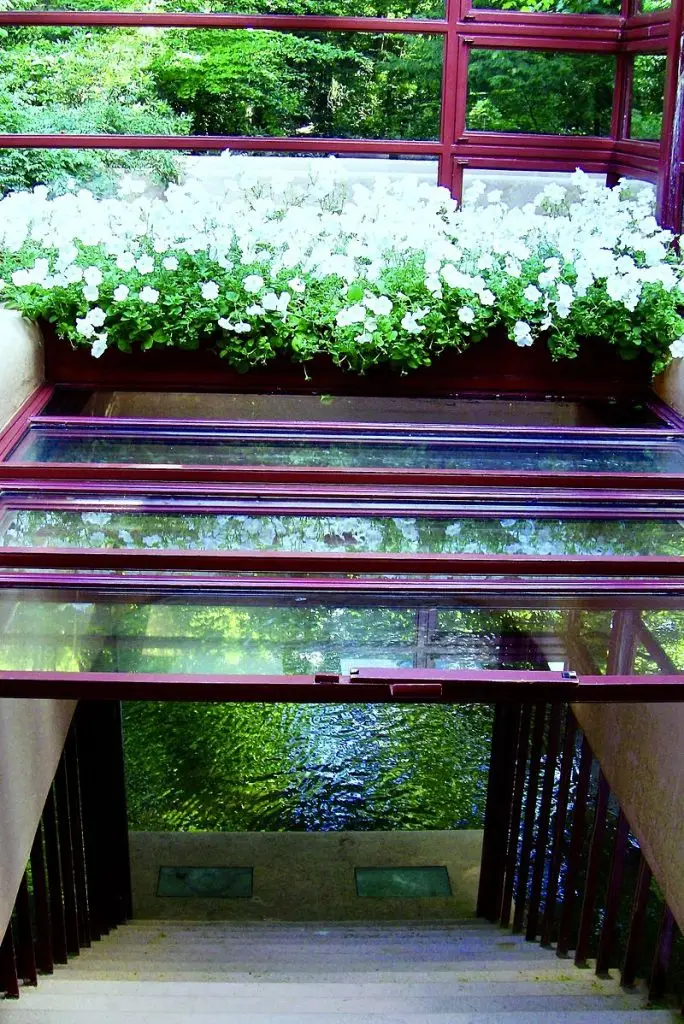
The ribbon windows of Fallingwater, continuous bands of casement glazing that wrap the perimeter of each floor, open the interior to the forest in every direction. Wright’s insistence on eliminating the corner mullion means that each room terminates in a glazed edge that visually dissolves into the trees, creating the impression that the building has no perimeter — that the forest simply continues into the room.
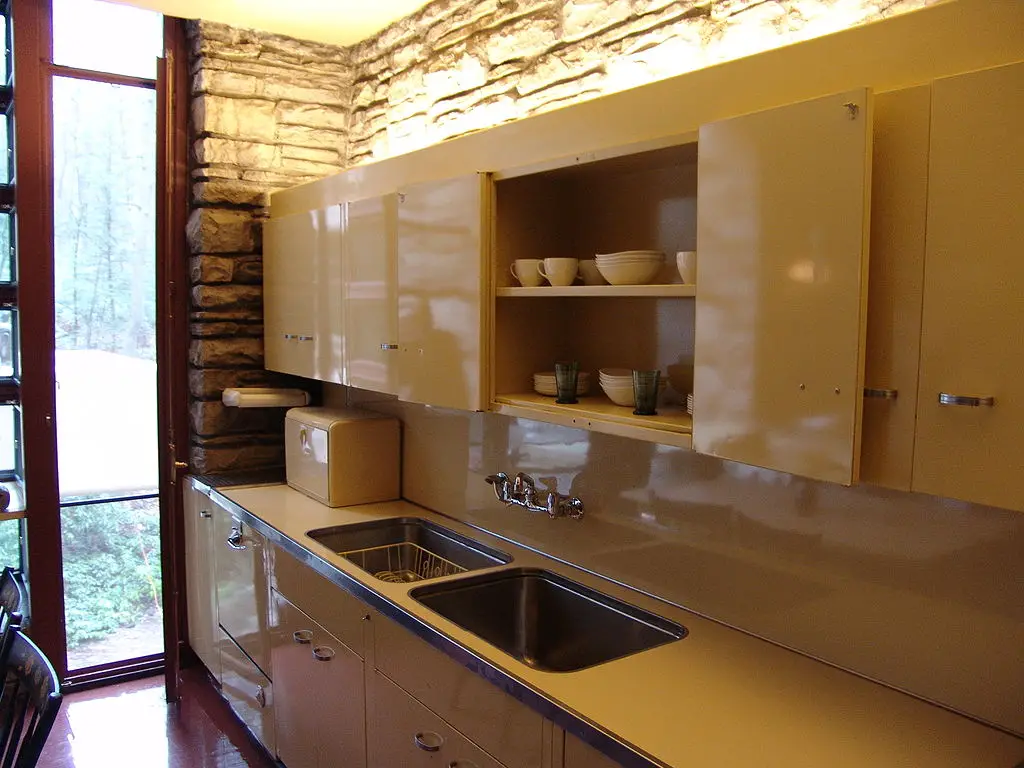
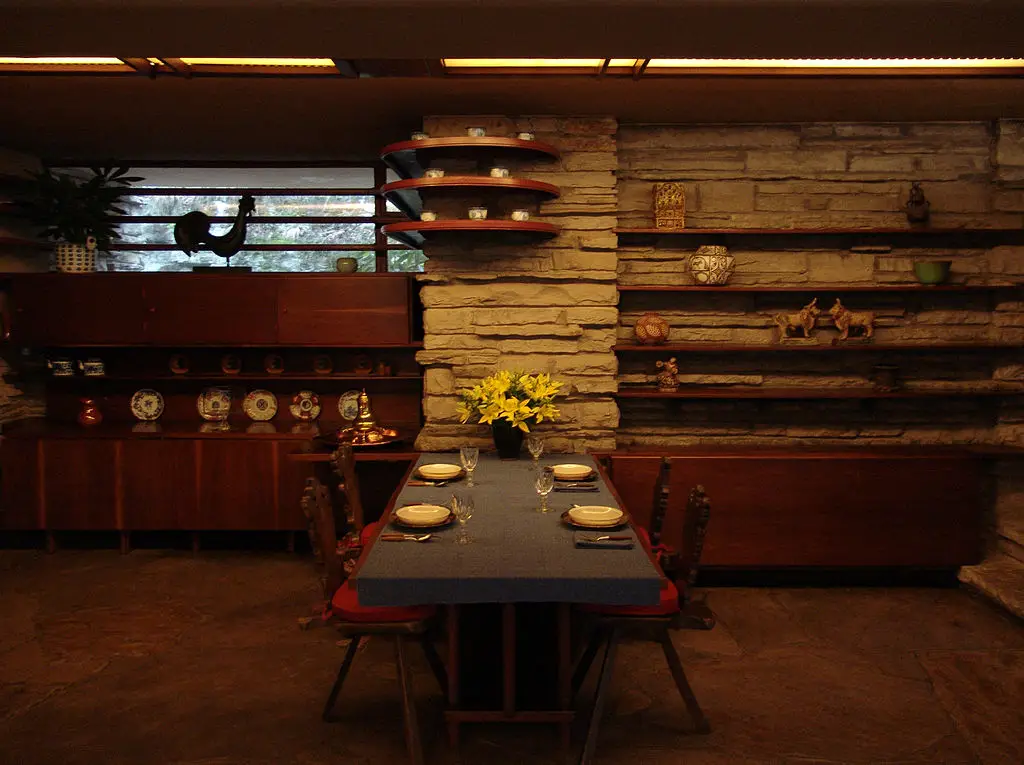
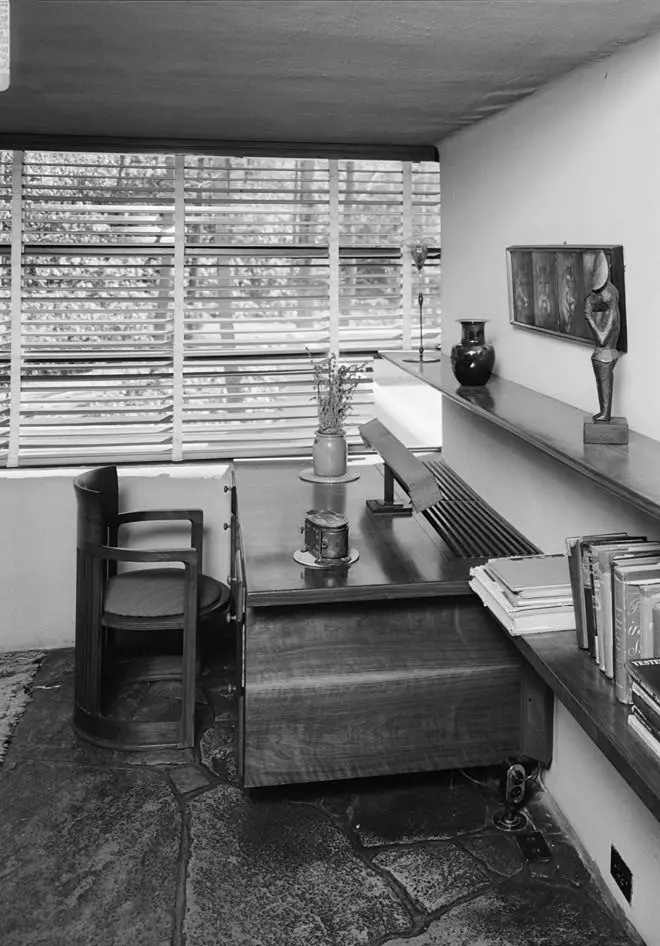
The furnishings at Fallingwater are a mixture of Wright-designed pieces — cantilevered desks, built-in sofas upholstered in earth tones, storage that is integrated into the architecture — and objects the Kaufmann family collected independently. This mixture, which Wright found incongruous and the Kaufmanns found entirely natural, gives the interior of Fallingwater a human quality that many of Wright’s more doctrinaire interiors lack. The house was lived in, and it shows.
Fallingwater and the Wider Legacy of Organic Architecture
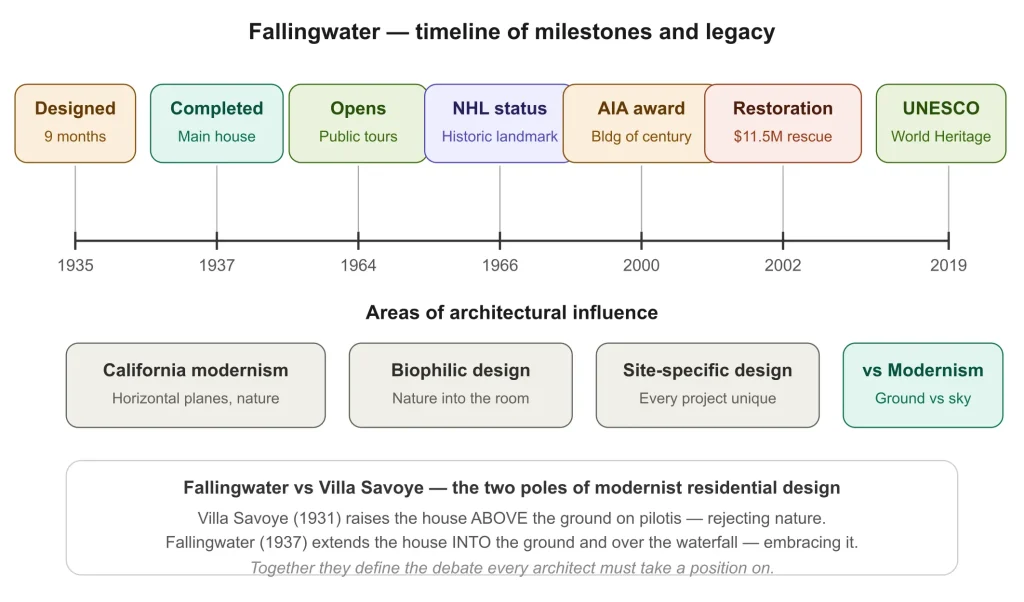
Fallingwater did not emerge in isolation. When Wright began designing it in 1935, he was 67 years old, and he had completed only two projects in the preceding six years. The commission arrived at a moment of professional near-dormancy, and the building that resulted from it transformed not only Wright’s reputation but the entire direction of American architecture in the late twentieth century.
The European modernists — Le Corbusier in France, Mies van der Rohe and Walter Gropius in Germany — were exploring a very different kind of modernity in the 1930s: industrial, urban, universalizing, machine-age. Their architecture rejected local materials and site-specific response in favor of a language of glass, steel, and white concrete that could be applied equally in Paris, Berlin, or Chicago. Wright’s organic architecture proposed the opposite: that every building should be rooted in the particularity of its place, its materials, its climate, and the specific human beings who would inhabit it.
Fallingwater made this argument not in a manifesto but in stone and concrete and glass above a Pennsylvania waterfall, and it made it so powerfully that no subsequent architect could ignore it. The influence of Fallingwater on American residential architecture in the decades following its completion is pervasive and largely unacknowledged — in the horizontal planes and natural materials of mid-century California modernism, in the site-responsive work of architects like Charles Moore and Richard Neutra, and in the contemporary interest in what is now called biophilic design: the purposeful integration of natural elements, natural light, and landscape into built space.

The Villa Savoye by Le Corbusier, completed in Poissy in 1931, offers the most instructive counterpoint to Fallingwater. Where Le Corbusier’s pilotis raise the building away from the ground as a gesture of technological autonomy — the house as a machine elevated above nature — Wright’s cantilevers extend the building into and over the landscape, making nature structurally complicit in the architecture. The two buildings together define the poles of modernist residential design: one that refuses the ground, one that embraces it.
For readers interested in how the integration of architecture and landscape has developed since Wright, the Sphere Las Vegas offers a contemporary case study in how a building can be shaped entirely by the experiential ambition of its program. And for an example of how Wright’s approach to materiality — local, tactile, site-specific — continues to inform contemporary practice, the work covered in the 4×4 House by Tadao Ando provides a compelling comparison: a house reduced to its structural essence, positioned in radical dialogue with a specific natural site.
Fallingwater Today: UNESCO, 160,000 Visitors, and Ongoing Conservation
Since Edgar Kaufmann Jr. donated Fallingwater and the surrounding 469 acres to the Western Pennsylvania Conservancy in 1963, the house has operated as a public museum. Tours began in 1964, making it one of the earliest modern houses in America to open to general visitation. Over six million visitors from around the world have walked through its rooms and along its terraces since then.
On July 10, 2019, UNESCO inscribed Fallingwater and seven other Frank Lloyd Wright-designed buildings to the World Heritage List. The inscription recognized the buildings as representing an outstanding contribution to the development of modern architecture — a contribution that the UNESCO committee described in terms that echo Wright’s own language: the buildings demonstrate a profound exchange of human values across cultures, expressed through an architecture that is simultaneously particular and universal.

The Bear Run Nature Reserve, which surrounds the house and is also managed by the Western Pennsylvania Conservancy, covers 5,100 acres of protected woodland with more than 20 miles of hiking trails. Visitors to Fallingwater can choose from a standard one-hour guided architectural tour or a more detailed in-depth tour lasting approximately 90 minutes. The property includes a visitor center, a cafe, a museum store, and event spaces at the nearby Barn at Fallingwater.
Fallingwater projects over a stream designated as Exceptional Value by the Commonwealth of Pennsylvania — the highest grade of clean-water quality in the state — which imposes additional environmental restrictions on any conservation or maintenance work at the site. The combination of structural complexity, environmental sensitivity, and exceptional historical significance makes Fallingwater one of the most demanding preservation sites in the United States.
Related Architecture Projects on Architecture as Aesthetics
For readers exploring organic architecture, residential design, and the relationship between architecture and landscape, the following projects on this site provide essential context:
- Villa Savoye by Le Corbusier — the 1931 modernist masterpiece in Poissy that defines the opposite pole of residential modernism from Fallingwater, raising the house above the ground on pilotis rather than anchoring it within the landscape.
- 4×4 House by Tadao Ando — a contemporary coastal tower that shares Fallingwater’s commitment to site specificity and material honesty, reduced to a severe structural logic that amplifies the presence of the sea.
- Villanueva Public Library — a study in how the integration of landscape and public program can produce architecture of genuine civic power, in a Colombian context that shares something of Fallingwater’s rootedness in local material culture.
Key Takeaways: Fallingwater by Frank Lloyd Wright
- Fallingwater was designed by Frank Lloyd Wright in 1935 and built between 1936 and 1939 for Pittsburgh department store owner Edgar J. Kaufmann Sr. at Bear Run, Pennsylvania.
- The house is organized as a series of reinforced concrete cantilevers projecting up to 30 feet above the waterfall on Bear Run, anchored by a central core of local Pottsville sandstone.
- Frank Lloyd Wright designed Fallingwater above the waterfall rather than facing it, so that residents would live within the sound and presence of Bear Run rather than observe it from a distance.
- The cantilever structure was chronically under-reinforced from the outset, and by the late 1990s the living room terrace had sagged nearly seven inches, requiring a $11.5 million post-tensioning restoration completed in 2002.
- Fallingwater was designated a National Historic Landmark in 1966, named Building of the Century by the American Institute of Architects in 2000, and inscribed on the UNESCO World Heritage List in July 2019.
- The house has attracted over six million visitors since opening to the public in 1964, and currently draws approximately 160,000 visitors per year.
- Fallingwater is owned and operated by the Western Pennsylvania Conservancy, and is surrounded by the 5,100-acre Bear Run Nature Reserve.
Frequently Asked Questions About Fallingwater
Who designed Fallingwater?
Fallingwater was designed by American architect Frank Lloyd Wright. The project was commissioned in 1935 by Edgar J. Kaufmann Sr., a Pittsburgh department store owner, and constructed between 1936 and 1939.
Where is Fallingwater located?
Fallingwater is located at 1491 Mill Run Road in Bear Run, Pennsylvania, approximately two hours east of Pittsburgh in the Laurel Highlands of southwestern Pennsylvania. It sits within the 5,100-acre Bear Run Nature Reserve.
Why is Fallingwater famous?
Fallingwater is famous primarily for its extraordinary organic relationship with its natural site — the house is cantilevered directly above the waterfall on Bear Run, integrating the sound and motion of the stream into the experience of the building. It is also famous for the boldness of its structural system, which pushed the limits of reinforced concrete cantilever design far beyond what the engineering consensus of 1936 considered safe.
What is organic architecture, and how does Fallingwater represent it?
Organic architecture, as Frank Lloyd Wright defined it, is an approach to design in which a building grows from and responds to its specific site, using local materials and forms that arise from the particular conditions of place rather than from universal stylistic templates. Fallingwater represents organic architecture most completely through its positioning above the waterfall, its use of locally quarried Pottsville sandstone, its horizontality that echoes the natural sandstone ledges of the hillside, and its corner glazing that dissolves the boundary between interior and forest.
What went wrong structurally with Fallingwater?
The reinforced concrete cantilevers of Fallingwater were under-reinforced from the time of construction, which meant that the steel bars embedded in the concrete beams could not fully resist the bending stresses induced by the weight of the terraces and their occupants. Over decades, the concrete experienced creep — a slow, ongoing deformation under sustained load — which caused the terraces to sag progressively. By the late 1990s, the living room cantilever had deflected nearly seven inches, placing the structure at risk of collapse.
How was Fallingwater saved from collapse?
The Western Pennsylvania Conservancy commissioned Robert Silman Associates to design a structural intervention, which was completed in 2002. The solution was a system of post-tensioned steel cables threaded through the existing concrete beams of the cantilevers, anchored into the concrete piers beneath the house, and tensioned with hydraulic jacks to counteract the ongoing deflection. The total cost of the restoration project was $11.5 million.
Is Fallingwater open to visitors?
Yes. Fallingwater is open to the public and operated as a museum by the Western Pennsylvania Conservancy. Visitors can choose from a standard one-hour guided architectural tour or a more detailed 90-minute in-depth tour. The house closes for approximately ten weeks each winter.
What is Fallingwater’s UNESCO status?
Fallingwater was inscribed on the UNESCO World Heritage List on July 10, 2019, as part of the designation of eight Frank Lloyd Wright-designed buildings collectively titled The 20th-Century Architecture of Frank Lloyd Wright.
Conclusion
Fallingwater is not simply the most famous house in America. It is the most instructive. It teaches, simultaneously, what architecture can achieve when a designer refuses to accept the conventional relationship between a building and its site — and what architecture risks when that refusal extends to the advice of structural engineers. The soaring cantilevers that make Fallingwater visually unforgettable were also the source of its near-destruction. The $11.5 million rescue operation that saved it was, in a very real sense, the price of Frank Lloyd Wright’s genius: a genius that was inseparable from his willingness to exceed what the materials of his time could reliably deliver.
That the building survived its own structural ambition, and that it now stands as a UNESCO World Heritage Site drawing 160,000 visitors a year to a remote corner of Pennsylvania, is itself a kind of argument about what architecture is for. Fallingwater endures not because it is safe or conventional or technically flawless. It endures because it is, in the fullest sense of the word, right. The house and the waterfall are one thing. That truth, realized in reinforced concrete and local stone above Bear Run in 1937, remains as powerful today as the day the formwork came down.
Sources: Western Pennsylvania Conservancy / Fallingwater.org; Robert Silman Associates structural documentation; Smarthistory; American Institute of Architects; UNESCO World Heritage inscription 2019; Experience Pennsylvania; Learn Architecture Online; Architectural Products magazine.
DOWNLOAD LINK
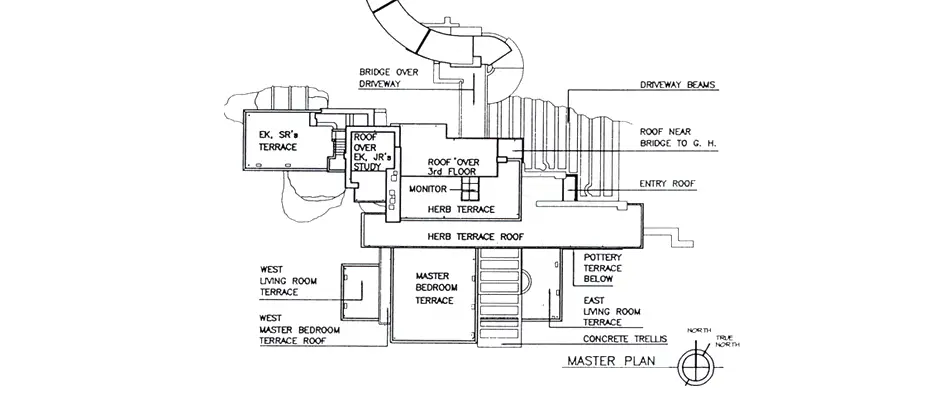
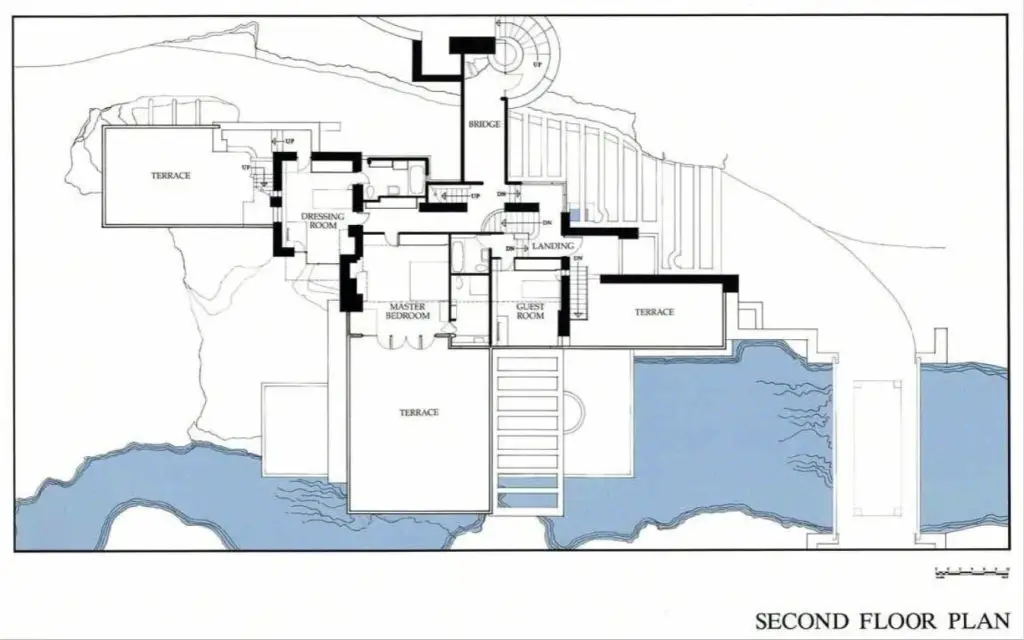
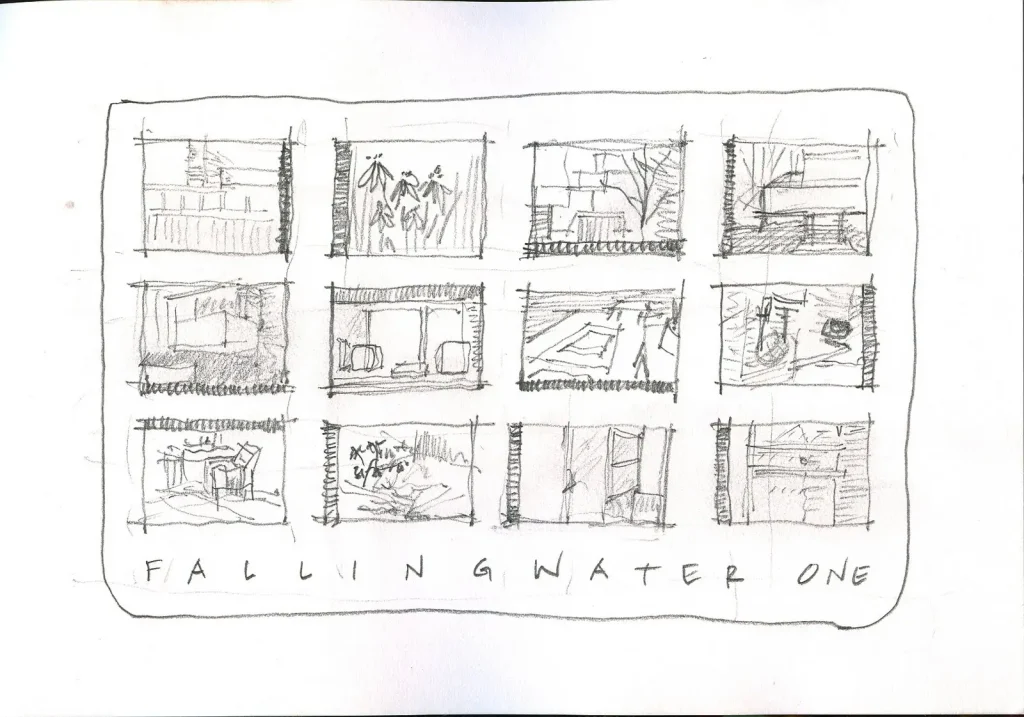
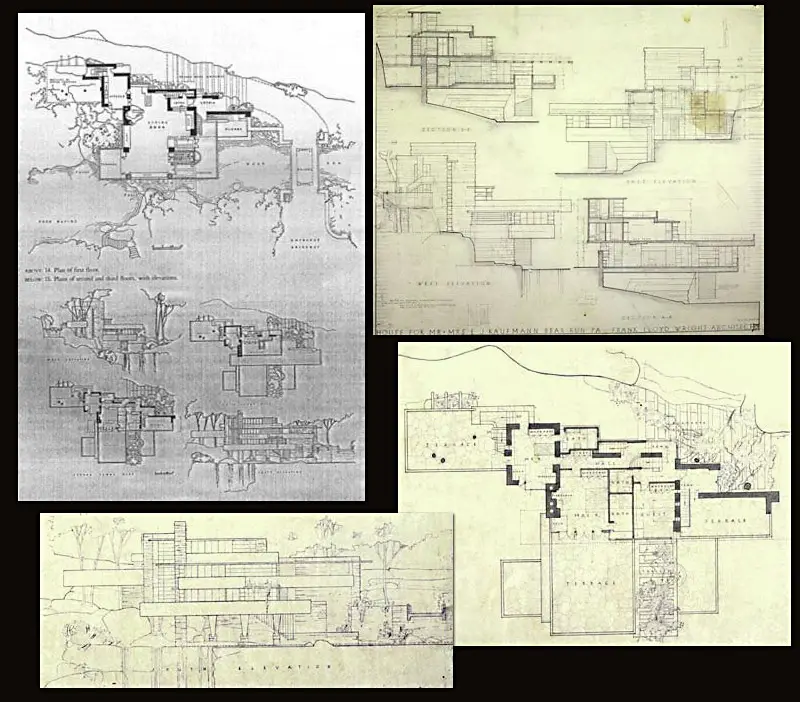
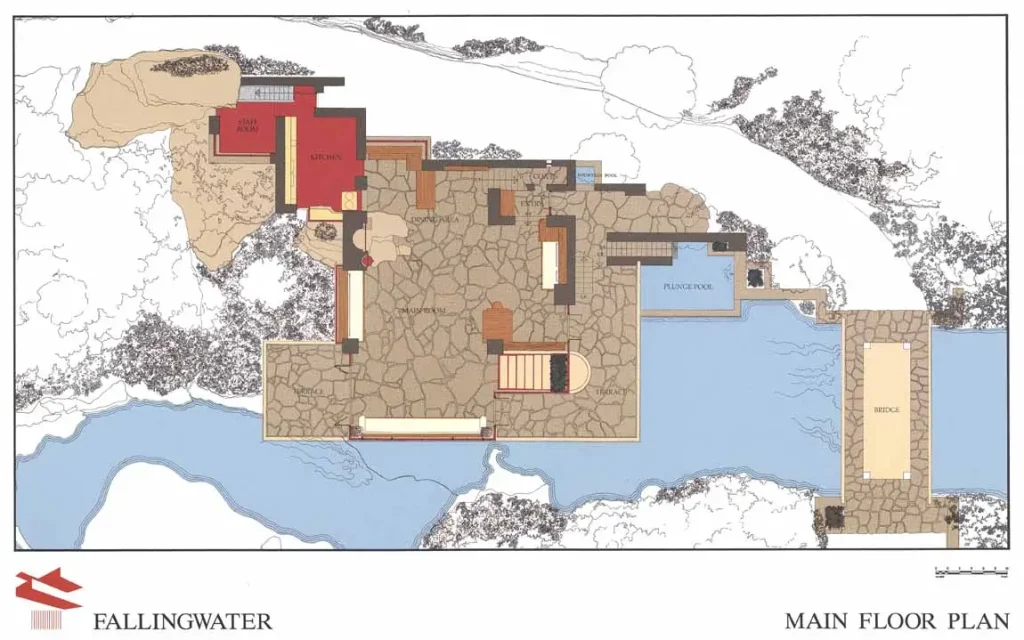
Drawings, Site Plan, Main Floor, Second Floor, Third Floor, Main Floor, Guest House, Second Floor, Guest House,
North-South Section, East-West Section, South-Elevation.