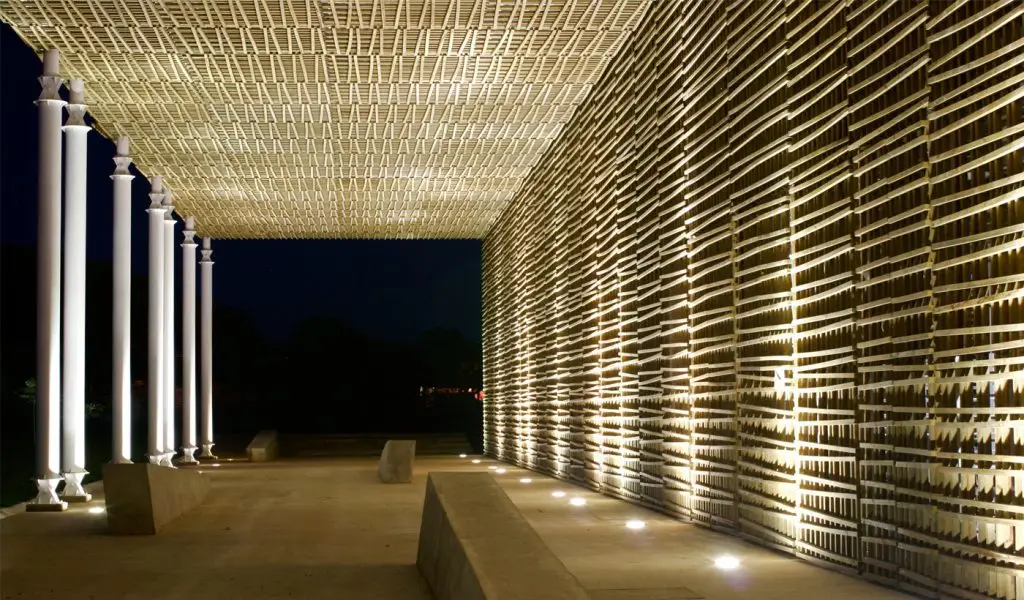
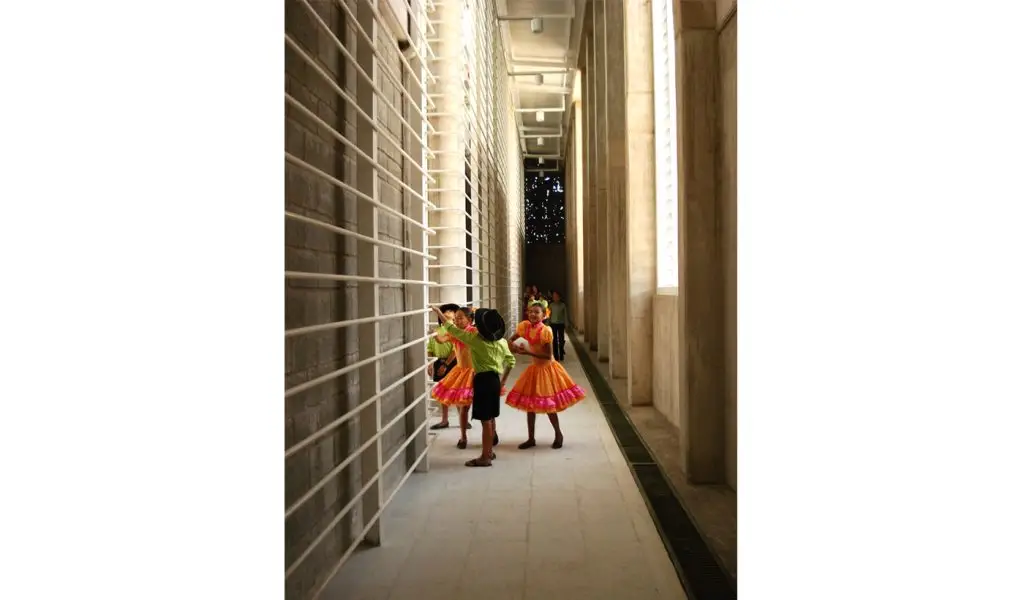
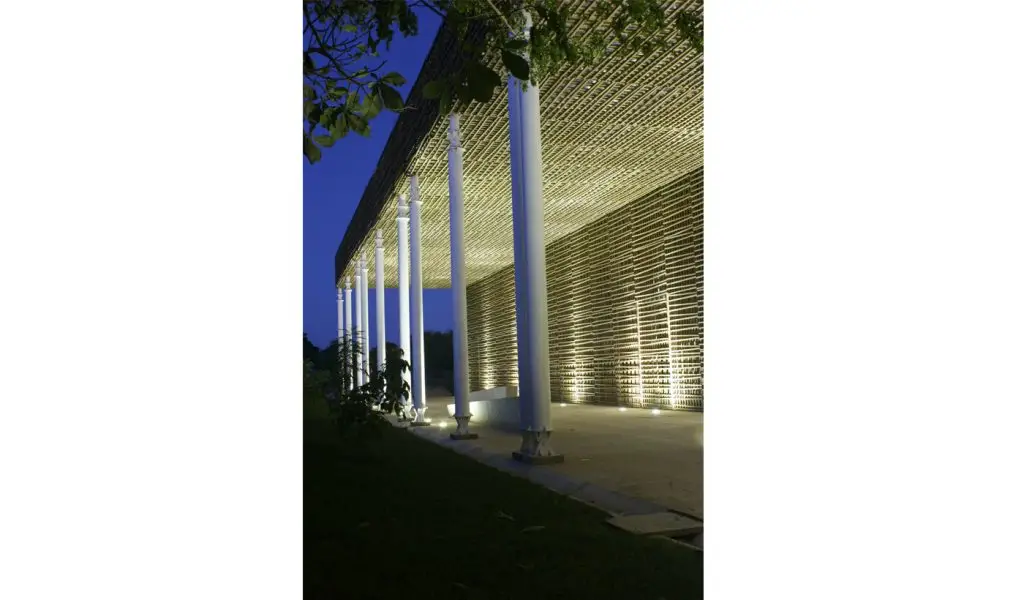
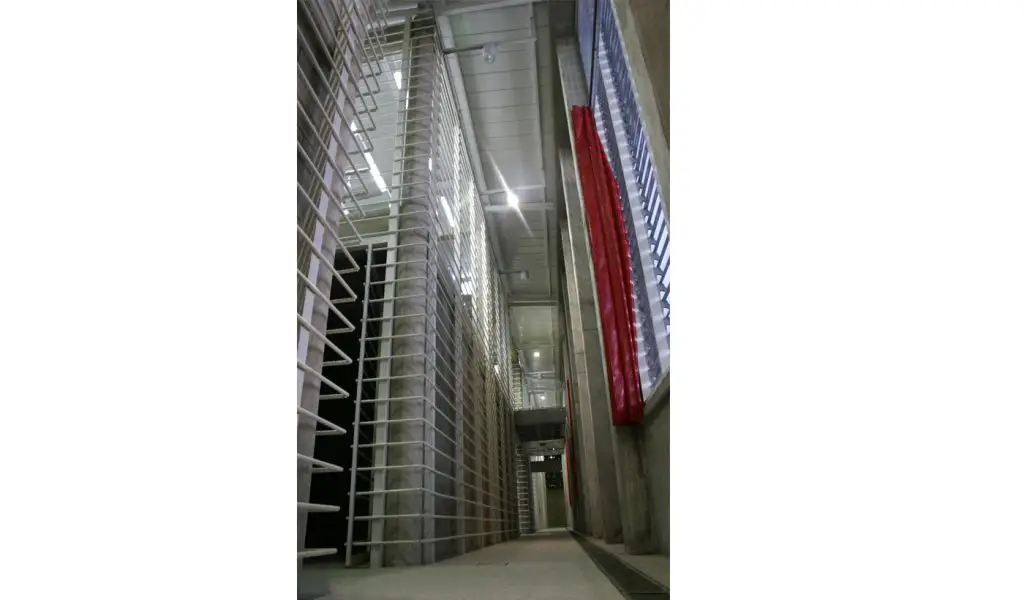
The Villanueva Public Library completed in May 2007 in Villanueva, Colombia, is one of the most significant small public buildings produced in Latin American architecture in the twenty-first century — not because of its scale, its budget, or its formal complexity, but because of what it achieved with almost none of these things.
The Villanueva Public Library was built in a town that had suffered years of armed conflict, where the presence of FARC guerrilla groups had fractured social life and where the absence of cultural infrastructure had left a generation without the educational tools they needed to build lives beyond the boundaries of violence and poverty. Against this context, the Villanueva Public Library was asked to do something that no building can be guaranteed to do: to act as a catalyst for social healing, a demonstration that public investment in culture and education is possible even in the most difficult circumstances, and a physical symbol of the possibility of renewal.
This case study examines the Villanueva Public Library across five architectural design secrets — local materials and the gabion wall system, community participation in construction, tropical climate response, civic programme and public space, and economic efficiency within constrained resources — that together constitute one of the most instructive examples of socially engaged architecture produced anywhere in the world in the past two decades. Architecture students, social designers, and practitioners working on community buildings in resource-constrained contexts will find the analysis immediately and directly applicable.
Miguel Torres, German Ramirez, Alejandro Piñol, Carlos Meza
Location
Villanueva, Colombia (La Guajira / Cesar border region)
Competition year
2006 — Colombian Architectural Association national contest
Completion
May 2007
Client / patron
Ministry of Culture + Local District Authorities, Colombia
Category
Meeting place / public cultural facility
Primary structural system
Gabion walls (wire mesh + local river stone) + in-situ concrete frame
Primary materials
Local river stone, galvanised wire mesh, tropical hardwood timber, in-situ concrete, fired brick, glass louvres
Key programme spaces
Reading rooms (2 levels), auditorium, game room, staff offices, outdoor public plaza, terrace
Climate strategy
Passive ventilation via glass louvres; thermal mass gabion walls; shaded public plaza; natural cross-ventilation
Construction approach
Community-built; skills workshops for untrained locals; former FARC members employed and reintegrated
Conceptual goal
Maximum efficiency using local materials, sustainable construction, and community enrolment
Social significance
Post-conflict regeneration catalyst; first cultural facility for Villanueva; social reintegration of former combatants
Current status
In use
Photography
Nicolás Cabrera, Alejandro Piñol
Technical drawings
Arch. German Ramirez
Colombia’s Post-Conflict Architecture Challenge
To understand the Villanueva Public Library fully, it is necessary to understand the specific social and political context in which it was conceived and built. Colombia has experienced decades of internal armed conflict involving the FARC — the Fuerzas Armadas Revolucionarias de Colombia — paramilitary groups, and government security forces. The consequences of this conflict for civilian communities have been profound and lasting: displacement, economic exclusion, the destruction of social infrastructure, and the persistent absence of the educational and cultural facilities that other Colombian communities took for granted.
Villanueva, located in the border region between La Guajira and Cesar departments in northern Colombia, was among the communities most directly affected by the presence of armed groups in the period leading up to and during the construction of the Villanueva Public Library.
The Colombian government, aware of the inadequacy of purely military responses to the cycle of poverty and violence, had begun in the years before the Villanueva Public Library was commissioned to develop a more sophisticated approach to the conflict. The Ministry of Culture and local district authorities launched a series of socially and environmentally catalytic projects in Colombian cities, with a particular focus on less favoured communities where the absence of public investment had created the conditions in which armed groups could most easily recruit and operate.
This approach — deploying architecture and public space as instruments of social policy — had precedents in the more famous urban acupuncture programme of Medellín, where the construction of the Parque Biblioteca España and a network of public libraries and cable cars in the city’s most marginalised hillside barrios had demonstrated that targeted architectural investment could begin to transform communities that security forces alone had been unable to reach. The Villanueva Public Library belongs to this same tradition of Colombian civic architecture, deployed as a social instrument in a post-conflict context.
Villanueva, like many other towns across Colombia, had suffered from a severe lack of cultural facilities and educational tools, which had been a persistent obstacle to inhabitants reaching higher levels of educational attainment. The absence of a public library meant the absence of a physical space for study, for reading, for digital access, and for the cultural programming that gives communities a shared civic identity beyond the boundaries of family and neighbourhood.
The Villanueva Public Library was asked to fill this absence completely and to do so in a way that was itself a model of the values it was meant to embody — built with respect for local materials, local climate, local economy, and the participation of the local community at every stage of its realisation.
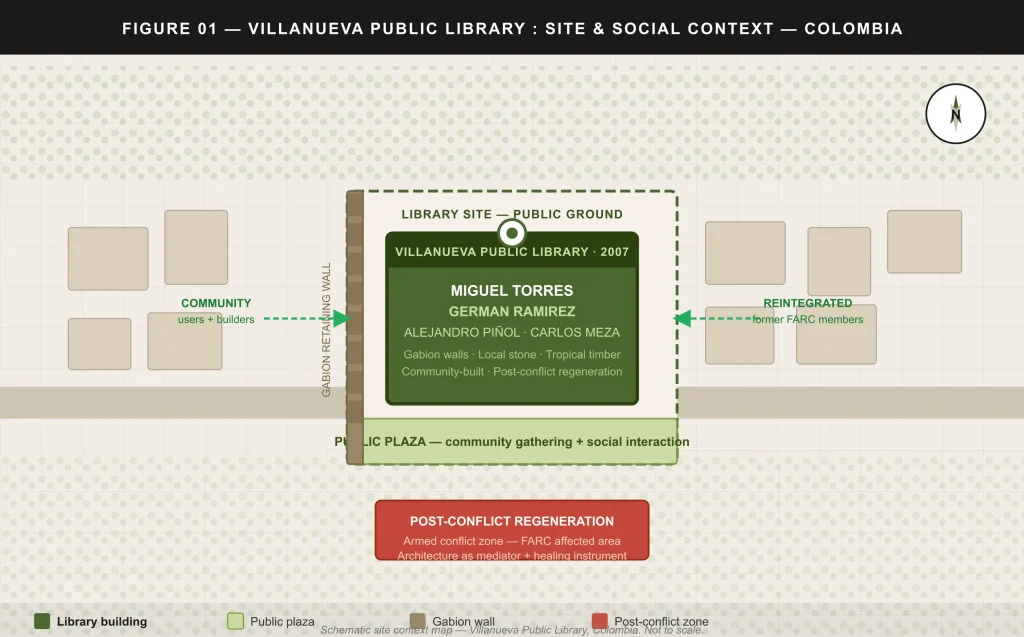
Figure 1: Schematic site and social context map — Villanueva Public Library, Villanueva, Colombia. The library occupies a central site in the town, with its public plaza extending to the street edge to maximise community access. The gabion wall system runs along the site boundary as the primary structural retaining element. The building functions simultaneously as a civic facility and as a post-conflict regeneration catalyst in a community affected by FARC armed conflict. Not to scale.
The 2006 National Competition and the Winning Brief
The design of the Villanueva Public Library came through a national competition launched in 2006 by the Colombian Architectural Association — a formal process intended to identify the design team best placed to deliver a public library for Villanueva within the constraints of a government budget and the specific social demands of the post-conflict community it would serve.
The competition brief was comprehensive: the winning proposal was required to provide indoor functional spaces including reading rooms, game rooms, an auditorium, and staff offices, as well as a relevant outdoor space for social and community interaction that went beyond the library’s interior programme to give the building a genuine public presence in the town.
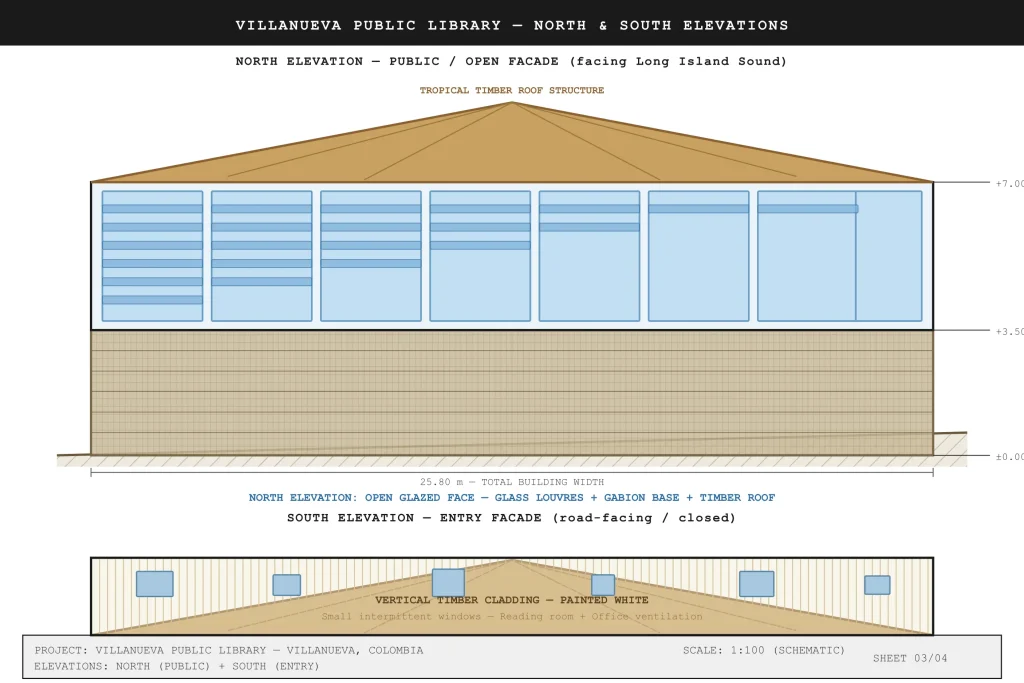
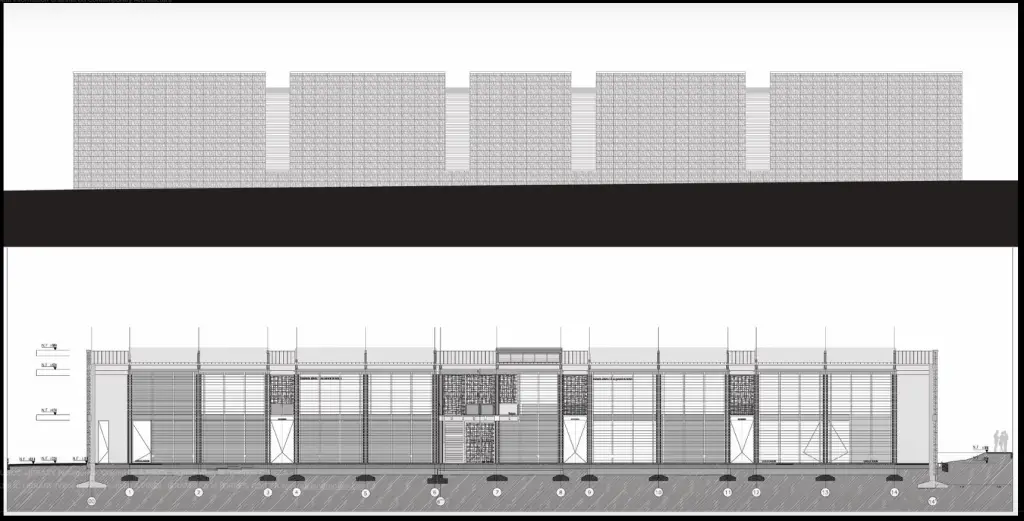
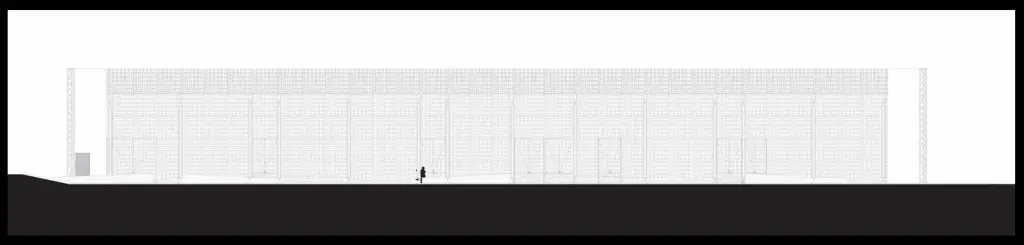
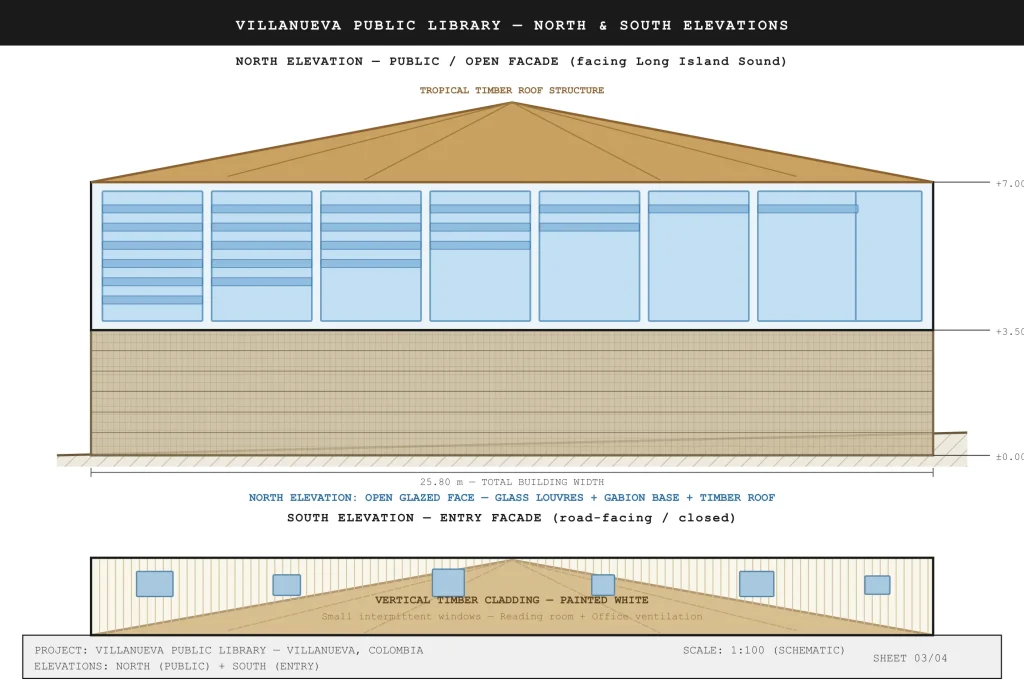
Figure 4 — North and South Elevations (Scale 1:100, Schematic): Top: North elevation — primary public facade facing the landscape, with full-height glass louvre panels on upper storey, gabion stone wall base, and pitched tropical timber roof. Bottom: South elevation — entry facade facing the road, clad in vertical timber boarding with small geometrically placed windows for ventilation of private rooms; same roof profile. Total facade width 25.80m. The contrast between the two faces defines the building’s architectural identity.
The winning team — Miguel Torres, German Ramirez, Alejandro Piñol, and Carlos Meza — responded to this brief with a conceptual approach of exceptional clarity and discipline. Their central design idea for the Villanueva Public Library was to achieve maximum efficiency for an implemented design by considering three inseparable factors: local materials, sustainable construction processes, and the enrolment of the community in the realisation of the building.
These three factors were not presented as separate design considerations to be balanced against each other. They were conceived as a single integrated principle, in which the use of local materials was inseparable from the employment of local labour, and the employment of local labour was inseparable from the sustainable construction processes that local workers could be trained to carry out without specialist equipment or imported expertise.
“The main conceptual idea was to reach maximum efficiency for an implemented design, considering local materials, a sustainable construction process, and enrolment of the community.” — Design team, Villanueva Public Library.
Secret 1 — Local Materials: Gabion Walls and Regional Stone
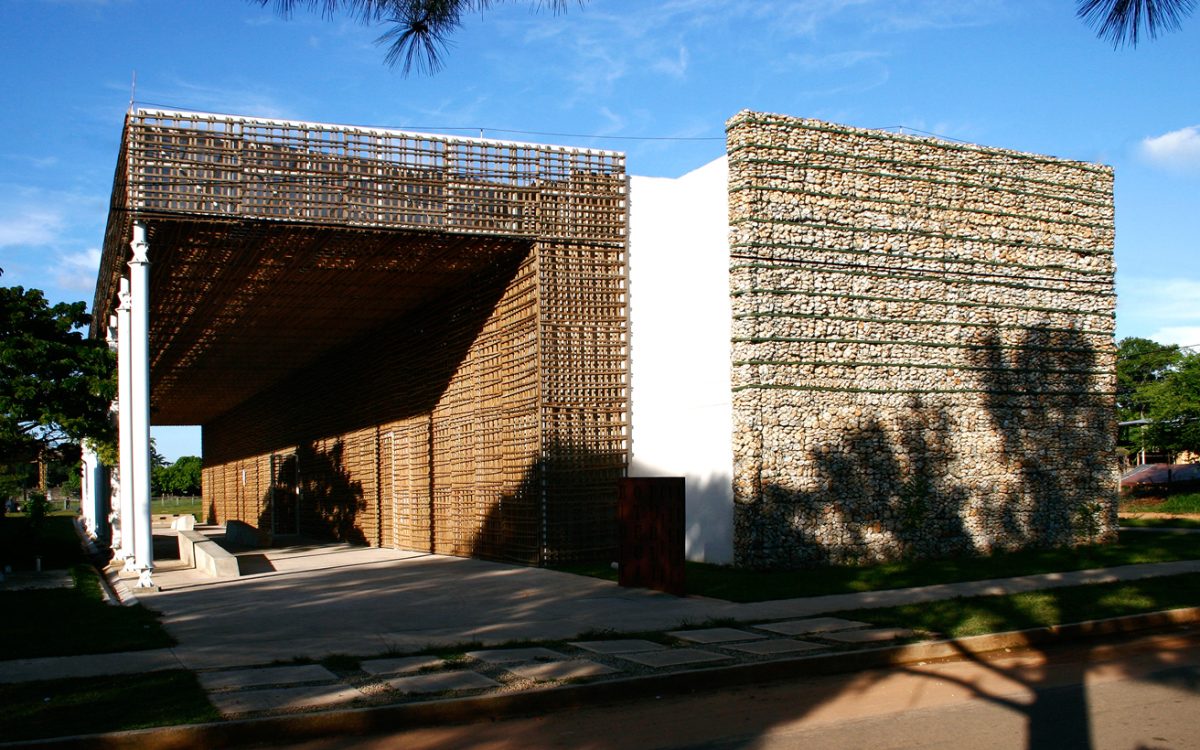
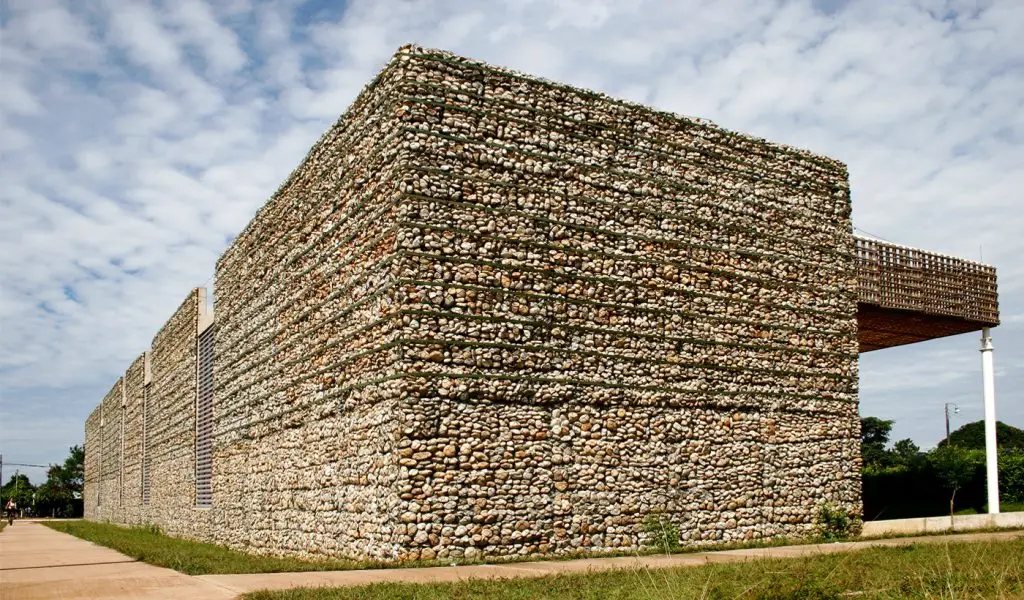
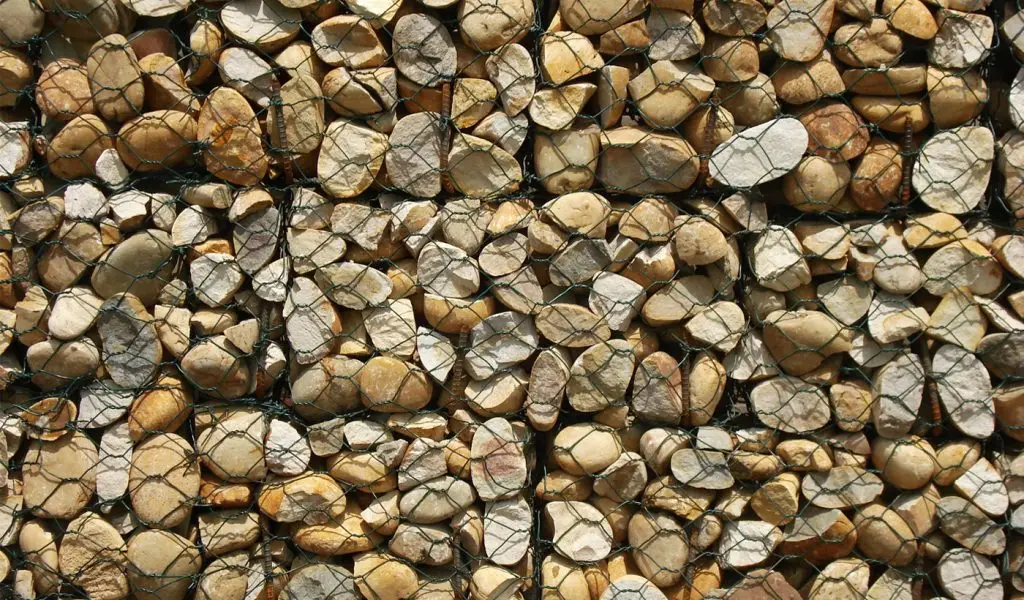
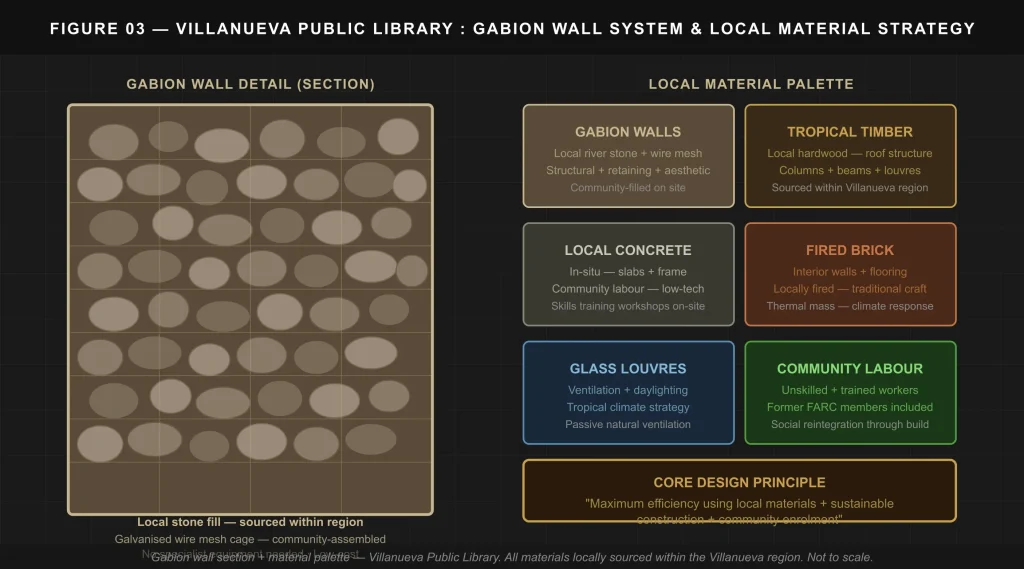
The first and most visually distinctive design secret of the Villanueva Public Library is the use of gabion walls as the primary structural and retaining system of the building. A gabion wall consists of a rectangular cage of galvanised wire mesh filled with stone, stacked to create walls of considerable strength and thermal mass without the need for mortar, specialist formwork, or mechanised construction equipment. The stone used to fill the gabion cages of the Villanueva Public Library was sourced entirely from the surrounding region — river stone quarried locally and transported to the site without the supply chain costs that imported materials would have imposed on a constrained government budget.
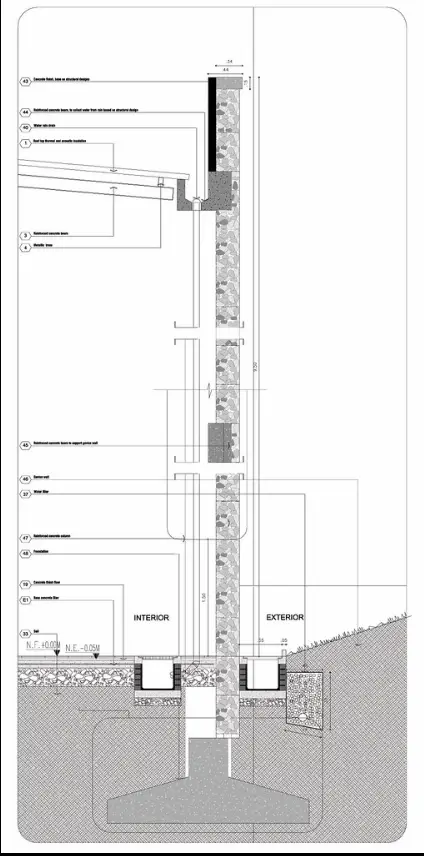
The decision to use gabion walls for the Villanueva Public Library was not merely a pragmatic response to budget constraints. It was a design decision of considerable architectural intelligence, because the gabion wall system addressed the specific conditions of the Villanueva site in multiple ways simultaneously. As a retaining system, the gabion walls stabilised the sloping terrain of the site without the need for engineered concrete retaining structures of far greater cost and complexity. As a structural system, they provided the load-bearing capacity needed for the building’s two-storey programme without requiring a separate structural frame in the private zones of the library.
As a thermal mass element, the dense stone-filled cages absorbed heat during the day and released it slowly at night, contributing to the passive climate control strategy that was essential in the hot, humid conditions of the Colombian tropical region. And as an architectural surface, the gabion walls of the Villanueva Public Library created a material identity for the building that was unmistakably rooted in the local geological landscape — an identity of honesty and authenticity that no imported cladding material could have produced.
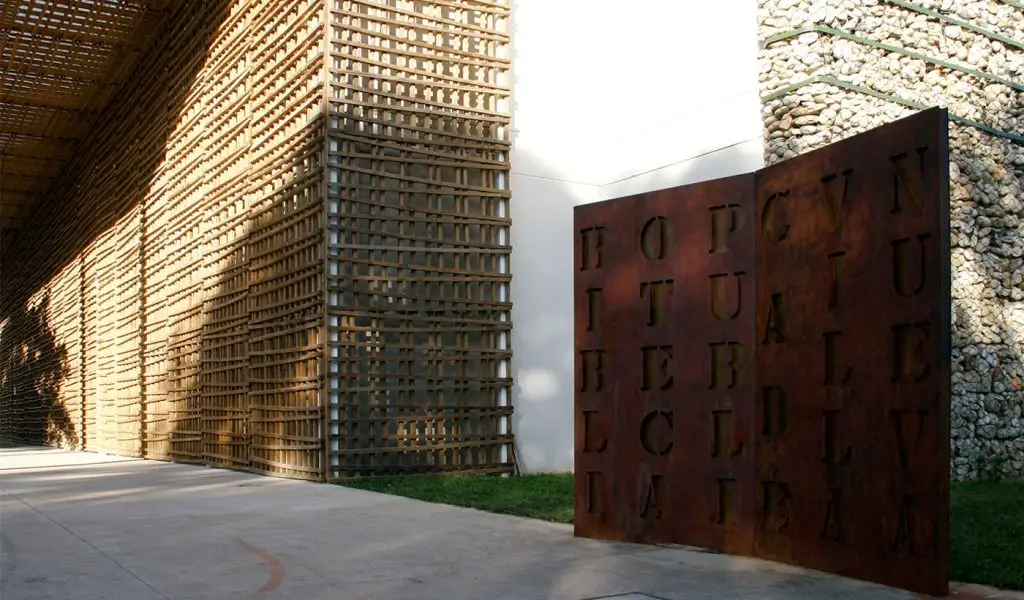
The tropical timber used for the roof structure, columns, beams, and louvres of the Villanueva Public Library was sourced with the same commitment to regional provenance as the gabion stone. Local hardwood species, traditionally used in the construction vernacular of the Colombian region, were specified for their structural performance, their natural resistance to the humidity and temperature cycles of the tropical climate, and their availability within the immediate supply chain of the Villanueva area.
The combination of the gabion stone and the tropical timber gives the Villanueva Public Library a material character of warmth, weight, and rootedness in its specific place that is the architectural equivalent of the social argument the building was built to make: that what is local, what is available, and what is produced by the community itself has genuine value and genuine beauty.
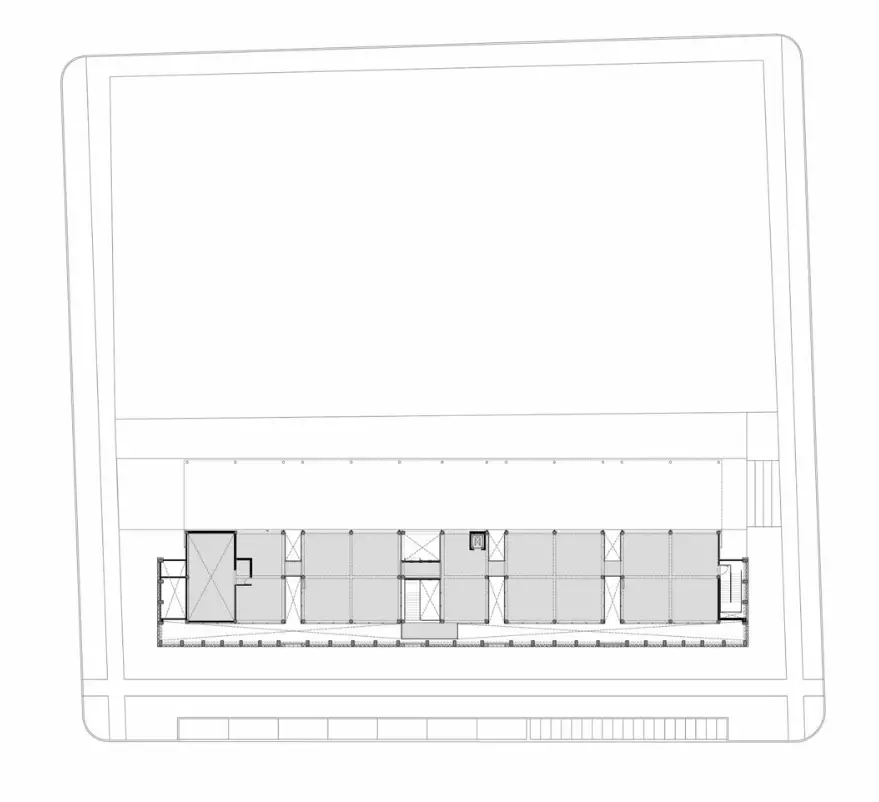
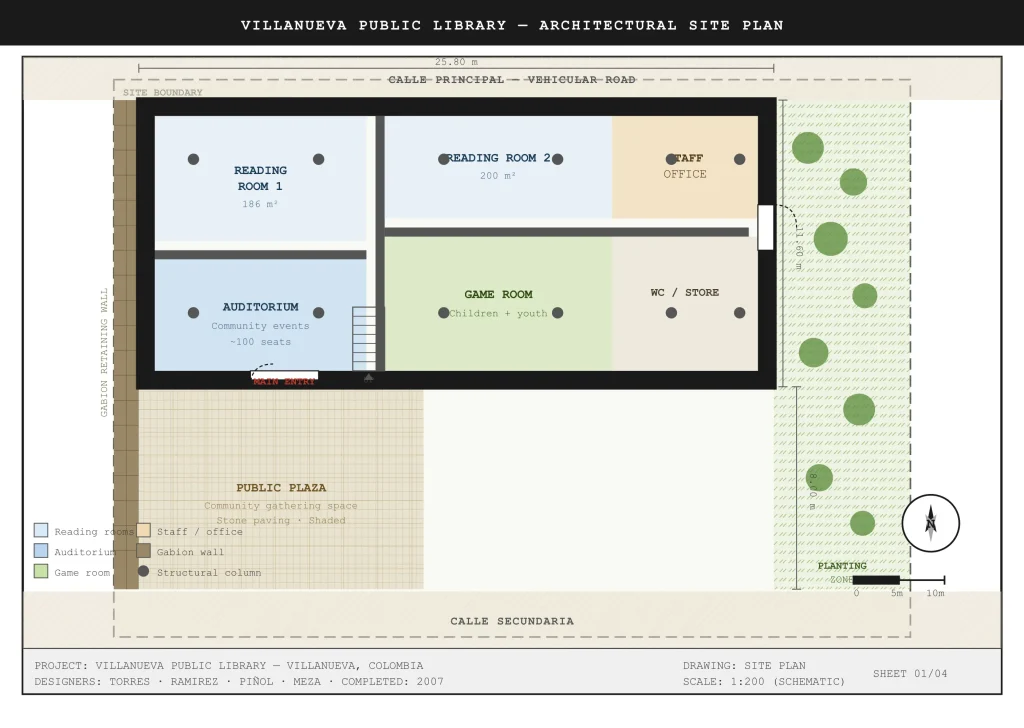
Figure 1 — Ground Floor Plan (Scale 1:200, Schematic): Villanueva Public Library ground floor layout showing main reading room, auditorium, game room, staff offices, stair core, and main entry. Structural columns are shown as solid circles. The gabion retaining wall runs along the western site boundary. The exterior public plaza extends south of the building footprint. Walls are shown at 150mm thickness. Designers: Torres, Ramirez, Piñol, Meza, 2007.
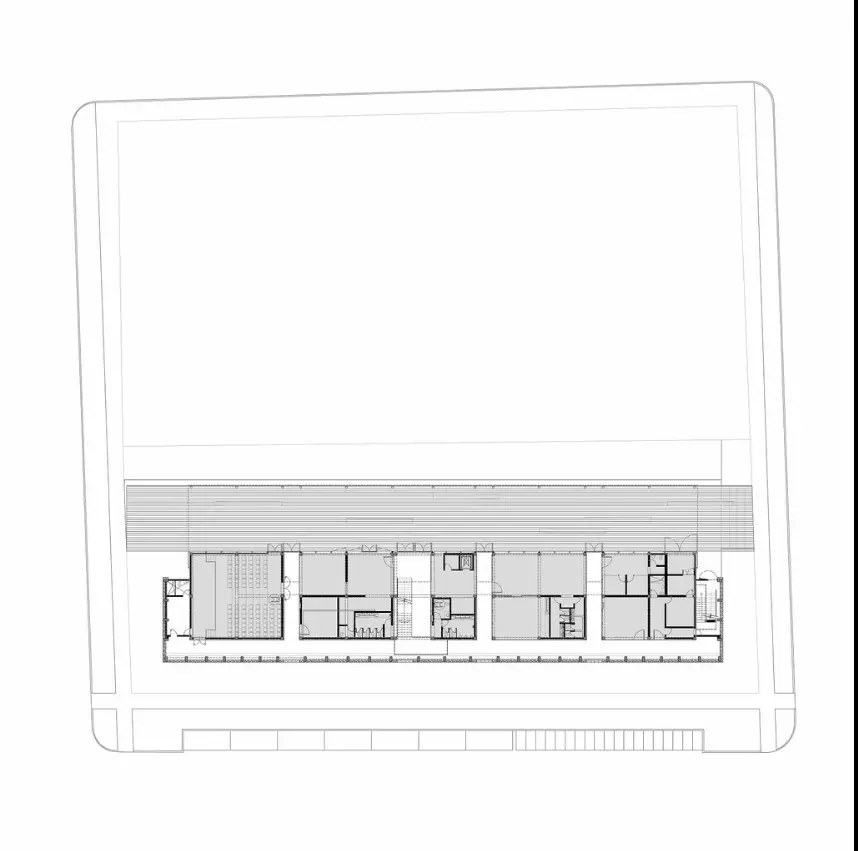
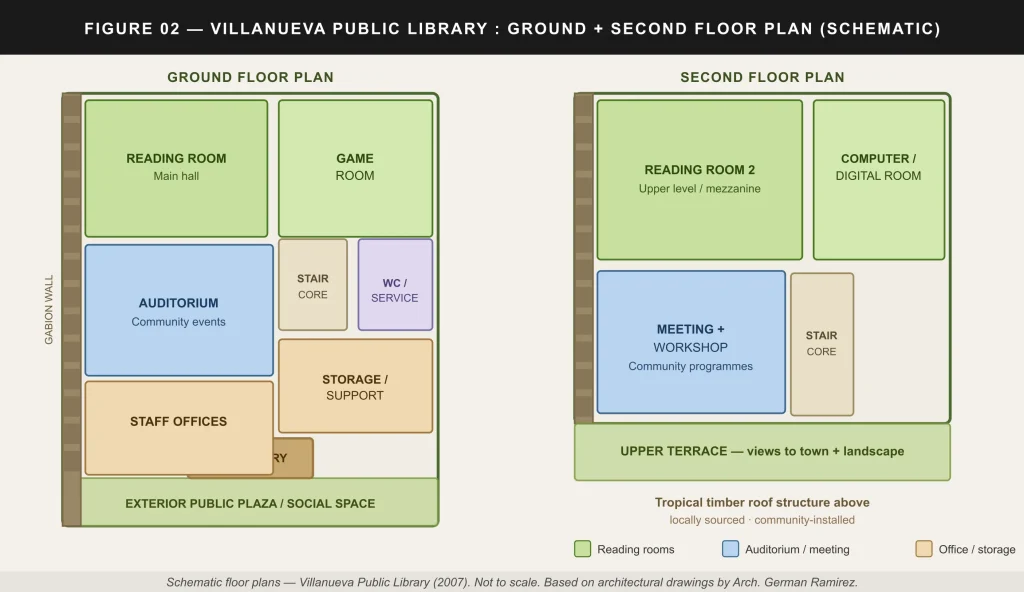
Figure 2: Schematic ground and second floor plans — Villanueva Public Library (2007). Ground floor houses the main reading room, auditorium, game room, staff offices, and main entry. The second floor provides an upper reading room, computer/digital room, meeting and workshop space, and an upper terrace. Gabion walls run along the primary structural perimeter. The exterior public plaza at ground level extends the programme into the public realm. Based on architectural drawings by Arch. German Ramirez. Not to scale.
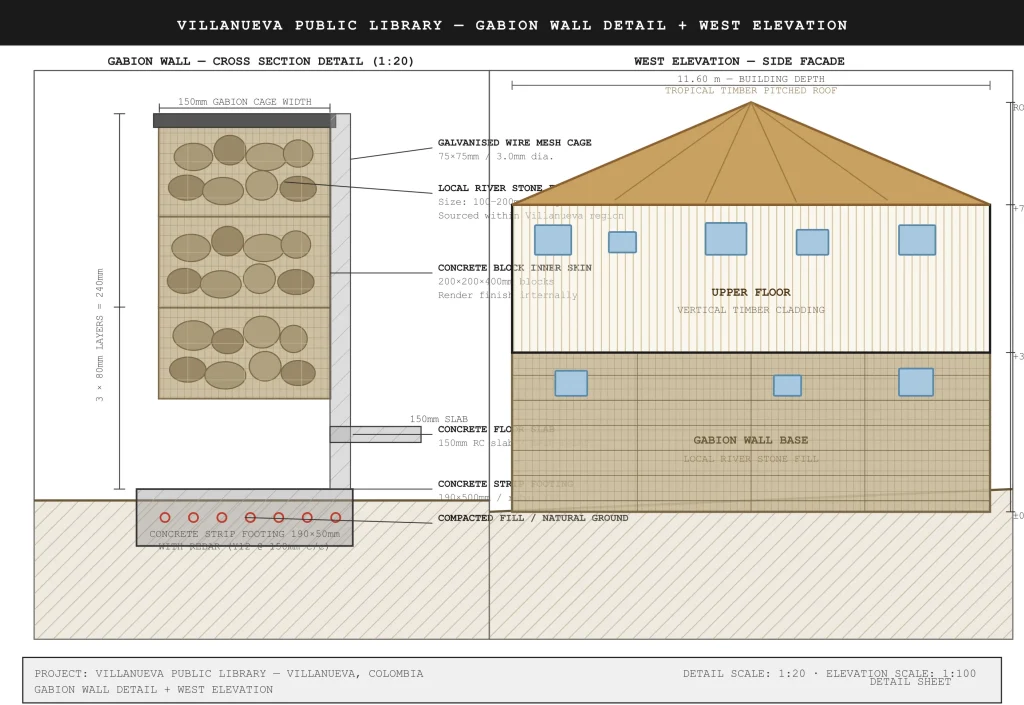
Figure 5 — Gabion Wall Construction Detail (Scale 1:20) + West Side Elevation (Scale 1:100): Left: Construction cross-section showing galvanised wire mesh cage (75×75mm / 3.0mm diameter wire), locally sourced river stone fill (100–200mm irregular pieces), concrete block inner skin with render finish, 150mm reinforced concrete floor slab connection, and concrete strip footing (190×500mm with Y12 rebar). All stone sourced within the Villanueva region without imported materials. Right: West elevation showing gabion base storey, vertical timber-clad upper storey with small windows, and pitched tropical hardwood roof. Building depth 11.60m.
Secret 2 — Community Participation as Design Strategy
The second design secret of the Villanueva Public Library is the most socially radical and the most architecturally instructive: the decision to treat community participation not as a public relations gesture or a planning requirement but as a genuine structural component of the design strategy.
The design team understood from the outset that a library built for a post-conflict community in Villanueva could only achieve its social objectives if the community was engaged in its physical realisation — not as spectators of a construction process managed by external contractors and imported expertise, but as active participants whose labour, whose skills development, and whose investment of time and effort in the building would create a relationship of ownership and pride that no other means could produce.
The practical implementation of this community participation strategy at the Villanueva Public Library required the design team to confront a significant challenge: most of the people available to work on the building in Villanueva did not have the technical construction skills needed to build even a low-technology structure of this kind.
The response was the organisation of a series of skills training workshops on the construction site itself, in which local workers without prior construction experience were taught the specific techniques needed to fill gabion cages, lay concrete, install timber roof structures, and carry out the other construction operations required by the building. These workshops transformed the construction site of the Villanueva Public Library into a technical training programme — a workplace in which the act of building the library was simultaneously an act of community education and economic empowerment.
Among those who came to offer their help as more people joined the construction of the Villanueva Public Library were former guerrilleros of the FARC — men who had been combatants in the armed conflict that had defined the social reality of Villanueva for years and who were now, through the medium of the library’s construction, being reintegrated into the civilian life of the community they had previously been at war with.
The design team described this process as a quilt strategy for social inclusion — a metaphor that captures both the collective, piece-by-piece nature of the construction process and the way in which the building assembled from many contributions became something greater than the sum of its individual parts. The Villanueva Public Library was not merely a building being constructed by a community. It was a community being reconstructed through the act of building.
Figure 3: Gabion wall cross-section detail and local material palette — Villanueva Public Library (2007). The gabion wall is constructed from galvanised wire mesh cages filled with locally sourced river stone, stacked without mortar to the required structural height. The complete material palette — stone, tropical timber, in-situ concrete, fired brick, glass louvres, and community labour — was sourced entirely within the Villanueva region. No imported materials were used. Not to scale.
Secret 3 — Tropical Climate Response
The third design secret of the Villanueva Public Library is its response to the specific climatic conditions of the Colombian tropical environment. Villanueva’s climate is characterised by high temperatures, high humidity, and strong solar radiation throughout the year — conditions that, if not addressed directly in the design of the building, would make the interior spaces of the library uncomfortable to use and would impose a significant mechanical cooling load on a building that was designed to operate with the minimum possible energy consumption and the maximum possible passive environmental performance.
The primary climate strategy of the Villanueva Public Library is passive natural ventilation, achieved through a system of glass louvres positioned to capture prevailing breezes and direct them through the interior of the building. These louvres are operable, allowing users to adjust the rate of air movement through the reading rooms and other spaces according to the specific conditions of any given day.
The glass louvres also serve a daylighting function, admitting natural light into the interior while the timber blades of the louvre system shade the glazing from direct solar radiation — a combination of light and shade control that is characteristic of tropical building vernaculars across Latin America and that the Villanueva Public Library adopts and refines into a contemporary architectural expression.
The thermal mass provided by the gabion walls of the Villanueva Public Library plays a complementary role in the climate strategy. The dense stone fill of the gabion cages absorbs solar heat during the day, moderating the peak temperature rise within the building envelope, and releases this stored heat slowly during the cooler evening hours, damping the temperature swings that would otherwise make the library uncomfortable for reading and study.
The shaded public plaza at the front of the Villanueva Public Library extends the climate strategy into the outdoor space, providing a protected external gathering area where the community can assemble in the shade during the hottest hours of the day. The two-storey form of the building also allows hot air to rise naturally through the upper levels and be exhausted through high-level ventilation openings, creating a passive stack effect that supplements the cross-ventilation provided by the louvre system.
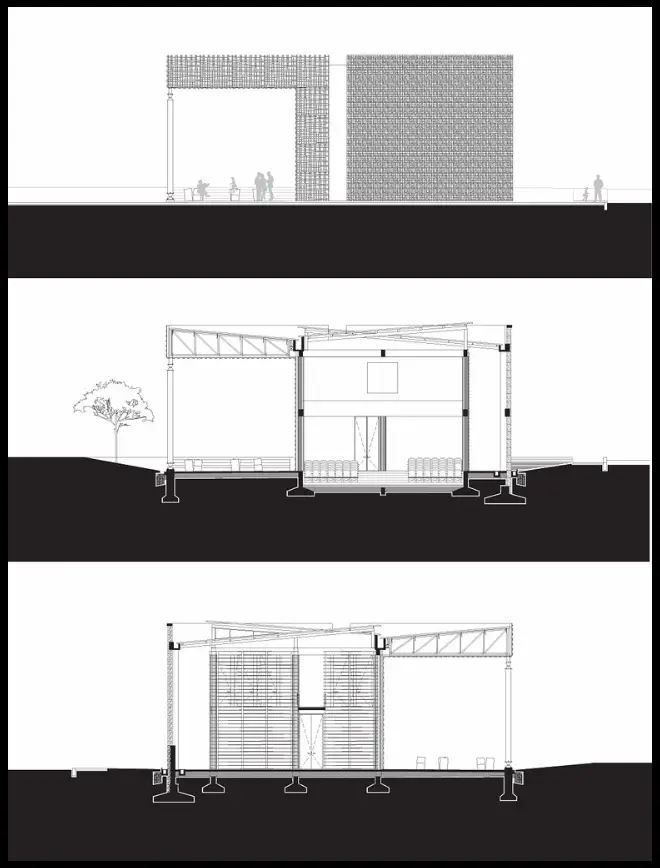
Figure 3 — Longitudinal Section A–A (Scale 1:100, Schematic): Cross-section through the Villanueva Public Library looking north, showing sloped natural hillside ground, gabion retaining wall with local river stone layers, reinforced concrete floor slabs at GL±0.00 and FL+3.50m, timber rafter roof structure, glass louvre wall on the northern facade, and free-standing steel columns in the public zone. Green arrows indicate passive stack-effect air movement — cool air enters at low level through louvres; warm air exhausts at ridge level. Total building height +7.00m to ridge.
Secret 4 — Civic Programme and Public Space
The fourth design secret of the Villanueva Public Library is the comprehensiveness and social ambition of its programme. A public library in a community with no prior experience of such a facility cannot be designed as a simple storage and lending operation.
It must serve as the primary public cultural institution of the community — a place for reading, for study, for digital access, for community meetings, for cultural events, for children’s programming, and for the informal social exchange that public space makes possible. The design team for the Villanueva Public Library understood this and designed accordingly, creating a building whose programme was far more varied and socially engaged than a conventional library brief would have required.
The ground floor of the Villanueva Public Library contains the main reading room — the core library function — alongside an auditorium for community events and performances, a game room that serves younger users and provides a non-academic entry point into the building for children who might not otherwise visit a library, and the staff offices that support the building’s day-to-day operation.
The second floor provides additional reading space, a computer and digital access room that was particularly significant in a community where internet access was limited or nonexistent before the library opened, and a meeting and workshop room for community programmes. An upper terrace at the second floor level extends the public space of the building vertically, providing views across the town and the surrounding landscape from a position of civic prominence that reinforces the library’s role as a landmark of the Villanueva townscape.
The outdoor public plaza at the front of the Villanueva Public Library is perhaps the most socially important single space in the entire programme. The competition brief specifically required a relevant outdoor space for social and community interaction, and the design team responded with a generous, shaded plaza that extends the library’s civic presence into the public realm of the street, blurring the boundary between the interior life of the institution and the outdoor life of the community.
In a town where public space of quality had previously been almost entirely absent, the plaza of the Villanueva Public Library immediately became a gathering point for residents who used it for purposes entirely independent of the library’s formal programme — sitting, talking, children playing, informal commerce —
confirming the designers’ conviction that the outdoor public space was as important a community facility as any of the indoor rooms. For an understanding of how comparable approaches to community civic space operate in a more complex urban context, the companion case study on Parque Biblioteca España on this website offers direct and illuminating comparison.
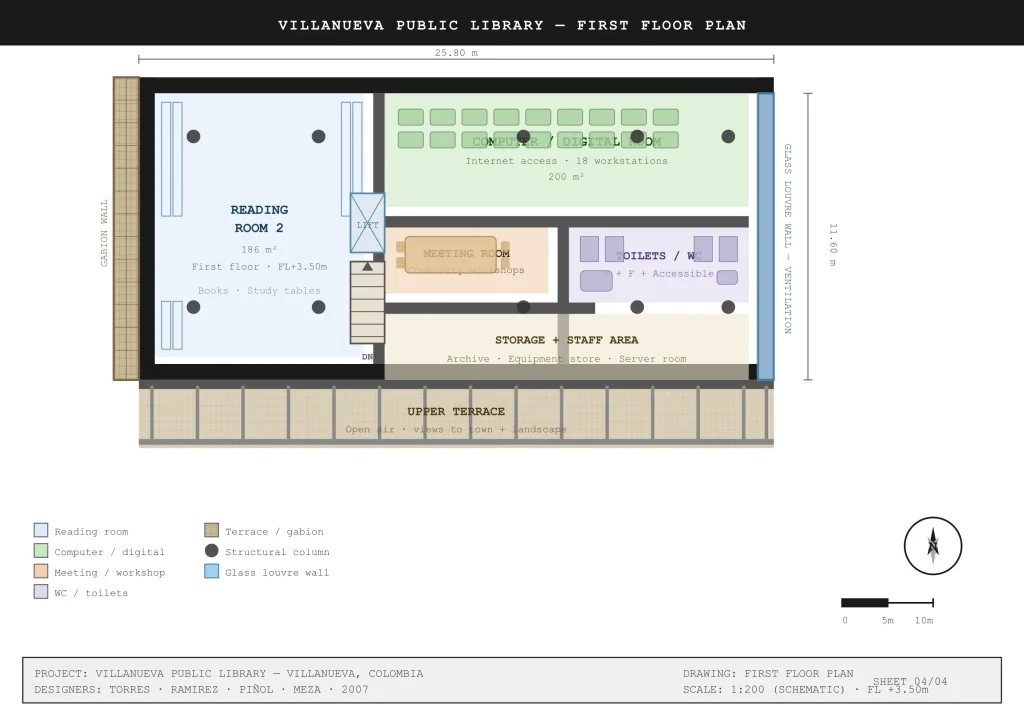
Figure 2 — First Floor Plan (Scale 1:200, Schematic): Villanueva Public Library first floor at FL +3.50m showing reading room 2 with bookstacks, 18-station computer and digital access room, community meeting and workshop room, WC block, storage, lift and stair core, and upper terrace with railing. Glass louvre wall on the northern facade provides natural cross-ventilation. Structural steel columns shown as solid circles.
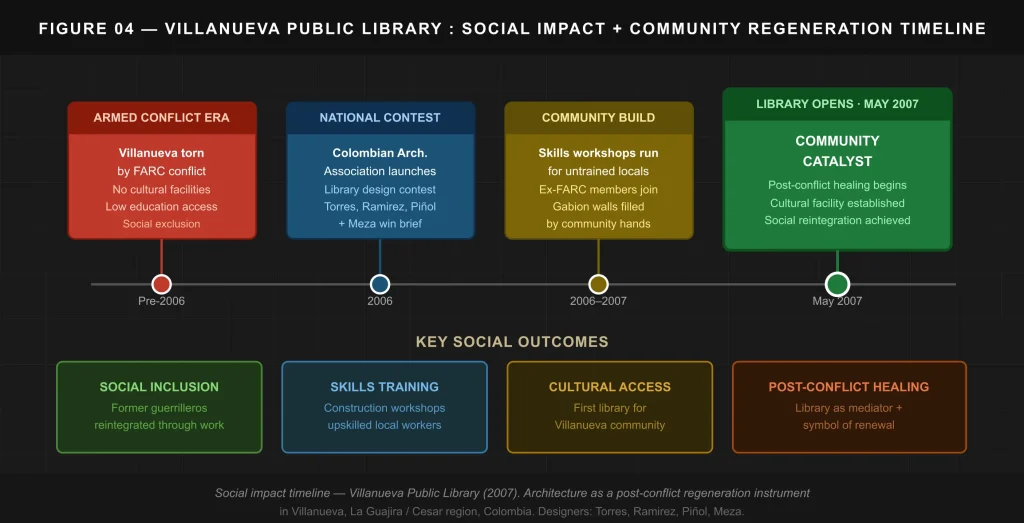
Figure 4: Social impact and community regeneration timeline — Villanueva Public Library (2007). The timeline maps the transition from the armed conflict era through the 2006 national competition, the community construction process with FARC reintegration, to the May 2007 opening and the four key social outcomes: social inclusion, skills training, cultural access, and post-conflict healing. The library marks the point at which architecture became the primary instrument of community regeneration in Villanueva.
Secret 5 — Economic Efficiency Within Constrained Budget
The fifth design secret of the Villanueva Public Library is the most overlooked but perhaps the most instructive for architectural practice: the absolute discipline with which the design team achieved maximum spatial and social value within the severe economic constraints of a Colombian Ministry of Culture budget for a public building in an underserved community.
The Villanueva Public Library was not designed with the luxury of generous contingency funds, specialist subcontractors, or the kind of design flexibility that well-resourced institutional clients can afford. It was designed within an austere budget envelope that demanded every design decision be simultaneously the most economical and the most socially effective option available.
The gabion wall system, the local timber roof structure, the in-situ concrete frame, and the community labour force were not chosen because they produced the most technically sophisticated building. They were chosen because they produced the most value from the resources available —
because local stone costs less than imported masonry, because community labour costs less than specialist contractors, because passive ventilation costs less than mechanical cooling, and because a building that the community built with its own hands costs nothing in the currency of social legitimacy that money cannot buy. The economic efficiency of the Villanueva Public Library is inseparable from its social efficiency, and both are inseparable from the design decisions that produced the material and spatial character of the building.
This relationship between economic constraint and design quality is one of the most important lessons that the Villanueva Public Library offers to architectural practice. The building demonstrates that the absence of resources is not the primary obstacle to achieving architecture of genuine quality and genuine social impact. The primary obstacle is the absence of an integrated design strategy in which every resource — material, labour, time, community goodwill, and physical site — is understood as an opportunity to produce value rather than as a limitation to be overcome.
The design team at the Villanueva Public Library had such a strategy, and the building they produced is the proof of its effectiveness. For a comparison of how economic discipline and design ambition operate together in a constrained residential context, the case study of the XS House Philadelphia on this website offers a compelling parallel at a very different scale and in a very different cultural context.
Social Impact: Architecture as Post-Conflict Mediator
The Villanueva Public Library, completed in May 2007, became from the moment of its opening a great example of a community catalyst — not simply for the people of Villanueva but for the broader conversation in Colombia and internationally about what architecture can achieve in post-conflict environments. The building demonstrated in the most concrete and practical possible terms that public investment in cultural infrastructure in communities affected by armed conflict was not a naive idealism but a strategically sound policy tool, capable of producing social changes that security operations alone could not achieve.
The reintegration of former FARC members into civilian life through participation in the construction of the Villanueva Public Library was particularly significant as a demonstration of this principle. The act of building the library together — of filling gabion cages side by side, of learning to lay concrete and install timber joists in the same workshop, of contributing one’s physical labour to the creation of something that belonged to the whole community — was itself a form of social therapy that no conventional reintegration programme could have replicated at equivalent cost.
More people continued to come and offer their help as the construction progressed, without being paid or compelled, because the building of the Villanueva Public Library had become something that the community wished to be part of. That voluntary involvement is the surest possible measure of the building’s social success.
The design team expressed the hope, on the completion of the Villanueva Public Library, that it would inspire further social-urban enhancement projects with public impact, intelligent promotion of local materials, and architectural quality in communities across Colombia and beyond.
In the decade and a half since the library opened, this hope has proved well-founded. The Villanueva Public Library continues to be cited in international discussions of community architecture and social design as one of the clearest demonstrations available of the principle that the best architecture for underserved communities is not the most technologically sophisticated or the most formally innovative but the most precisely and honestly responsive to the specific materials, skills, climate, economy, and social aspirations of the people it is built to serve.
For architects working in similar conditions anywhere in the world, the lessons of the Villanueva Public Library are as directly applicable today as they were when Miguel Torres, German Ramirez, Alejandro Piñol, and Carlos Meza completed their building on a hillside in northern Colombia in the spring of 2007.
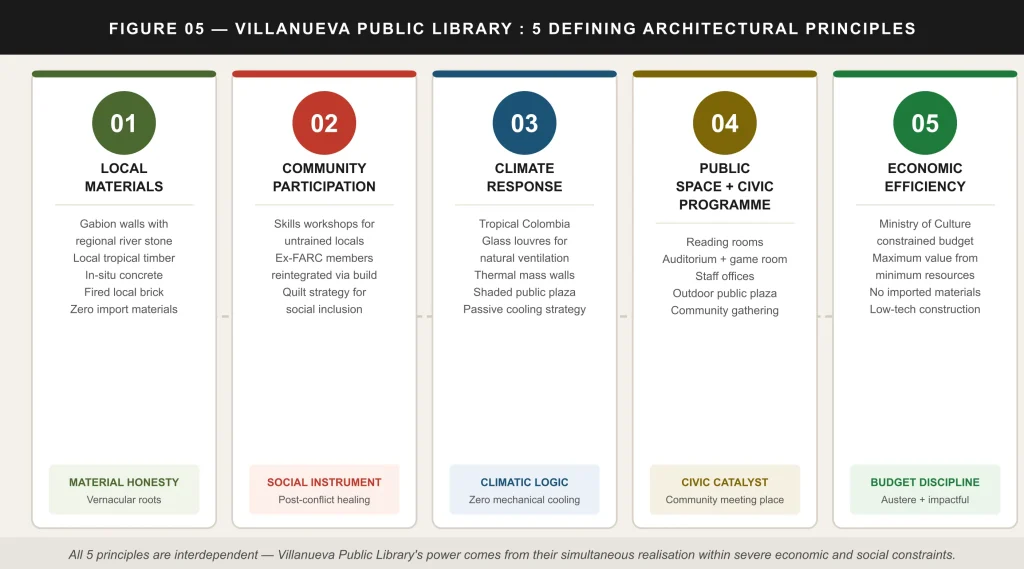
Figure 5: The five defining architectural principles of the Villanueva Public Library (2007). All five are interdependent — the local material strategy enables the community participation; the community participation enables the economic efficiency; the economic efficiency enables the climate response strategy; and the climate response strategy enables the quality of the civic programme spaces. No single principle produces the building’s social power in isolation from the others.
Key Takeaways: Villanueva Public Library
The Villanueva Public Library was completed in May 2007 in Villanueva, Colombia, by a design team comprising Miguel Torres, German Ramirez, Alejandro Piñol, and Carlos Meza, following their win in a 2006 national competition launched by the Colombian Architectural Association.
The building was designed for a post-conflict community in which FARC armed conflict had fractured social life and where the absence of any cultural facility had been a persistent obstacle to educational attainment and community development.
Gabion walls filled with locally sourced river stone are the primary structural and retaining system of the Villanueva Public Library, chosen for their constructability by untrained community workers, their zero-import material sourcing, and their contribution to passive thermal mass climate control.
The community participation strategy of the Villanueva Public Library transformed the construction site into a skills training programme, with workshops organised for untrained local workers and former FARC guerrilleros included in the workforce as a reintegration strategy.
The building’s programme includes reading rooms on two levels, an auditorium, a game room, staff offices, a computer and digital access room, a meeting and workshop space, an upper terrace, and a shaded outdoor public plaza that immediately became the primary civic gathering space in Villanueva.
Passive climate strategy through glass louvres for natural ventilation, gabion thermal mass walls, shaded plaza, and stack effect ventilation through the two-storey form eliminated the need for mechanical cooling in a hot, humid tropical environment.
The economic efficiency of the Villanueva Public Library demonstrates that the most valuable architecture for underserved communities is not the most technically sophisticated but the most precisely responsive to local materials, local skills, local climate, and local social aspirations.
The design team’s hope that the Villanueva Public Library would inspire further social-urban enhancement projects with architectural quality, local material use, and community participation has proved well-founded in the international recognition the building continues to receive as a model of community architecture.
Frequently Asked Questions About the Villanueva Public Library
Who designed the Villanueva Public Library?
The Villanueva Public Library was designed by Miguel Torres, German Ramirez, Alejandro Piñol, and Carlos Meza. They won a national competition launched by the Colombian Architectural Association in 2006 to propose a local library for Villanueva, Colombia. The project was documented by photographer Nicolás Cabrera.
What is special about the Villanueva Public Library’s construction?
The Villanueva Public Library was built using only locally sourced materials — gabion walls filled with regional river stone, tropical hardwood timber, in-situ concrete, and fired brick — and was constructed by community members, including former FARC guerrilleros who were reintegrated into civilian life through participation in the build. Skills workshops were organised on site for workers without prior construction experience.
What is a gabion wall and why was it used at the Villanueva Public Library?
A gabion wall is a wire mesh cage filled with stones. At the Villanueva Public Library, gabion walls were chosen as the primary structural and retaining system because they could be filled with locally quarried stone by untrained community workers without specialist equipment, they provided excellent thermal mass for the tropical climate, and they cost significantly less than any imported masonry alternative.
When was the Villanueva Public Library completed?
The Villanueva Public Library was completed in May 2007. Construction began following the design team’s win in the 2006 national competition and was carried out over approximately one year by a community workforce under the supervision of the design team.
How did the Villanueva Public Library contribute to post-conflict regeneration?
The Villanueva Public Library served as a post-conflict catalyst in three ways: it provided Villanueva with its first cultural facility and meeting place, ending the educational isolation of a community that had lacked cultural infrastructure; it employed local community members including former FARC guerrilleros in its construction, reintegrating them into civilian economic life; and it became a symbol of civic renewal and the possibility of social recovery in a community that had suffered directly from armed conflict.
The most famous Colombian library of the same era as the Villanueva Public Library — essential comparative reading for understanding how civic architecture serves post-conflict communities across Colombia.
A case study in how educational buildings serve community development — sharing the Villanueva Public Library’s commitment to civic programme quality and spatial accessibility for underserved users.
A large-scale institutional auditorium case study — offering comparative context for the community auditorium and civic gathering programme of the Villanueva Public Library.
A case study in achieving maximum architectural value within severe resource and physical constraints — the residential-scale parallel of the Villanueva Public Library’s community design discipline.
A framework for understanding how the selection of local stone, timber, and gabion at the Villanueva Public Library creates material authenticity and community ownership — the foundation of the building’s social power.
The opposite end of the institutional architecture spectrum from the Villanueva Public Library — a case study in what architecture achieves with unlimited resources, offering essential contrast to the Villanueva approach.