

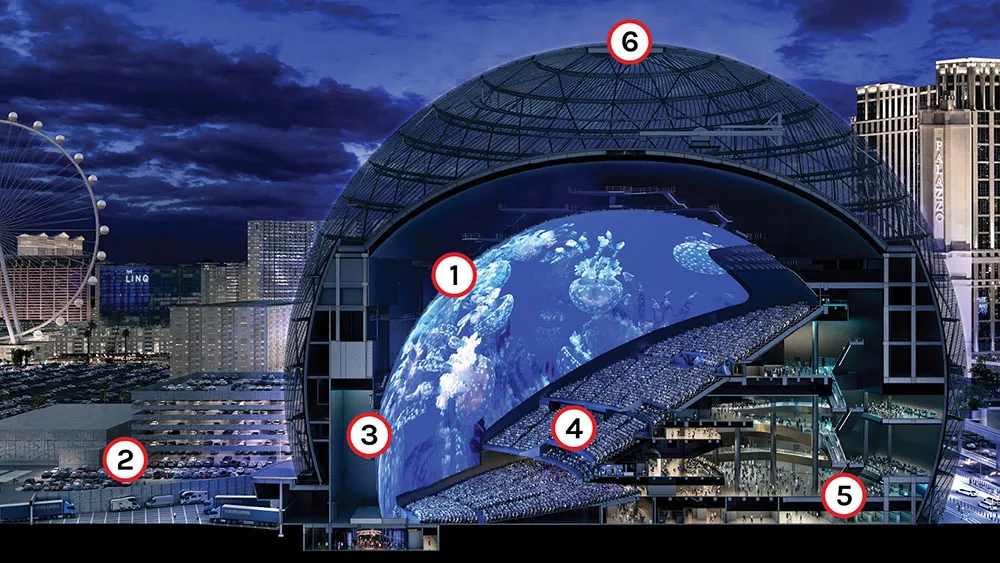
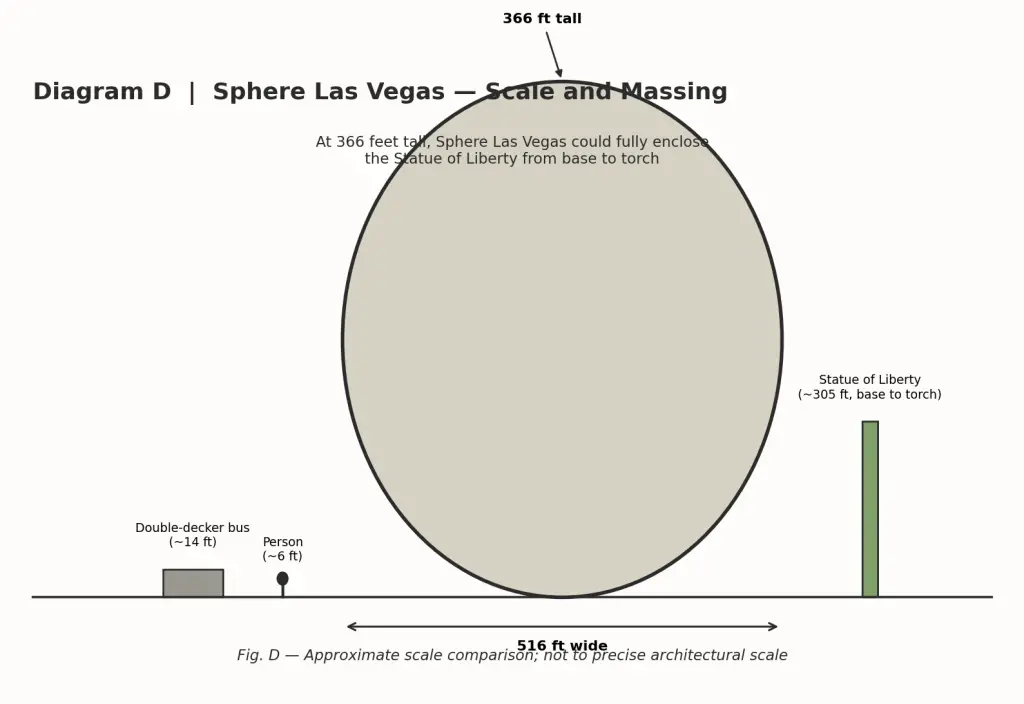
Few buildings arrive on a skyline and instantly rewrite what people expect from architecture. Sphere Las Vegas does exactly that. Rising 366 feet above the Strip and spanning 516 feet at its widest point, this hemispherical landmark is not simply another arena bolted onto the skyline; it is a working demonstration of what happens when parametric geometry, heavy steel engineering, and high-density digital media are asked to solve the same problem at the same time.
This deep dive unpacks Sphere Las Vegas from the ground up: the concept behind its form, the engineering that keeps 17,600 seats free of a single obstructing column, the software stack that made millimeter-precision construction possible, and the sustainability strategy quietly running behind one of the most power-hungry facades ever built. We have also included two original structural diagrams, reconstructed from published engineering data, to show what is actually happening inside the shell rather than just describing it in prose.
Project Snapshot
| Attribute | Project Detail |
|---|---|
| Project Name | Sphere at The Venetian Resort |
| Location | Las Vegas, Nevada, United States |
| Lead Architectural Firm | Populous |
| Structural Engineer | Severud Associates / Walter P Moore |
| Architectural Style | Immersive Media Architecture / Geodesic Architecture |
| Project Cost | 2.3 Billion USD |
| Height / Width | 366 feet tall / 516 feet wide |
| Seating Capacity | 17,600 seats |
| Key Attraction | World’s largest spherical structure and 16K exterior LED Exosphere |
| Opened | September 2023 |
The Vision Behind the Building
Designed by Populous, the global venue and stadium architecture firm behind projects such as Wembley Stadium and Tottenham Hotspur Stadium, Sphere Las Vegas began with a deliberately provocative question: what if a performance space had no back row, no wings, and no fixed direction at all? Traditional venue architecture separates audience from performance through a flat, directional stage. Populous inverted that logic entirely, wrapping the audience inside a continuous spherical envelope lined with an ultra-high-resolution LED surface.
The result is a building where the boundary between physical architecture and digital content effectively disappears. Spectators do not watch a screen from a fixed seat; they sit inside one. That single conceptual decision is the thread that runs through every engineering choice discussed below, because a fully immersive interior demands a structure that gets out of the way almost entirely.
It is worth pausing on how unusual that brief was for a firm best known for stadiums. Most of Populous’s prior work, from Wembley to Tottenham Hotspur Stadium, still follows a recognizable bowl-and-pitch logic. This project abandoned that logic outright, asking the design team to treat the entire enclosure, floor to ceiling, as a single continuous display surface rather than a room with a screen at one end.
Secret One: The World’s Largest Geodesic Dome Frame at Sphere Las Vegas
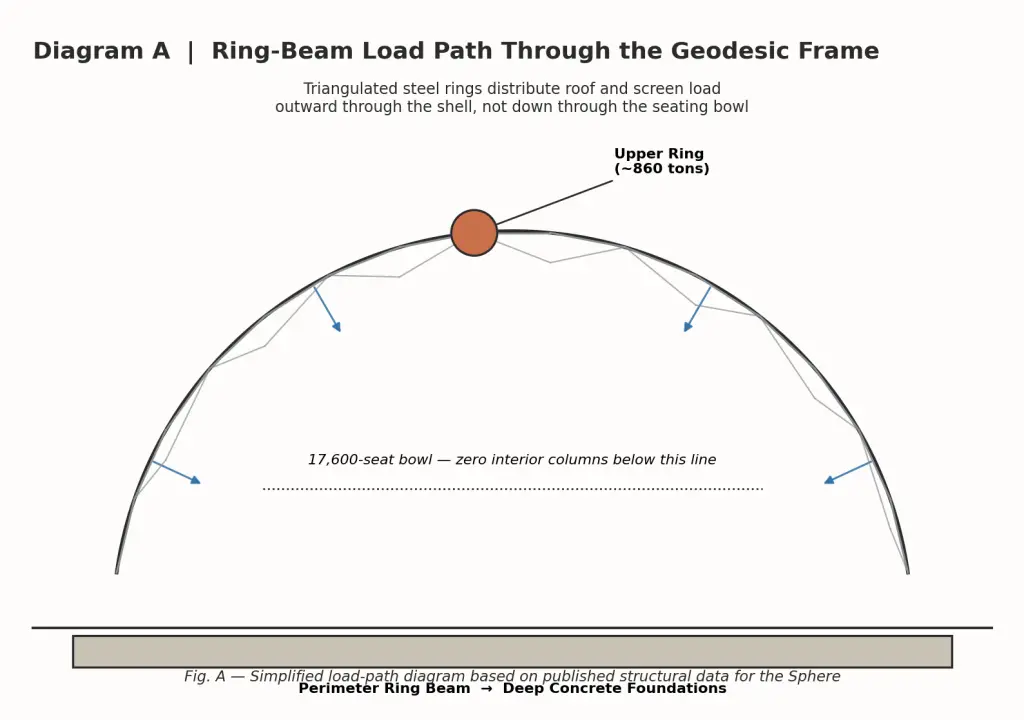
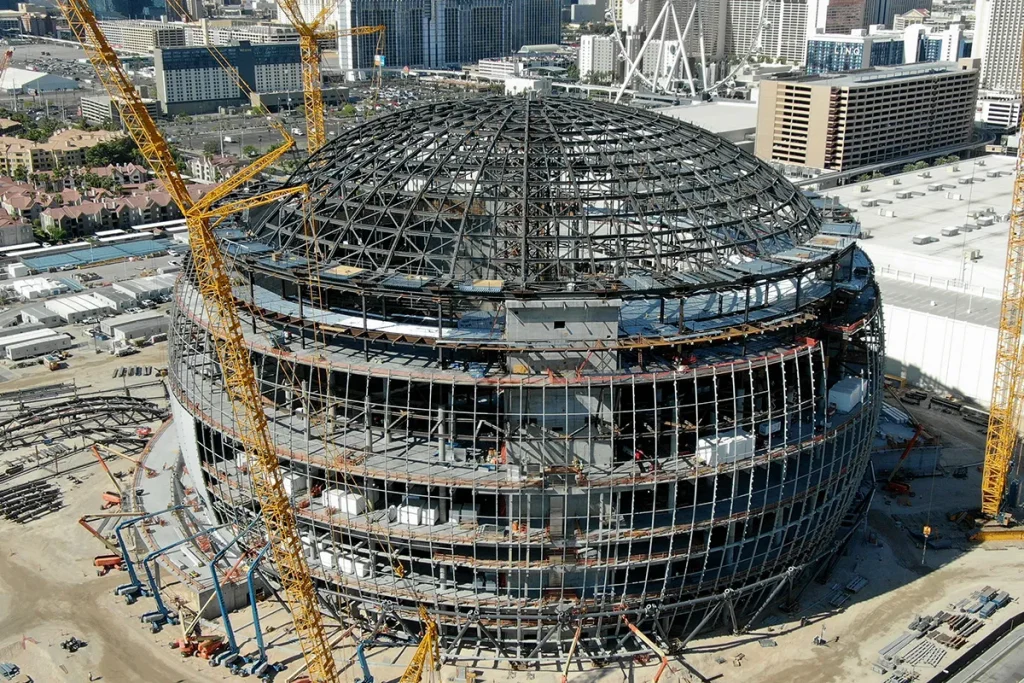
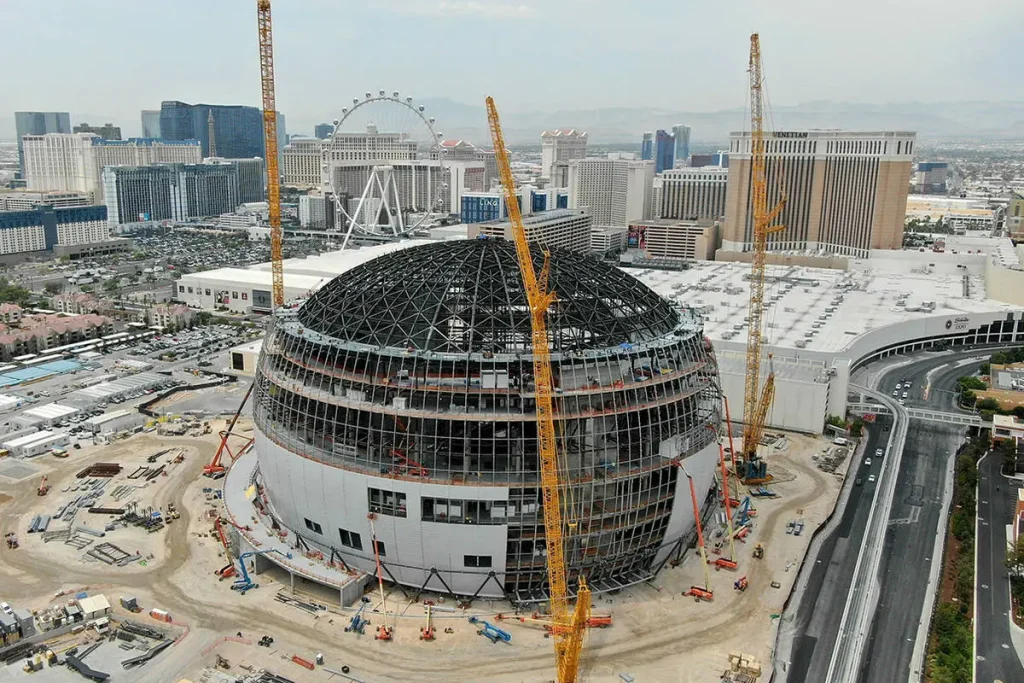
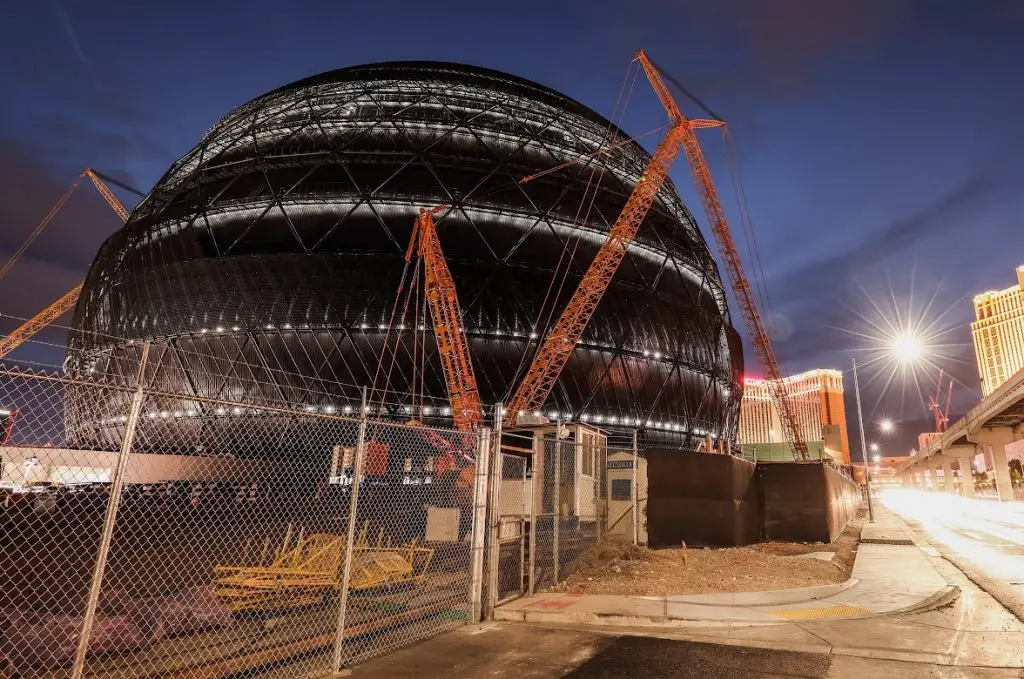
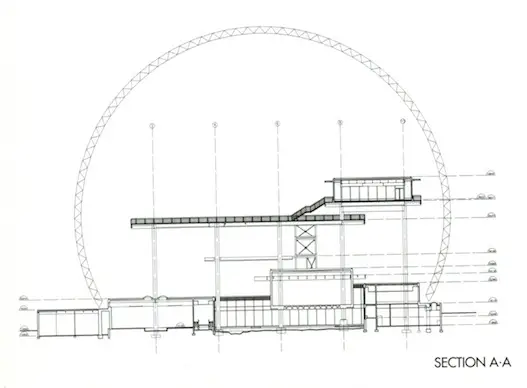
At the heart of Sphere Las Vegas is a geodesic dome of a scale never previously attempted for an occupied entertainment venue. It is built primarily from heavy structural steel trusses arranged in interlocking triangulated rings, a geometry chosen because triangulated geodesic frames distribute load with remarkable efficiency relative to their weight. The upper ring alone weighs 860 tons.
Lifting components of that scale into position required specialized heavy-lift equipment. Engineers deployed the MSG TWD CC-8800, the world’s fourth-largest crawler crane, to hoist the massive steel ring sections into place hundreds of feet above the desert floor. Every stage of this erection sequence had to be sequenced to millimeter tolerance, since a geodesic sphere has almost no room for the kind of field adjustment that a conventional rectilinear steel frame can absorb.
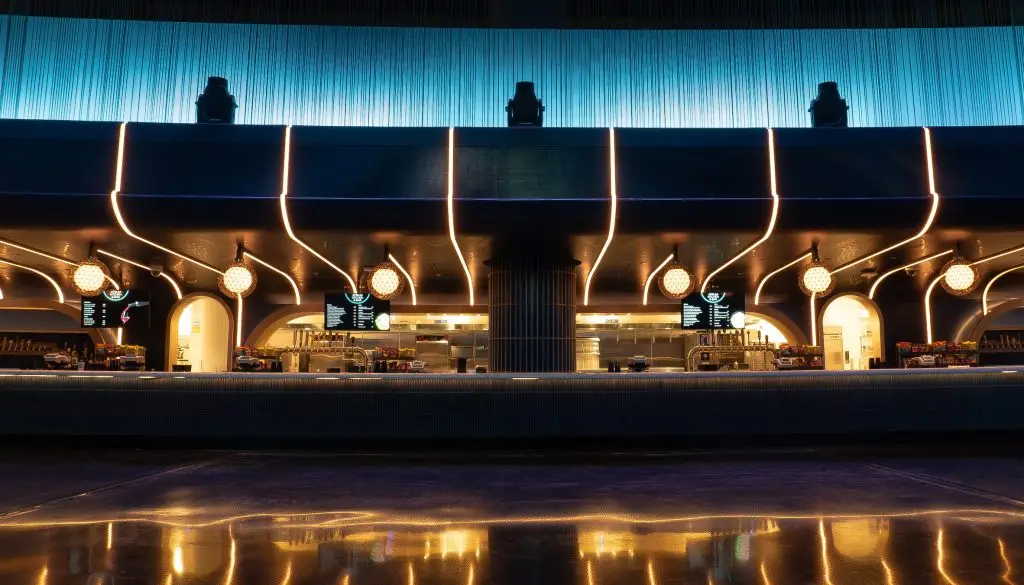
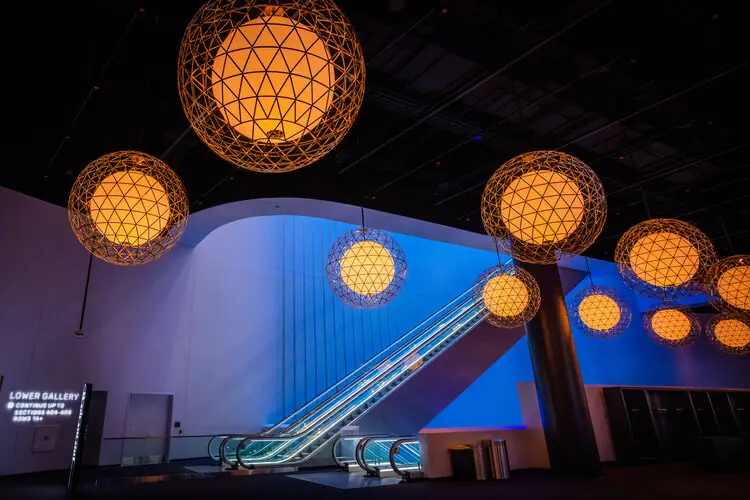
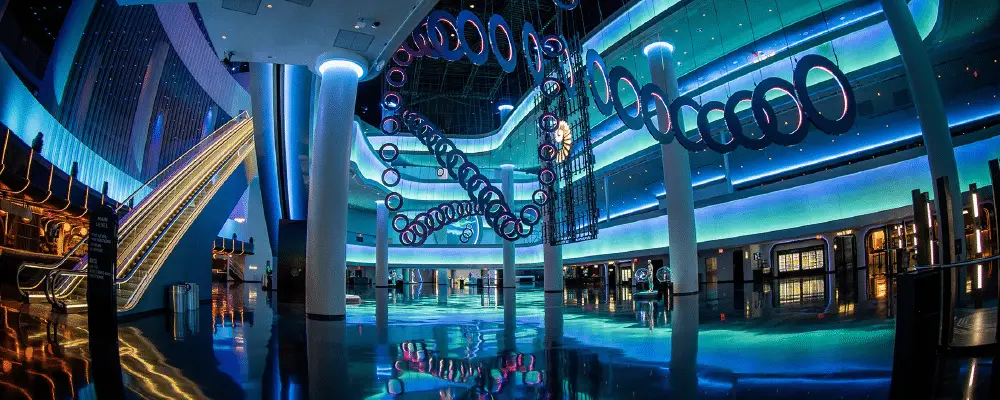
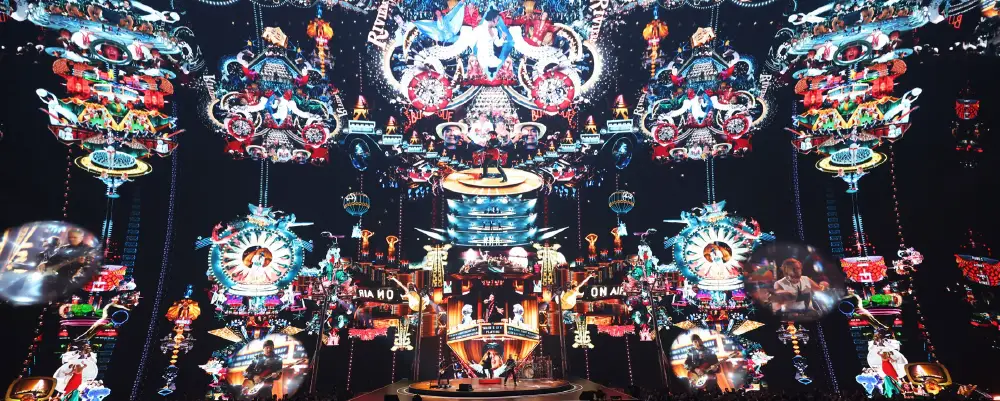
A technical note worth flagging here: geodesic domes have a well-documented history of two recurring problems once they are actually occupied and weatherproofed at scale — thermal expansion mismatches between the steel frame and the cladding attached to it, and water infiltration at the thousands of node-and-panel joints a sphere inevitably requires. Buckminster Fuller’s early geodesic structures, and even a landmark like Spaceship Earth at Epcot, have both wrestled with leak points at panel seams over the decades.
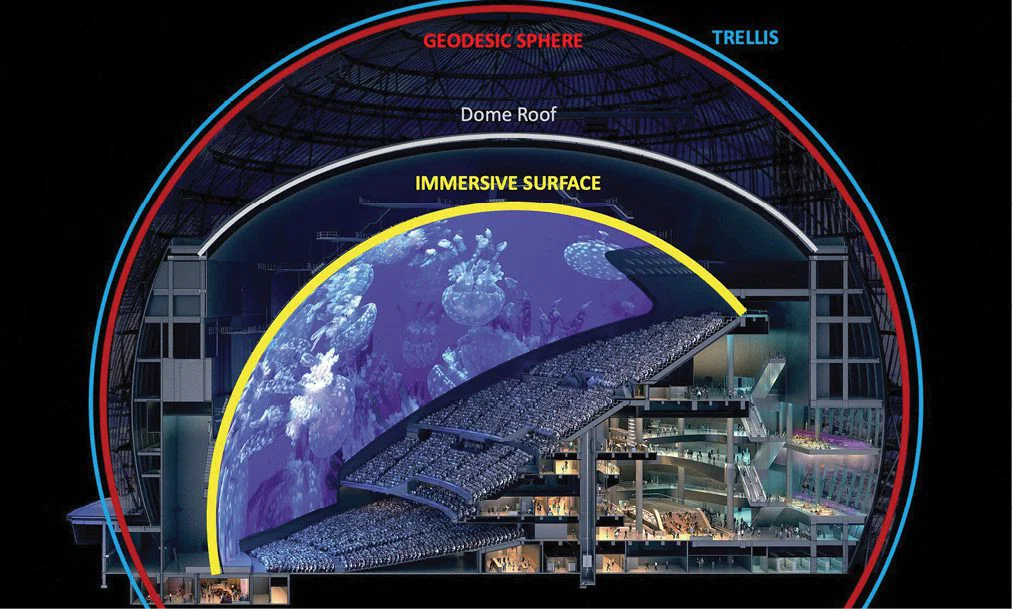
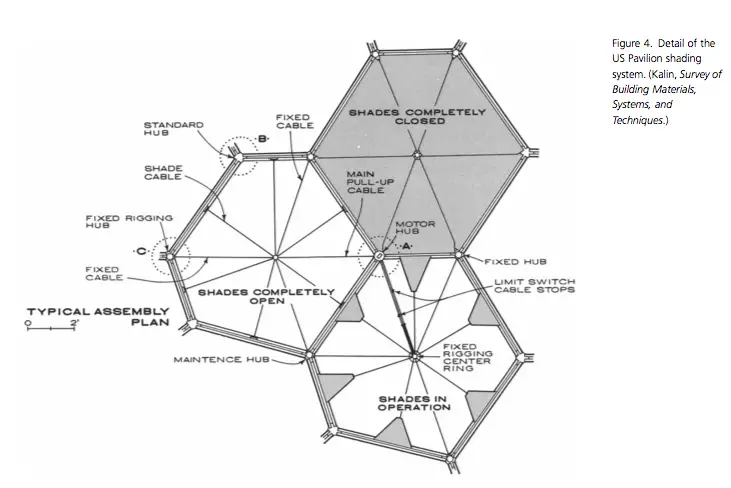
The diagram below shows why the Sphere Las Vegas approach is different: rather than fixing the LED skin directly to the frame, the exterior panels ride on standoff brackets separated from the primary steel, which lets the display skin move independently of the structural shell as the desert temperature swings from near-freezing nights to triple-digit afternoons. It is a detail easy to miss in photographs, but it is arguably what keeps the Exosphere from becoming a maintenance nightmare.
Secret Two: Column-Free Interior Engineering Inside Sphere Las Vegas
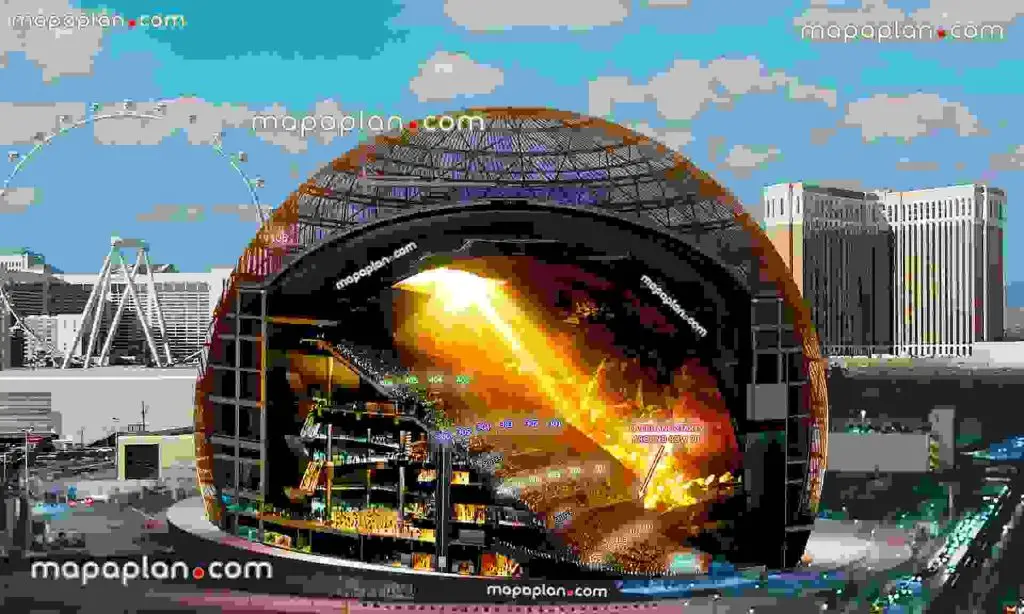
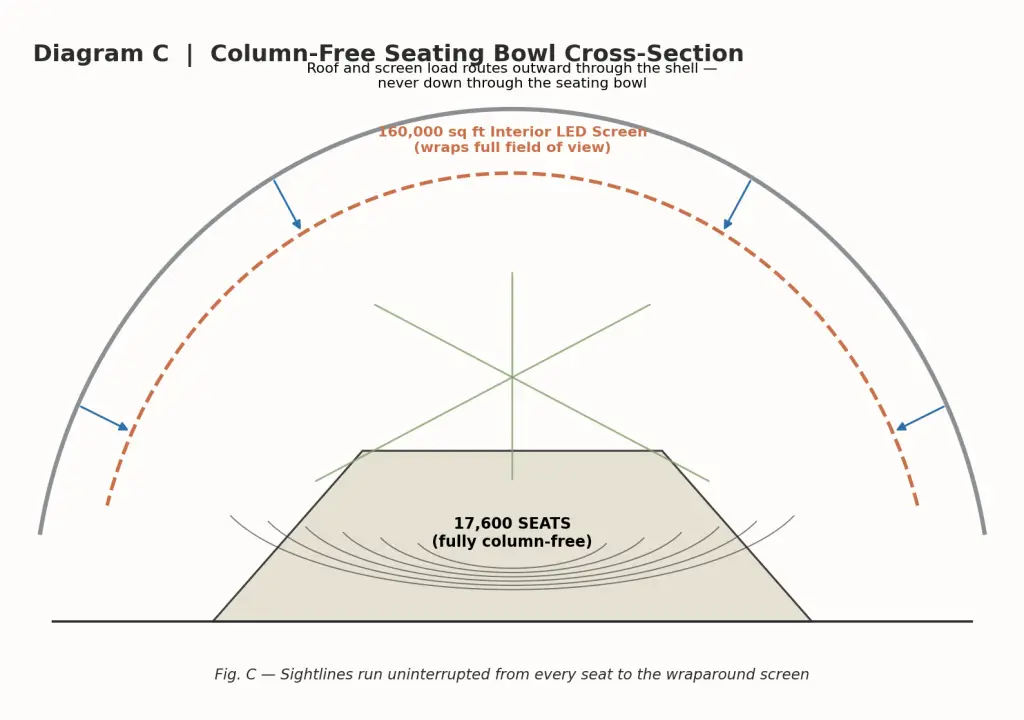
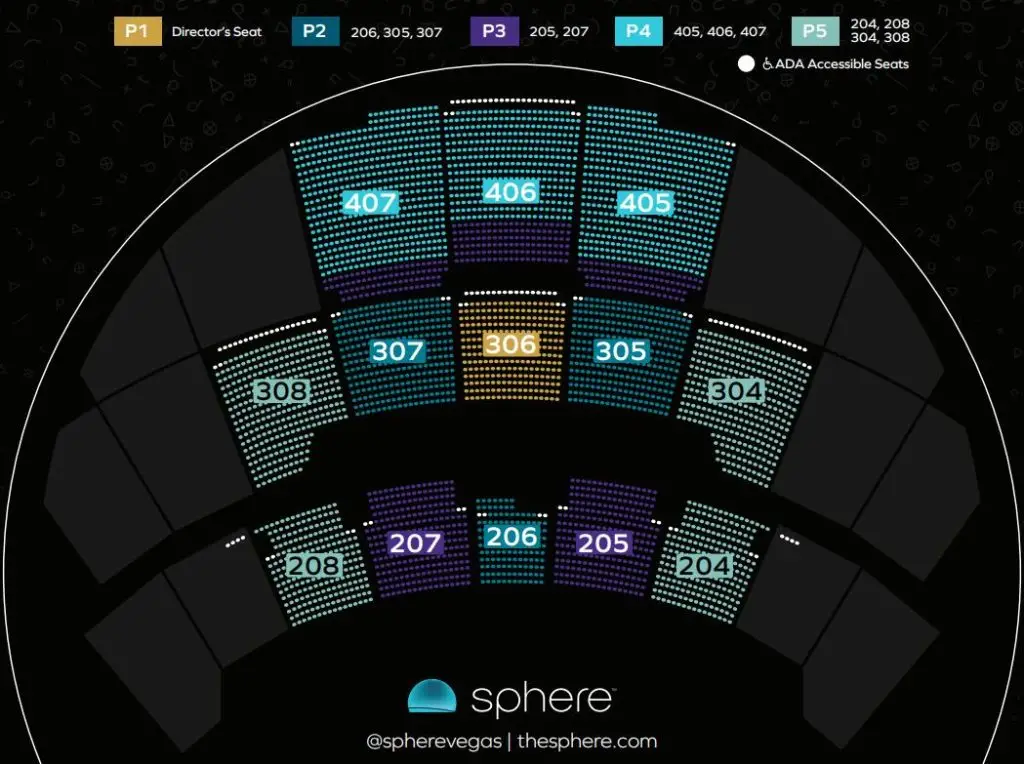
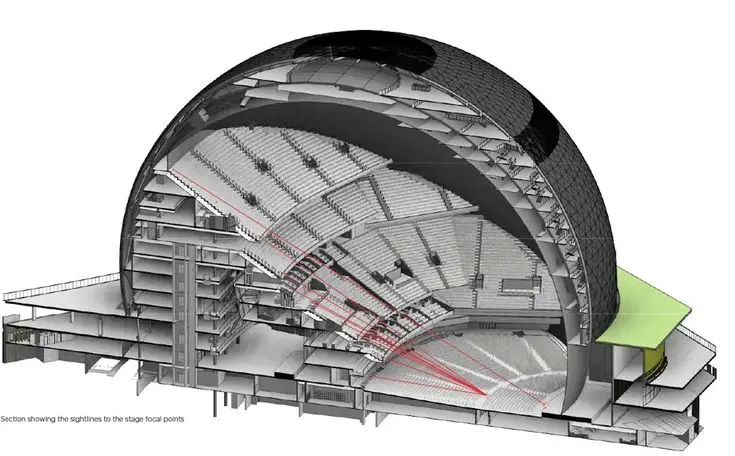
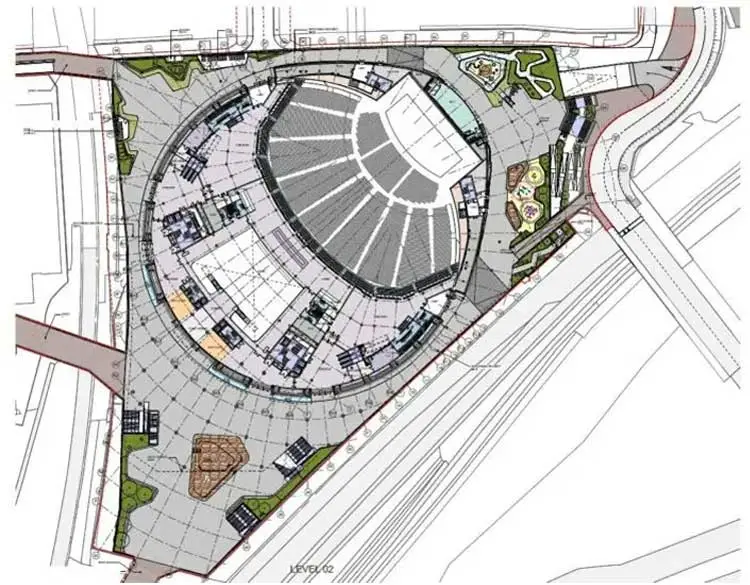
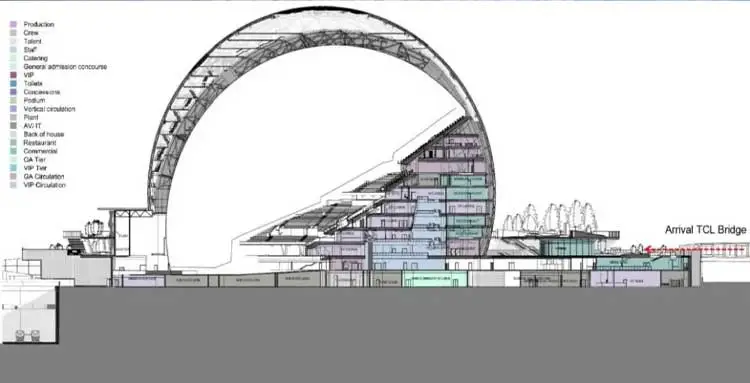
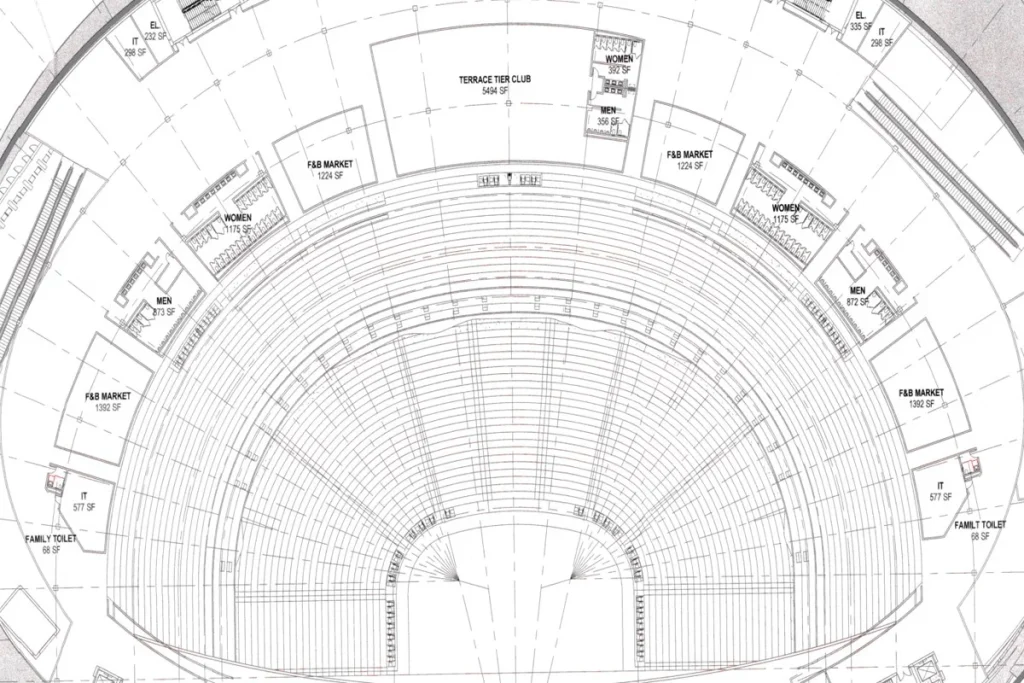
Inside Sphere Las Vegas, 17,600 seats surround the stage without a single internal column interrupting a sightline anywhere in the room. Achieving that is one of the least visible but most technically demanding parts of the whole project. The interior screen alone spans 160,000 square feet, and the roof structure above it carries enormous dead load that, in a conventional building, would be routed down through a forest of internal columns.
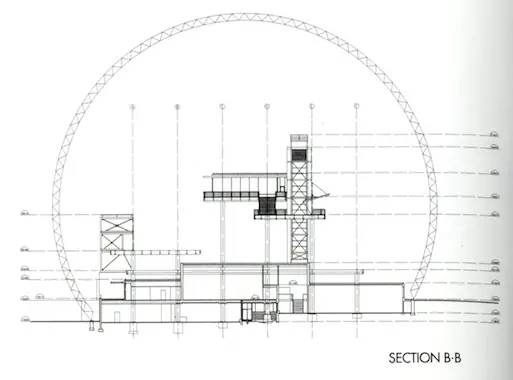
Instead, engineers designed an interlocking ring beam system that channels roof and screen loads outward to the building’s perimeter and down into deep concrete foundations, rather than through the center of the room. This is the structural move that makes the signature experience possible: because no column ever crosses the sightline between seat and screen, every one of the 17,600 seats gets the same uninterrupted, fully wrapped visual field.
From a structural standpoint, this is really a stadium-roof problem solved at an unusual scale. Long-span, column-free roofs are Populous’s core competency, refined over decades of stadium work, but a flat or gently curved stadium roof only has to resist gravity and wind uplift in one dominant direction. A fully spherical shell has to resist those same forces from every direction simultaneously, which is why the ring-beam solution shown in Diagram A had to be triangulated in three dimensions rather than simply arched in one plane.
Secret Three: The Sphere Las Vegas Exosphere and Its 1.2 Million LED Pucks
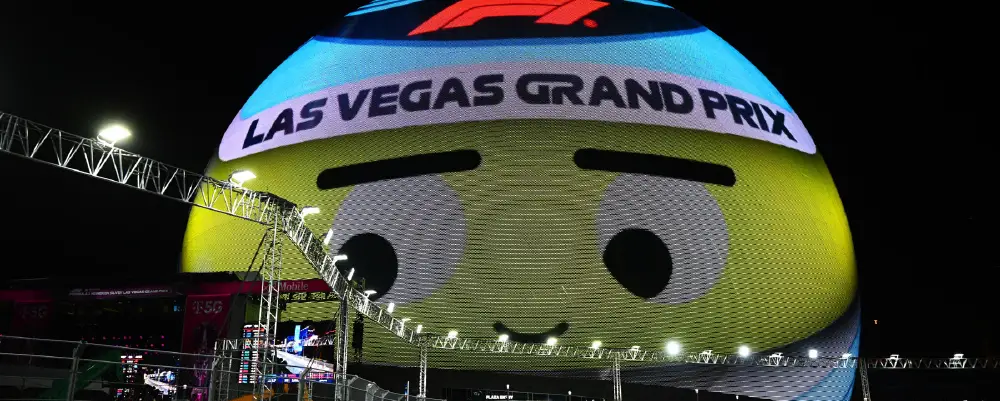
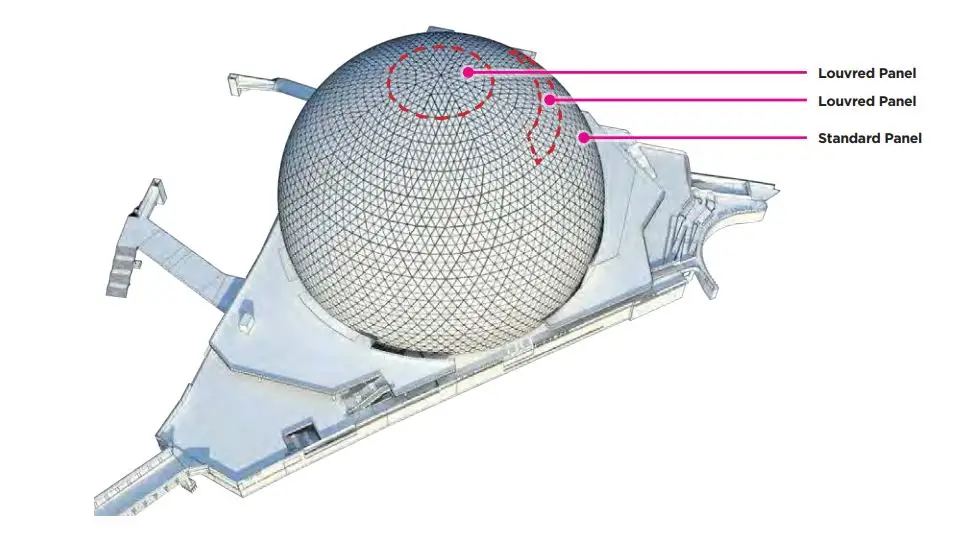
If the geodesic frame is the skeleton of Sphere Las Vegas, the Exosphere is the skin. This exterior LED façade spans 580,000 square feet, making it the largest exterior video display ever built into a single architectural surface. It is composed of more than 1.2 million programmable LED pucks, spaced roughly 8 inches apart across the entire curved surface, each puck containing 48 individual diodes capable of producing 256 million distinct colors.
That combination of density and color range is what allows the Exosphere to render a 16K resolution image across a fully spherical, non-flat surface, a task flat-panel display technology was never designed to solve. From the highway, the Exosphere can transform Sphere Las Vegas into anything from a giant eyeball to a basketball to a planet-scale globe, and the underlying engineering challenge, wrapping millions of individually addressable light sources around double curvature, is arguably as significant as the structural frame beneath it.

Secret Four: Structural Steel and Construction Logistics of Sphere Las Vegas
The raw material numbers behind Sphere Las Vegas are difficult to overstate. Roughly 13,000 tons of structural steel were required to build the dome and its supporting frame, all of it pre-fabricated off-site before assembly to reduce field welding and error. That prefabrication strategy was not optional; a geodesic sphere of this diameter simply cannot tolerate the cumulative tolerance stack-up that improvised, in-place fabrication would introduce.
Coordinating the delivery, sequencing, and lift schedule for that volume of steel, alongside thousands of cubic yards of concrete for the foundations and roof deck, turned the Sphere Las Vegas construction site into a logistics exercise almost as complex as the design itself. Every truss, ring segment, and node had to arrive in the correct order, in the correct orientation, ready to be lifted directly into its final geodesic position without on-site rework. Anyone who has managed a steel erection schedule on a curved building knows how quickly a single mis-sequenced delivery can stall a crane for days; at this scale, the tolerance for that kind of error was essentially zero.
Secret Five: How Sphere Las Vegas Manages Sustainability and Energy Efficiency
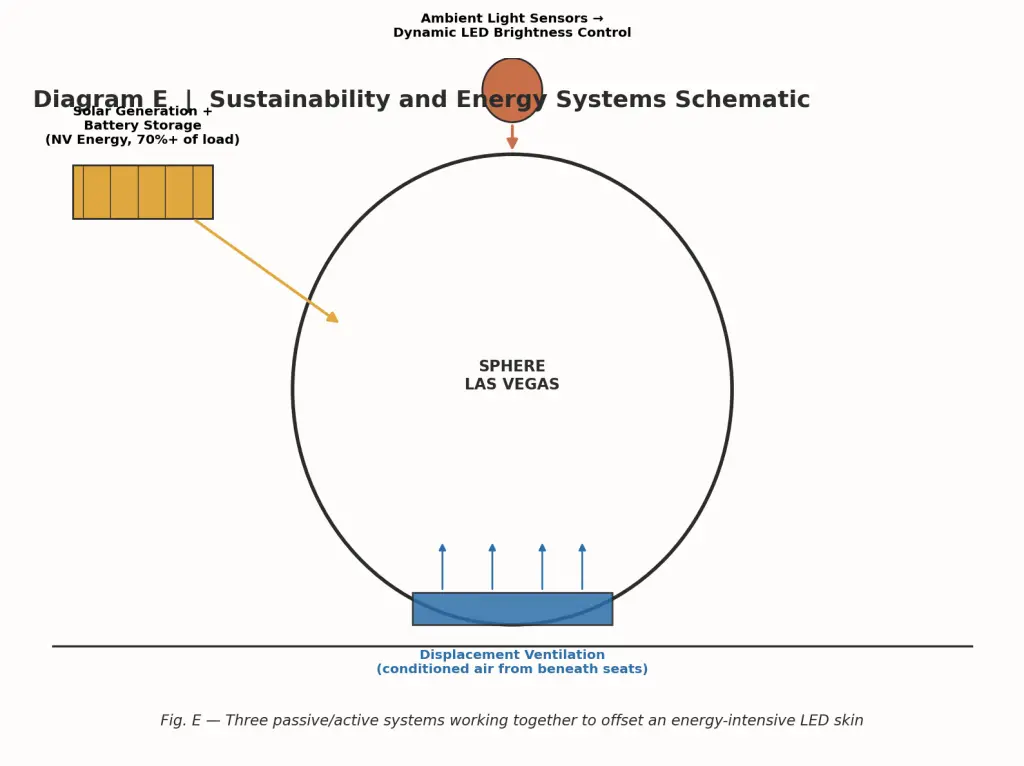
A building that wraps itself in over a million LED pucks and seats tens of thousands of people cannot ignore energy demand, and Sphere Las Vegas treats efficiency as a core engineering requirement rather than an afterthought. The LED pucks run on smart dynamic power management, using onboard microprocessors that continuously adjust brightness and power draw based on ambient daylight, cutting unnecessary energy use during bright desert afternoons when full brightness would be wasted.
On the supply side, a long-term agreement with NV Energy routes more than 70 percent of the operational electricity from dedicated solar generation and battery storage in the Nevada desert, aligning one of the most visually intense buildings in the world with one of the most solar-abundant climates in North America. Inside, cooling thousands of seats and a densely packed audience relies on a displacement ventilation system that delivers conditioned air from beneath the seats rather than from overhead, which lowers total cooling load compared with a conventional top-down HVAC approach. This pairing of aggressive energy demand with an equally aggressive efficiency strategy is one of the more underreported achievements of Sphere Las Vegas.
Secret Six: The Software Stack Behind the Geometry of Sphere Las Vegas
None of this geometry could have been resolved with hand-drafted construction documents. Autodesk Revit served as the central Building Information Modeling platform, integrating structural, electrical, and mechanical disciplines into a single cloud-shared three-dimensional environment so that thousands of components could be coordinated without clashing in the field.
Structural engineers used ANSYS and SAP2000 to run Finite Element Analysis and dynamic wind load simulations, essential for a curved steel structure exposed to the unpredictable wind loading patterns of the Nevada desert. Tekla Structures then took over for high-precision steel detailing, ensuring that all 13,000 tons of structural steel could be fabricated off-site and assembled on the desert floor without field errors.
Together, this software stack is what turned an extraordinarily ambitious geometric concept into the buildable, code-compliant structure that is now Sphere Las Vegas. For any engineer who has coordinated BIM models across multiple consultants, the achievement here is less the modeling itself and more keeping thousands of curved, non-repeating steel nodes synchronized across every discipline without version drift.
Secret Seven: The Sphere Las Vegas Cost Model for Immersive Architecture
At roughly 2.3 billion dollars, Sphere Las Vegas is among the most expensive entertainment venues ever constructed, and that price tag is itself a data point worth studying. Unlike a conventional arena, where cost is driven mainly by seating capacity and finishes, this budget reflects an entirely new category of building system: a fully addressable exterior media skin layered over a column-free geodesic superstructure, backed by a purpose-built interior screen and audio system.
That cost structure raises a legitimate question for the architecture and entertainment industries alike. Is this a one-off spectacle, or a prototype for a new typology of “media architecture” venue that other cities will eventually attempt to replicate at smaller scale? Populous itself has described the project as a fusion of the latest multimedia technology with contemporary design, suggesting the firm sees it as the former only in scale, not in kind.
Our own read, having walked through the engineering above, leans toward prototype: the individual systems inside Sphere Las Vegas, ring-beam load paths, standoff-mounted display skins, solar-backed power management, are not exotic in isolation. What is new is combining all of them inside a single occupied sphere, and that combination is very likely to get cheaper, not more expensive, as more teams learn how to build it.
What This Means for the Future of Venues
Taken together, these seven engineering points position Sphere Las Vegas as more than a Las Vegas curiosity. It is a working proof of concept for a genuinely new building type, one where structural engineering, environmental graphics, and digital media software are treated as a single integrated design problem rather than three separate disciplines layered on top of each other after the fact.
For architects and structural engineers, Sphere Las Vegas demonstrates how BIM coordination, finite element analysis, and steel detailing software can be pushed to resolve geometry that would have been effectively undrawable a generation ago. For sustainability specialists, it shows that even the most power-intensive building envelope imaginable can be paired with serious renewable energy and passive load-reduction strategies. And for anyone simply trying to understand why the building looks the way it does, the answer is consistent from the structural steel up to the LED skin: every decision serves the same goal of dissolving the line between building and image.
How It Compares to Other Iconic Domes
Large-scale domes are not new to architecture; from the Pantheon to modern stadium roofs, engineers have been solving spherical and hemispherical structural problems for centuries. What sets Sphere Las Vegas apart is not the dome geometry itself but the decision to make the entire outer and inner surface of that geometry programmable. Stockholm’s Avicii Arena, previously the world’s largest spherical building by some measures, is a static structure with a fixed exterior finish. Sphere Las Vegas instead treats its entire envelope as an addressable canvas, turning a structural problem into a media problem and back again in the same building.
That distinction matters for how the industry should categorize Sphere Las Vegas. It is not simply the world’s largest sphere, and it is not simply the world’s largest screen; it is the first building where those two records had to be solved simultaneously, with neither system allowed to compromise the other. Every dimension of the structure, from truss spacing to LED puck density, was ultimately negotiated between structural engineers and media technologists working from the same model, which is a genuinely unusual collaboration pattern in large-scale architecture.
Visiting Sphere Las Vegas: What the Architecture Feels Like in Person
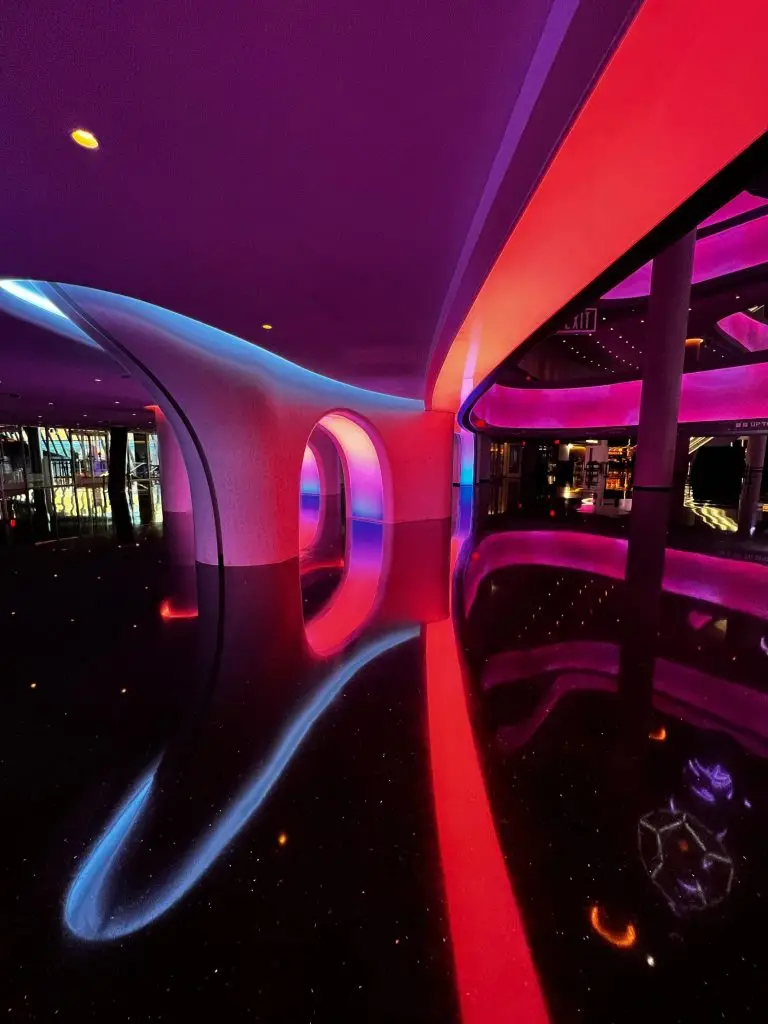
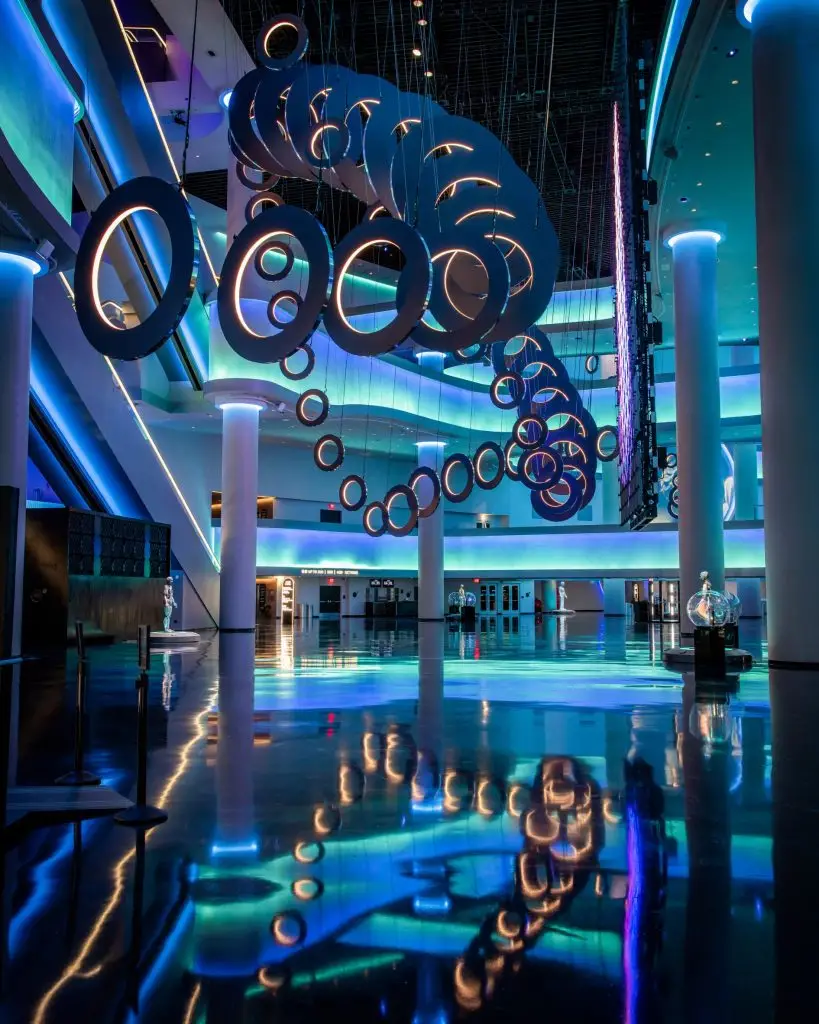
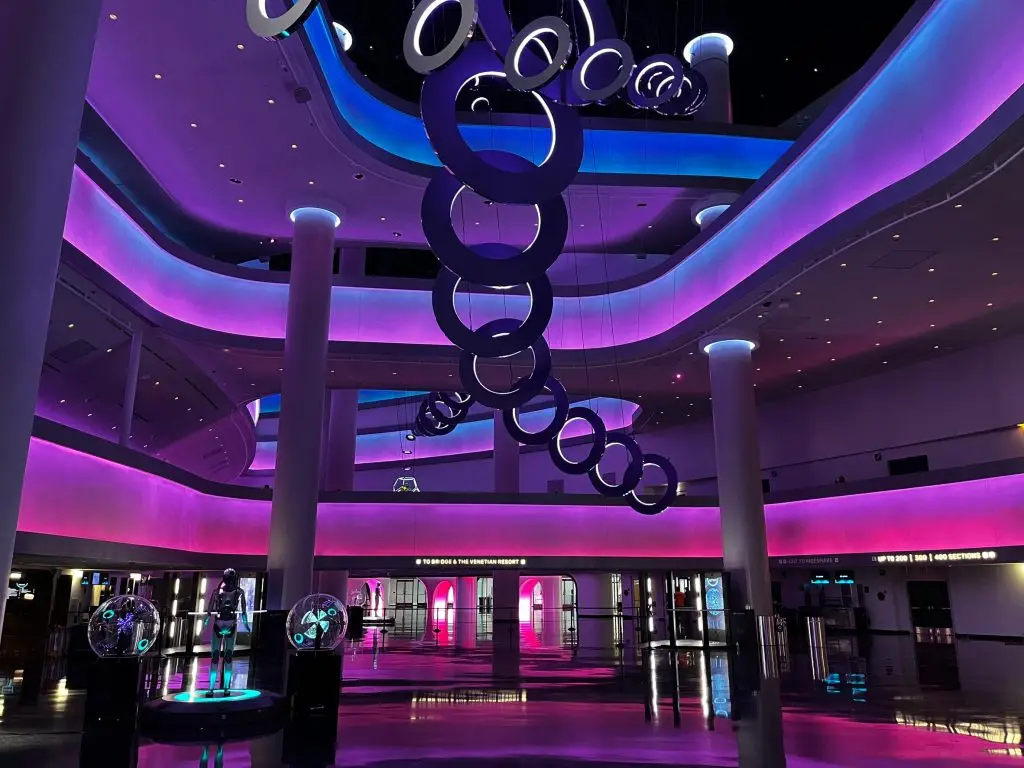
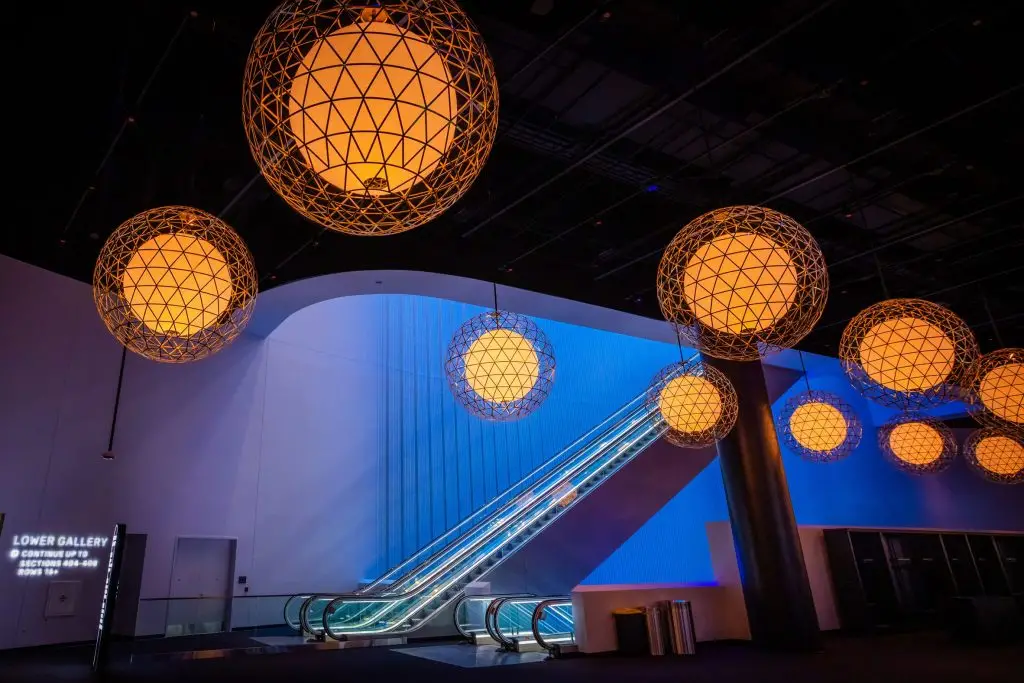
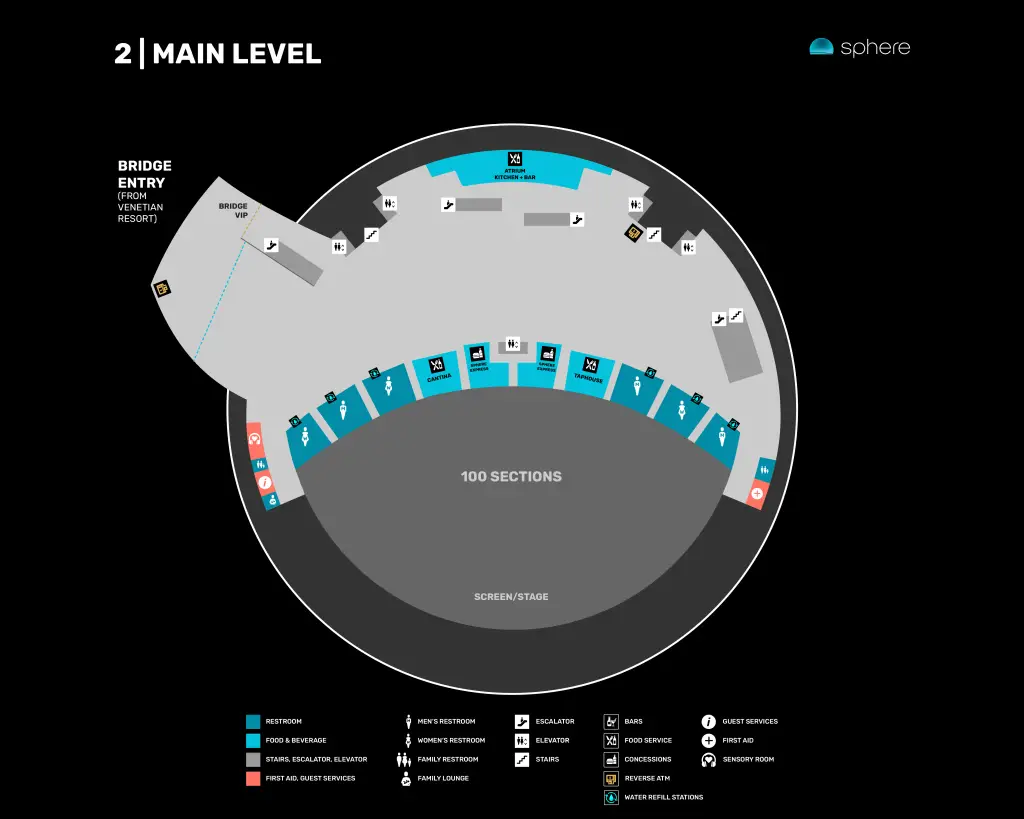
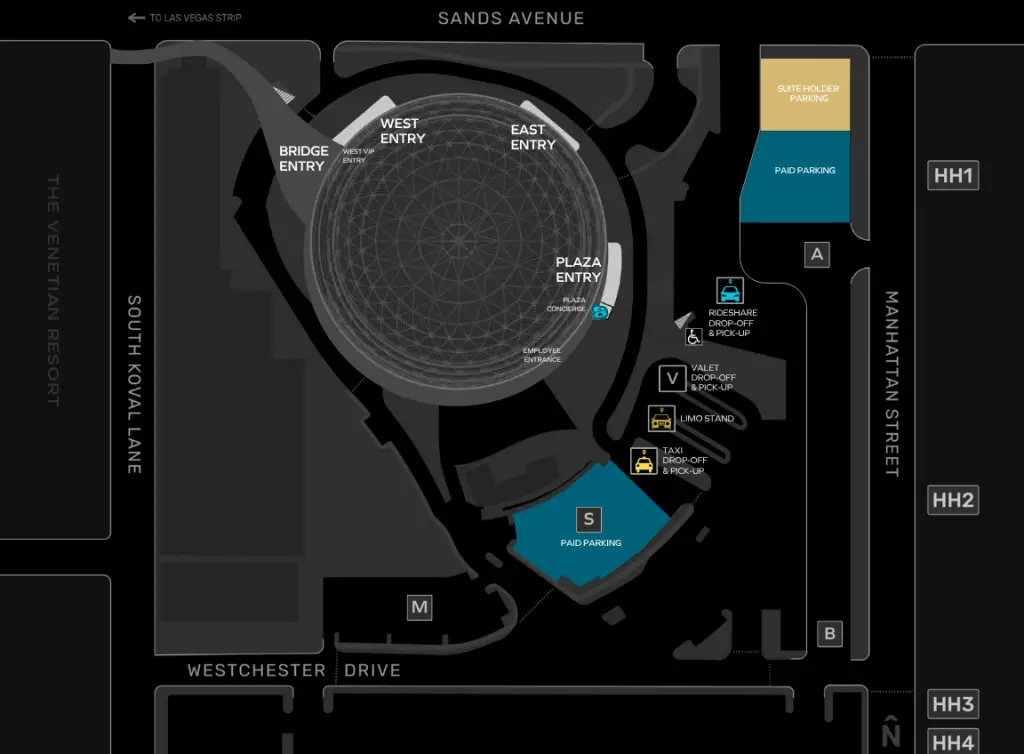
No description fully substitutes for standing beneath Sphere Las Vegas on the Strip at night, watching the Exosphere shift from a giant eye to a rotating globe in the space of a few seconds. Inside, the sensation is different again: the seating bowl curves so far around the audience that peripheral vision registers screen rather than architecture, an effect the design team engineered deliberately rather than achieved by accident. That gap between photographs of the building and the lived experience of it is, in many ways, the clearest evidence that Sphere Las Vegas succeeded on its own terms, and it is the detail static images of Sphere Las Vegas can never fully convey.
Frequently Asked Questions
Who designed the Sphere in Las Vegas?
Sphere Las Vegas was designed by Populous, the global architecture firm known for major sports and entertainment venues including Wembley Stadium and Tottenham Hotspur Stadium, with structural engineering by Severud Associates and Walter P Moore.
How tall and wide is Sphere Las Vegas?
It stands 366 feet tall and 516 feet wide, making it the world’s largest spherical structure.
What is the structural style of the building?
Sphere Las Vegas combines a triangulated geodesic dome structure with an ultra-high-density exterior and interior LED display system, a category often described as immersive media architecture.
How big is the screen inside the venue?
The Sphere Las Vegas interior LED screen spans 160,000 square feet at 16K resolution, wrapping fully around the audience without any interrupting columns.
How much did it cost to build?
Sphere Las Vegas cost approximately 2.3 billion dollars to construct, making it one of the most expensive entertainment venues ever built.
What software was used to design it?
The design and engineering team relied on Autodesk Revit for BIM coordination, ANSYS and SAP2000 for structural and wind load analysis, and Tekla Structures for precision steel detailing.
Does the building have any known weak points?
Based on how comparable geodesic structures have aged, the most likely long-term maintenance concerns for Sphere Las Vegas are the thousands of panel-to-frame connections on the Exosphere and the LED puck replacement cycle, not the primary steel structure itself, which was engineered with substantial safety margin against wind and seismic loading.
Final Thoughts
Sphere Las Vegas is a reminder that architecture and technology no longer sit comfortably in separate categories. Every element examined in this breakdown, the geodesic frame, the column-free interior, the Exosphere’s 1.2 million LED pucks, the solar-backed energy strategy, and the BIM-driven design workflow, exists because a single conceptual ambition demanded it: to make a building and its media indistinguishable. Whether or not another city ever attempts to replicate it, Sphere Las Vegas has already changed what architects, engineers, and audiences expect a large-scale entertainment venue to be capable of.
For the original project overview and additional imagery, see Populous’s official Sphere Las Vegas showcase, and for verified technical specifications, the Sphere venue entry on Wikipedia is a useful reference point.
Readers who found the structural reasoning in Diagram A interesting may also want to see how a very different climate forces a very different set of engineering decisions in our breakdown of Noireet House Bangladesh, where passive cross-ventilation, rather than a sealed LED skin, does most of the environmental work. And for anyone tracking how regulation shapes large buildings before an architect ever gets involved, our guide to the Dhaka Building Construction Rules 2025 covers the setback, floor-area, and safety rules now governing new construction across greater Dhaka.