

![Museo dell Ara Pacis by Richard Meier, [main glass wall / entrance hall concrete columns / travertine exterior / Ara Pacis altar pavilion skylight / Tiber River facade / Piazza Augusto Imperatore context], Rome Italy 2006](https://architectureassociate.com/wp-content/uploads/2013/07/museo-dell-ara-pacis-richard-meier-rome-01.jpg)
TNo modern building has provoked more sustained and visceral public controversy in Italy — or elsewhere — than the Museo dell Ara Pacis, and no other building of its generation so directly forces the question that all contemporary architecture in historic urban contexts must eventually answer: how does the present speak in the company of an irreplaceable past?
For architecture students, design researchers, Rome visitors, and anyone engaged in the broader debate about contemporary architecture in historic cities, the Museo dell Ara Pacis is essential study. This article provides a thorough, original, and balanced analysis of the building’s history, the altar it houses, Meier’s design concept and spatial organization, the political controversy that surrounded its construction and opening, its material strategy, the critical reception it received, and its lasting architectural significance.
![Museo dell Ara Pacis by Richard Meier, [main glass wall / entrance hall concrete
columns / travertine exterior / Ara Pacis altar pavilion skylight / Tiber River
facade / Piazza Augusto Imperatore context], Rome Italy 2006](https://architectureassociate.com/wp-content/uploads/2026/07/museo-dell-ara-pacis-richard-meier-rome-02.webp)
![Museo dell Ara Pacis by Richard Meier, [main glass wall / entrance hall concrete
columns / travertine exterior / Ara Pacis altar pavilion skylight / Tiber River
facade / Piazza Augusto Imperatore context], Rome Italy 2006](https://architectureassociate.com/wp-content/uploads/2026/07/museo-dell-ara-pacis-richard-meier-rome-09-1024x682.webp)
![Museo dell Ara Pacis by Richard Meier, [main glass wall / entrance hall concrete
columns / travertine exterior / Ara Pacis altar pavilion skylight / Tiber River
facade / Piazza Augusto Imperatore context], Rome Italy 2006](https://architectureassociate.com/wp-content/uploads/2026/07/museo-dell-ara-pacis-richard-meier-rome-07-1024x681.webp)
![Museo dell Ara Pacis by Richard Meier, [main glass wall / entrance hall concrete
columns / travertine exterior / Ara Pacis altar pavilion skylight / Tiber River
facade / Piazza Augusto Imperatore context], Rome Italy 2006](https://architectureassociate.com/wp-content/uploads/2026/07/museo-dell-ara-pacis-richard-meier-rome-10.webp)
![Museo dell Ara Pacis by Richard Meier, [main glass wall / entrance hall concrete
columns / travertine exterior / Ara Pacis altar pavilion skylight / Tiber River
facade / Piazza Augusto Imperatore context], Rome Italy 2006](https://architectureassociate.com/wp-content/uploads/2026/07/museo-dell-ara-pacis-richard-meier-rome-06-1024x681.webp)
![Museo dell Ara Pacis by Richard Meier, [main glass wall / entrance hall concrete
columns / travertine exterior / Ara Pacis altar pavilion skylight / Tiber River
facade / Piazza Augusto Imperatore context], Rome Italy 2006](https://architectureassociate.com/wp-content/uploads/2026/07/museo-dell-ara-pacis-richard-meier-rome-08-1024x682.webp)
Quick Facts: Museo dell Ara Pacis
| Detail | Information |
|---|---|
| Building name | Museo dell Ara Pacis (Museum of the Ara Pacis) |
| Architect | Richard Meier & Partners Architects |
| Architects in charge | Richard Meier; John Eisler |
| Client | Comune di Roma (Municipality of Rome) |
| Competition | 1995 (commission awarded; no public competition held) |
| Design period | 1995–2002 |
| Construction | 2002–2006 |
| Opened | 21 April 2006 (traditional anniversary of Rome’s founding) |
| Location | Lungotevere in Augusta, Piazza Augusto Imperatore, Rome, Italy |
| Building area | 4,250 sqm |
| Construction cost | $24,000,000 USD |
| Primary materials | Glass, steel, reinforced concrete, travertine (local quarry), white plaster |
| Key dimension | Main glass wall: 13.5m high × 50m long |
| Entrance hall height | 8.5 meters; defined by seven circular concrete columns with white waxed marble plaster |
| Additional program | 700 sqm temporary exhibition spaces, digital library, 300-seat auditorium, rooftop café |
| Historic significance | First major public building constructed in Rome’s historic centre since the Fascist era (c. 1938) |
| Curators | Eugenio La Rocca and Orietta Rossini |
| Website | arapacis.it |
What Is the Museo dell Ara Pacis? The Ancient Altar at the Heart of the Museum
The Museo dell Ara Pacis exists for one purpose: to house, protect, and present a single ancient monument — the Ara Pacis Augustae, or Altar of Augustan Peace, one of the most significant sculptural and political artifacts of the Roman world.
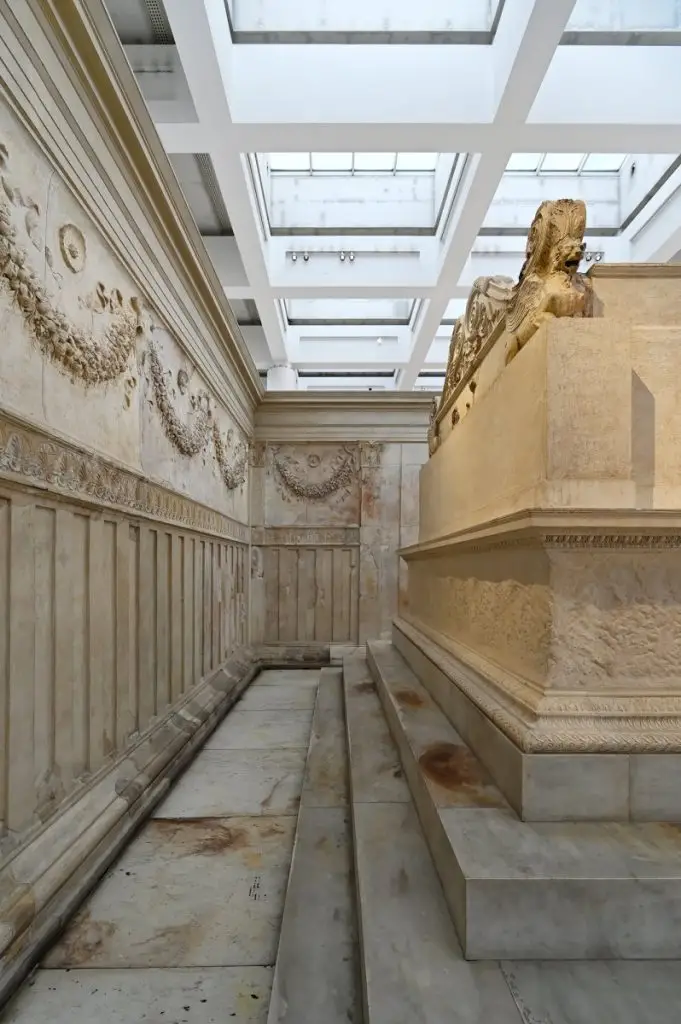
The altar was commissioned by the Roman Senate in 13 BC to honor Emperor Augustus upon his return from military campaigns in Hispania and Gaul, and was inaugurated on 30 January 9 BC on the Campus Martius — the open Field of Mars that served as Rome’s military and civic gathering ground. The monument is an enclosed altar of white Carrara marble, measuring approximately 11.6 by 10.6 meters, surrounded by richly carved marble walls depicting an imperial procession including Augustus himself, his family, priests, and loyal aides — an image of Roman power, piety, and prosperity at the apex of the Augustan age.
The altar’s southern frieze features the mythical founders of Rome: Aeneas sacrificing, and Romulus and Remus suckled by the wolf. The northern frieze shows Augustus in procession flanked by priests, members of the imperial family, and foreign ambassadors. Together, these reliefs constitute one of the greatest surviving examples of Roman sculptural art — comparable in ambition and quality to the Parthenon frieze in Athens and the Great Altar of Pergamon.
After the fall of Rome, the altar was gradually buried and its fragments dispersed. Pieces were acquired by museums in Florence, the Vatican, the Louvre in Paris, and the Uffizi. In the 1930s, under Mussolini’s regime, the scattered fragments were painstakingly reassembled and exhibited in a purpose-built pavilion on the banks of the Tiber designed by architect Vittorio Ballio Morpurgo and opened in 1938.
Mussolini’s motivation was explicit: by recovering and presenting the Ara Pacis, he positioned himself as the new Augustus — a claim reinforced by having the inscription “Res Gestae Divi Augusti” (Acts of the Divine Augustus) carved into the base of Morpurgo’s pavilion. The result was a monument that had been successively used as Augustan propaganda, appropriated by fascism, and — after the demolition of Morpurgo’s deteriorating pavilion in 2001 — entrusted to a contemporary American architect to rehouse for the third time.
![Museo dell Ara Pacis by Richard Meier, [main glass wall / entrance hall concrete
columns / travertine exterior / Ara Pacis altar pavilion skylight / Tiber River
facade / Piazza Augusto Imperatore context], Rome Italy 2006](https://architectureassociate.com/wp-content/uploads/2026/07/museo-dell-ara-pacis-richard-meier-rome-05.webp)
![Museo dell Ara Pacis by Richard Meier, [main glass wall / entrance hall concrete
columns / travertine exterior / Ara Pacis altar pavilion skylight / Tiber River
facade / Piazza Augusto Imperatore context], Rome Italy 2006](https://architectureassociate.com/wp-content/uploads/2026/07/museo-dell-ara-pacis-richard-meier-rome-04.webp)
![Museo dell Ara Pacis by Richard Meier, [main glass wall / entrance hall concrete
columns / travertine exterior / Ara Pacis altar pavilion skylight / Tiber River
facade / Piazza Augusto Imperatore context], Rome Italy 2006](https://architectureassociate.com/wp-content/uploads/2026/07/AP07.webp)
![Museo dell Ara Pacis by Richard Meier, [main glass wall / entrance hall concrete
columns / travertine exterior / Ara Pacis altar pavilion skylight / Tiber River
facade / Piazza Augusto Imperatore context], Rome Italy 2006](https://architectureassociate.com/wp-content/uploads/2026/07/museo-dell-ara-pacis-richard-meier-rome-03.webp)
The Commission: Politics Before Architecture
The Museo dell Ara Pacis was commissioned in 1995 by Rome’s center-left municipal administration under Mayor Francesco Rutelli, who awarded the project directly to Richard Meier without holding a public architectural competition. This decision — to bypass the competitive process that would normally govern a commission of this scale and sensitivity — immediately created controversy that preceded any architectural discussion by years.
Rutelli’s choice of Meier was made partly on the strength of his experience with the Getty Center in Los Angeles, completed in 1997, and his demonstrated mastery of creating serene, light-filled spaces for displaying precious objects. Meier, who had spent a year at the American Academy in Rome and had already completed his Jubilee Church in a working-class suburb of the city, was not unfamiliar with Rome’s architectural culture.
He was, however, an American architect working in the most politically and architecturally contested urban environment in the world — and his appointment by a left-wing administration guaranteed that the project would be seen, from the outset, by right-wing and conservative critics as a political act as much as an architectural one.
Construction, once begun in 2002, took a full decade from commission to completion — a period consumed by political interruption, legal challenges, funding disputes, and the sustained opposition of conservative politicians, heritage advocates, and nationalist groups who viewed the insertion of a modernist building into the Piazza Augusto Imperatore as a cultural provocation.
The building’s eventual completion in 2006 was possible only through the sustained political commitment of Mayor Walter Veltroni, elected in 2001, who regarded the project as a defining act of his administration. The Museo dell Ara Pacis thus opened as what its own story describes it as being: more of a political act than a purely architectural event.
![Museo dell Ara Pacis by Richard Meier, [main glass wall / entrance hall concrete
columns / travertine exterior / Ara Pacis altar pavilion skylight / Tiber River
facade / Piazza Augusto Imperatore context], Rome Italy 2006](https://architectureassociate.com/wp-content/uploads/2026/07/museo-dell-ara-pacis-richard-meier-rome-15-1024x682.webp)
![Museo dell Ara Pacis by Richard Meier, [main glass wall / entrance hall concrete
columns / travertine exterior / Ara Pacis altar pavilion skylight / Tiber River
facade / Piazza Augusto Imperatore context], Rome Italy 2006](https://architectureassociate.com/wp-content/uploads/2026/07/museo-dell-ara-pacis-richard-meier-rome-07-1-1024x681.webp)
![Museo dell Ara Pacis by Richard Meier, [main glass wall / entrance hall concrete
columns / travertine exterior / Ara Pacis altar pavilion skylight / Tiber River
facade / Piazza Augusto Imperatore context], Rome Italy 2006](https://architectureassociate.com/wp-content/uploads/2026/07/museo-dell-ara-pacis-richard-meier-rome-08-1-1024x682.webp)
![Museo dell Ara Pacis by Richard Meier, [main glass wall / entrance hall concrete
columns / travertine exterior / Ara Pacis altar pavilion skylight / Tiber River
facade / Piazza Augusto Imperatore context], Rome Italy 2006](https://architectureassociate.com/wp-content/uploads/2026/07/museo-dell-ara-pacis-richard-meier-rome-09-2-1024x682.webp)
The Controversy: From Threats to Toilets
No account of the Museo dell Ara Pacis is complete without a candid account of the controversy that surrounded its opening — a controversy so extreme and so sustained that it has itself become part of the building’s architectural history.
On 8 April 2006, two weeks before the Museo dell Ara Pacis opened to the public, Vittorio Sgarbi — former Deputy Minister of Culture and one of Italy’s most prominent and inflammatory art critics — announced publicly: “I would prefer to blow up the Ara Pacis by Richard Meier on the day of its grand opening. I am by no means the only one who thinks this, but there are quite a few of us. Many people have approached me to form an anti-Meier committee.” On the day of the opening, 21 April 2006, forty members of the far-right Alleanza Nazionale party gathered outside the building with flags to protest.
Separately, a model of the building was publicly burned in the streets of Rome by an enraged critic who described it as “an indecent cesspit by a useless architect.” The New York Times architecture critic Nicolai Ouroussoff, writing in 2006, used the word “flop” and accused Meier of “self-aggrandisement,” writing that the museum reminded him that vanity was not unique to generals or politicians.
The art critic Vittorio Sgarbi described the building as “a Texas gas station in the very earth of one of the most important urban centres in the world.” Massimiliano Fuksas and Paolo Portoghesi — two of Italy’s most prominent architects — also publicly criticized the Museo dell Ara Pacis. Archaeologist Adriano La Regina argued that the absence of proper sunlight protection screens reduced “the Ara Pacis into the pretext for the building, rather than the other way around.
” In November 2013, a leaking roof allowed rainwater to enter the building during heavy rain, requiring museum staff to use buckets to protect the altar — an incident that gave critics fresh ammunition. Unknown persons defaced the building’s white exterior wall with green and red paint in 2009 and placed a toilet bowl at its base in what appeared to be a calculated act of symbolic humiliation.
When Gianni Alemanno — a right-wing politician from the Alleanza Nazionale — was elected Mayor of Rome in 2008, one of his first public statements was an announcement of his intention to demolish the Museo dell Ara Pacis, rebuild it in Rome’s suburbs, launch a new international competition for the altar’s housing, and submit the question to a public referendum. The building survived these threats, and in a significant turnaround, the Municipality of Rome later announced that Meier’s planned Tiber terrace extension would be built after all — a decision that amounted to a formal institutional endorsement of the project’s long-term permanence.

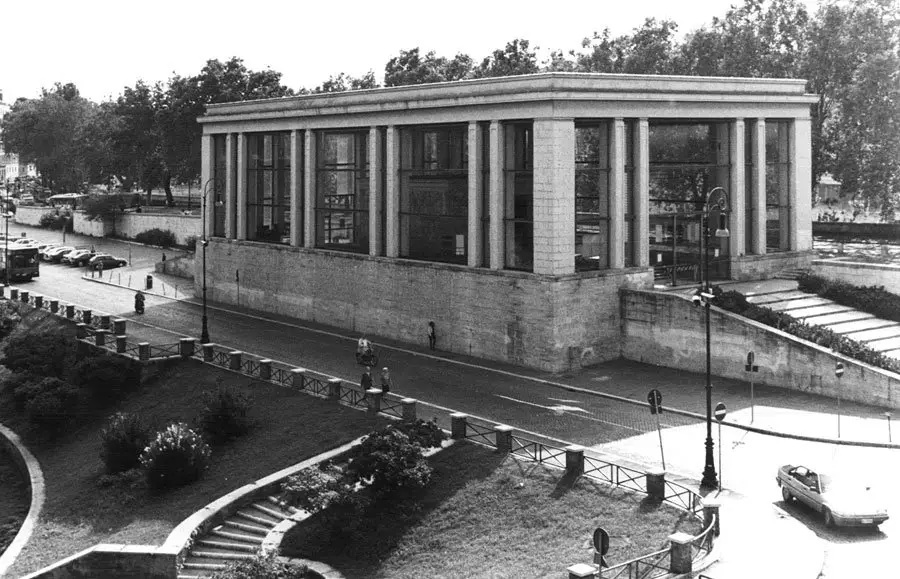
Meier’s Architectural Concept: Dialogue Through Contrast
Richard Meier’s response to the extraordinary challenge of the Museo dell Ara Pacis commission was a strategy of deliberate, disciplined contrast rather than contextual mimicry. Rather than attempting to design a building that echoed or replicated the neoclassical language of the surrounding Piazza Augusto Imperatore — a strategy that would have been both architecturally dishonest and historically impossible — Meier created a building that speaks the language of its own time with the same conviction and clarity with which the Ara Pacis spoke the language of ancient Rome.
The conceptual foundation of the design was the manipulation of natural light to illuminate the altar’s carved marble surfaces. Meier aimed to recreate, within a controlled interior environment, something of the quality of diffuse outdoor light under which the altar had originally been experienced in the open air of the Campus Martius — a quality of luminosity that could reveal the depth, texture, and narrative content of its extraordinary relief sculptures. This governing idea shaped every spatial and material decision in the building: the enormous glass wall, the roof skylights, the controlled darkness of the entrance hall, and the sudden brightness of the main pavilion.
Spatial Organization: Darkness and Light as Sequential Strategy
The spatial sequence of the Museo dell Ara Pacis is organized around a carefully choreographed progression from darkness to light — a strategy that Meier deployed with the same deliberateness that Tadao Ando, a fellow master of controlled natural light, employs in buildings such as the Pulitzer Arts Foundation and the 21_21 Design Sight.
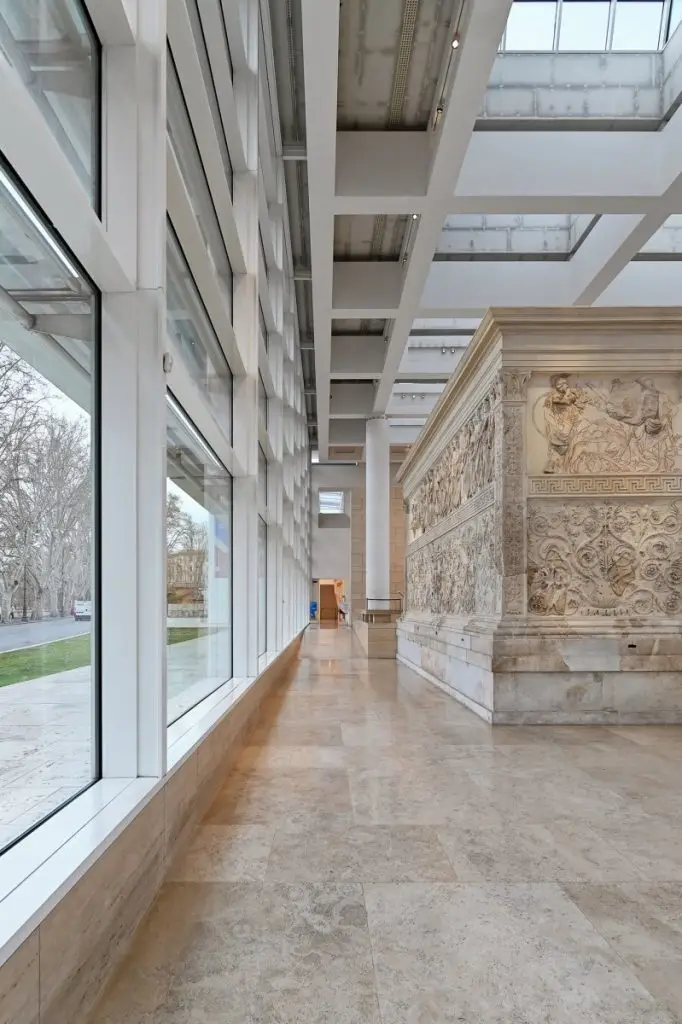
The entrance hall, measuring 8.5 meters in height, is defined by seven slender circular concrete columns finished in white waxed marble plaster. This space is deliberately subdued in its light quality, offering a compressed and relatively dim environment that prepares the visitor’s eyes and senses for what lies ahead. To the left, travertine walls are flooded with light from roof skylights above, illuminating the fossils and grain of the stone with a luminosity that — as Peter Davey noted in Architectural Review — “dramatically brings out the patterns of the fossils and finally falls on a row of classical heads.
” A row of exhibition spaces on the left provides a secondary visual axis. From this restrained entry, the visitor is drawn forward into the main hall.
The main pavilion is the building’s defining spatial event. The Ara Pacis itself occupies the center of this strictly symmetrical, top-lit space, positioned beneath a large skylight that eliminates false shadows and allows natural light to fall across the altar’s marble surfaces at an angle calibrated to reveal the depth and delicacy of its relief carving. The contrast between the entrance hall’s relative dimness and the main pavilion’s luminous brightness is one of the most deliberately and successfully achieved spatial effects in the building.
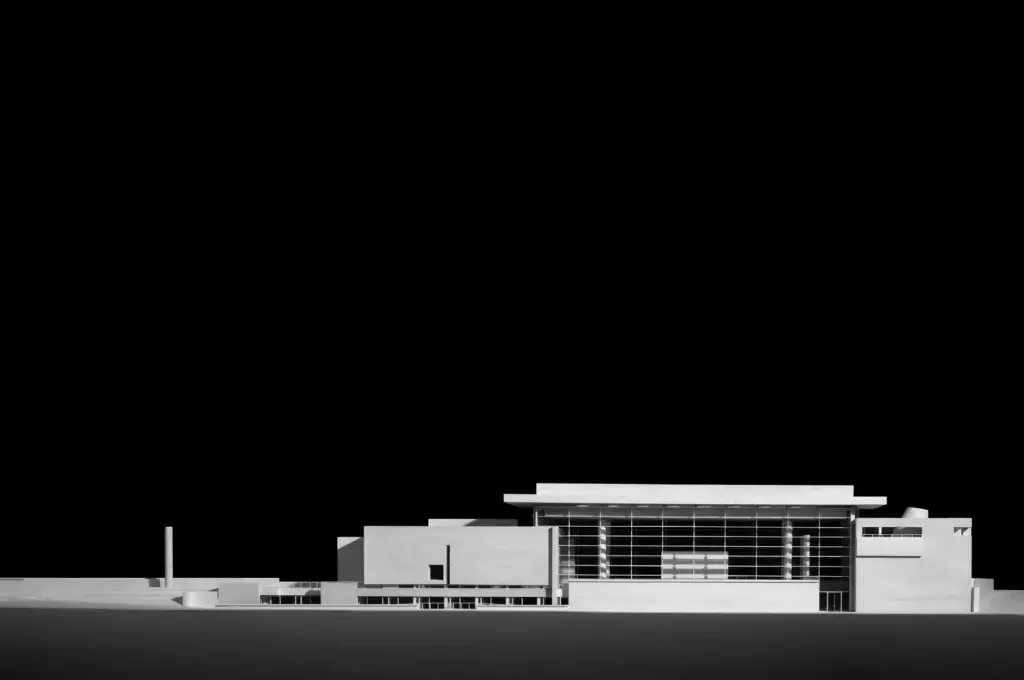
The dominant element of the entire composition — visible from the Lungotevere and from across the Tiber — is the main glass wall: 13.5 meters high and 50 meters long, a transparent plane that creates a visual connection between the interior world of the museum and the external landscape of the Tiber River and the Piazza Augusto Imperatore.
This glass wall was a source of significant criticism — its transparency was seen by some as overexposing the altar’s display environment — but it was also defended as the primary architectural device through which the building’s relationship to the ancient landscape of Rome was maintained, preventing the altar from being buried in an enclosed, inward-looking institutional box.


Materials: Travertine, Glass, and the Politics of White
The Museo dell Ara Pacis is built in four primary materials: glass, steel, reinforced concrete, and travertine. The choice of travertine — a warm-toned local limestone quarried from the Roman hills and used throughout the city’s history from the Colosseum to the Trevi Fountain — was a late modification to Meier’s original design, in which aluminum panels were planned for the exterior cladding.
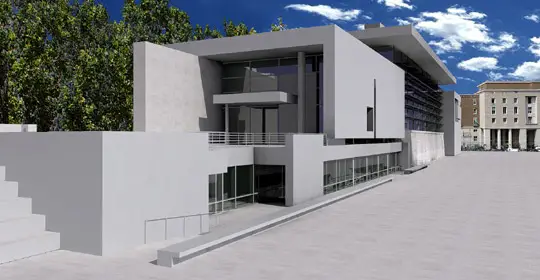
Following criticism about the visual impact of an all-white, aluminum-clad building in the piazza’s context, the exterior surfaces were changed to roughly treated gray travertine from a local quarry, providing a material connection to Rome’s stone-building tradition while maintaining the building’s modernist formal language.
The juxtaposition of the roughly textured gray travertine exterior against the fine white marble carving of the altar within is one of the building’s most effective material relationships — contrasting modern roughness with ancient refinement, modern construction with ancient craft.
The white elements of the building — the plaster columns, the interior walls, the ceiling soffits — are in the Meier palette familiar from the Saltzman House, the Atheneum New Harmony, the Pulitzer Arts Foundation, and the Guggenheim Museum Bilbao. White for Meier is not simply an aesthetic preference but a philosophical position: the insistence on architecture as a discipline of light, geometry, and spatial clarity rather than of material richness or decorative elaboration. In the context of Rome — the most materially and chromatically rich urban environment in the world — this insistence on whiteness was, inevitably, a provocation as much as a formal conviction.
The exterior also incorporates a mosaic by Italian artist Mimmo Paladino on the wall facing the Tiber, and the travertine base of the building retains the single surviving element of Morpurgo’s demolished 1938 pavilion: the wall inscribed in bronze letters with the “Res Gestae Divi Augusti” — Augustus’s own account of his achievements. This retained inscription is the only material continuity between the fascist-era pavilion and Meier’s new museum, and its preservation is one of the design’s most historically sensitive decisions.


Program and Public Dimension
Beyond the main altar pavilion, the Museo dell Ara Pacis houses a substantial supporting program. The 700 square meters of additional exhibition spaces in the underground level accommodate temporary exhibitions on archaeological and historical themes related to the Augustan period.
A digital library dedicated to the culture and art of the age of Augustus provides research facilities for scholars and curious visitors. A 300-seat auditorium — described as deliberately resembling in volume the nearby Accademia delle Belle Arti — provides a venue for lectures, film screenings, and cultural events that extend the museum’s program well beyond its static display function.
On the outdoor terrace above the auditorium, a café and bar overlooking the Mausoleum of Augustus to the east and the Tiber River to the west provides a public gathering space that has — despite all the controversy surrounding the building itself — become a genuinely popular and heavily used urban amenity.
The low travertine wall running along the Tiber side of the site acts as a sound barrier against traffic noise from the Lungotevere, while a water feature alongside the wall creates a quiet acoustic environment that has made the piazza a place where Romans gather to read, meet, and simply sit — activities that occur long after the museum closes its doors.


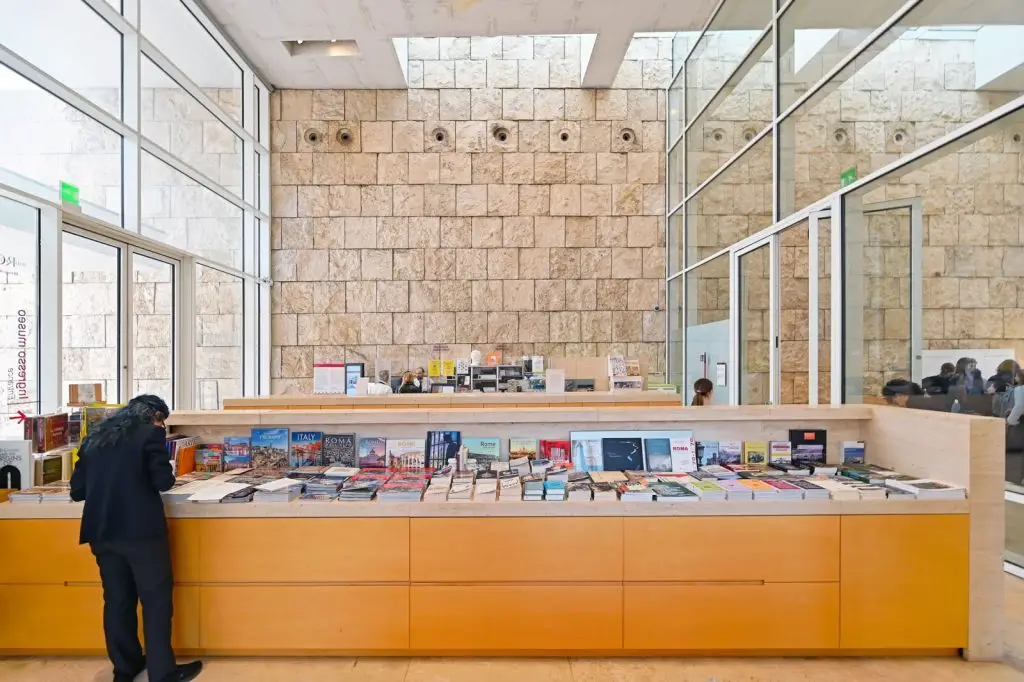
In Defense of the Museo dell Ara Pacis
The sustained and sometimes vicious criticism directed at the Museo dell Ara Pacis must be set against an equally significant body of critical defense. Rome Mayor Walter Veltroni praised it as a “marvelous work” that integrated modern design with the ancient artifact and enhanced the urban experience by bringing historical and contemporary elements into productive dialogue.
Architectural critic Peter Davey in the Architectural Review praised the building’s interior as succeeding “triumphantly” in creating a setting worthy of the altar. Art critic Achille Bonito Oliva publicly defended Meier’s project against the populist attacks of Sgarbi and others.
The deeper defense of the Museo dell Ara Pacis rests not on the building’s individual qualities — which are real and considerable — but on what it represents in the broader context of Rome’s architectural history. For more than fifty years after the Second World War, no significant contemporary building had been built in Rome’s historic centre. The result was not a preserved city but a frozen one: a place incapable of adding new layers of cultural meaning to its already extraordinary palimpsest of history. The Museo dell Ara Pacis broke that paralysis.
Whether one admires or dislikes Meier’s design, the city is richer for having a building that takes its position in Rome’s long architectural history with confidence, conviction, and a willingness to be judged by the same standards of seriousness that the Ara Pacis itself embodies.


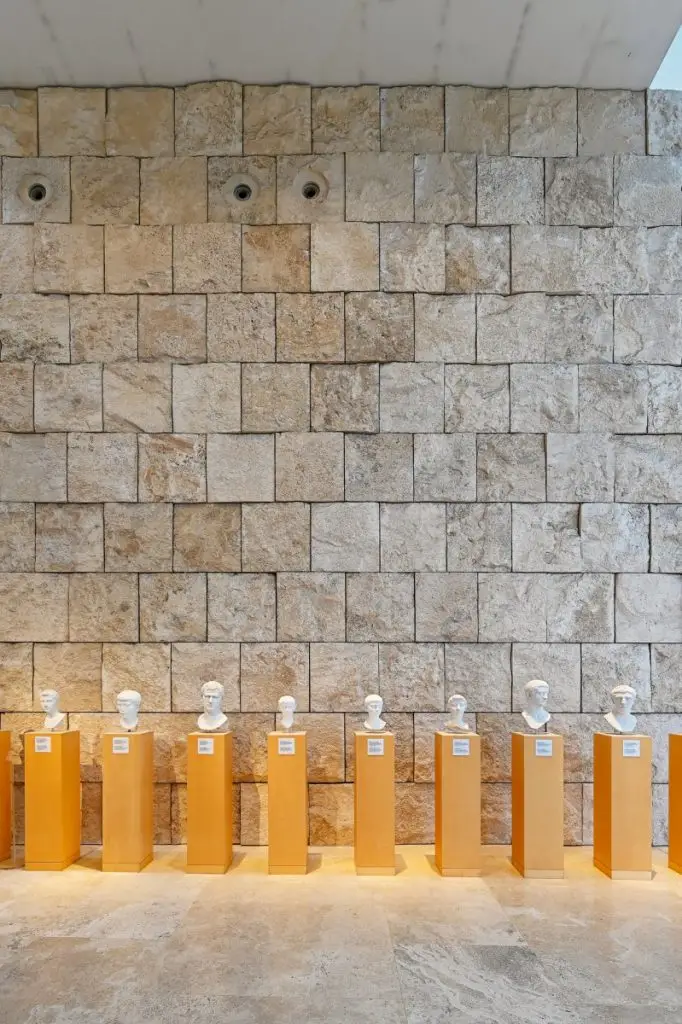


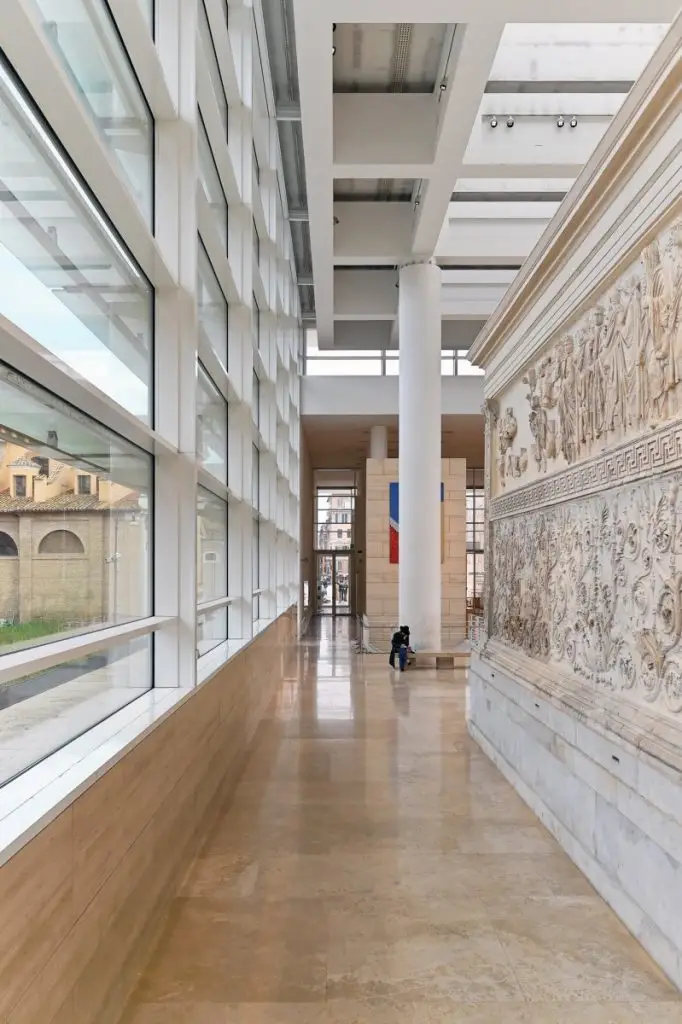
Key Takeaways: Museo dell Ara Pacis
- The Museo dell Ara Pacis was designed by Richard Meier and Partners and opened on 21 April 2006 at Piazza Augusto Imperatore, Rome, on the traditional anniversary of the city’s founding.
- It was the first major public building constructed in Rome’s historic centre since the Fascist era — a distinction that made it both architecturally significant and politically explosive.
- The museum was commissioned in 1995 by Mayor Francesco Rutelli without a public competition; the commission awarded to Richard Meier triggered a decade of political controversy before the building opened.
- The altar it houses — the Ara Pacis Augustae — was commissioned by the Roman Senate in 13 BC to honor Emperor Augustus, completed in 9 BC, and is one of the greatest surviving monuments of the Roman world.
- The previous pavilion, built in 1938 by Vittorio Ballio Morpurgo under Mussolini’s orders, was demolished in 2001; the only surviving element is the travertine base with the “Res Gestae Divi Augusti” inscription.
- The defining spatial feature is the main glass wall: 13.5 meters high and 50 meters long, creating transparency between the museum interior and the Tiber River landscape.
- The entrance hall (8.5m high, seven circular concrete columns) is deliberately dim, creating a contrast with the brightly skylit main pavilion that houses the altar.
- Exterior cladding was changed from aluminum to local travertine following criticism; a mosaic by Mimmo Paladino decorates the Tiber-facing exterior wall.
- Vittorio Sgarbi called it “a Texas gas station”; a model was publicly burned; Rome’s 2008 Mayor announced plans for demolition that were never realized.
- The Museo dell Ara Pacis’s cost was $24,000,000 USD; total area is 4,250 sqm; additional program includes 700 sqm temporary galleries, a 300-seat auditorium, a digital library, and a rooftop café.



Frequently Asked Questions About the Museo dell Ara Pacis
Who designed the Museo dell Ara Pacis?
The Museo dell Ara Pacis was designed by Richard Meier and Partners Architects, led by Richard Meier and John Eisler, commissioned by the Municipality of Rome (Comune di Roma) and completed in 2006.
When did the Museo dell Ara Pacis open?
The museum opened on 21 April 2006 — the traditional date of the founding of Rome, chosen deliberately by Mayor Walter Veltroni to give the opening ceremonial weight.
Where is the Museo dell Ara Pacis located?
The museum is located at Lungotevere in Augusta, Piazza Augusto Imperatore, in the historic centre of Rome, Italy, on the western bank of the Tiber River adjacent to the Mausoleum of Augustus.
What is the Ara Pacis Augustae?
The Ara Pacis Augustae is an ancient Roman sacrificial altar of white Carrara marble, commissioned by the Senate in 13 BC to honor Emperor Augustus on his return from military campaigns in Spain and Gaul. It was inaugurated on 30 January 9 BC and is one of the finest surviving examples of Roman sculptural art.
Why was the Museo dell Ara Pacis so controversial?
The controversy was rooted in several overlapping issues: the commission was awarded without a public competition; the building is modernist and American in a Roman historic context; it was commissioned by a center-left administration and opposed by right-wing politicians; and its scale and whiteness were widely seen as incompatible with the neoclassical character of the surrounding piazza.
What was the previous building on the site?
The previous building was a pavilion designed by architect Vittorio Ballio Morpurgo, built in 1938 under Mussolini’s orders as part of the reconfiguration of Piazza Augusto Imperatore. It was demolished in 2001, with only the travertine wall bearing the “Res Gestae Divi Augusti” inscription preserved and incorporated into Meier’s building.
How large is the Museo dell Ara Pacis?
The Museo dell Ara Pacis has a total floor area of 4,250 square meters and cost approximately $24 million to build. It includes the main altar pavilion, 700 sqm of temporary exhibition space, a 300-seat auditorium, a digital library, and an outdoor café terrace.
Was the Museo dell Ara Pacis ever threatened with demolition?
Yes. When Gianni Alemanno was elected Mayor of Rome in 2008, he publicly announced plans to demolish the Museo dell Ara Pacis, move the altar to an alternative location, and hold an international competition for a new design. These plans were never realized, and the Museo dell Ara Pacis has since been confirmed as a permanent feature of Rome’s cultural landscape.
What materials were used in the Museo dell Ara Pacis?
The Museo dell Ara Pacis is constructed in glass, steel, reinforced concrete, and travertine from a local Roman quarry. The original design specified aluminum panels for the exterior; these were replaced with travertine in response to criticism about the building’s visual impact. Interior columns are of concrete finished in white waxed marble plaster.
![Museo dell Ara Pacis by Richard Meier, [main glass wall / entrance hall concrete
columns / travertine exterior / Ara Pacis altar pavilion skylight / Tiber River
facade / Piazza Augusto Imperatore context], Rome Italy 2006](https://architectureassociate.com/wp-content/uploads/2026/07/museo-dell-ara-pacis-richard-meier-rome-plan.webp)
![Museo dell Ara Pacis by Richard Meier, [main glass wall / entrance hall concrete
columns / travertine exterior / Ara Pacis altar pavilion skylight / Tiber River
facade / Piazza Augusto Imperatore context], Rome Italy 2006](https://architectureassociate.com/wp-content/uploads/2026/07/museo-dell-ara-pacis-richard-meier-rome-siteplan.webp)
![Museo dell Ara Pacis by Richard Meier, [main glass wall / entrance hall concrete
columns / travertine exterior / Ara Pacis altar pavilion skylight / Tiber River
facade / Piazza Augusto Imperatore context], Rome Italy 2006](https://architectureassociate.com/wp-content/uploads/2026/07/museo-dell-ara-pacis-richard-meier-rome-dwg-01.webp)
![Museo dell Ara Pacis by Richard Meier, [main glass wall / entrance hall concrete
columns / travertine exterior / Ara Pacis altar pavilion skylight / Tiber River
facade / Piazza Augusto Imperatore context], Rome Italy 2006](https://architectureassociate.com/wp-content/uploads/2026/07/museo-dell-ara-pacis-richard-meier-rome-dwg-07.webp)
![Museo dell Ara Pacis by Richard Meier, [main glass wall / entrance hall concrete
columns / travertine exterior / Ara Pacis altar pavilion skylight / Tiber River
facade / Piazza Augusto Imperatore context], Rome Italy 2006](https://architectureassociate.com/wp-content/uploads/2026/07/museo-dell-ara-pacis-richard-meier-rome-dwg-02.webp)
![Museo dell Ara Pacis by Richard Meier, [main glass wall / entrance hall concrete
columns / travertine exterior / Ara Pacis altar pavilion skylight / Tiber River
facade / Piazza Augusto Imperatore context], Rome Italy 2006](https://architectureassociate.com/wp-content/uploads/2026/07/museo-dell-ara-pacis-richard-meier-rome-dwg-03.webp)
![Museo dell Ara Pacis by Richard Meier, [main glass wall / entrance hall concrete
columns / travertine exterior / Ara Pacis altar pavilion skylight / Tiber River
facade / Piazza Augusto Imperatore context], Rome Italy 2006](https://architectureassociate.com/wp-content/uploads/2026/07/museo-dell-ara-pacis-richard-meier-rome-dwg-04.webp)
![Museo dell Ara Pacis by Richard Meier, [main glass wall / entrance hall concrete
columns / travertine exterior / Ara Pacis altar pavilion skylight / Tiber River
facade / Piazza Augusto Imperatore context], Rome Italy 2006](https://architectureassociate.com/wp-content/uploads/2026/07/museo-dell-ara-pacis-richard-meier-rome-dwg-05.webp)
![Museo dell Ara Pacis by Richard Meier, [main glass wall / entrance hall concrete
columns / travertine exterior / Ara Pacis altar pavilion skylight / Tiber River
facade / Piazza Augusto Imperatore context], Rome Italy 2006](https://architectureassociate.com/wp-content/uploads/2026/07/museo-dell-ara-pacis-richard-meier-rome-dwg-06.webp)
![Museo dell Ara Pacis by Richard Meier, [main glass wall / entrance hall concrete
columns / travertine exterior / Ara Pacis altar pavilion skylight / Tiber River
facade / Piazza Augusto Imperatore context], Rome Italy 2006](https://architectureassociate.com/wp-content/uploads/2026/07/museo-dell-ara-pacis-richard-meier-rome-dwg-08.webp)
![Museo dell Ara Pacis by Richard Meier, [main glass wall / entrance hall concrete
columns / travertine exterior / Ara Pacis altar pavilion skylight / Tiber River
facade / Piazza Augusto Imperatore context], Rome Italy 2006](https://architectureassociate.com/wp-content/uploads/2026/07/museo-dell-ara-pacis-richard-meier-rome-dwg-10.webp)
![Museo dell Ara Pacis by Richard Meier, [main glass wall / entrance hall concrete
columns / travertine exterior / Ara Pacis altar pavilion skylight / Tiber River
facade / Piazza Augusto Imperatore context], Rome Italy 2006](https://architectureassociate.com/wp-content/uploads/2026/07/museo-dell-ara-pacis-richard-meier-rome-dwg-11.webp)
![Museo dell Ara Pacis by Richard Meier, [main glass wall / entrance hall concrete
columns / travertine exterior / Ara Pacis altar pavilion skylight / Tiber River
facade / Piazza Augusto Imperatore context], Rome Italy 2006](https://architectureassociate.com/wp-content/uploads/2026/07/museo-dell-ara-pacis-richard-meier-rome-dwg-12.webp)
Conclusion of the Museo dell Ara Pacis
The Museo dell Ara Pacis is, above everything else, a building that demanded that Rome answer a question it had been avoiding for half a century: whether the most historically layered city in the world could also be a living, building, architecturally ambitious city in the present. Meier’s answer — a building of rigorous modernist conviction, luminous spatial intelligence, and material precision — was delivered into one of the most hostile cultural environments any architect has ever faced.
That it has survived, endured, and begun to accumulate the patina of time and public familiarity that all great urban buildings eventually acquire is a testament both to the quality of the architecture and to the persistence of the political will that brought it into existence.
For architects who have studied Richard Meier’s career through buildings as different as the Saltzman House, the Atheneum New Harmony, and the Southern California Beach House, the Museo dell Ara Pacis offers a compelling and instructive culminating chapter: the moment at which the formal and spatial language developed across decades of American residential and institutional work was carried into the most demanding context in the world and tested against 2,000 years of accumulated architectural history.
![Museo dell Ara Pacis by Richard Meier, [main glass wall / entrance hall concrete
columns / travertine exterior / Ara Pacis altar pavilion skylight / Tiber River
facade / Piazza Augusto Imperatore context], Rome Italy 2006](https://architectureassociate.com/wp-content/uploads/2026/07/museo-dell-ara-pacis-richard-meier-rome-dwg-09.webp)
![Museo dell Ara Pacis by Richard Meier, [main glass wall / entrance hall concrete
columns / travertine exterior / Ara Pacis altar pavilion skylight / Tiber River
facade / Piazza Augusto Imperatore context], Rome Italy 2006](https://architectureassociate.com/wp-content/uploads/2026/07/museo-dell-ara-pacis-richard-meier-rome-exonometric.webp)
Related Architecture Projects You Might Like
- The Atheneum New Harmony: Richard Meier’s Stunning 1979 Civic Masterpiece
- 21_21 Design Sight: Tadao Ando’s Brilliant 2007 Underground Masterpiece in Tokyo
- The Grand Ring — Expo Osaka 2025 and the Timber Afterlife
- All Architecture Projects — Architecture as Aesthetics
Sources and Credits: This article is based on information from the following verified publications: ArchDaily; Dezeen; Domus Web; Designboom; the official Fenix press release; Arts Queensland; MAD Architects official project page; Finestre sull’Arte ; World Architecture; Metalocus; and Parametric Architecture. Photography by Iwan Baan and Iris van den Broek unless otherwise stated. This article is published for educational and informational purposes only. All facts have been sourced from and cross-referenced with the above-verified publications.