


Quick Facts
| Detail | Information |
|---|---|
| Project Name | Jatiyo Sangsad Bhaban (National Parliament House) |
| Architect | Louis I. Kahn + Muzharul Islam |
| Location | Sher-e-Bangla Nagar, Dhaka, Bangladesh |
| Coordinates | 23°45′44″N 90°22′43″E |
| Commissioned | 1959 (Pakistan); redesigned 1962 (Louis Kahn) |
| Construction Started | 1961 |
| Construction Halted | March 1971 (Liberation War) |
| Completed | January 28, 1982 |
| Opened | February 15, 1982 |
| Total Complex Area | 840,000 m² (210 acres) |
| Building Height | 50 metres |
| Seating Capacity | 350 (legislative chamber) |
| Total Cost | US$32 million |
| Primary Materials | In-situ reinforced concrete + white marble bands |
| Awards | Aga Khan Award for Architecture (1989) |
| Owner | Government of Bangladesh |
Introduction: The Building That Changed Its Own Meaning
There are buildings whose significance is fixed at the moment of their commissioning — buildings designed to perform a single role in a stable world. The National Assembly Building Bangladesh is not one of them. When the government of Pakistan first conceived this project in 1959 as a second seat of the National Assembly, it was intended as an administrative extension of a colonial administrative system. By the time it was completed in 1982, it had become something entirely different: a symbol of democratic independence, Bengali cultural identity, and architectural achievement that belongs not to the nation that commissioned it but to the nation that was born during its construction.
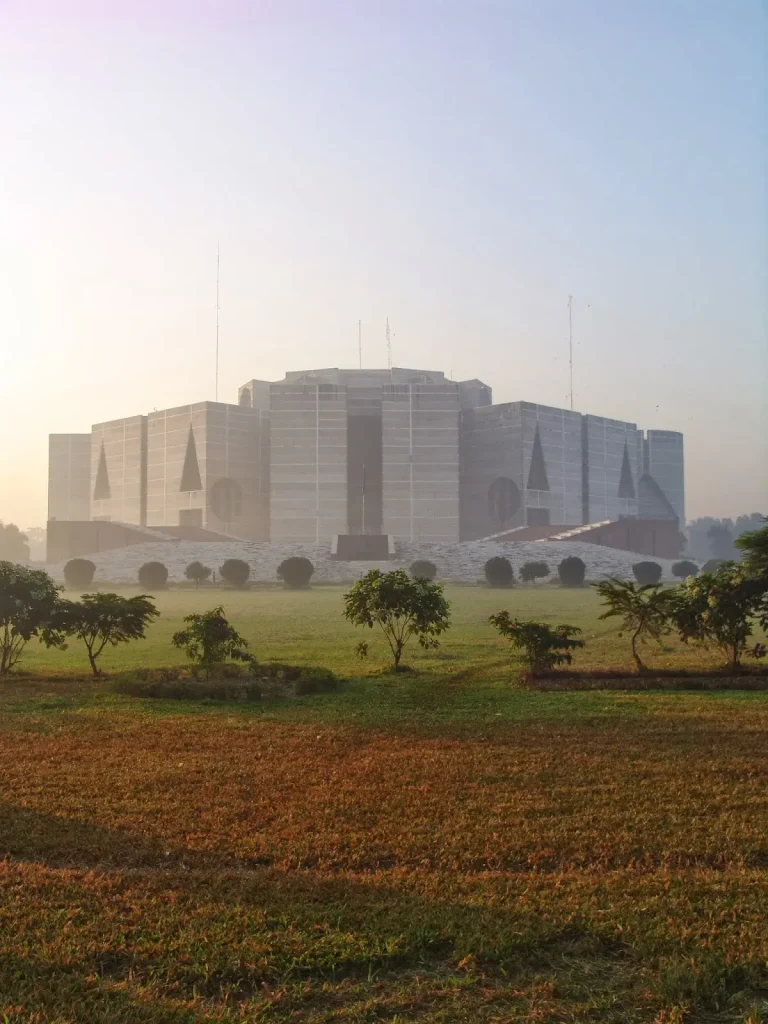
A monolithic, almost sculptural, concrete building, perforated by huge geometric windows, rises from an artificial lake in the heart of Dhaka like a mythical fortress. That description, striking as it is, captures only the visual dimension of what the National Assembly Building Bangladesh achieves. What it cannot capture is the extraordinary convergence of architectural genius, historical upheaval, cultural sensitivity, and material intelligence that produced one of the twentieth century’s most important buildings.
Louis Kahn’s biographer described the National Assembly Building Bangladesh as “one of the twentieth century’s greatest monuments, and without question Kahn’s magnum opus.” This post examines that claim in full detail — unpacking the seven design secrets that make the National Assembly Building Bangladesh deserving of that designation, and explaining why a building that has stood for over forty years continues to instruct, inspire, and astonish everyone who engages with it seriously.


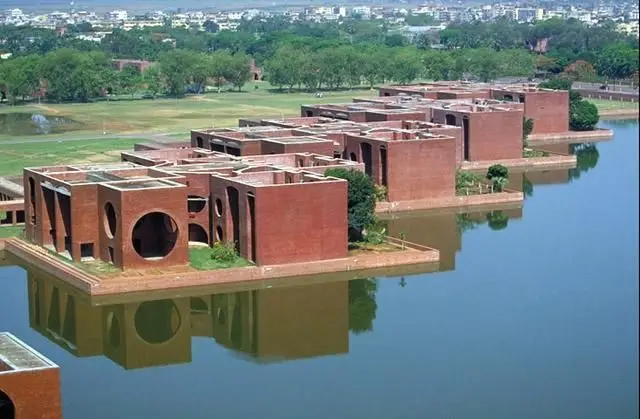
Louis Kahn and the Commission: A Self-Taught Visionary Meets a Nation in Formation
Louis Isadore Kahn was born Itze-Leib Schmuilowsky in Estonia in 1901 and trained at the University of Pennsylvania under the influence of the Beaux-Arts tradition. His mature architectural philosophy — developed largely in the 1950s and 1960s — was unlike anything the modernist mainstream was producing. Where the International Style favored the erasure of historical reference, the transparency of glass, and the expression of structure, Kahn was obsessed with mass, silence, light, and the ancient precedents of architecture: the Roman ruins he had studied in detail, the monumental civic buildings of antiquity, and the idea that architecture should speak of permanence and the institutions of civilization rather than of industrial production or technological progress.
When Kahn was commissioned to design the National Assembly Building Bangladesh in 1962, he was already working on other landmark projects — the Salk Institute in La Jolla, the Indian Institute of Management in Ahmedabad — but this commission would consume him for the rest of his life. He died in 1974, eight years before the National Assembly Building Bangladesh was completed, having never seen his greatest work finished.
The commission was extraordinary in its ambiguity. Kahn was designing for Pakistan’s government but responding to a context — the Bangladeshi delta landscape, the Bengali cultural tradition, the specific light and humidity and heat of Dhaka — that demanded an architecture rooted in something far more specific and far more human than what the International Style could provide. His collaborator was Muzharul Islam, the leading Bangladeshi architect of his generation, whose deep knowledge of the local context and whose commitment to a regionally grounded modernism shaped the National Assembly Building Bangladesh in ways that formal historical accounts often underemphasize.
Secret 1: Served and Servant Spaces — Power Made Physical
The organizational principle of the National Assembly Building Bangladesh is one of the most important ideas in twentieth-century architecture, and it is entirely Kahn’s own invention: the distinction between served and servant spaces. Served spaces are the primary rooms of a building — in this case, the parliamentary chamber, the meeting rooms, the assembly hall. Servant spaces are the secondary rooms that make the primary rooms possible — staircases, mechanical rooms, corridors, bathrooms, waiting areas.
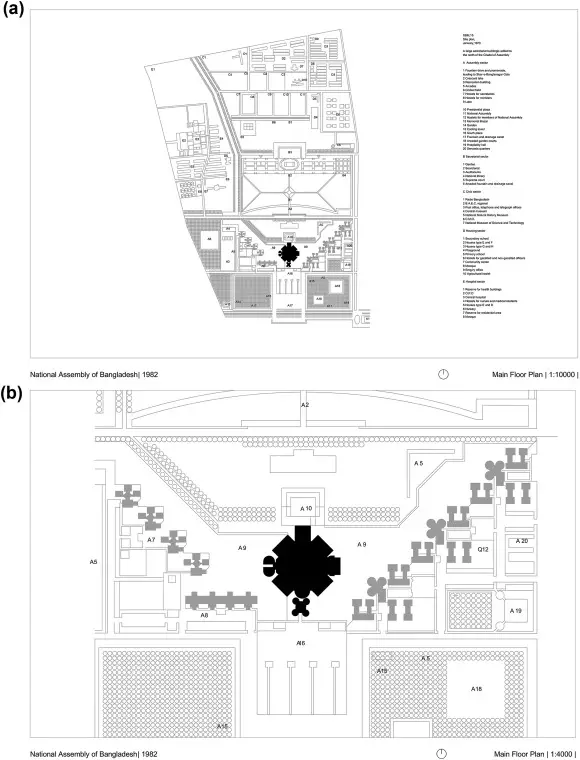
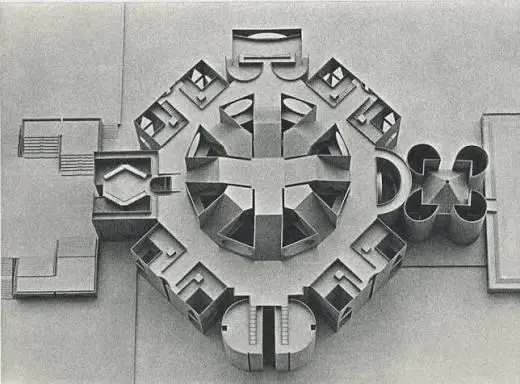
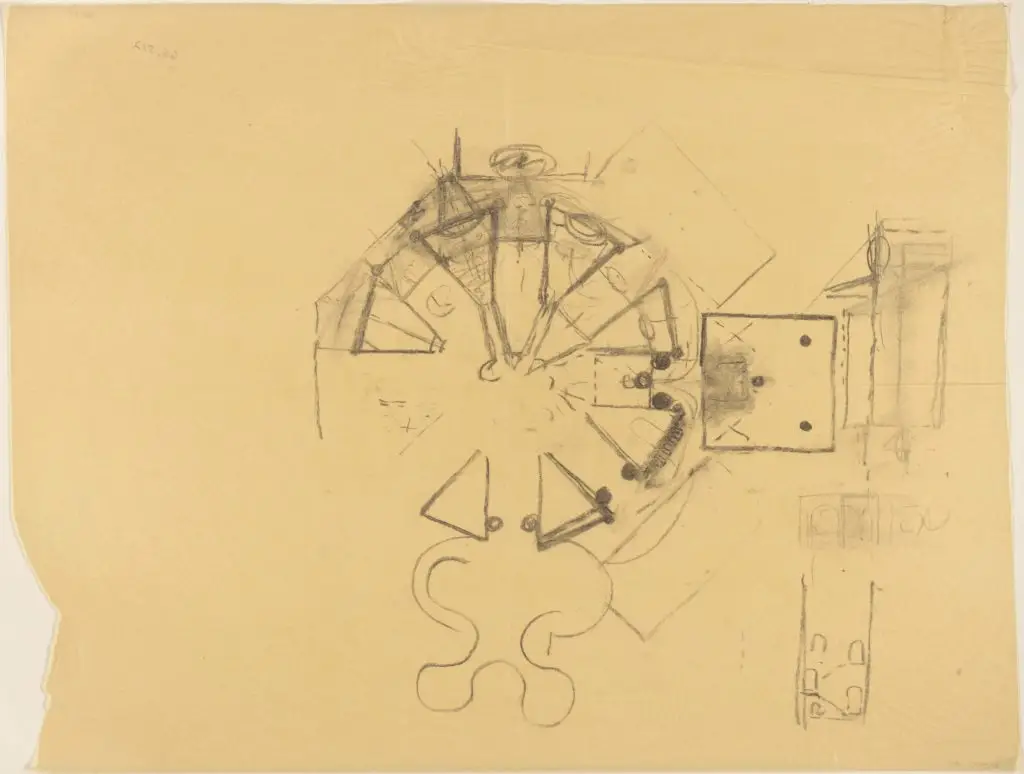
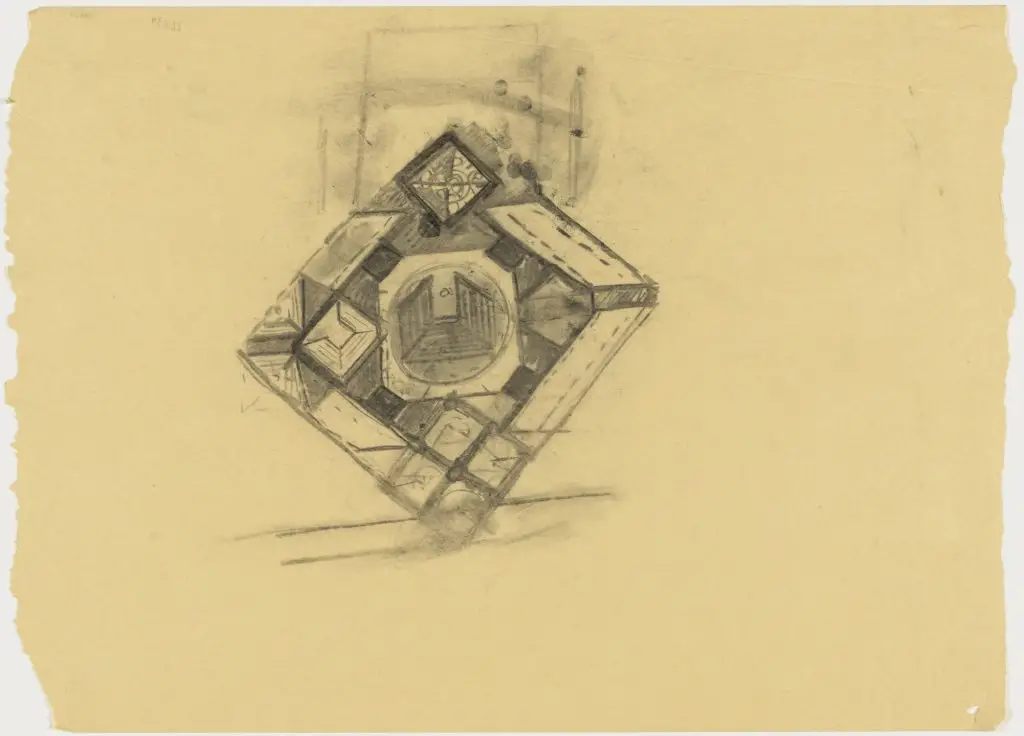
In most buildings before Kahn, these two categories of space were mixed according to functional convenience, producing plans in which service elements interrupt and compromise the quality of the primary spaces. In the National Assembly Building in Bangladesh, Kahn separated them. Kahn arranged the main volume as a central chamber surrounded by eight peripheral blocks, creating a hierarchy in which legislative power is placed physically and symbolically at the center.
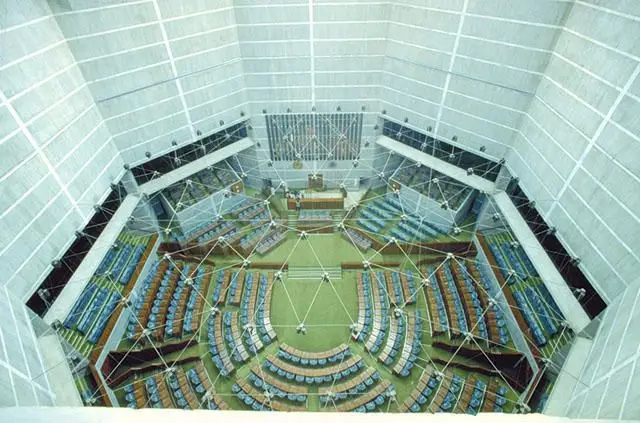
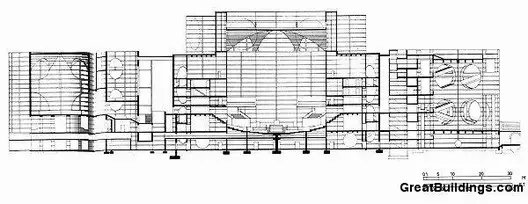
The main assembly chamber — the served space — sits at the absolute center of the building plan, a cylindrical volume of extraordinary spatial power that is the heart of the entire composition. Around it, eight peripheral blocks contain the servant spaces: offices for Members of Parliament, committee rooms, lounges, circulation spaces, mechanical systems, and support functions. These peripheral blocks are physically and visually subordinate to the central chamber, expressing in spatial terms the principle that democratic deliberation — the activity of the central chamber — is the primary function of the institution, and everything else exists in service of it.
This organizational logic is not merely a planning convenience. It is a spatial argument about the nature of democratic governance — that the act of assembly, of citizens gathered to deliberate and decide, is more important than any administrative function, and that the building’s form should express that priority unambiguously. The National Assembly Building Bangladesh makes that argument with a force that no other legislative building in the world matches.

Secret 2: The Geometry of Democracy — Circles, Triangles, and Squares
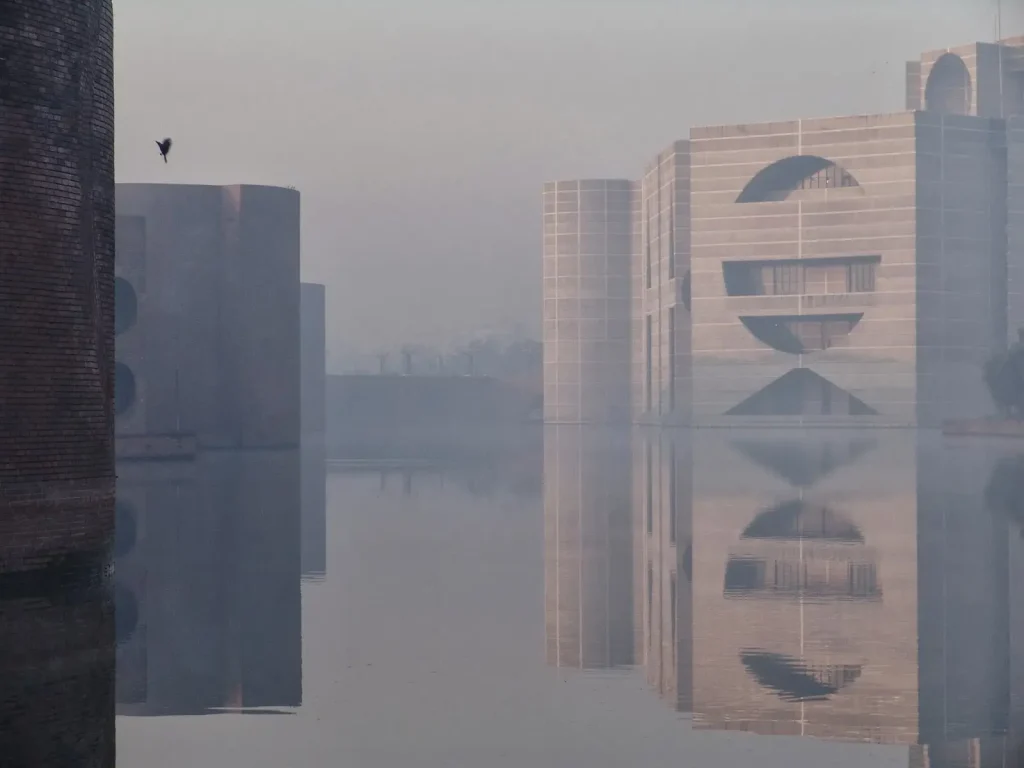
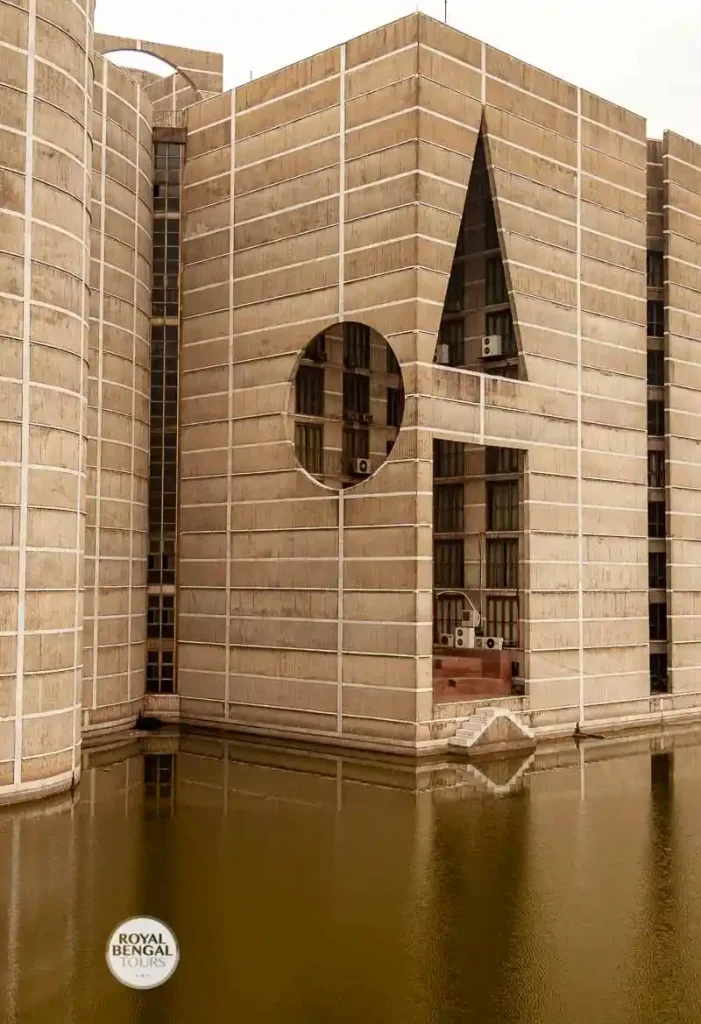
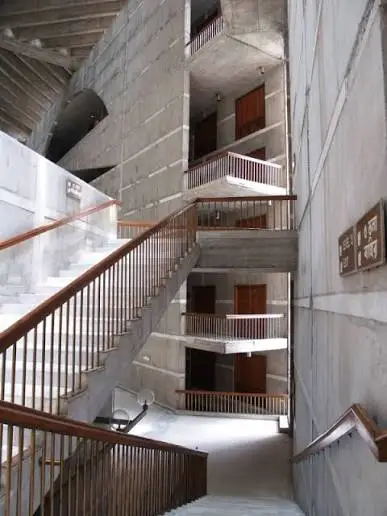
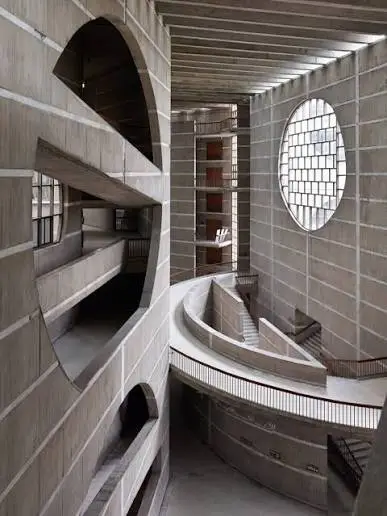
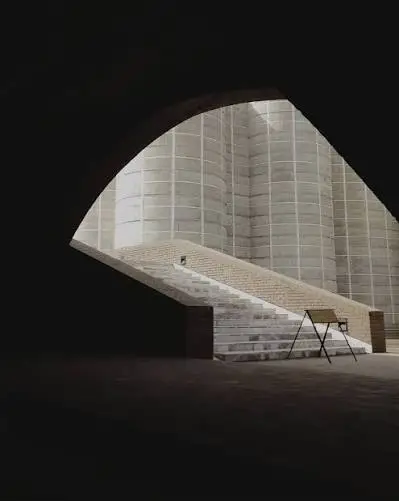
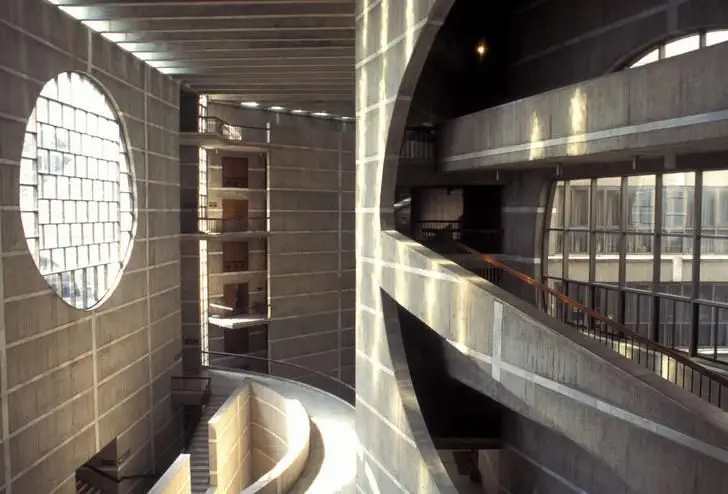
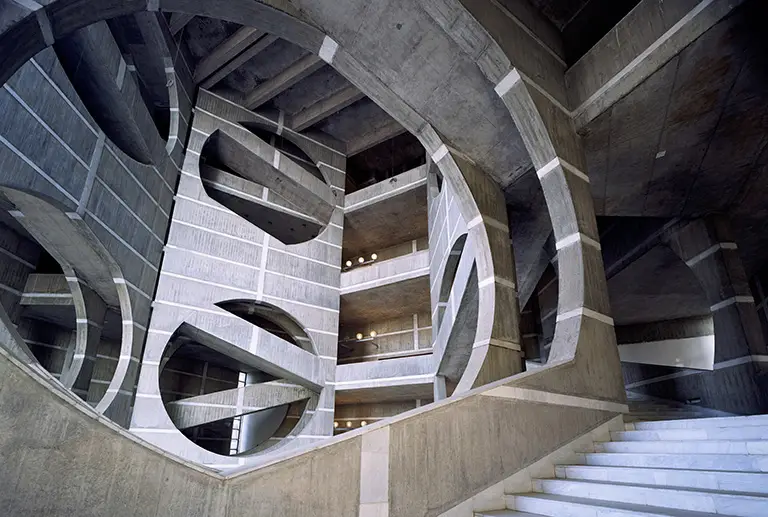
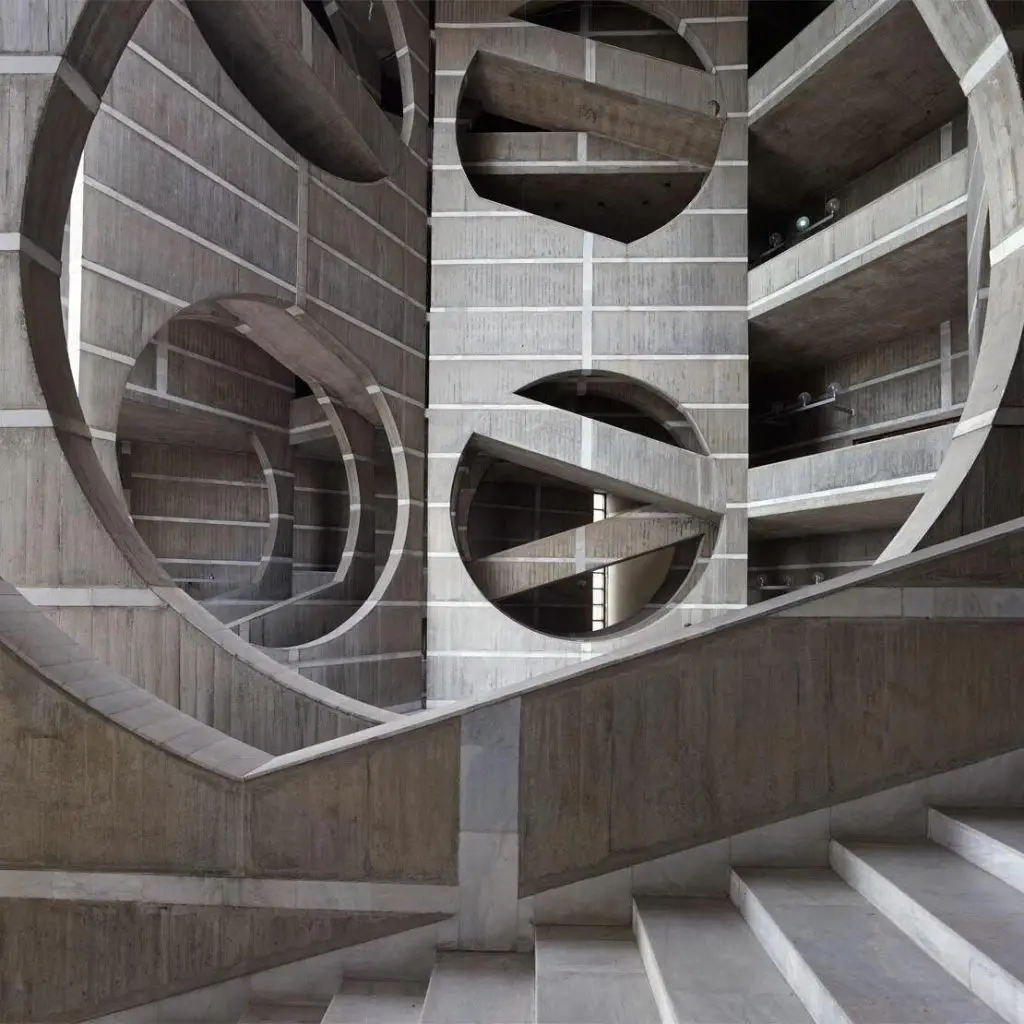
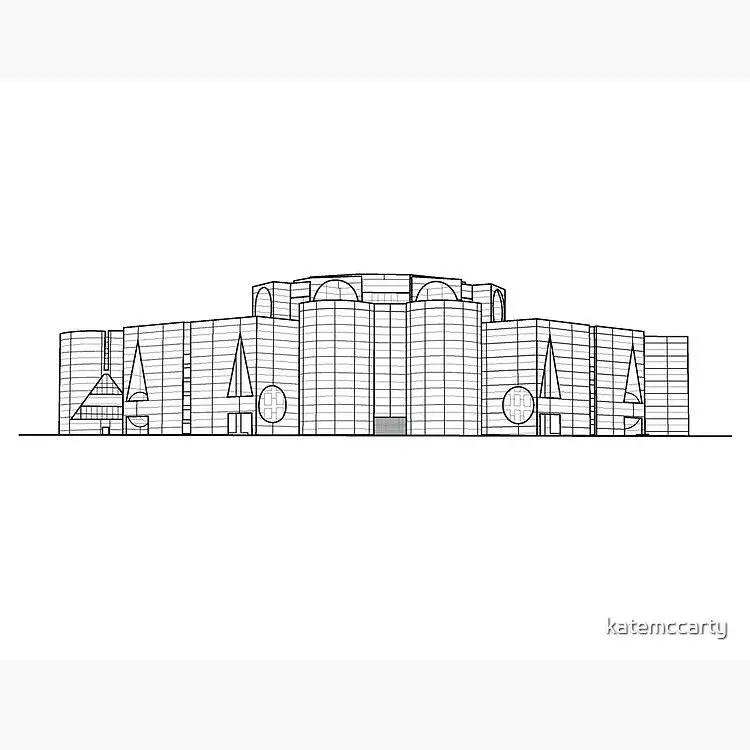
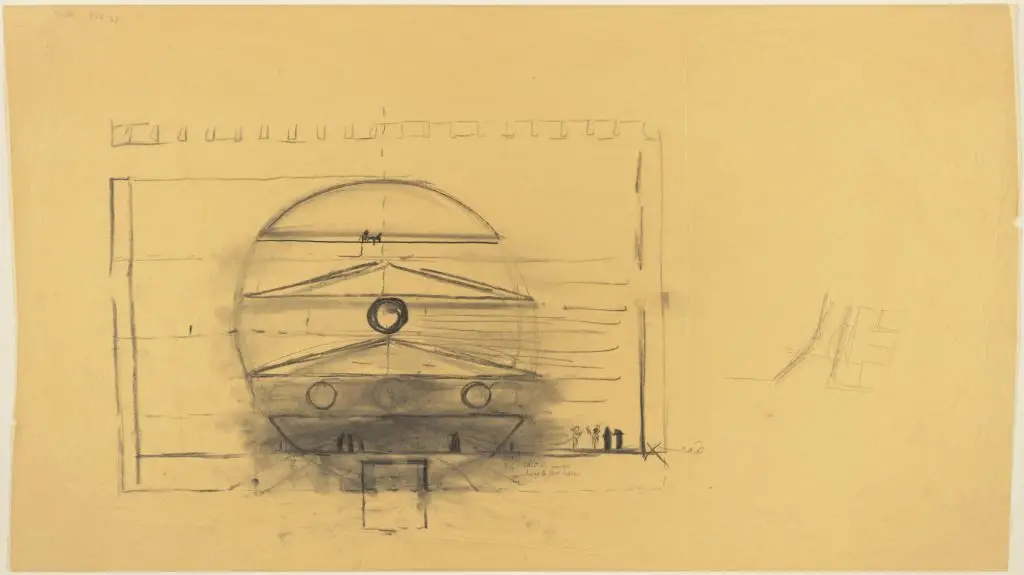
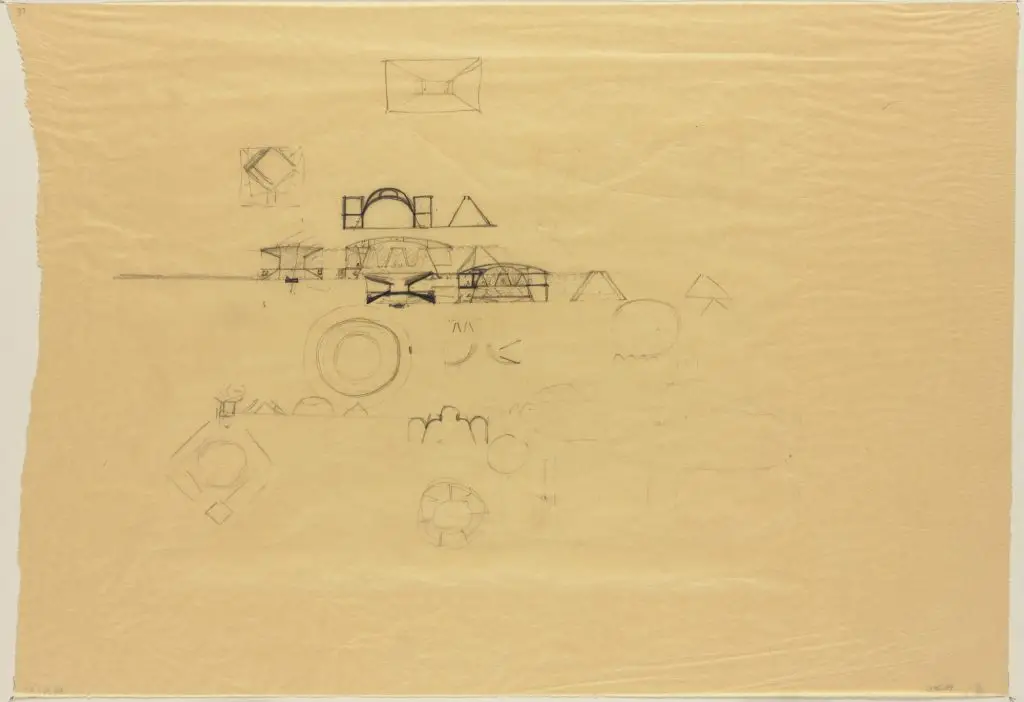
The intention of Kahn for the parliament was to produce an ideal expression for the new democracy by using perfectly geometric shapes: circle, the half circle, square and triangle. These geometric openings — cut through the massive concrete walls of the National Assembly Building Bangladesh with a precision that makes them appear almost as if they were always there, as if the concrete had been poured around existing voids — are the building’s most immediately striking visual feature and one of its most architecturally profound.
The strategic placement of cubes, triangles, and cylinders creates a bold geometric form, punctured by large circular and triangular openings. These are not decorative elements. They perform at least three simultaneous functions that together make them among the most efficient architectural devices in any twentieth-century building.
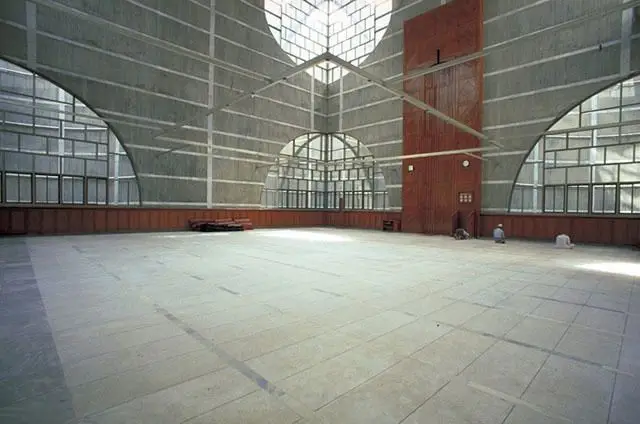
First, they are light wells. The deep concrete walls of the National Assembly Building Bangladesh create conditions of shade and thermal mass that protect the interior from Dhaka’s intense tropical heat. The geometric openings are calibrated to admit precisely the quality and quantity of natural light that Kahn judged appropriate for each space — flooding the parliamentary chamber with dramatic shafts of light that shift throughout the day, illuminating the corridors and peripheral spaces with controlled natural light that reduces the need for artificial illumination.
Second, they are natural ventilation devices. The openings are positioned to capture the prevailing breezes from the surrounding artificial lake, drawing cooled air through the building’s interior and creating cross-ventilation patterns that reduce thermal load without mechanical systems. This was not a passive or accidental feature — it reflects Kahn’s deep engagement with the specific climatic conditions of Dhaka and his determination to design a building that belongs to its climate rather than fighting it.
Third, they are cultural references. The geometric shapes are abstracted forms found in traditional Bengali culture that are meant to create a marriage of old and new cultural identities. The circles recall the lotus ponds and water features of Bengal’s landscape tradition. The triangles recall the geometric patterns of traditional Bengali textile arts and architectural ornamentation. The squares recall the courtyard typology that has organized communal space in the subcontinent for millennia. Each geometric void carries cultural memory while performing contemporary environmental functions.

Secret 3: Light as the Primary Building Material
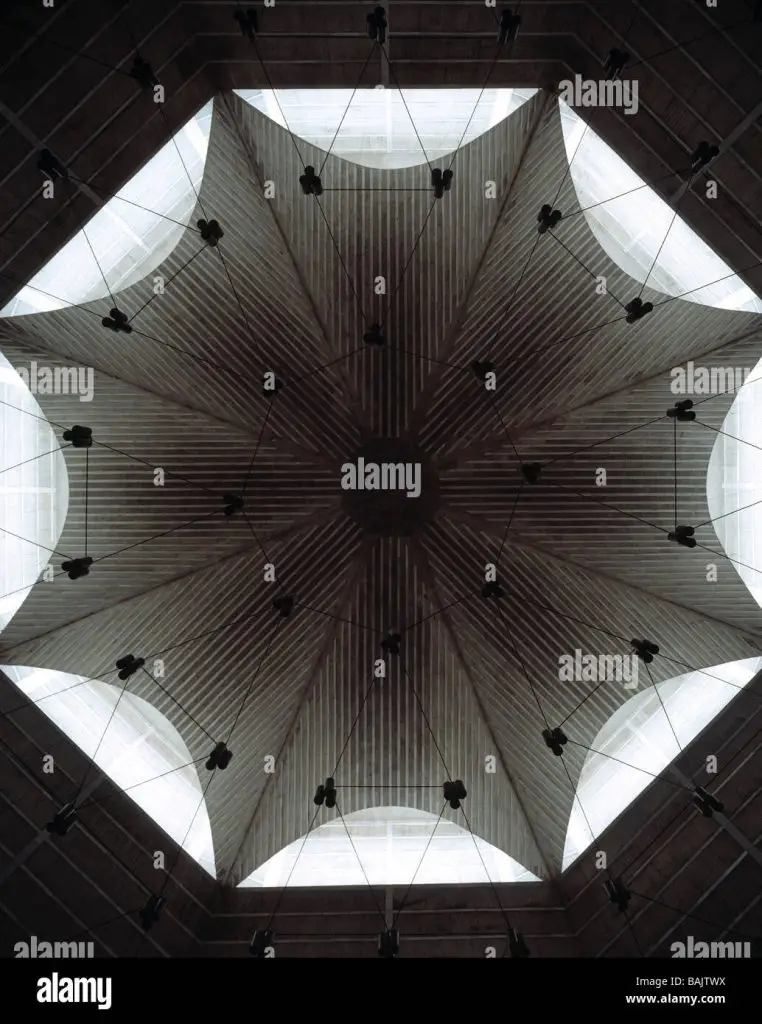
Kahn’s understanding of light was unlike anything his contemporaries were thinking about. For most modernist architects, natural light was a practical consideration — a source of illumination that reduced the need for electric lighting and contributed to the general pleasantness of interior environments. For Kahn, light was the primary material of architecture, the medium through which space was given its essential quality and through which the experience of being in a building became something more than mere shelter.
His own words, quoted in the original architectureassociate.com post, make this philosophy explicit: “In the assembly I have introduced a light-giving element to the interior of the plan. If you see a series of columns you can say that the choice of columns is a choice in light. The columns as solids frame the spaces of light. Now think of it just in reverse and think that the columns are hollow and much bigger and that their walls can themselves give light, then the voids are rooms, and the column is the maker of light and can take on complex shapes and be the supporter of spaces and give light to spaces.”
This statement describes precisely what the National Assembly Building Bangladesh does. The massive concrete walls are not primarily structural elements — they are instruments for the management of light. The geometric openings cut through them are not windows in any conventional sense — they are apertures calibrated to produce specific qualities of light in specific spaces at specific times of day. The interior of the parliamentary chamber receives light not from windows in the conventional sense but from the geometric voids in the surrounding walls, which filter and transform Dhaka’s tropical sunlight into something that Kahn described as a poetic entity.
The result — which visitors to the National Assembly Building Bangladesh still experience today, more than forty years after its completion — is an interior quality of light that is unlike anything produced by any other building on earth. The chamber glows with a quality of indirect, filtered, warm-toned light that makes the act of democratic deliberation feel both intimate and monumental simultaneously.

Secret 4: The Artificial Lake — Landscape as Climate Control and Cultural Symbol
The artificial lake surrounding the three sides of the building acts as a natural insulator portraying the riverine beauty of the city and creating a traditional cooling system to combat the harsh desert climate of the region. The artificial lake that surrounds three sides of the National Assembly Building Bangladesh is one of the most powerful landscape gestures in twentieth-century civic architecture, and it performs at least three distinct functions simultaneously.
As a climate control device, the artificial lake is extraordinarily effective. Water evaporates from the lake’s surface continuously, lowering the ambient air temperature around the building and reducing the thermal load on the massive concrete walls. The cooled air that moves off the lake surface is drawn through the geometric openings of the facade, creating a natural air conditioning system that operates entirely without mechanical intervention. In Dhaka’s tropical climate — where temperatures routinely exceed 35 degrees Celsius and humidity is extreme for much of the year — this passive cooling system significantly reduces the energy consumption of a building that would otherwise require enormous mechanical cooling infrastructure.
As a cultural reference, the artificial lake is equally significant. Bangladesh is a riverine nation — a country defined by the Ganges, the Brahmaputra, and the Meghna rivers and their countless tributaries and deltas. Water is not merely a landscape element in Bangladesh; it is a cultural, economic, and spiritual foundation of Bengali life and identity. By surrounding the National Assembly Building Bangladesh with water, Kahn gave the parliament building a relationship with the natural environment that is specific to this nation and this landscape. The skillful use of water to portray the riverine beauty of Bengal enhances the site’s aesthetic value.
As an architectural device, the artificial lake creates a condition of visual and spatial separation between the parliament building and the surrounding urban fabric of Dhaka that simultaneously isolates and elevates the building. The parliament does not simply stand in the city; it emerges from a body of water, making it appear — from any approach — as if it occupies a territory that is neither fully urban nor fully natural. This quality of between-ness gives the National Assembly Building Bangladesh its remarkable visual power in the cityscape of Dhaka.


Secret 5: In-Situ Concrete and White Marble — Monumental Material Honesty
The primary material of the National Assembly Building Bangladesh is in-situ (poured-in-place) reinforced concrete, banded with horizontal strips of white marble that run continuously across the building’s exterior surfaces. This material combination — monumental concrete with thin marble bands — is one of the most distinctive material statements in twentieth-century architecture, and it is the result of a design philosophy that values honesty, permanence, and cultural resonance simultaneously.
The complex uses exposed concrete, inlaid white marble, and deep geometric openings to regulate light, frame voids, and mediate climate. Each of these three material operations is architectural rather than merely technical. The concrete is exposed because Kahn believed in showing what a building is made of — in refusing the concealment of structure behind decorative finishes that most monumental civic architecture employs. The marble bands are inlaid rather than applied as a veneer because Kahn wanted them to read as integral to the concrete rather than as a surface treatment. The geometric openings regulate light, frame voids, and mediate climate because each of them performs multiple functions simultaneously.
The white marble bands have a specific cultural resonance in the context of Bangladesh. White marble — and white more generally — is associated in Bengali culture with purity, clarity, and spiritual significance. The bands of marble running across the massive concrete surfaces of the National Assembly Building Bangladesh give the building’s exterior a quality of luminosity that pure concrete could not achieve, and they create a visual rhythm across the facade that references the horizontal banding found in traditional Bengal mosque architecture and in the woven patterns of Bengali textiles.
The total cost of the National Assembly Building Bangladesh at completion was US$32 million — more than double the initial estimated cost of construction. This cost overrun reflects the extraordinary quality and precision of the construction — the care with which the concrete was poured, the precision with which the marble bands were inlaid, the exactness with which the geometric openings were formed. The National Assembly Building Bangladesh is a building whose construction quality matches its architectural ambition, and that alignment of ambition and execution is one of the most important reasons for its enduring significance.



Secret 6: Bengali Vernacular in Modern Form — Context Without Nostalgia
The National Assembly Building Bangladesh is frequently described as an example of critical regionalism — the architectural approach that seeks to ground contemporary building in specific local conditions of climate, culture, and landscape without resorting to nostalgic imitation of historical forms. This description is accurate but incomplete. What Kahn achieved in the National Assembly Building Bangladesh goes beyond critical regionalism as it is usually understood, because he was not working with his own cultural tradition but with someone else’s — and he was doing so as an outsider who had studied the context deeply and responded to it with extraordinary sensitivity.
The National Assembly Building is unique in the sense that it is modernist in principle, but it is a project deeply rooted in its context, the citizens, and Bengali vernacular. This rootedness is not superficial. It is not a matter of applying Bengali decorative motifs to an otherwise generic modernist building, as so much postcolonial civic architecture has done. It is a matter of deriving the building’s fundamental spatial, material, and environmental logic from the specific conditions of the place where it stands — from the light of Dhaka, from the water of Bengal, from the heat and humidity of the tropical climate, from the geometric and spatial traditions of Bengali civic and religious architecture.
The lotus pond tradition of Bengal — in which civic and religious structures are surrounded by water, creating a visual and spatial separation between the sacred or governmental domain and the everyday world — is directly referenced in the artificial lake. The geometric pattern traditions of Bengali craft and textile arts are directly referenced in the facade openings. The use of locally sourced materials — concrete made with Bengali aggregate, marble from regional sources — grounds the building in the specific material economy of Bangladesh. None of these references are nostalgic or imitative. They are translations: contemporary architectural expressions of cultural traditions that have been absorbed and transformed rather than merely quoted.
For those interested in how other major architects have engaged with the challenge of creating contextually specific modernist architecture without sacrificing formal integrity, the Barcelona Pavilion examined on this site offers the essential European parallel — a building that, like the National Assembly Building Bangladesh, derives its design logic from a rigorous formal philosophy while remaining profoundly responsive to the specific cultural and sensory conditions of its location. Similarly, the Pulitzer Arts Foundation by Tadao Ando discussed here demonstrates how light, mass, and material can be deployed with the same philosophical depth in a very different cultural and climatic context.

Secret 7: A Building That Survived Its Own History
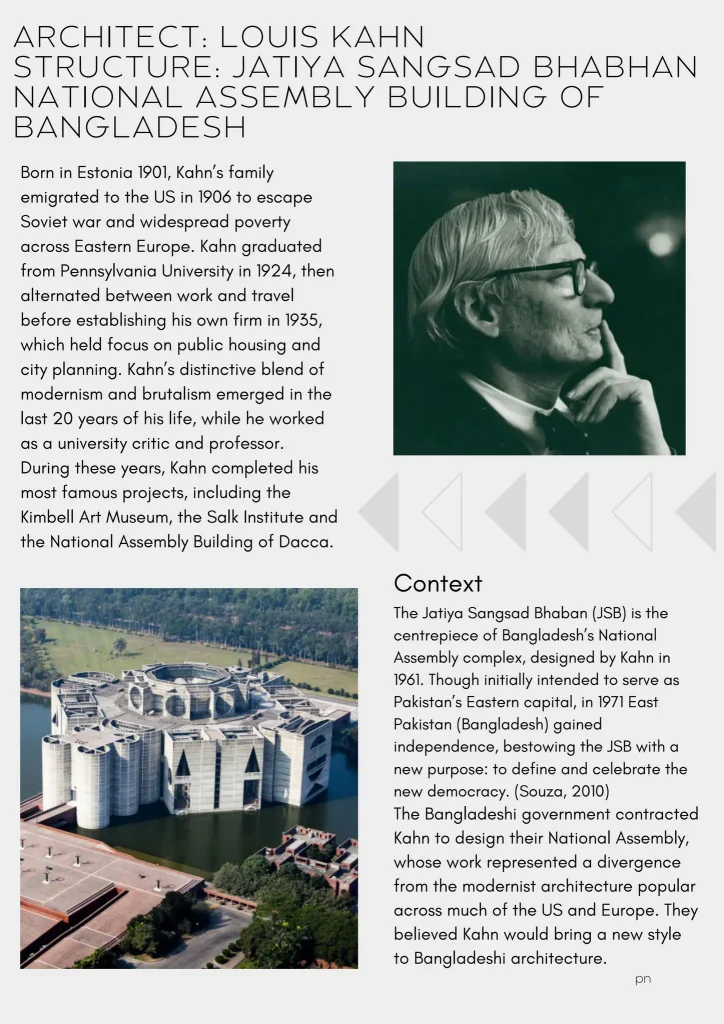
Perhaps the most extraordinary aspect of the National Assembly Building Bangladesh is not any single design decision but the building’s survival through one of the most turbulent sequences of events ever to transform a building’s meaning. In 1959, it was conceived as an extension of Pakistani colonial administrative power. In 1962, it was redesigned by Louis Kahn as a monument of governmental presence. In March 1971, construction was halted as Bangladesh declared independence from Pakistan — and the building became a symbol of the struggle for self-determination. In December 1971, Bangladesh achieved independence, and the building, still unfinished, transformed again into a symbol of the new nation’s democratic aspirations.
Construction resumed in 1974, and the building was finally completed on January 28, 1982 — twenty-three years after its initial conception and eight years after the death of the architect who designed it. The building construction started in 1961 and was stopped in 1971 due to the Bangladesh Liberation War. The building was later completed and opened in 1982.
This extraordinary history — conception under one political order, construction through independence and liberation war, completion under the independent democratic government — gave the National Assembly Building Bangladesh a symbolic depth that no amount of architectural ambition alone could have produced. The building is not merely the seat of the Parliament of Bangladesh. It is a physical record of the nation’s history, a monument to its survival, and a daily reminder to every person who works within it and every citizen who looks at it from across the artificial lake of what it cost to create a democratic state in this part of the world.
The building is a recipient of the Aga Khan Award for Architecture (1989). This recognition — the most prestigious award in the field of architecture as it relates to the Islamic world and its cultural context — confirmed the international architectural community’s assessment of the National Assembly Building Bangladesh as an achievement of the very first rank.

The National Assembly Building Bangladesh in the World Context
The National Assembly Building Bangladesh occupies a position in the history of architecture that is unusual in its combination of qualities. It is a brutalist building that feels neither cold nor aggressive. It is a modernist building that feels deeply rooted in cultural tradition. It is a monumental civic building that creates spaces of genuine intimacy as well as spaces of overwhelming grandeur. It is a building designed for a nation that did not yet exist when the design process began.
The National Assembly Building of Bangladesh has redefined the relationship among monumentality, light, and national identity through its legislative architecture. That redefinition is still operative today. Every legislative building completed since 1982 — every architect who has attempted to give physical form to the idea of democratic governance through a parliament building — has had to contend, consciously or not, with what Louis Kahn and Muzharul Islam achieved in Dhaka.
The building’s scale —840,000 square meters (210 acres) — makes it one of the largest legislative complexes in the world. Its height of 50 meters gives it a presence in the Dhaka skyline that is visible from a great distance. Its artificial lake creates an approach experience that is unlike any other legislative building’s — a journey across water toward a building that seems to float, that seems to emerge from the landscape rather than being placed upon it.
But none of these quantitative facts — the area, the height, the scale — explains why the National Assembly Building Bangladesh continues to be studied, visited, and discussed with such intensity nearly half a century after its completion. What explains that sustained attention is the quality of the architectural thinking, the depth of the cultural engagement, and the emotional power of the spaces themselves. Buildings of this order of achievement are extraordinarily rare in any century. In the twentieth century, the National Assembly Building Bangladesh stands at their pinnacle.



Frequently Asked Questions
What is the National Assembly Building Bangladesh?
The National Assembly Building Bangladesh, officially known as Jatiyo Sangsad Bhaban (also Jatiya Sangsad Bhaban), is the house of the Parliament of Bangladesh, located at Sher-e-Bangla Nagar in Dhaka. Designed by American architect Louis I. Kahn in collaboration with Bangladeshi architect Muzharul Islam, it was completed on January 28, 1982 and opened on February 15, 1982. The complex covers 840,000 square meters (210 acres) and is one of the largest legislative complexes in the world.
Who designed the National Assembly Building Bangladesh?
The National Assembly Building Bangladesh was designed by Louis I. Kahn, one of the most significant American architects of the twentieth century, in collaboration with Muzharul Islam, Bangladesh’s foremost architect. Kahn received the commission in 1962 and worked on the project until his death in 1974. He never saw the building completed. The building was completed in 1982 under the continued oversight of the original design.
Why was construction of the National Assembly Building Bangladesh halted?
Construction of the National Assembly Building Bangladesh was halted in March 1971 when Bangladesh declared independence from Pakistan, triggering the Bangladesh Liberation War. The project had been commissioned by the Pakistani government in 1959 and Kahn had redesigned it in 1962. After Bangladesh achieved full independence in December 1971, construction resumed in 1974 and the building was eventually completed in 1982.
What is the significance of the artificial lake surrounding the National Assembly Building Bangladesh?
The artificial lake surrounding three sides of the National Assembly Building Bangladesh performs three simultaneous functions: it acts as a natural climate control system, evaporating to cool the surrounding air and reducing the building’s thermal load; it references Bangladesh’s identity as a riverine nation defined by the waters of the Ganges-Brahmaputra delta system; and it creates a spatial separation between the parliament building and the urban fabric of Dhaka that isolates and elevates the building visually and experientially.
What do the geometric openings in the National Assembly Building Bangladesh mean?
The circular, triangular, and square geometric openings cut through the massive concrete walls of the National Assembly Building Bangladesh serve as light wells admitting calibrated natural light, as natural ventilation devices drawing cooled air from the adjacent lake, and as cultural references to geometric forms found in traditional Bengali textile arts, architectural ornamentation, and landscape traditions. Kahn intended these openings to produce an ideal expression of democratic identity through perfectly geometric shapes.
What award did the National Assembly Building Bangladesh receive?
The National Assembly Building Bangladesh received the Aga Khan Award for Architecture in 1989 — one of the world’s most prestigious architectural awards, recognizing excellence in architecture that addresses the needs and aspirations of Muslim communities worldwide. The award confirmed the international architectural community’s recognition of the building’s significance as a work of both architectural genius and cultural sensitivity.
What materials were used in the National Assembly Building Bangladesh?
The National Assembly Building Bangladesh is constructed of in-situ (poured-in-place) reinforced concrete banded with horizontal strips of white marble that run continuously across the exterior surfaces. The concrete expresses the building’s structural mass and permanence, while the white marble bands add luminosity, create visual rhythm across the facade, and reference the cultural associations of white in Bengali tradition. The total construction cost was US$32 million — more than double the initial estimate.
How large is the National Assembly Building Bangladesh?
The National Assembly Building Bangladesh complex covers 840,000 square meters (210 acres), making it one of the largest legislative complexes in the world. The main building reaches a height of 50 meters. The legislative chamber has a seating capacity of 350. The complex includes the main parliamentary building, hostel facilities for Members of Parliament, plazas, gardens, and the surrounding artificial lake.
Conclusion: The Magnum Opus That Outlived Its Architect
Louis Kahn died on March 17, 1974, in a Pennsylvania Station restroom, returning from one of his many site visits to Dhaka. His briefcase contained drawings for the National Assembly Building Bangladesh. He never saw it completed. The building was finished eight years after his death, by a country that had not existed when he began designing it, for a government that had been born through a liberation struggle that had halted its construction.
The National Assembly Building Bangladesh is a building that has outlived every condition of its creation. It has outlived the nation that commissioned it, the political order it was meant to serve, and the architect who designed it. What remains is the architecture itself — the massive concrete walls, the geometric openings through which Dhaka’s light enters in constantly shifting patterns, the artificial lake that mirrors the building’s silhouette against the sky, the parliamentary chamber at the center where 350 legislators gather to deliberate in the spaces that Louis Kahn designed for the ancient institution of democratic assembly.
For any architect, student of architecture, or person who cares about what buildings can mean, the National Assembly Building Bangladesh is essential. Not because it is the largest or the most expensive or the most technically sophisticated building ever designed. But because it proves that architecture, at its greatest, can hold the full weight of a nation’s history, culture, and democratic aspirations within a single building, and bear that weight without strain, without compromise, and without apology.




Sources: Architecture Associate; ArchDaily; Wikipedia — Jatiya Sangsad Bhaban; Rethinking The Future; Architecture Lab; Parametric Architecture; ArchEyes; WikiArquitectura; Diarna Archive